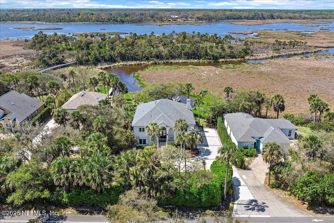
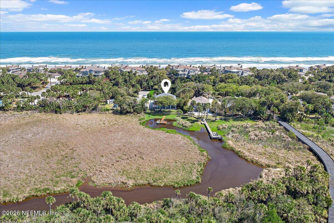
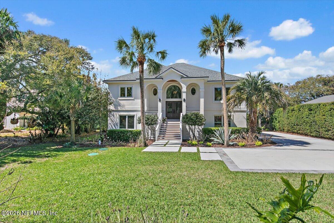
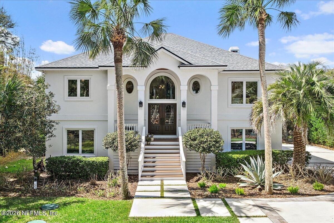
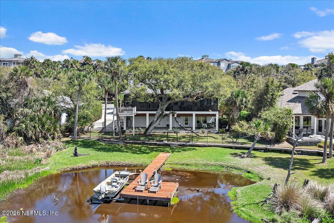
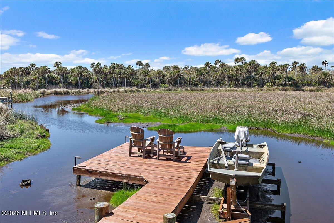
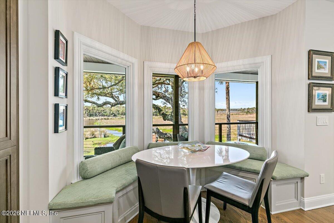
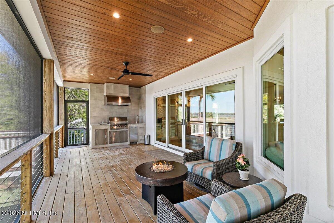
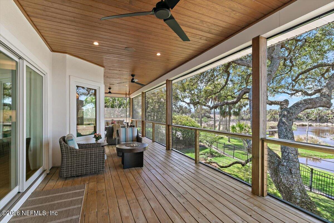
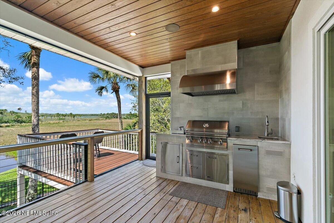
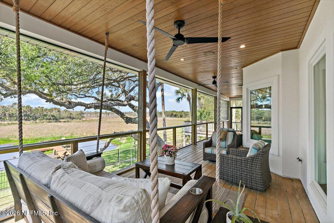
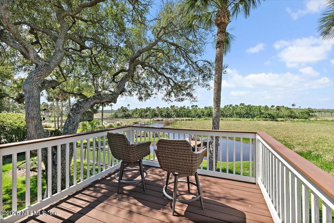
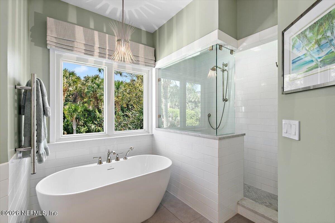
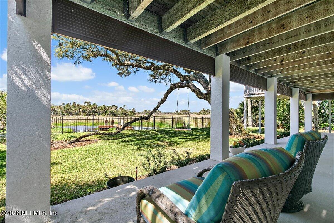
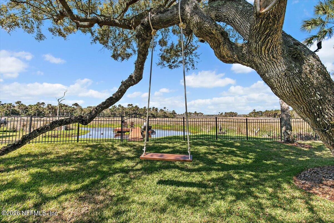
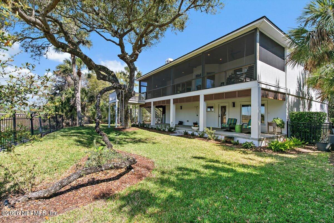
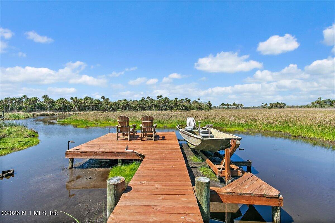
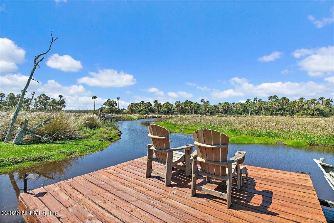
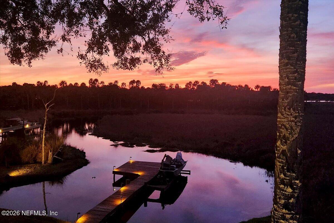
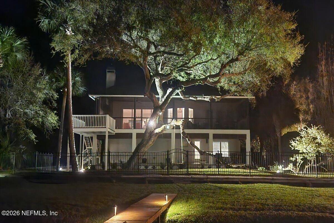
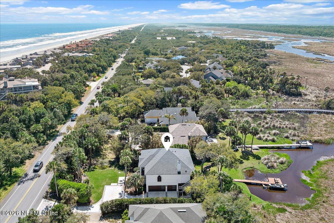
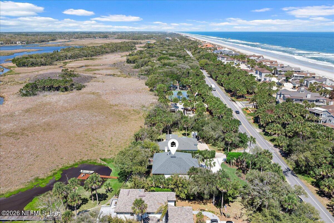
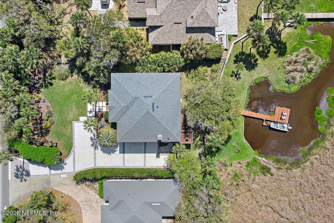
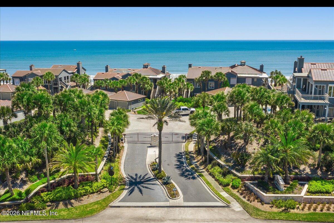
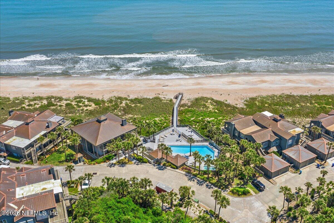
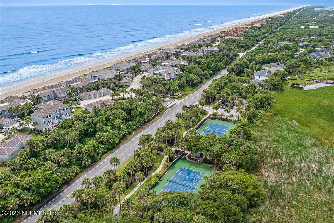

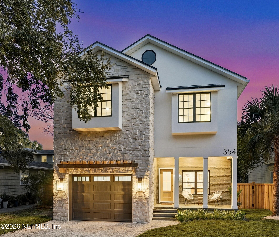
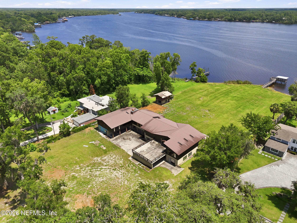
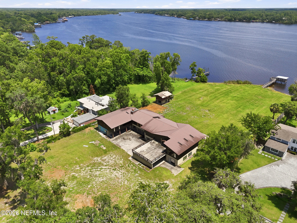
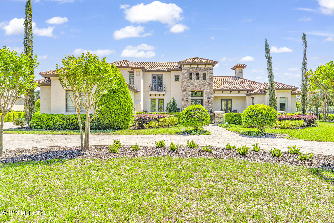
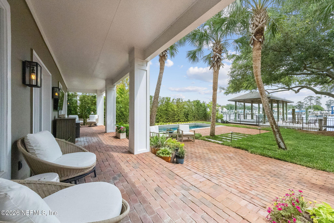
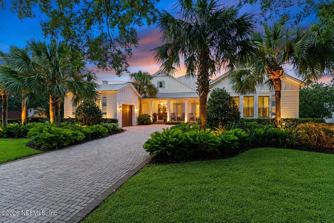
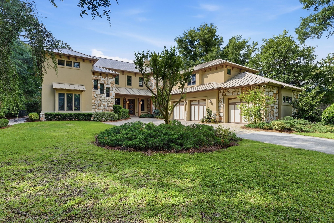
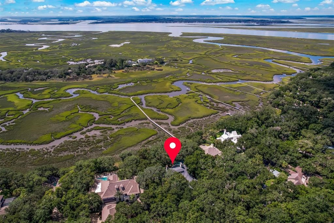
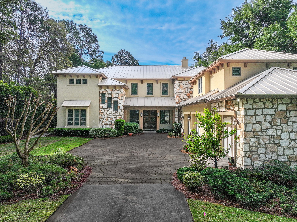
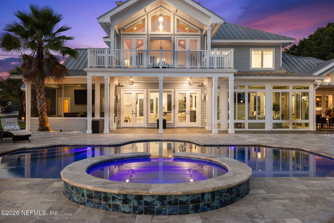
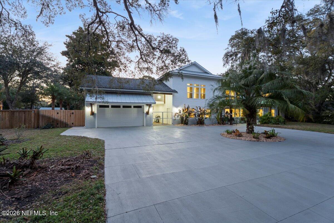
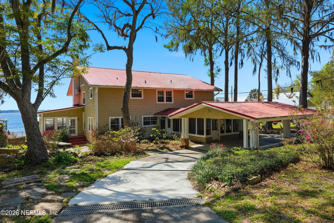
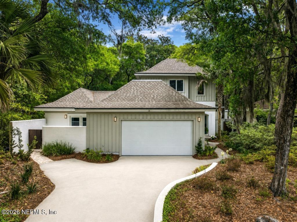
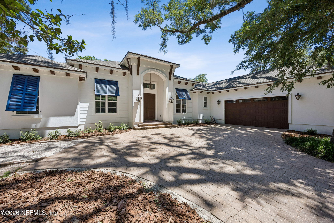
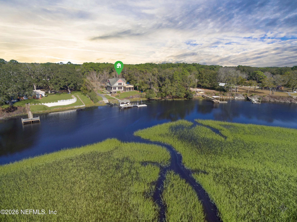
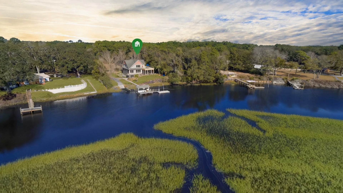
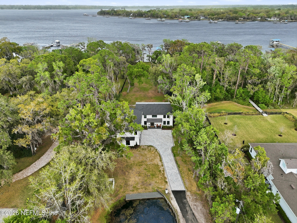
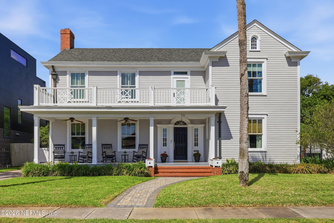
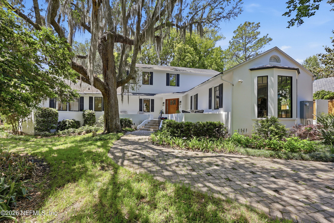
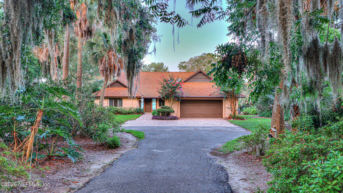
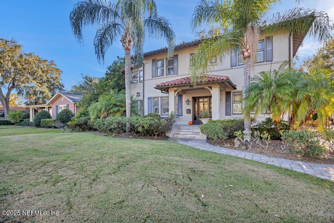
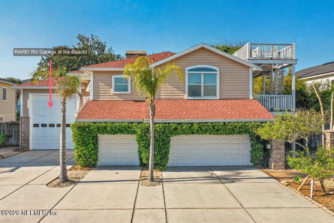
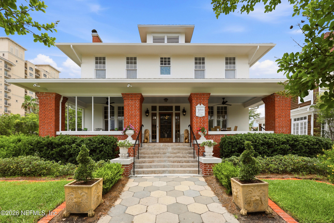
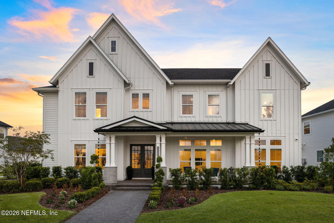
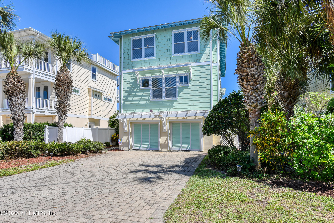
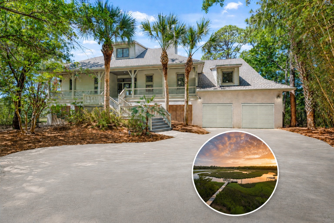
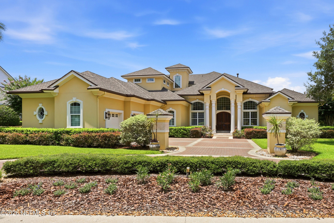
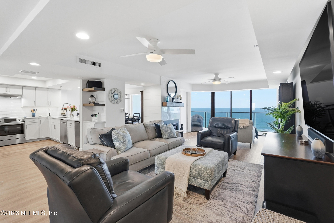
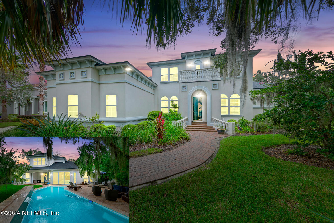
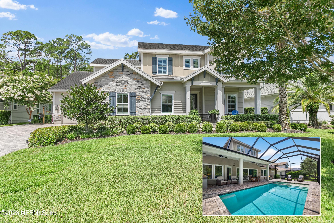
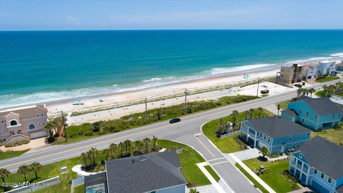
Calling all beach lovers AND nature lovers...hop across the street to catch the morning's first break on Florida's most pristine stretch of shoreline and return home to picture perfect vistas as far as the eye can see over N Florida's coveted protected wetlands - the unspoiled lake, river and marshlands of Guana Preserve. The residence, a true jewel box which was thoughtfully and meticulously renovated by owner/professional designer, features clean open second level living areas and kitchen which extend into an extraordinary outdoor living space! The generous 2nd story screened porch, which extends the entire width of the home, features beautifully crafted tongue and groove wood ceiling, a shiny summer kitchen (hooded gas grill and quartzite countertop/backsplash), a fire table and a daybed - sized porch swing which can double as a comfy nap spot! Stroll the beach, enjoy cocktails after a splash in the Sea Hammock pool ***Click on 'More'' to continue details*** (requires membership in the Sea Hammock association for a very nominal fee), entertain al fresco day and night, launch a kayak right from your private dock and paddle the tributaries, experience the wonder of Florida's most spectacular sunsets...all as owners of this spectacular property!
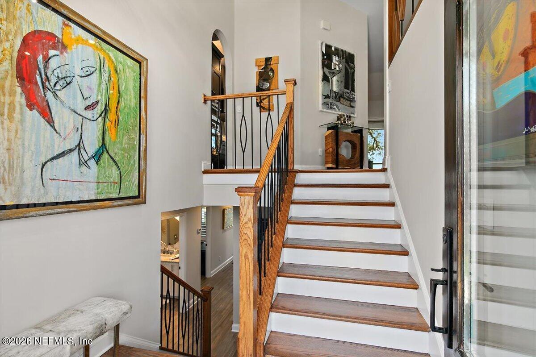
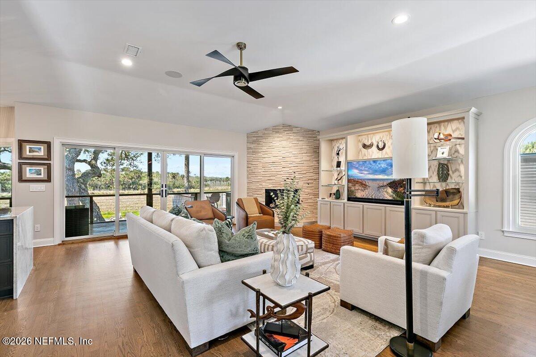
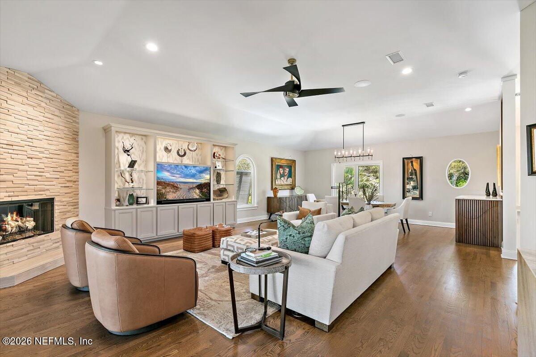
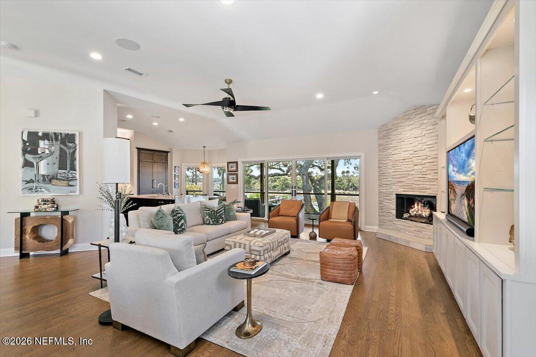
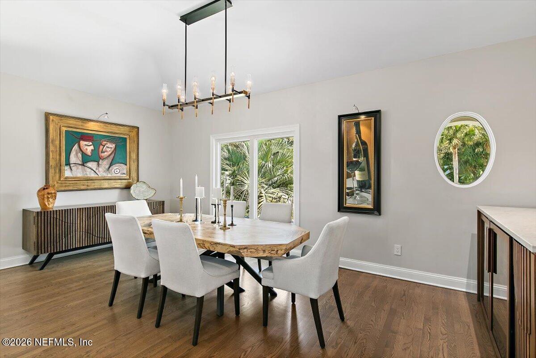
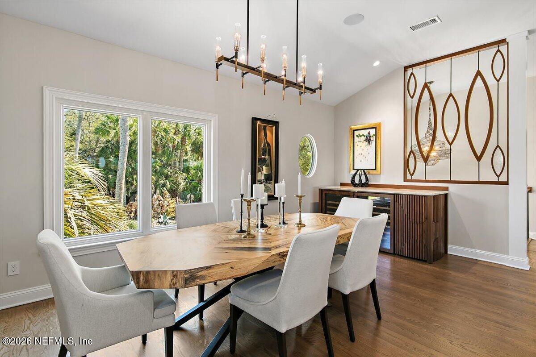
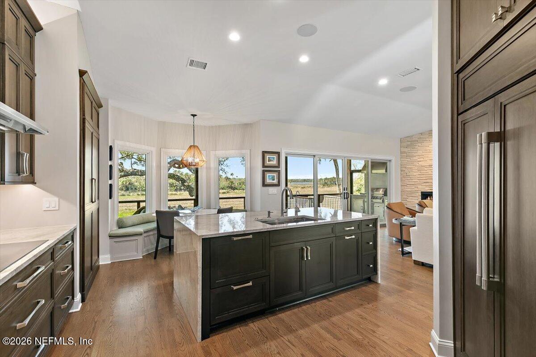
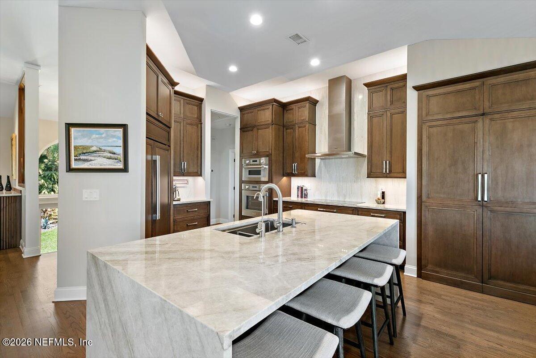
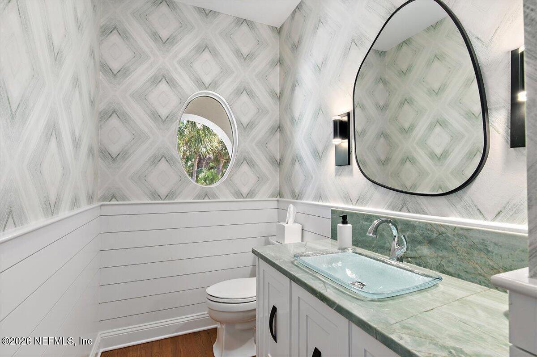
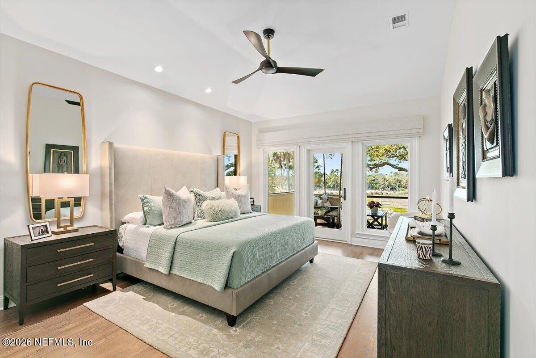
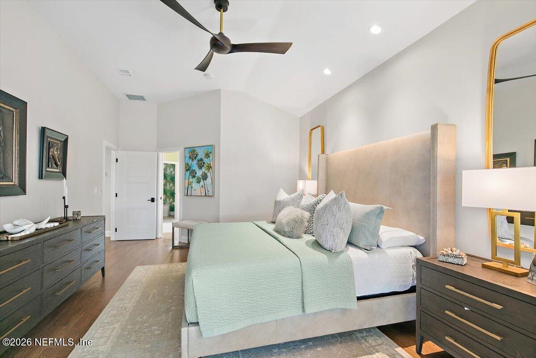
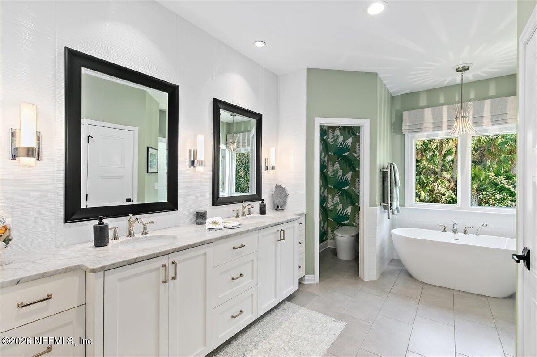
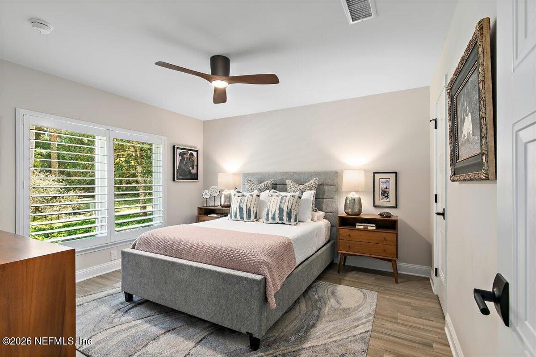
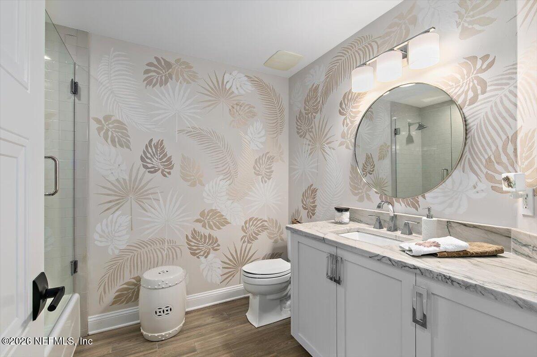
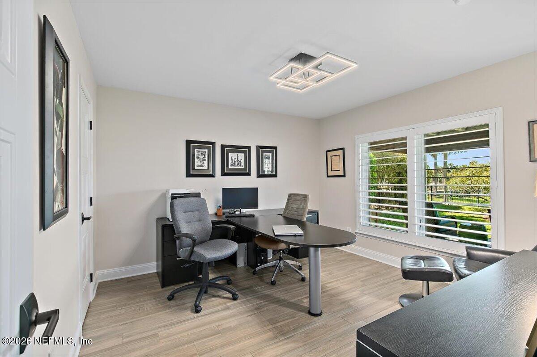
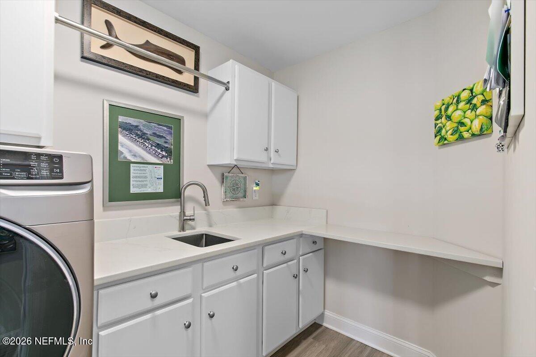
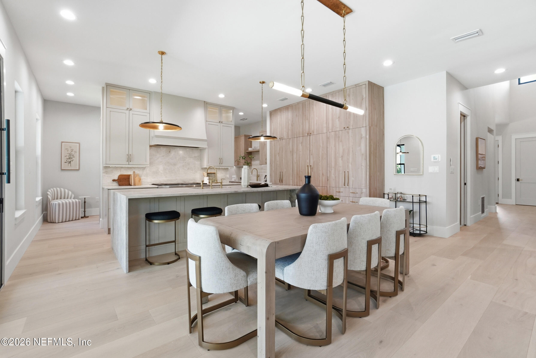
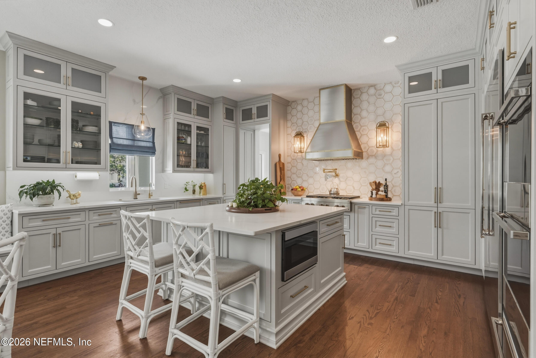
You will be drawn to the clean, modern aesthetic of this charming residence...the remodeled kitchen, open to the great room, features an induction hooded cooktop, reverse osmosis at kitchen sink, double drawer dishwasher, pot filler, abundant custom cabinetry, quartzite counters. The great room/dining room features 10 ft ceilings, a gas fireplace (new insert and sleek surround), and custom designed entertainment center. Large picture windows and doors illuminate the entire public space and provide the framework for optimal viewing of the preserve. The 2nd floor primary suite feels like a sumptuous resort retreat with its custom remote black-out shades and access to the porch. Wood floors, 10 foot ceilings, a custom crafted oak and wrought iron staircase, tongue & groove and ship lap wall and ceiling accents compliment the interior spaces. The first level features two comfortable bedrooms and crisp remodeled bath, laundry room plus access to the back patio and yard.
Although the heated and cooled space is approx. 2500 sf, it is key to note that the total under roof space is nearly 4800 sf due to the very large extended living and entertaining second floor "outdoor room" (and of course the 3 car garage). Between the second story porch and the first story open patio (same size as the upstairs porch), there is tons of space to enlarge this residence if someone wishes.
EXCLUDED FROM THIS SALE: The wine cabinet in the dining room.
IMPORTANT NOTES:
1. As a member of the Sea Hammock/Cabana Club association, new owners will enjoy full access to the beach and all amenities (sparkling pool, clubhouse, tennis/pickle courts, sun deck overlooking the ocean). This membership automatically transfers to the new buyer with the property. The monthly fee is $200 per month.
2. The property is on public sewer and has a sump pump for assist which is completely managed by the county.
3. There are 2 HVAC units - one for the first floor and one for the second floor.
4. There is surround sound throughout the great room, kitchen, porch and primary suite.
5. Cable is currently connected but IQ fiber has been installed and is available.
6. There are two propane tanks (rear patio) serving the fireplace, the fire table and the summer kitchen grill.
7. The house is constructed using concrete block on the first floor and frame on the second floor.
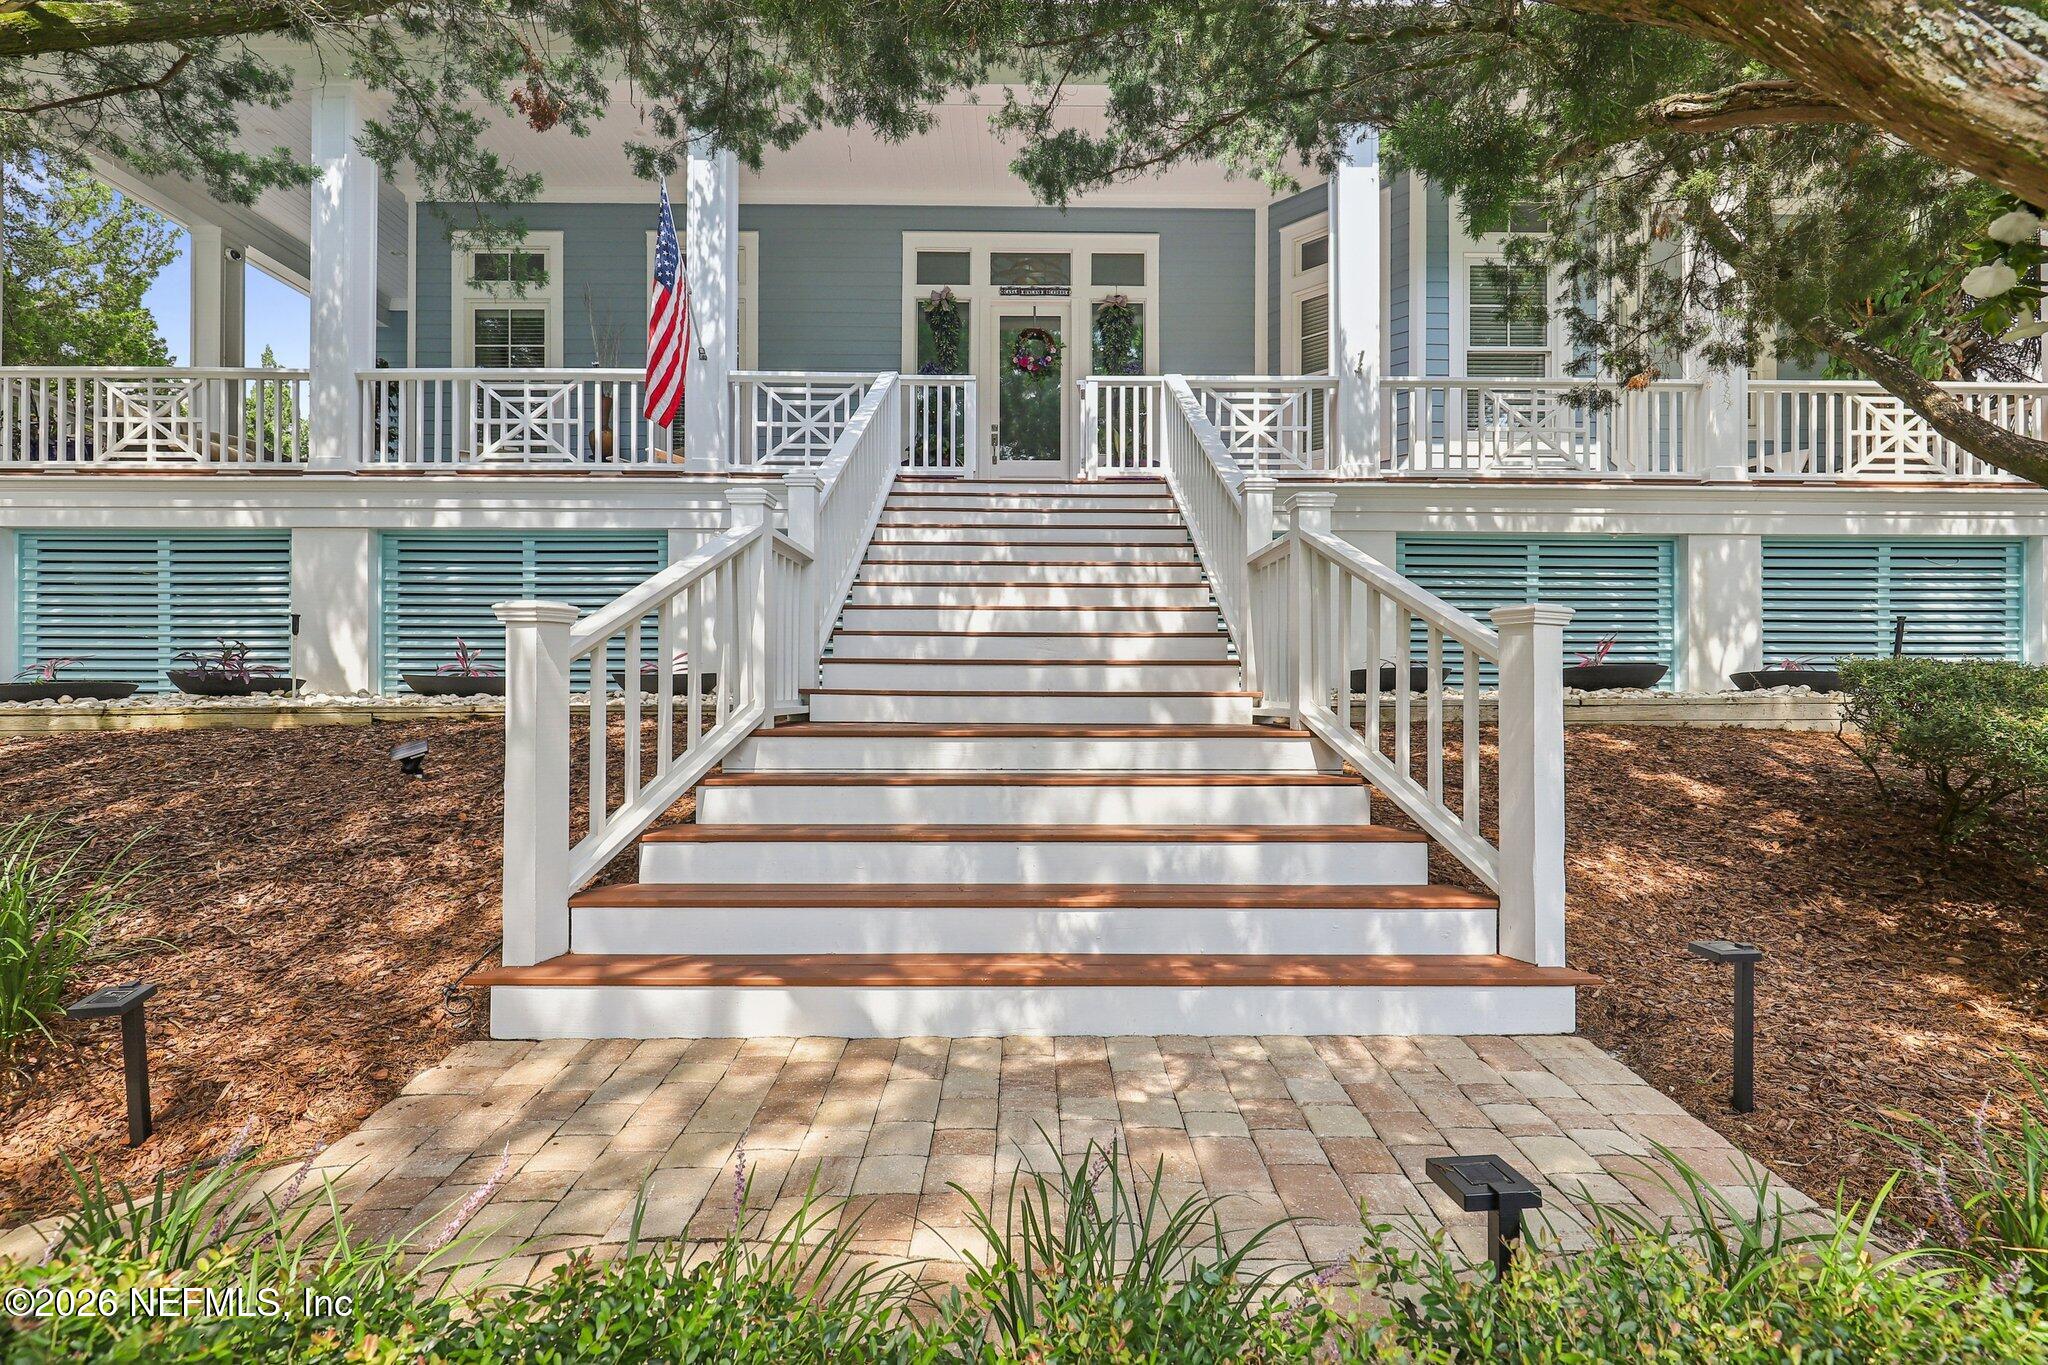
8. The front steps/front porch is constructed using Trex decking.
9.There is a generator transfer switch on the porch for a portable generator plug-in should the owner wish to add a generator.
10.Please see the floor plan in MLS Documents and the video as well.