Leave a Message

By providing your contact information to CIRE First Coast, your personal information will be processed in accordance with CIRE First Coast's Privacy Policy. By checking the box(es) below, you consent to receive communications regarding your real estate inquiries and related marketing and promotional updates in the manner selected by you. For SMS text messages, message frequency varies. Message and data rates may apply. You may opt out of receiving further communications from CIRE First Coast at any time. To opt out of receiving SMS text messages, reply STOP to unsubscribe.

Thank you for your message. We will be in touch with you shortly.

Explore Our Properties

Property Description

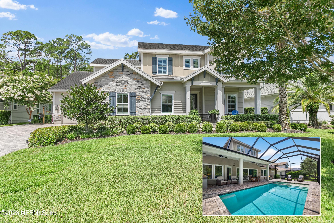
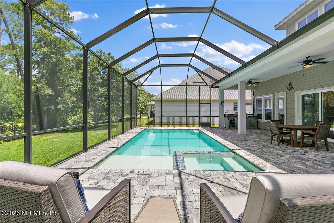
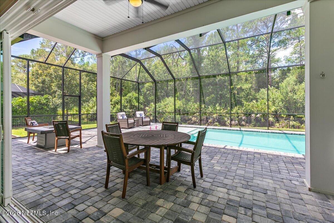
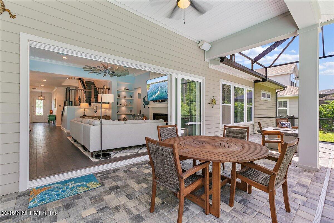
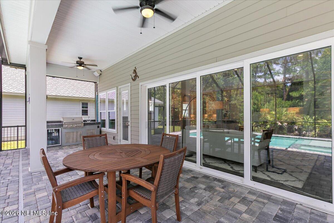
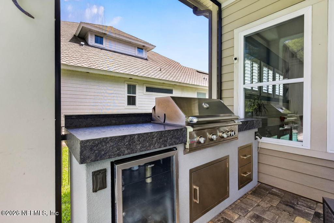
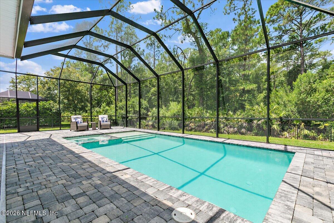
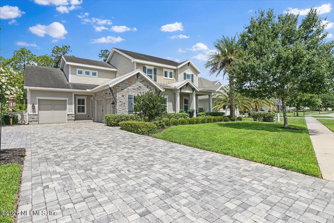
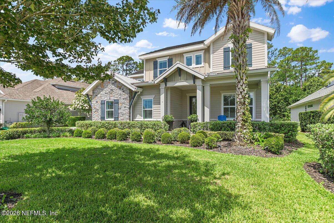
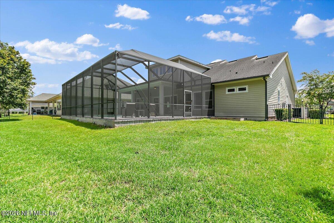
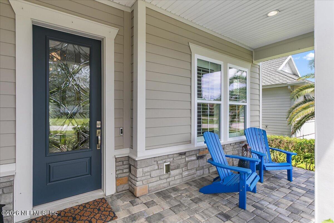
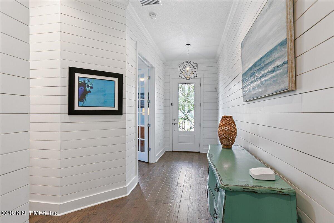
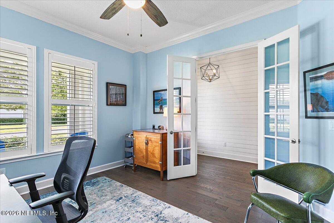
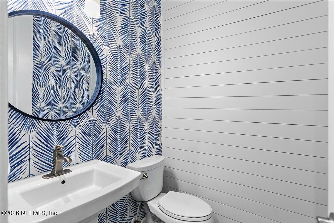
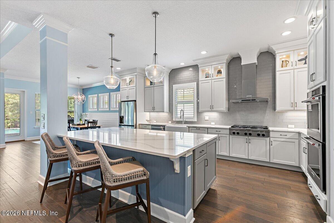
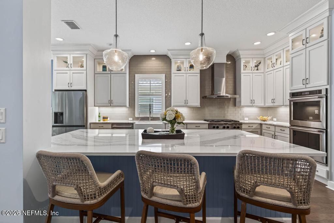
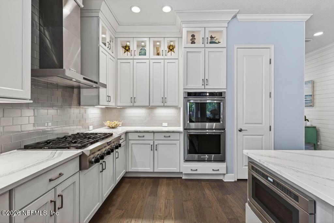
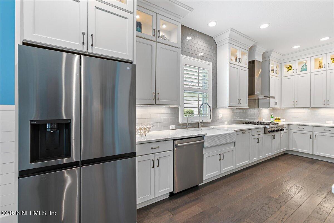
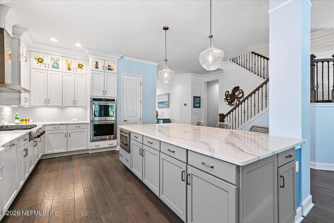
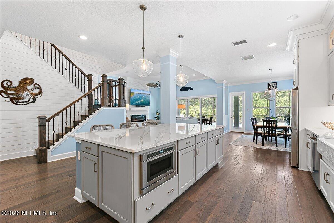
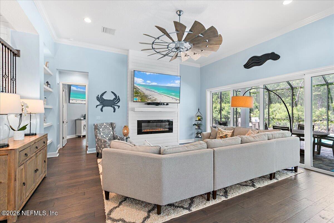
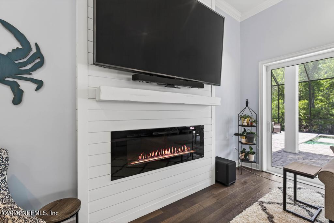
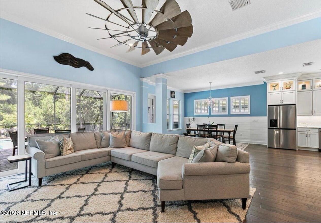
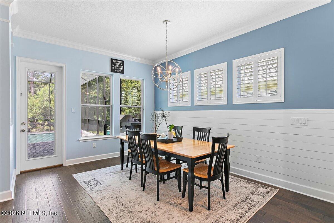
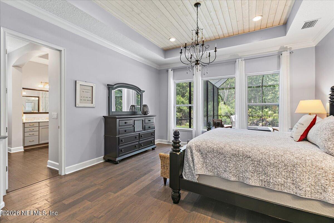
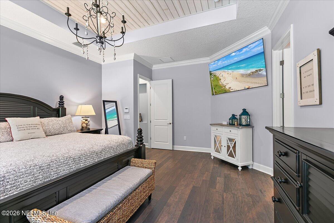
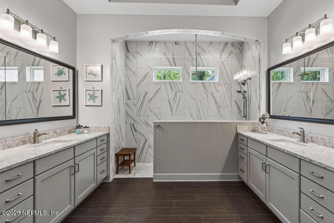
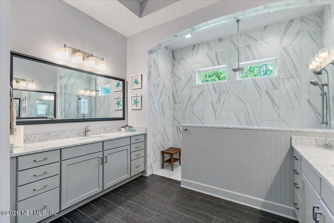
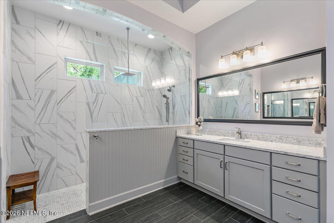
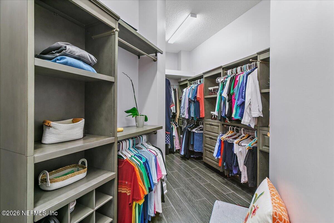
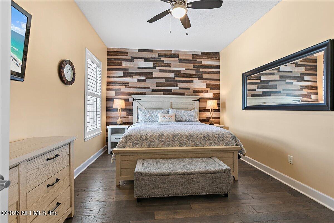
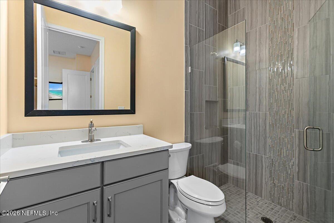
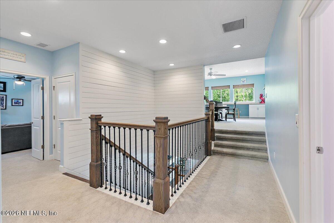
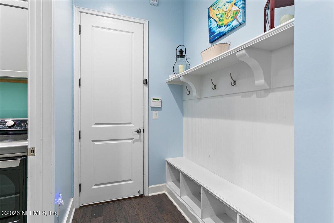
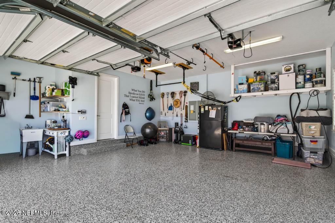
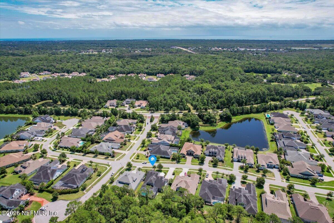
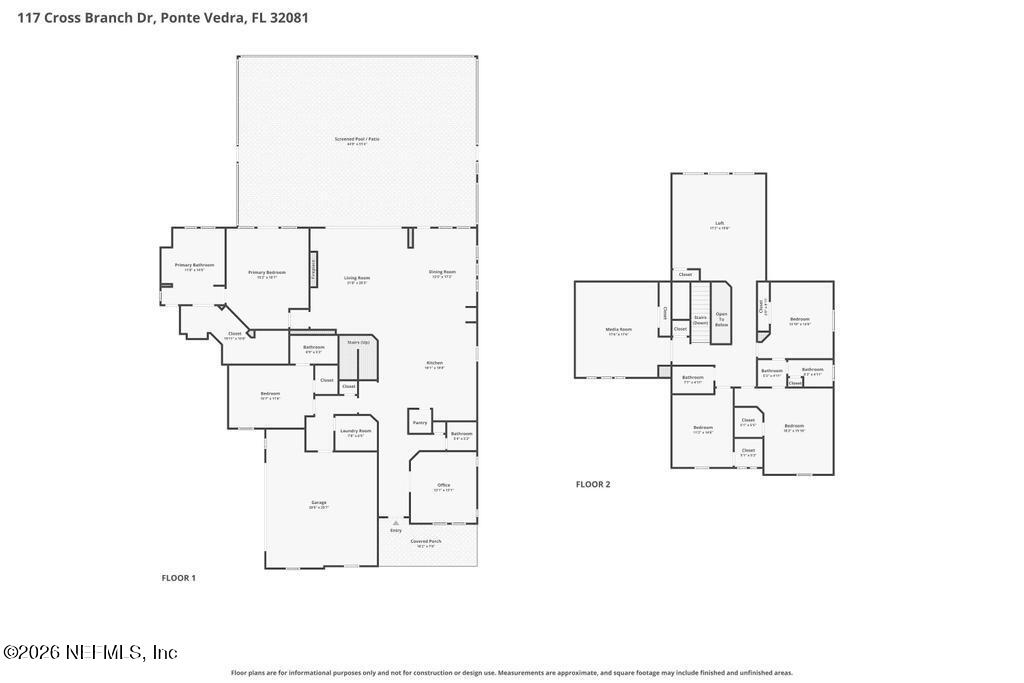
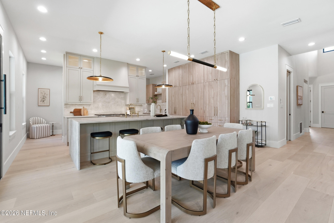
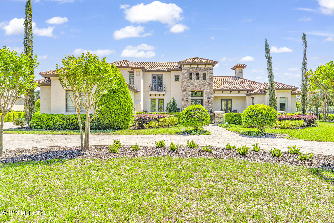
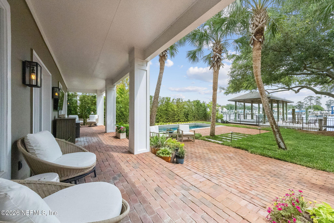
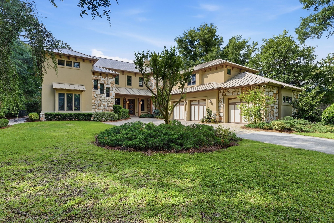
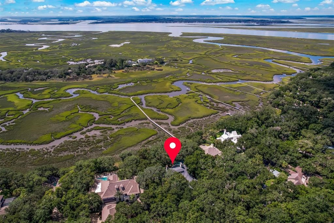
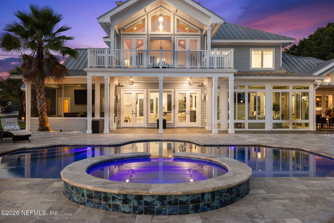
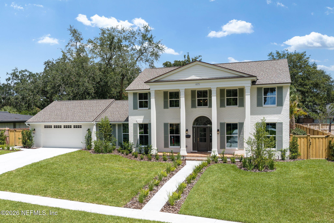
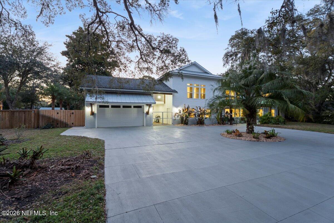
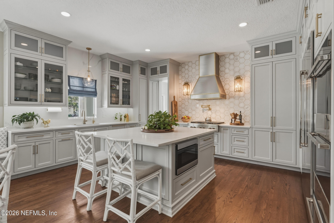
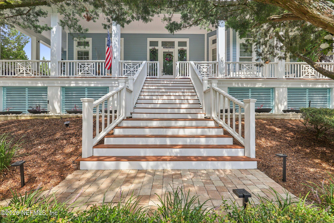
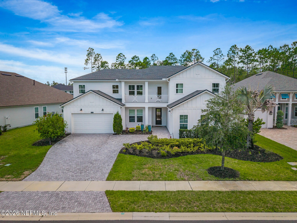
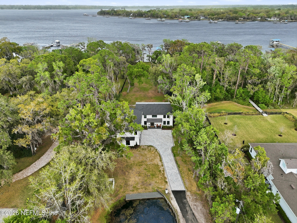
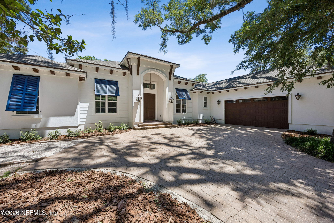
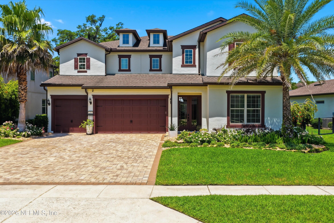
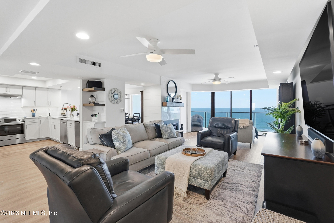
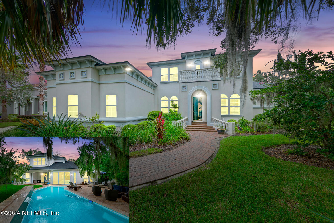
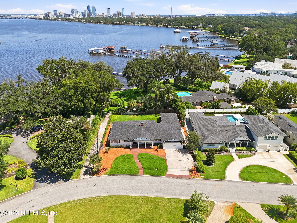
Relax by your pool and enjoy Florida's laid-back luxury lifestyle in The Ranch at Twenty Mile, one of Nocatee's most sought-after neighborhoods. Plus, it is the closest Nocatee community to the beach! That's right! This 5-bed, 4.5-bath, 4201-sf executive pool home on a fenced 82' preserve lot offers the perfect blend of lifestyle and location! From the moment you arrive, become amazed by the curb appeal, pavers, split 3-car garage, screened-in saltwater pool w/spa and outdoor kitchen. Inside, notice the soaring ceilings, hardwood floors, open floor plan, stunning staircase and panoramic pool views through the 4-panel sliding doors. The seamless flow from great room to kitchen to dining room brings everyone together, with amenities such as plantation shutters, electric fireplace and full-motion mounted TV. The gourmet kitchen, with white floor-to-ceiling cabinets, huge center island, Quartz countertops & apron sink w/RO system, is large enough for holiday gatherings or casual dining. Retreat to the 1st-floor primary suite with serene backyard views and spa finishes, including a large ensuite bath with double vanities, walk-in shower with rainfall shower head and an oversized walk-in closet with a custom closet system. Also located on the 1st floor is a private office, laundry room and a separate mother-in-law suite.
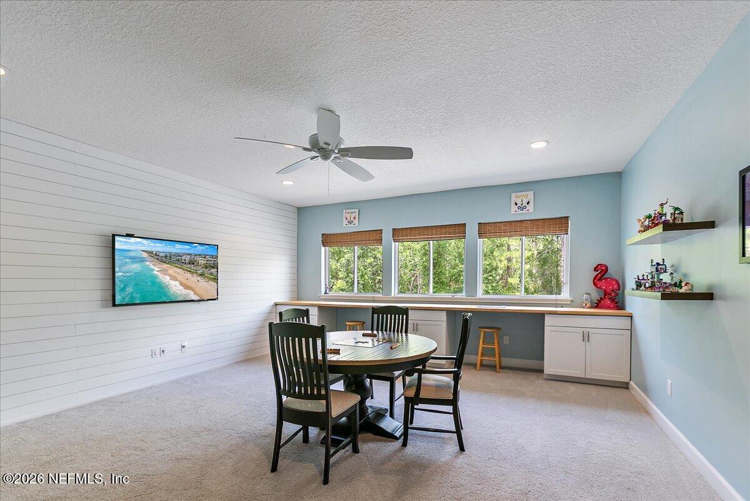
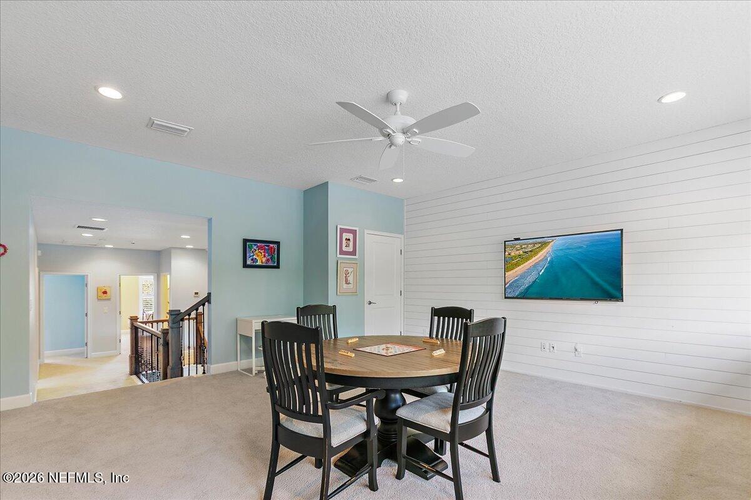
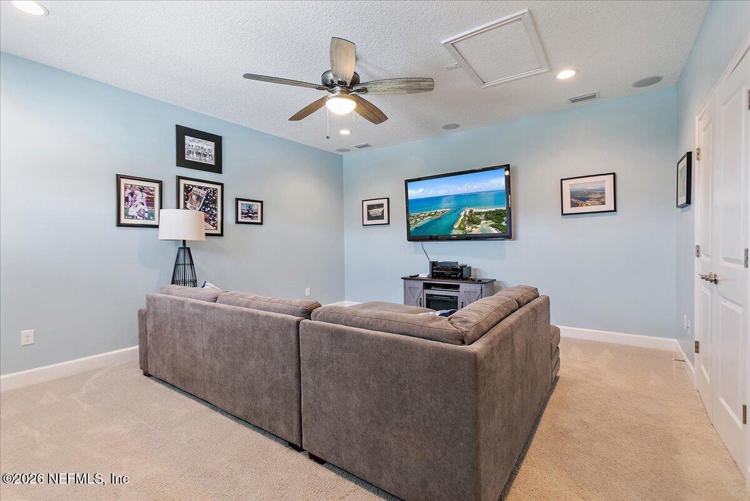
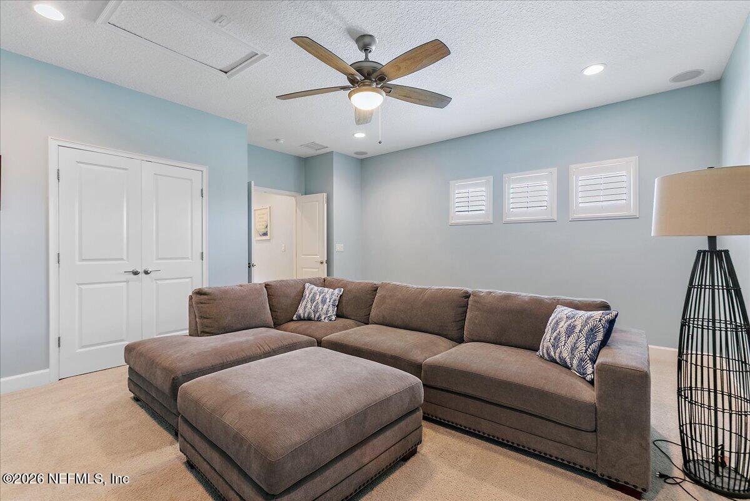
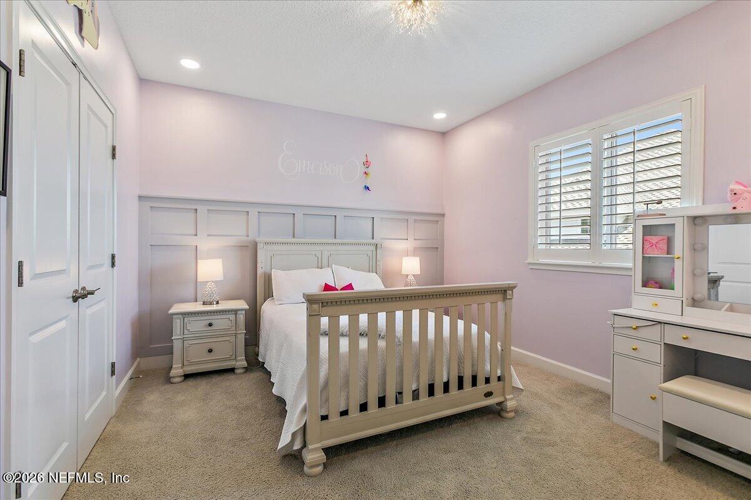
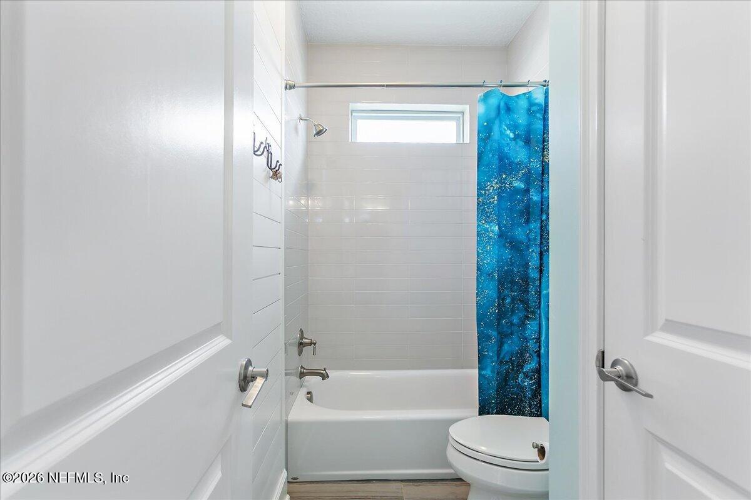
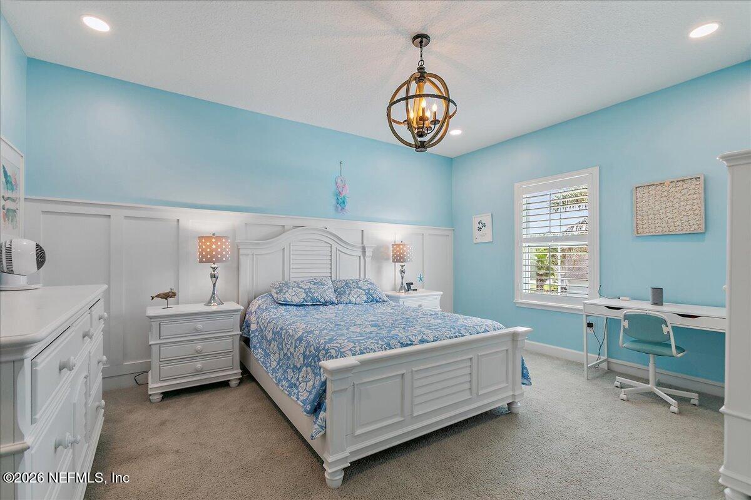
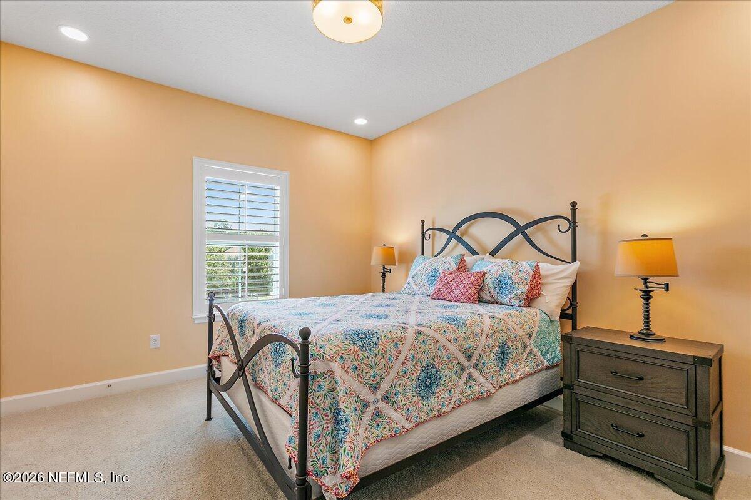
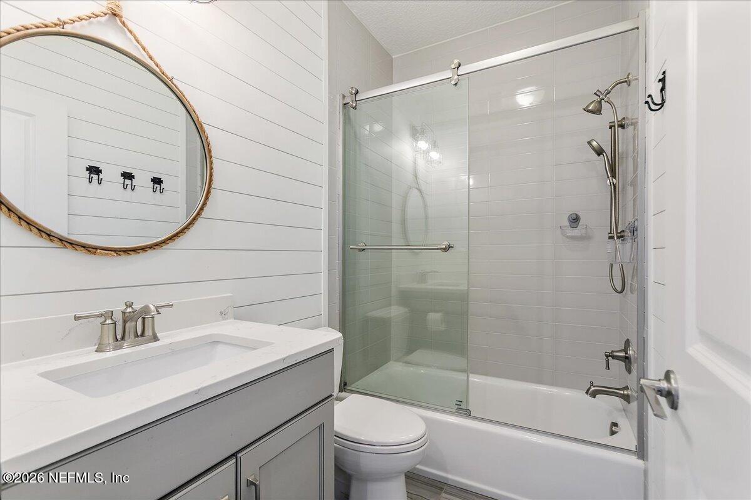
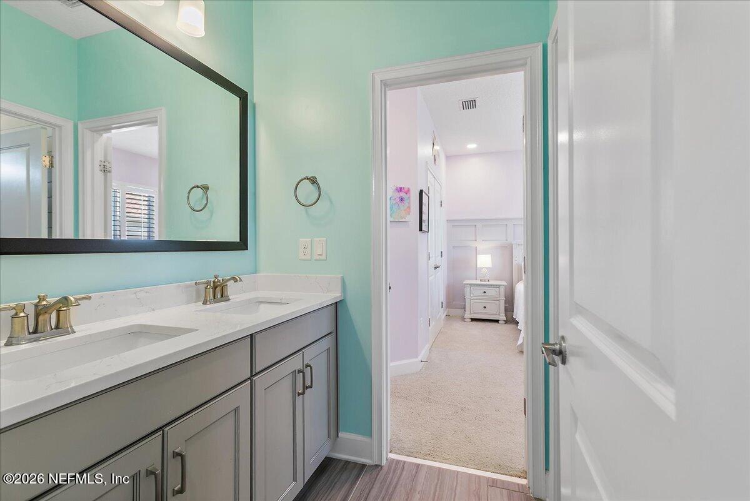
Upstairs, 3 large bedrooms, 2 full baths, a huge bonus loft with built-in homework and study space and a dedicated media room provide the ideal setup for relaxing, learning, video-gaming and everyday living.
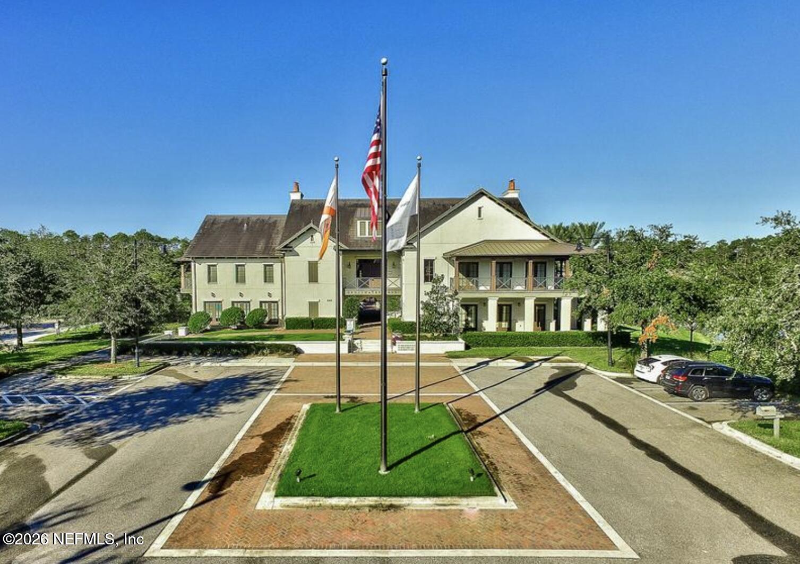
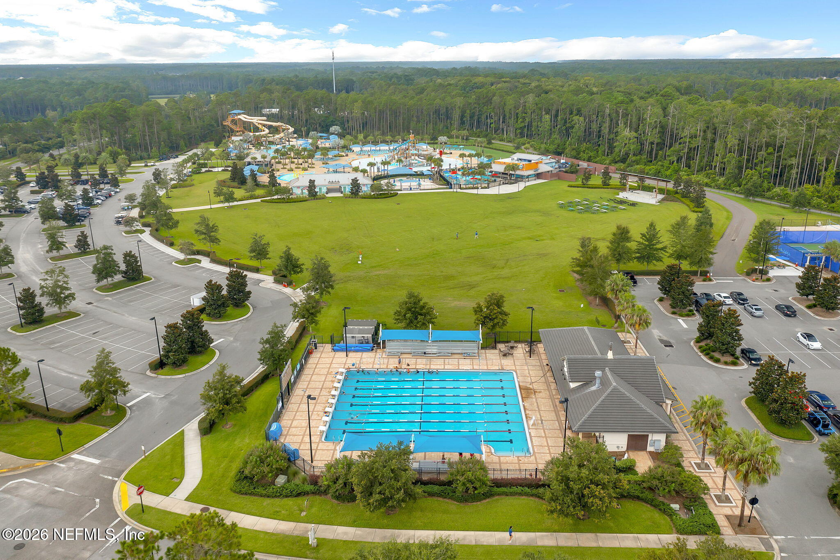
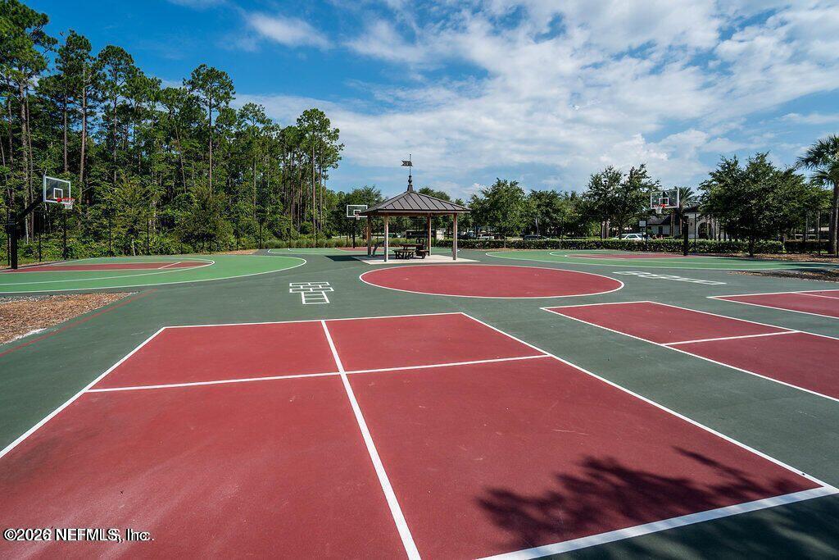
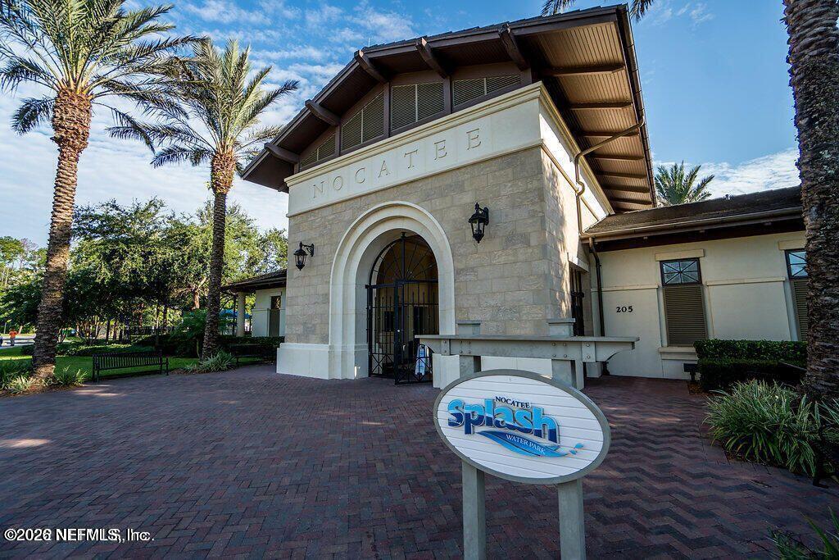
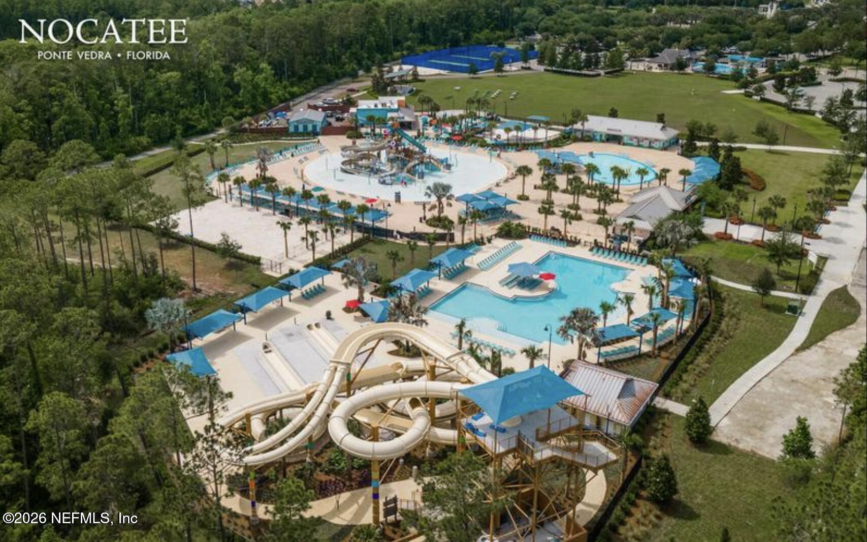
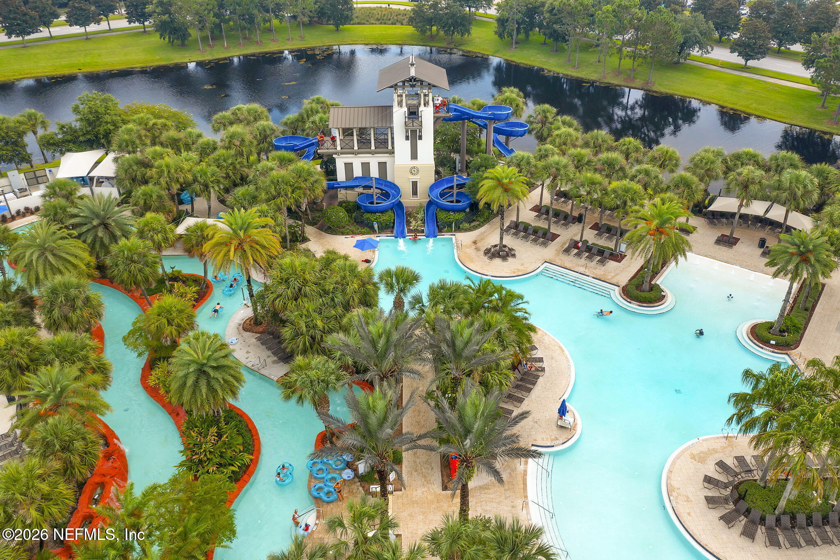
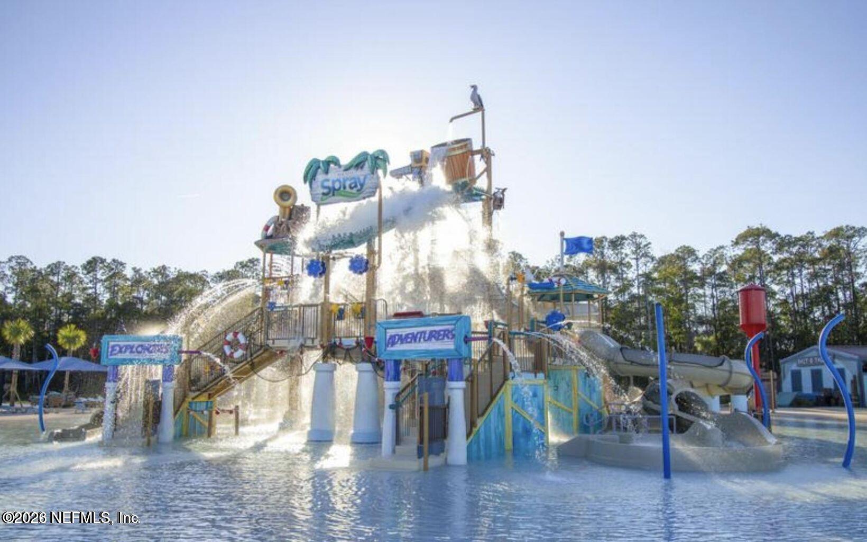
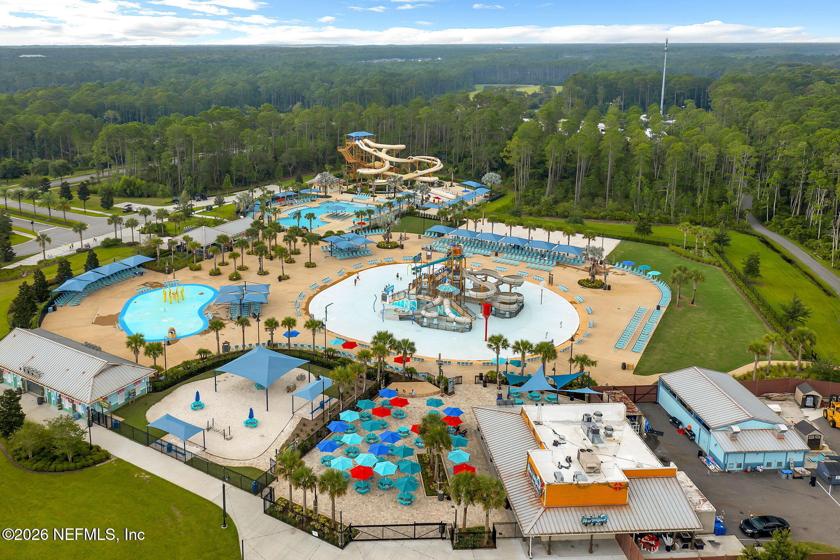
This home truly is Florida laid-back luxury living. Nestled within St. Johns County, Nocatee is known for its resort-style pools, water parks, pickleball and basketball courts, fitness centers, parks, walking trails, golf carts, dining, shopping and year-round community events.

Overview

Property Status
For Sale
Lot Size
0.28 Acres
MLS ID
2145691
Property Type
Residential
Year Built
2017

Features & Amenities

Neighborhood
Ponte Vedra
Architecture Styles
Traditional
View Description
Protected Preserve
Stories
2
Garage Spaces
3.0
Water Source
Public
Utilities
Cable Connected, Electricity Connected, Natural Gas Connected, Sewer Connected, Water Connected
Pool
In Ground, Fenced, Gas Heat, Heated, Salt Water, Screen Enclosure
Roof
Shingle
Lot Features
Sprinklers In Front, Sprinklers In Rear
Parking
Attached, Garage, Garage Door Opener
Heat Type
Central, Electric, Heat Pump
Air Conditioning
Central Air, Electric, Zoned
Laundry Room
Lower Level
Fireplace
Electric
Appliances
Dishwasher, Disposal, Double Oven, Dryer, Gas Cooktop, Gas Water Heater, Microwave, Refrigerator, Tankless Water Heater, Washer, Water Softener Owned
Other Interior Features
Breakfast Bar, Ceiling Fan(s), Entrance Foyer, Guest Suite, Kitchen Island, Open Floorplan, Pantry, Primary Bathroom - Shower No Tub, Primary Downstairs, Smart Thermostat, Walk-In Closet(s)
Sewer
Public Sewer
HOA Amenities
Pool, Basketball Court, Clubhouse, Dog Park, Fitness Center, Jogging Path, Maintenance Grounds, Management - Developer, Management - Off Site, Park, Pickleball, Playground
Security Features
Security System Owned
Other Exterior Features
Outdoor Kitchen
Elementary School
Palm Valley Academy
Middle School
Palm Valley Academy
High School
Allen D. Nease
Sales Price
$1,825,000
Real Estate Tax
$20,232/yr
HOA
$1,100/yr

Downloads

117 CROSS BRANCH Drive

Schedule a Tour

We would love to help you see this beautiful home! As a full-service brokerage, we can help you tour. Please submit an offer, and answer questions about the buying process.
Thank you

for your interest in 117 CROSS BRANCH Drive, Ponte Vedra, FL 32081

117 CROSS BRANCH Drive
Navigate
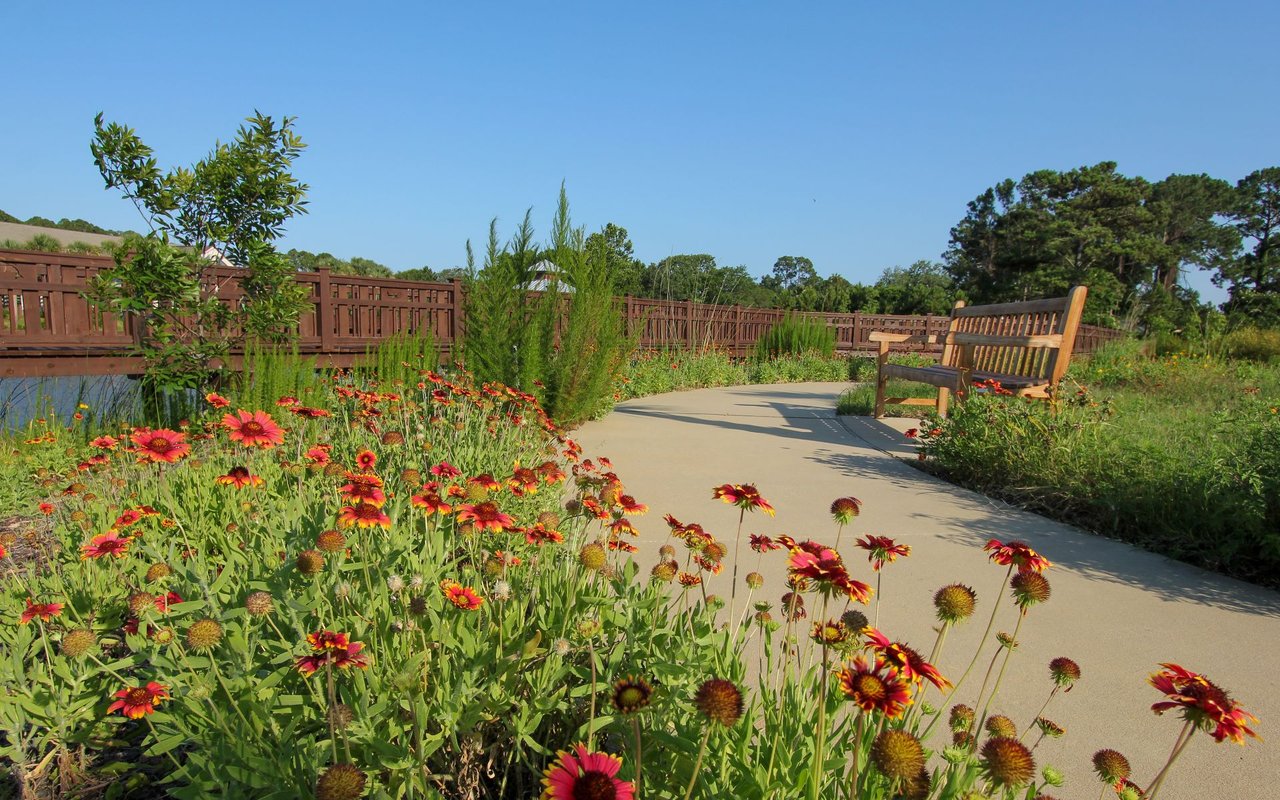
Ponte Vedra

Explore Ponte Vedra

read more
117 CROSS BRANCH Drive
explore in 3d

Mortgage Calculator

Estimate your monthly mortgage payment, including the principal and interest, property taxes, and HOA. Adjust the values to generate a more accurate rate.
$0,000 Your Payment 20 15 65
$0,000 Your Payment

I'm Interested In
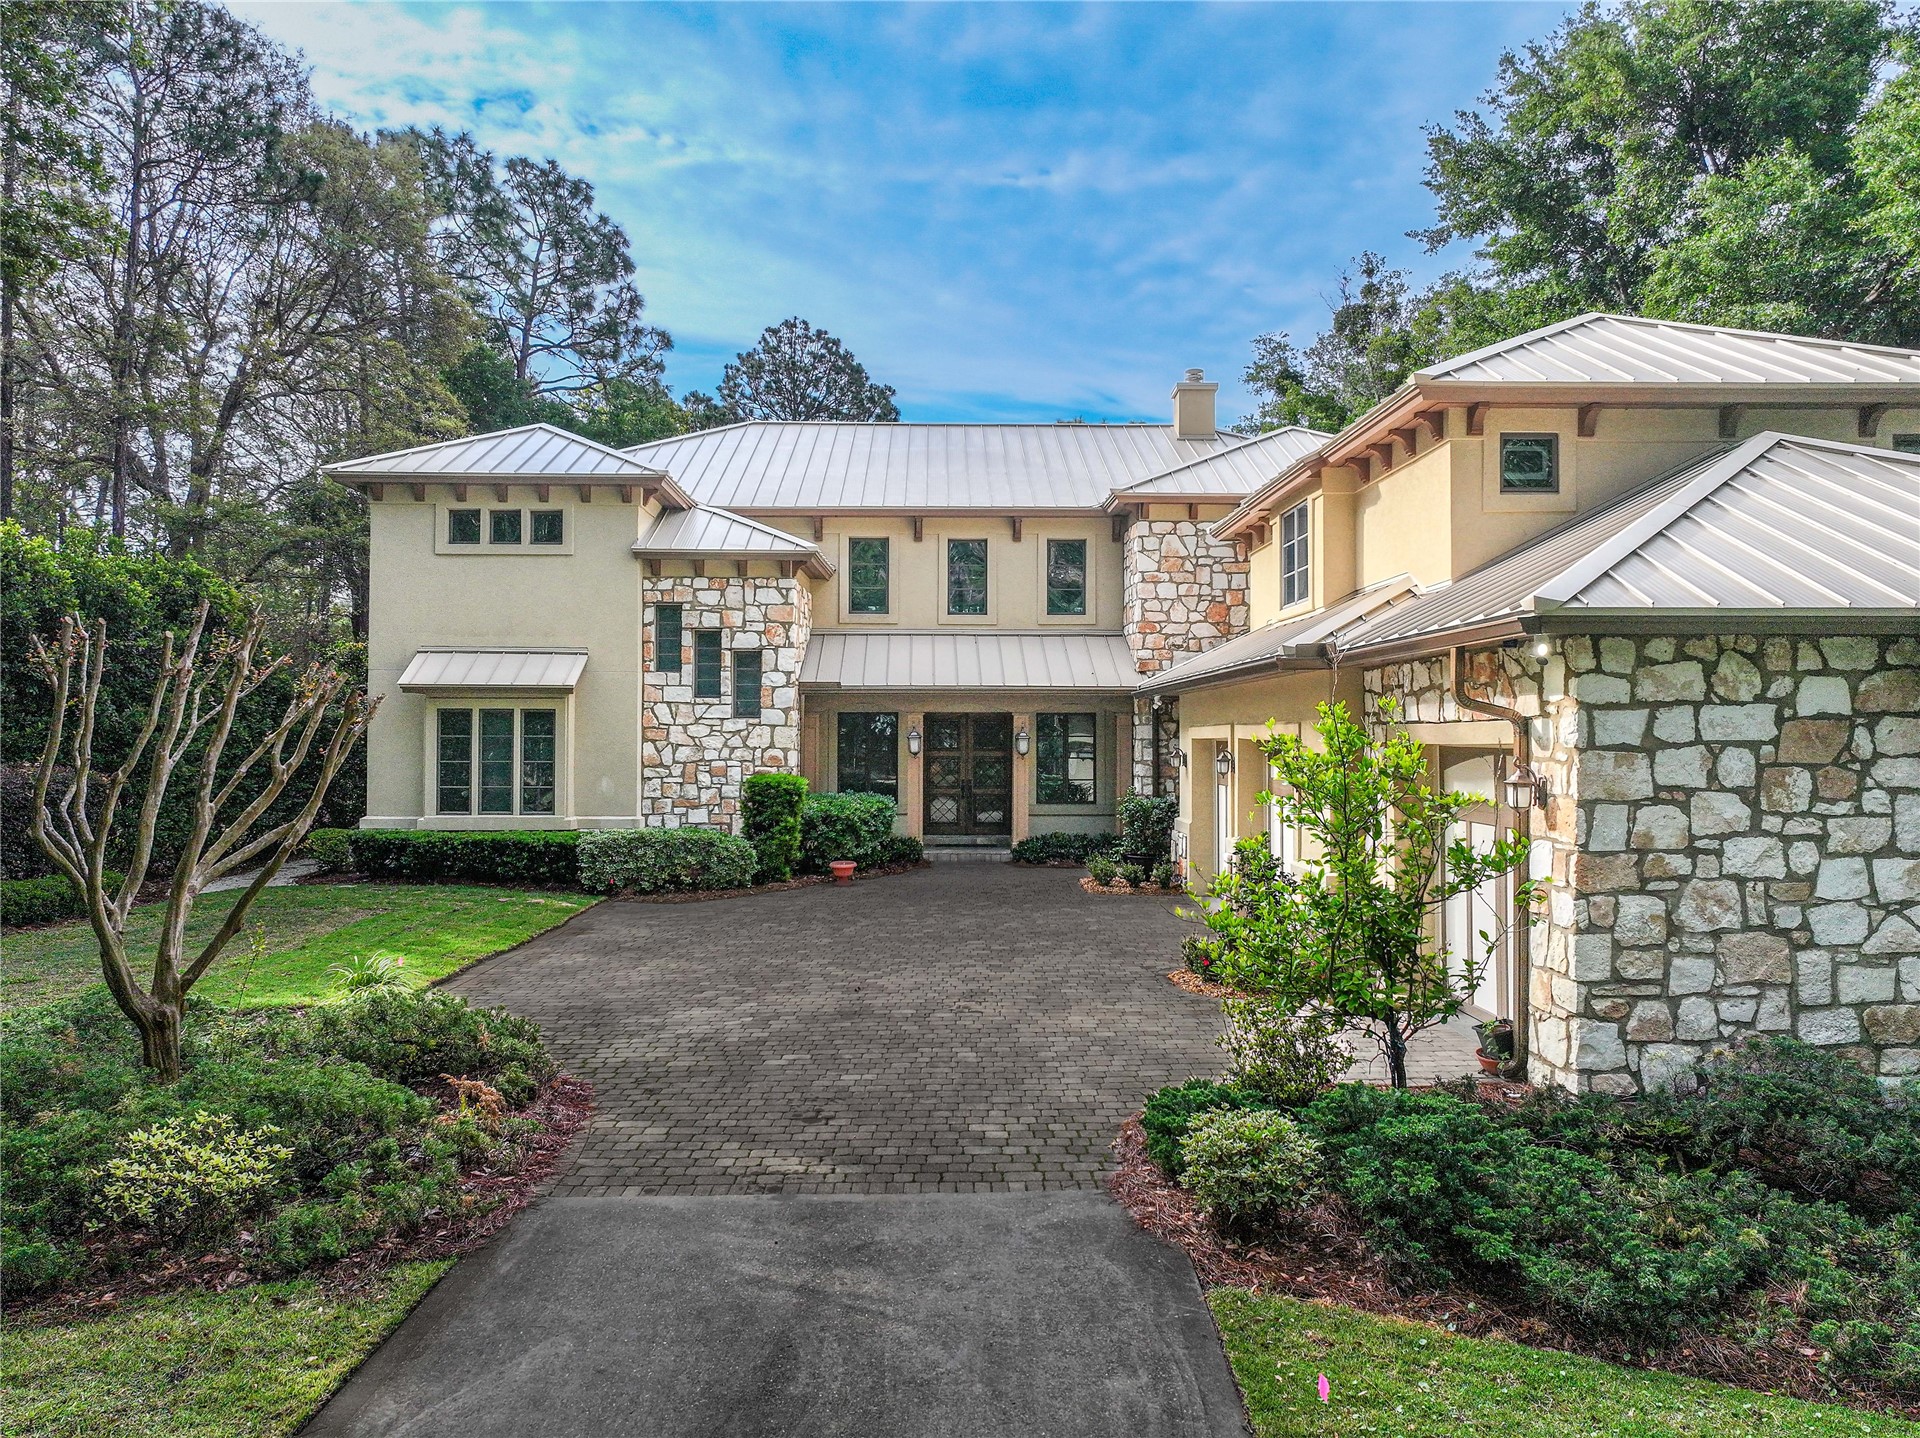
117 CROSS BRANCH Drive

or
  • CallJudy Harkleroad

    License #3416638

    (904) 534-1108
  • Featured Properties

    No results available

    Follow Us On Instagram