Leave a Message

By providing your contact information to CIRE First Coast, your personal information will be processed in accordance with CIRE First Coast's Privacy Policy. By checking the box(es) below, you consent to receive communications regarding your real estate inquiries and related marketing and promotional updates in the manner selected by you. For SMS text messages, message frequency varies. Message and data rates may apply. You may opt out of receiving further communications from CIRE First Coast at any time. To opt out of receiving SMS text messages, reply STOP to unsubscribe.

Thank you for your message. We will be in touch with you shortly.

Explore Our Properties

Property Description

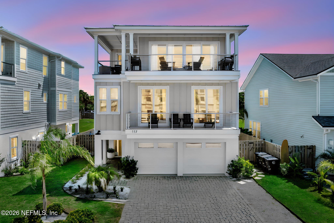
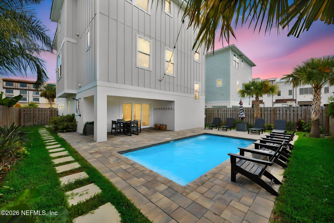
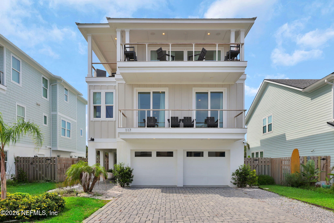
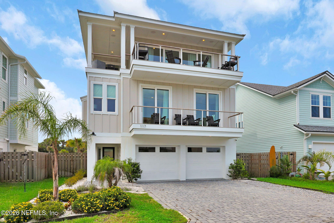
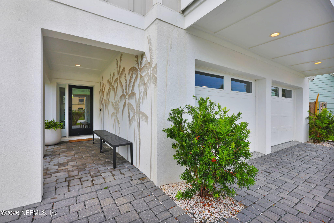
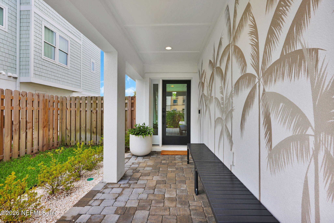
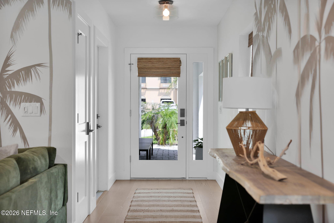
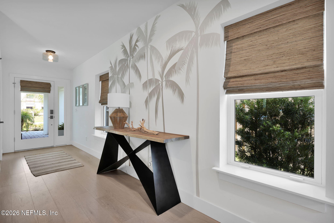
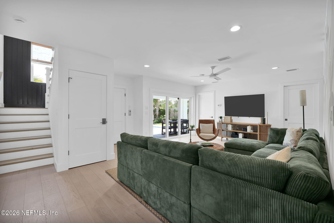
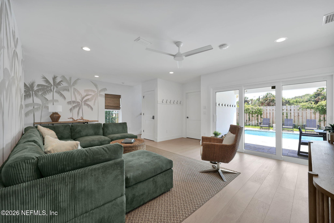
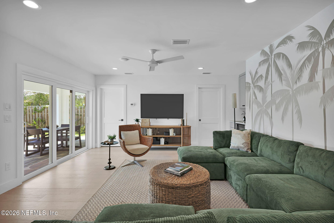
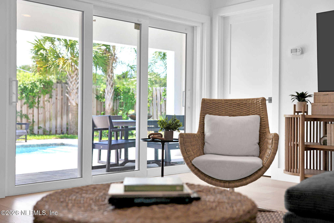
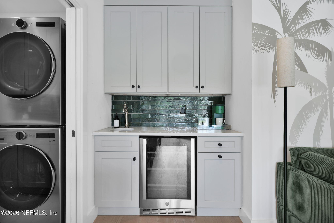
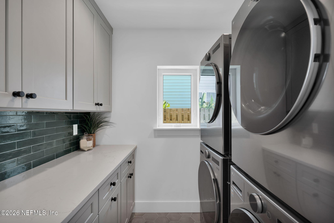
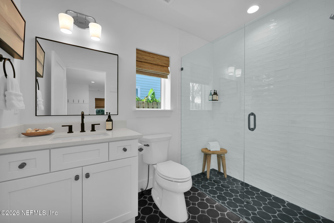
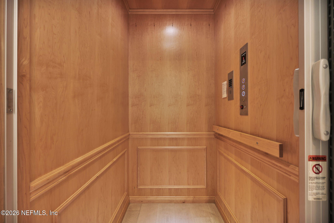
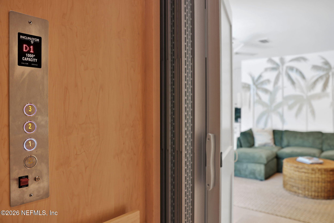
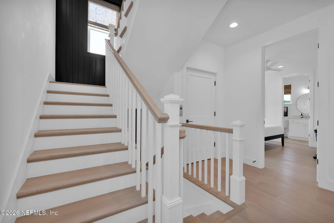
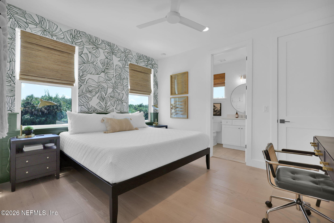
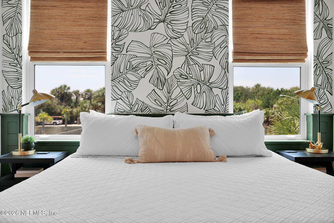
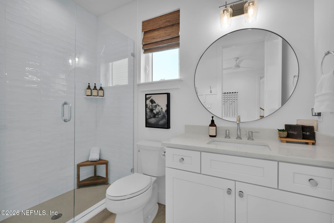
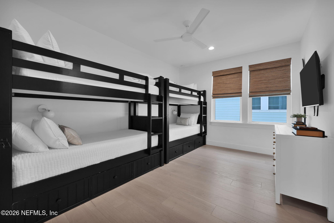
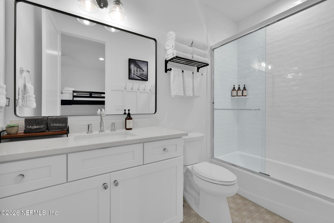
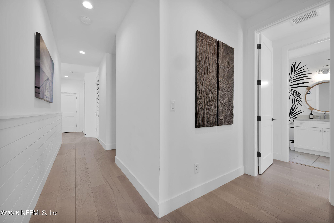
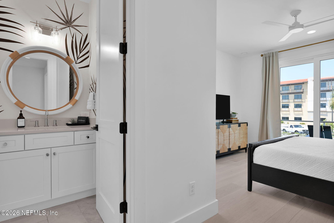
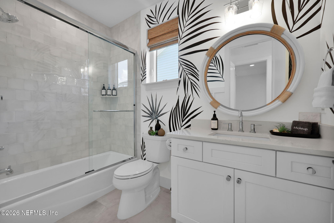
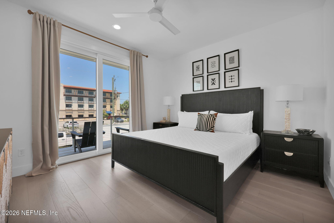
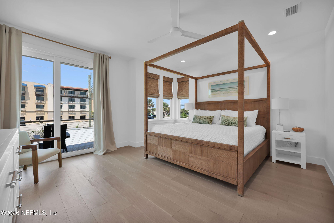
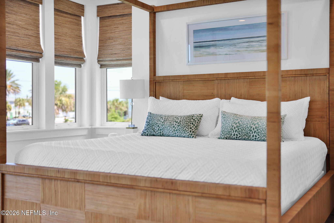
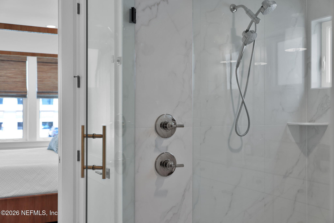
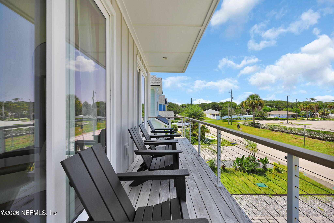
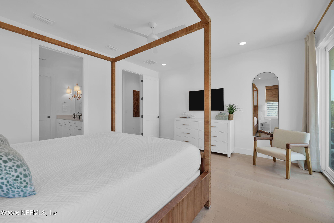
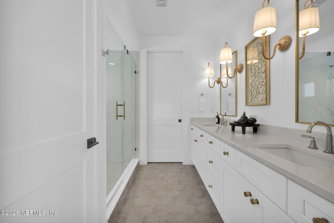
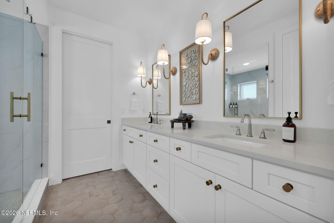
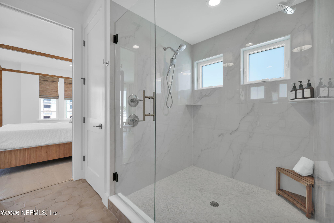
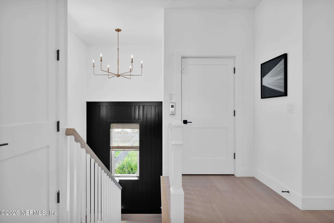
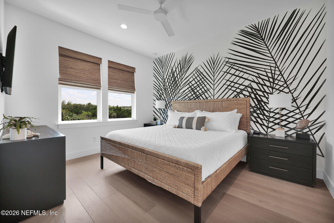
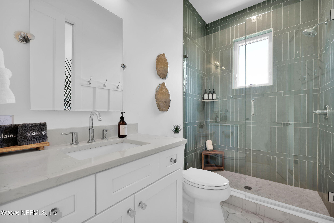
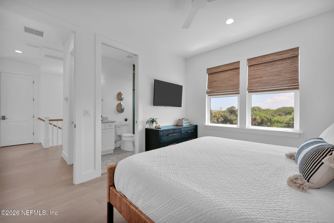
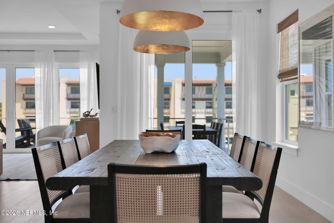
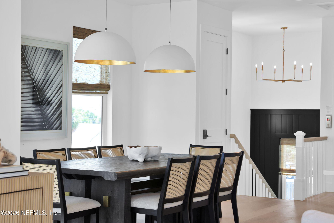
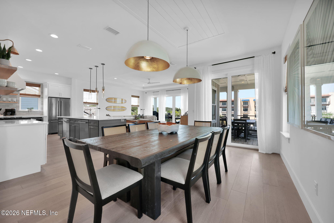
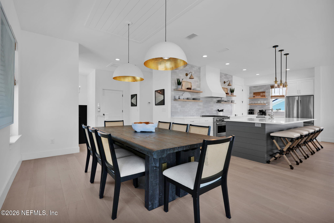
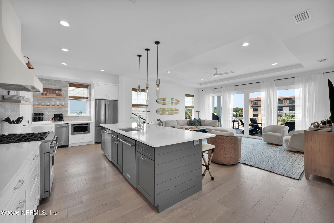
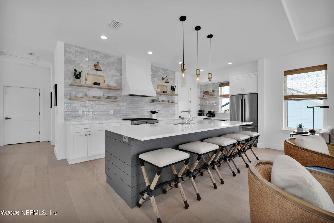
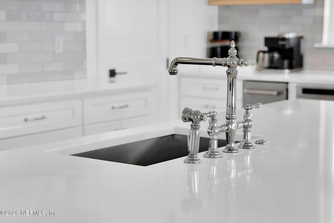
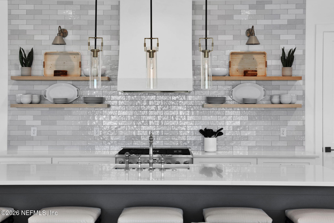
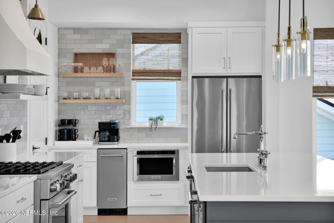
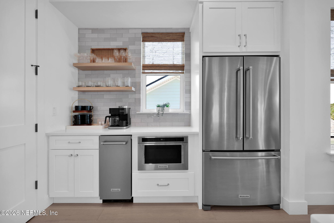
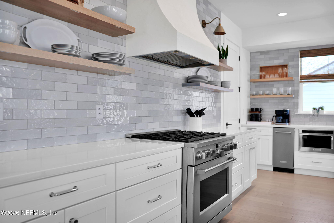
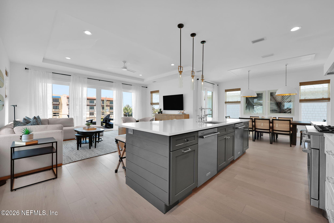
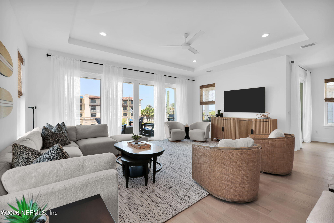
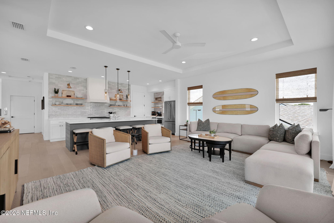
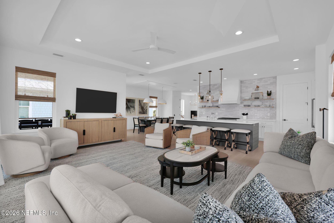
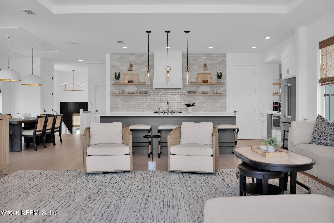
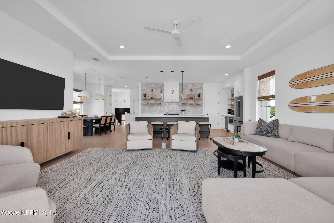
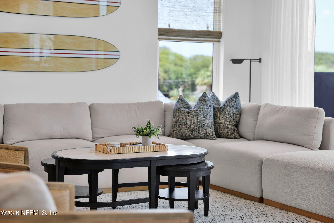
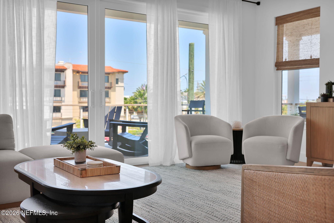
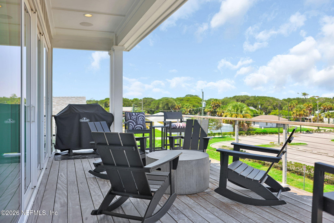
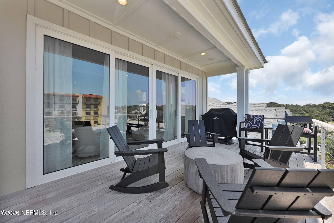
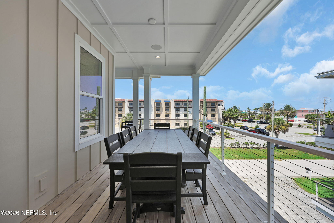
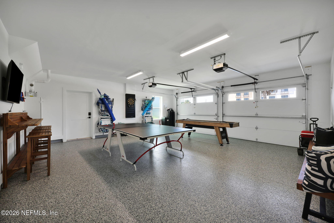
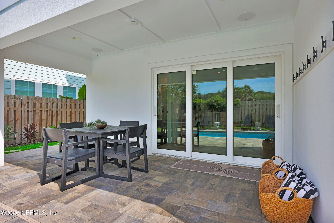
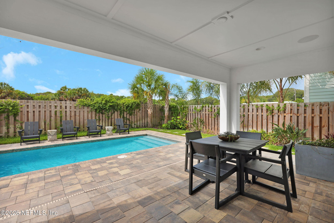
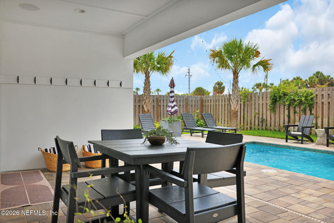
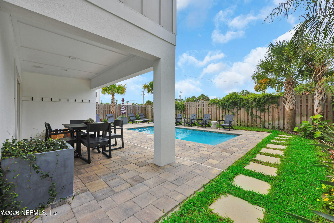
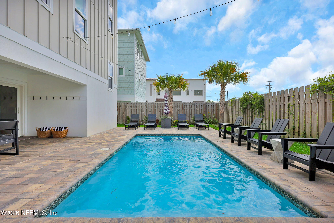
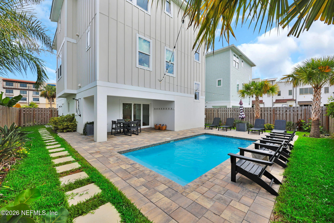
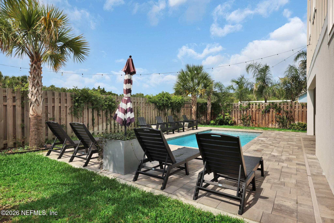
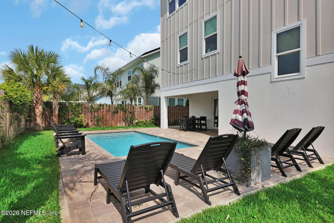
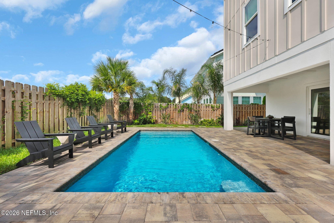
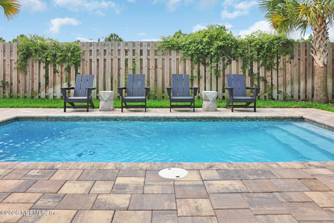
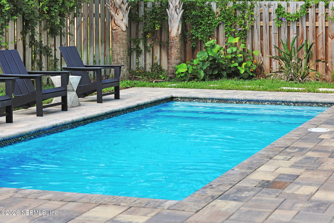
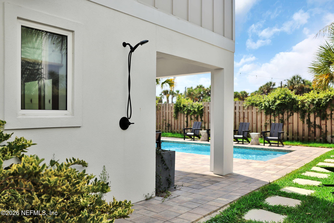
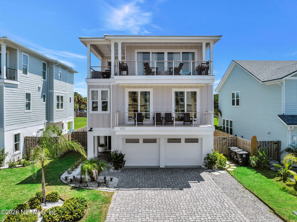
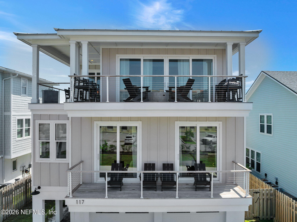
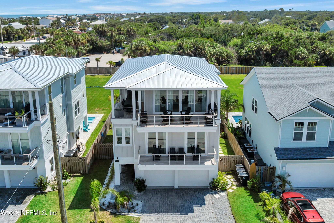
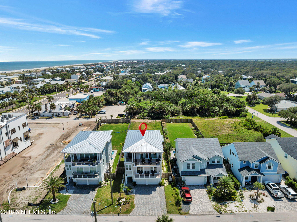
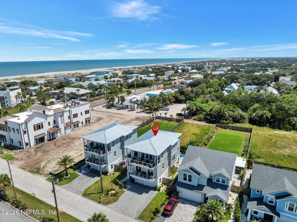
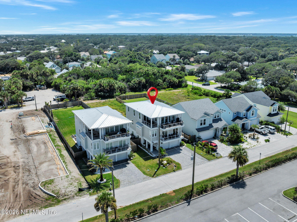
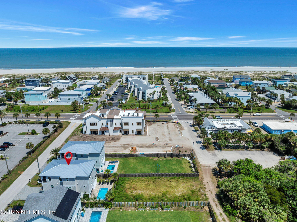
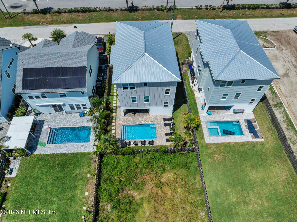
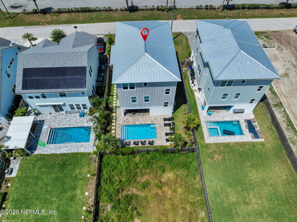
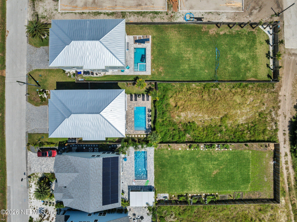
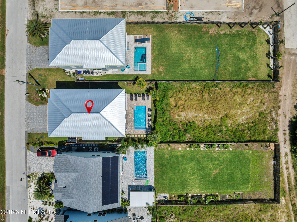
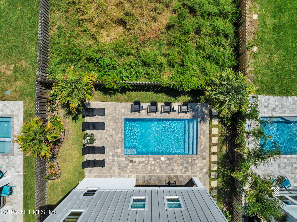
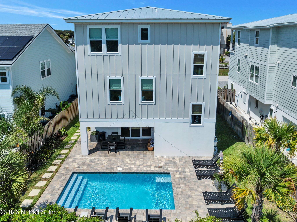
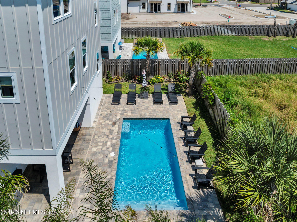
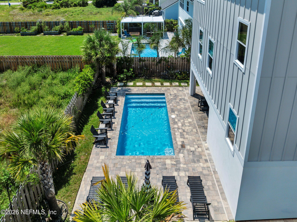
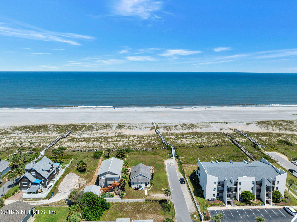
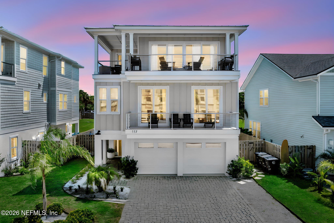
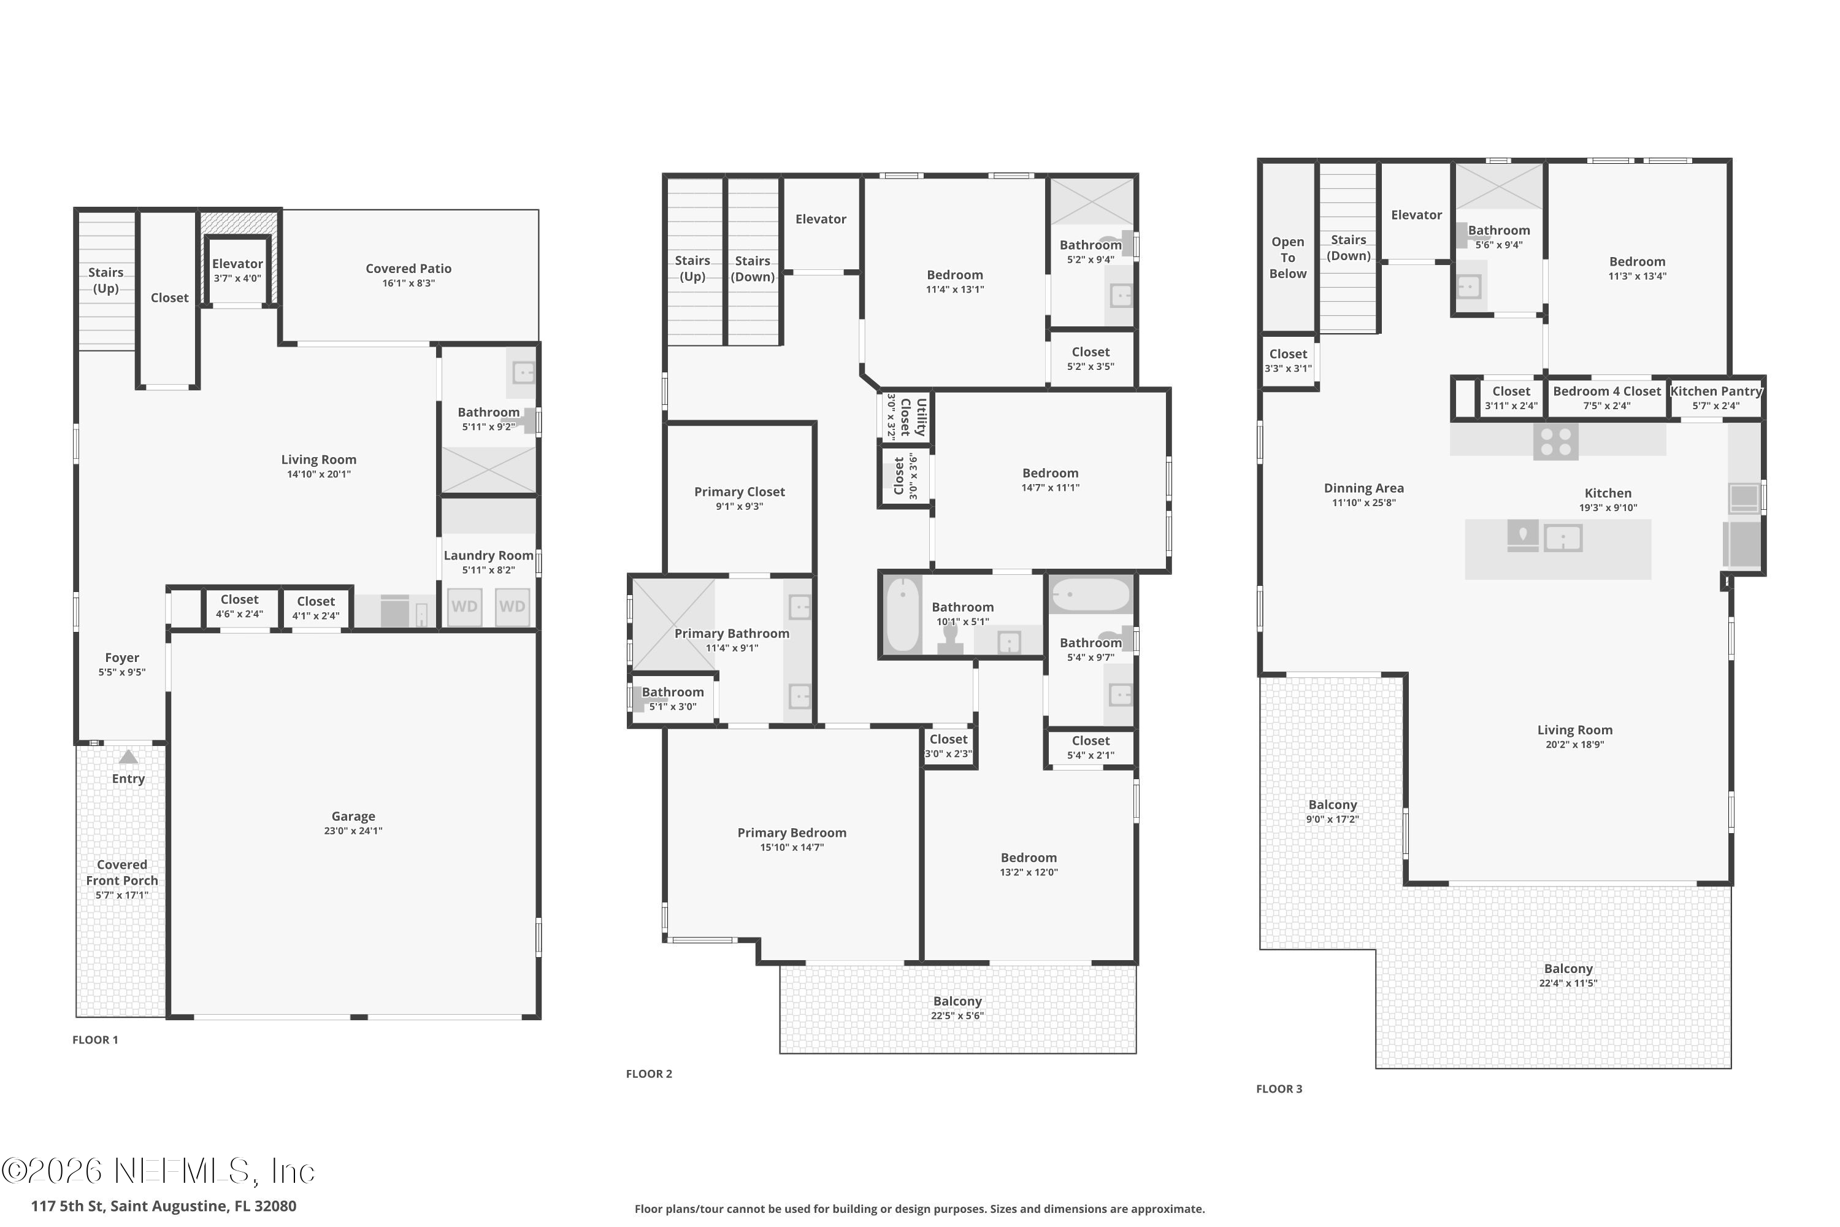
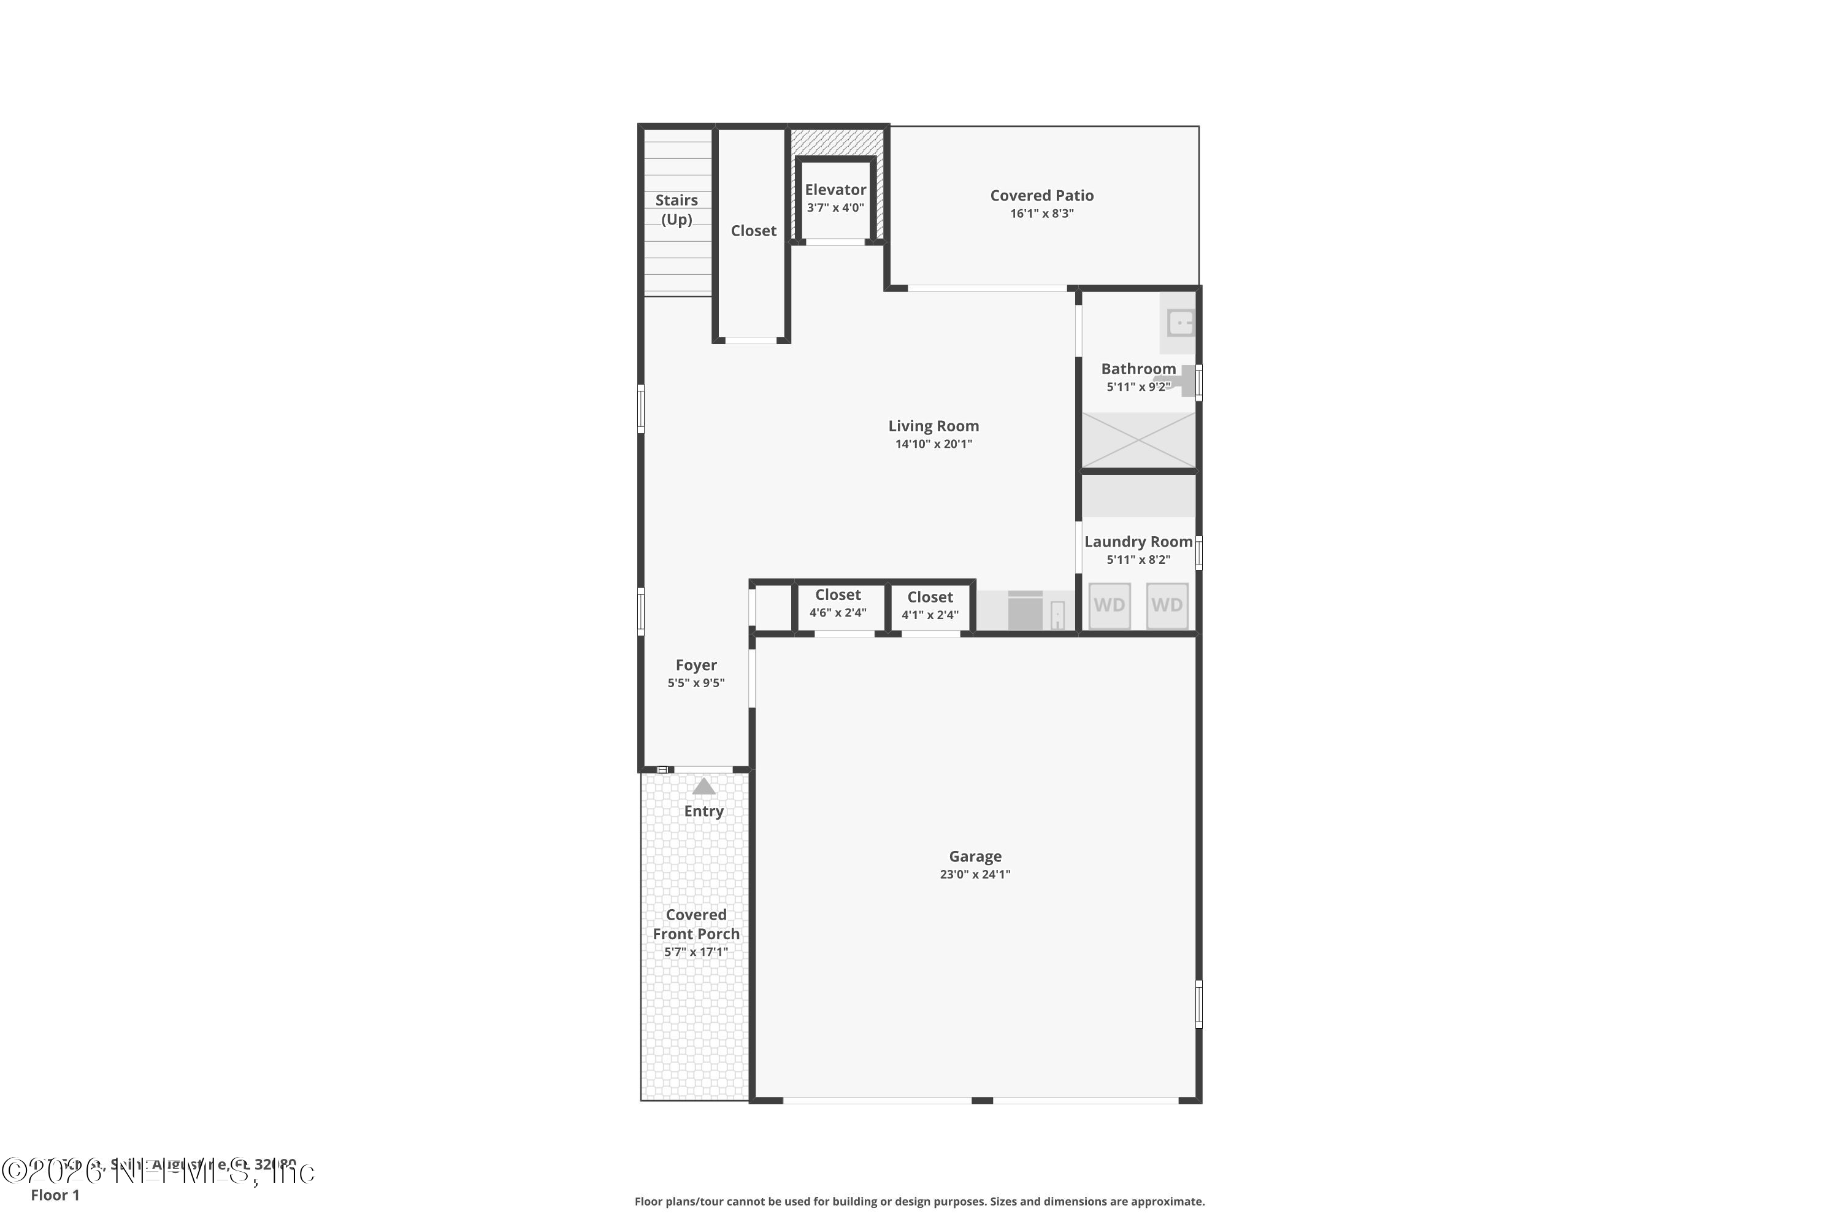
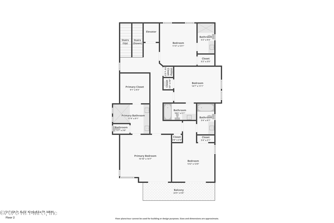
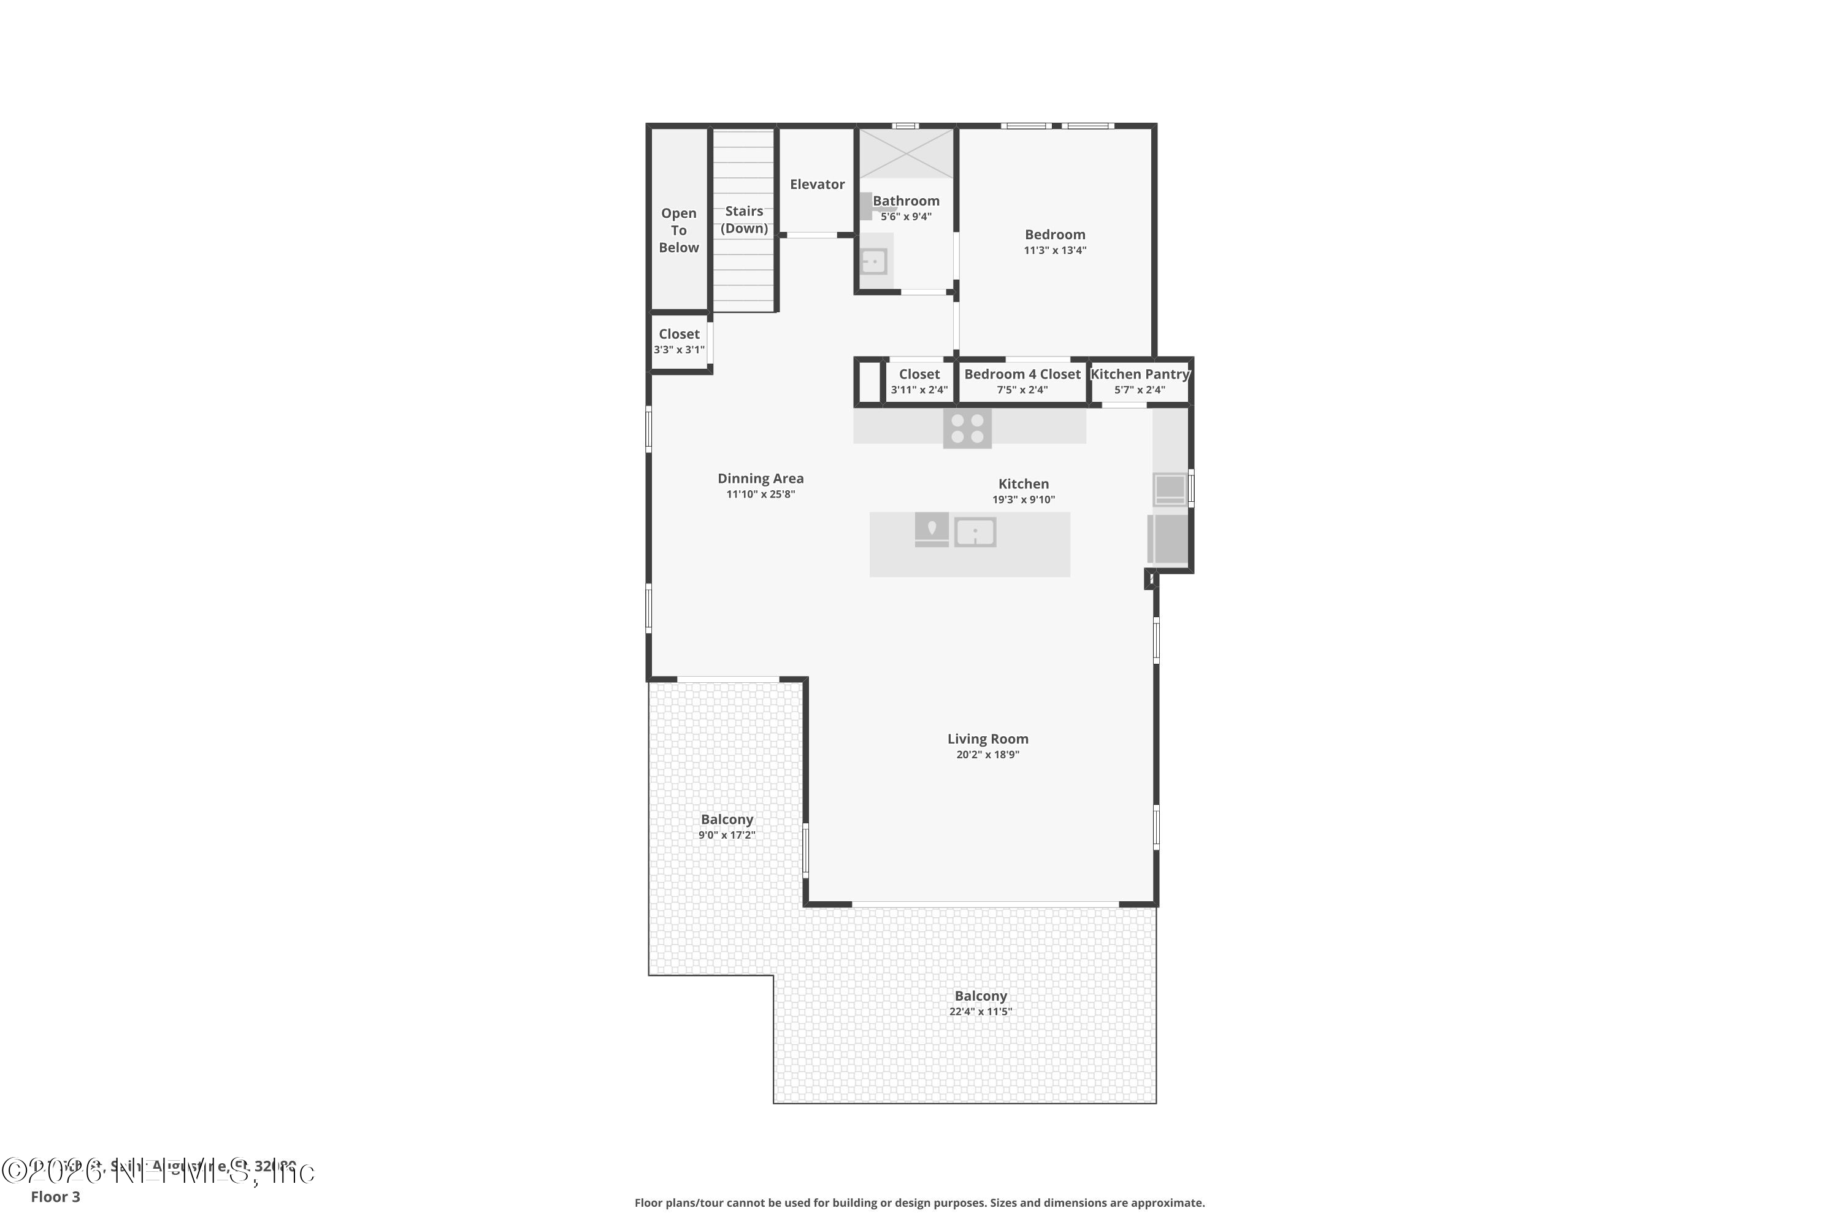
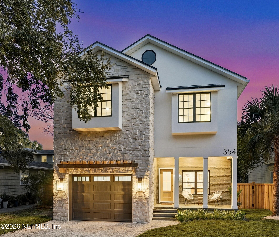
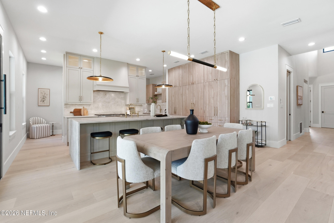
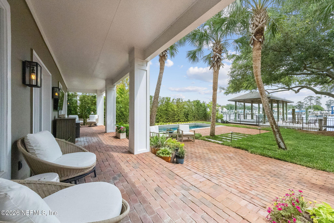
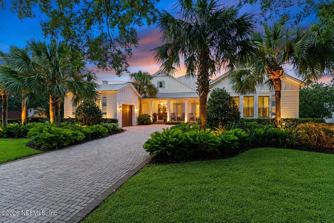
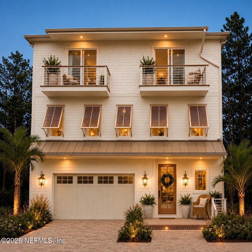
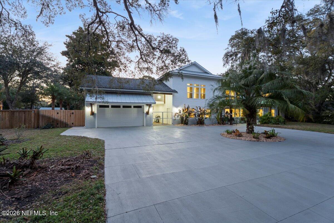
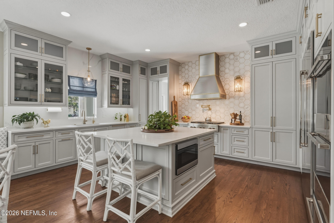
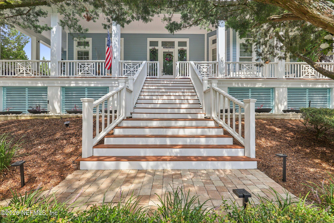
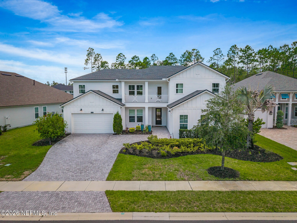
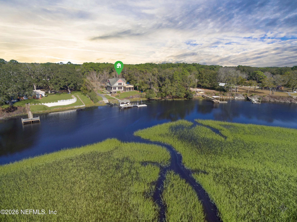
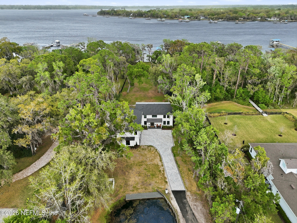
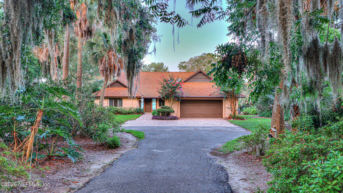
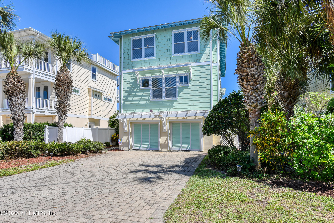
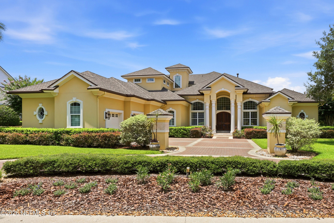
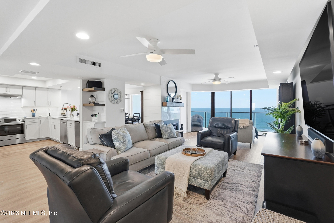
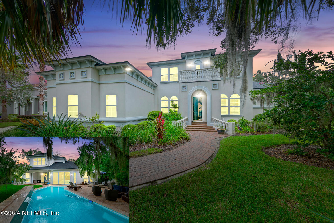
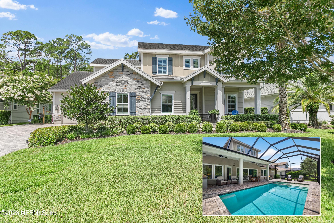
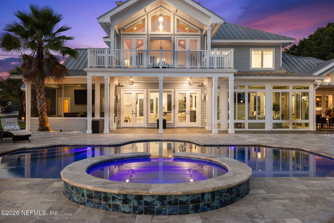
Looking for the Perfect Beach Vacation home? This one comes Designer Finished with everything you need to take over a successful Vacation Rental. This home is 2 years New with a Pool, Elevator, Garage already finished as a game room for guest! This floor plan has space for everyone. All 5 Bedrooms have their own En Suite bathroom. The Kitchen has upgraded Kitchen Aid appliances including an under counter ice maker, gas range, dishwasher, microwave, wine refrigerators and custom range hood. Entire home has wood oak flooring, Upgraded lighting, Smooth walls, Exquisite tile work, double washer and dryers, Coffee Bar. Very well thought out and comes with all Furniture and Decor pictured as well as bookings into 2027. This home would qualify for a DSCR loan based on revenue. Showings are scheduled between guest bookings.

Overview

Property Status
For Sale
Lot Size
5,227.2 Sq.Ft.
MLS ID
2162633
Property Type
Residential
Year Built
2024

Features & Amenities

Stories
3
Garage Spaces
2.0
Water Source
Public
Utilities
Cable Available, Electricity Available, Electricity Connected, Sewer Connected, Water Connected, Propane
Pool
In Ground, Electric Heat
Parking
Additional Parking
Heat Type
Central, Electric, Heat Pump
Air Conditioning
Central Air, Electric
Laundry Room
Electric Dryer Hookup, In Unit, Lower Level
Appliances
Dishwasher, Disposal, Dryer, Freezer, Gas Range, Ice Maker, Microwave, Refrigerator, Washer, Water Softener Owned, Wine Cooler
Other Interior Features
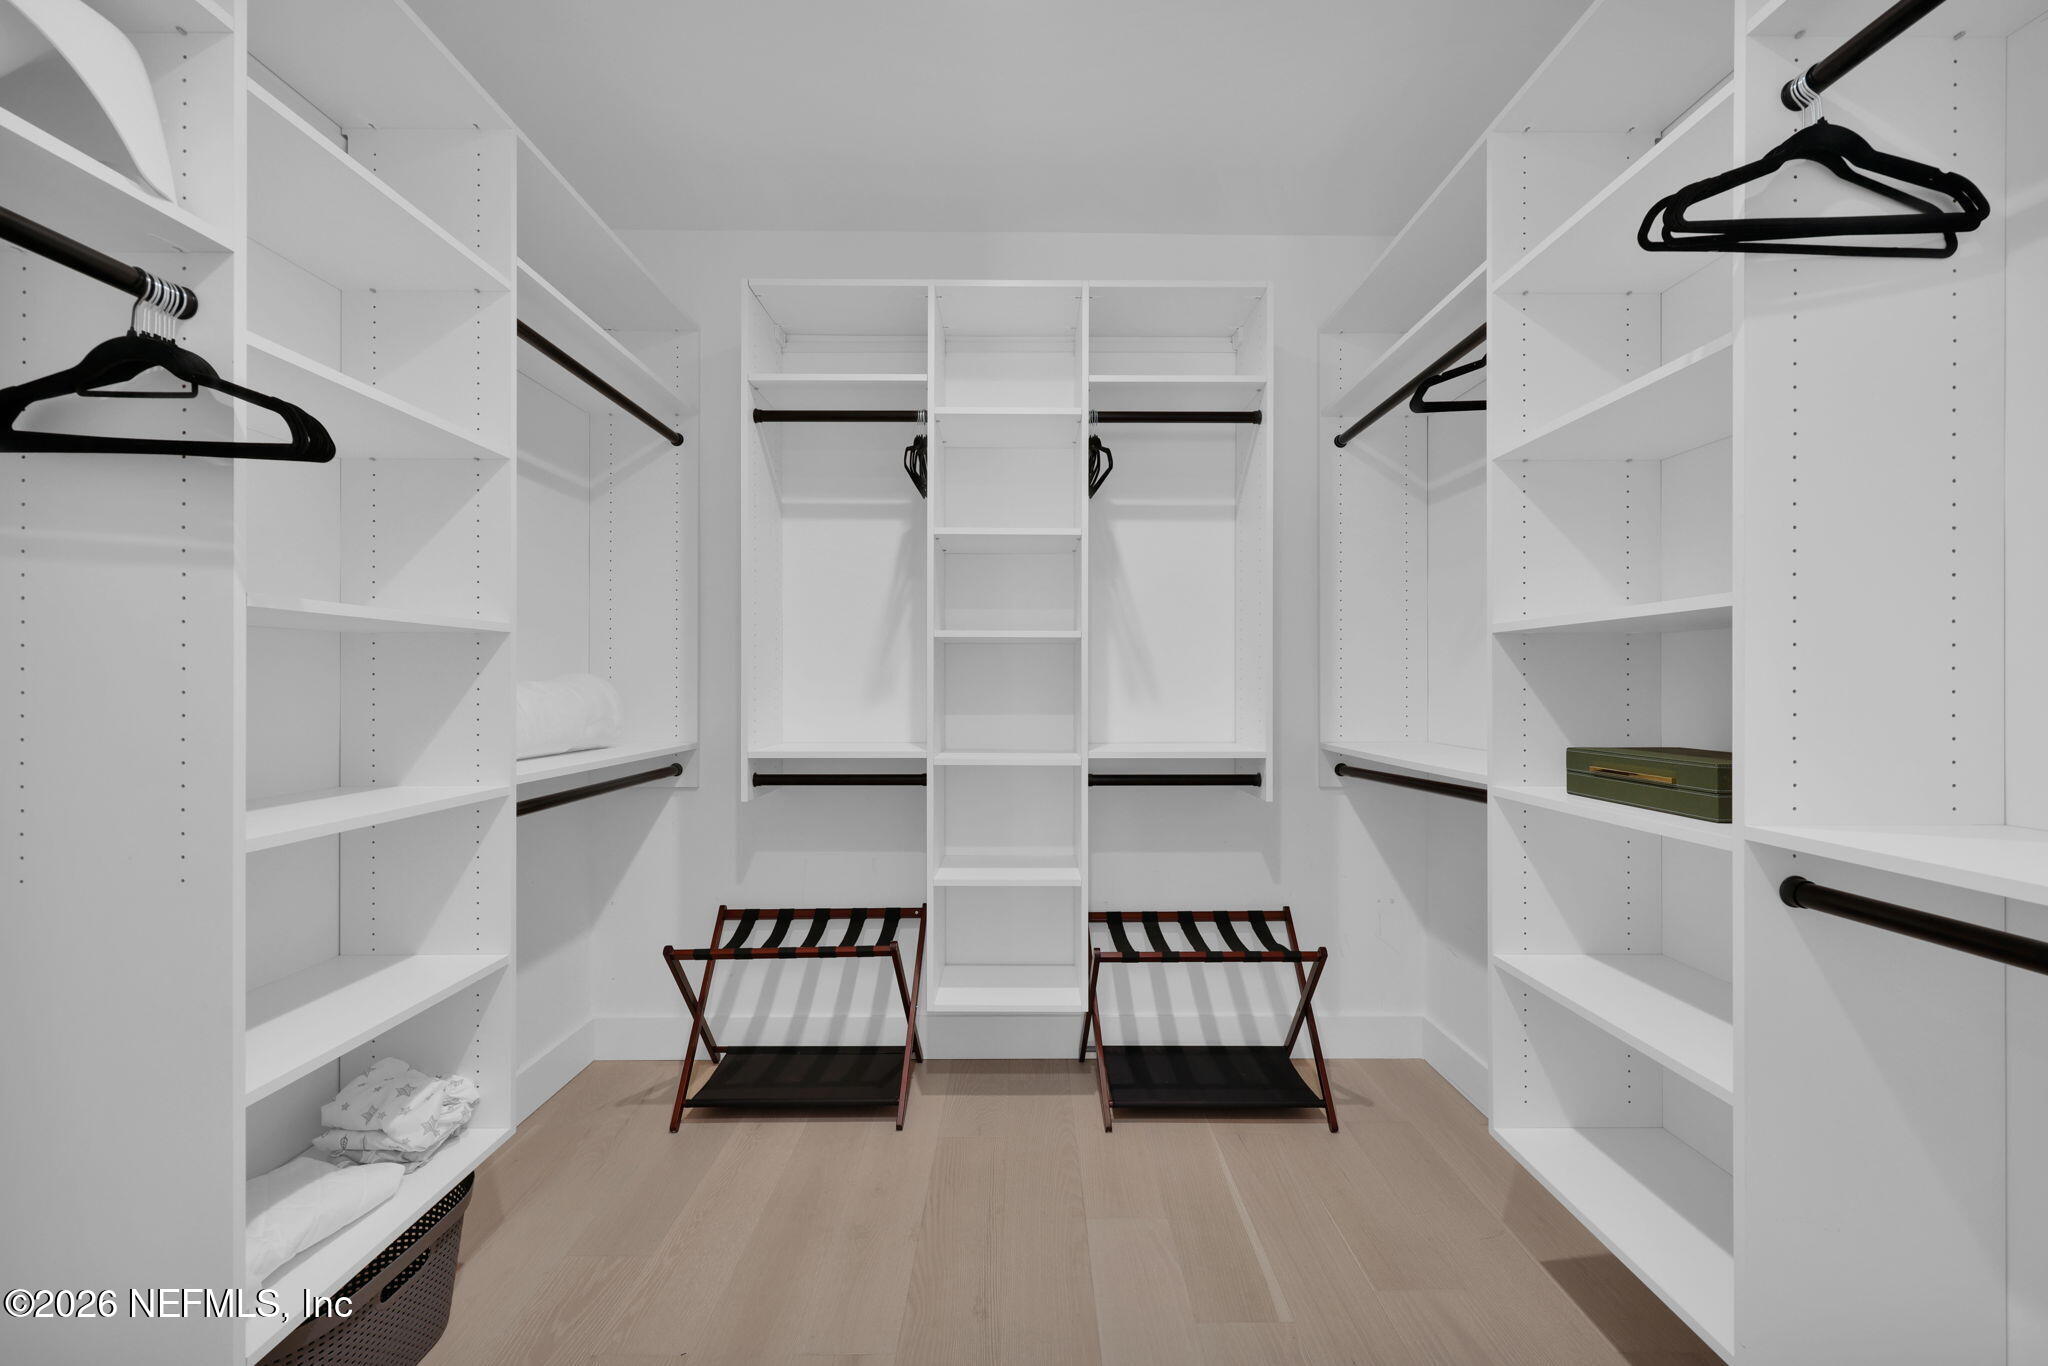
Ceiling Fan(s), Elevator, Kitchen Island, Open Floorplan, Pantry, Walk-In Closet(s)
Sales Price
$2,070,000
Real Estate Tax
$24,435/yr

Downloads

117 5TH Street, St. Augustine

Schedule a Tour

We would love to help you see this beautiful home! As a full-service brokerage, we can help you tour. Please submit an offer, and answer questions about the buying process.

Thank you

for your interest in 117 5TH Street, St. Augustine, St Augustine, FL 32080

117 5TH Street, St. Augustine
Navigate
117 5TH Street, St. Augustine
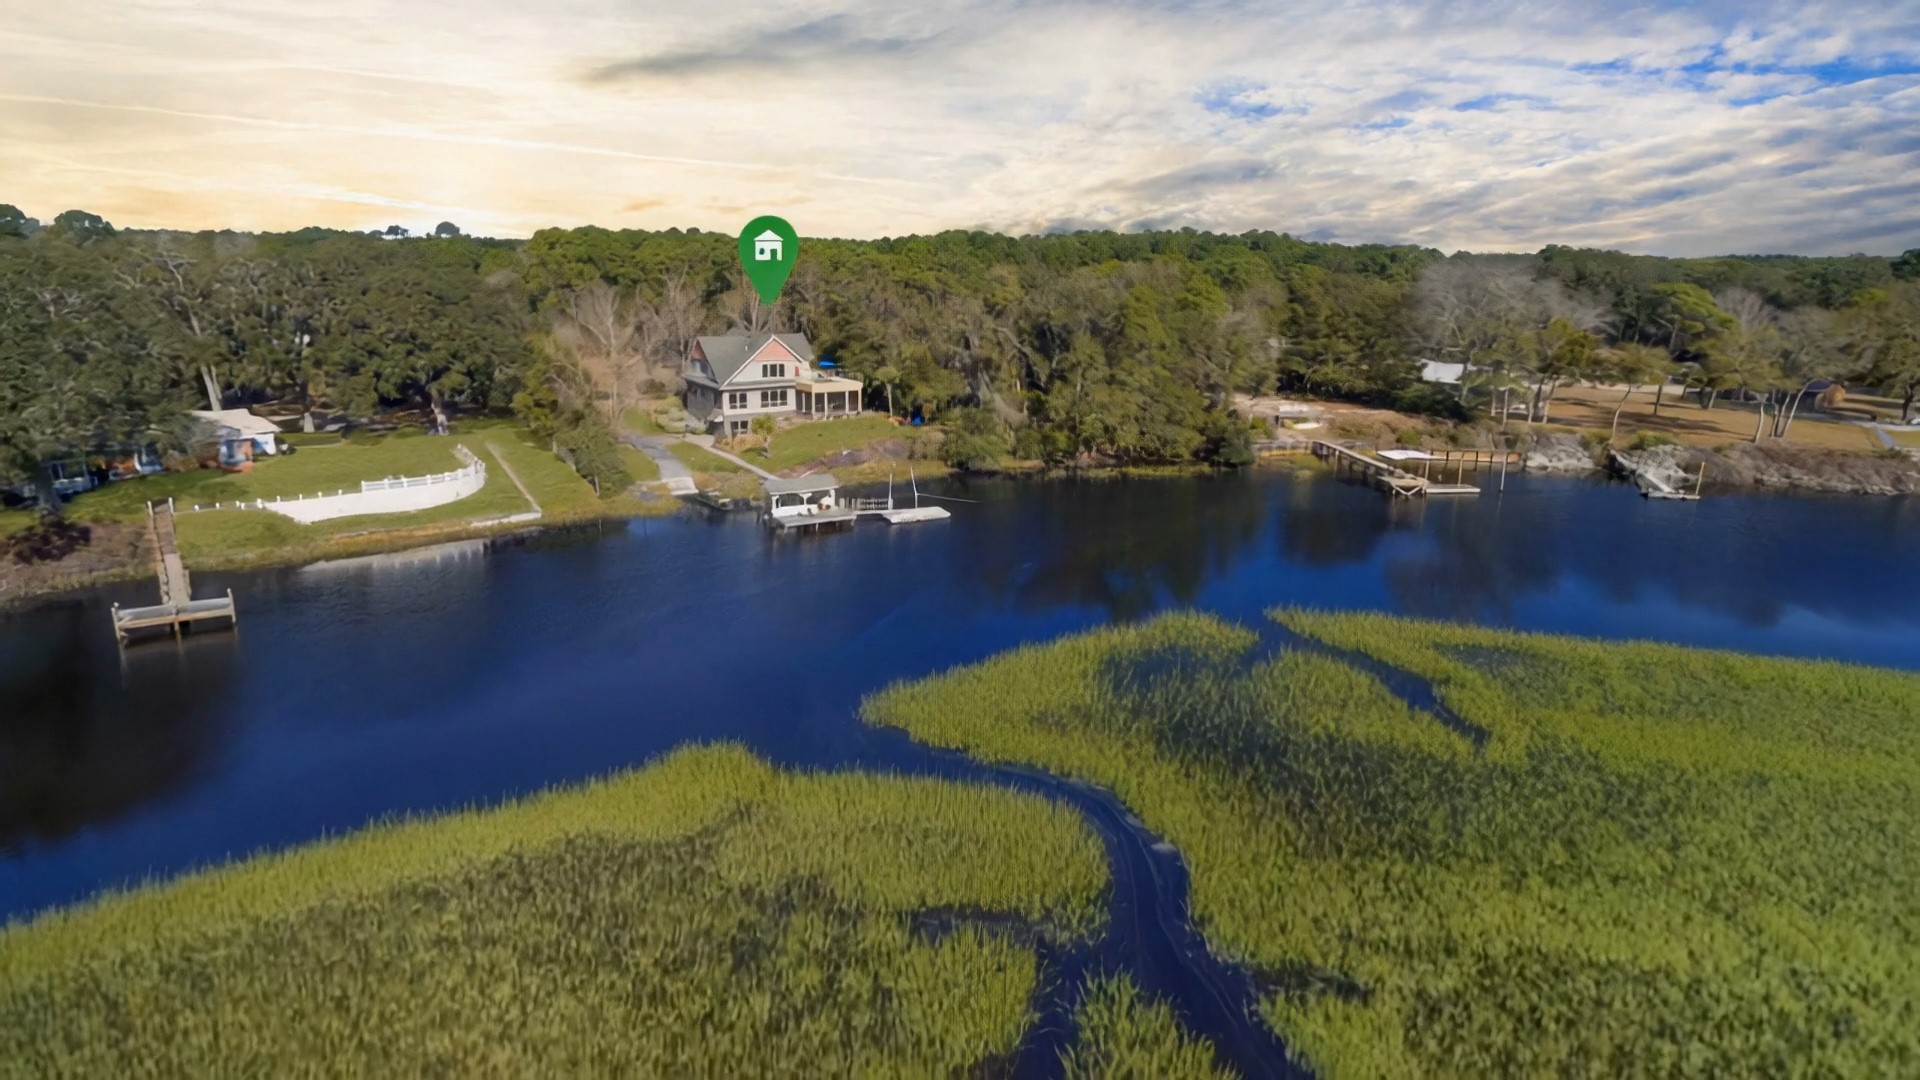
explore in 3d

Mortgage Calculator

Estimate your monthly mortgage payment, including the principal and interest, property taxes, and HOA. Adjust the values to generate a more accurate rate.
$0,000 Your Payment 20 15 65
$0,000 Your Payment

I'm Interested In
117 5TH Street, St. Augustine

or
  • CallKatie Hayse

    License #3398658

    (904) 652-6231
  • Featured Properties

    No results available

    Follow Us On Instagram