Leave a Message

By providing your contact information to CIRE First Coast, your personal information will be processed in accordance with CIRE First Coast's Privacy Policy. By checking the box(es) below, you consent to receive communications regarding your real estate inquiries and related marketing and promotional updates in the manner selected by you. For SMS text messages, message frequency varies. Message and data rates may apply. You may opt out of receiving further communications from CIRE First Coast at any time. To opt out of receiving SMS text messages, reply STOP to unsubscribe.

Thank you for your message. We will be in touch with you shortly.

Explore Our Properties

Property Description

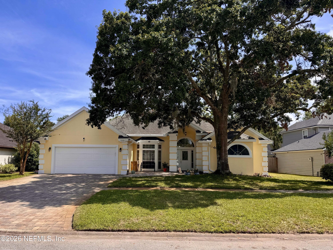
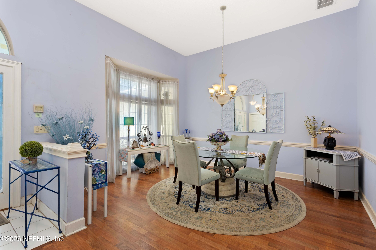
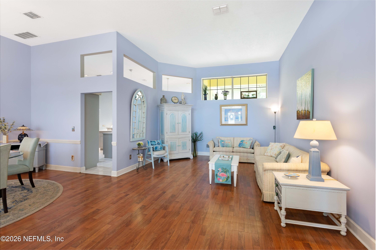
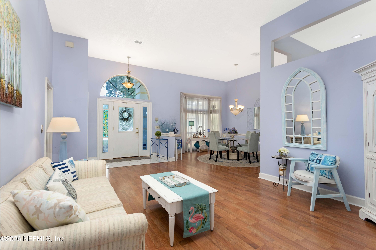
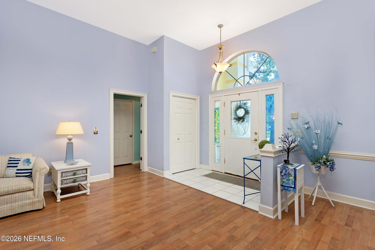
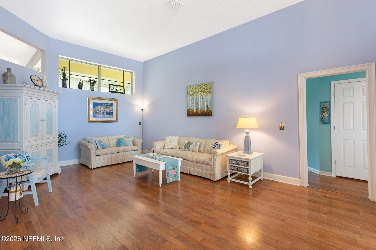
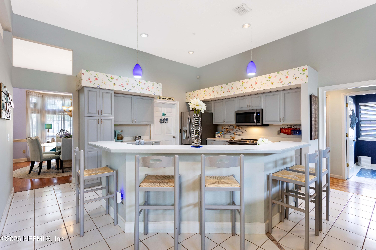
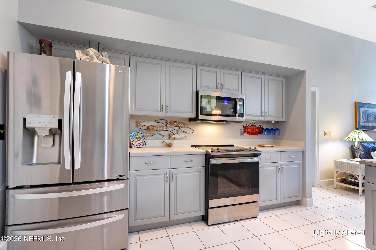
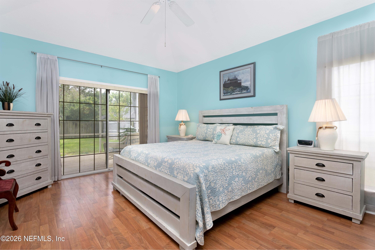
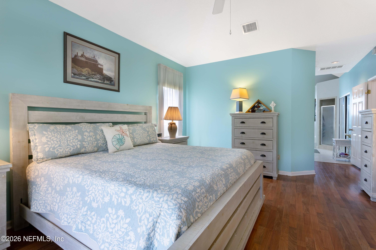
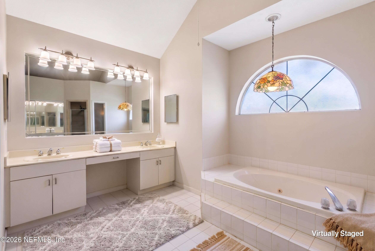
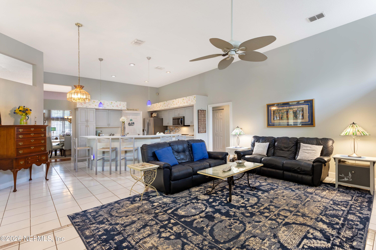
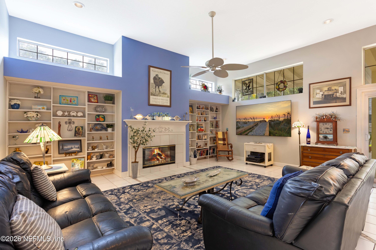
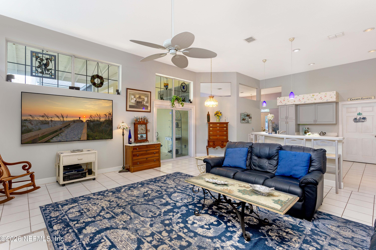
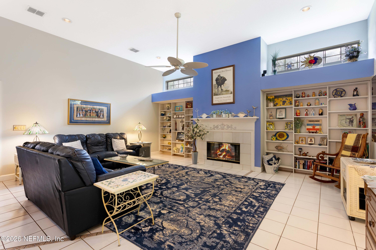
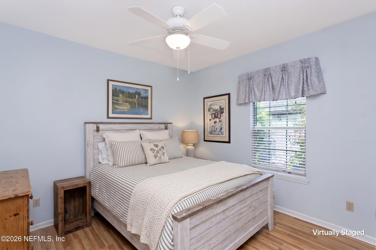
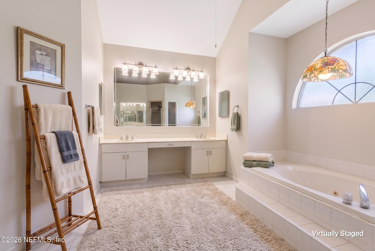
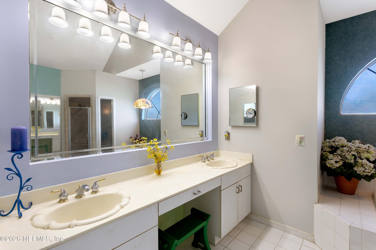
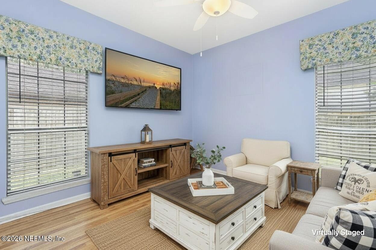
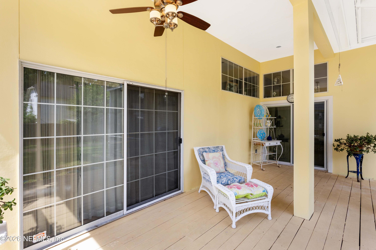
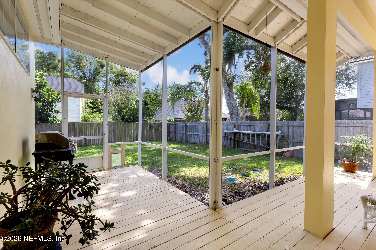
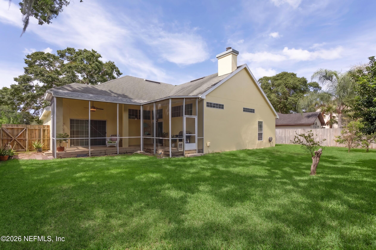
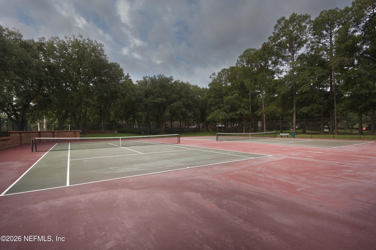
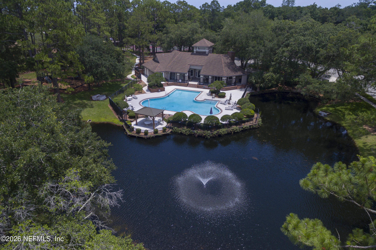
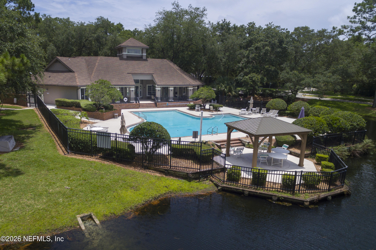
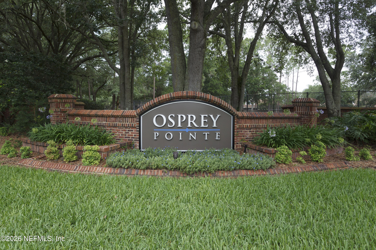
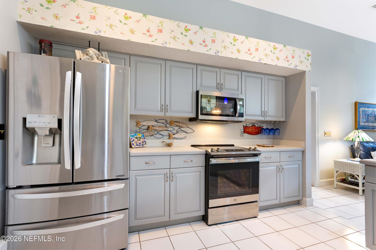
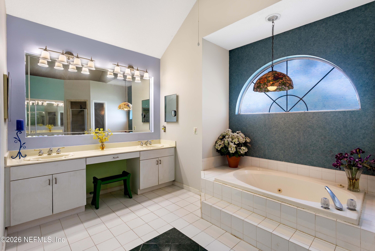
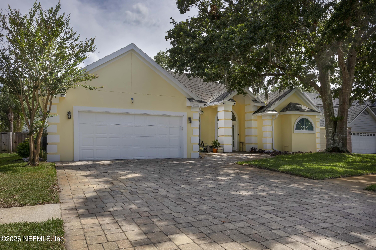
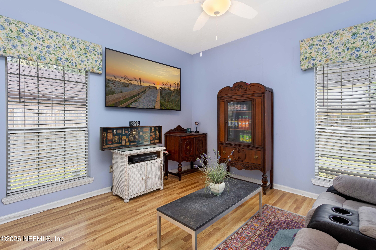
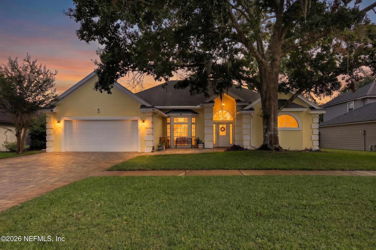
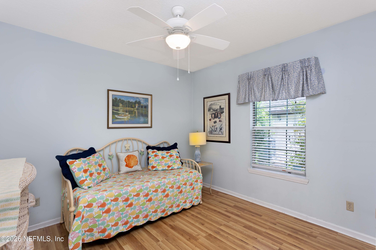
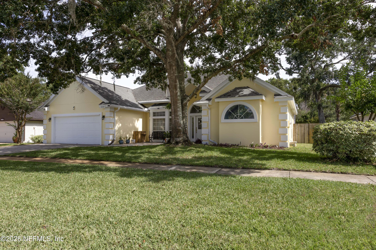
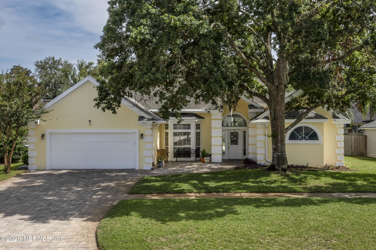
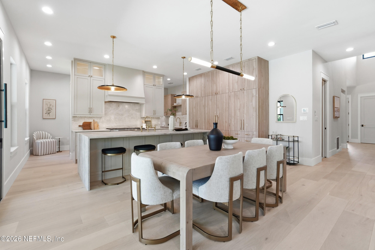
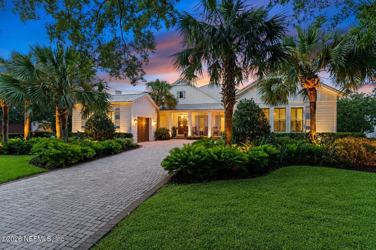
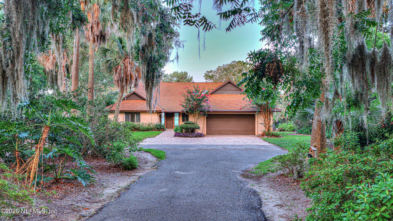
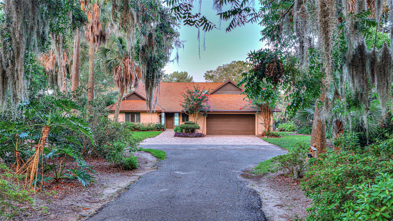
This sunshine yellow stucco home in desirable Osprey Pointe offers comfort, style, and convenience. A paved driveway and front patio welcome you. Soaring 12-foot ceilings and abundant natural light enhance the spacious living areas, complete with built-in shelving in the living room. Custom pendant lights brighten the kitchen. Tile and hardwood throughout.The split-bedroom floor plan features 3 bedrooms and 2 baths, including a primary suite with a jetted garden tub and walk-in closet. Enjoy relaxing or entertaining on the screened porch overlooking the private backyard. Residents enjoy outstanding community amenities including pickleball and tennis courts, clubhouse, pool, and playground. Conveniently located near Mayo Clinic, Mayport, beaches, schools, shopping, and dining.
No seller financing.

Please use offer instructions. If you are not in the MLS, please text listing agent for a copy.
Ideally, seller would like to occupy until 08/15

Closing at Atlantic Coast Title & Escrow

Overview

Property Status
Active Under Contract
Lot Size
8,276.4 Sq.Ft.
MLS ID
2146873
Property Type
Residential
Year Built
1990

Features & Amenities

Total Area
2,946 Sq.Ft.
Neighborhood
Jacksonville
Architecture Styles
Contemporary
Stories
1
Garage Spaces
2.0
Water Source
Public, Well
Utilities
Cable Available, Sewer Connected, Water Connected
Roof
Shingle
Lot Features
Few Trees, Sprinklers In Front, Sprinklers In Rear
Parking
Garage, Garage Door Opener
Heat Type
Central
Air Conditioning
Central Air
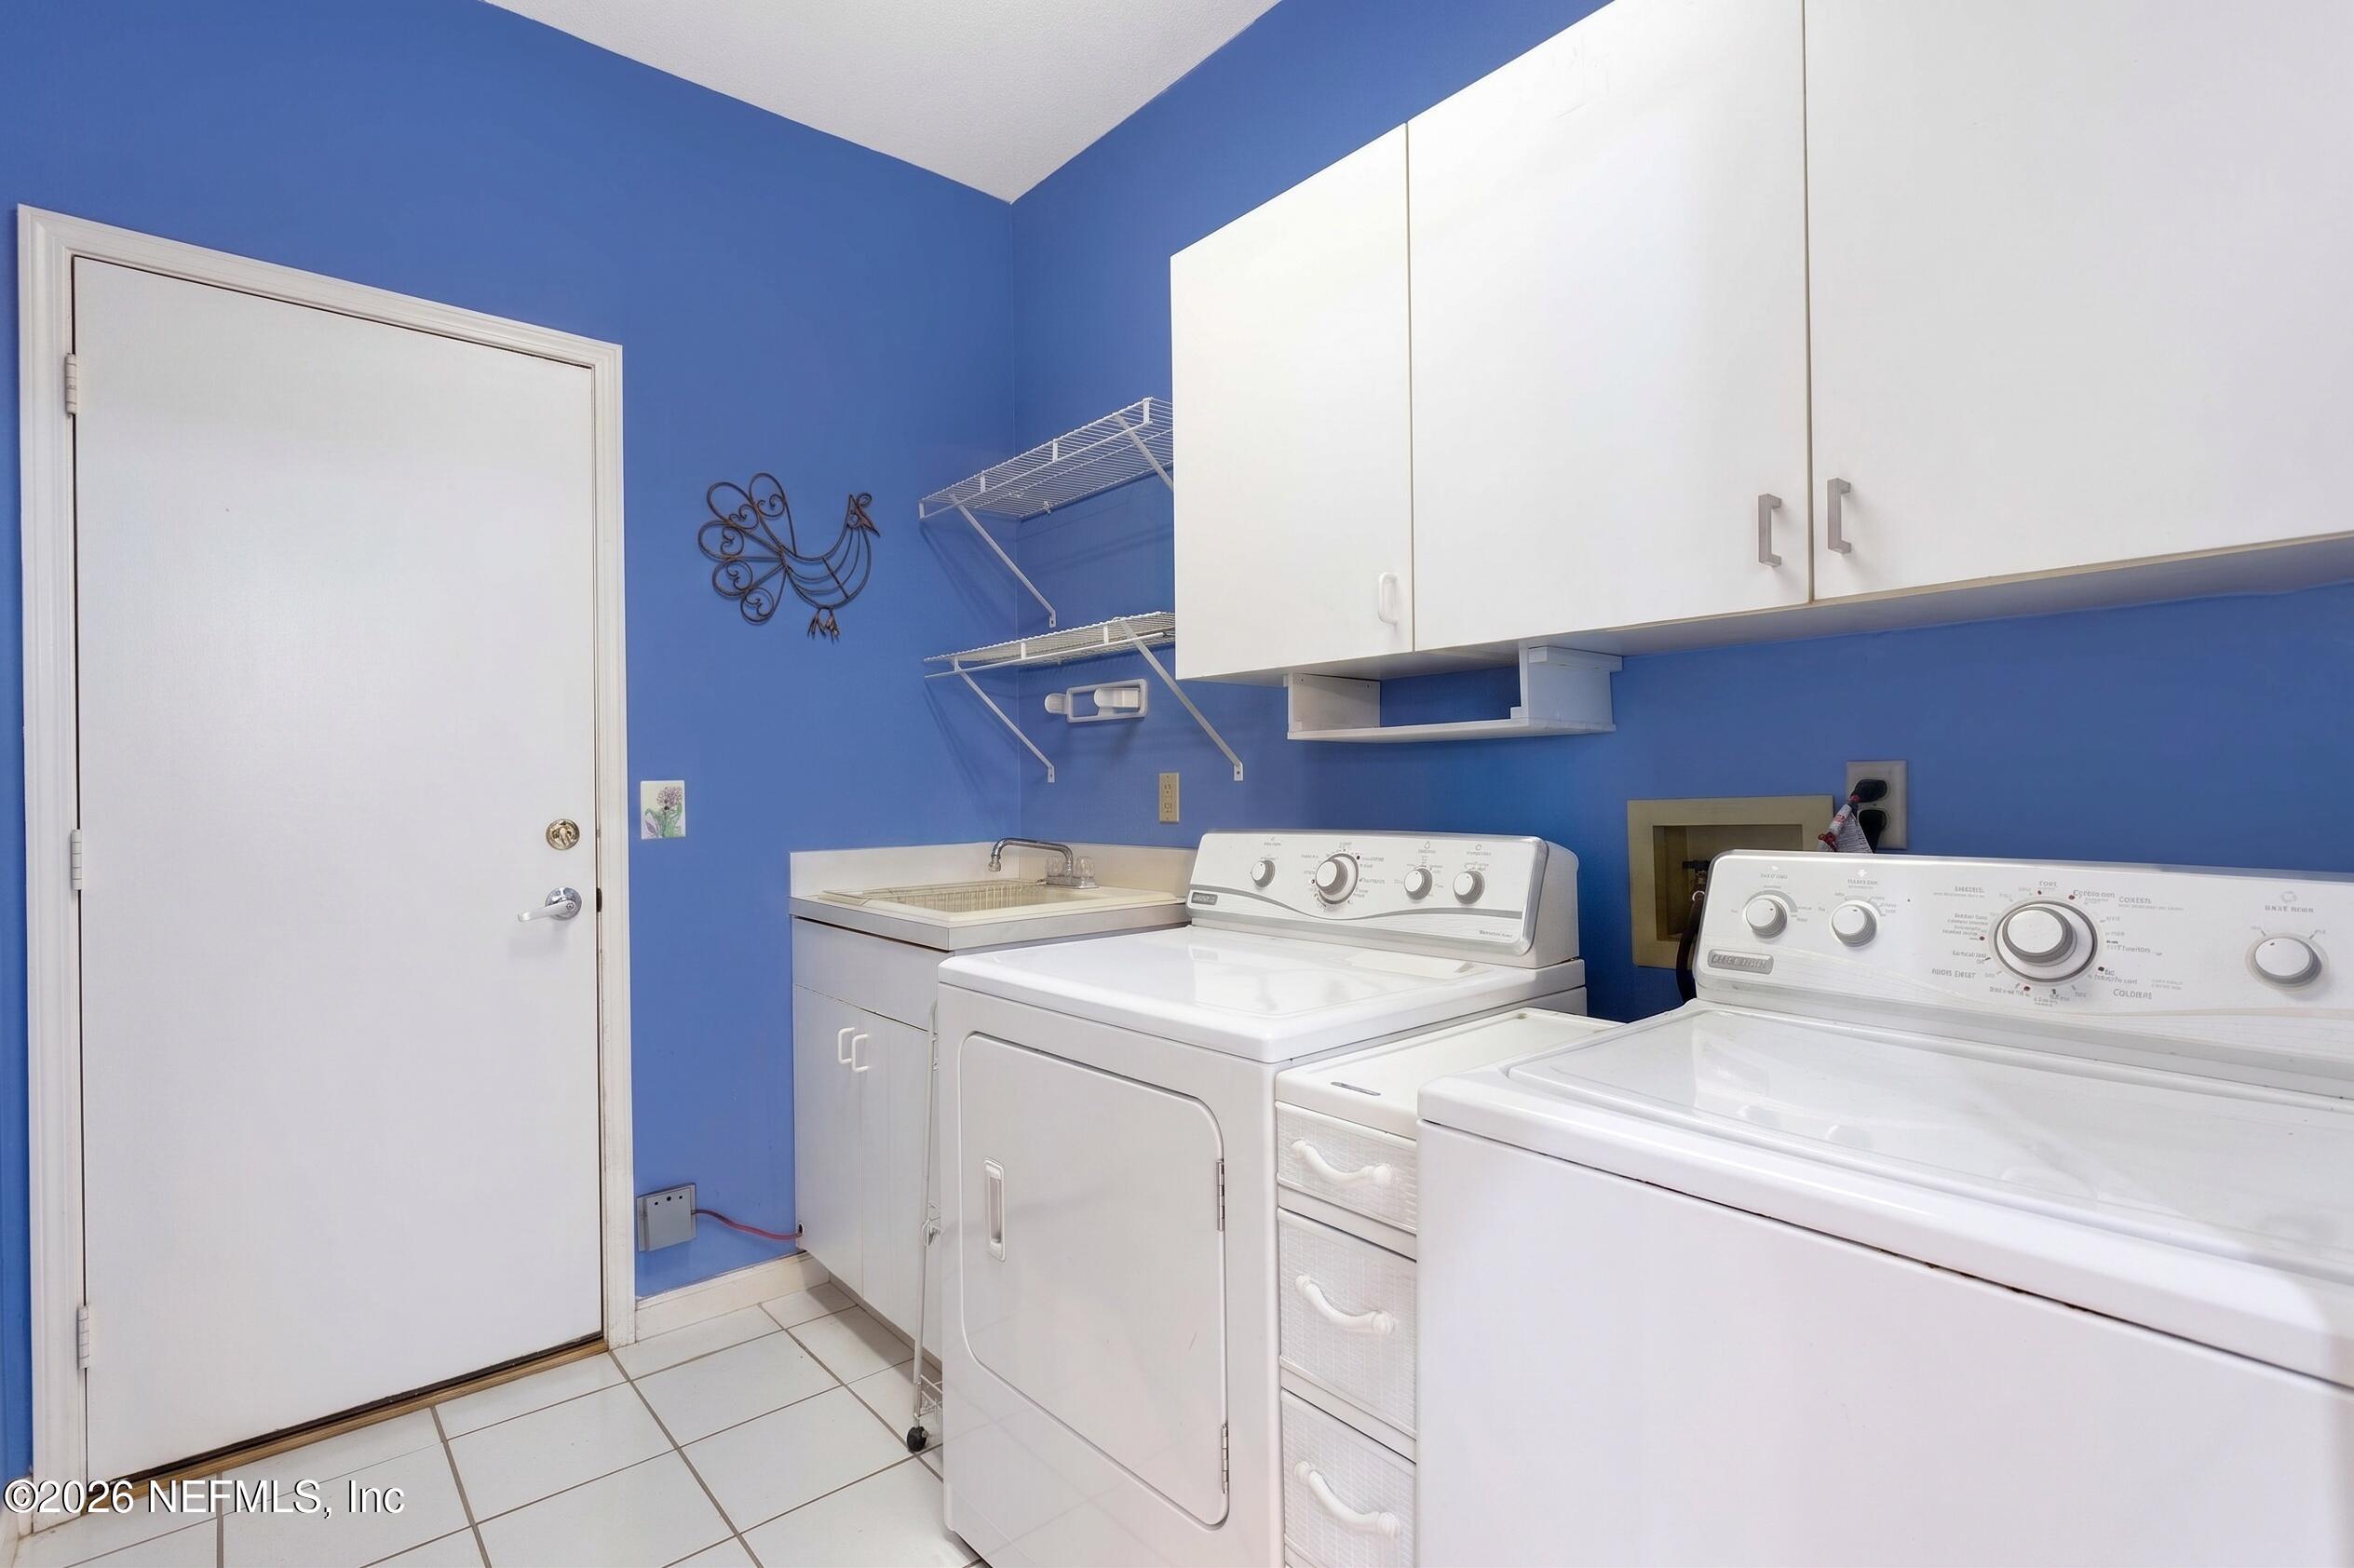
Laundry Room
Electric Dryer Hookup, Washer Hookup
Fireplace
Wood Burning
Appliances
Dishwasher, Dryer, Electric Cooktop, Electric Oven, Electric Water Heater, Microwave, Refrigerator, Washer
Other Interior Features
Breakfast Bar, Ceiling Fan(s), Entrance Foyer, Primary Bathroom - Tub with Shower, Split Bedrooms, Walk-In Closet(s)
Sewer
Public Sewer
HOA Amenities
Pool, Other, Clubhouse, Playground, Tennis Court(s)
Other Exterior Features
Courtyard
Elementary School
Alimacani
Middle School
Duncan Fletcher
High School
Sandalwood
Sales Price
$550,000
Real Estate Tax
$3,970/yr
HOA
$543

Downloads

13576 OSPREY POINT Drive

Schedule a Tour

We would love to help you see this beautiful home! As a full-service brokerage, we can help you tour. Please submit an offer, and answer questions about the buying process.

Thank you

for your interest in 13576 OSPREY POINT Drive, Jacksonville, FL 32224

13576 OSPREY POINT Drive
Navigate
Jacksonville

Explore Jacksonville

With Florida’s youngest population – and one of its hippest – Jacksonville, or Jax as locals call it.

read more

Mortgage Calculator

Estimate your monthly mortgage payment, including the principal and interest, property taxes, and HOA. Adjust the values to generate a more accurate rate.
$0,000 Your Payment 20 15 65
$0,000 Your Payment

I'm Interested In

13576 OSPREY POINT Drive

or
  • CallCyndy Tomassetti

    License #3421081

    (954) 980-1450
  • Featured Properties

    No results available

    Follow Us On Instagram