Leave a Message
By providing your contact information to CIRE First Coast, your personal information will be processed in accordance with CIRE First Coast's Privacy Policy. By checking the box(es) below, you consent to receive communications regarding your real estate inquiries and related marketing and promotional updates in the manner selected by you. For SMS text messages, message frequency varies. Message and data rates may apply. You may opt out of receiving further communications from CIRE First Coast at any time. To opt out of receiving SMS text messages, reply STOP to unsubscribe.
Thank you for your message. We will be in touch with you shortly.
Explore Our Properties

Property Description

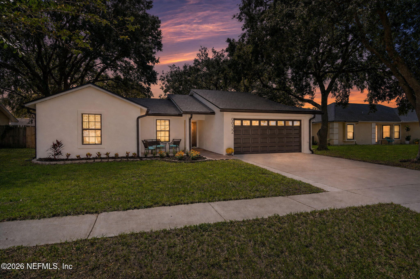
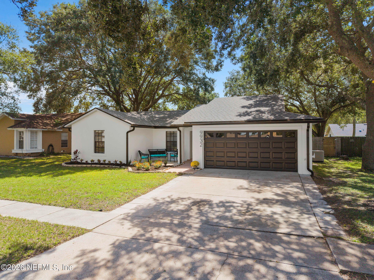
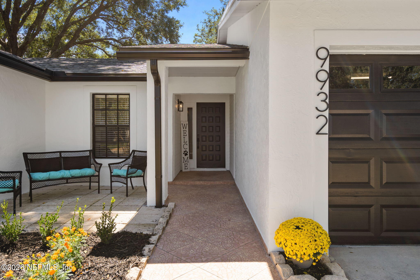
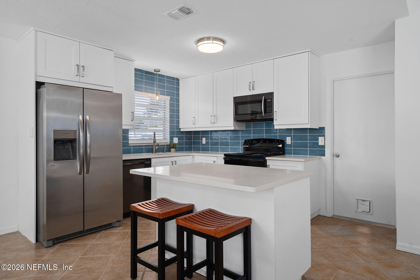
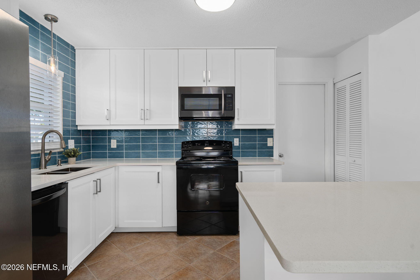
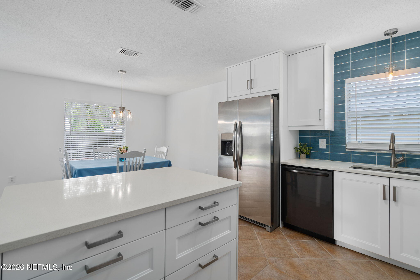
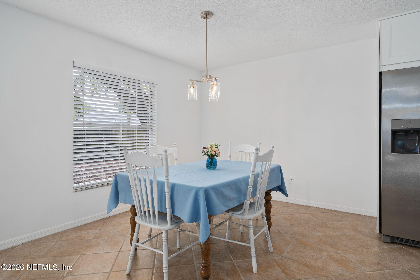
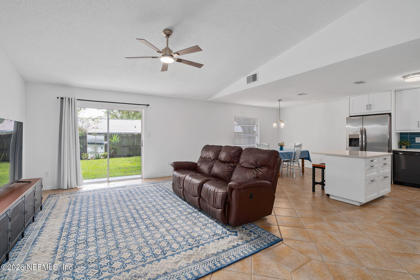
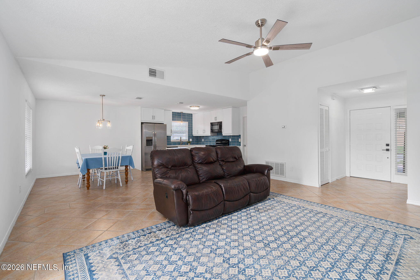
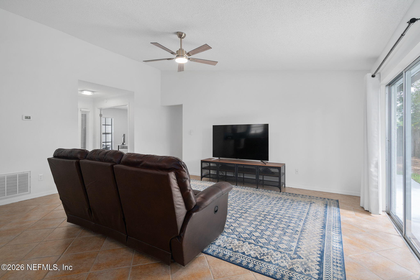
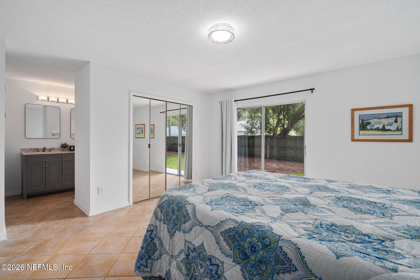
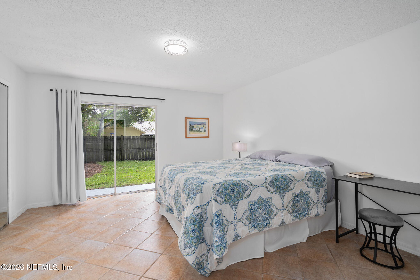
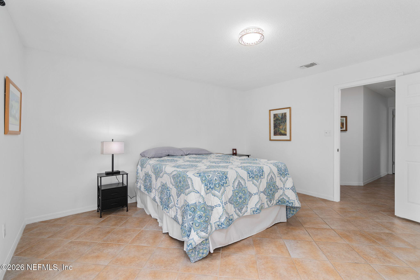
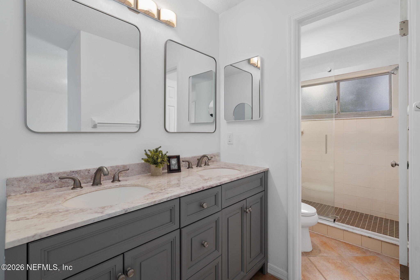
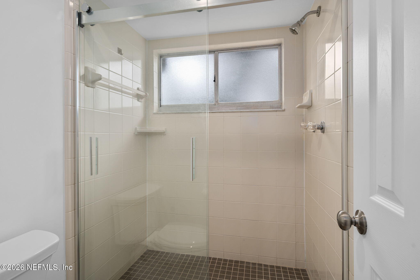
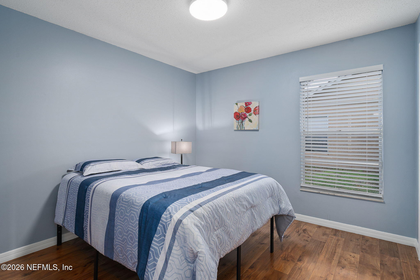
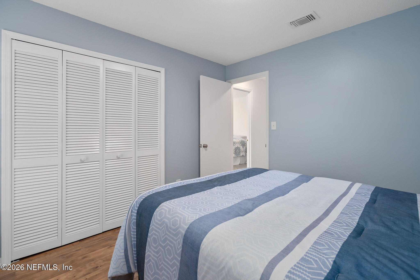
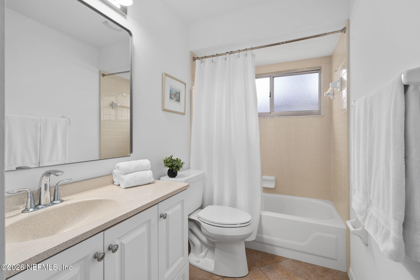
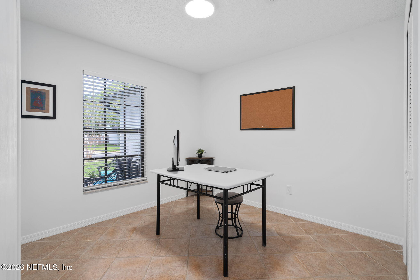
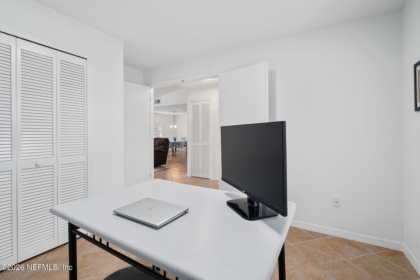
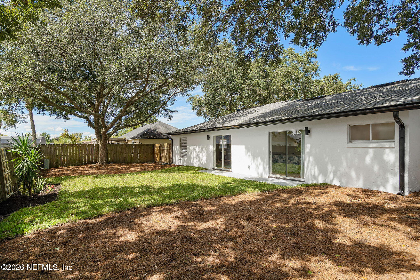
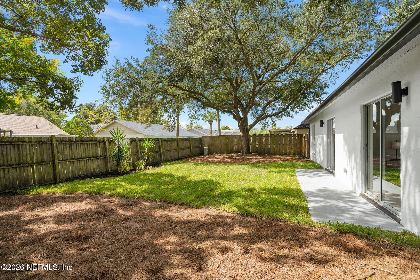
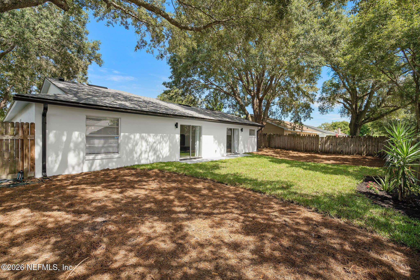
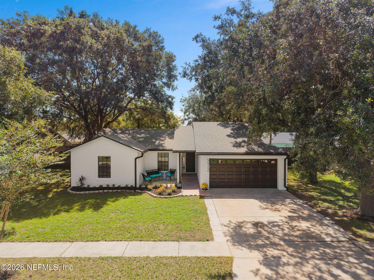
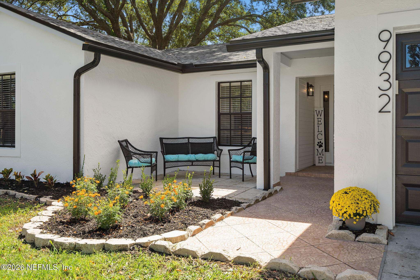
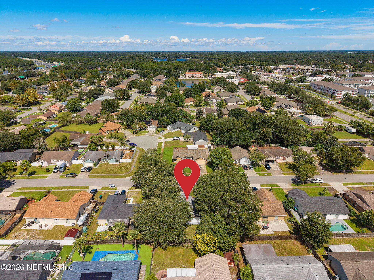
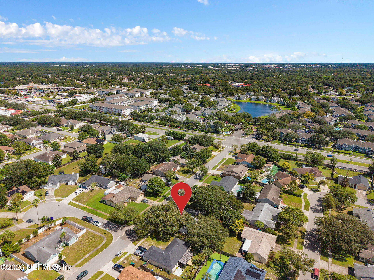
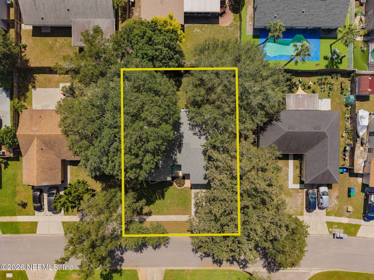
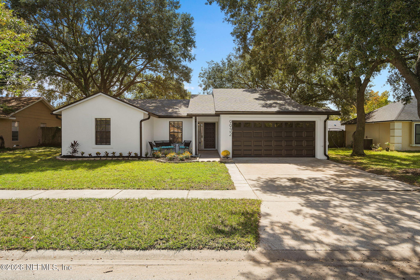
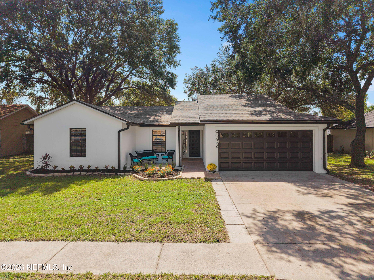
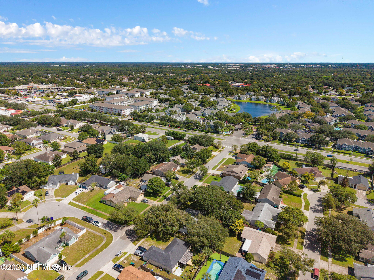
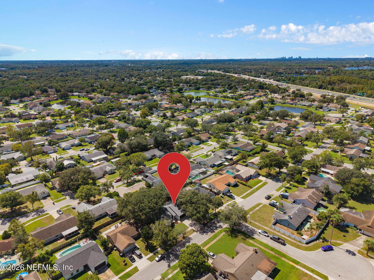
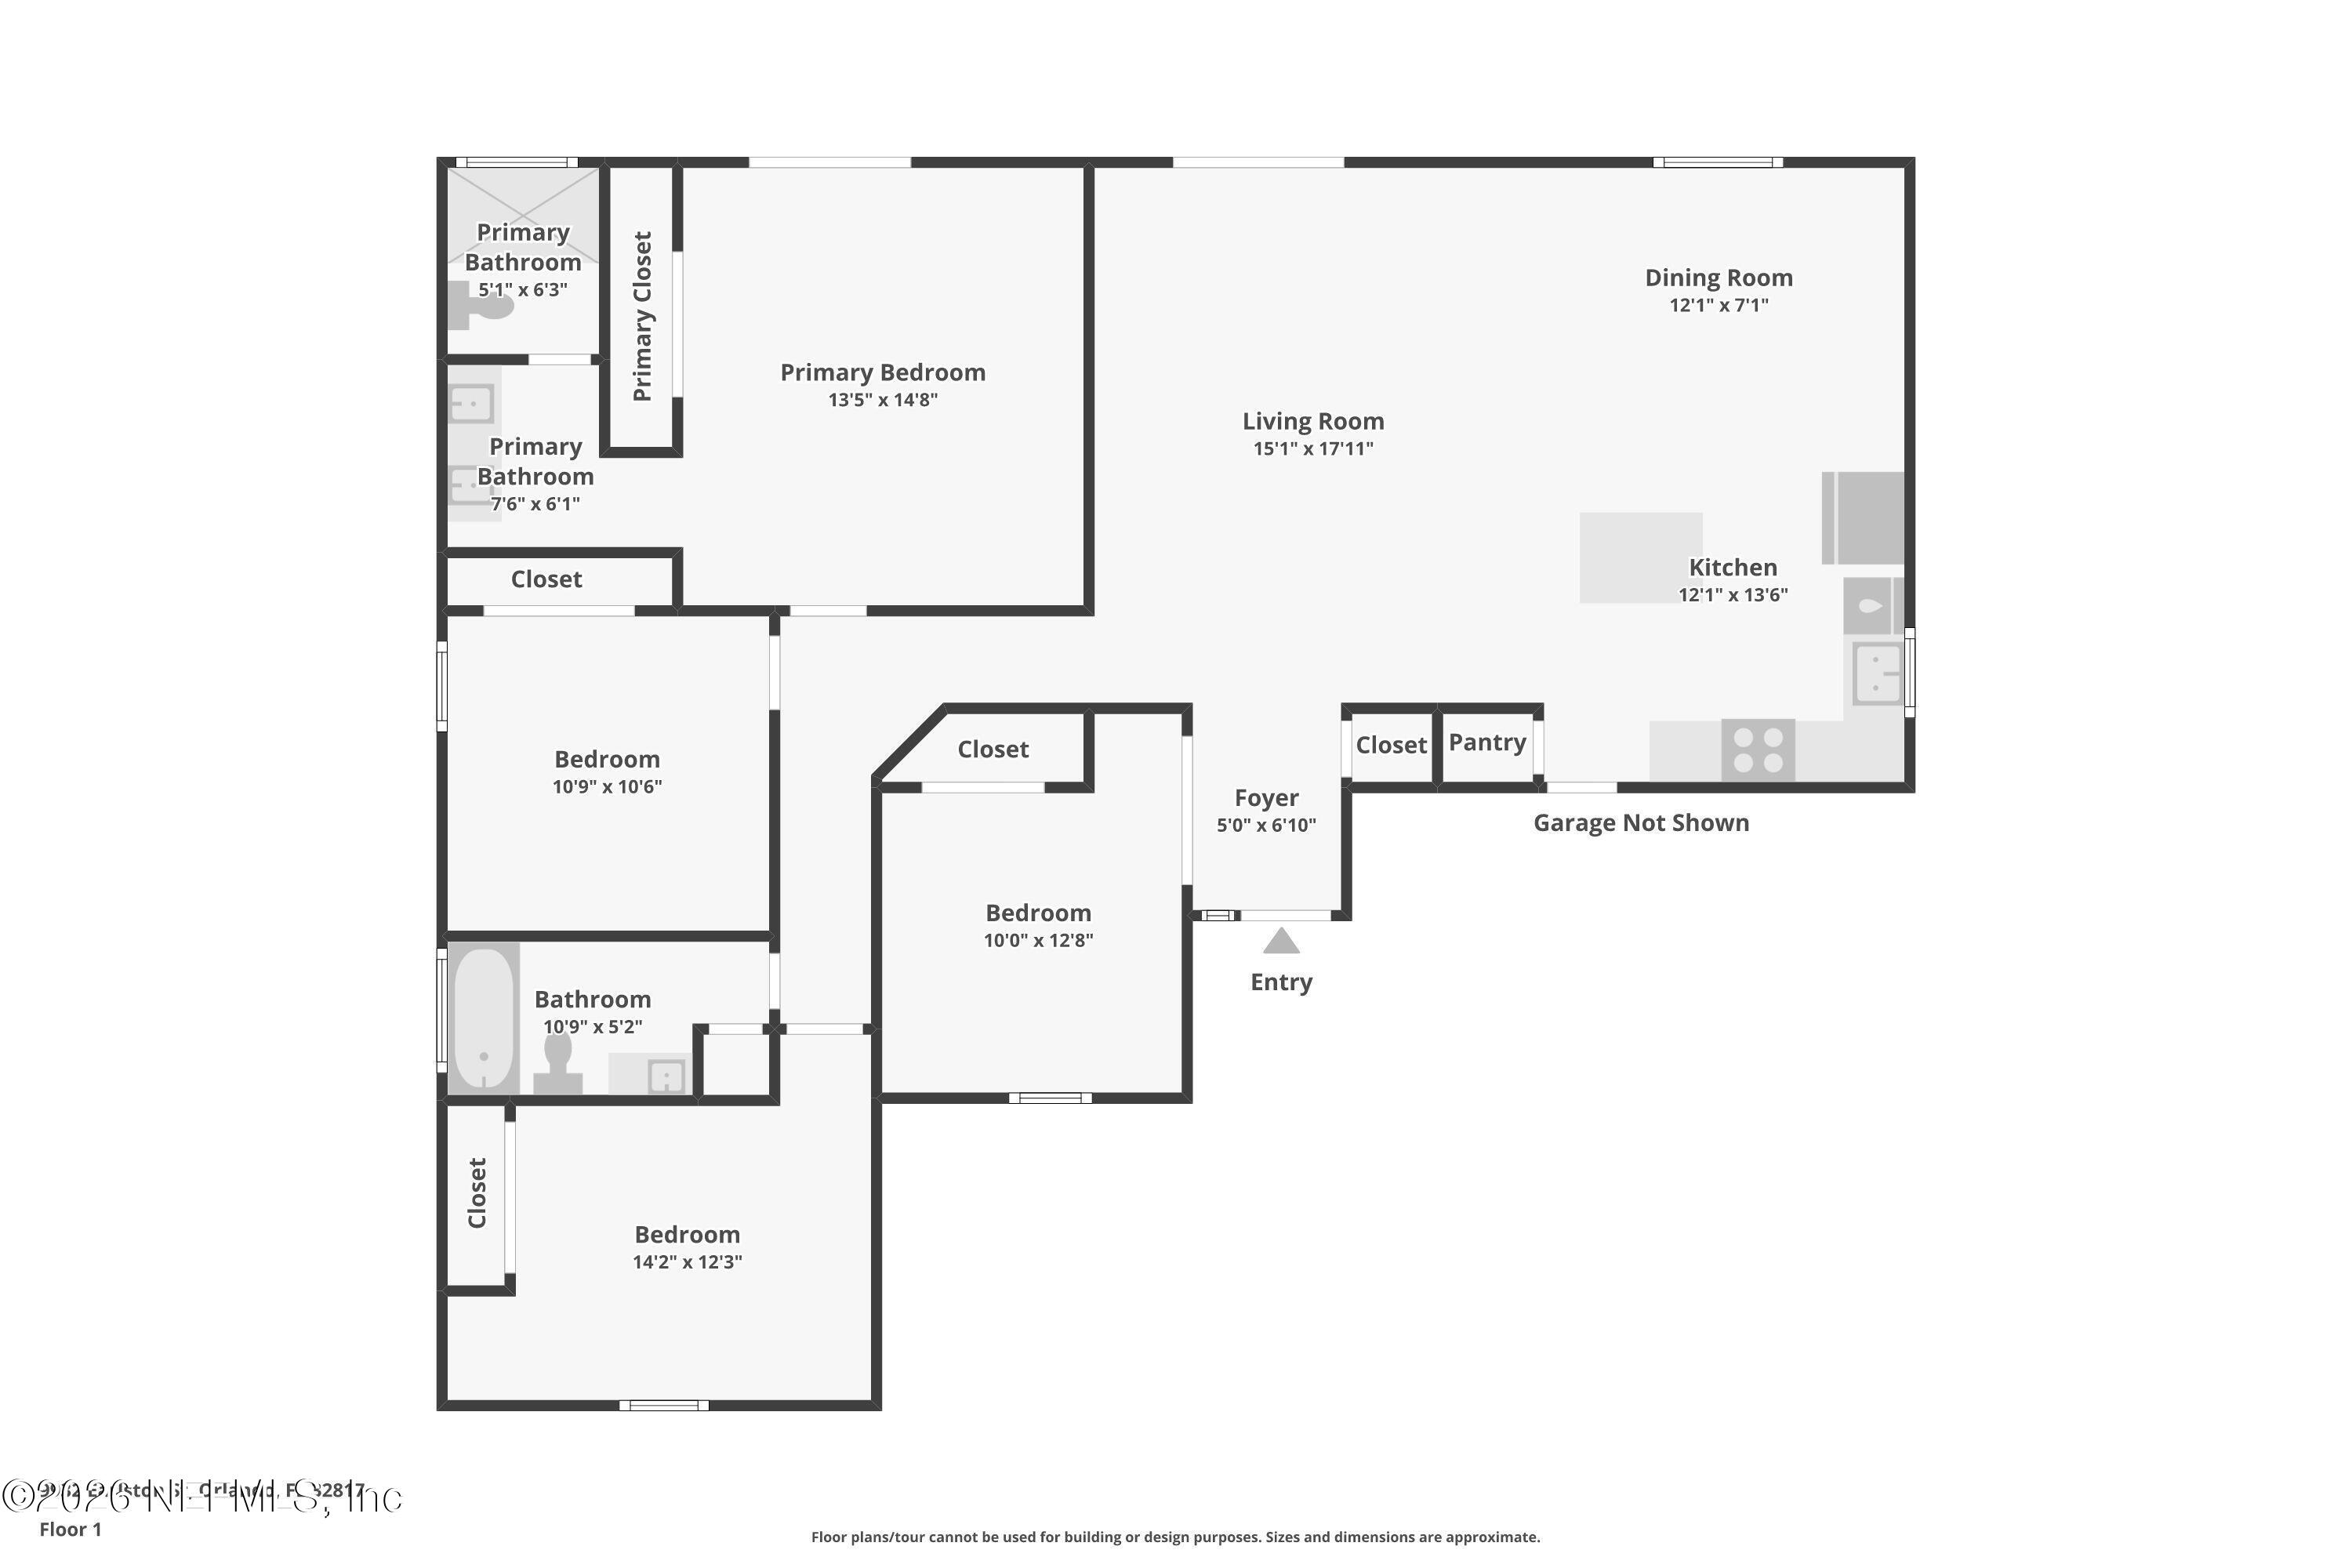
Clean, Updated & Move In Ready!! This 4-bedroom, 2-bathroom home stands out with fresh interior and exterior paint, updated plumbing, a 2023 roof, a 2020 water heather and an AC condenser replaced in 2022. The bright, open layout connects the living, dining and kitchen areas. Updated in 2020, the kitchen features quartz countertops, 42-inch white cabinet, pull-out drawers, tiled backsplash, an eat-in island with storage. The kitchen features newer appliances, including a new refrigerator. The light fixtures and cordless window blinds are all new. A spacious primary suite includes an ensuite with dual vanities and a separate tiled shower. Bathroom vanities and mirrors are updated. Sliding doors in both living room and bedroom open to a large, private, shaded backyard with room to enjoy the outdoors. A few minutes to UCF, Full Sail, Valencia College, Shopping, dining and Jay Blanchard Park.

Overview

Property Status
Pending
Lot Size
7,405.2 Sq.Ft.
MLS ID
2168718
Property Type
Residential
Year Built
1986

Features & Amenities

Total Area
2,100 Sq.Ft.
Architecture Styles
Traditional
Stories
1
Garage Spaces
2.0
Water Source
Public
Utilities
Cable Connected, Electricity Connected, Sewer Connected, Water Connected
Roof
Shingle
Parking
Attached, Garage Door Opener
Heat Type
Central, Electric
Air Conditioning
Central Air
Laundry Room
Electric Dryer Hookup, Washer Hookup
Appliances
Dishwasher, Disposal, Electric Range, Electric Water Heater, Microwave, Refrigerator
Other Interior Features
Breakfast Bar, Ceiling Fan(s), Entrance Foyer, Kitchen Island, Open Floorplan
Sewer
Public Sewer
Elementary School
Other
Middle School
Other
High School
Other
Sales Price
$415,000
Real Estate Tax
$4,931/yr
HOA
$184/yr

Downloads

9932 EARLSTON Street

Schedule a Tour

We would love to help you see this beautiful home! As a full-service brokerage, we can help you tour. Please submit an offer, and answer questions about the buying process.

Thank you

for your interest in 9932 EARLSTON Street, Orlando, FL 32817

9932 EARLSTON Street
Navigate
9932 EARLSTON Street
explore in 3d

Mortgage Calculator

Estimate your monthly mortgage payment, including the principal and interest, property taxes, and HOA. Adjust the values to generate a more accurate rate.
$0,000 Your Payment 20 15 65
$0,000 Your Payment

I'm Interested In

9932 EARLSTON Street

or
  • CallLesley Barlow

    License #3381854

    (904) 392-8553
  • Featured Properties

    No results available

    Follow Us On Instagram