Leave a Message

By providing your contact information to CIRE First Coast, your personal information will be processed in accordance with CIRE First Coast's Privacy Policy. By checking the box(es) below, you consent to receive communications regarding your real estate inquiries and related marketing and promotional updates in the manner selected by you. For SMS text messages, message frequency varies. Message and data rates may apply. You may opt out of receiving further communications from CIRE First Coast at any time. To opt out of receiving SMS text messages, reply STOP to unsubscribe.

Thank you for your message. We will be in touch with you shortly.

Explore Our Properties

Property Description

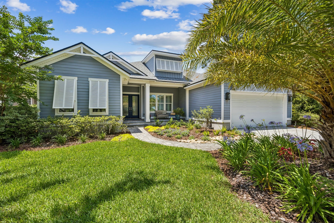
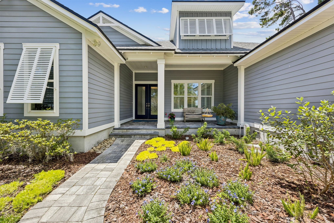
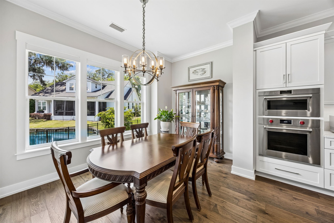
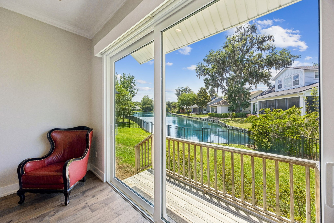
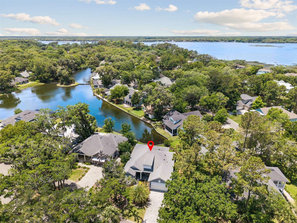
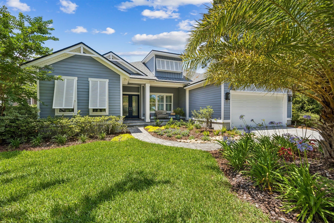
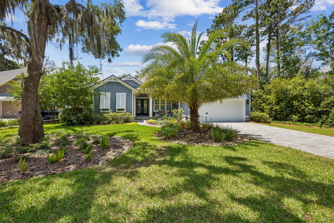
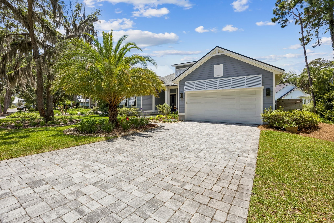
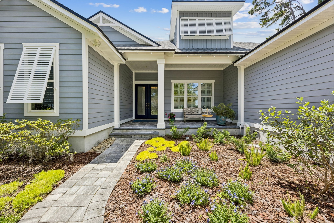
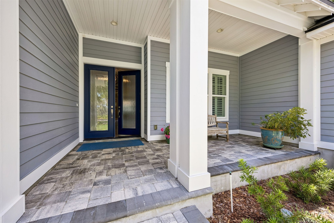
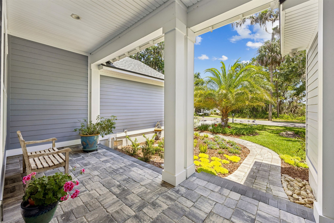
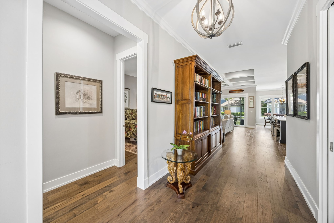
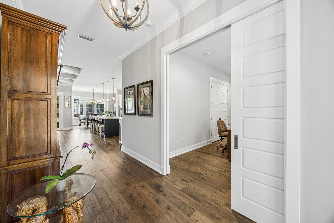
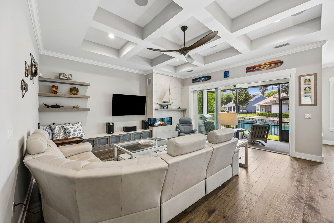
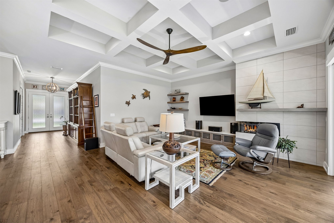
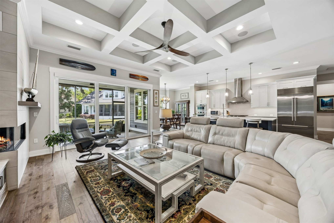
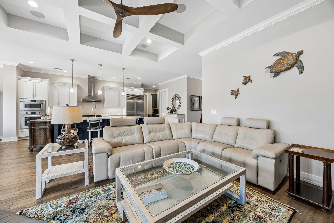
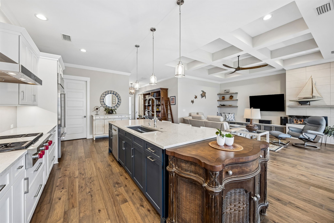
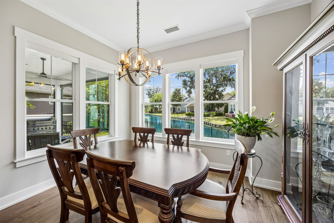
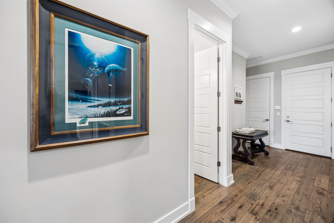
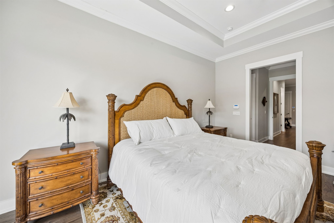
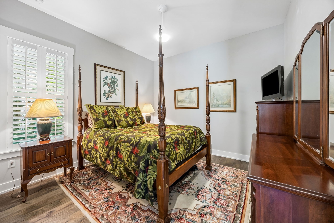
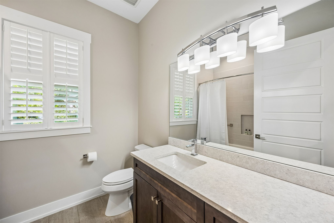
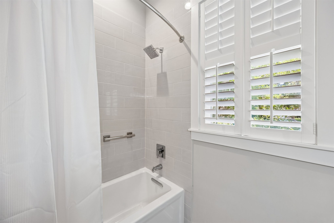
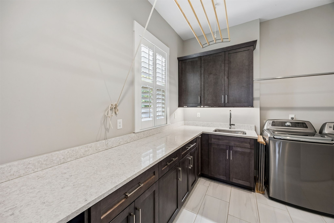
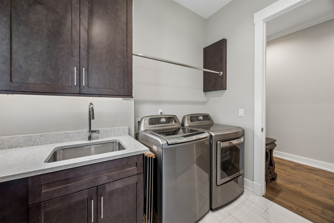
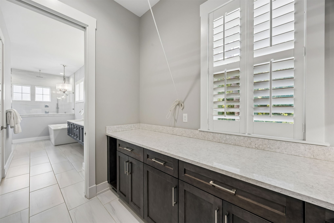
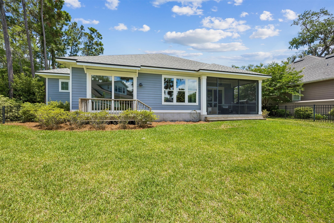
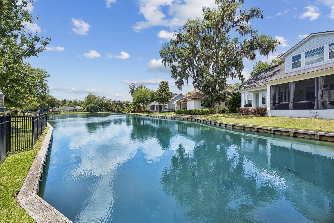
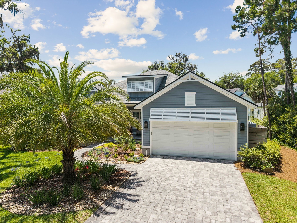
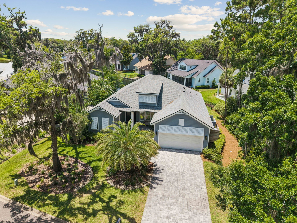
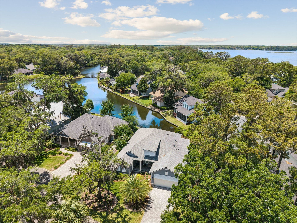
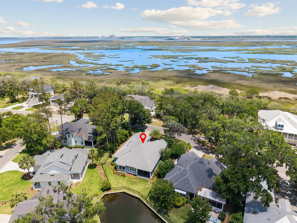
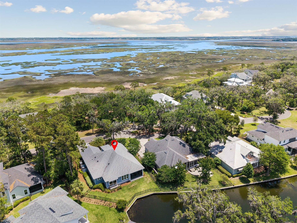
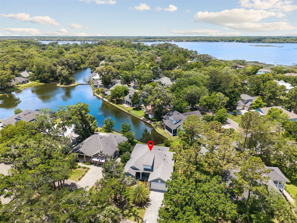
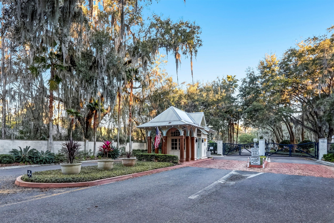
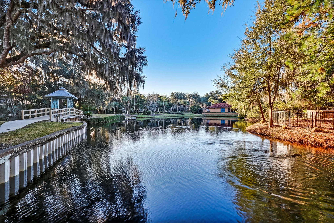
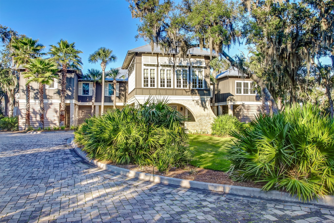
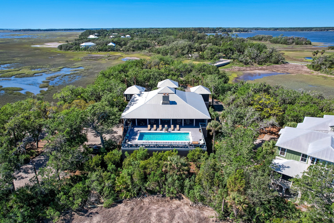
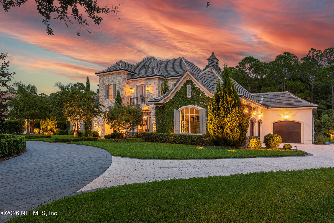
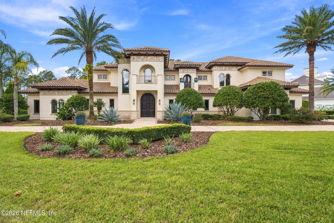
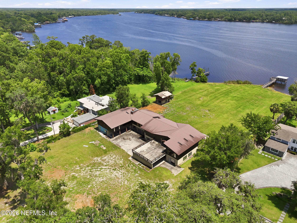
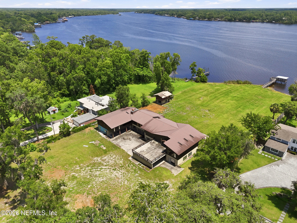
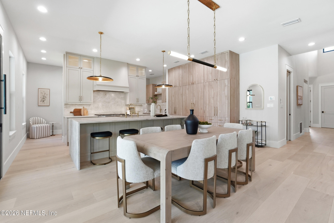
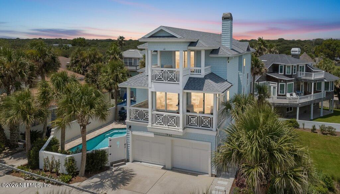
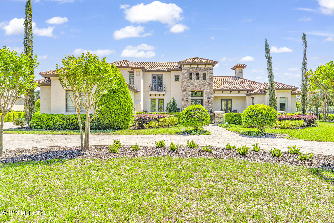
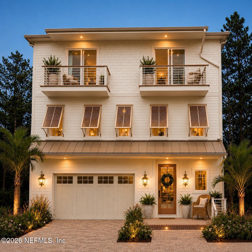
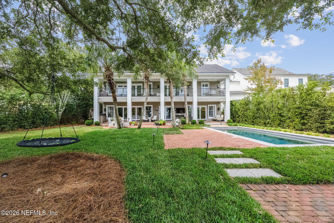
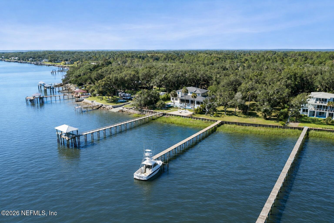
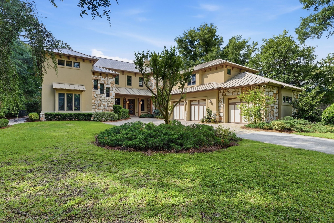
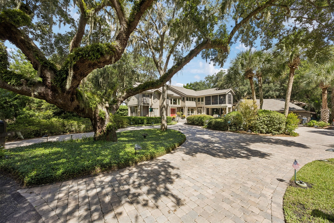
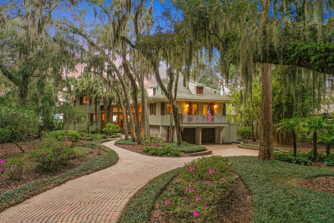
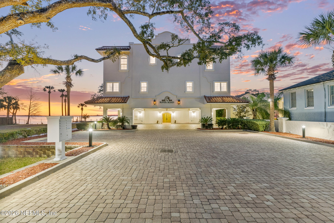
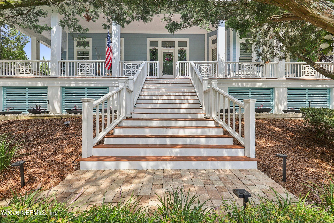
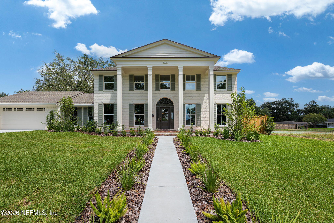
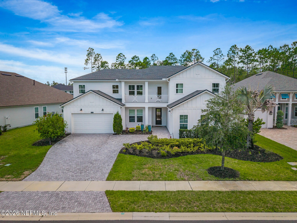
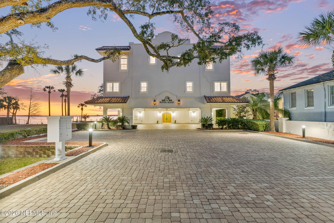
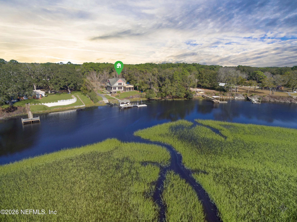
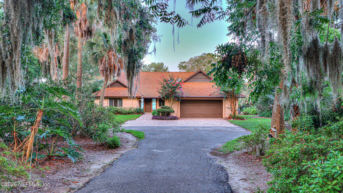
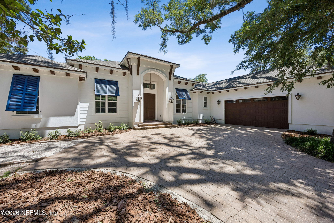
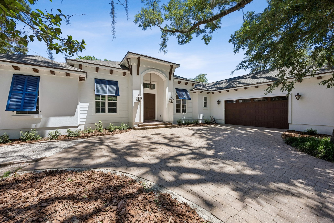
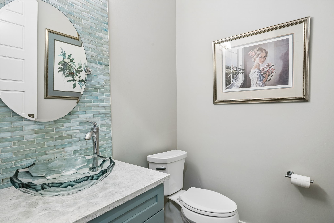
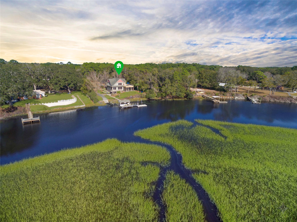
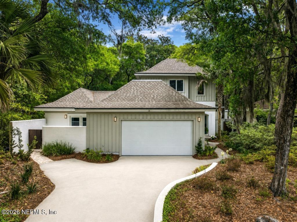
OPEN HOUSE 5/30 12-2 PM! Custom crafted by Lendry Homes, this exceptional residence in Fernandina Beach offers refined lakeside living within the gated Oyster Bay Harbour community. Designed with timeless coastal-inspired finishes, the home showcases hardwood flooring, solid core interior doors, crown molding and elegant custom wood trim details throughout.

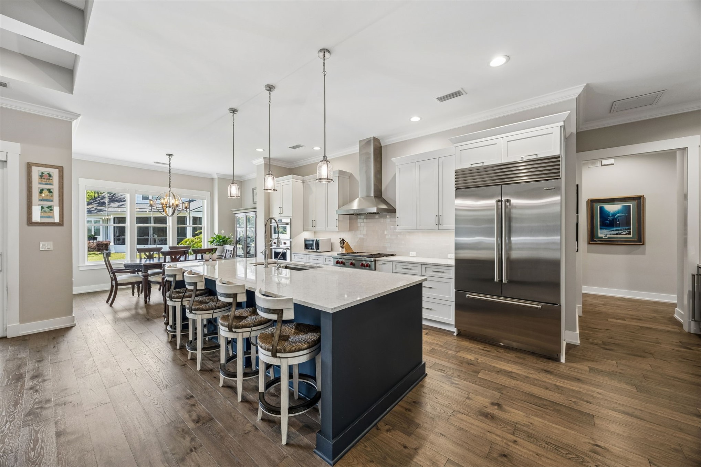
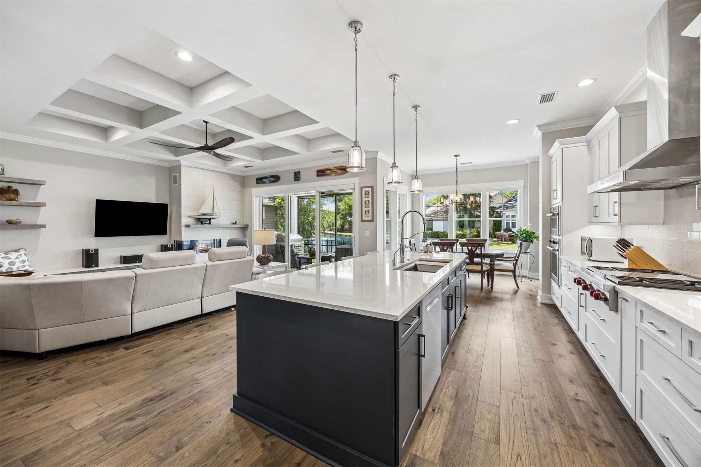
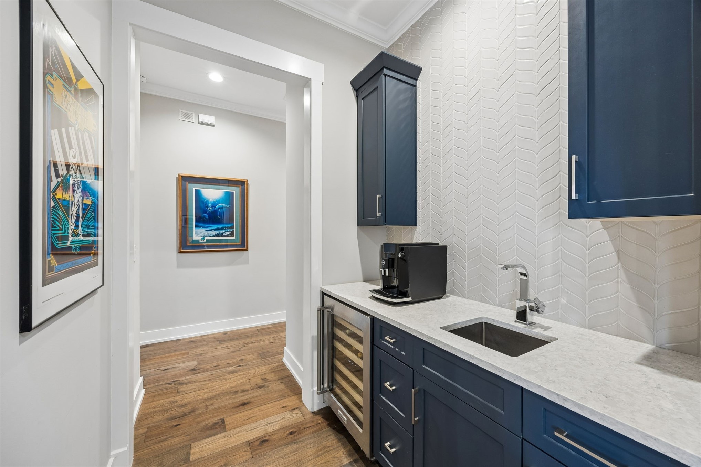
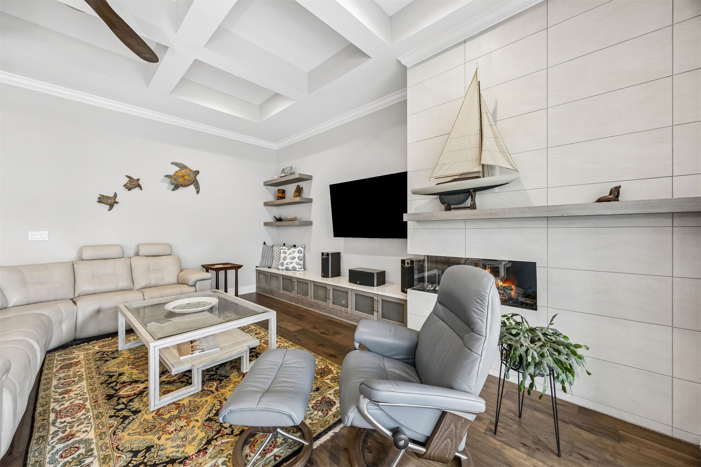
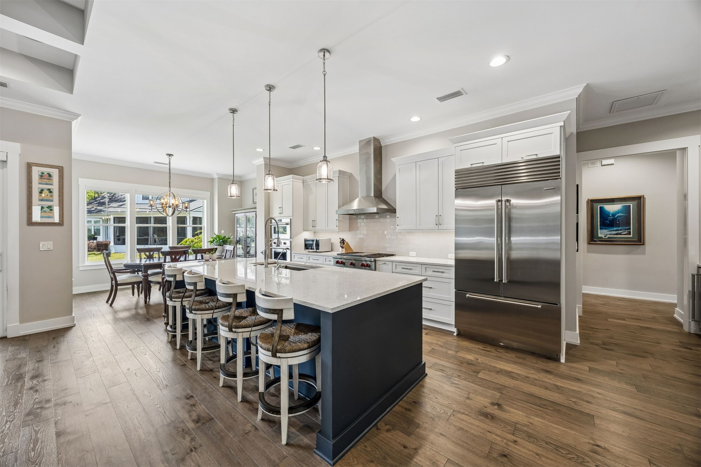
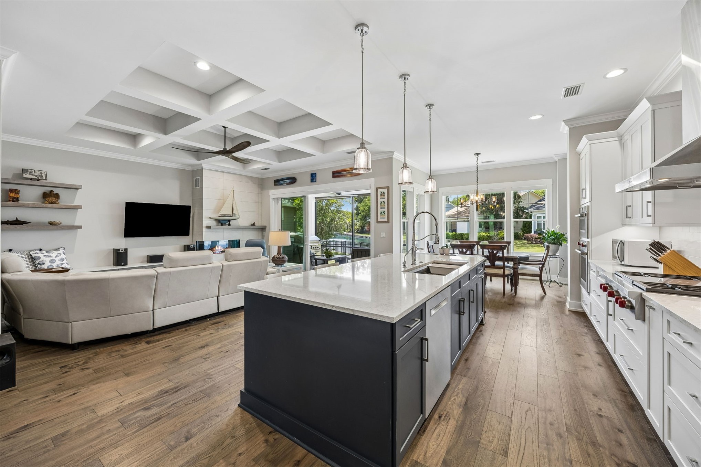
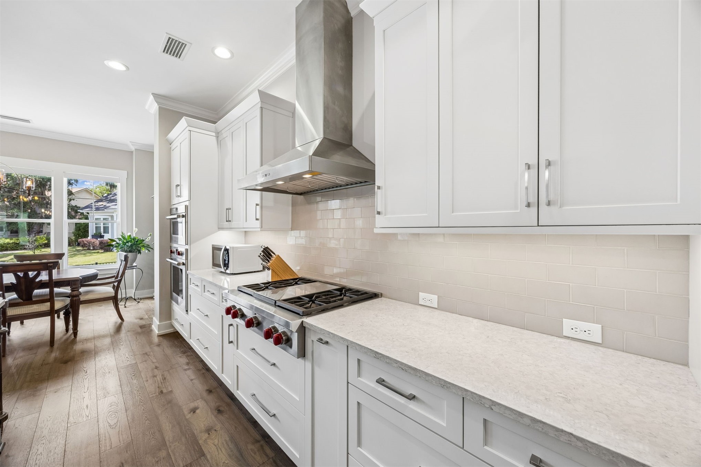
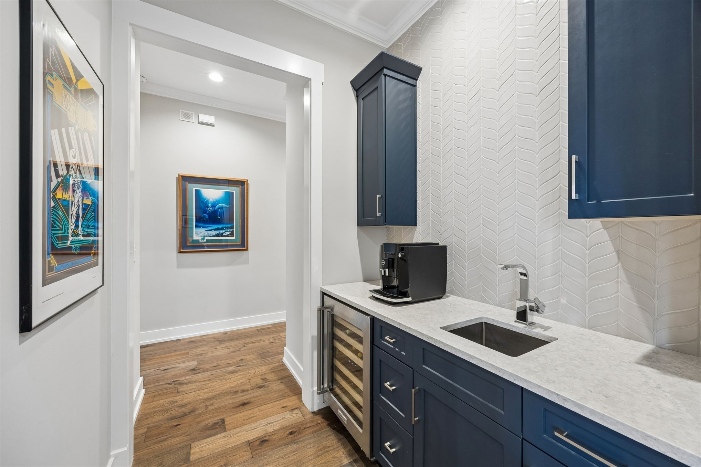
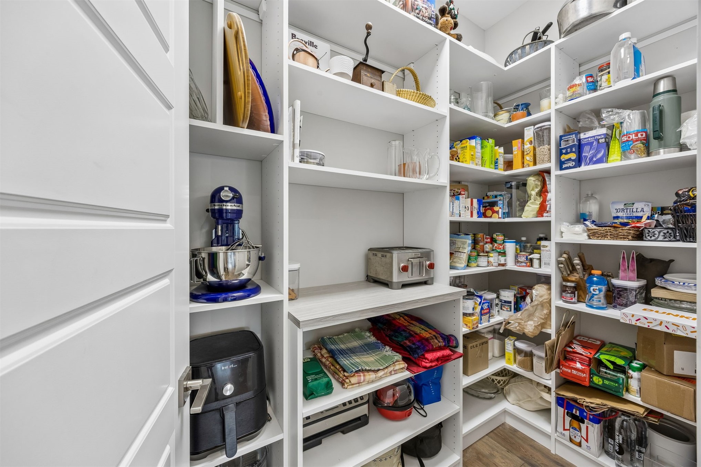
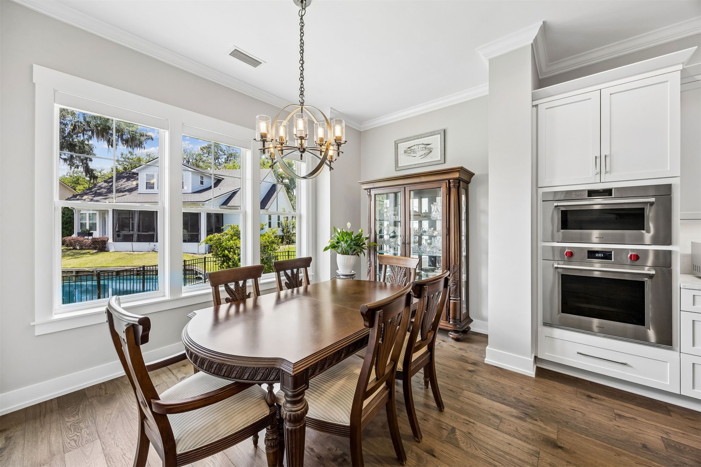
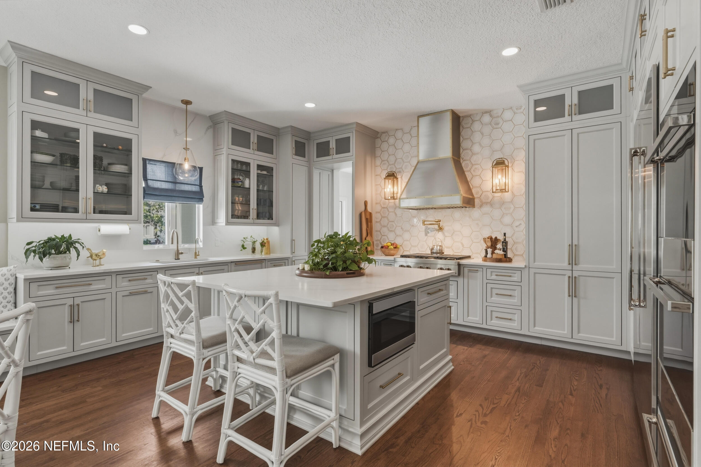
The open-concept floor plan was designed for both everyday comfort and effortless entertaining. A gas fireplace anchors the main living space. The chef's kitchen features a premium Wolf appliance package including a gas cooktop, convection oven, steam oven, and 42-inch counter-depth refrigerator. An oversized walk-in pantry with custom wood shelving, separate beverage bar with sink, and built-in wine refrigerator elevate the home's functionality and style.

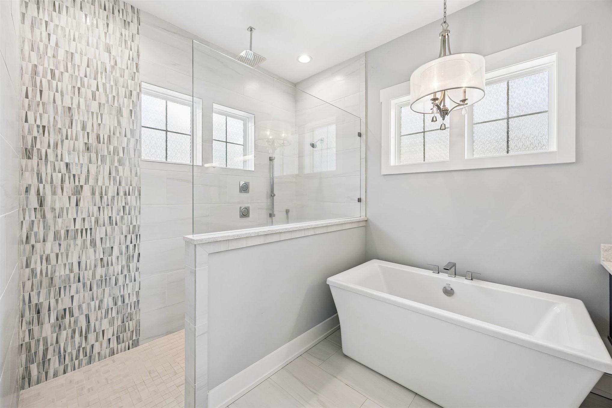
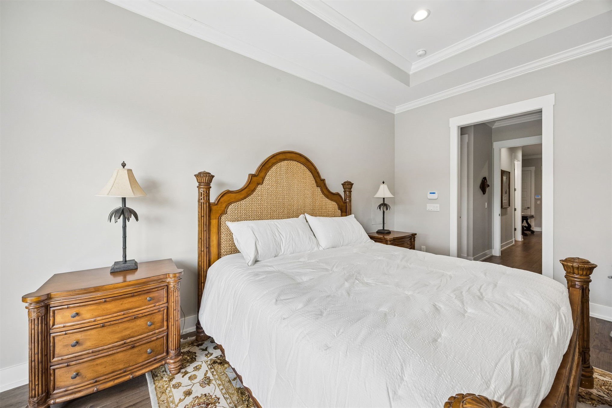
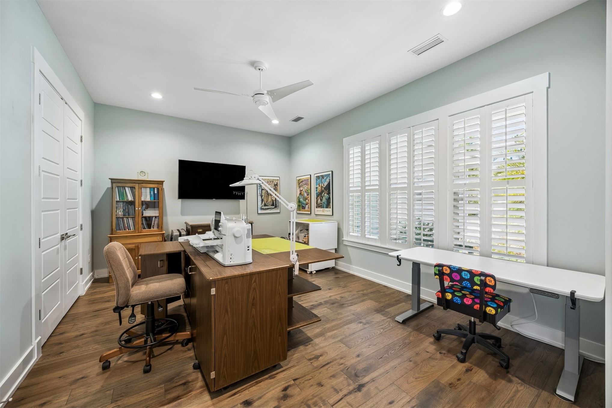
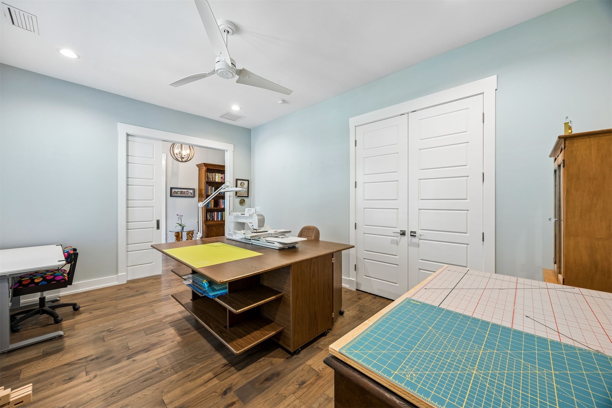
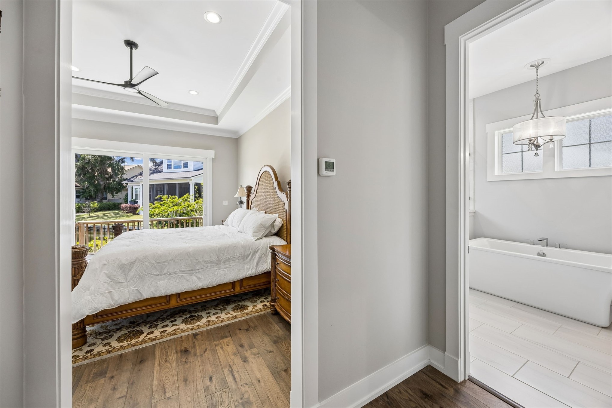
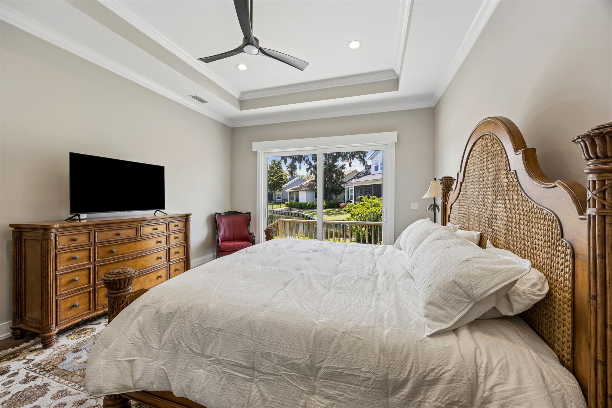
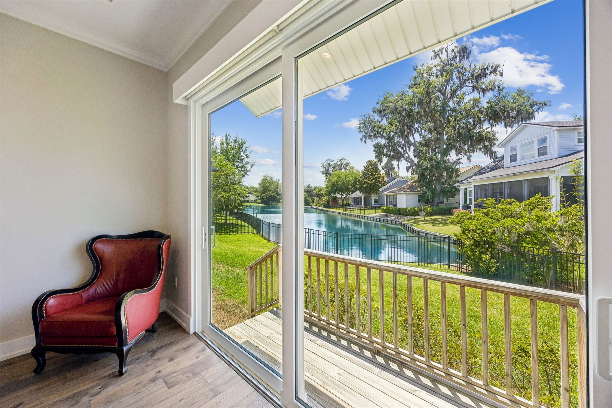
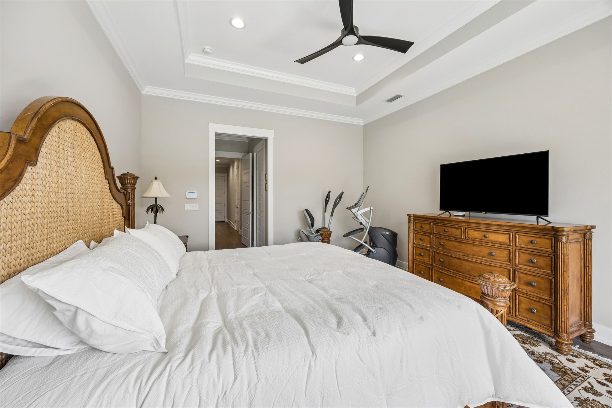
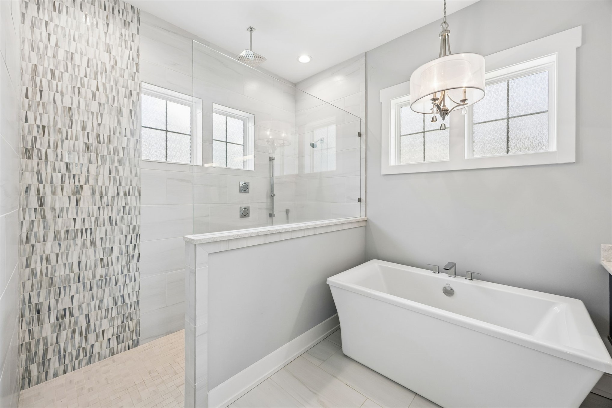
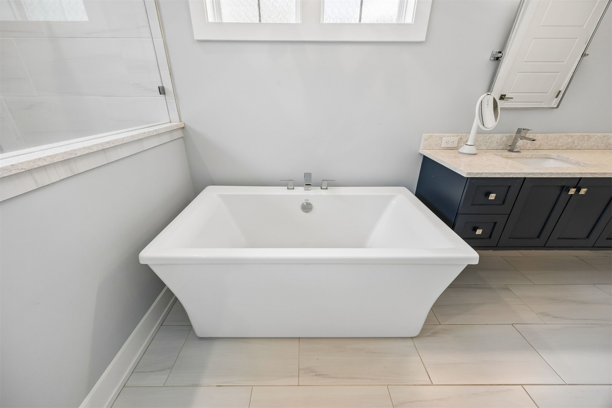
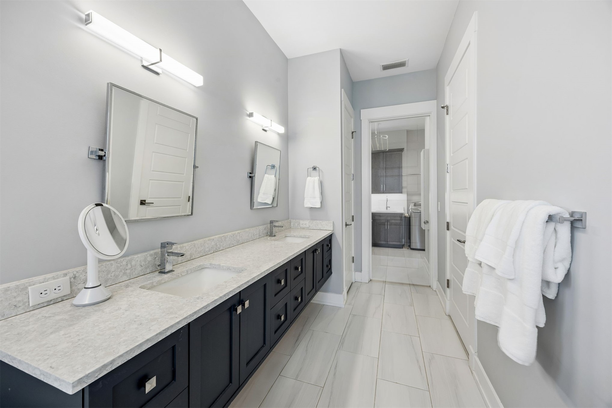
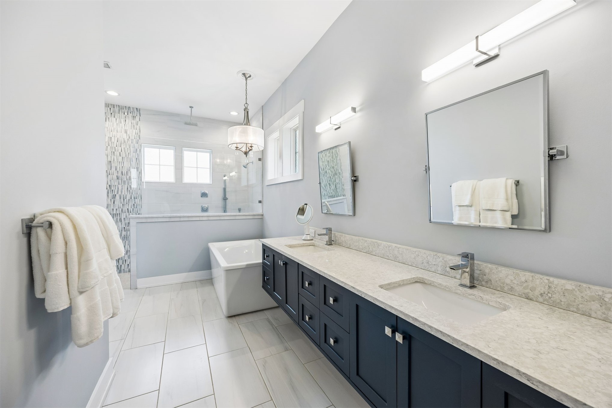
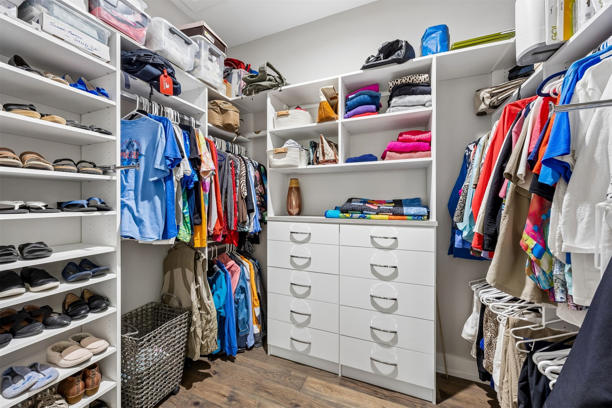
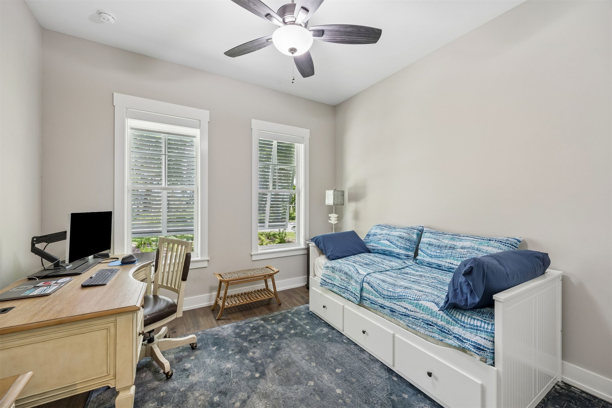
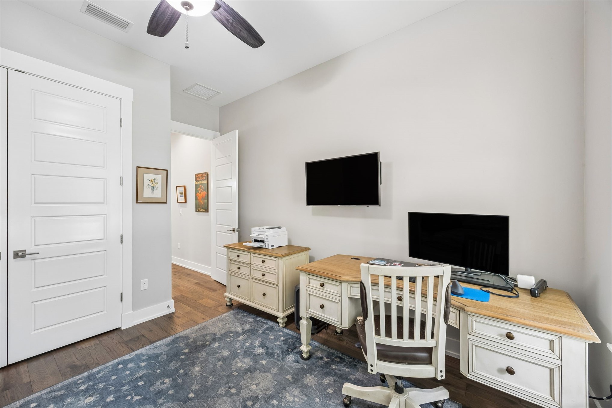
The spacious primary suite overlooks the lake and includes dual California Closets walk-in closets and a spa-inspired bath with a soaking tub and electronic shower controls. An expansive flex room offers versatility for a home office, craft room, fitness space, or guest retreat.

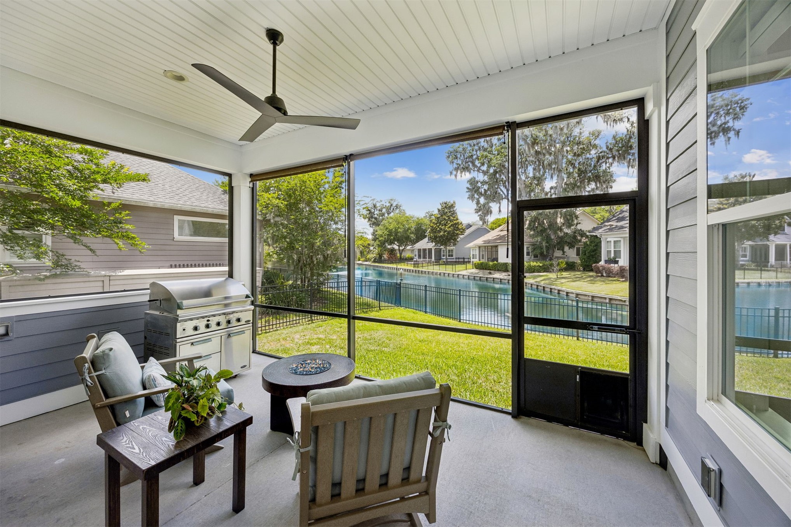
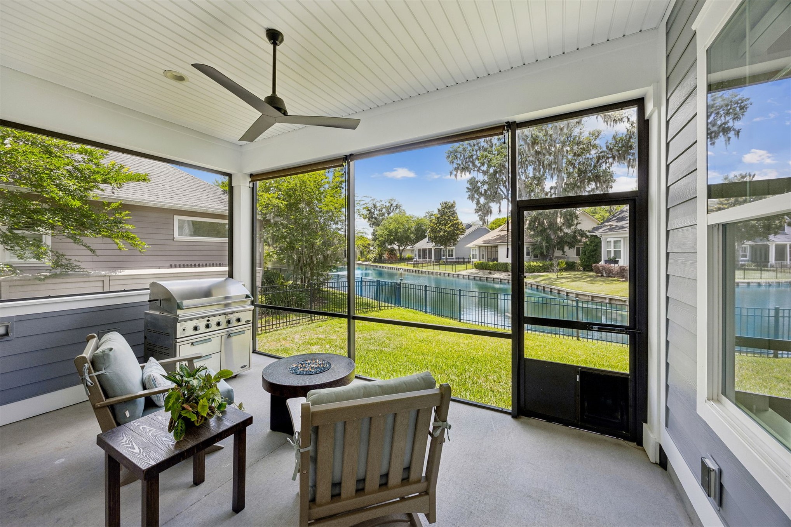
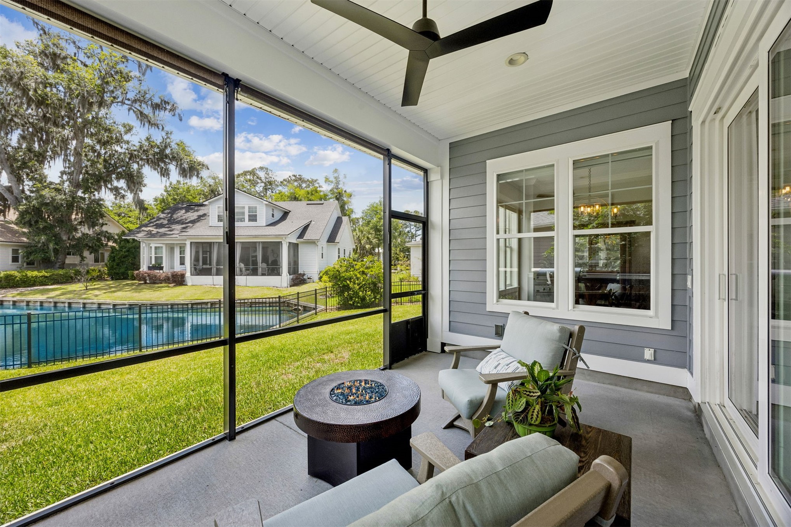
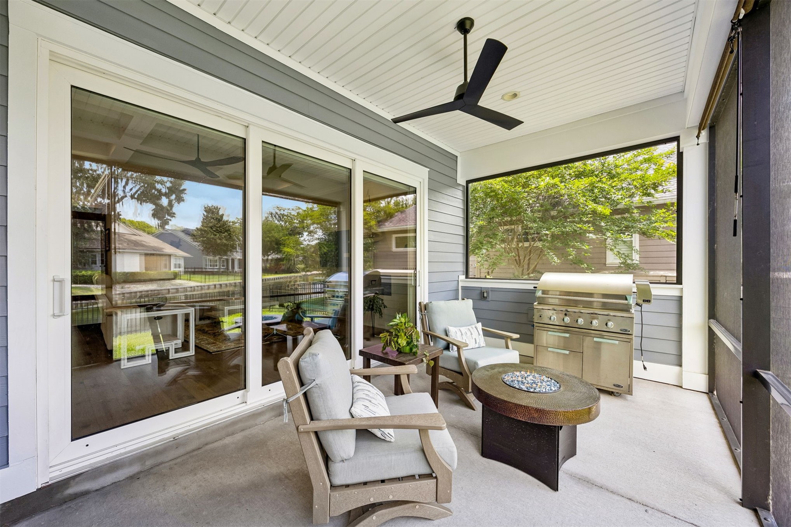
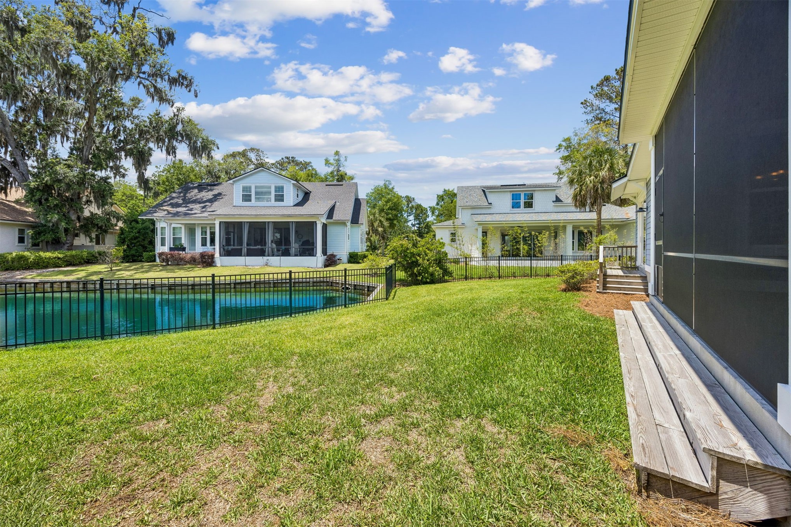
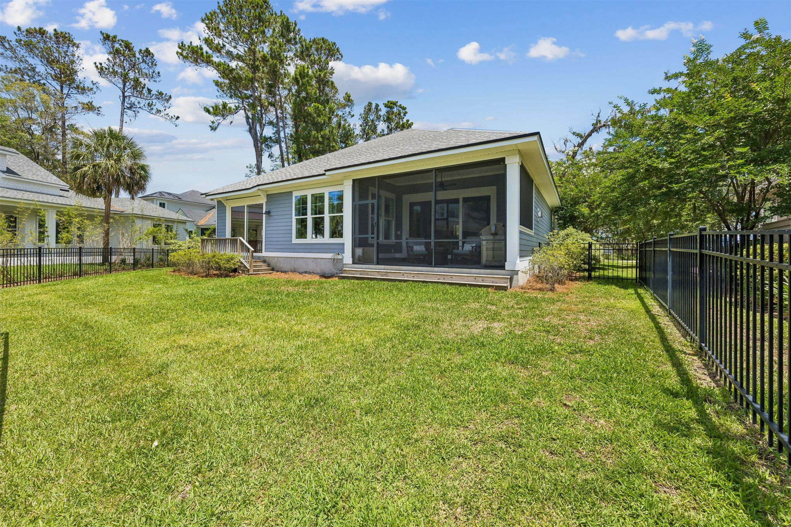
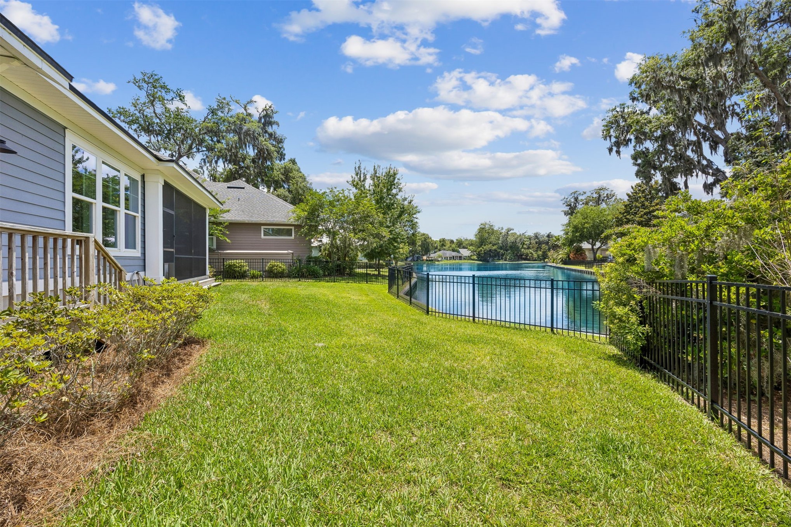
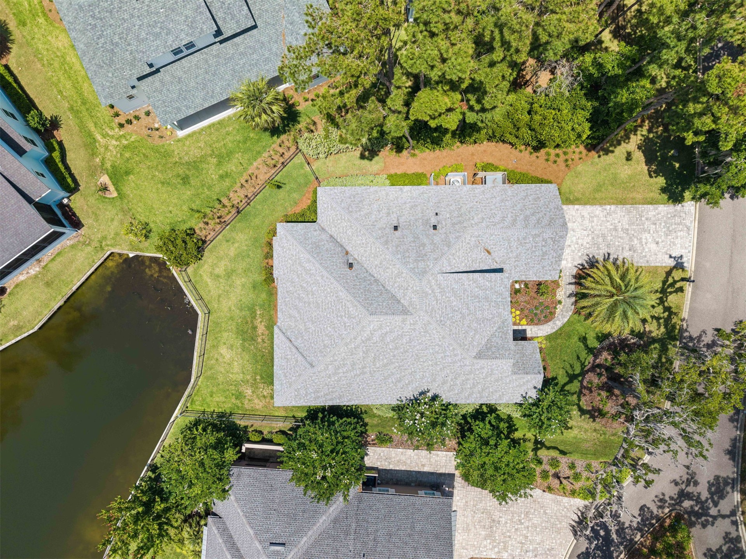
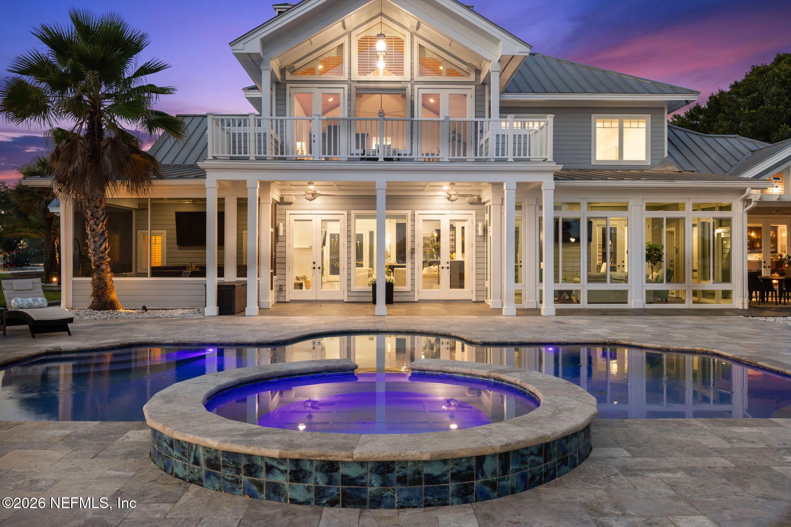
Additional upgrades include a dedicated storage room in the home, a whole-house generator, tankless water heater, water softener, in-wall pest control system, propane grill connection, and separate HVAC thermostat control in the primary suite. Outdoors, enjoy peaceful lake views from the screened lanai and fenced backyard with gated access. An oversized garage with 18-foot doors provide exceptional practicality.

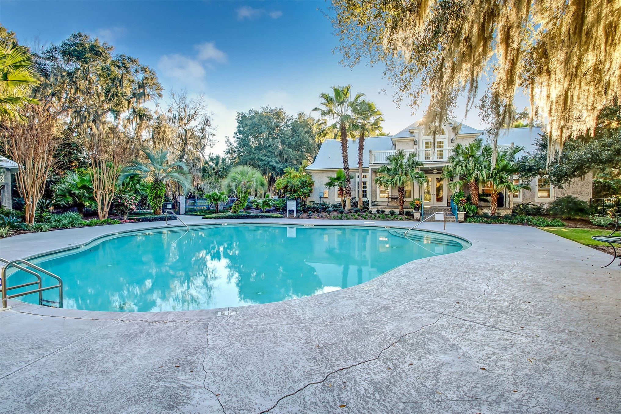
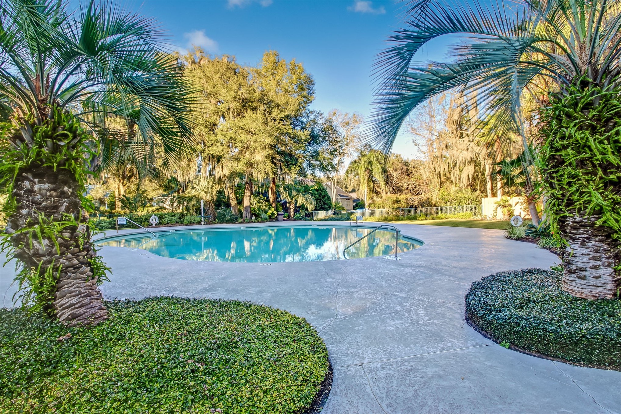
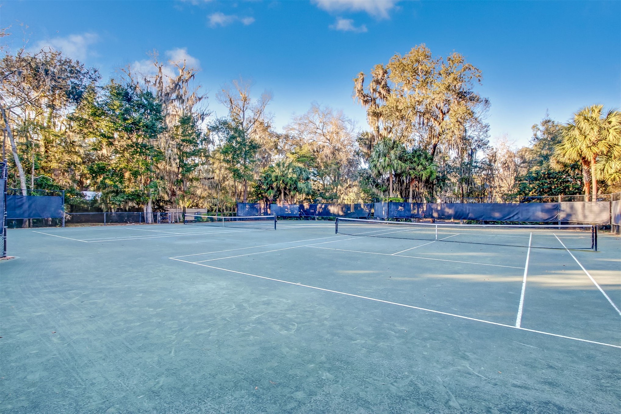
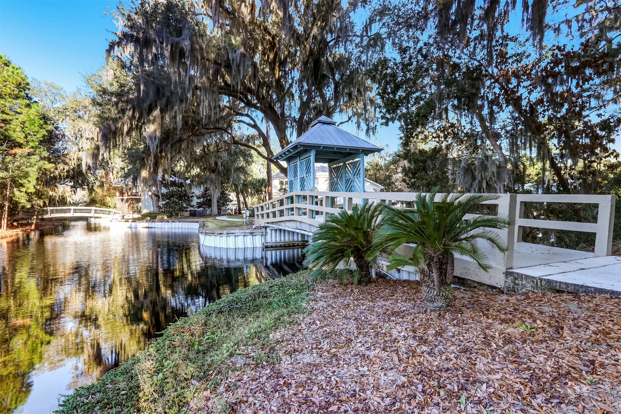
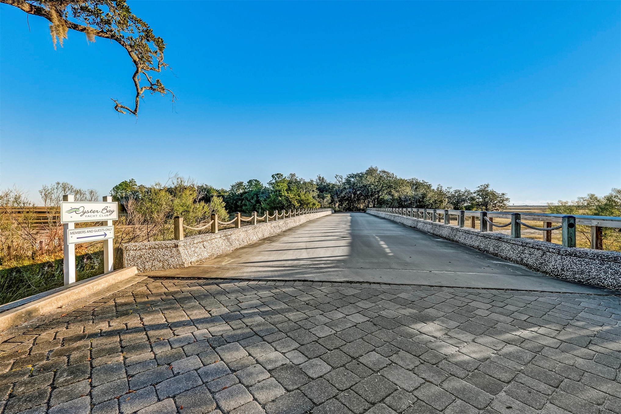
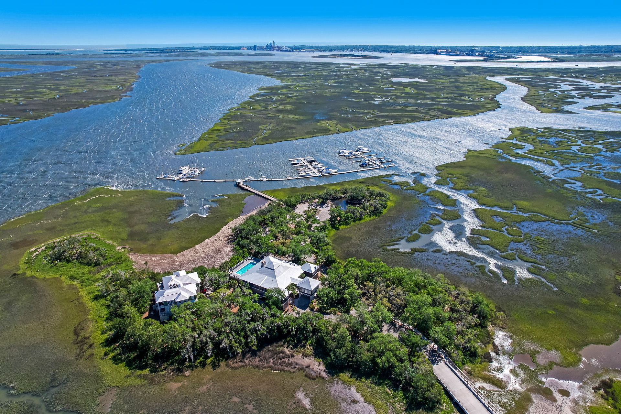
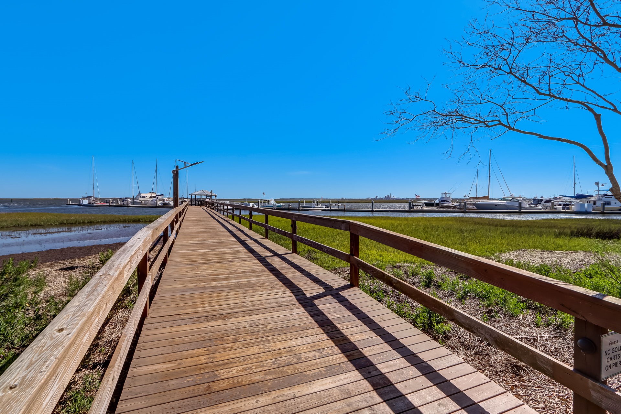
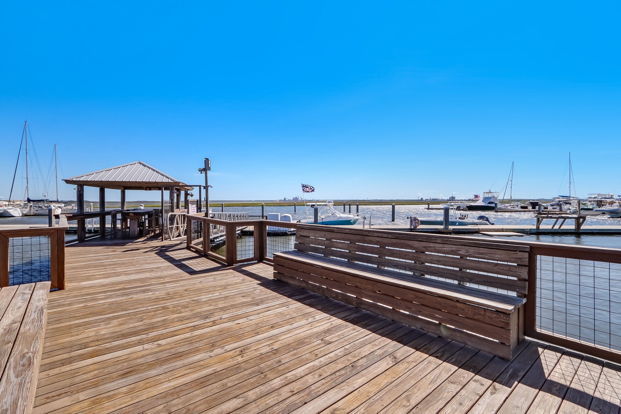
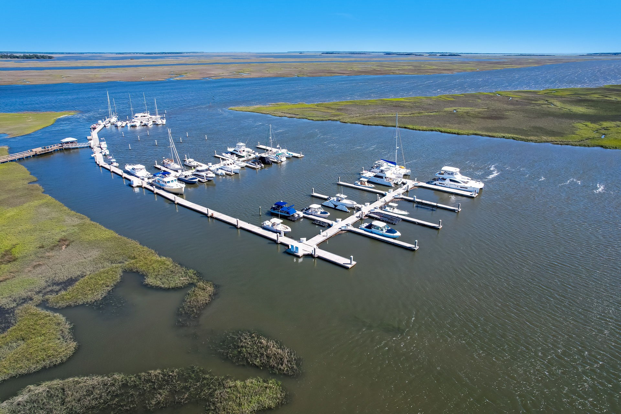
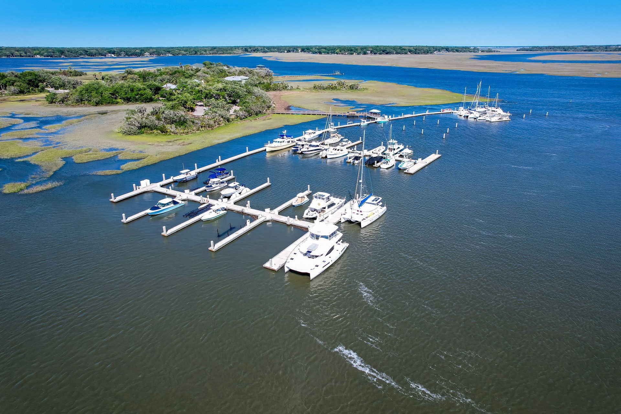
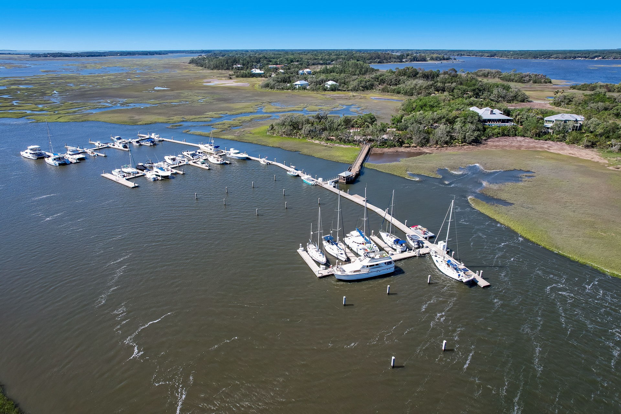
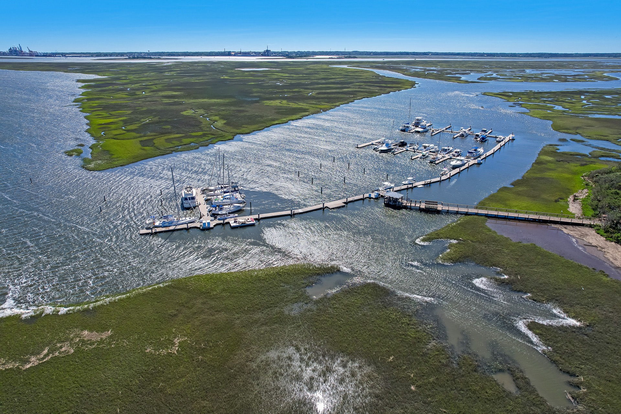
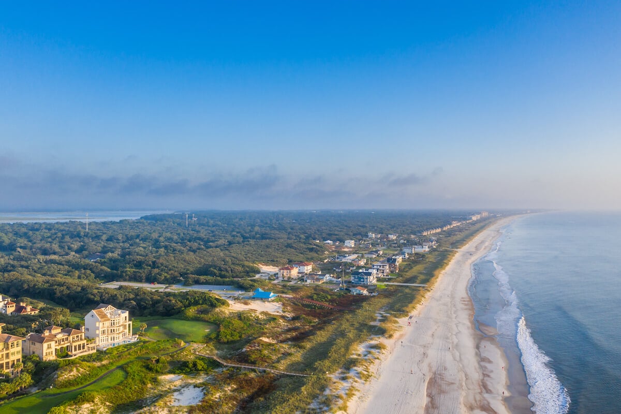
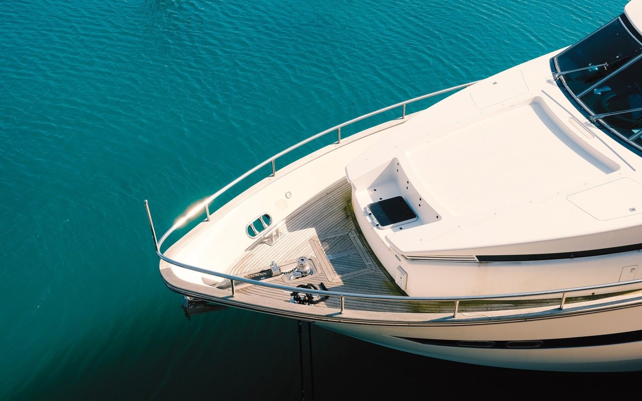
Oyster Bay Harbour residents enjoy a gated coastal lifestyle with a community pool, tennis and pickleball courts, nature trails, and optional membership opportunities at the in-neighborhood Oyster Bay Yacht Club & Marina.

Overview

Property Status
For Sale
Lot Size
0.25 Acres
MLS ID
116076
Property Type
Residential
Year Built
2018

Features & Amenities

Total Area
2,699 Sq.Ft.
Neighborhood
Amelia Island
Architecture Styles
One Story
Water Frontage
Deep Water
Stories
1
Garage Spaces
2.0
Water Source
Public
Utilities
Cable Available
Pool
Community
Roof
Shingle
Parking
Two Car Garage, Garage Door Opener
Heat Type
Heat Pump, Zoned
Air Conditioning
Heat Pump, Zoned
Appliances
Some Gas Appliances, Dishwasher, Disposal, Oven, Refrigerator, Water Softener Owned, Stove, Wine Cooler
Other Interior Features
Wet Bar, Ceiling Fan(s), Fireplace, Storage, Shutters, Cable TV, Window Treatments
Sewer
Public Sewer
Security Features
Security System, Gated Community
Other Exterior Features
Fence, Sprinkler/Irrigation
Sales Price
$1,025,000
HOA
$425/3 mos
Zoning
PUD

Downloads

96605 SOAP CREEK DRIVE

Schedule a Tour

We would love to help you see this beautiful home! As a full-service brokerage, we can help you tour. Please submit an offer, and answer questions about the buying process.
Thank you

for your interest in 96605 SOAP CREEK DRIVE, Fernandina Beach, FL 32034

96605 SOAP CREEK DRIVE
Navigate
Amelia Island

Explore Amelia Island

It is part of the Sea Islands chain of barrier islands, on the U.S. state of Florida’s Atlantic coast.

read more
96605 SOAP CREEK DRIVE
explore in 3d

Mortgage Calculator

Estimate your monthly mortgage payment, including the principal and interest, property taxes, and HOA. Adjust the values to generate a more accurate rate.
$0,000 Your Payment 20 15 65
$0,000 Your Payment

I'm Interested In

96605 SOAP CREEK DRIVE

or
  • CallColleen Gerke

    License #3481902

    (904) 866-1211
  • Featured Properties

    No results available

    Follow Us On Instagram