Leave a Message
By providing your contact information to CIRE First Coast, your personal information will be processed in accordance with CIRE First Coast's Privacy Policy. By checking the box(es) below, you consent to receive communications regarding your real estate inquiries and related marketing and promotional updates in the manner selected by you. For SMS text messages, message frequency varies. Message and data rates may apply. You may opt out of receiving further communications from CIRE First Coast at any time. To opt out of receiving SMS text messages, reply STOP to unsubscribe.
Thank you for your message. We will be in touch with you shortly.
Explore Our Properties

Property Description

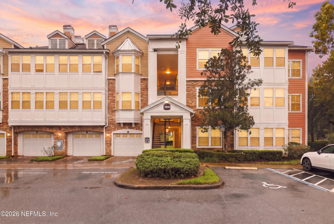
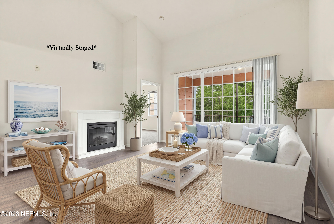
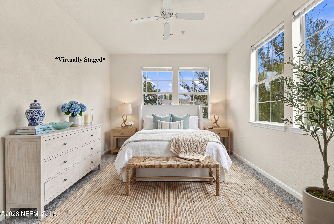
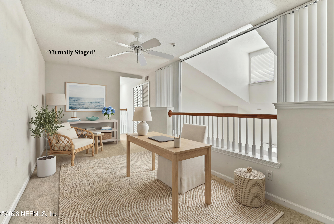
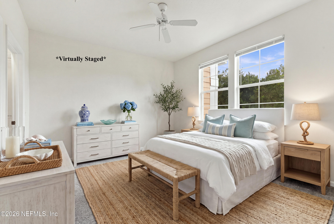
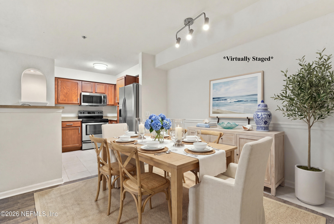
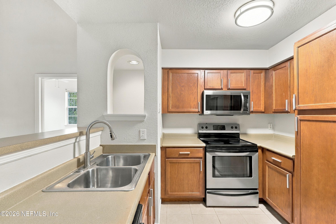
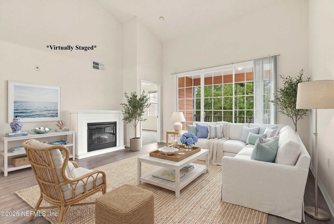
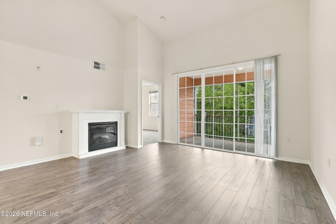
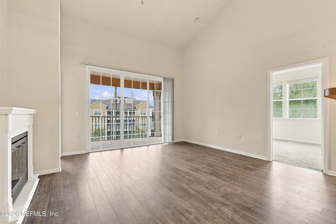
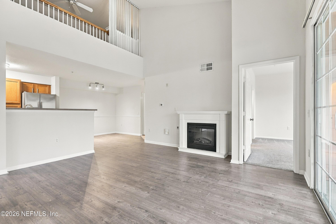
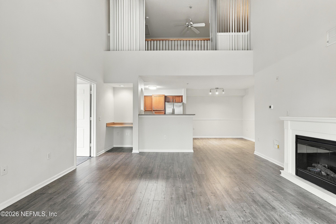
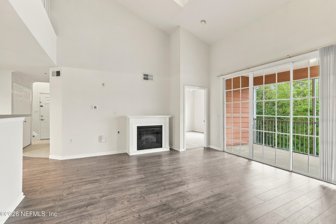
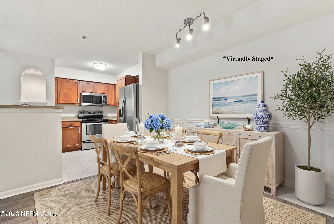
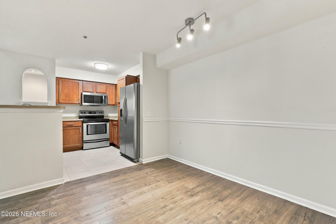
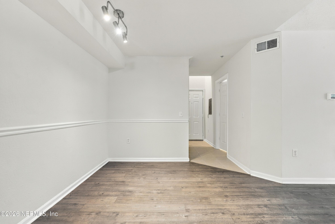
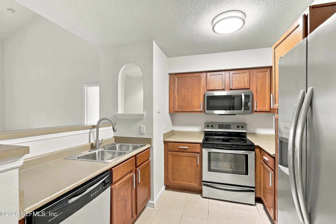
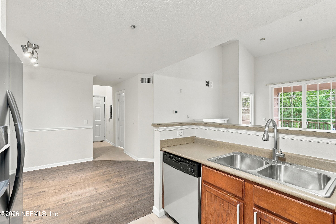
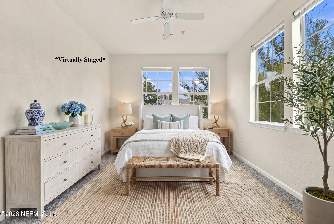
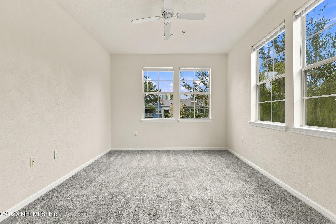
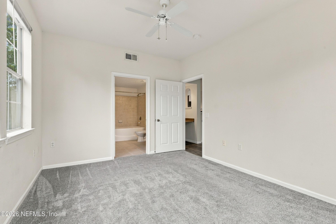
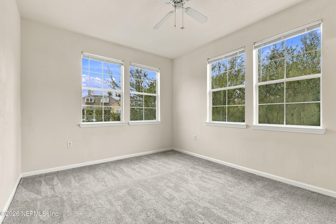
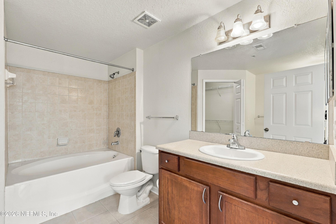
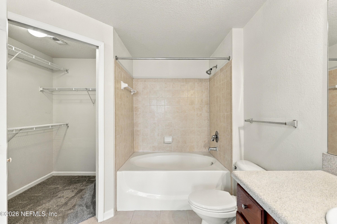
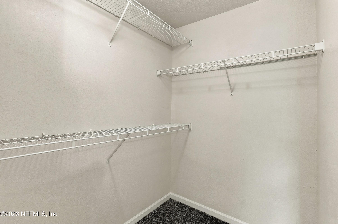
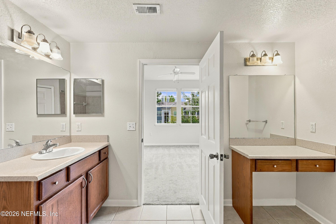
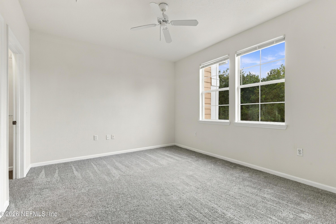
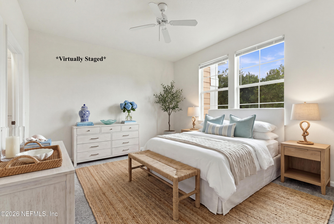
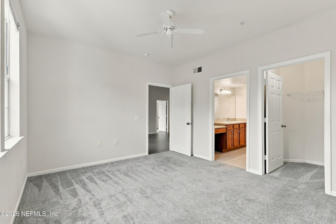
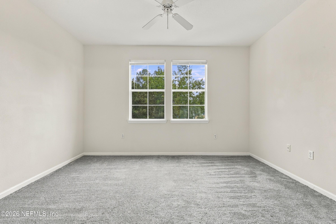
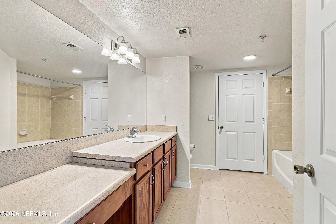
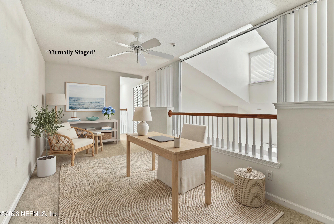
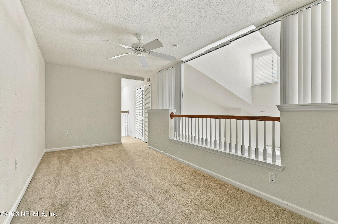
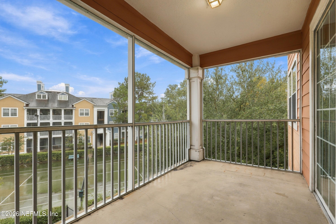
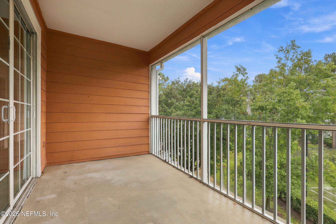
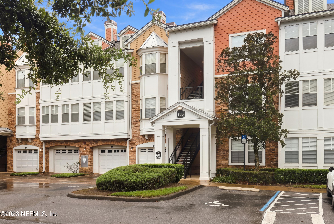
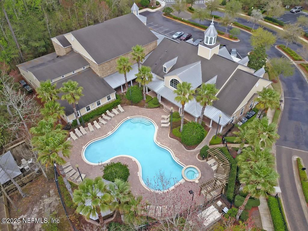
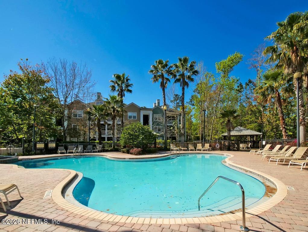
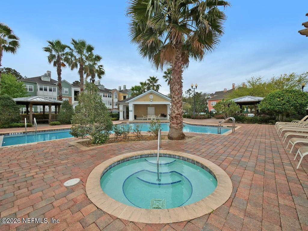
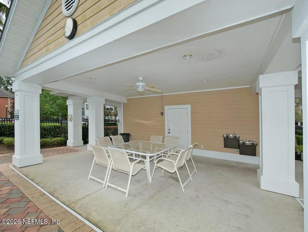
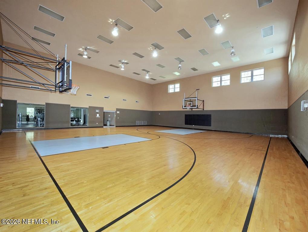
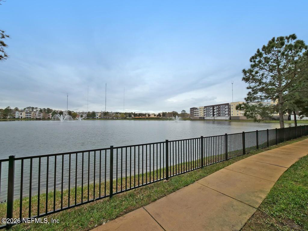
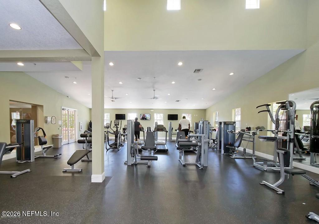
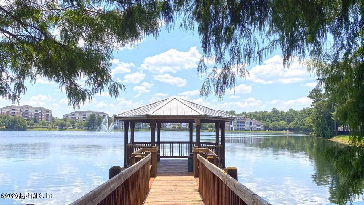
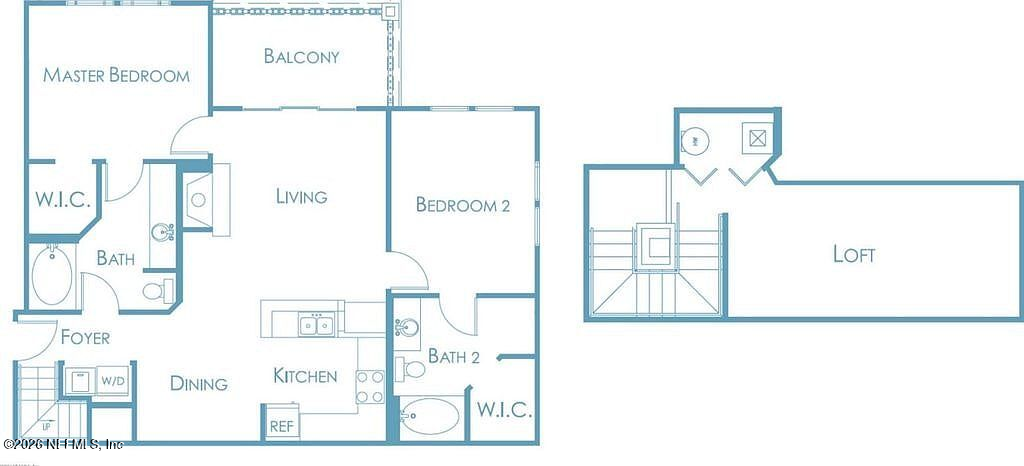
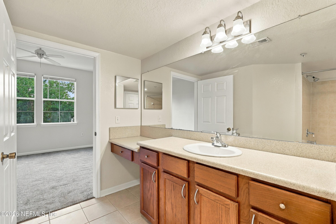
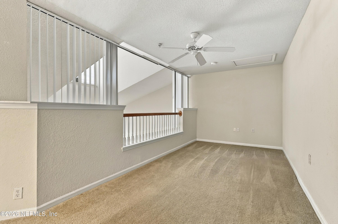
Top-floor 2-bedroom, 2-bath condo with a loft in gated Montreux at Deerwood Lake. At 1,285 sq ft, it's one of the community's larger two-bedroom plans, and the third floor means no one overhead. The loft gives you room for a home office, guest space or reading area. A decorative fireplace anchors the living room, both bedrooms have walk-in closets, and the screened patio with view of the tennis court is so fun. The amenities replace a gym and a pool membership: two pools, a hot tub, a fitness center, an indoor basketball court, tennis and sand volleyball courts, a theater room, a sauna, a car-care station and a walking path around an 18-acre lake. The location does the rest. You're about two miles from St. Johns Town Center, minutes from Tinseltown, JTB and I-295, and an easy drive from Mayo Clinic, UNF and the beaches. It is a prime location for nearby shopping, entertainment, dining options galore, and so much more! Conventional or cash only. The community is not approved for VA or FHA financing.
Overview

Property Status
For Sale
Lot Size
435.6 Sq.Ft.
MLS ID
2169291
Property Type
Condo
Year Built
2005

Features & Amenities

Neighborhood
Jacksonville
Stories
2
Water Source
Public
Utilities
Cable Available, Electricity Connected, Water Connected
Roof
Shingle
Parking
Unassigned
Heat Type
Central
Air Conditioning
Central Air
Laundry Room
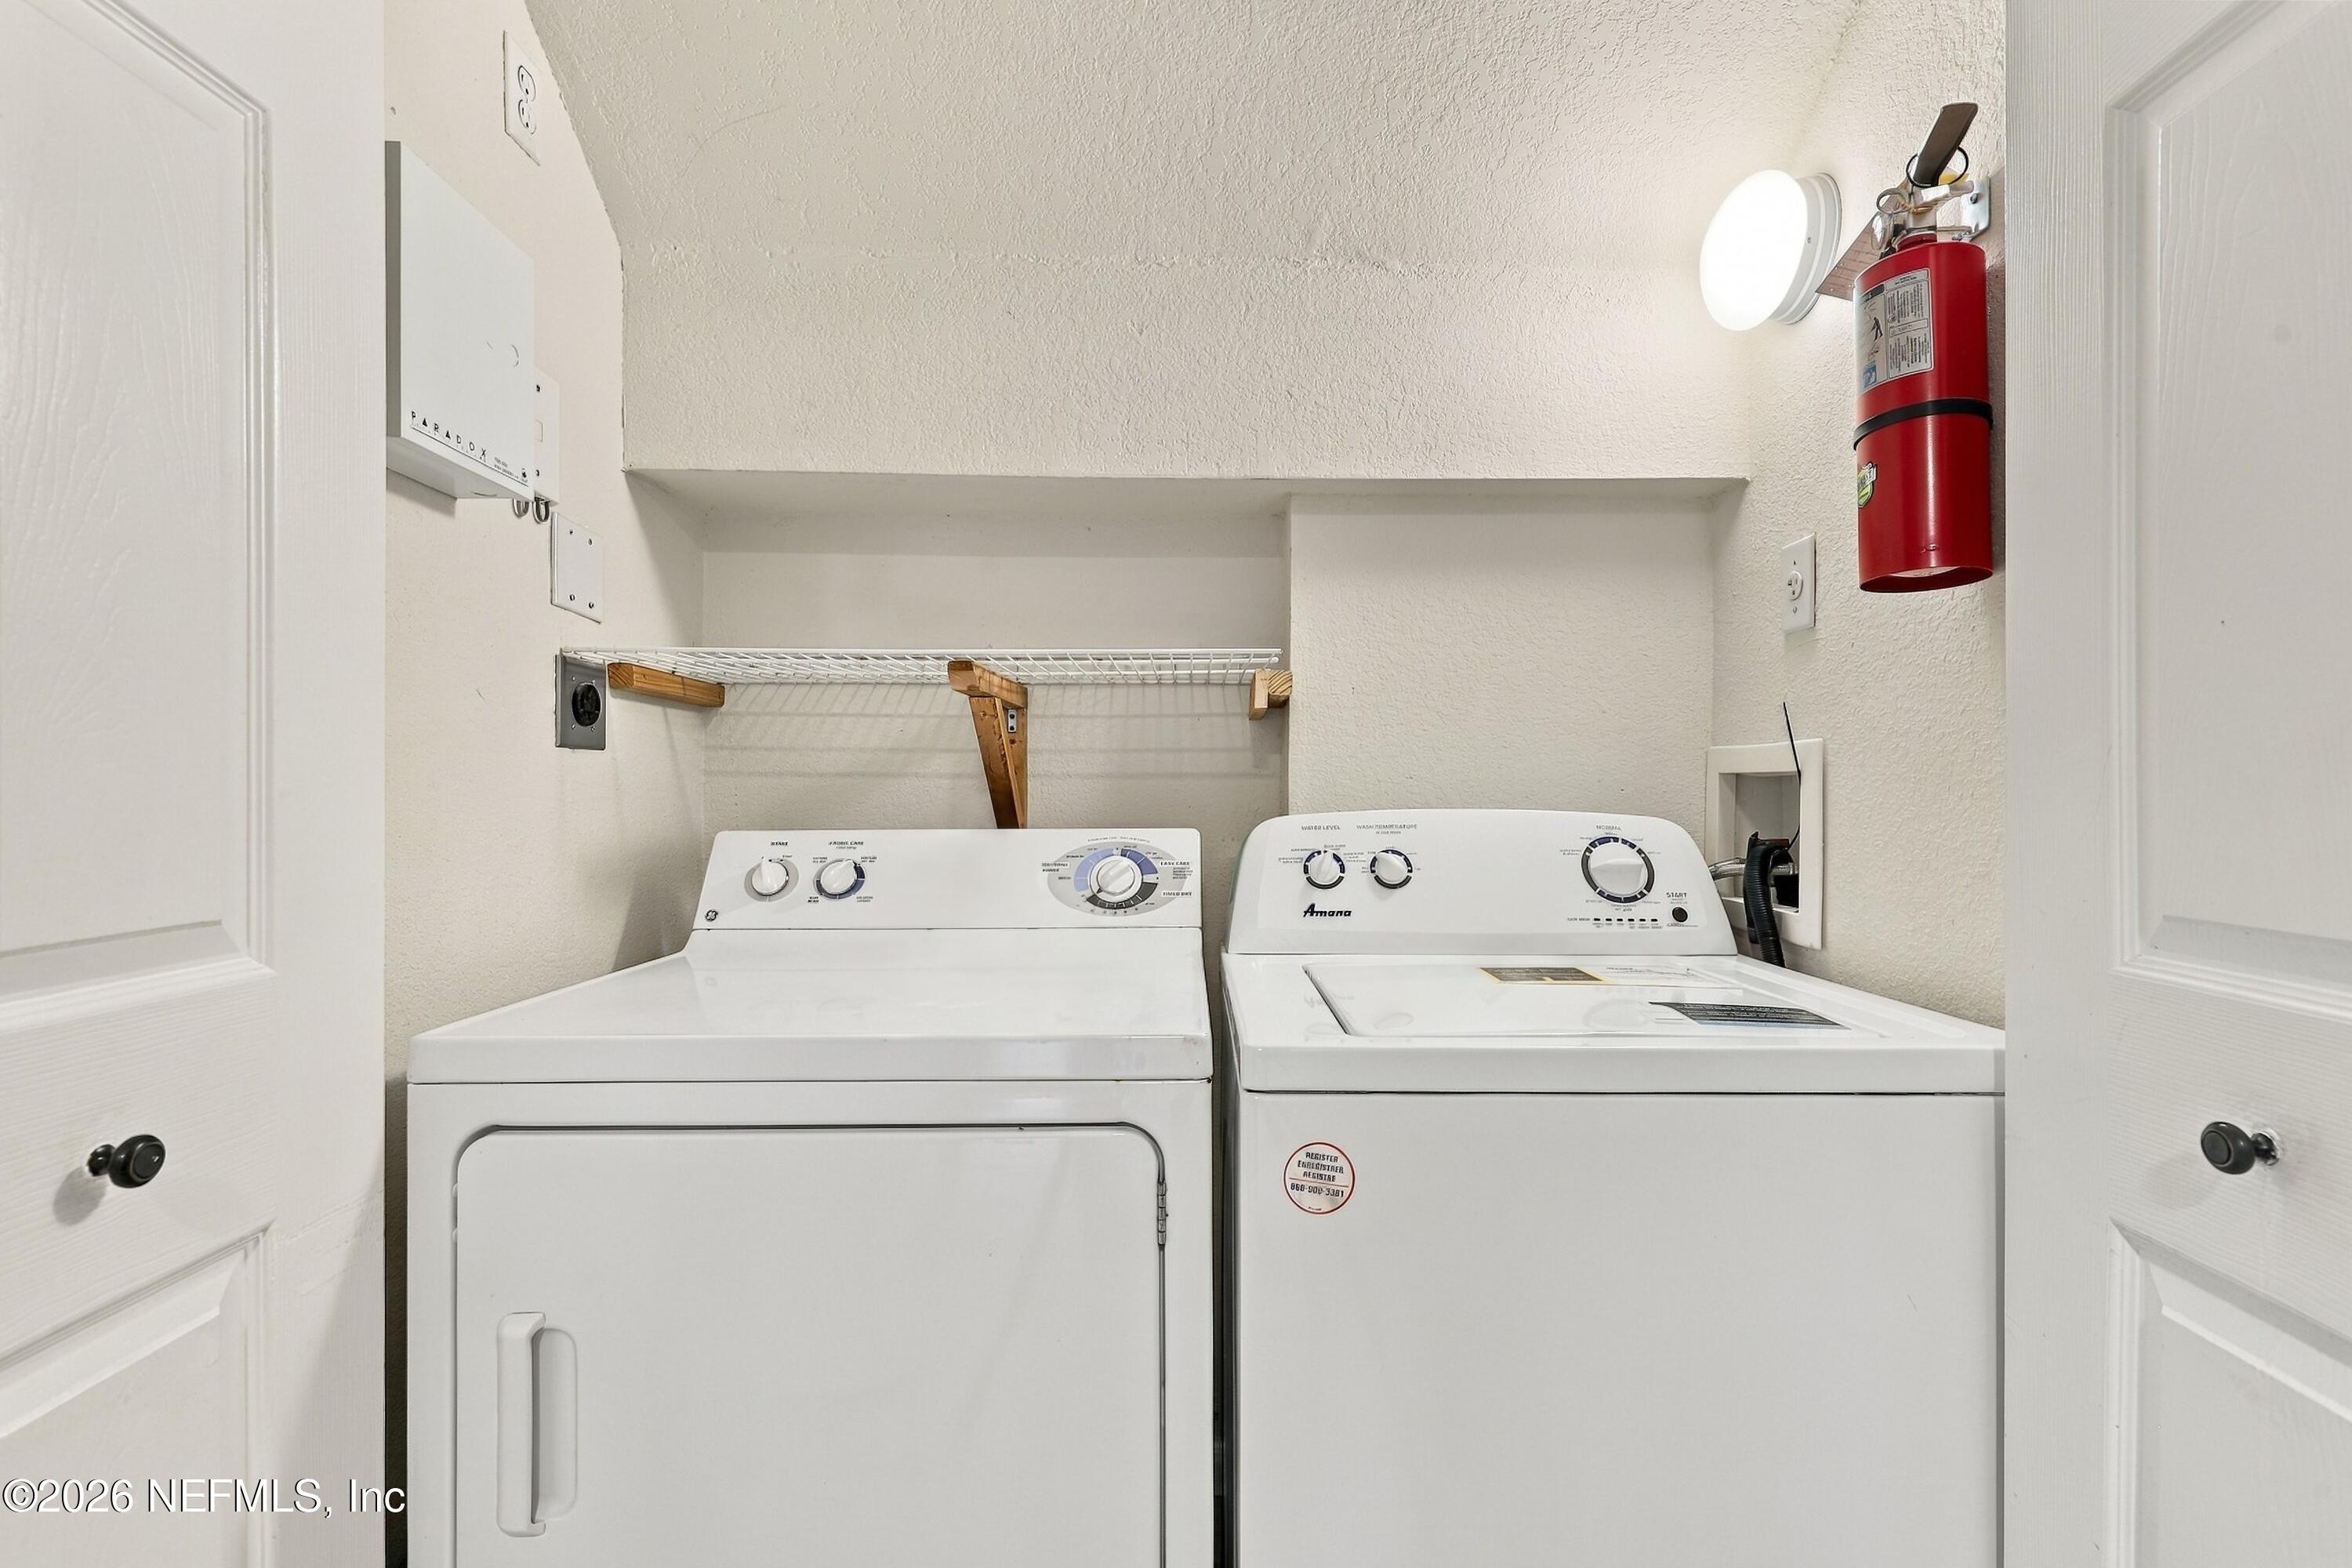
In Unit
Fireplace
Other
Appliances
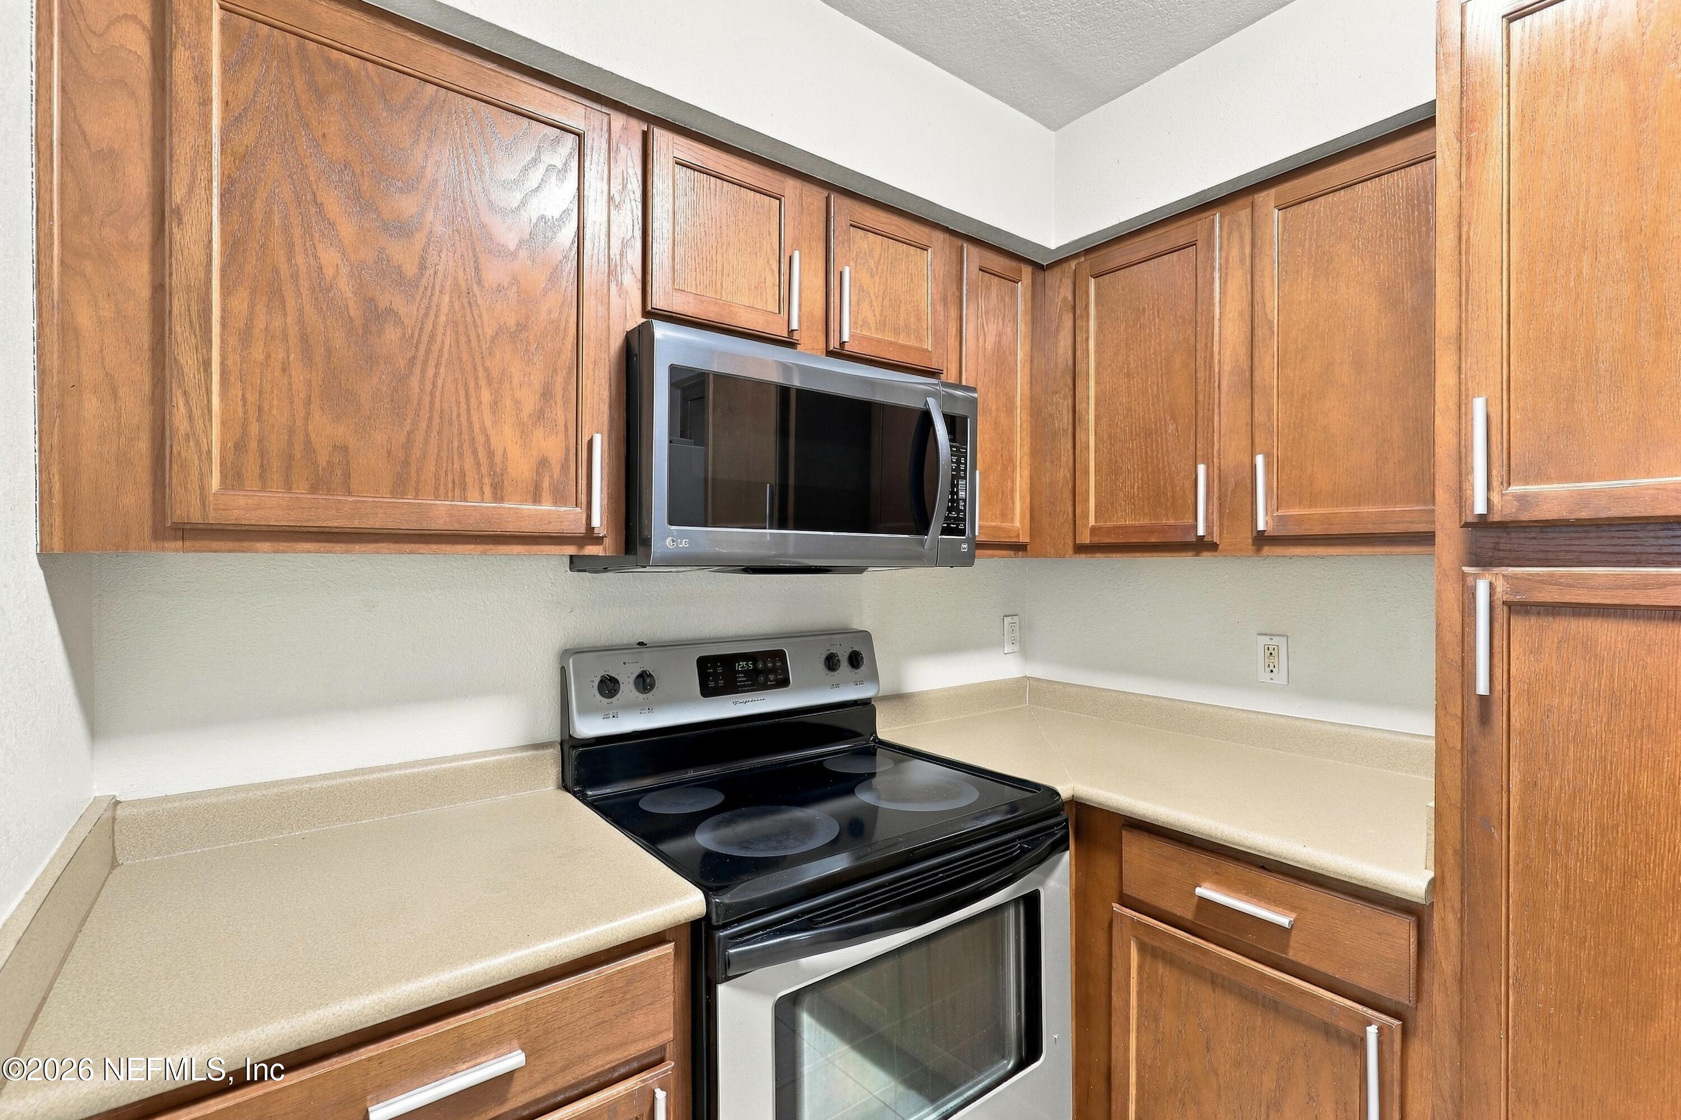
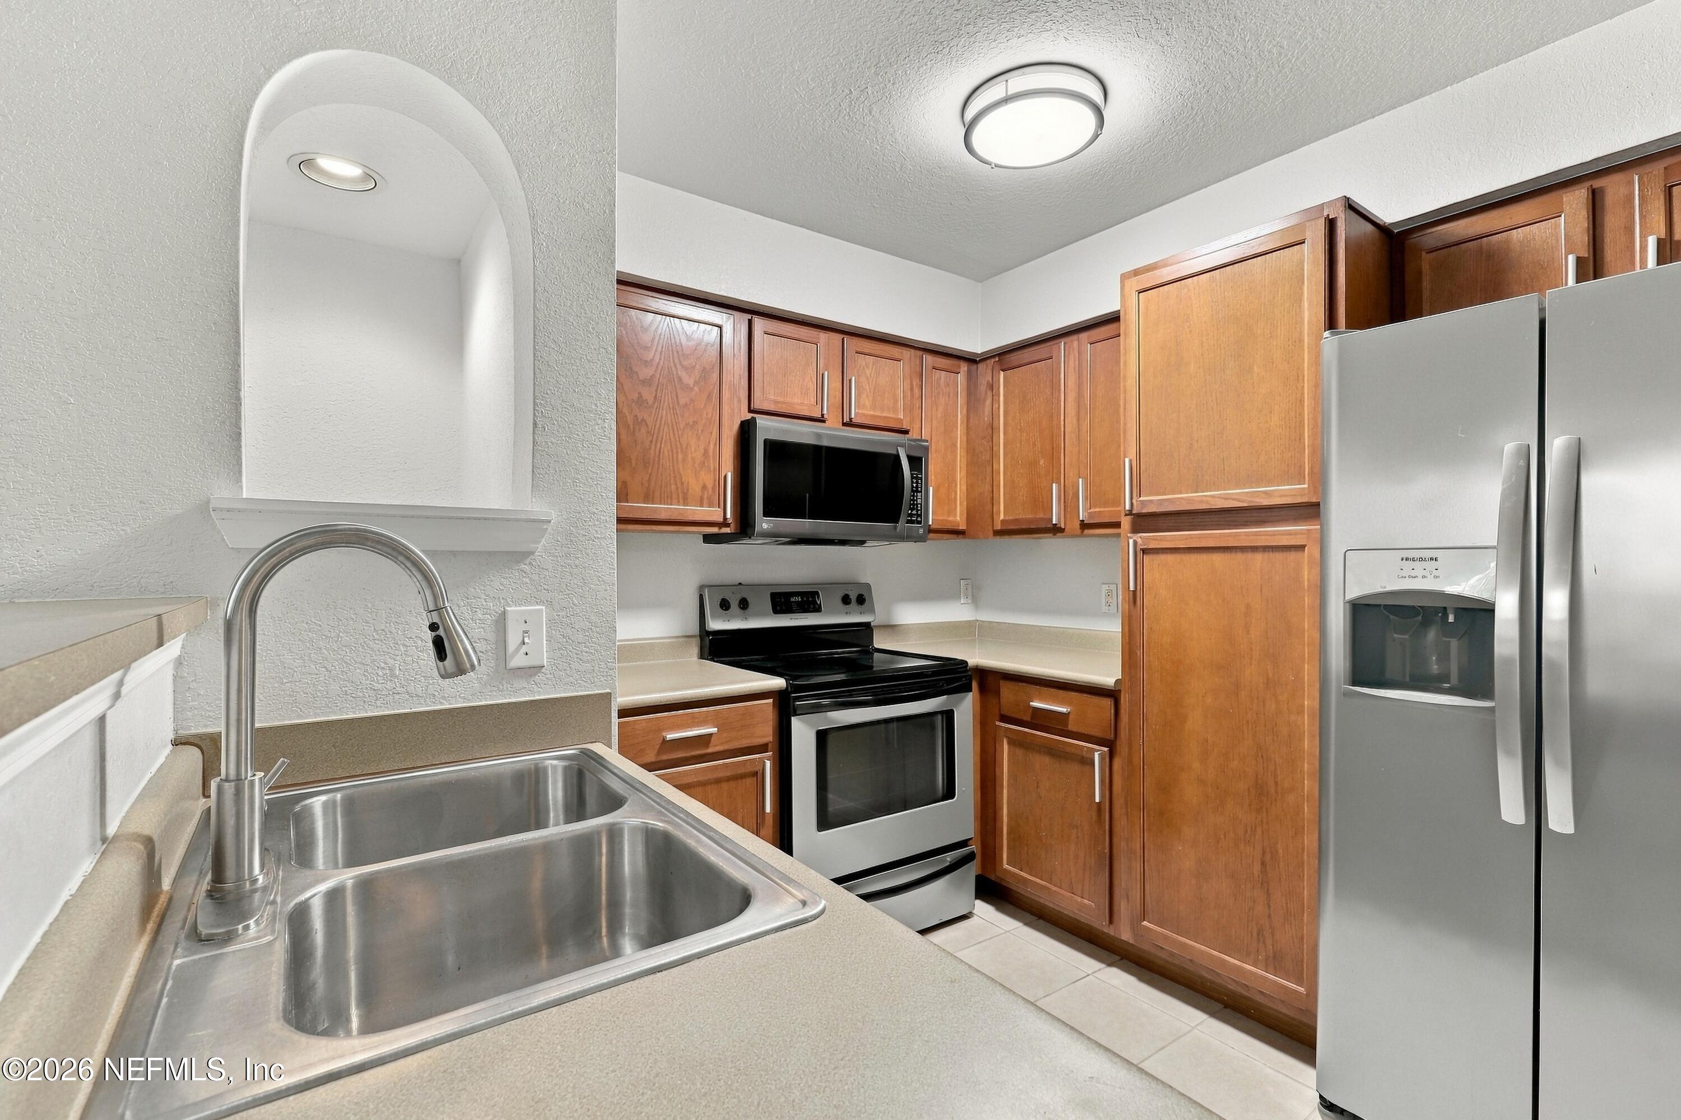
Dishwasher, Disposal, Dryer, Electric Range, Electric Water Heater, Microwave, Refrigerator, Washer
Other Interior Features
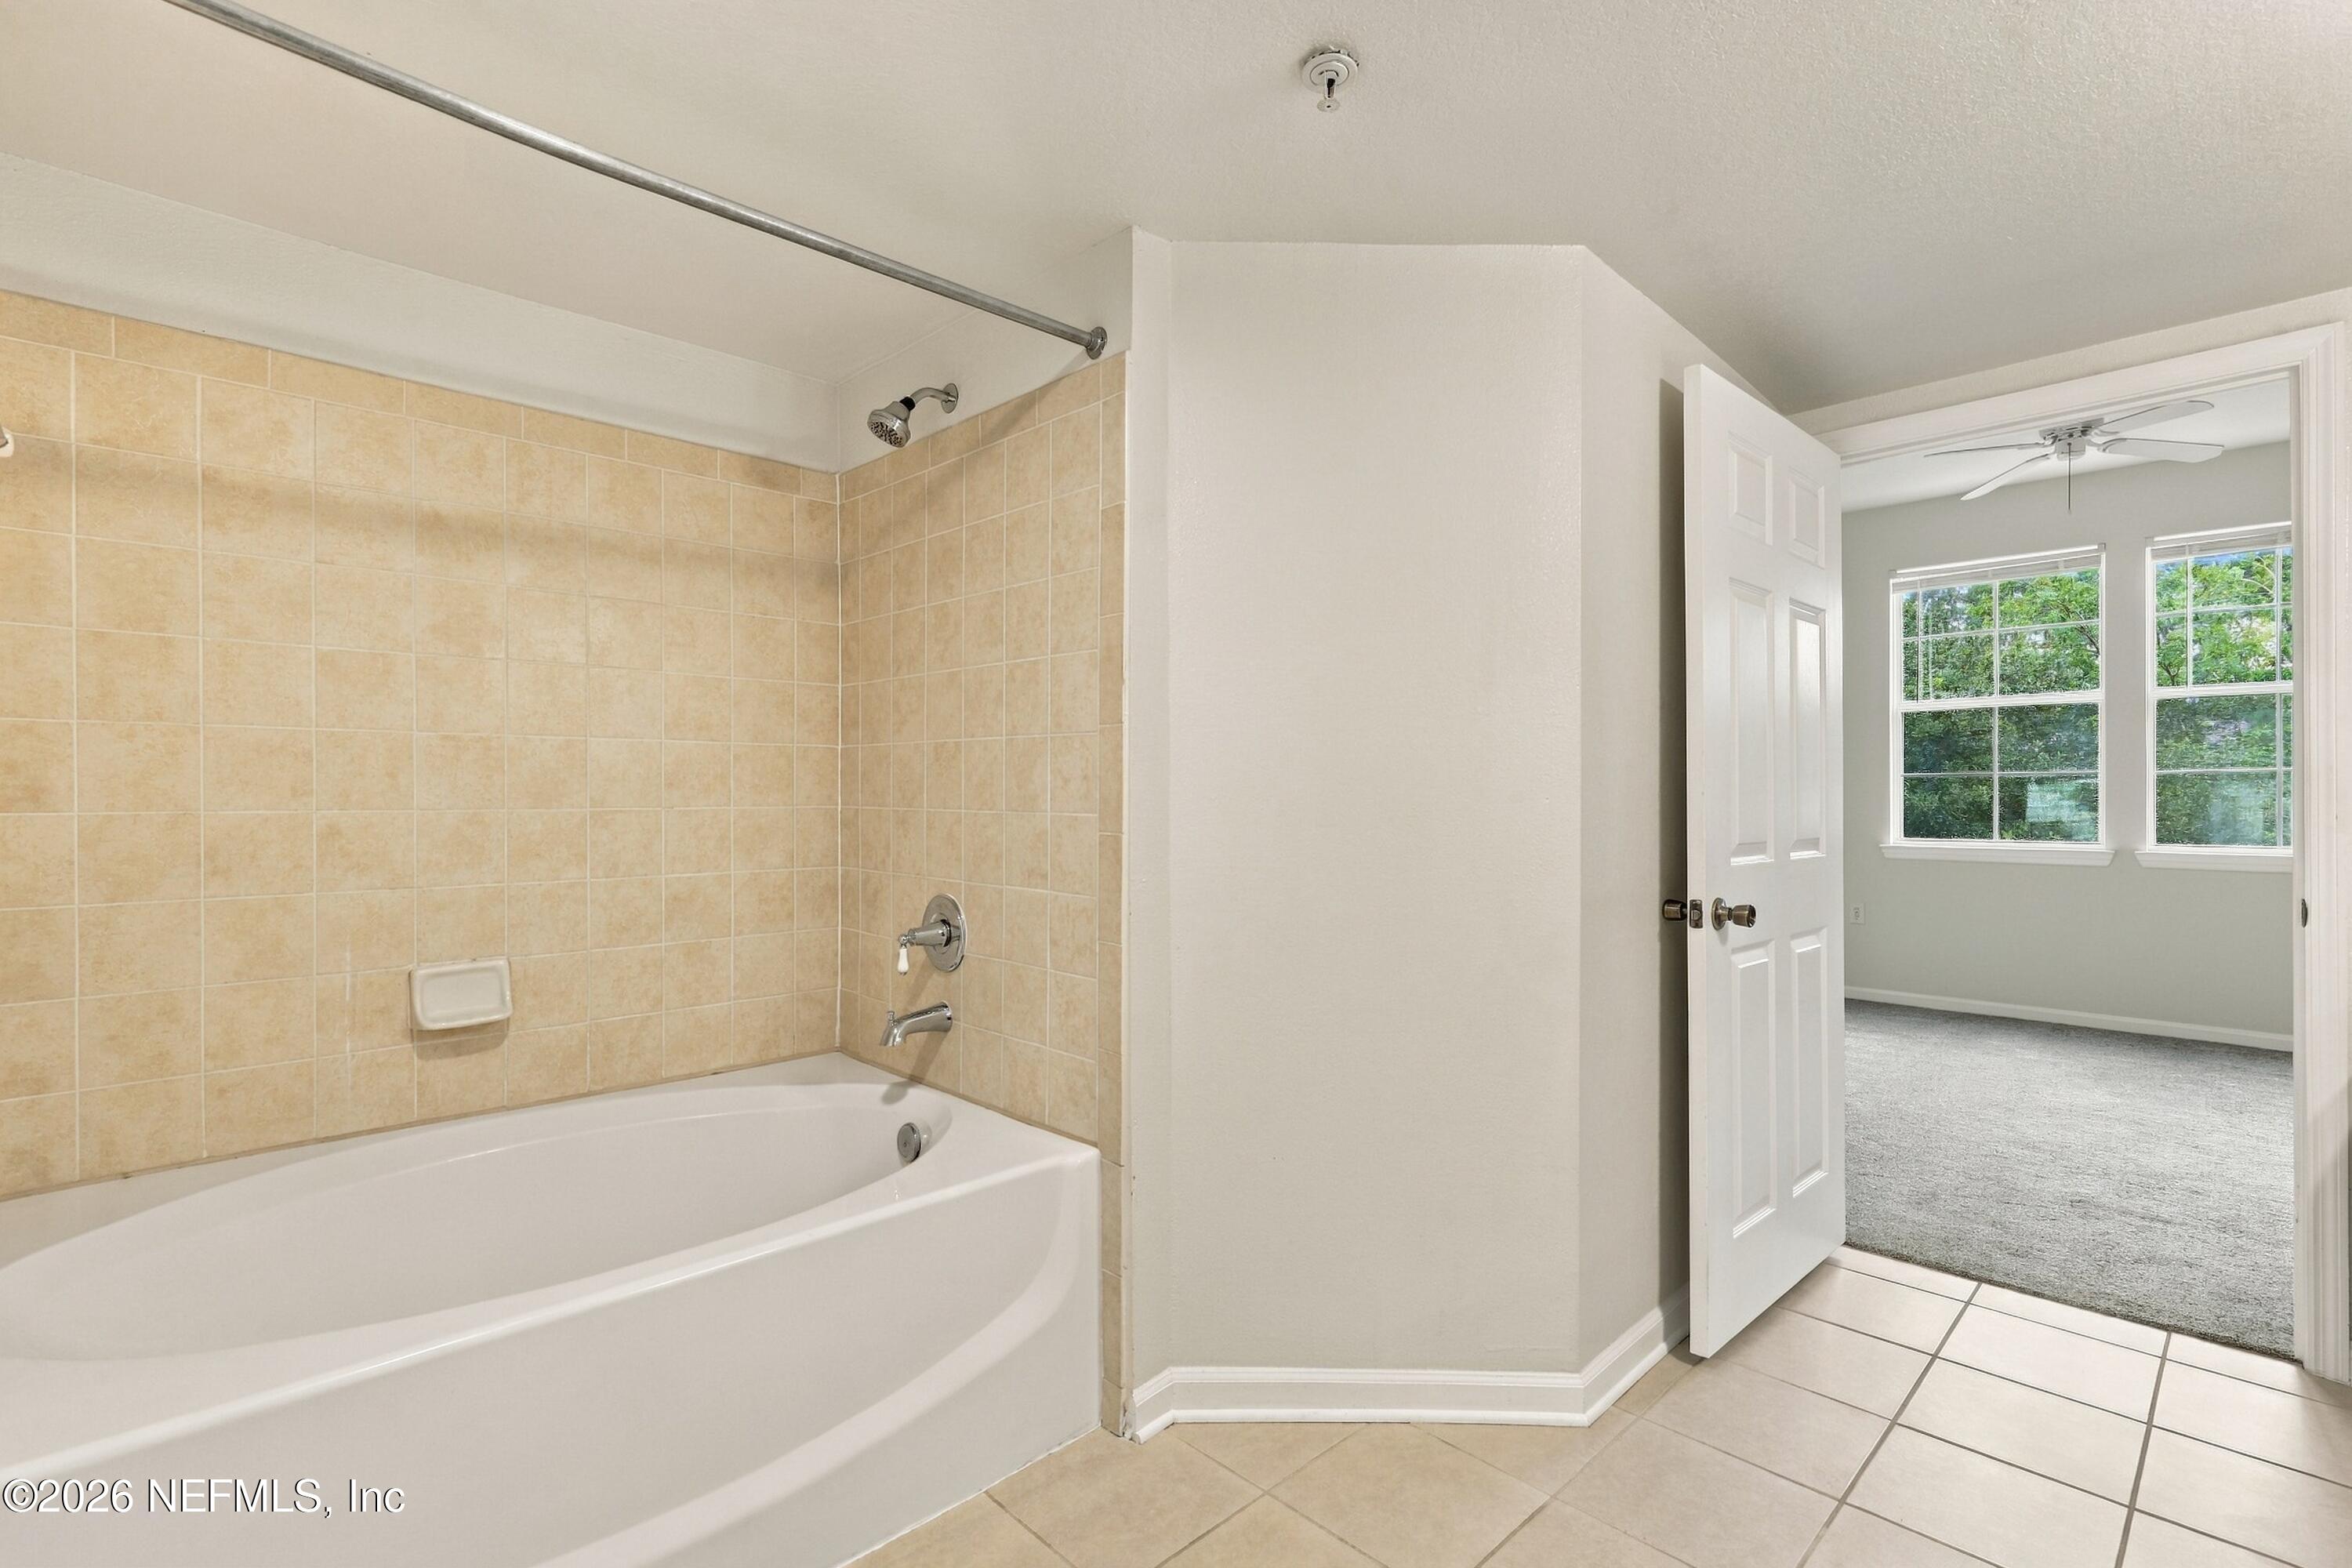
Breakfast Bar, Ceiling Fan(s), Open Floorplan, Primary Bathroom - Tub with Shower, Primary Downstairs, Split Bedrooms, Walk-In Closet(s)
Sewer
Public Sewer
HOA Amenities
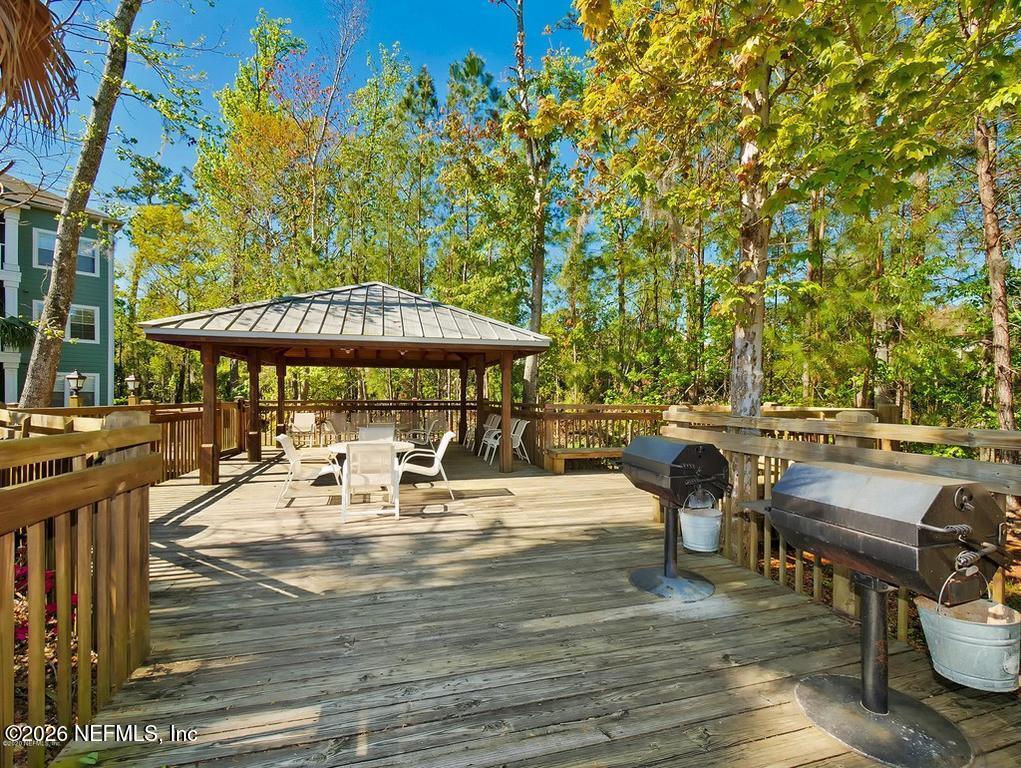
Barbecue, Basketball Court, Clubhouse, Dog Park, Fitness Center, Gated, Jogging Path, Maintenance Grounds, Management - Full Time, Playground, Sauna, Spa/Hot Tub, Tennis Court(s), Trash
Security Features
Security Gate, Security System Owned, Smoke Detector(s)
Elementary School
Hogan-Spring Glen
Middle School
Southside
High School
Englewood
Sales Price
$180,000
Real Estate Tax
$3,484/yr
HOA
$712/mo

Downloads

8550 TOUCHTON Road 238

Schedule a Tour

We would love to help you see this beautiful home! As a full-service brokerage, we can help you tour. Please submit an offer, and answer questions about the buying process.

Thank you

for your interest in 8550 TOUCHTON Road 238, Jacksonville, FL 32216

8550 TOUCHTON Road 238
Navigate
Jacksonville skyline and blue Main Street Bridge spanning the St. Johns River.

Explore Jacksonville

With Florida’s youngest population – and one of its hippest – Jacksonville, or Jax as locals call it.

read more
8550 TOUCHTON Road 238
explore in 3d

Mortgage Calculator

Estimate your monthly mortgage payment, including the principal and interest, property taxes, and HOA. Adjust the values to generate a more accurate rate.
$0,000 Your Payment 20 15 65
$0,000 Your Payment

I'm Interested In

8550 TOUCHTON Road 238

or
  • CallAngela Tharp

    License #3028849

    (904) 923-4485
  • Featured Properties

    No results available

    Follow Us On Instagram