Leave a Message
By providing your contact information to CIRE First Coast, your personal information will be processed in accordance with CIRE First Coast's Privacy Policy. By checking the box(es) below, you consent to receive communications regarding your real estate inquiries and related marketing and promotional updates in the manner selected by you. For SMS text messages, message frequency varies. Message and data rates may apply. You may opt out of receiving further communications from CIRE First Coast at any time. To opt out of receiving SMS text messages, reply STOP to unsubscribe.
Thank you for your message. We will be in touch with you shortly.
Explore Our Properties

Property Description

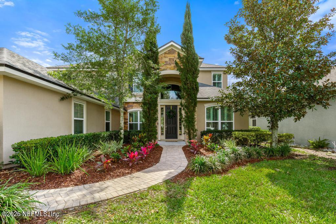
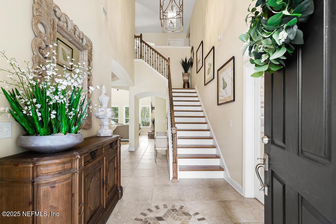
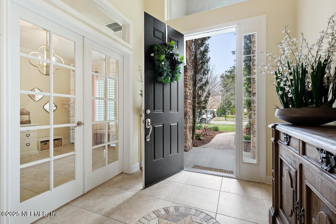
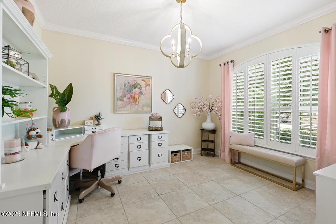
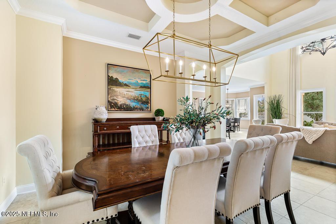
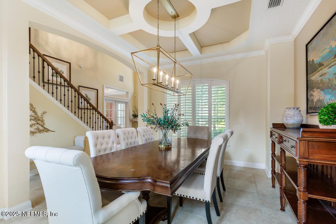
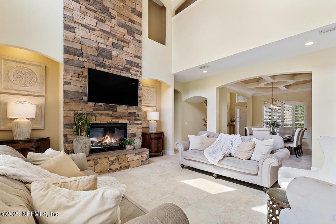
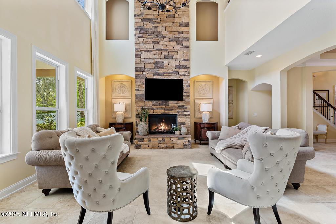
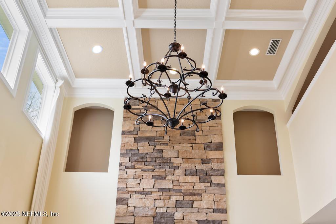
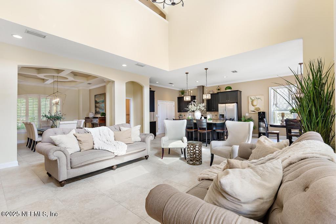
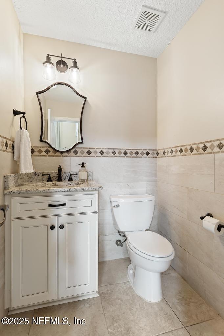
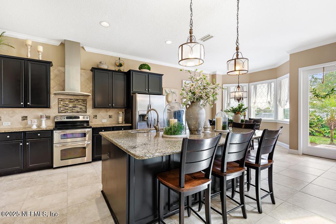
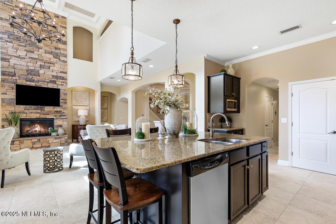
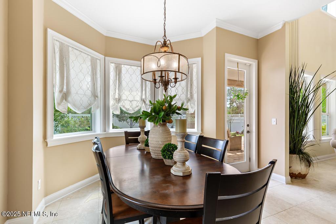
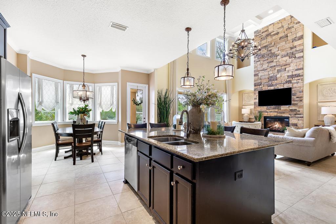
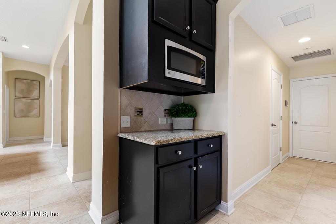
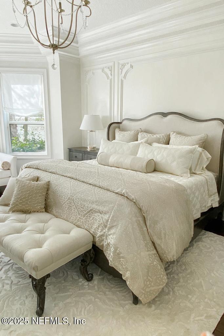
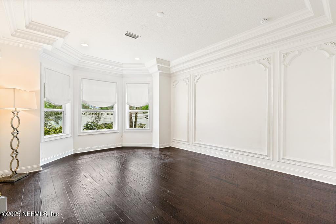
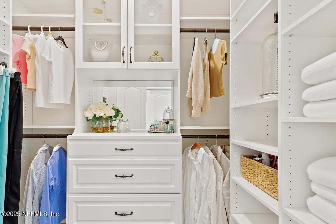
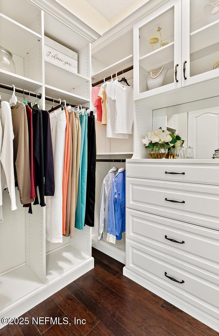
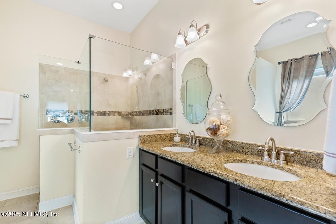
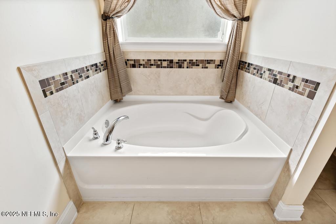
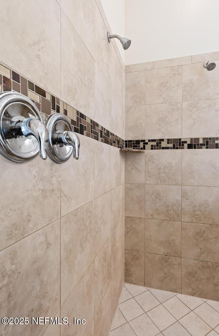
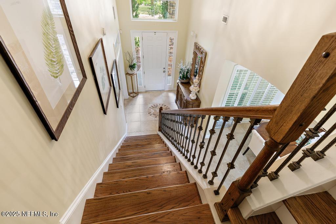
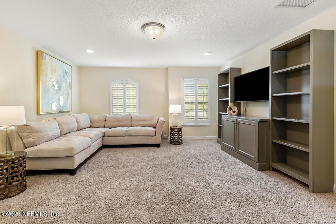
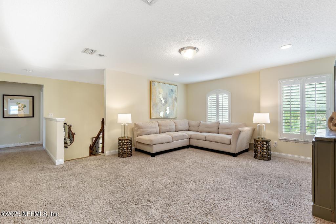
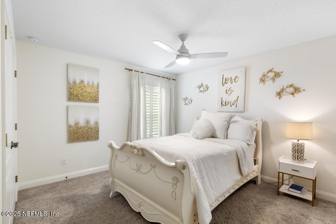
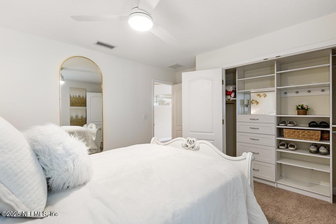
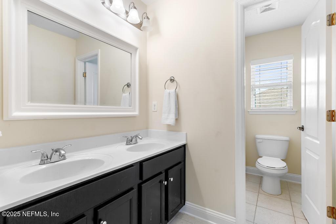
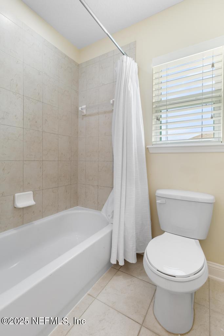
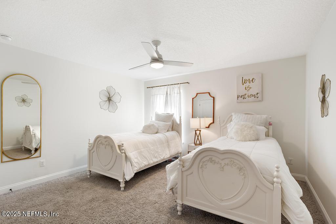
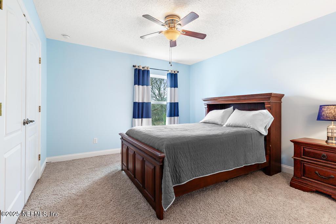
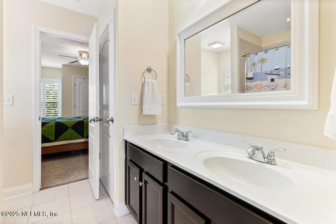
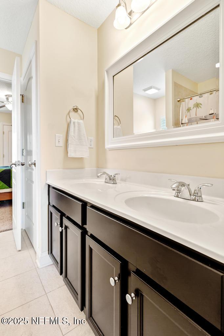
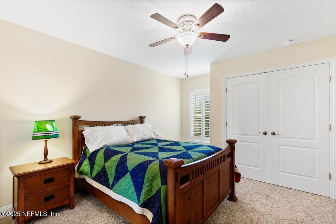
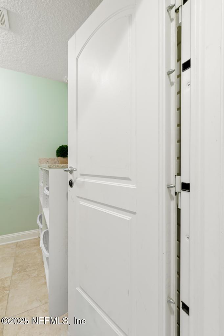
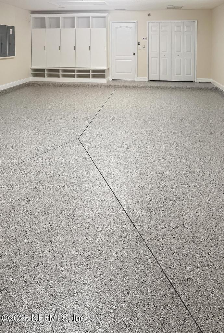
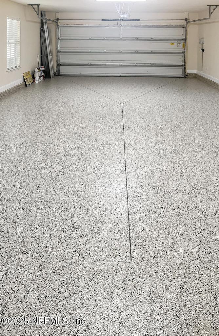
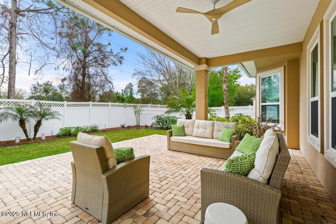
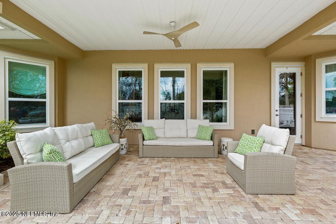
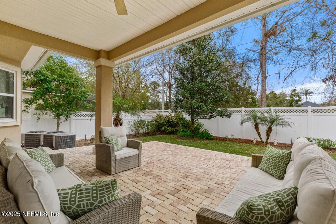
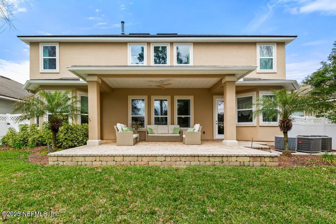
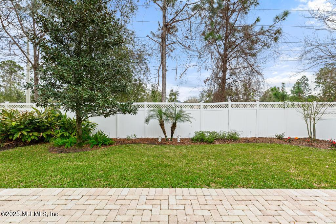
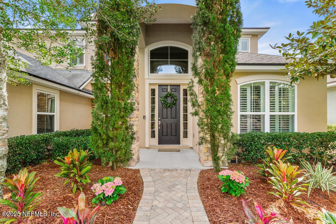
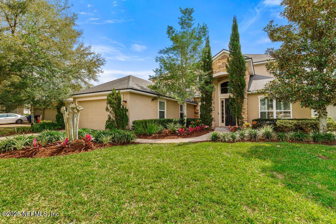
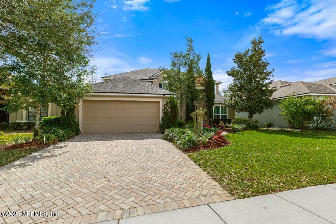
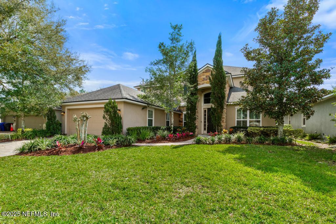
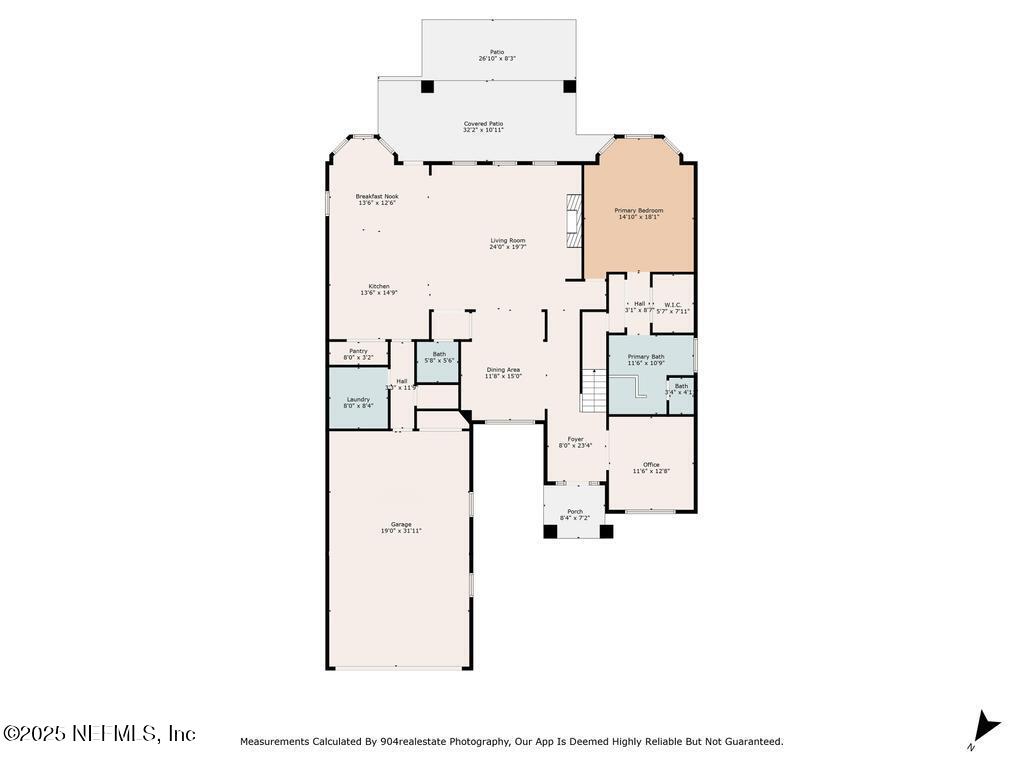
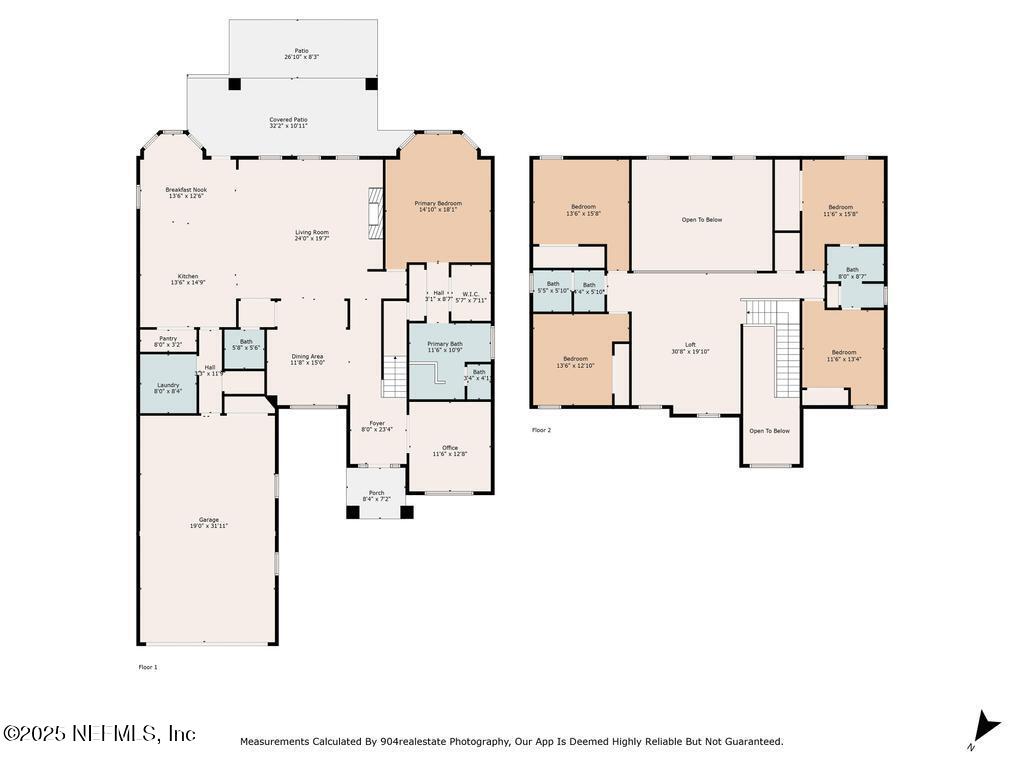
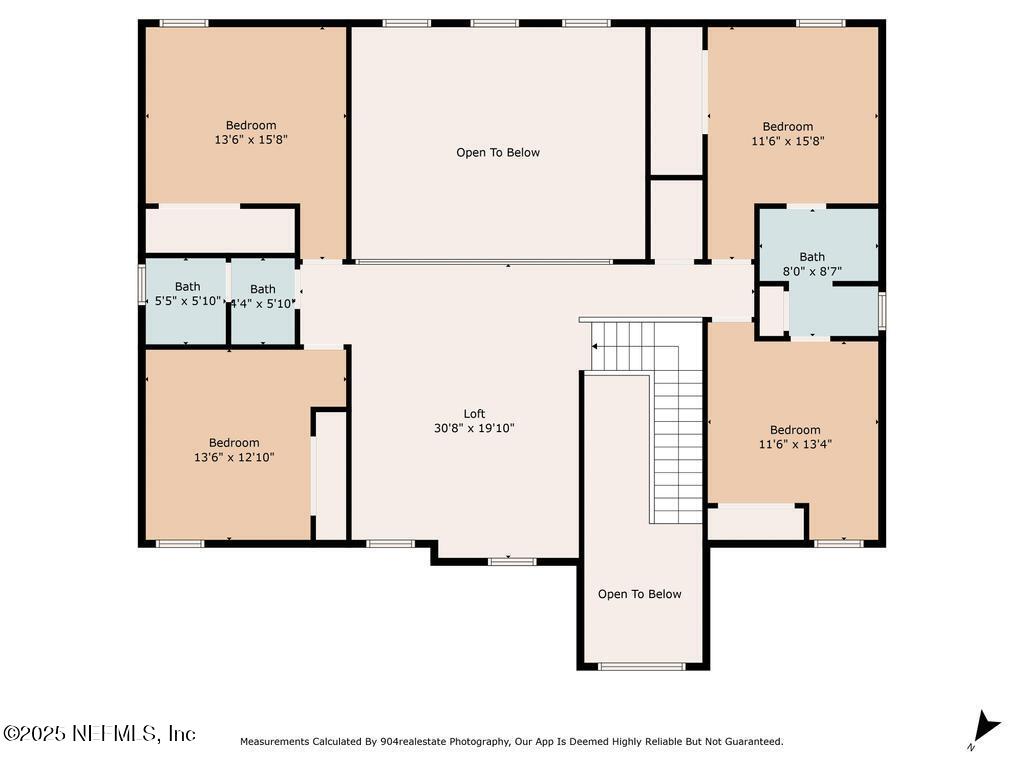
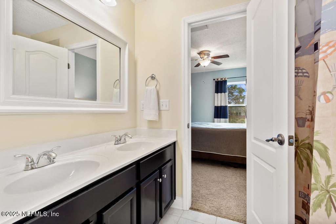
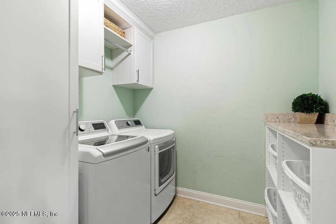
Nestled on a quiet cul-de-sac in Austin Park at Nocatee, this beautifully designed 5 bedroom, 3.5 bath home offers 3421 square ft. of exceptional living space. Step inside to a grand two-story foyer and family room, flooding the space with natural light and creating an open, airy feel. The primary suite with two walk in closets is located on the main floor as well as a private office with French doors. On the second floor you will find a spacious loft, 4 bedrooms, and two baths, including a convenient Jack and Jill layout. Designed for both comfort and style, this home features a gorgeous stone fireplace, coffered ceilings, ornate decorative molding in primary suite, and custom closets throughout. Additional highlights include 30 ft. deep garage with brand new Shark epoxy floor covering, laundry room is also a safe room with a reinforced door, large covered rear porch perfect for outdoor entertaining, hurricane shutters, new HVAC system, fenced backyard., and Pre-Inspected.
Overview

Property Status
Sold
Date Sold
June 30, 2025
Lot Size
8,276.4 Sq.Ft.
MLS ID
2074018
Property Type
Residential
Year Built
2011
Features & Amenities

Total Area
4,326 Sq.Ft.
Neighborhood
Ponte Vedra
Stories
2
Garage Spaces
2.0
Water Source
Public
Utilities
Cable Available, Water Connected
Roof
Shingle
Lot Features
Cul-De-Sac, Sprinklers In Front, Sprinklers In Rear
Parking
Attached, Garage, Garage Door Opener
Heat Type
Central
Air Conditioning
Central Air
Laundry Room
In Unit, Lower Level
Fireplace
Gas
Appliances
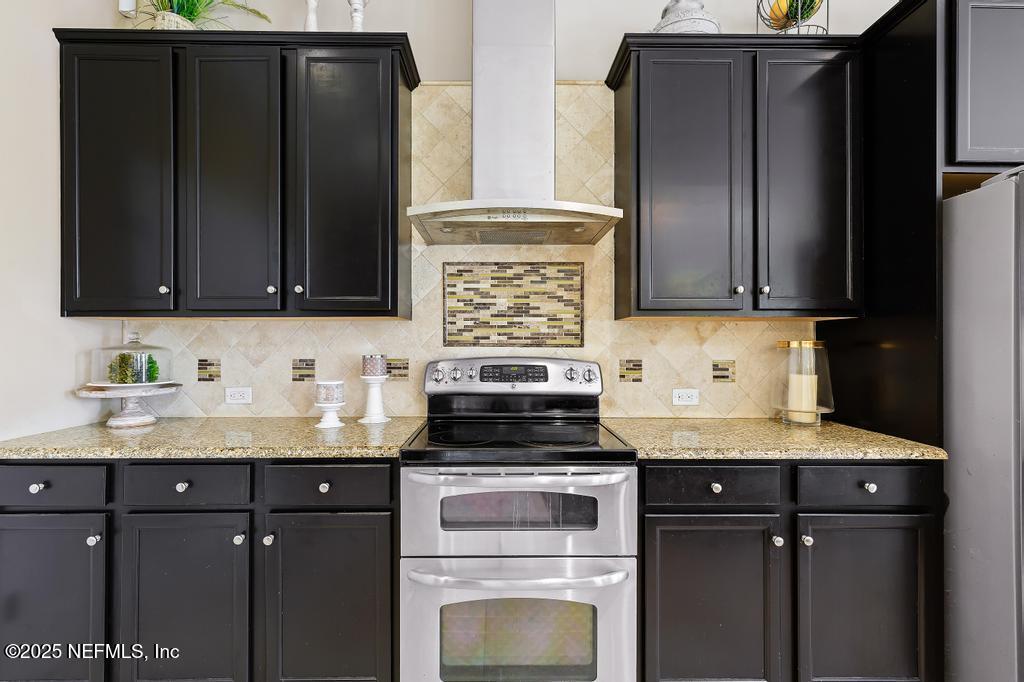
Dishwasher, Double Oven, Dryer, Electric Oven, Electric Water Heater, Ice Maker, Microwave, Refrigerator, Washer
Other Interior Features
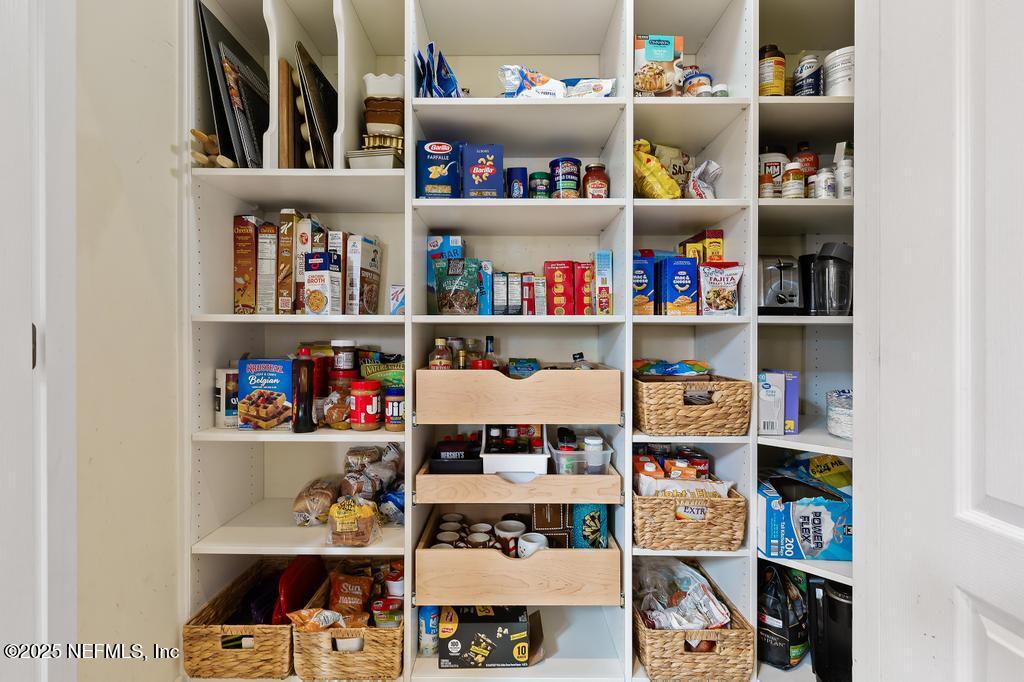
Breakfast Nook, Built-in Features, Entrance Foyer, His and Hers Closets, Jack and Jill Bath, Kitchen Island, Open Floorplan, Pantry, Primary Bathroom -Tub with Separate Shower, Primary Downstairs, Vaulted Ceiling(s), Walk-In Closet(s)
Sewer
Public Sewer
HOA Amenities
Pool, Basketball Court, Childrens Pool, Clubhouse, Dog Park, Fitness Center, Jogging Path, Management - Full Time, Park, Playground
Other Exterior Features
Storm Shutters
Elementary School
Valley Ridge Academy
Middle School
Valley Ridge Academy
High School
Allen D. Nease
Sales Price
$770,000
Real Estate Tax
$9,608/yr
HOA
$177/3 mos

Downloads

70 GLENALBY Place

Schedule a Tour

We would love to help you see this beautiful home! As a full-service brokerage, we can help you tour. Please submit an offer, and answer questions about the buying process.
Thank you

for your interest in 70 GLENALBY Place, Ponte Vedra, FL 32081

70 GLENALBY Place
Navigate
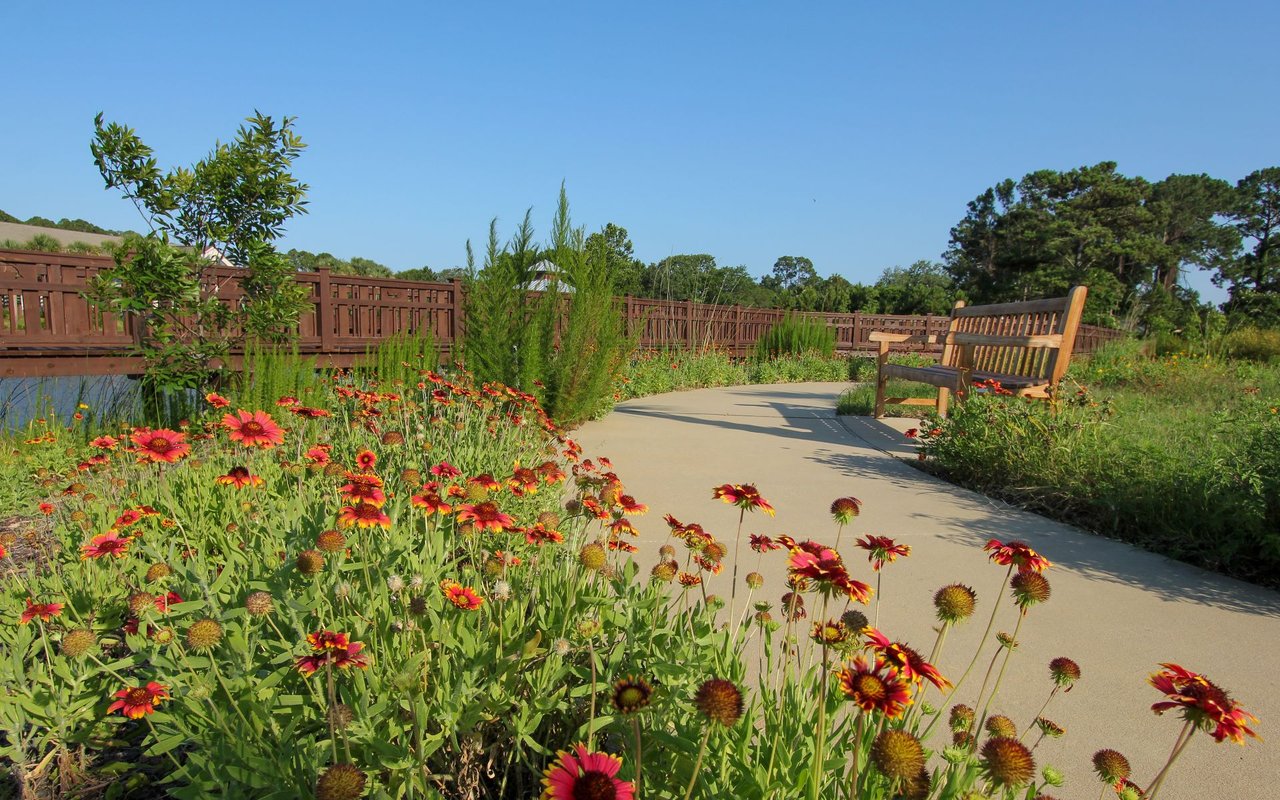
Landscaped Ponte Vedra walking path lined with flowers, beside a wooden bench and bridge.

Explore Ponte Vedra

read more

I'm Interested In

70 GLENALBY Place

or
  • CallMary Neldner

    License #3397793

    (904) 707-1297
  • Featured Properties

    No results available

    Follow Us On Instagram