Leave a Message
By providing your contact information to CIRE First Coast, your personal information will be processed in accordance with CIRE First Coast's Privacy Policy. By checking the box(es) below, you consent to receive communications regarding your real estate inquiries and related marketing and promotional updates in the manner selected by you. For SMS text messages, message frequency varies. Message and data rates may apply. You may opt out of receiving further communications from CIRE First Coast at any time. To opt out of receiving SMS text messages, reply STOP to unsubscribe.
Thank you for your message. We will be in touch with you shortly.
Explore Our Properties

Property Description

Contentment awaits in this beautiful, like new 4BR/3.5BA home just 6 blocks from the Atlantic Ocean! Enter this spacious & bright home w/soaring ceilings, crown molding & tons of natural light! You will find two owner suites, one on each floor, an upstairs balcony with ocean
breezes & serene park views, two guest bedrooms and huge flex space perfect for rec room or 2nd living area! Chef's Dream kitchen w/Thermador & GE stainless steel appliances including built-in oven & microwave, gas cooktop w/vented hood, soft-close cabinets, ample storage & unlimited gorgeous granite countertops! The extra-wide pavered driveway accommodates 4 vehicles, as well as a 2 car garage which includes a utility sink & water softener. Relax in your screened lanai or on the pavered pool deck w/private views of nicely landscaped fenced backyard for your sparkling heated pool with sun shelf!
Situated on a serene street with park views from your upstairs balcony! Additional features of this lovely home -
Ceiling fans throughout.
Open floor plan, great for entertaining.
Two areas for dining, California bar will accomodate up to 4 barstools.
Nicely appointed bathrooms with walk-in showers with glass enclosures and separate garden soaking tubs.
Downstairs half bath, convenient for guests & pool access.
Trey ceiling in upstairs owner's suite.
6" wood baseboards.
Upstairs Laundry room with utility sink, folding space, storage & full sized LG washer and dryer.
Lighting with dimmers throughout.
Low-E Double Pane energy efficient windows.
Tankless gas water heater.
Spray foam attic insulation.
Stunning yet low maintenance landscaping.
Whole house generator - Generac.
Upgraded bath and kitchen fixtures.
Outdoor shower.
Sliding Glass Door Shutter.
Remote controlled window blinds in foyer.
Transferable Termite Service - Turner Pest Control.
Truly a one of a kind home!
Jacksonville Beach offers its residents and visitors lots of great dining spots, community parks, entertainment, Blue Angel viewings, Jax Beach Golf Club, top-rated schools, lots of outdoor activity & relaxing on the Atlantic Beach shores!

Overview

Property Status
Sold
Date Sold
June 30, 2025
Lot Size
6,098.4 Sq.Ft.
MLS ID
2089091
Property Type
Residential
Year Built
2018

Features & Amenities

Neighborhood
Jacksonville Beach
Architecture Styles
Contemporary
Stories
2
Garage Spaces
2.0
Water Source
Public
Utilities
Cable Available, Electricity Connected, Sewer Connected, Water Connected
Pool
In Ground, Fenced, Gas Heat, Heated, Salt Water
Roof
Shingle
Lot Features
Sprinklers In Front, Sprinklers In Rear
Parking
Attached, Garage, Garage Door Opener
Heat Type
Central, Electric, Heat Pump, Zoned
Air Conditioning
Central Air, Electric, Zoned
Laundry Room
Electric Dryer Hookup, Sink, Upper Level
Fireplace
Gas
Appliances
Convection Oven, Dishwasher, Disposal, Electric Oven, Gas Cooktop, Gas Water Heater, Microwave, Refrigerator, Tankless Water Heater, Washer, Water Softener Owned
Other Interior Features
Breakfast Bar, Built-in Features, Ceiling Fan(s), Entrance Foyer, Guest Suite, Kitchen Island, Open Floorplan, Pantry, Primary Bathroom -Tub with Separate Shower, Primary Downstairs, Split Bedrooms, Walk-In Closet(s)
Sewer
Public Sewer
Security Features
Security Lights, Smoke Detector(s)
Other Exterior Features
Balcony, Outdoor Shower
Elementary School
Seabreeze
Middle School
Duncan Fletcher
High School
Duncan Fletcher
Sales Price
$1,180,000
Real Estate Tax
$11,032/yr

Downloads

679 12TH Avenue S

Schedule a Tour

We would love to help you see this beautiful home! As a full-service brokerage, we can help you tour. Please submit an offer, and answer questions about the buying process.
Thank you

for your interest in 679 12TH Avenue S, Jacksonville Beach, FL 32250

679 12TH Avenue S
Navigate
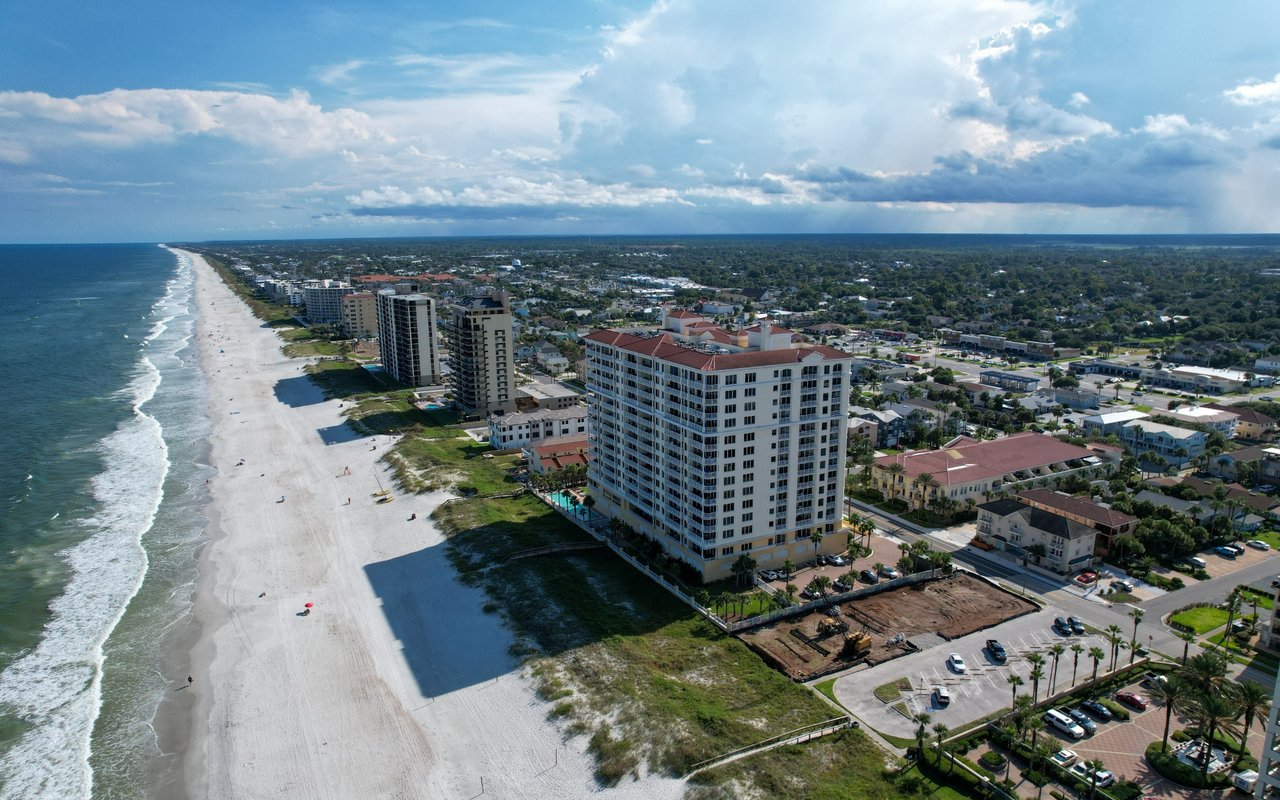
Aerial view of Jacksonville Beach, with beachfront high-rises along the sandy shore.

Explore Jacksonville Beach

Most areas in Jacksonville Beach are very quiet, as noise from streets and other parts of the city is rarely an issue.

read more

I'm Interested In

679 12TH Avenue S

or
  • CallSandy Miller

    License #689203

    (904) 537-6835
  • Featured Properties

    No results available

    Follow Us On Instagram