Leave a Message
By providing your contact information to CIRE First Coast, your personal information will be processed in accordance with CIRE First Coast's Privacy Policy. By checking the box(es) below, you consent to receive communications regarding your real estate inquiries and related marketing and promotional updates in the manner selected by you. For SMS text messages, message frequency varies. Message and data rates may apply. You may opt out of receiving further communications from CIRE First Coast at any time. To opt out of receiving SMS text messages, reply STOP to unsubscribe.
Thank you for your message. We will be in touch with you shortly.
Explore Our Properties

Property Description

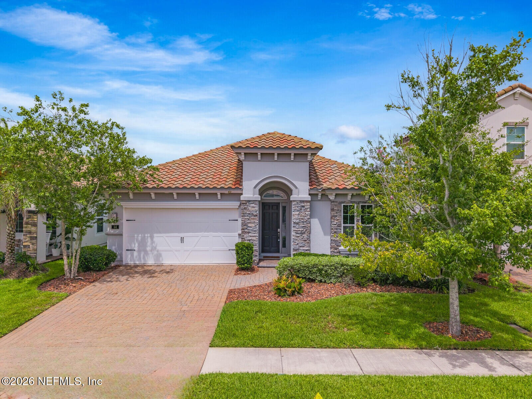
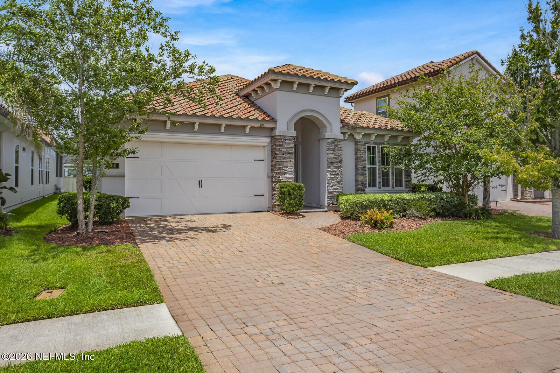
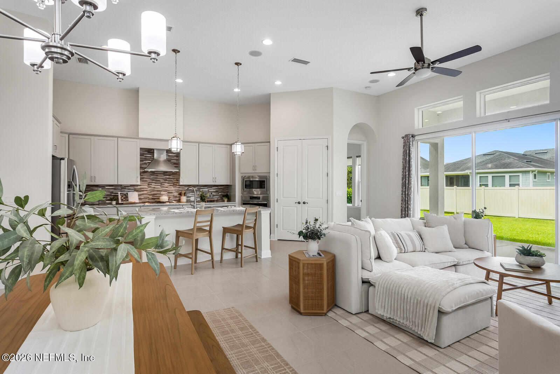
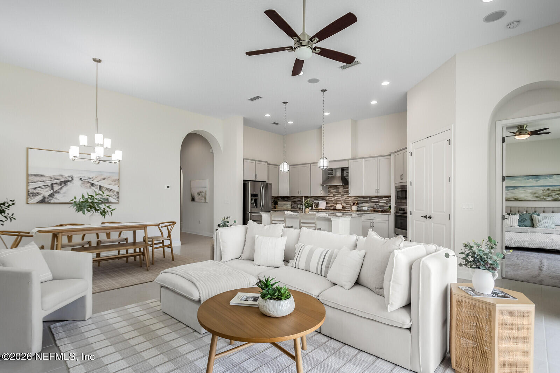
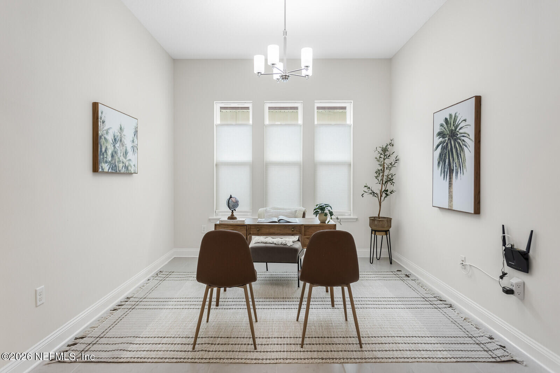
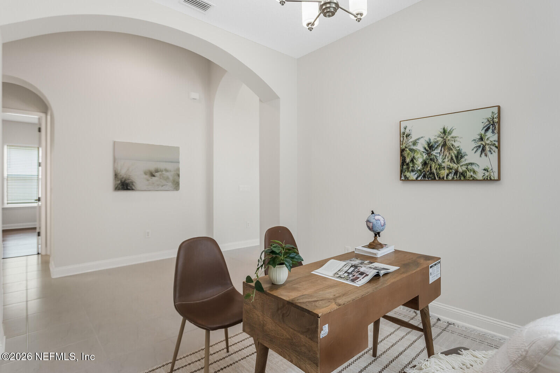
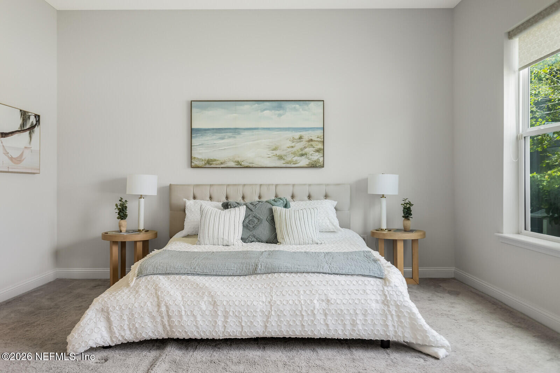
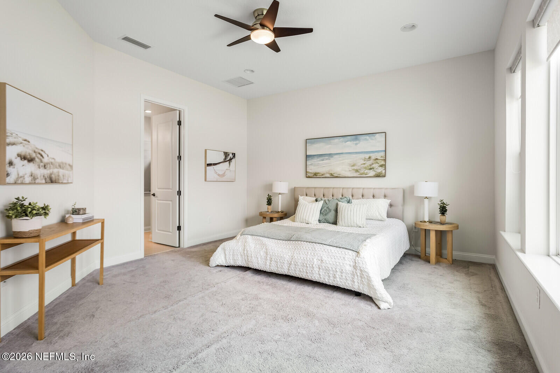
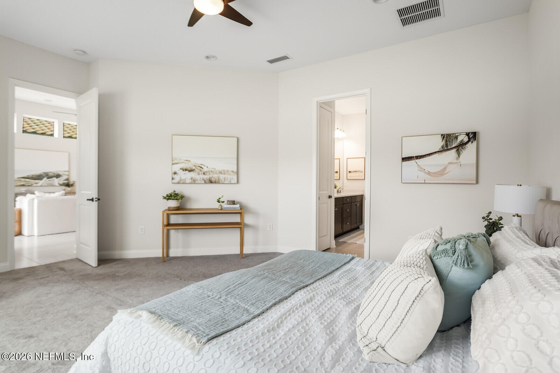
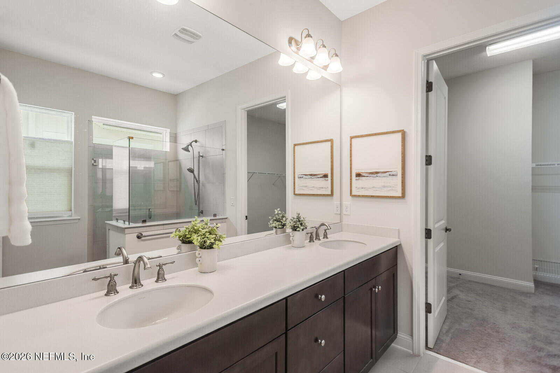
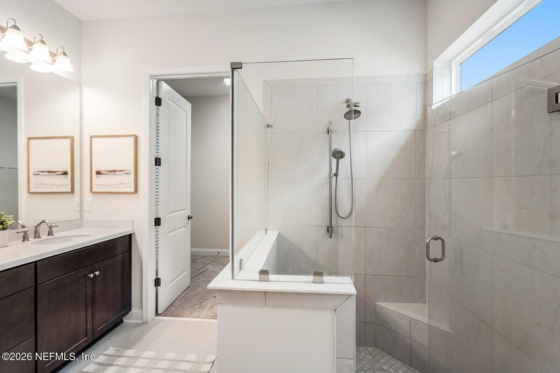
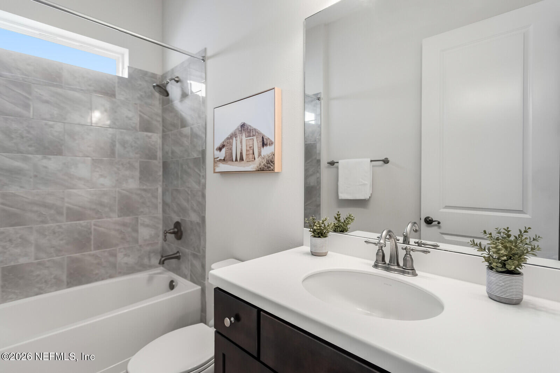
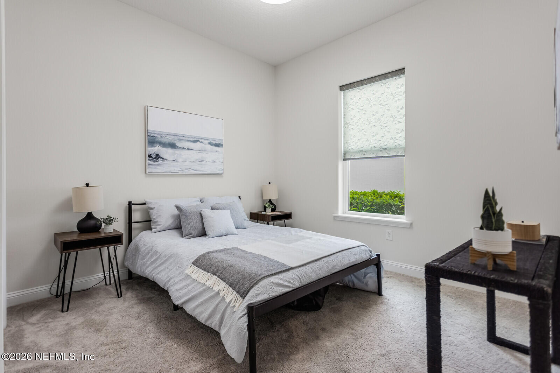
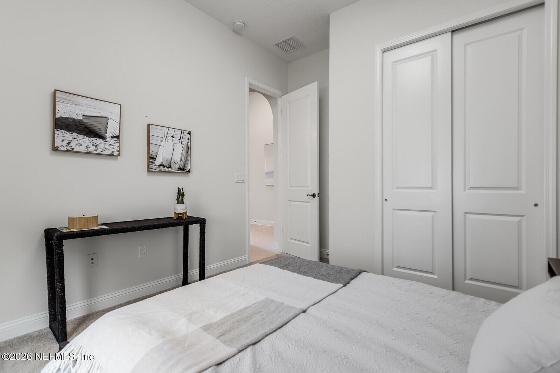
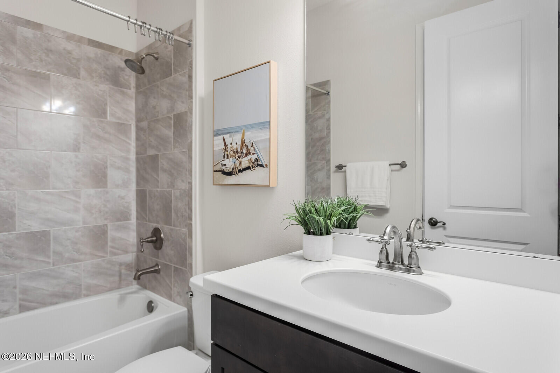
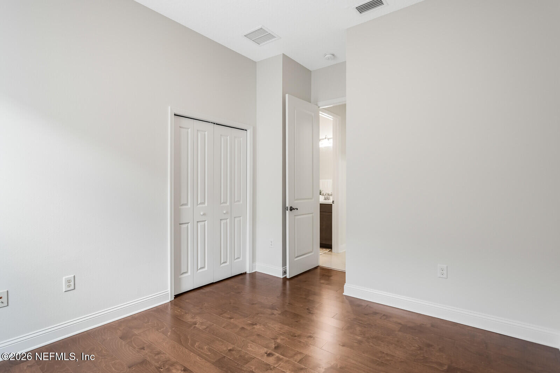
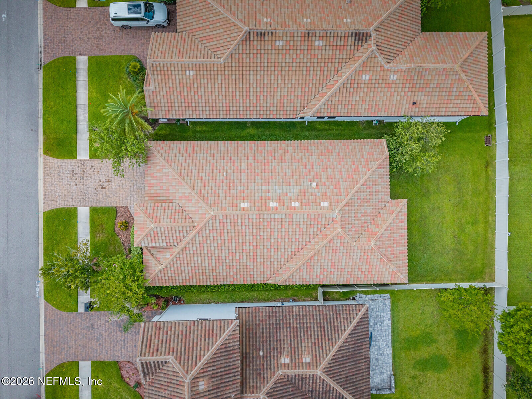
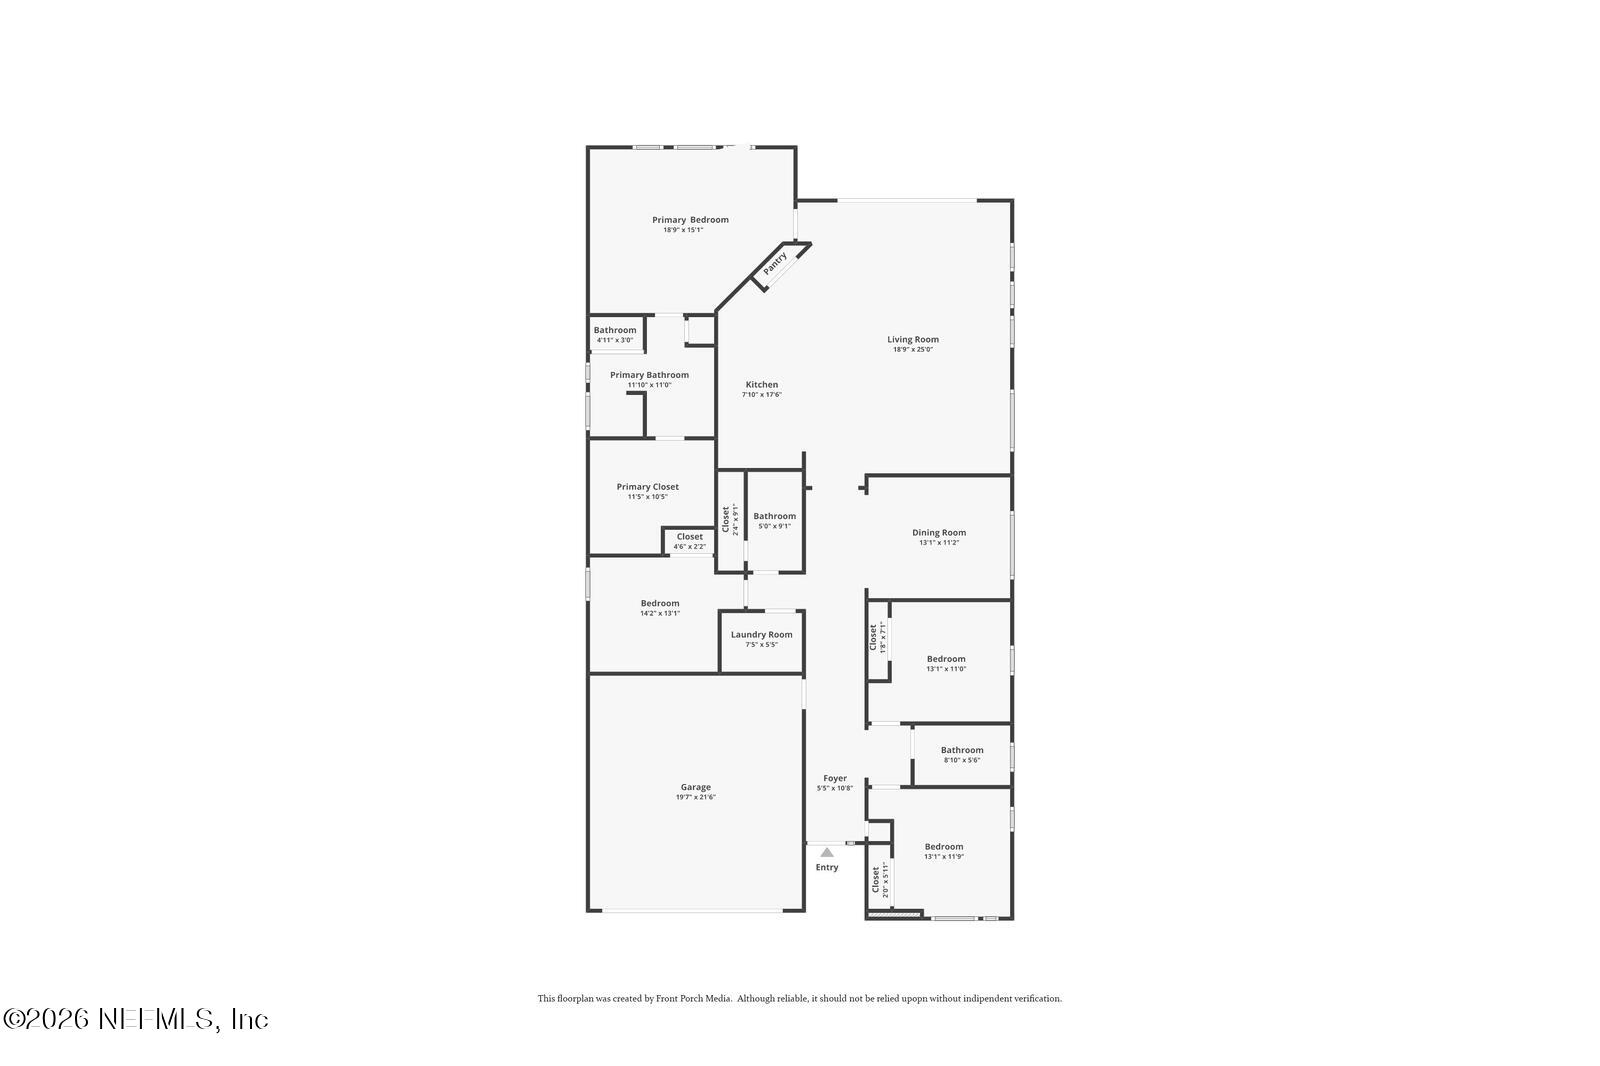
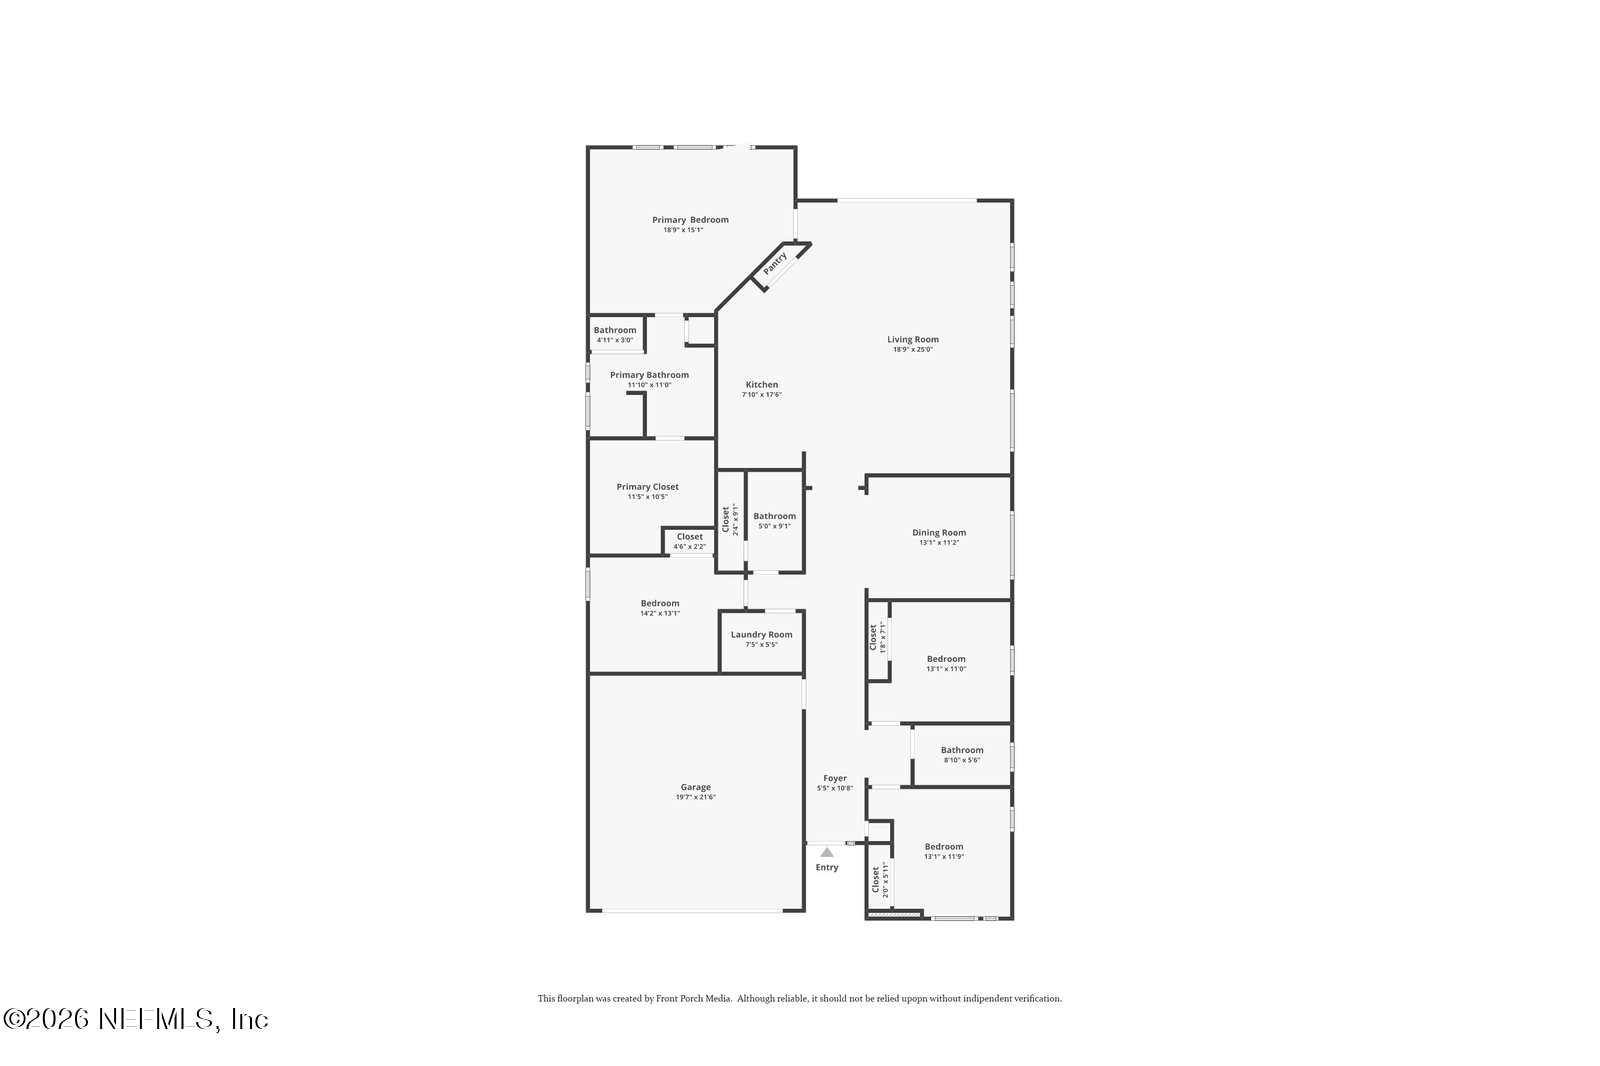
Town Center Living in an European inspired terra-cotta rooftop home! ICI Serena Floor Plan! Walk to restaurants, shopping and medical facilities. 4 Bedrooms, 3 Full Bathrooms, & Flex/Office/Dining Room!
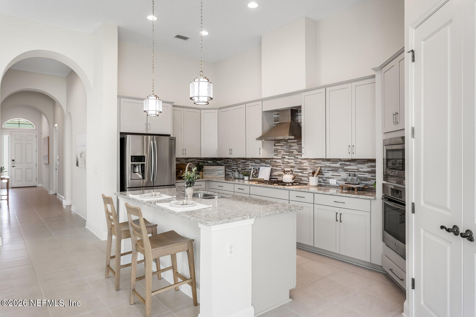
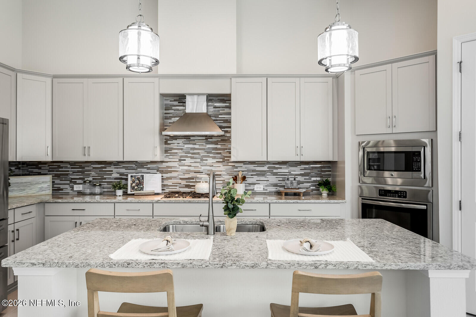
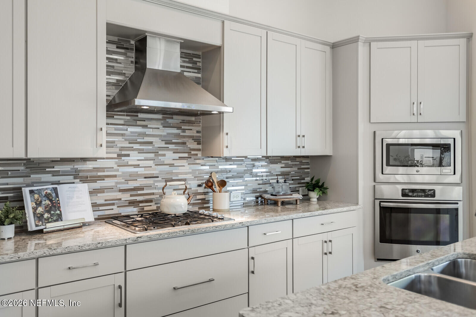
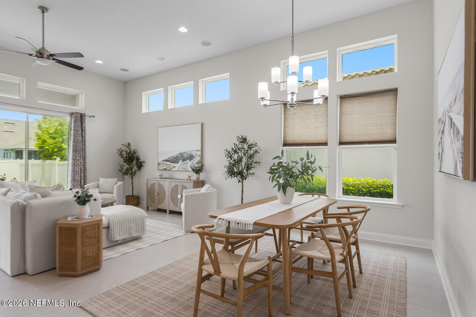
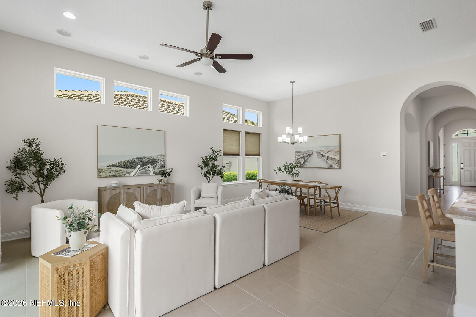
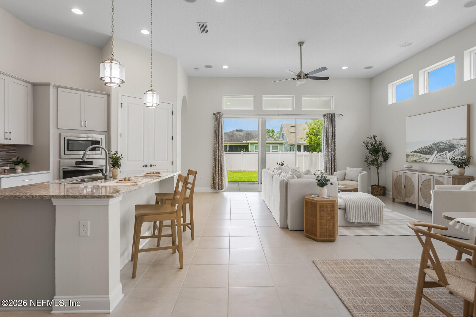
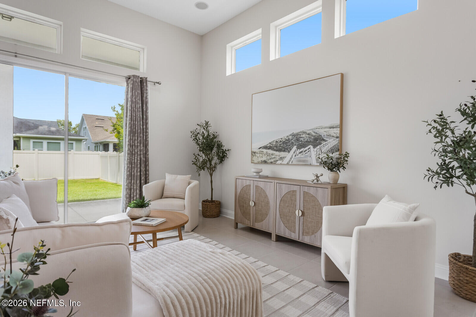
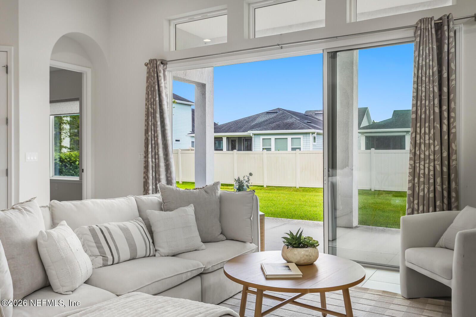
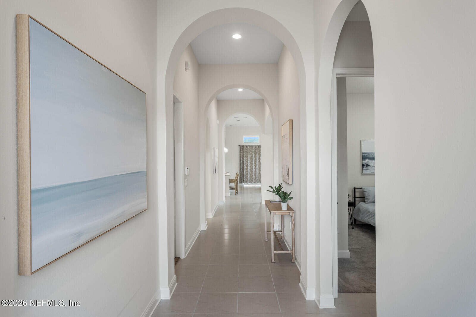
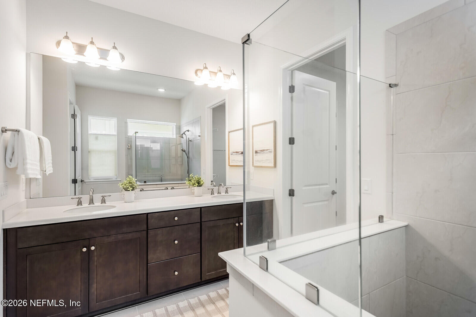
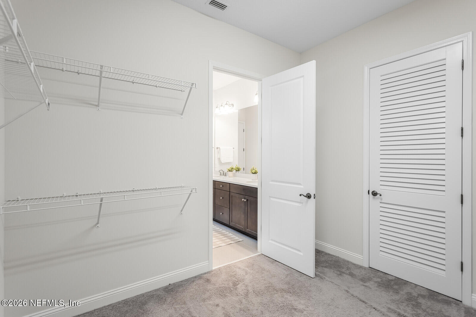
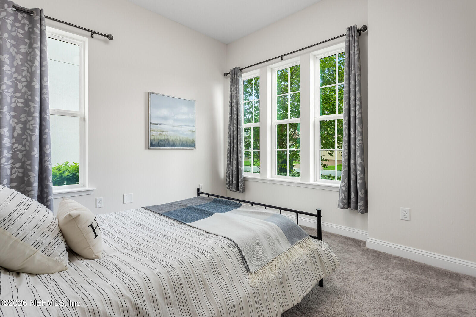
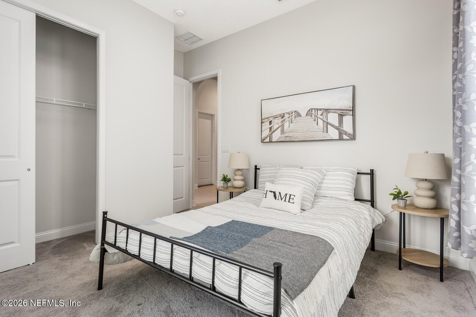
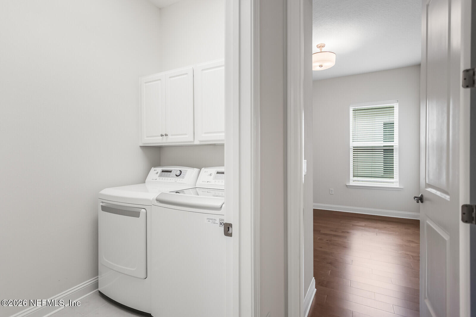
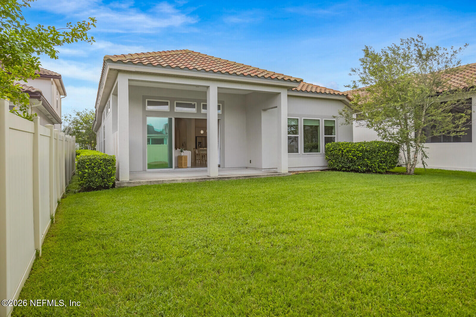
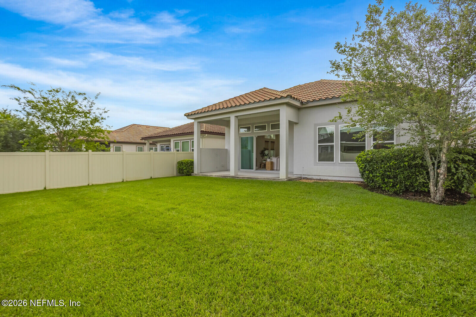
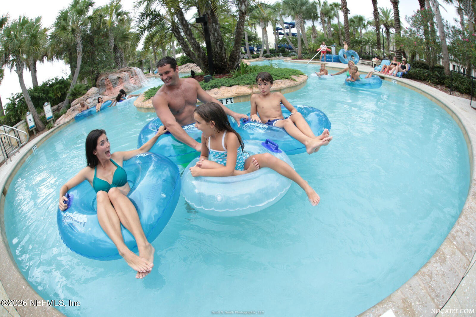
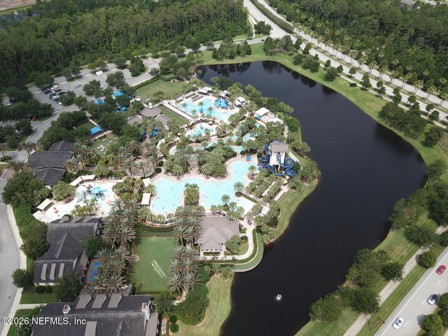
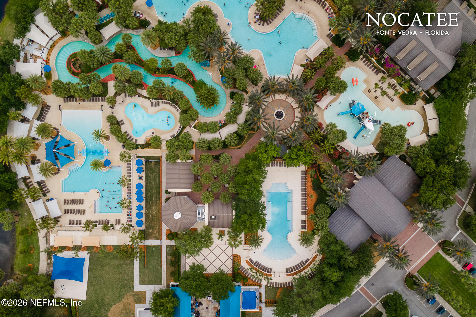
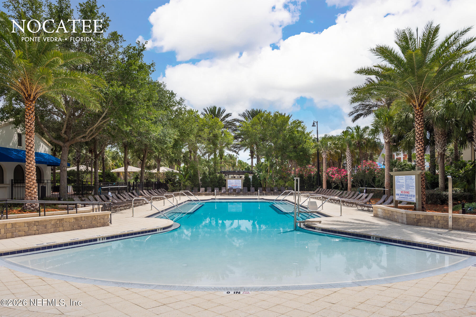
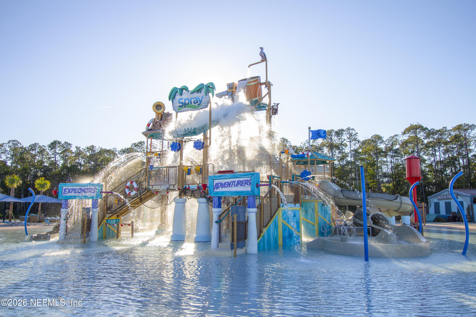
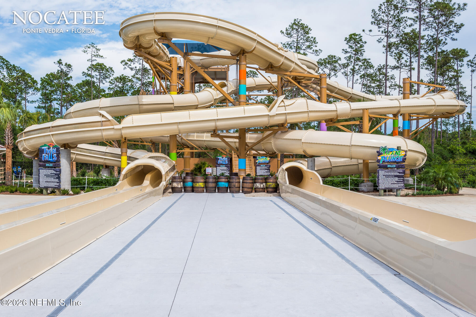
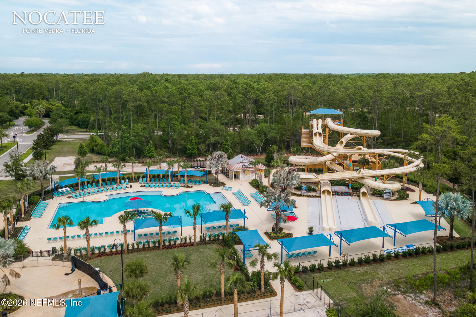
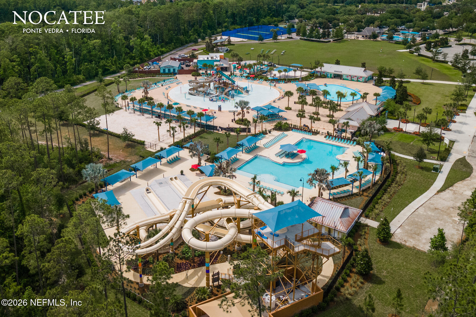
This beautiful home situated in the heart of town center makes Nocatee living even easier! Four bedrooms, three full bathrooms, Open Floorplan with upgraded kitchen, countertops and cabinets. Stainless Steel appliances and lots of storage. High Ceilings in main areas. This flexible floorplan allows for natural light to enter the main areas. Use one of the bedrooms as an office or flex room. Two car garage with garage door opener. Large, covered lanai with a spacious backyard. All of this on one level. Walk to the waterparks too! Enjoy Nocatee living in this European Inspired Single-Family Home.

Overview

Property Status
Sold
Date Sold
August 5, 2026
Lot Size
6,534 Sq.Ft.
MLS ID
2155656
Property Type
Residential
Year Built
2016

Features & Amenities

Neighborhood
Ponte Vedra
Architecture Styles
Spanish
Stories
1
Garage Spaces
2.0
Water Source
Public
Utilities
Natural Gas Available, Natural Gas Connected, Sewer Connected, Water Available, Water Connected
Roof
Tile
Lot Features
Sprinklers In Front, Sprinklers In Rear
Parking
Garage, Garage Door Opener
Heat Type
Central
Air Conditioning
Central Air
Laundry Room
Gas Dryer Hookup, Washer Hookup
Appliances
Dishwasher, Disposal, Dryer, Electric Oven, Gas Cooktop, Ice Maker, Microwave, Refrigerator, Tankless Water Heater, Washer
Other Interior Features
Breakfast Bar, Eat-in Kitchen, Entrance Foyer, Kitchen Island, Open Floorplan, Pantry, Smart Thermostat, Split Bedrooms, Walk-In Closet(s)
HOA Amenities
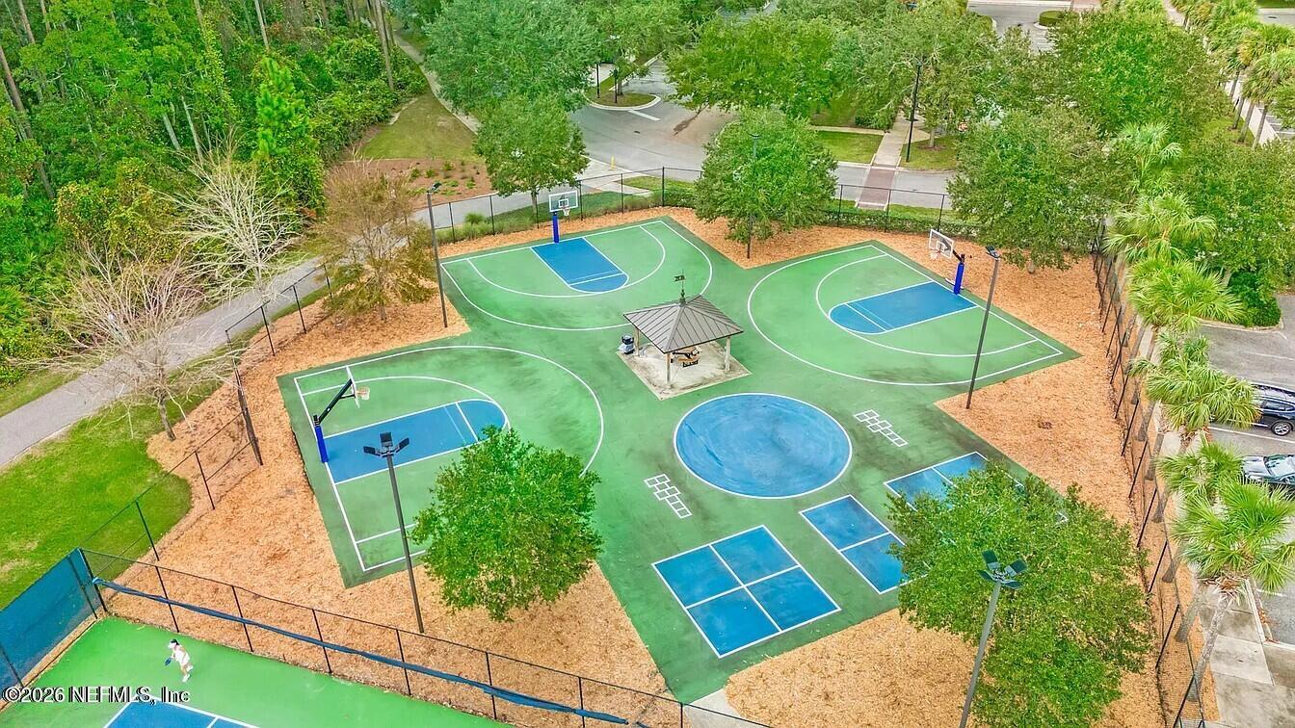
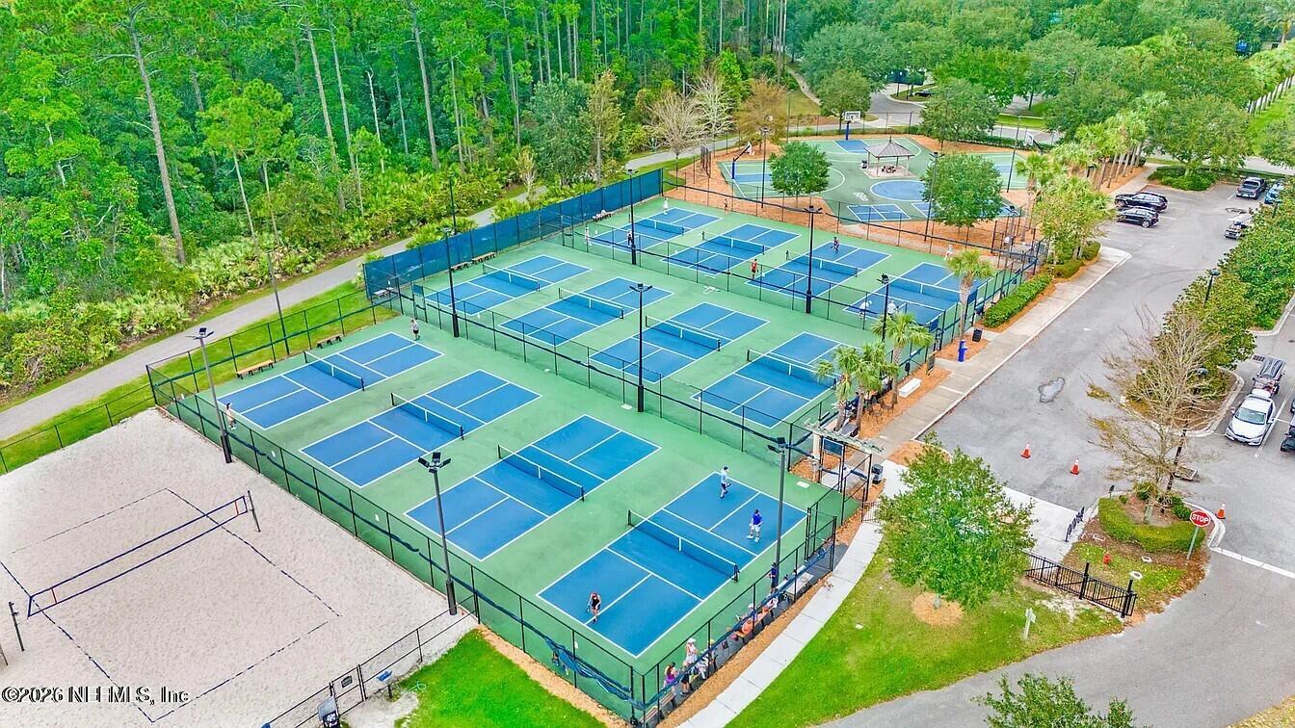
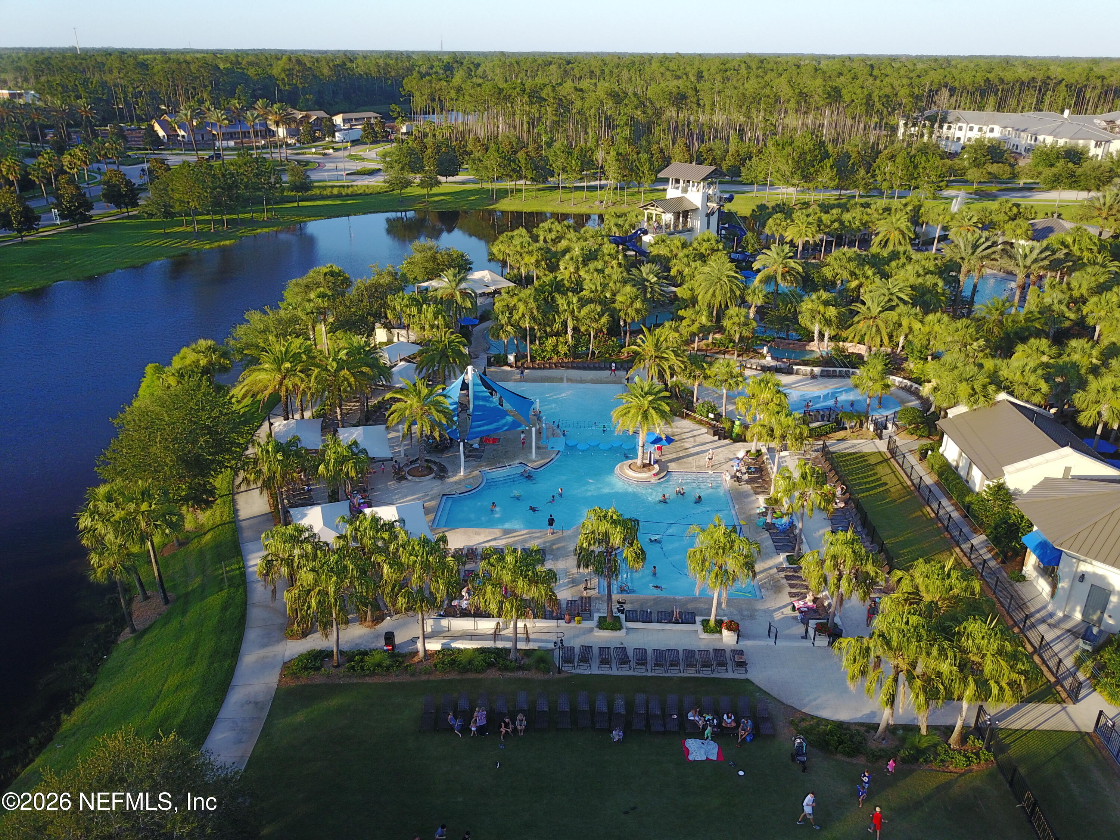
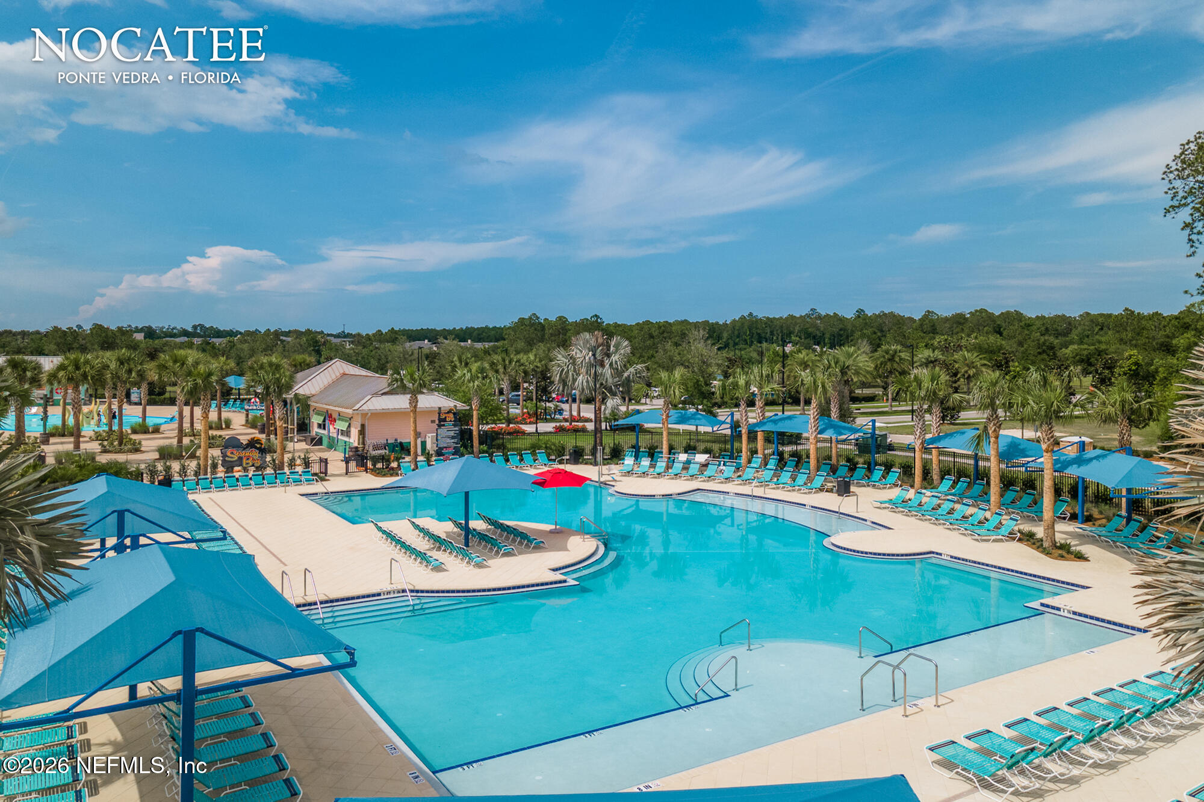
Pool, Basketball Court, Childrens Pool, Clubhouse, Dog Park, Fitness Center, Jogging Path, Park, Pickleball, Playground, Tennis Court(s)
Security Features
Smoke Detector(s)
Elementary School
Pine Island Academy
Middle School
Pine Island Academy
High School
Allen D. Nease
Sales Price
$649,900
Real Estate Tax
$9,243/yr
HOA
$520/yr

Downloads

Single-story stucco home with a terracotta tile roof, stone entry accents, and a brick-paver driveway.

Schedule a Tour

We would love to help you see this beautiful home! As a full-service brokerage, we can help you tour. Please submit an offer, and answer questions about the buying process.
Thank you

for your interest in 60 RIALTO Drive, Ponte Vedra, FL 32081

60 RIALTO Drive
Navigate
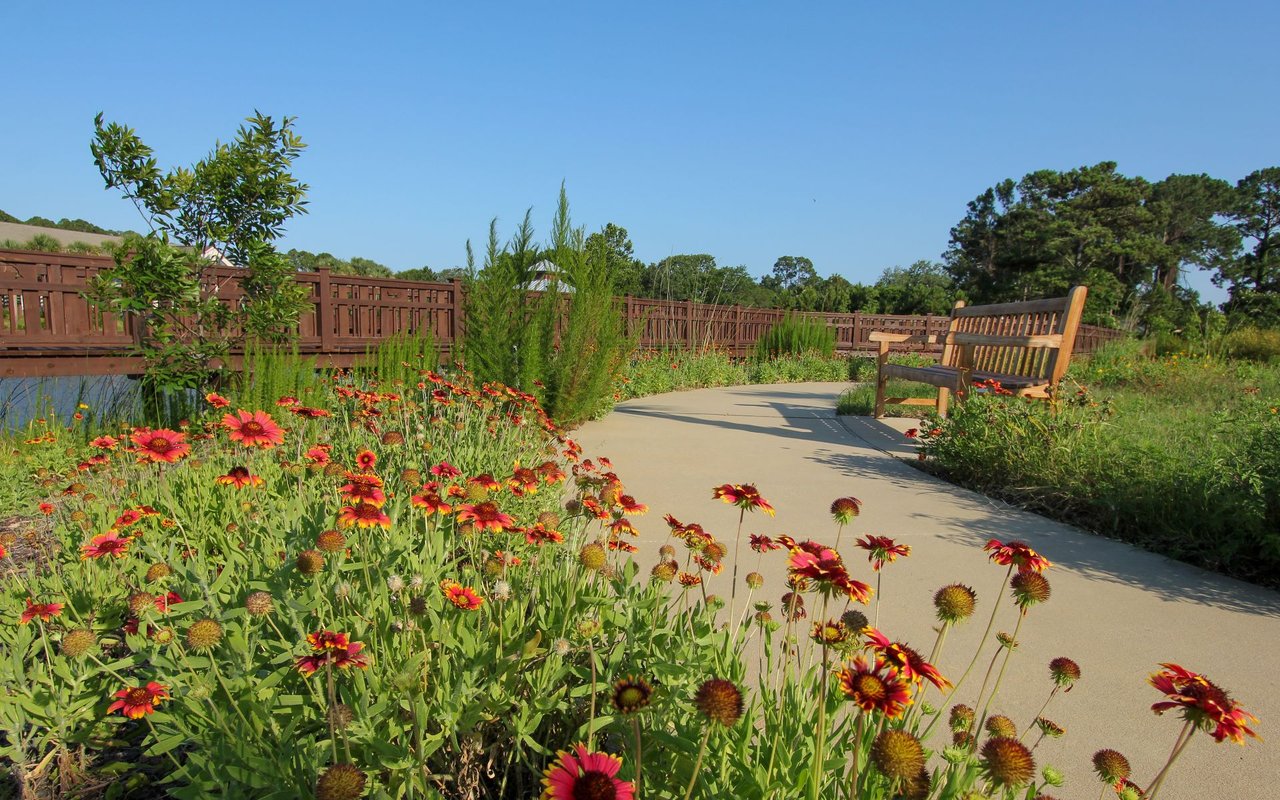
Landscaped Ponte Vedra walking path lined with flowers, beside a wooden bench and bridge.

Explore Ponte Vedra

read more

I'm Interested In

60 RIALTO Drive

or
  • CallChristina McIntosh

    License #3388986

    (904) 254-4574
  • Featured Properties

    No results available

    Follow Us On Instagram