Leave a Message
By providing your contact information to CIRE First Coast, your personal information will be processed in accordance with CIRE First Coast's Privacy Policy. By checking the box(es) below, you consent to receive communications regarding your real estate inquiries and related marketing and promotional updates in the manner selected by you. For SMS text messages, message frequency varies. Message and data rates may apply. You may opt out of receiving further communications from CIRE First Coast at any time. To opt out of receiving SMS text messages, reply STOP to unsubscribe.
Thank you for your message. We will be in touch with you shortly.
Explore Our Properties

Property Description

PRICED TO SELL -- now BELOW recent appraised value!
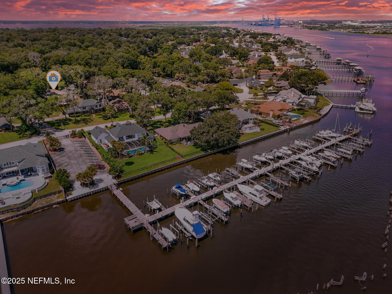
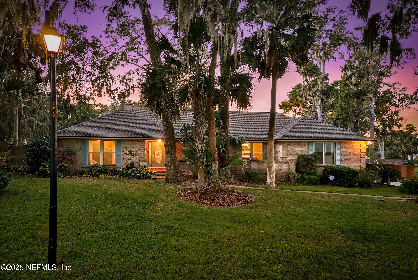
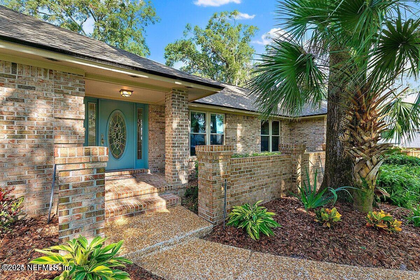
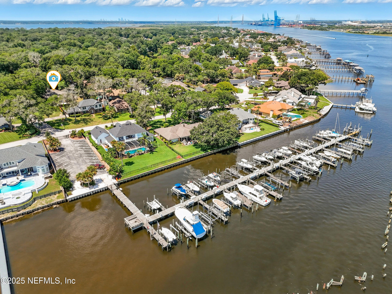
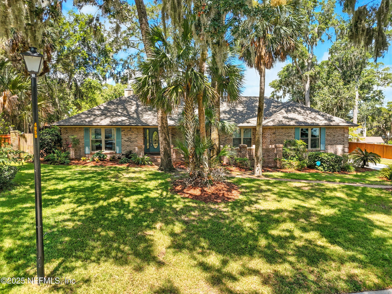
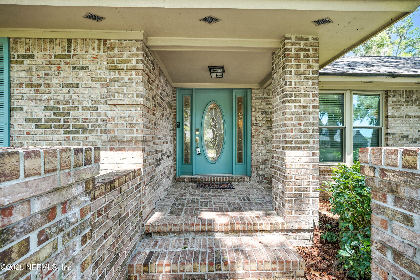
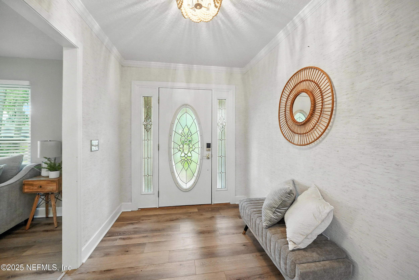
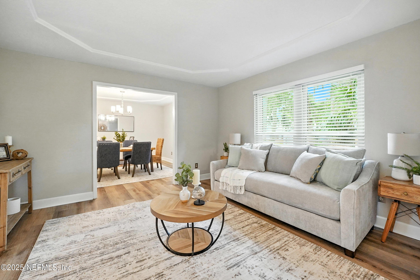
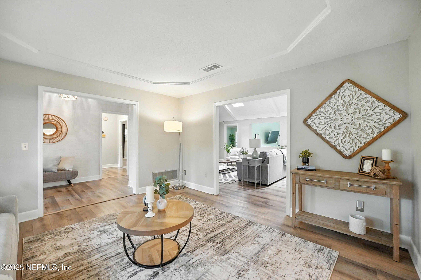
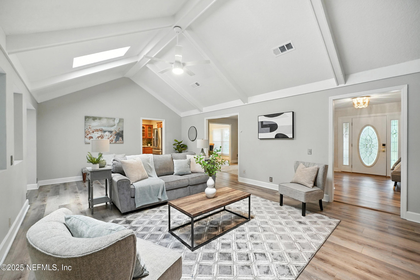
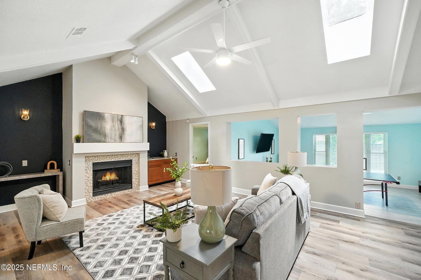
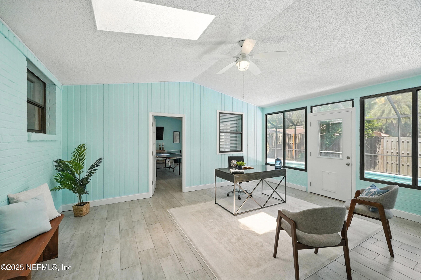
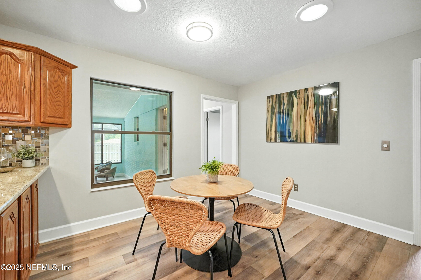
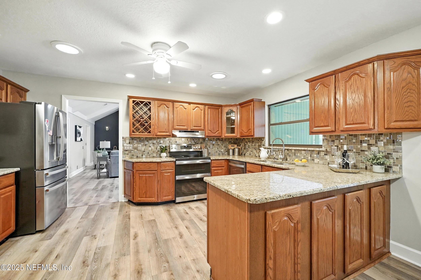
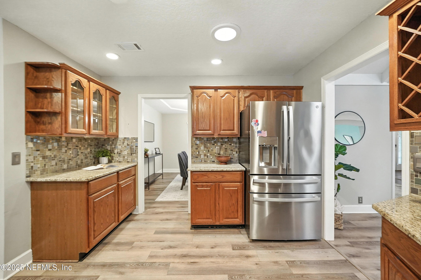
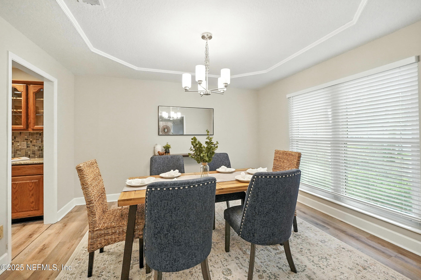
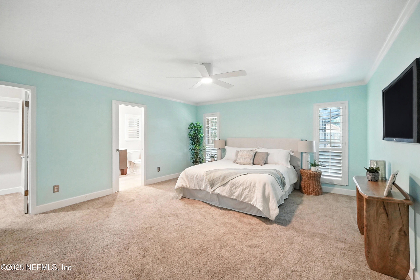
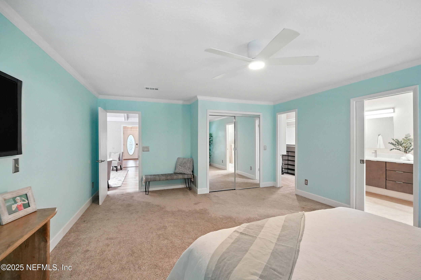
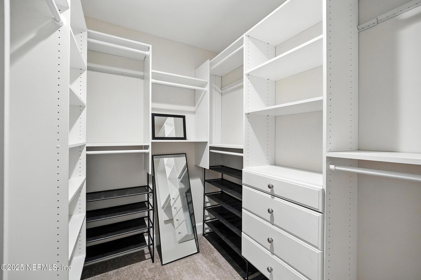
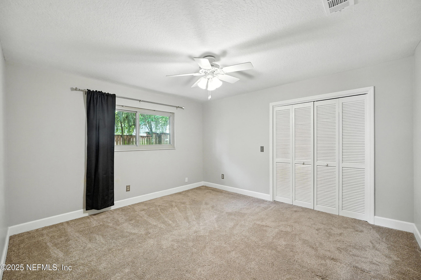
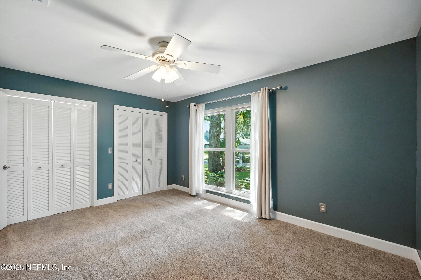
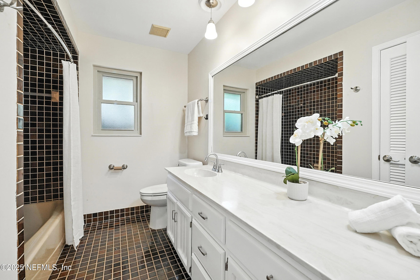
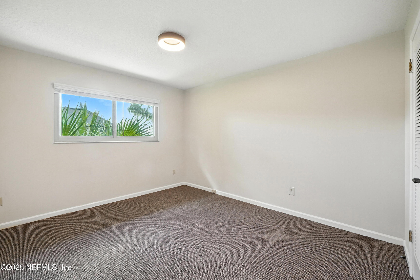
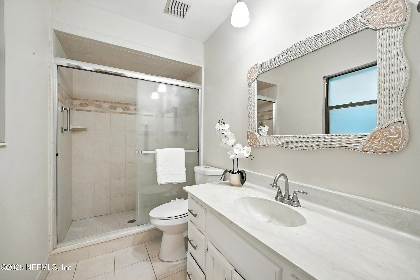
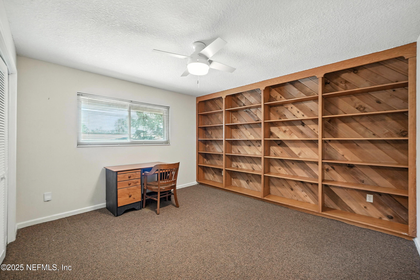
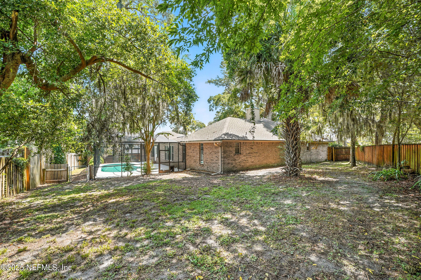
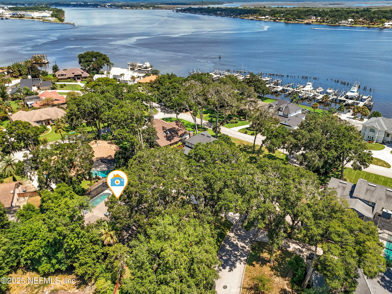
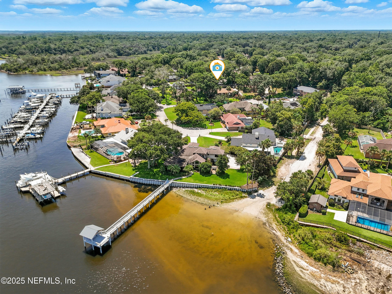
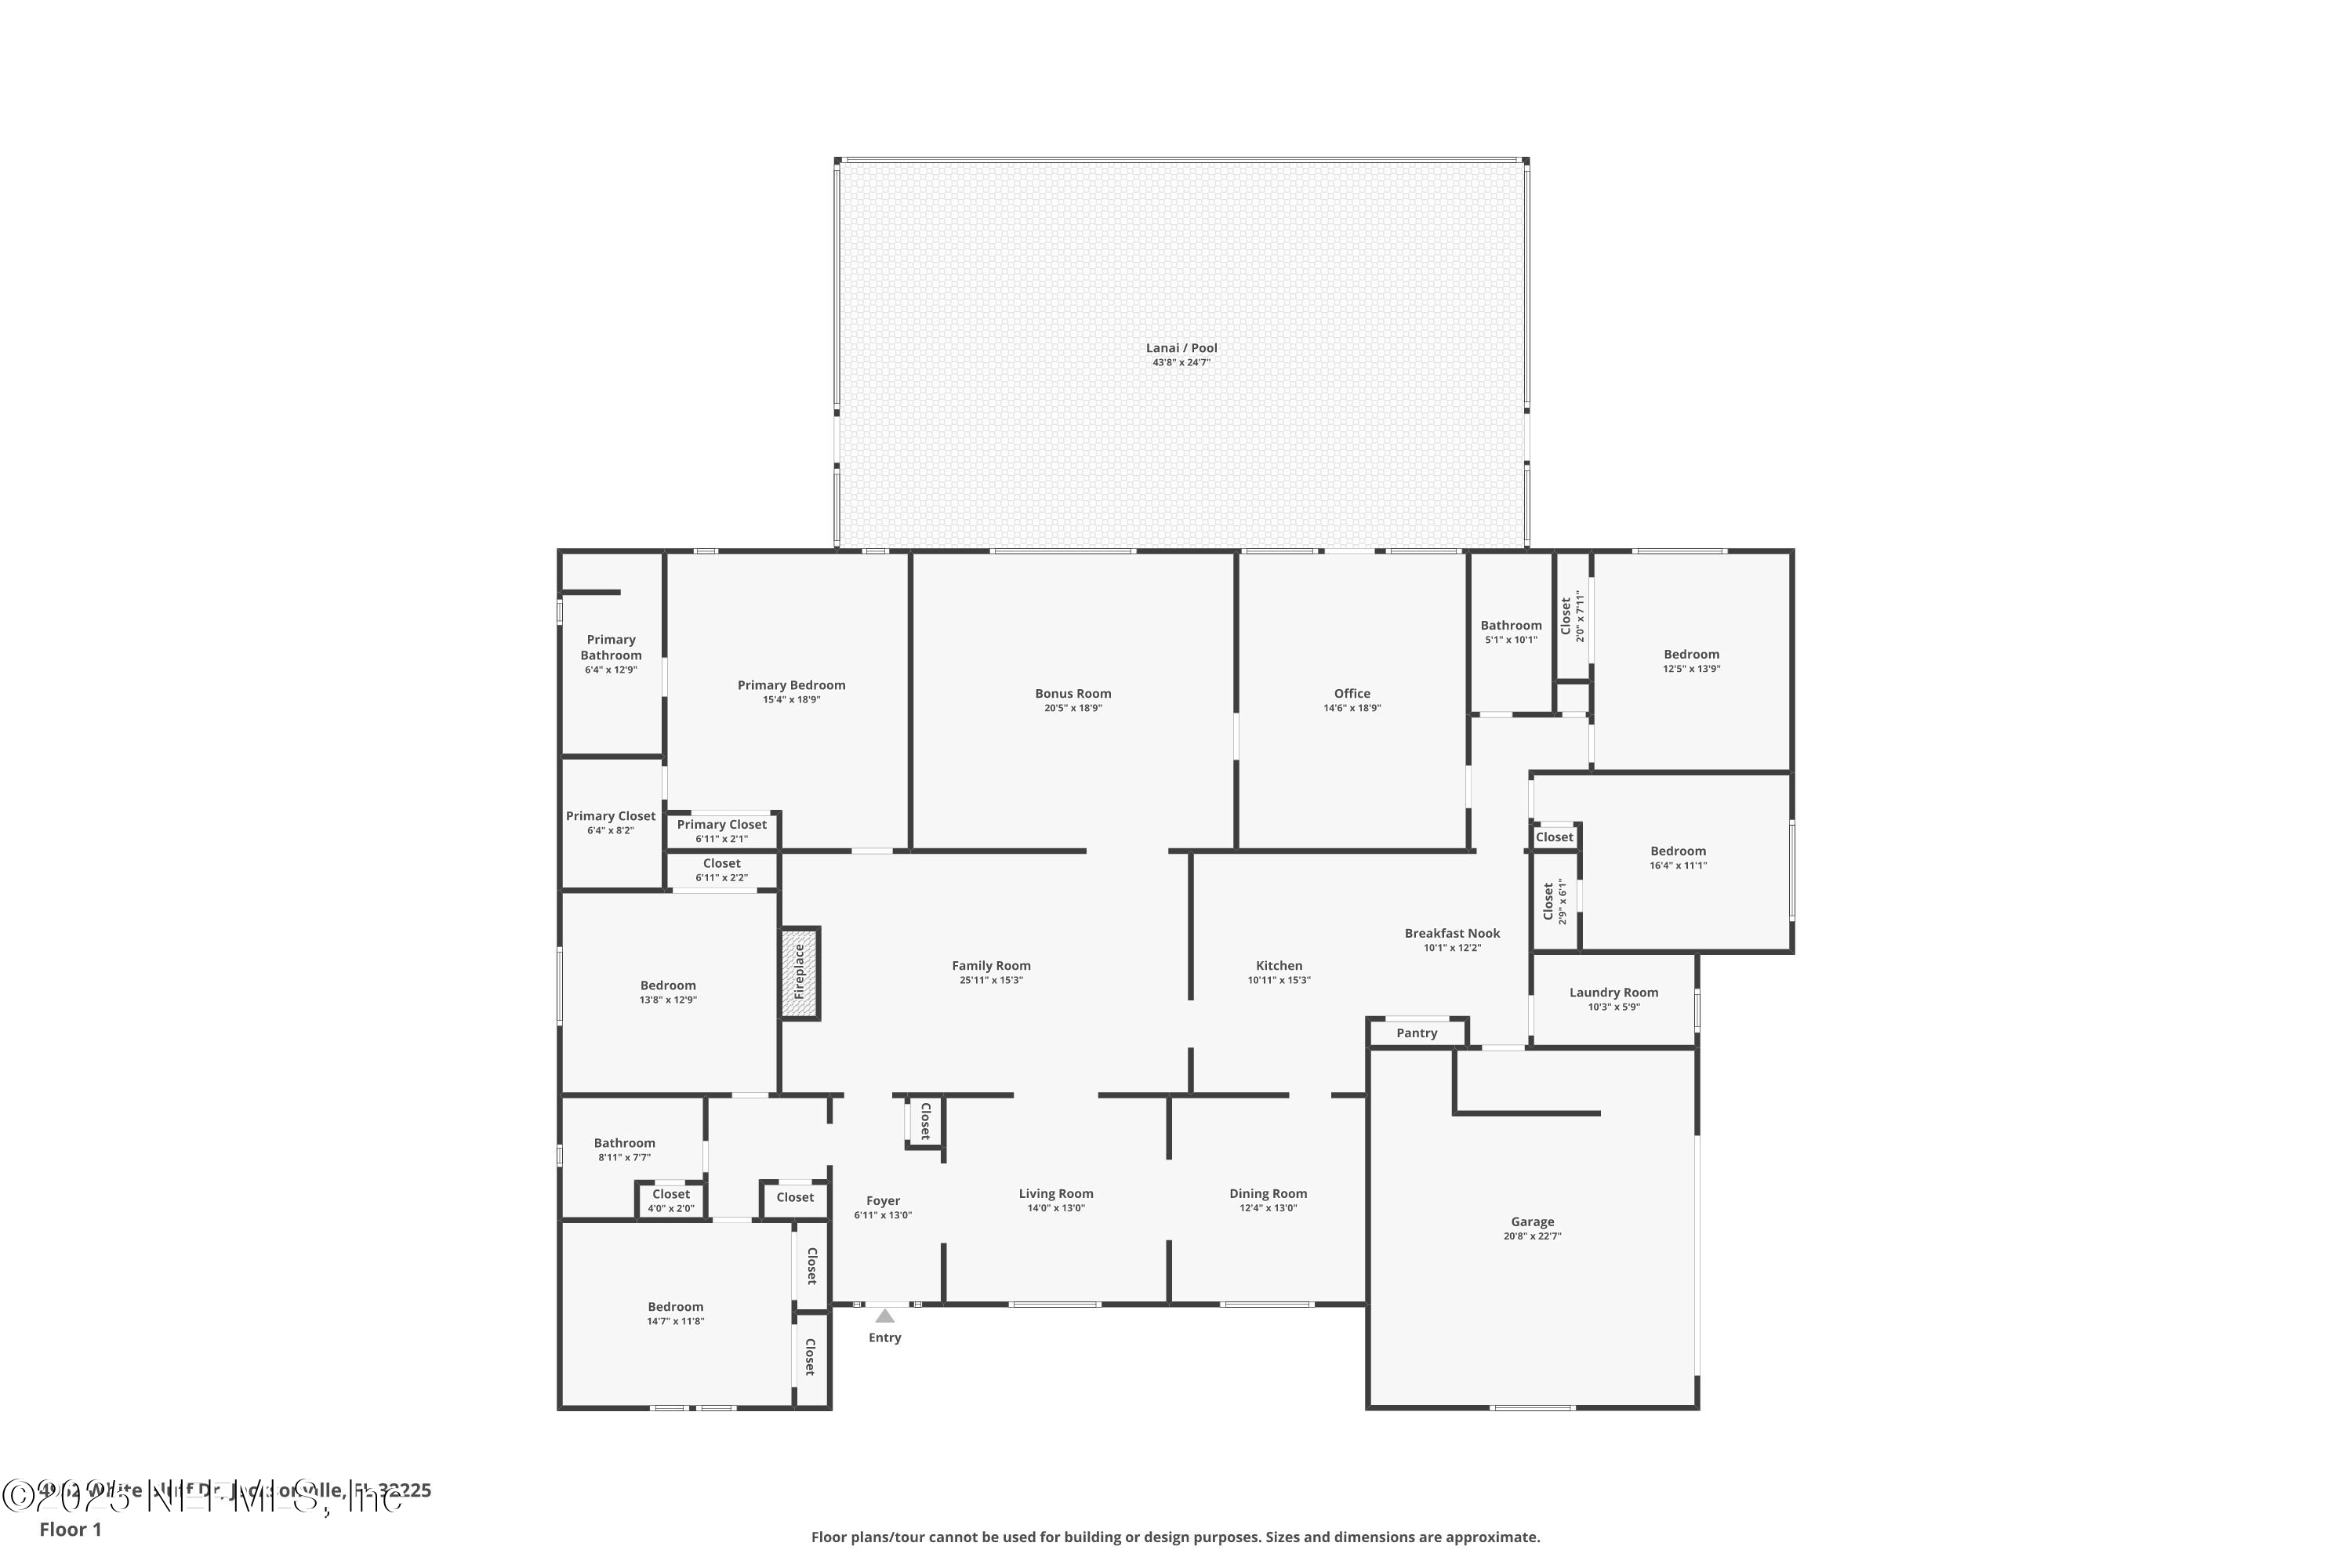
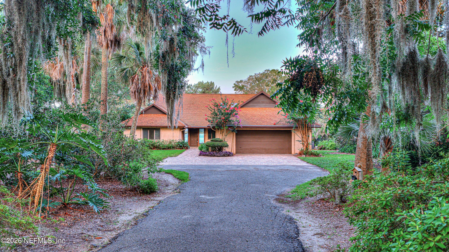
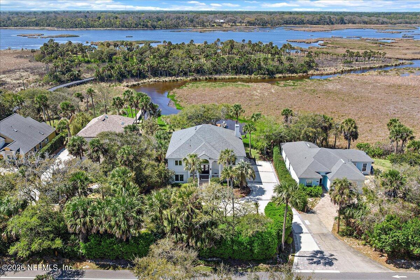
Welcome to Mariner's Point, one of Jacksonville's most loved riverfront neighborhoods, known for its gorgeous canopy of mature trees, friendly streets, and true sense of community. This spacious 5-bedroom, 3-bath, single-level all-brick home was designed for gathering and multigenerational living, offering multiple living areas, a split floor plan, and a flexible fifth bedroom perfect for guests, a home office, or bonus space.

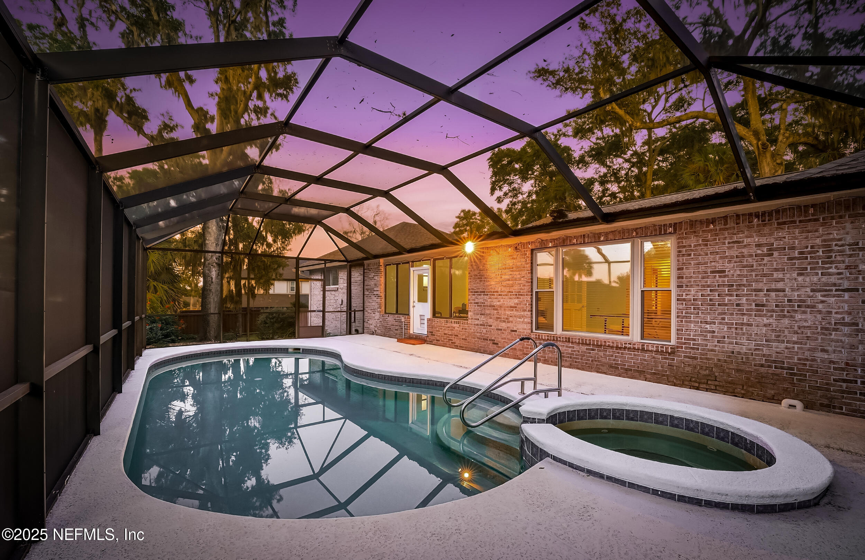
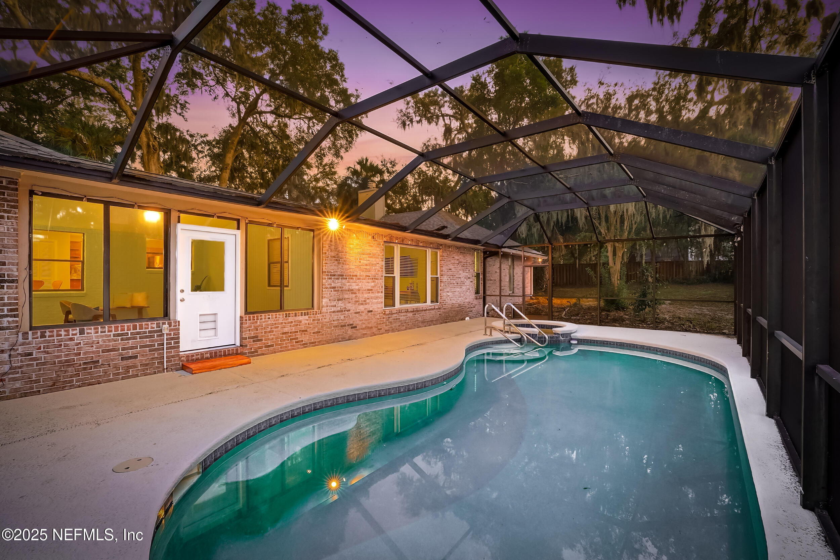
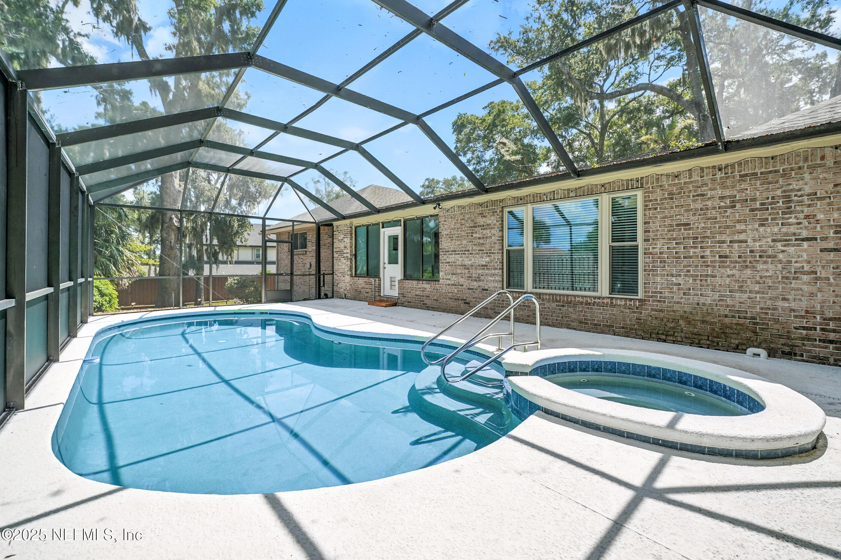
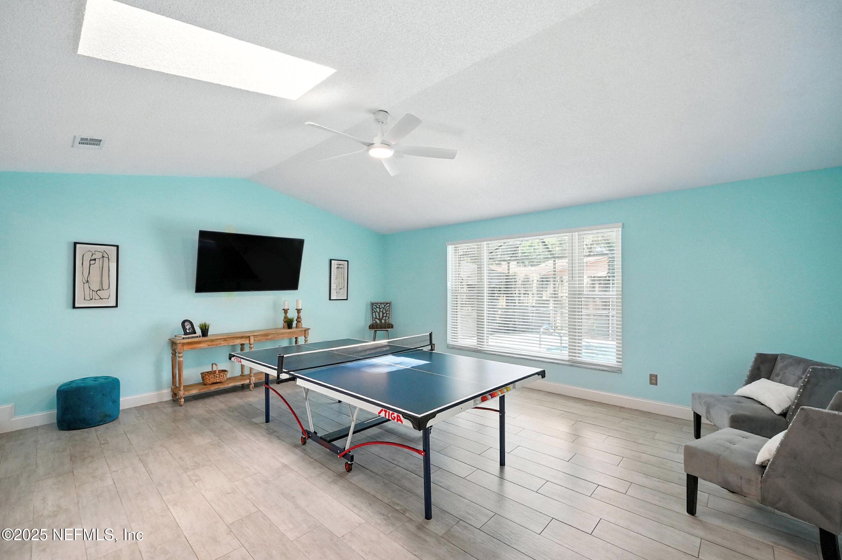
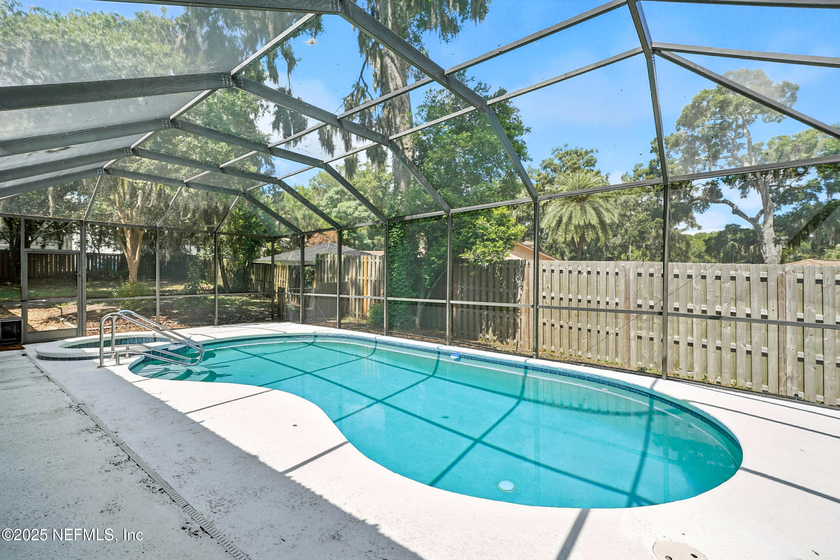
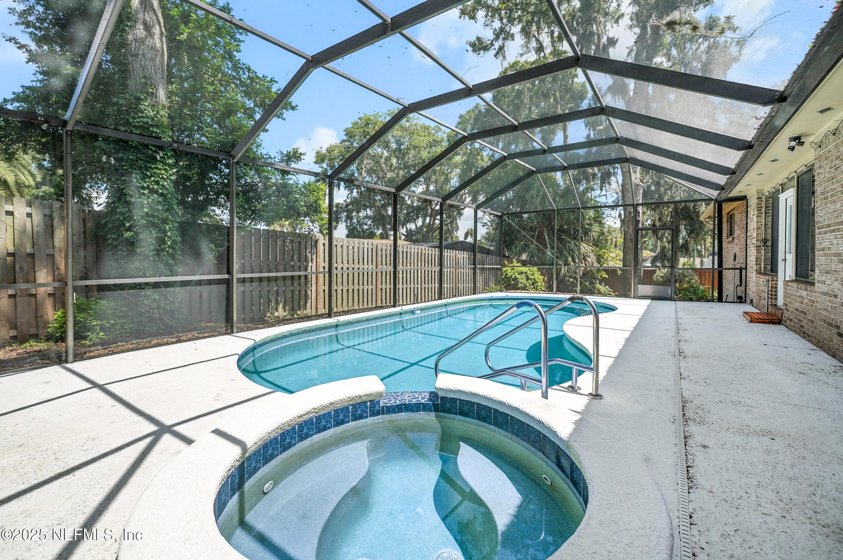
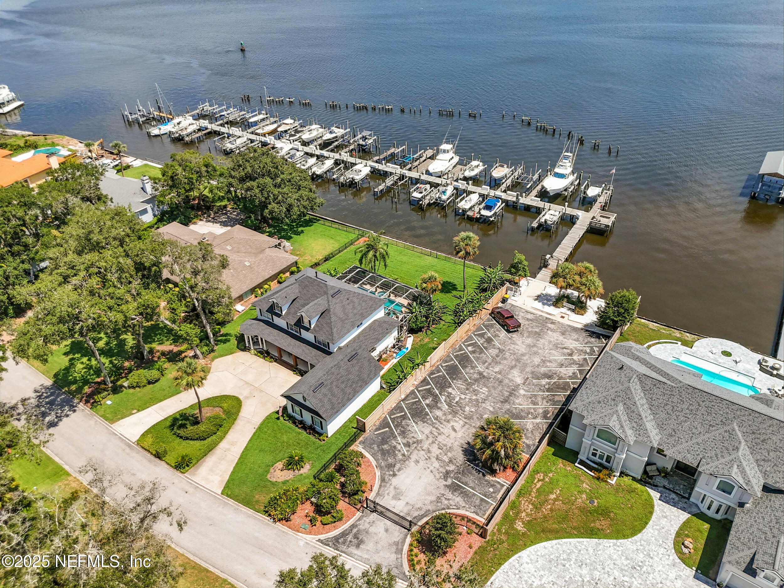
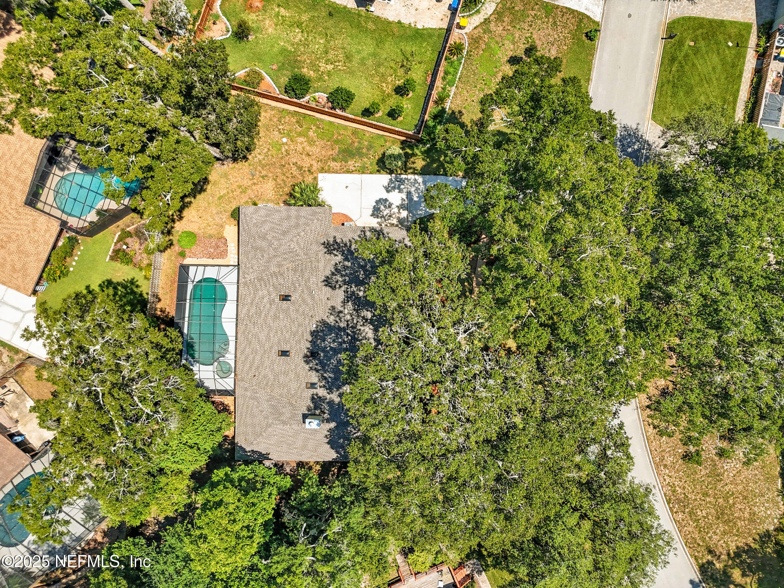
Enjoy your private backyard retreat with a heated pool and spa, plus an oversized driveway with room to park an RV or boat. Take in St. Johns River views from the front yard, with the Fulton public boat ramp just blocks away. Located directly across from Mariner's Point Yacht Club, with boat slips available for rent or purchase. A welcoming front porch, neighborhood events, and a relaxed river lifestyle complete the picture. Ping-pong table conveys.

Overview

Property Status
Sold
Date Sold
April 17, 2026
Lot Size
0.4 Acres
MLS ID
2101283
Property Type
Residential
Year Built
1982

Features & Amenities

Total Area
4,070 Sq.Ft.
Architecture Styles
Multi Generational, Ranch
View Description
River, Other
Stories
1
Garage Spaces
2.0
Water Source
Public
Utilities
Cable Available, Cable Connected, Electricity Available, Electricity Connected, Natural Gas Not Available, Sewer Connected, Water Available, Water Connected
Pool
In Ground, Electric Heat, Heated, Screen Enclosure
Roof
Shingle
Parking
Additional Parking, Attached, Garage, Garage Door Opener
Heat Type
Central, Electric
Air Conditioning
Central Air, Electric
Laundry Room
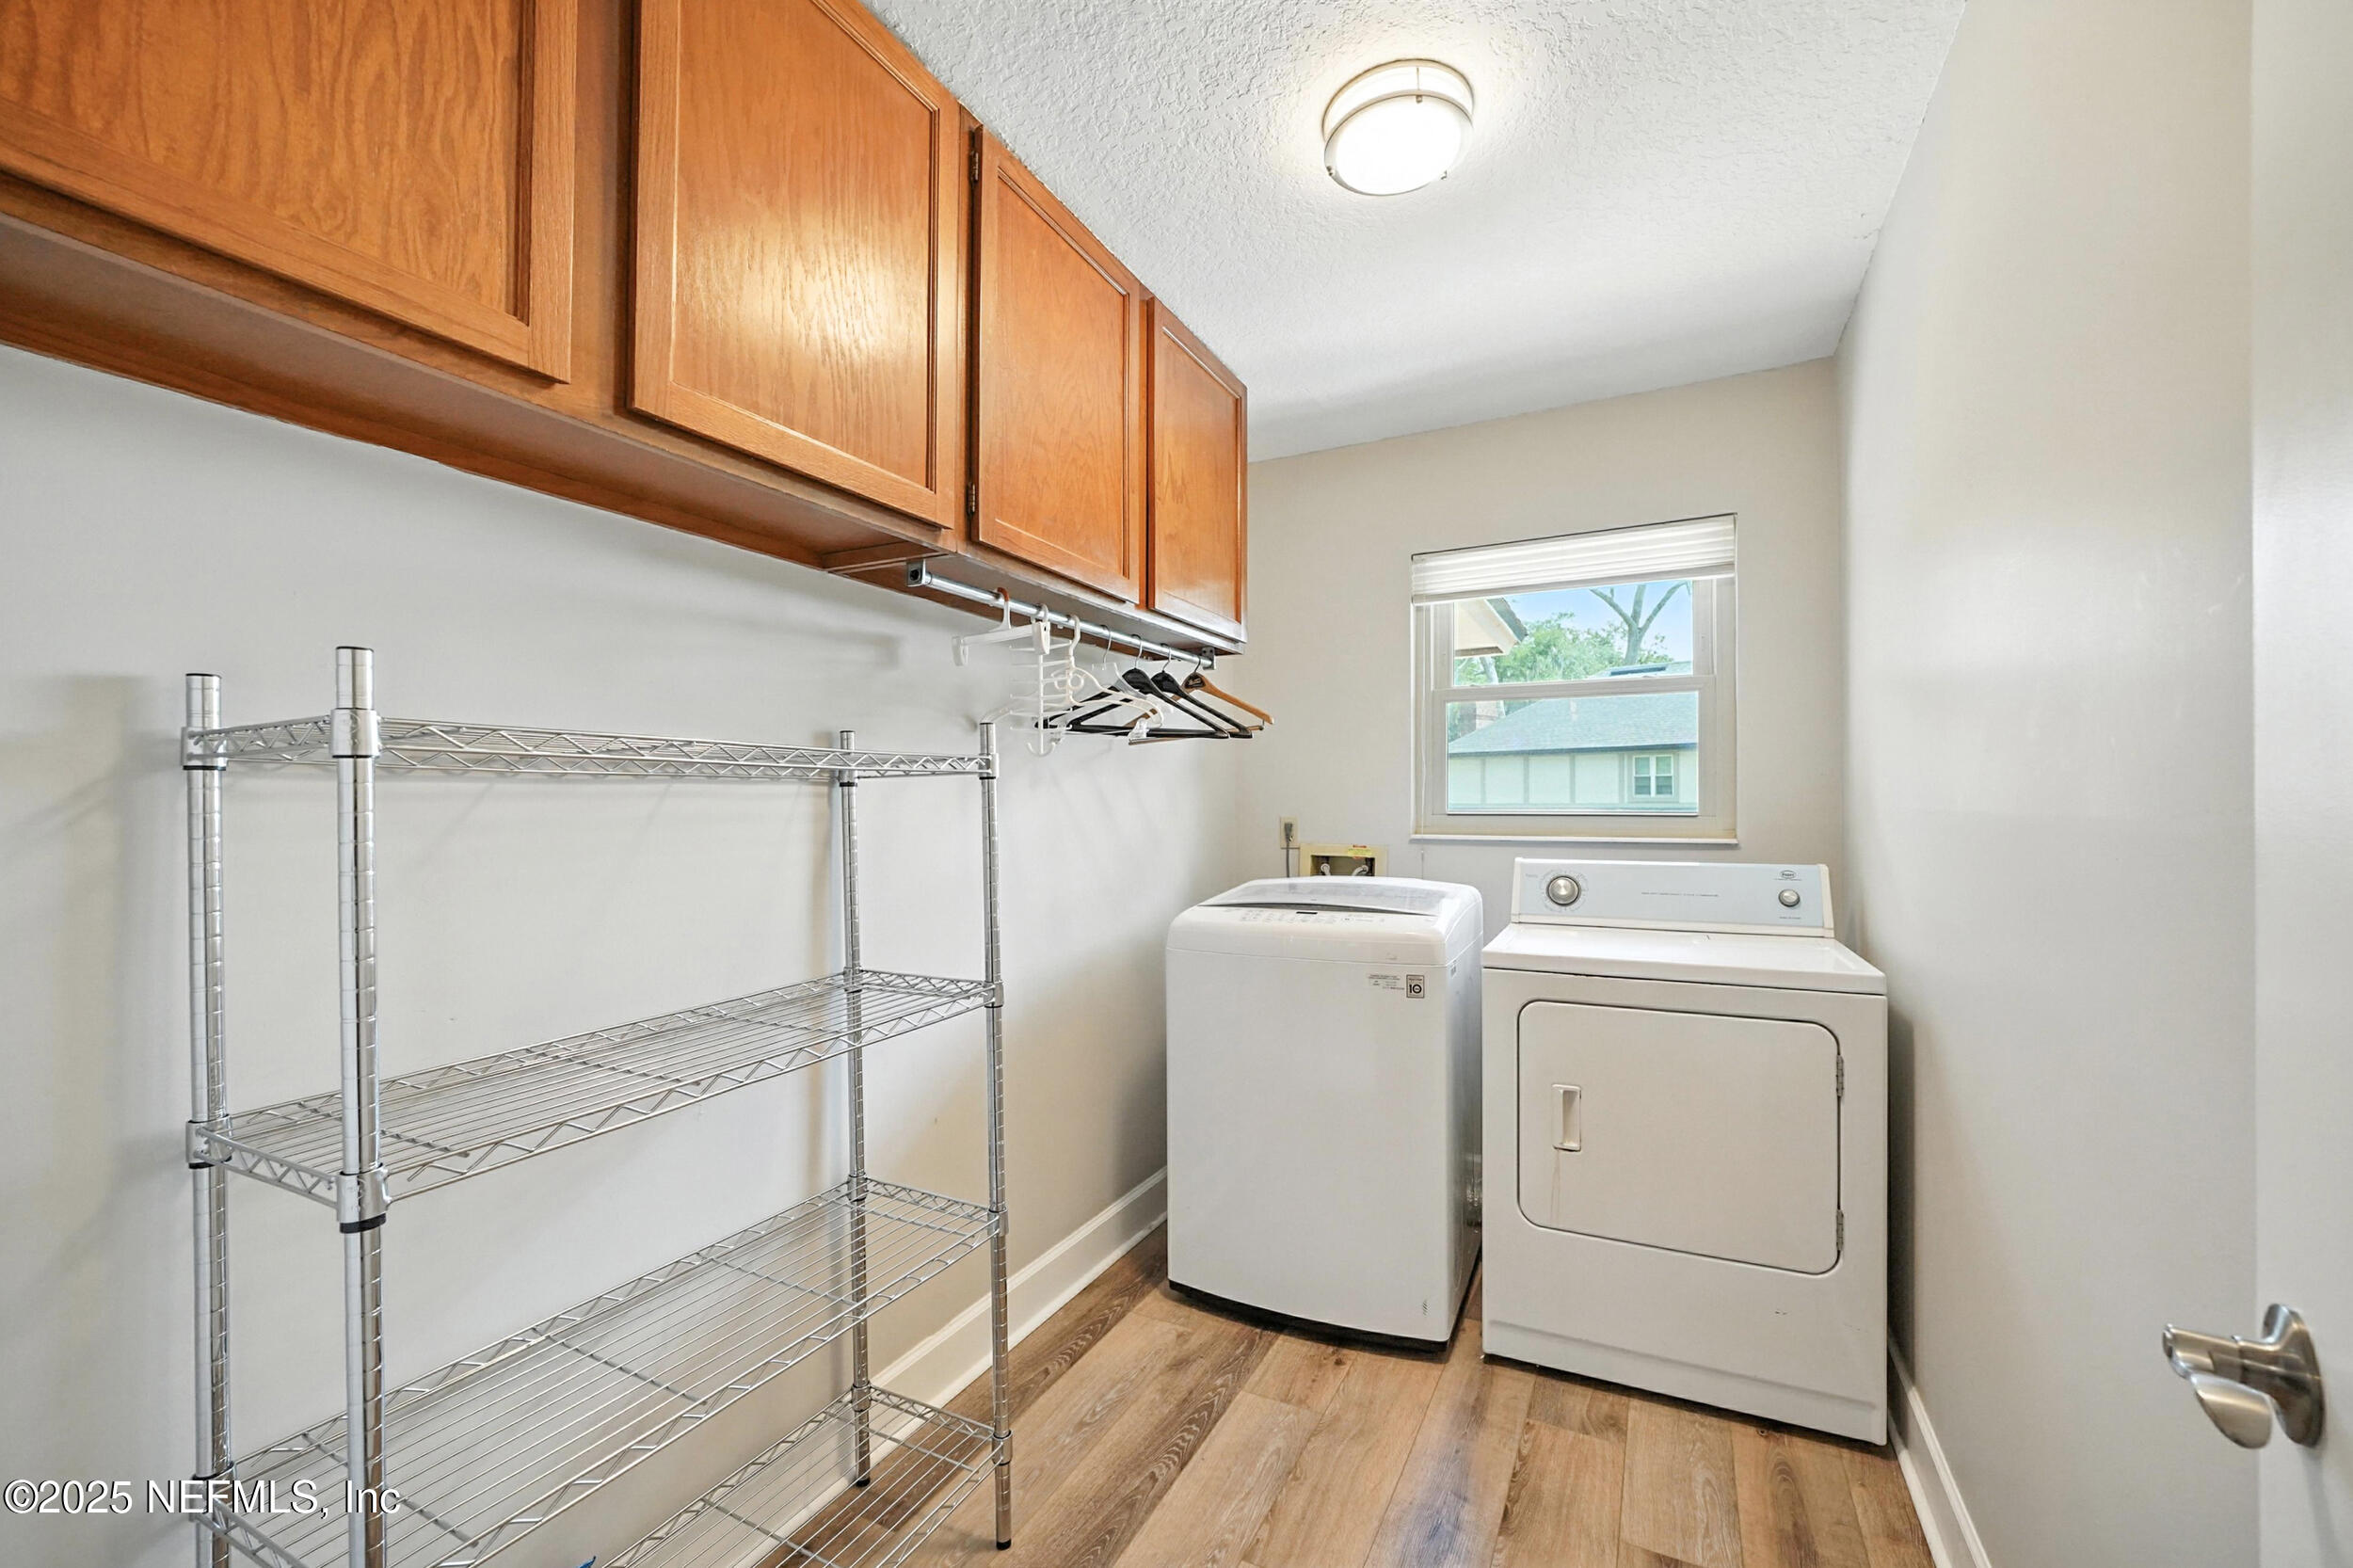
Electric Dryer Hookup, In Unit
Fireplace
Wood Burning
Appliances
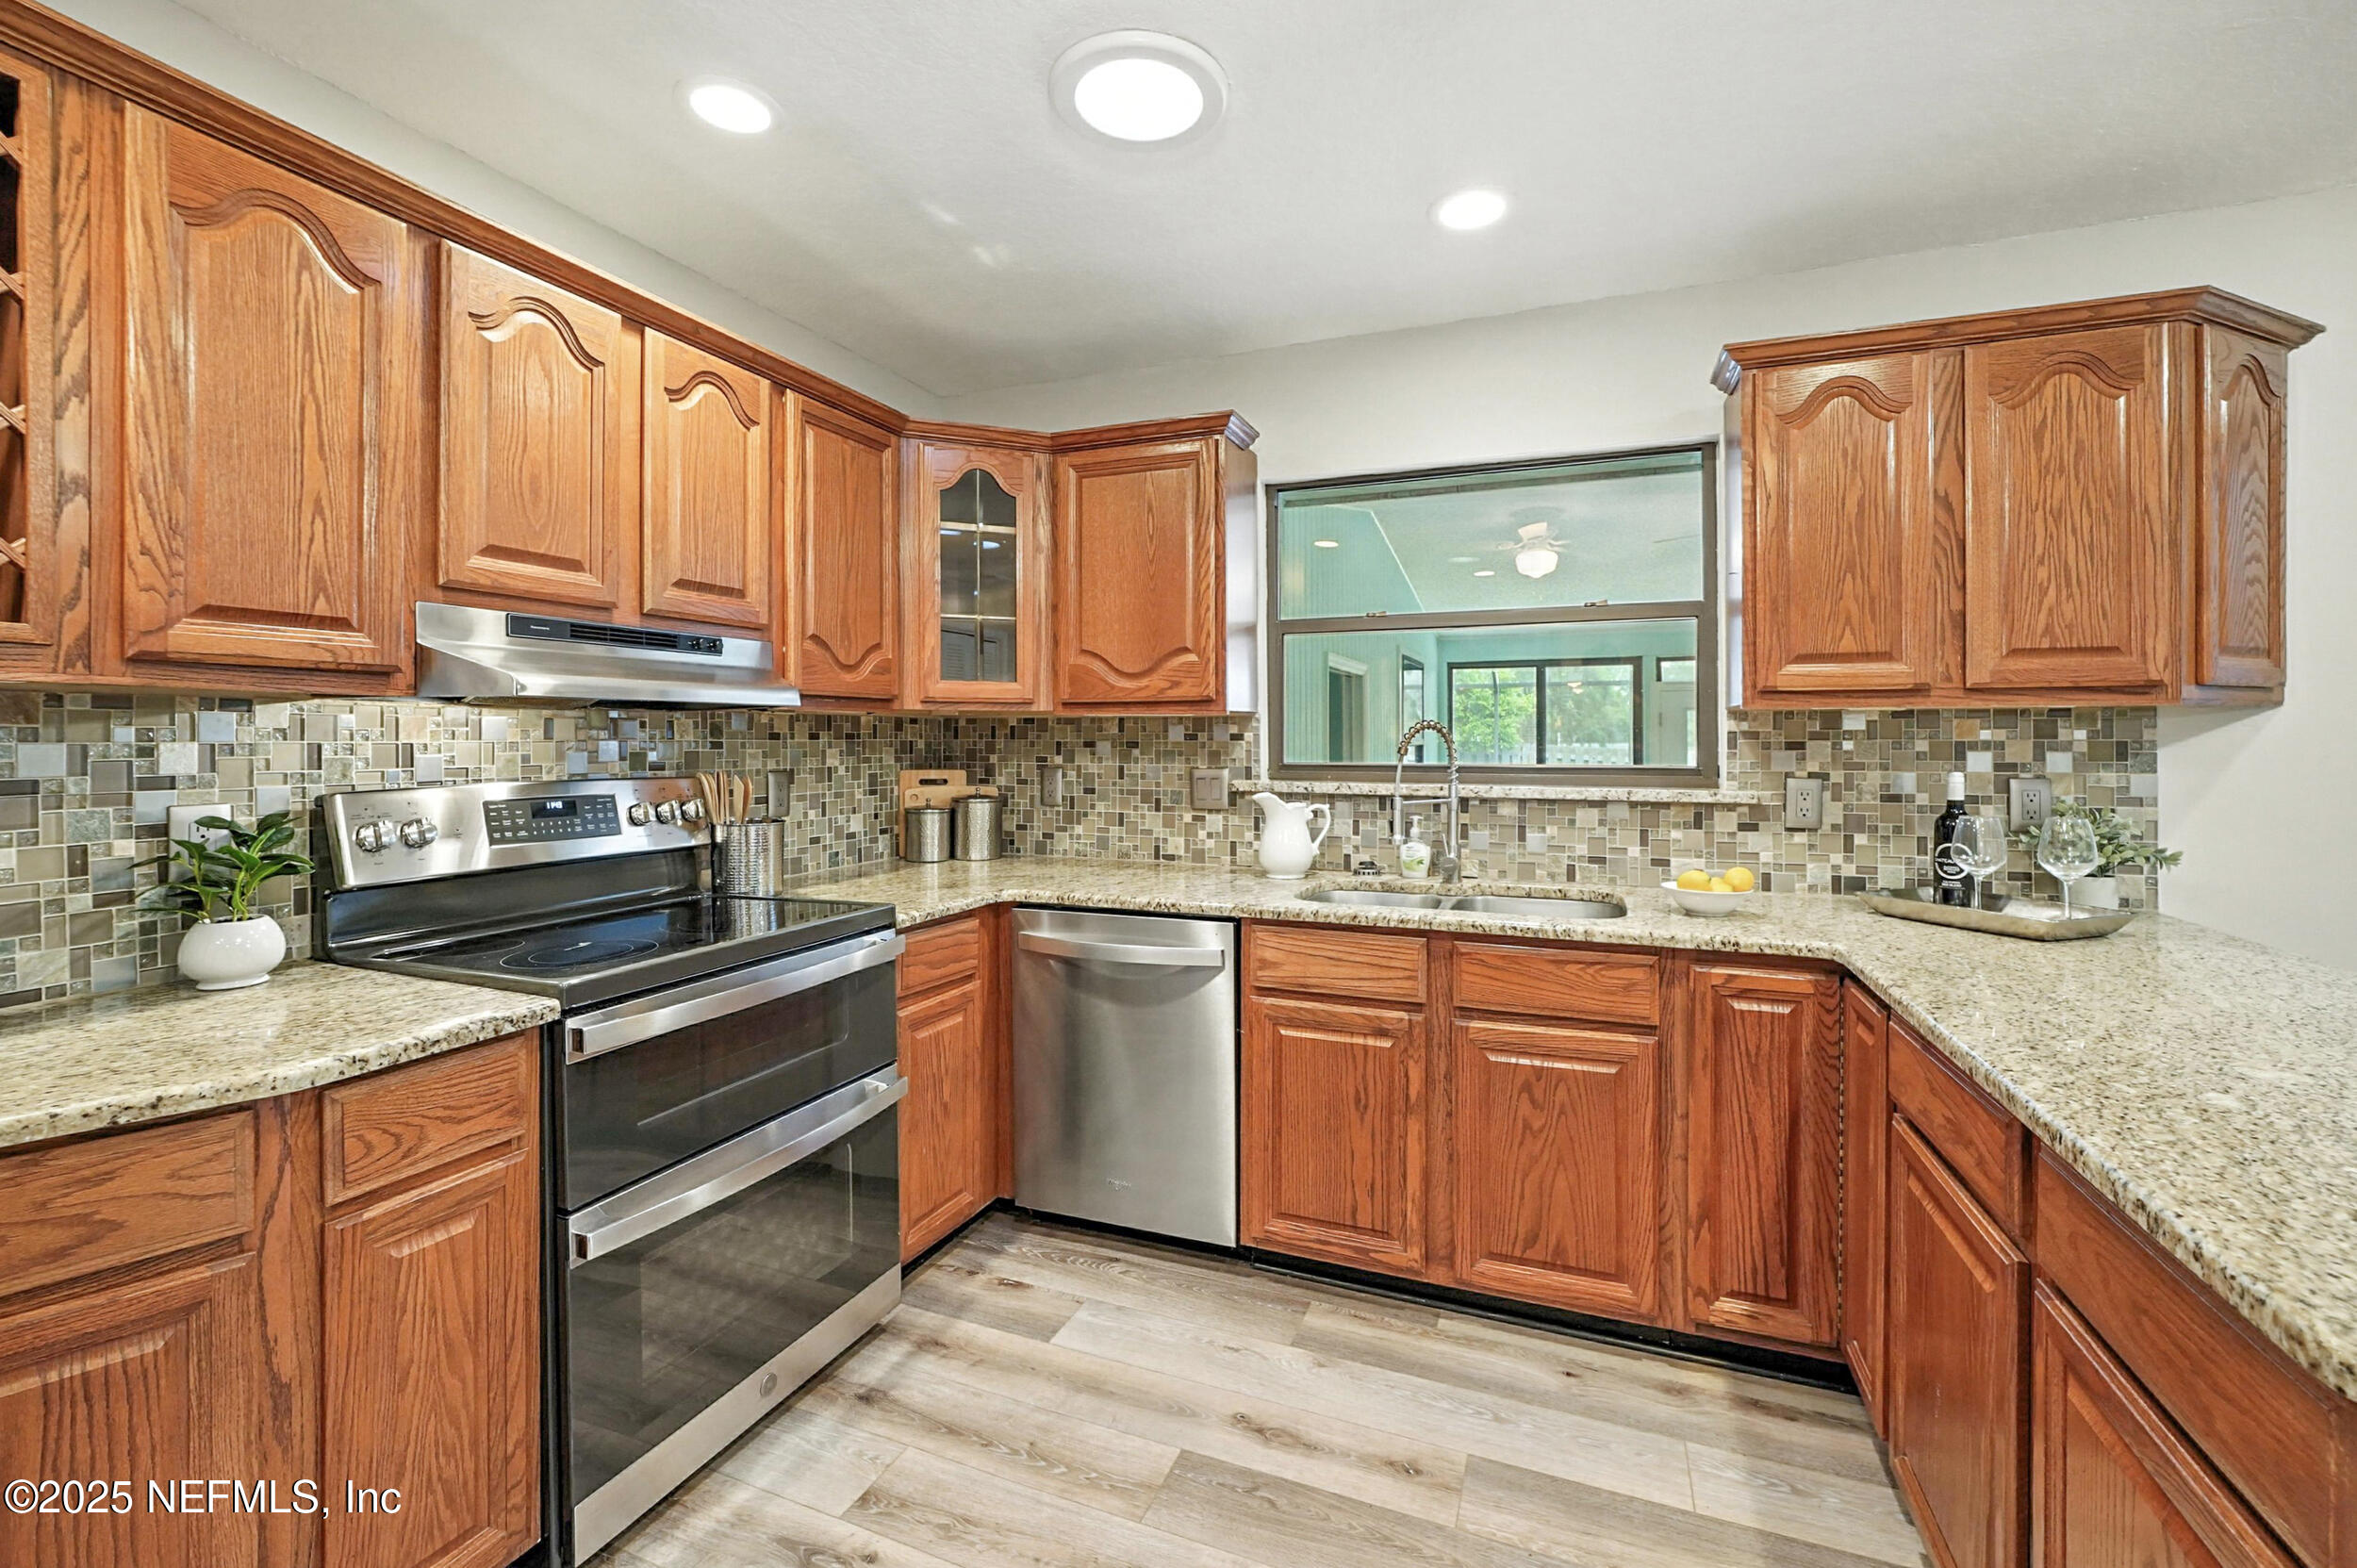
Dishwasher, Disposal, Electric Cooktop, Electric Oven, Electric Range, Refrigerator, Washer
Other Interior Features
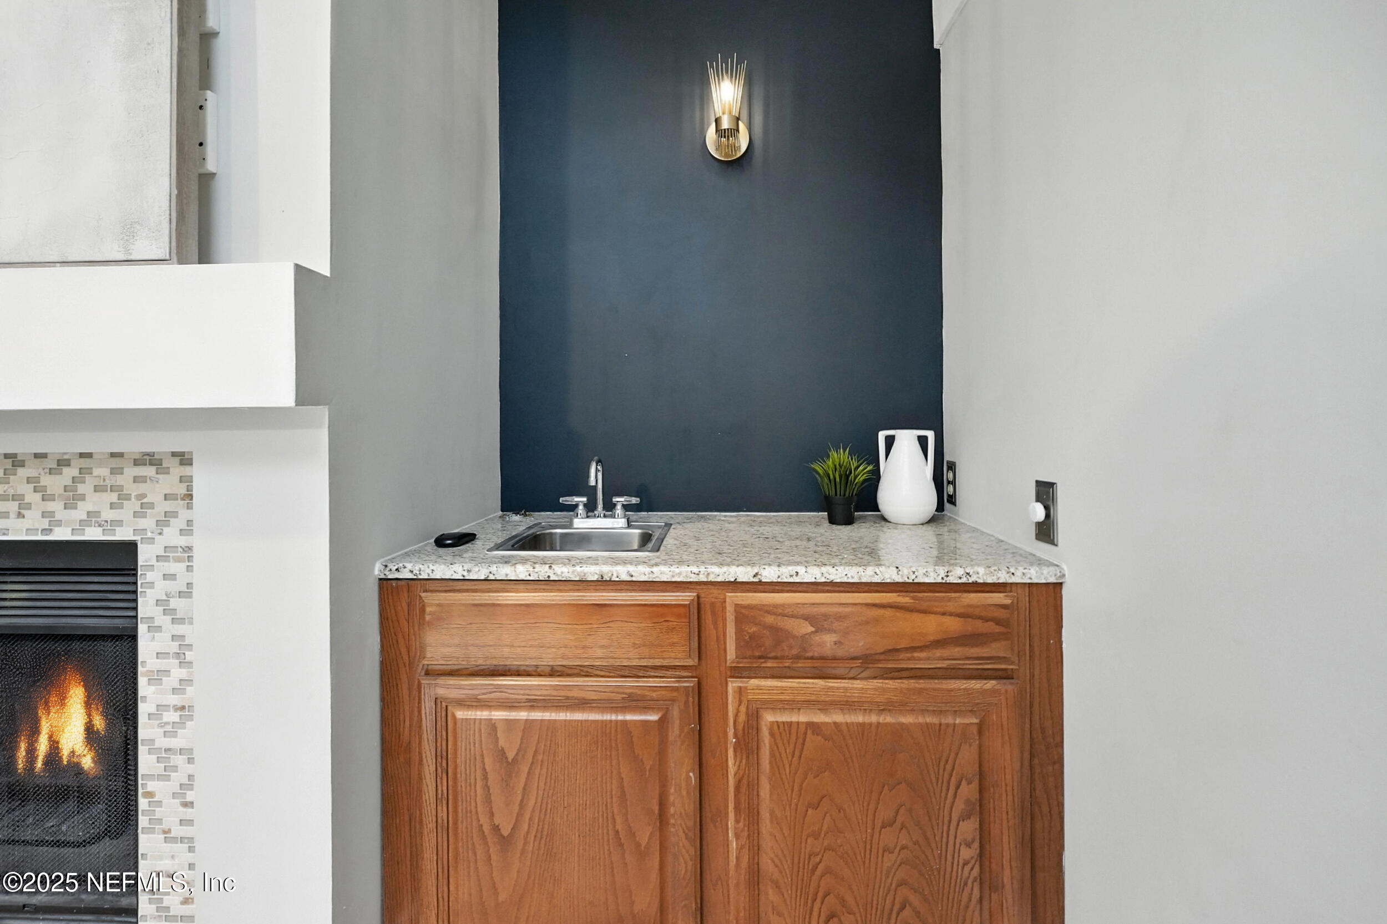
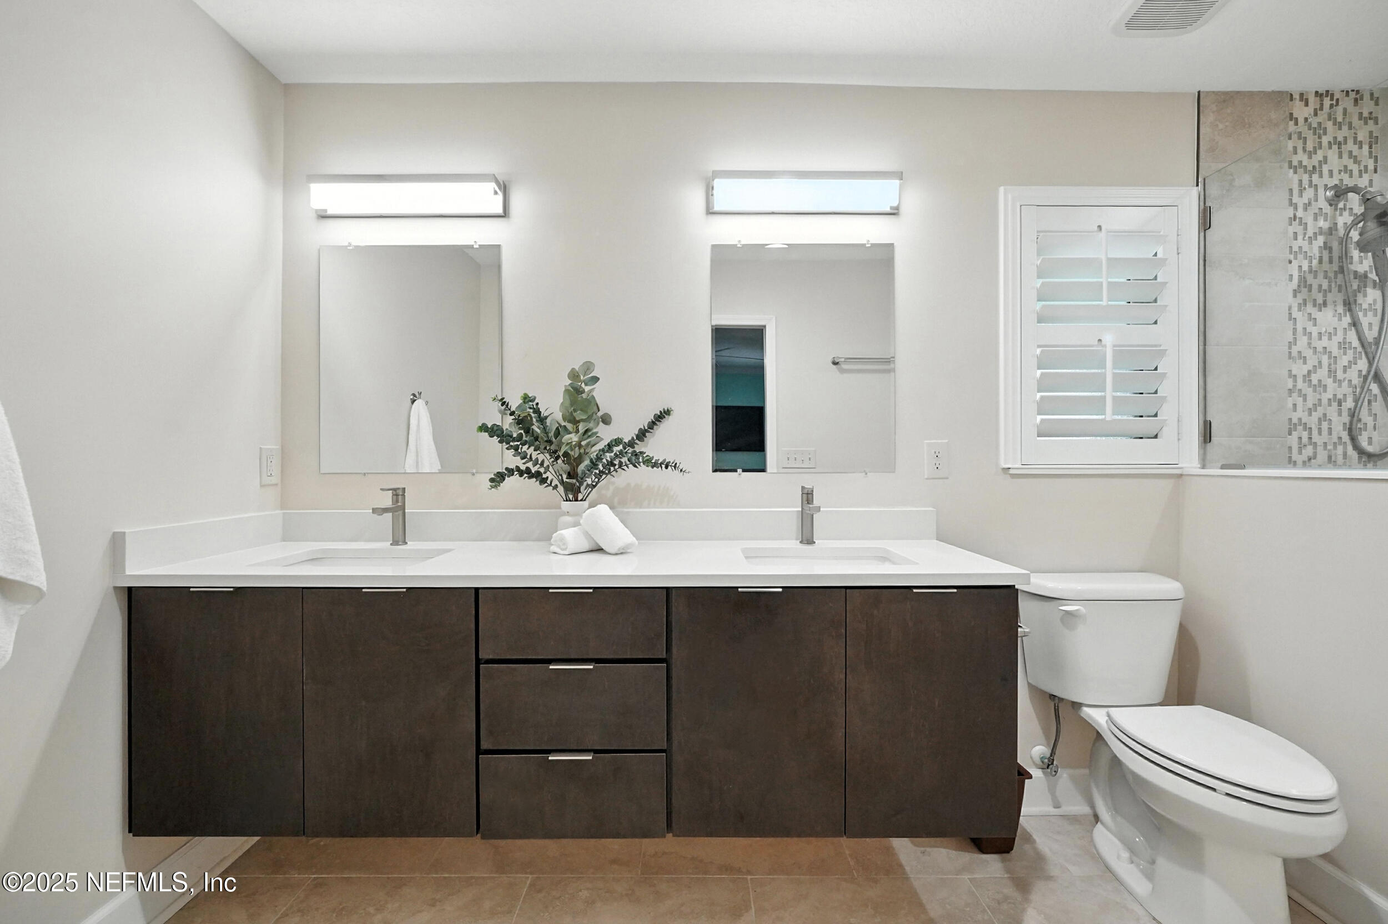
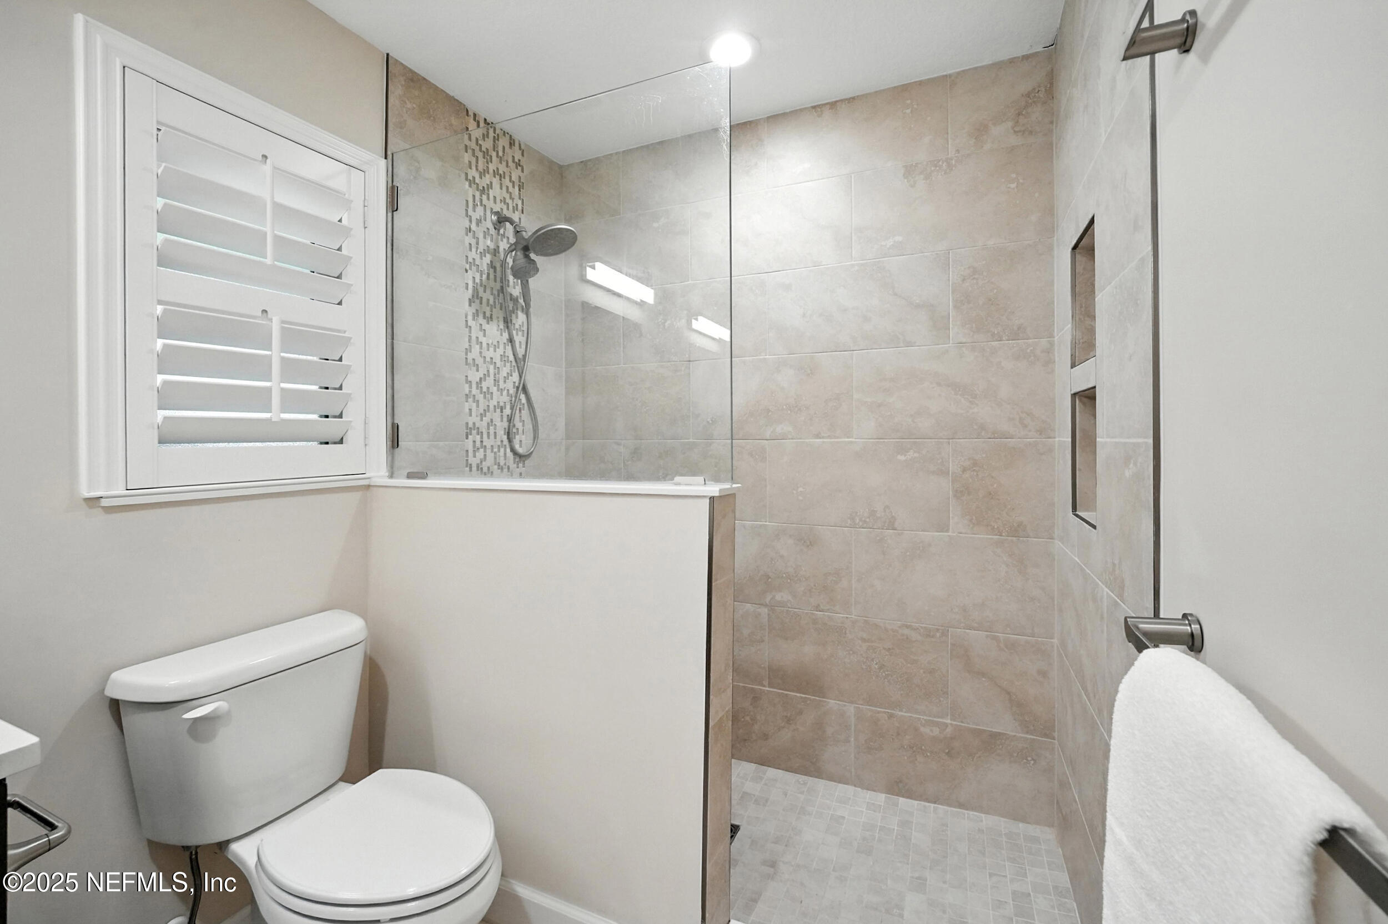
Breakfast Nook, Ceiling Fan(s), Eat-in Kitchen, Elevator, Entrance Foyer, His and Hers Closets, Open Floorplan, Primary Bathroom - Shower No Tub, Split Bedrooms, Vaulted Ceiling(s), Walk-In Closet(s), Wet Bar
Sewer
Public Sewer
Disability Features
Accessible Elevator Installed
Security Features
Smoke Detector(s)
Sales Price
$660,000
Real Estate Tax
$5,855/yr

Downloads

Screened-in pool and attached spa beside a brick house at dusk.

Schedule a Tour

We would love to help you see this beautiful home! As a full-service brokerage, we can help you tour. Please submit an offer, and answer questions about the buying process.

Thank you

for your interest in 4952 WHITE BLUFF Drive, Jacksonville, FL 32225

4952 WHITE BLUFF Drive
Navigate
4952 WHITE BLUFF Drive
explore in 3d

I'm Interested In

4952 WHITE BLUFF Drive

or
  • CallTansy Moon

    License #3207706
    (904) 537-4313
  • Featured Properties

    No results available

    Follow Us On Instagram