Leave a Message
By providing your contact information to CIRE First Coast, your personal information will be processed in accordance with CIRE First Coast's Privacy Policy. By checking the box(es) below, you consent to receive communications regarding your real estate inquiries and related marketing and promotional updates in the manner selected by you. For SMS text messages, message frequency varies. Message and data rates may apply. You may opt out of receiving further communications from CIRE First Coast at any time. To opt out of receiving SMS text messages, reply STOP to unsubscribe.
Thank you for your message. We will be in touch with you shortly.
Explore Our Properties

Property Description

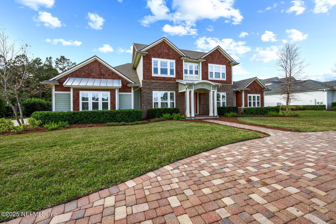
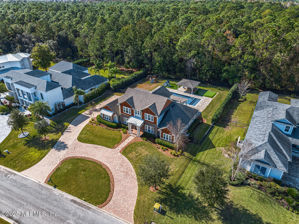
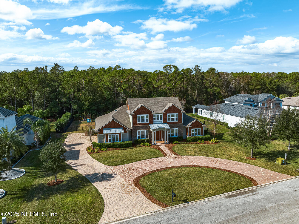
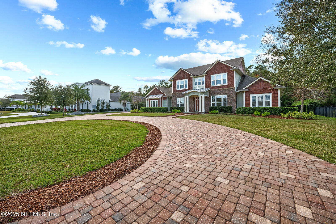
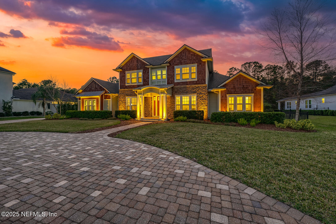
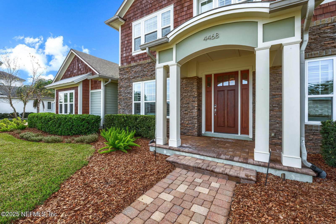
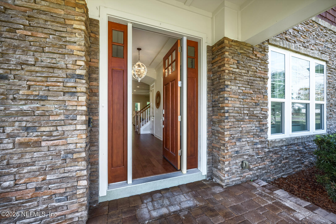
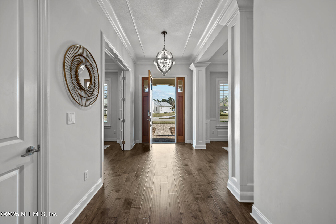
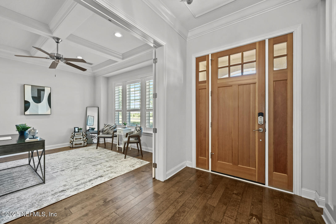
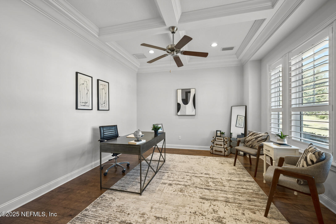
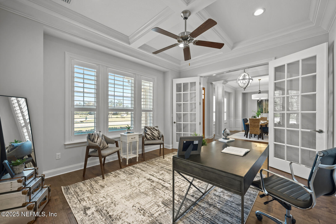
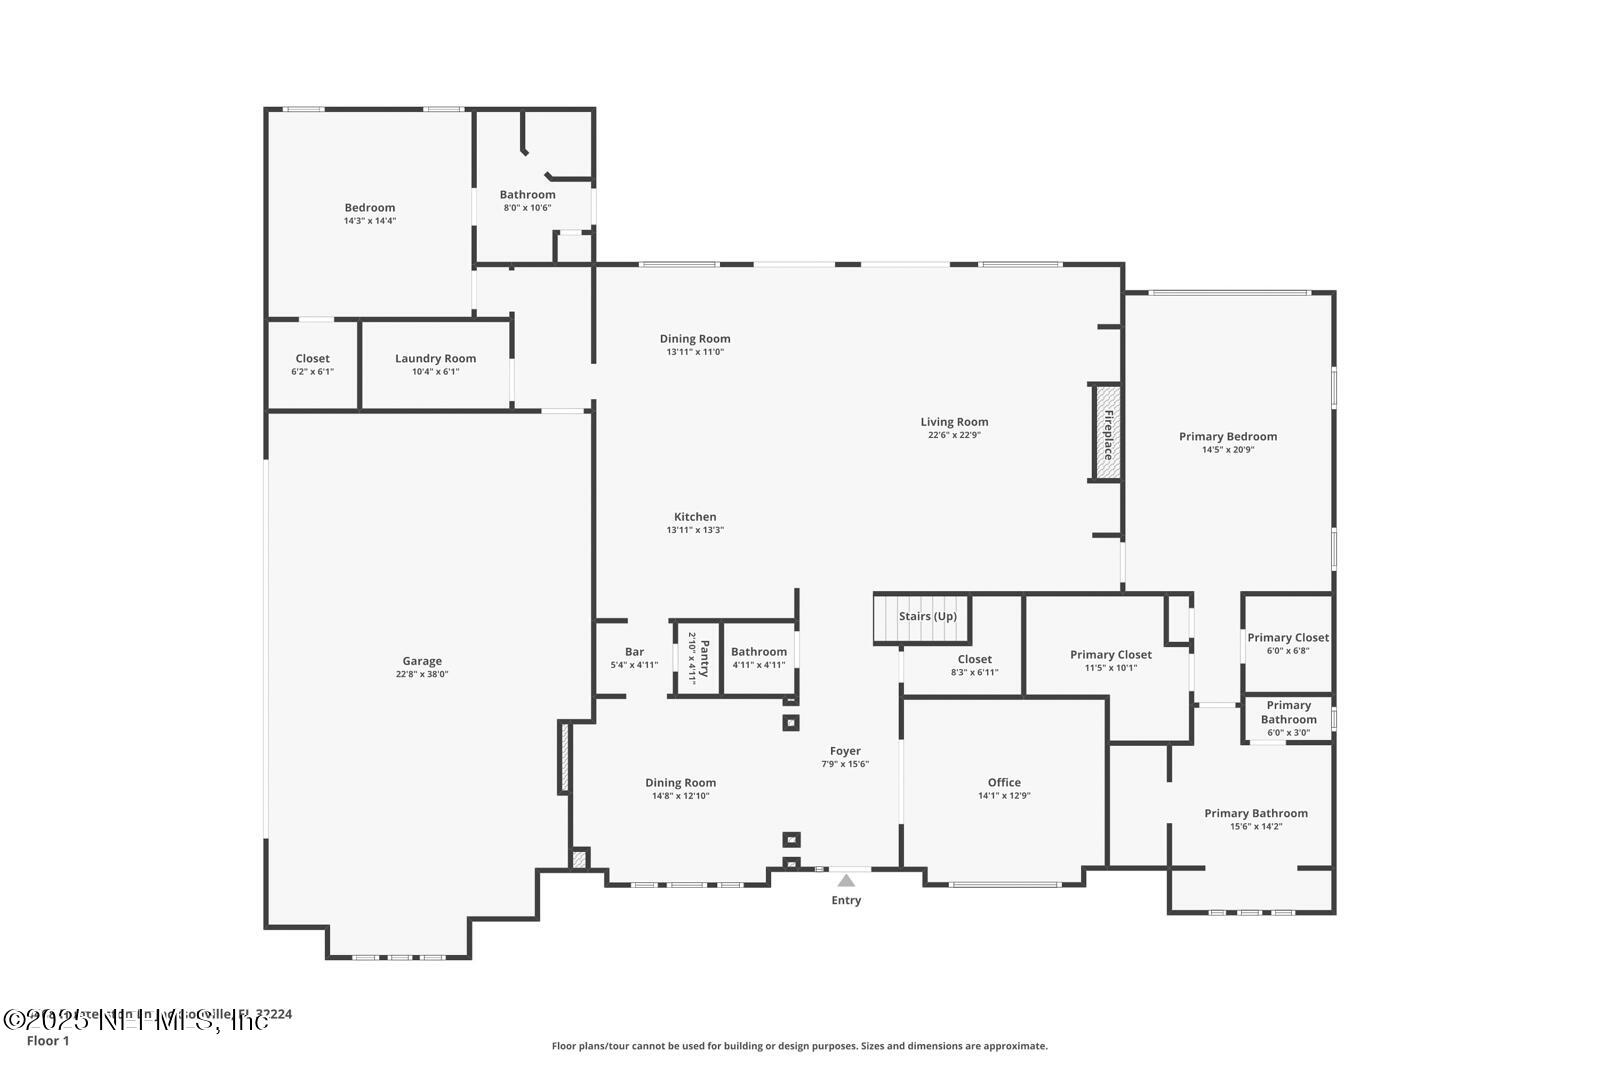
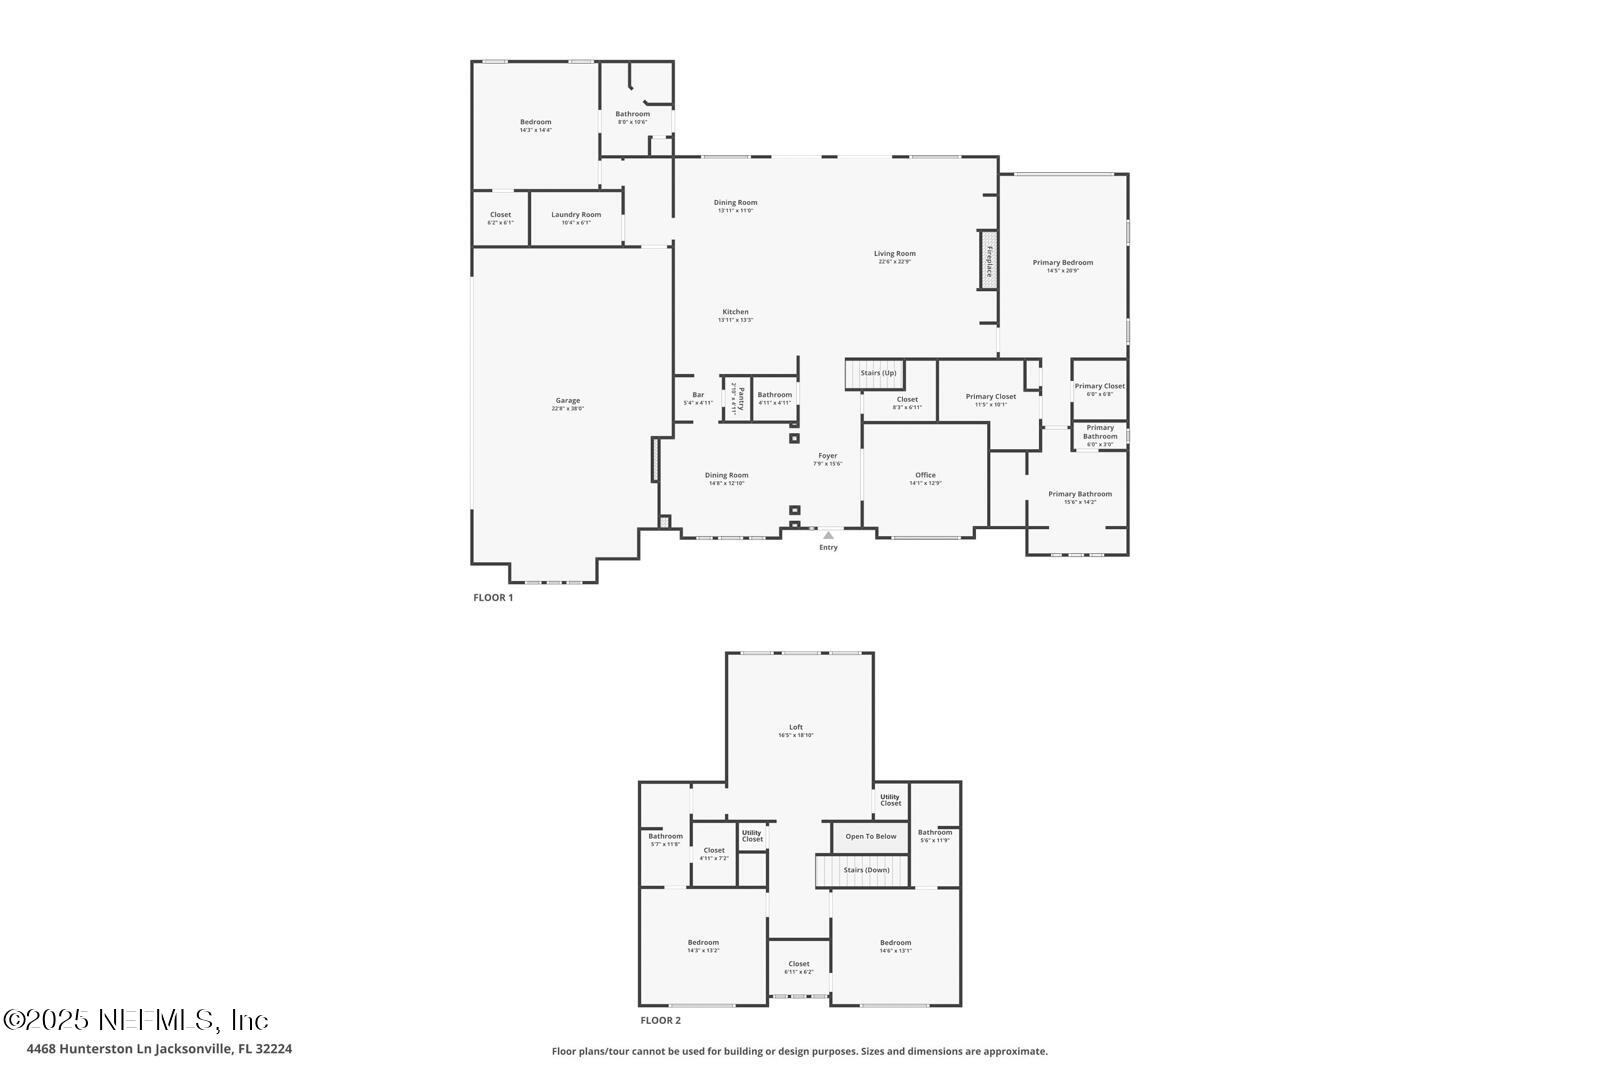
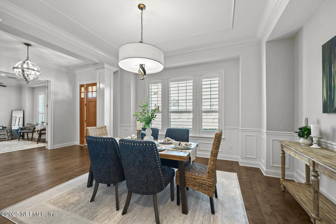
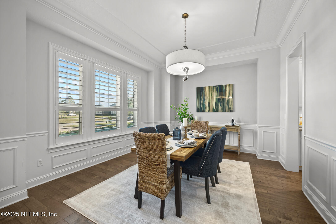
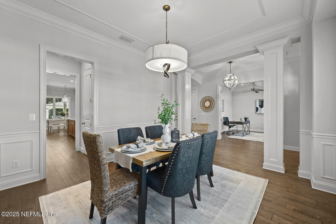
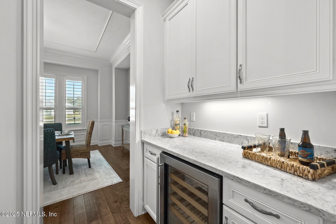
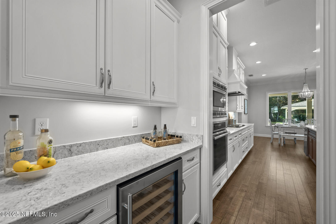
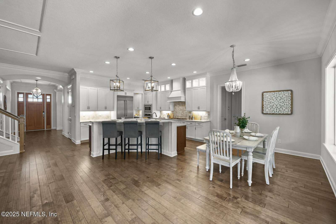
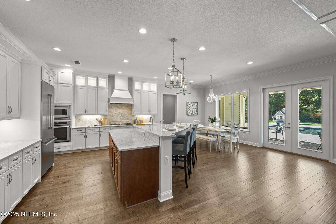
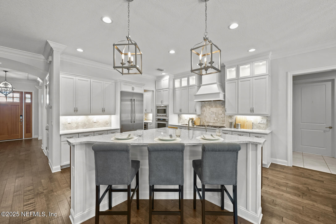
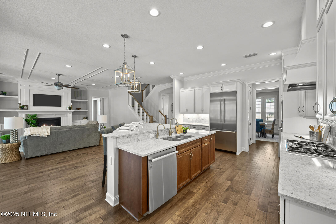
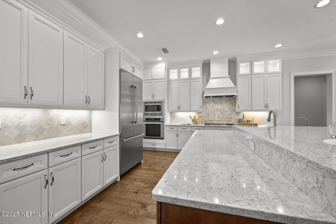
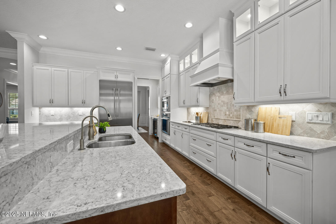
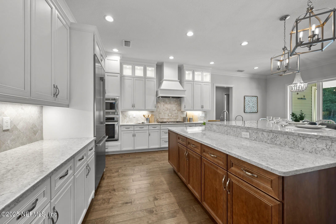
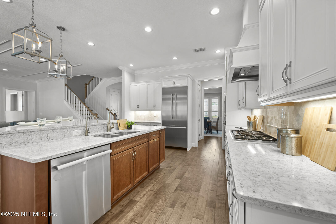
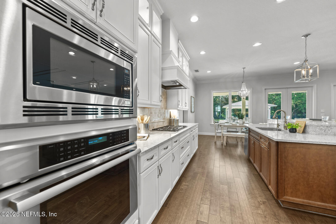
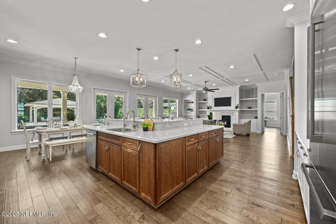
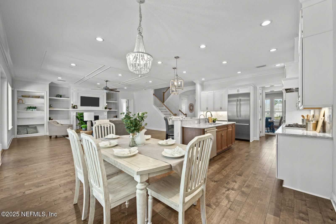
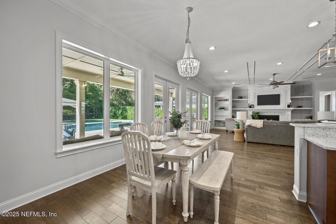
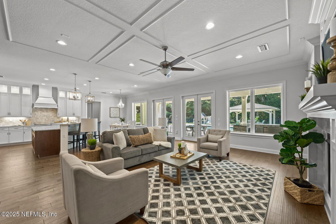
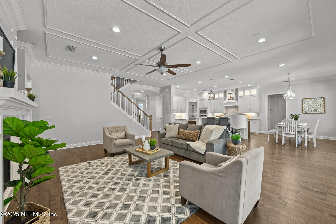
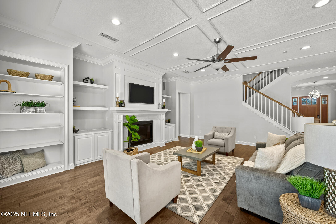
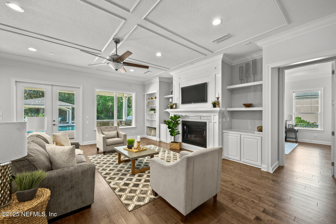
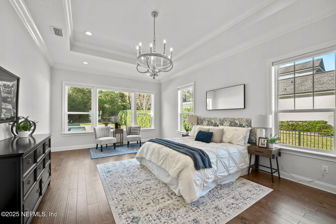
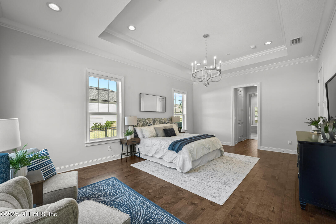
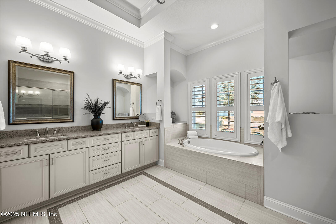
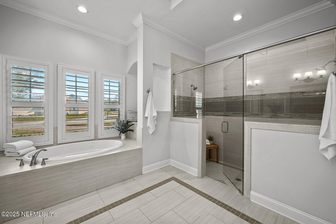
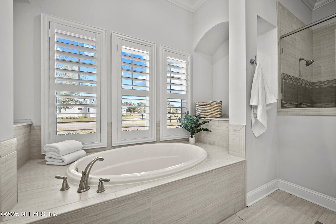
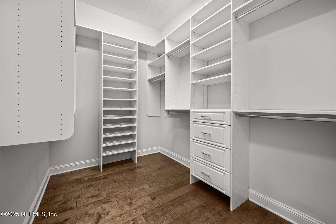
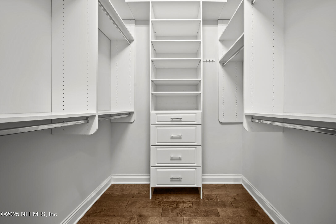
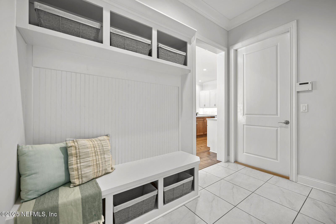
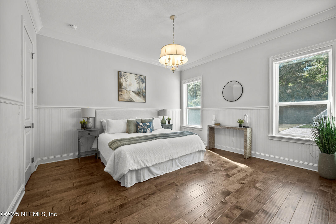
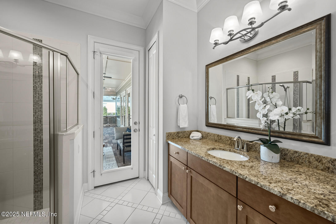
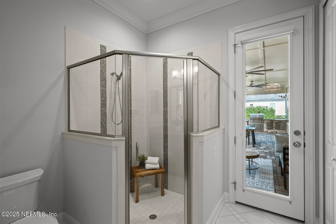
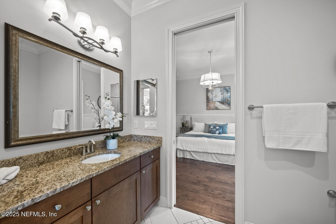
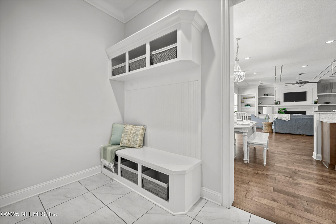
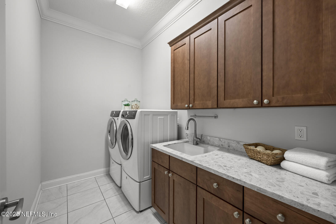
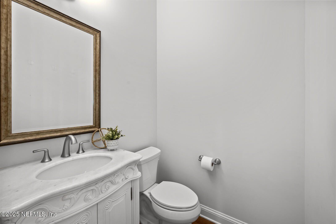
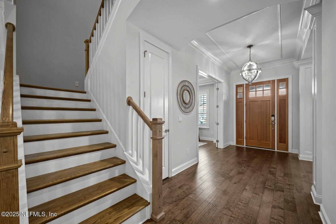
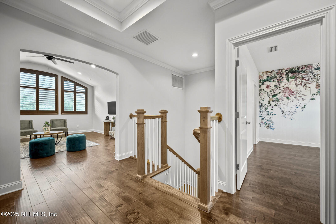
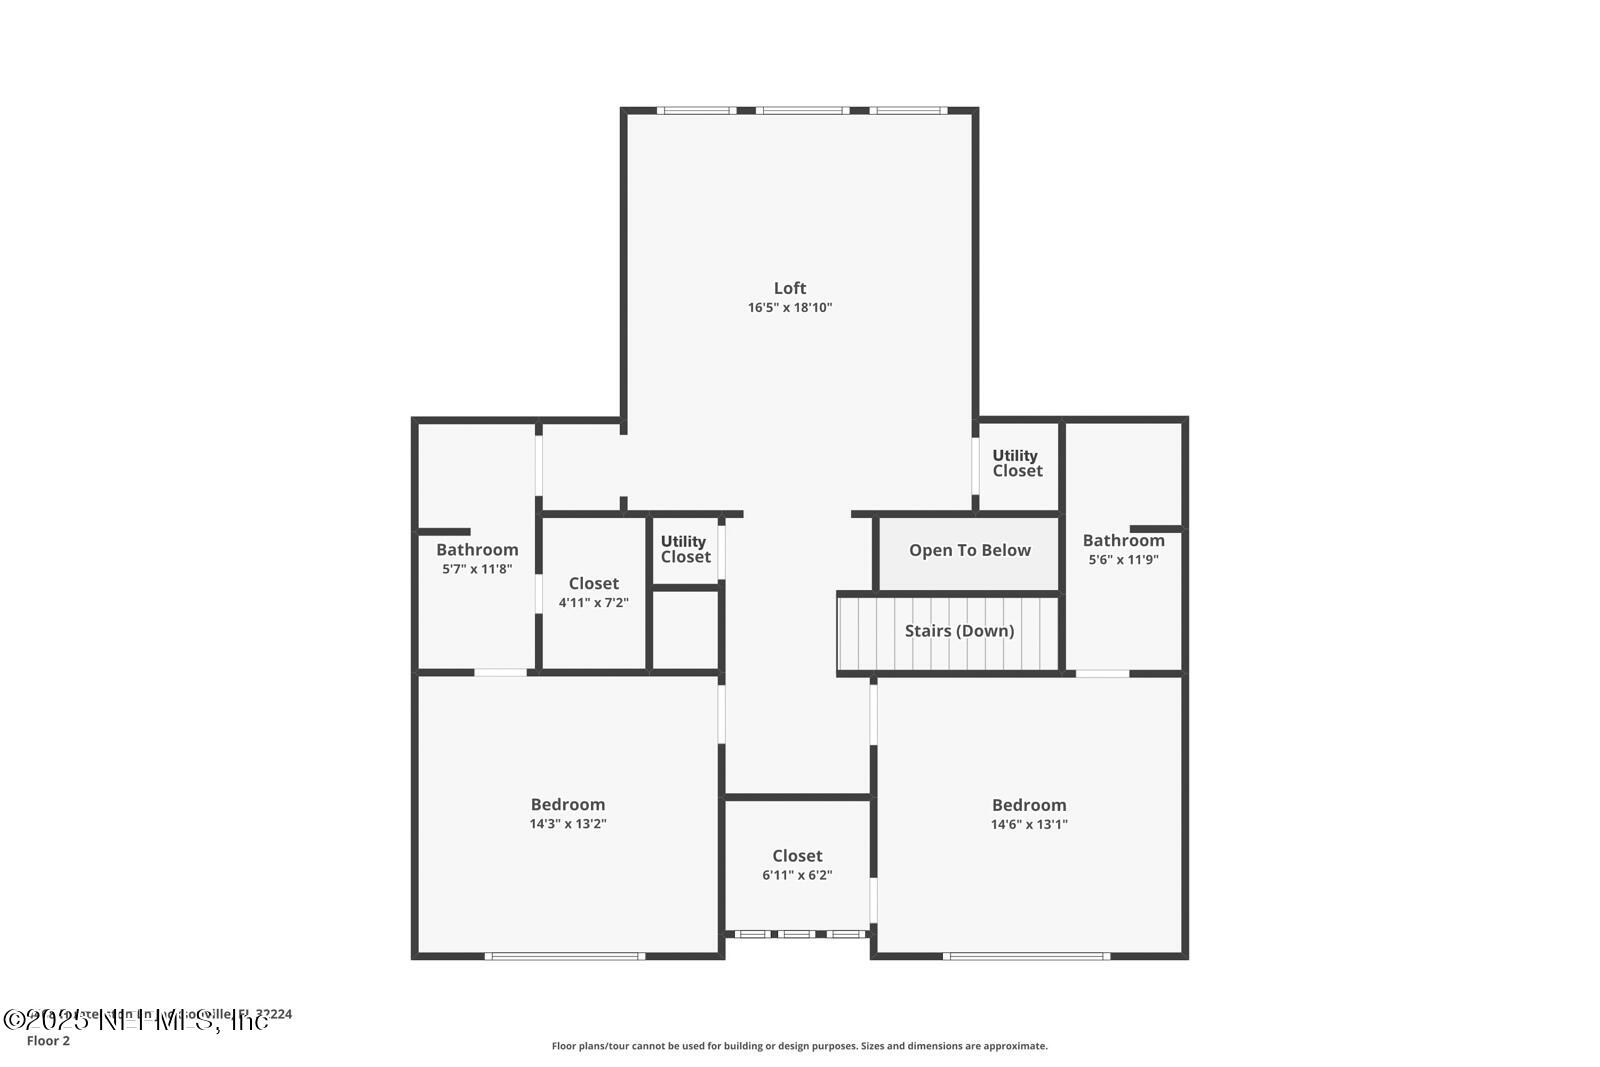
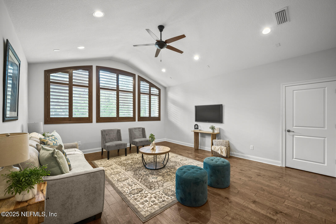
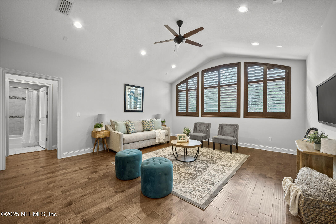
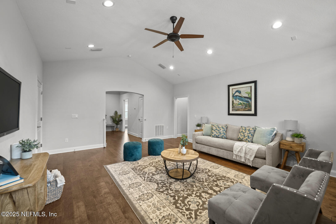
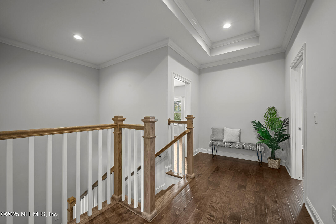
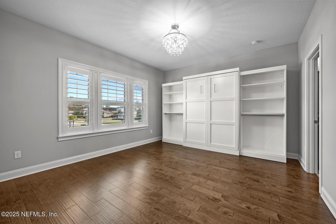
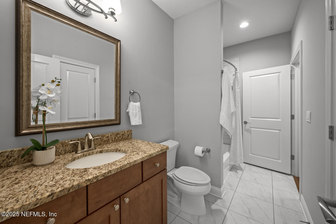
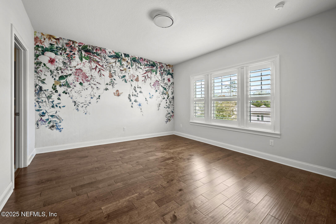
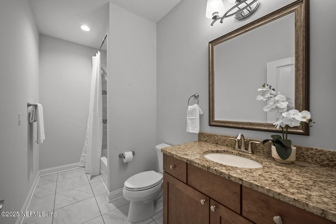
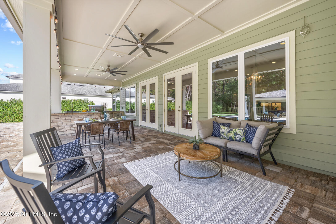
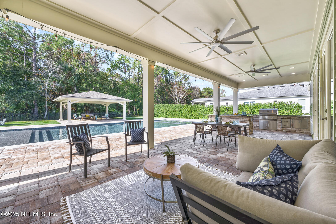
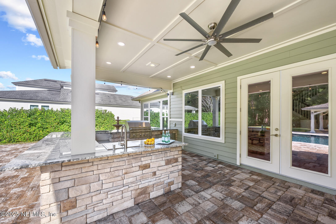
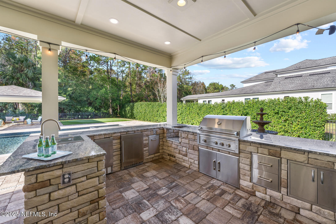
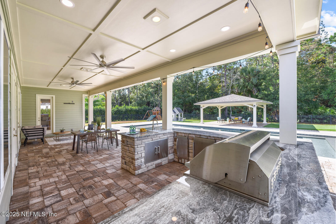
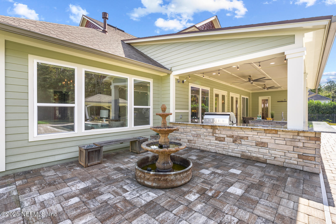
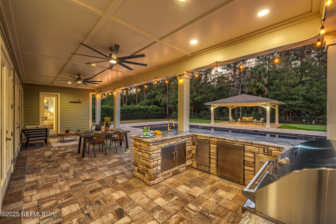
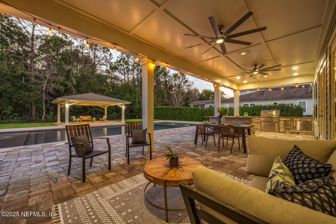
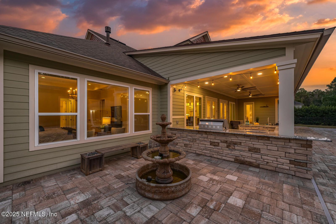
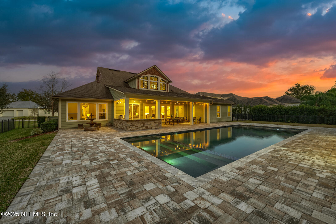
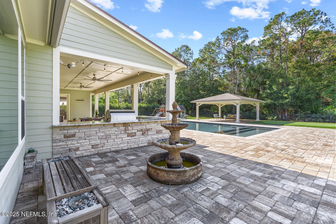
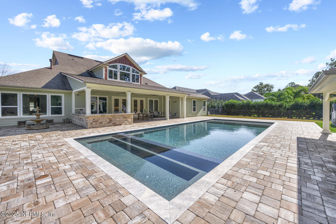
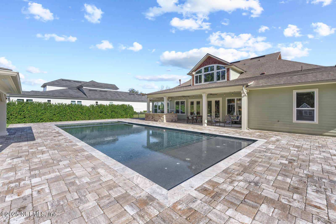
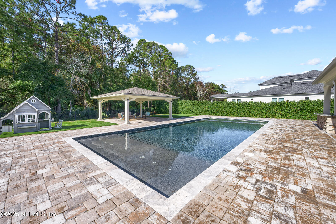
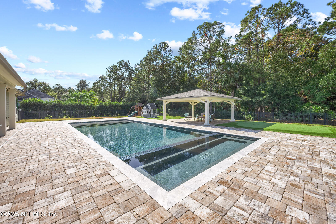
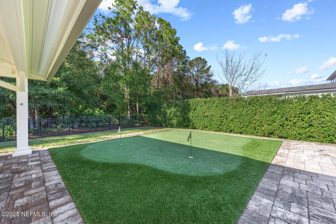
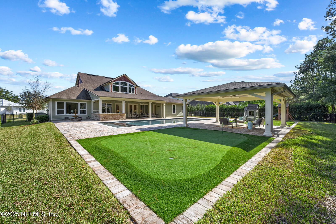
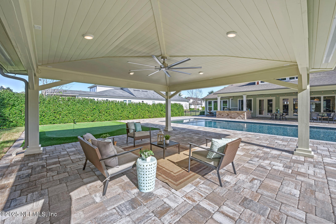
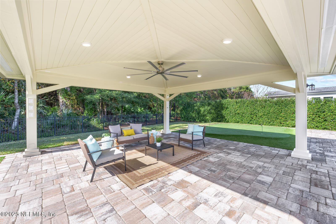
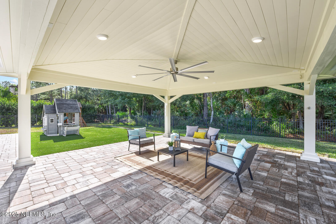
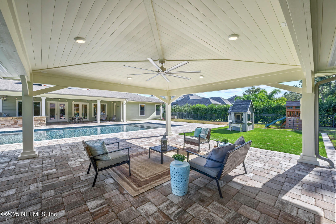
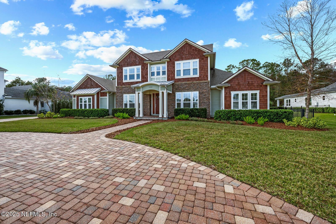
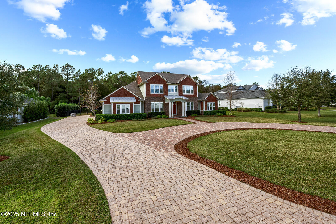
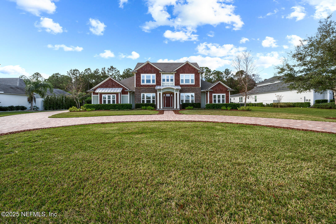
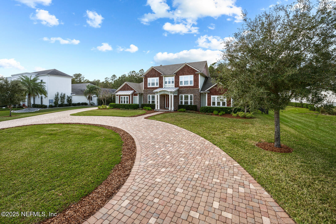
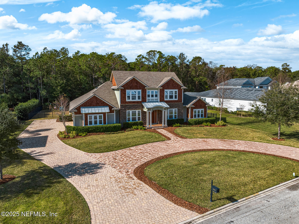
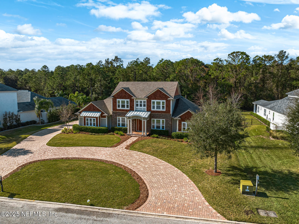
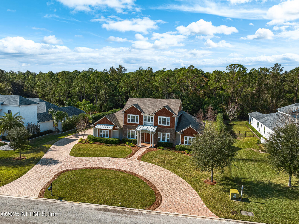
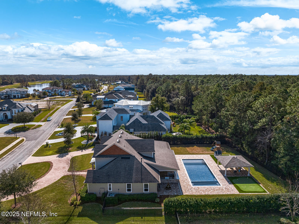
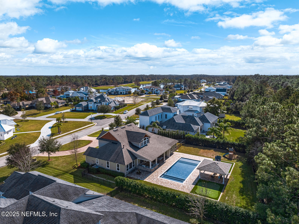
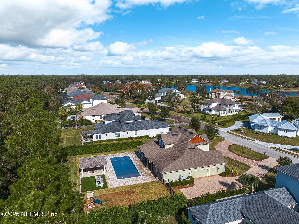
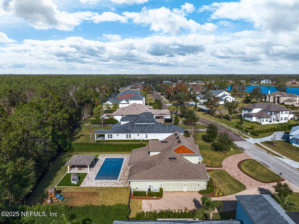
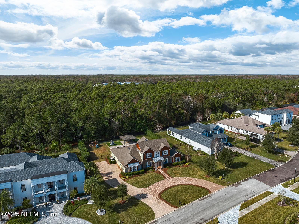
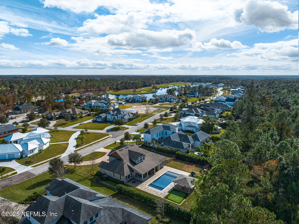
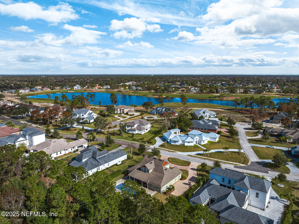
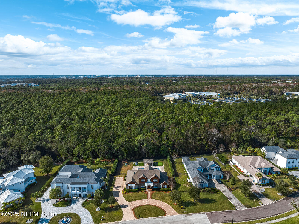
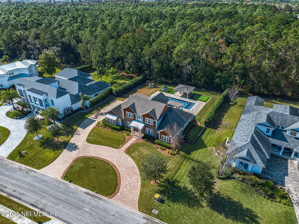
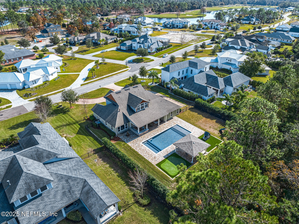
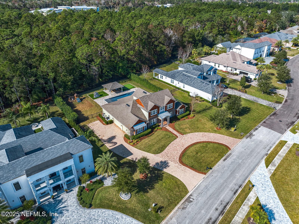
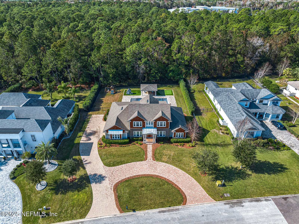
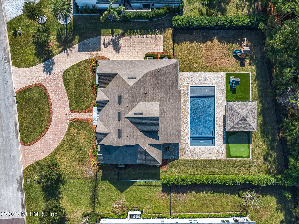
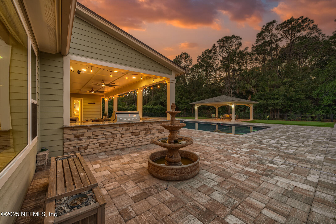
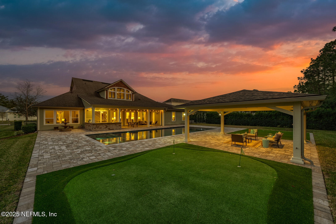
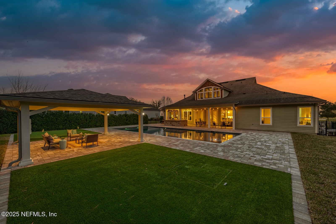
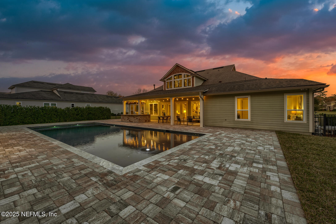
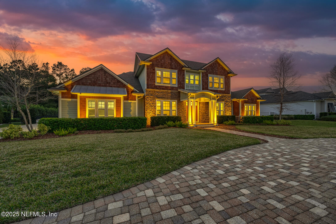
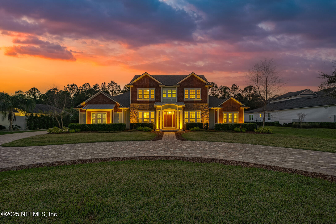
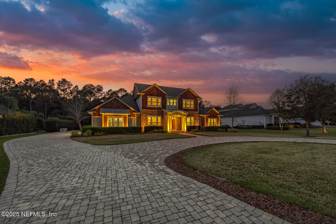
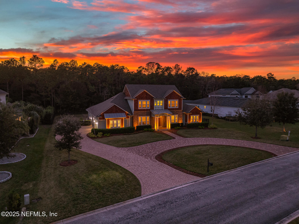
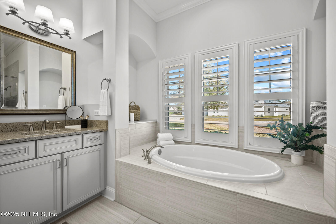
Welcome to Glen Kernan! This 2015 Dostie custom home boasts upgrades inside and out. From exquisite 5'' wide plank flooring (MHK Weatherby in Burlap Birch finish) throughout to the chef's kitchen and its Thermador package, the charm leaps forth! The kitchen - with beveled subway tile, quartz countertops, and pendant lighting - offers the perfect focal point to the open floorplan and makes way to the great room. Finish carpentry throughout adds the perfect touch one would expect. Three car garage (wired for EV charging) is greeted by the drop zone. Both owners' suite and the en suite guest room are downstairs. Additional bedrooms upstairs are also en suite and are flanked by an oversized family room. The interior's 'wow' finishes are matched by the entertainment dream of a backyard. With an oversized summer kitchen (w fridge, icemaker, green egg accommodation, gas connections), detached gazebo, putting green and oversized pool with incorporated spa...get ready for summer!

Overview

Property Status
Sold
Date Sold
August 11, 2025
Lot Size
0.68 Acres
MLS ID
2063762
Property Type
Residential
Year Built
2016
Features & Amenities

Neighborhood
Jacksonville
Stories
2
Garage Spaces
3.0
Water Source
Public
Utilities
Electricity Connected, Natural Gas Connected, Water Connected
Pool
Fenced, Heated, Pool Sweep
Roof
Shingle
Parking
Circular Driveway, Garage
Heat Type
Central
Air Conditioning
Central Air, Multi Units
Laundry Room
Lower Level
Fireplace
Wood Burning
Appliances
Convection Oven, Dishwasher, Dryer, Electric Oven, Gas Cooktop, Gas Water Heater, Ice Maker, Microwave, Refrigerator, Tankless Water Heater, Washer, Wine Cooler
Other Interior Features
Butler Pantry, Ceiling Fan(s), Entrance Foyer, His and Hers Closets, Kitchen Island, Open Floorplan, Pantry, Primary Bathroom -Tub with Separate Shower, Primary Downstairs, Smart Thermostat, Split Bedrooms
Sewer
Public Sewer
HOA Amenities
Pool, Basketball Court, Clubhouse, Fitness Center, Gated, Golf Course, Playground, Tennis Court(s)
Security Features
24 Hour Security, Gated with Guard, Security Gate
Elementary School
Chets Creek
Middle School
Kernan
High School
Atlantic Coast
Sales Price
$2,475,000
Real Estate Tax
$21,185/yr
HOA
$1,450/3 mos

Downloads

4468 HUNTERSTON Lane

Schedule a Tour

We would love to help you see this beautiful home! As a full-service brokerage, we can help you tour. Please submit an offer, and answer questions about the buying process.
Thank you

for your interest in 4468 HUNTERSTON Lane, Jacksonville, FL 32224

4468 HUNTERSTON Lane
Navigate
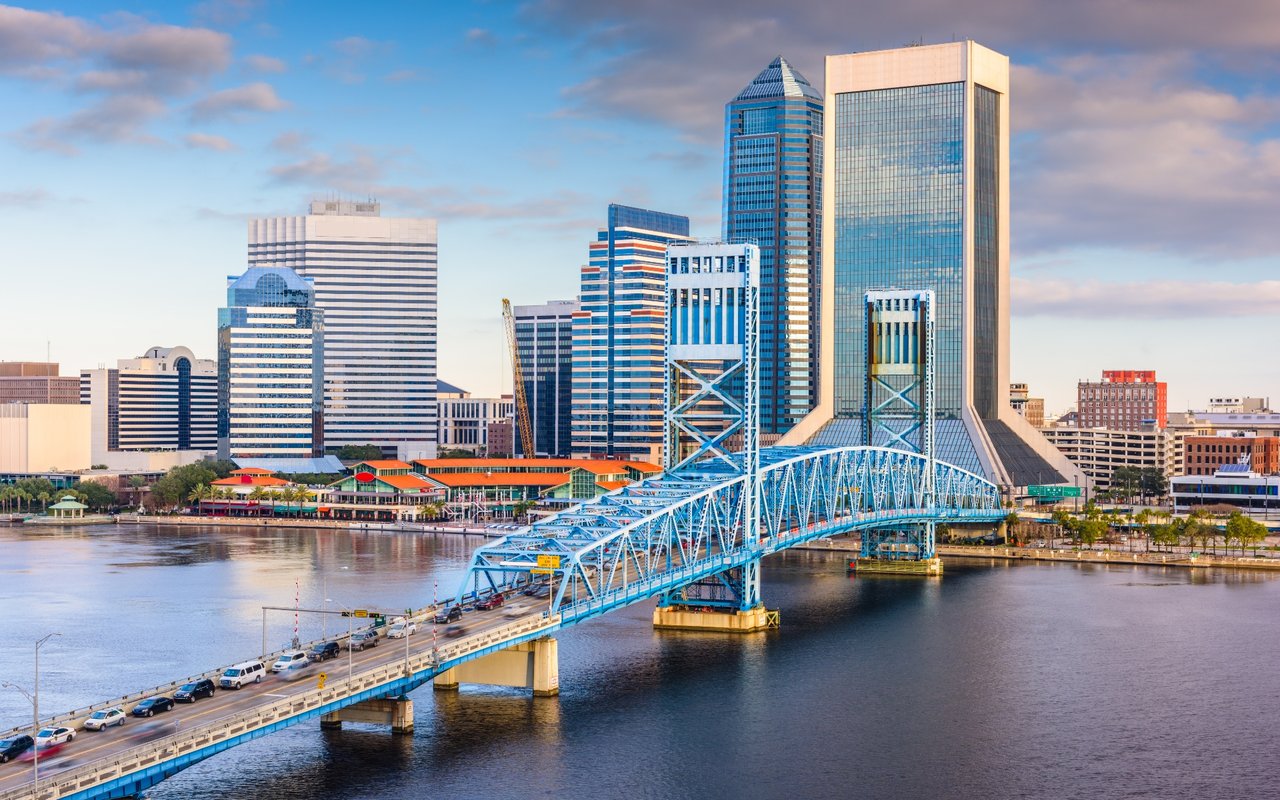
Jacksonville skyline and blue Main Street Bridge spanning the St. Johns River.

Explore Jacksonville

With Florida’s youngest population – and one of its hippest – Jacksonville, or Jax as locals call it.

read more

I'm Interested In

4468 HUNTERSTON Lane

Featured Properties

No results available

Follow Us On Instagram