Leave a Message
By providing your contact information to CIRE First Coast, your personal information will be processed in accordance with CIRE First Coast's Privacy Policy. By checking the box(es) below, you consent to receive communications regarding your real estate inquiries and related marketing and promotional updates in the manner selected by you. For SMS text messages, message frequency varies. Message and data rates may apply. You may opt out of receiving further communications from CIRE First Coast at any time. To opt out of receiving SMS text messages, reply STOP to unsubscribe.
Thank you for your message. We will be in touch with you shortly.
Explore Our Properties

Property Description

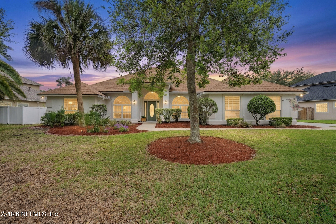
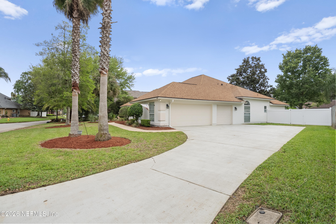
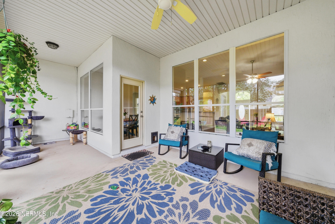
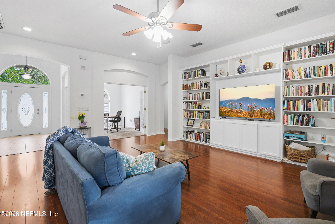
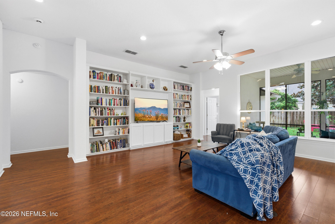
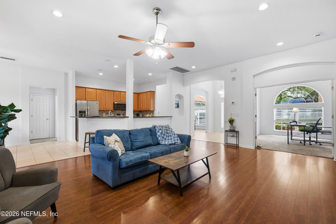
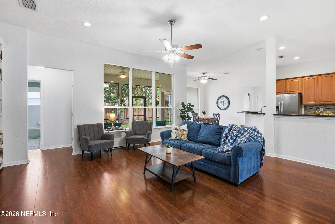
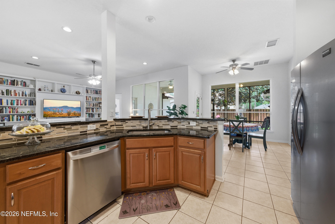
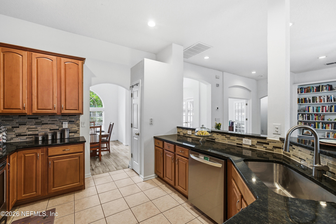
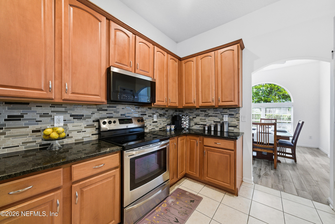
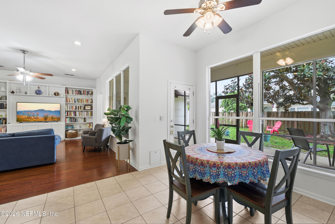
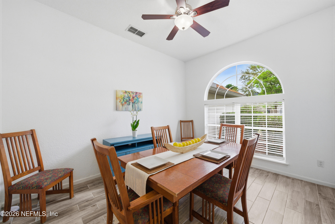
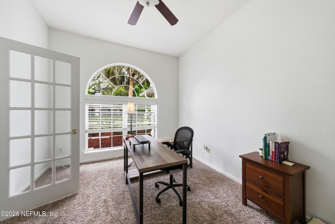
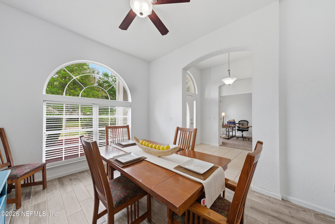
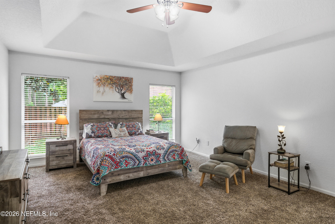
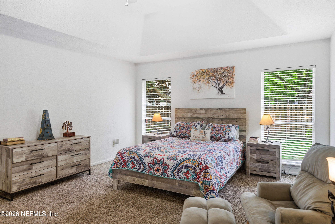
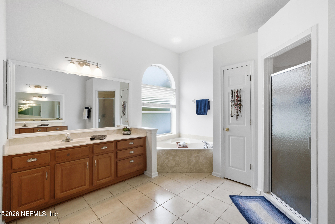
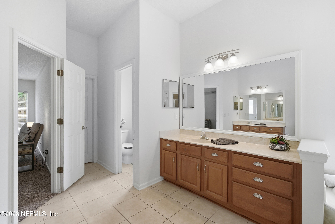
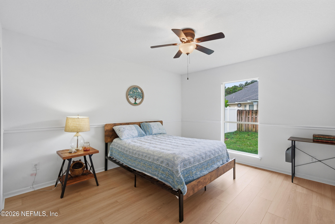
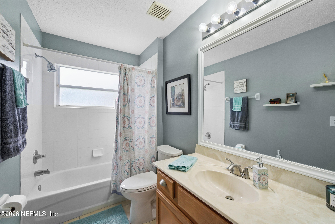
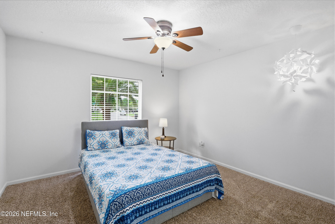
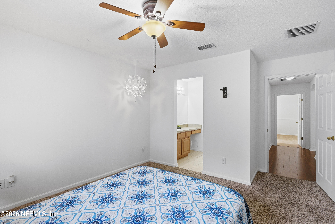
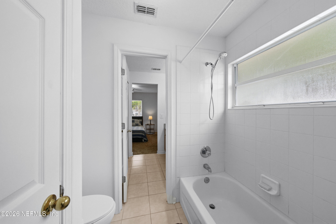
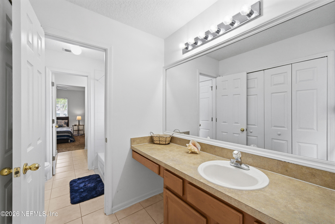
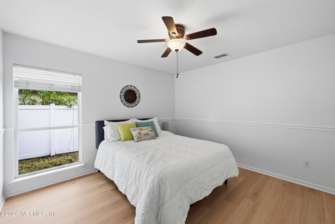
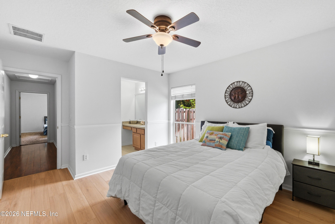
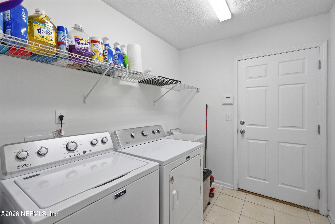
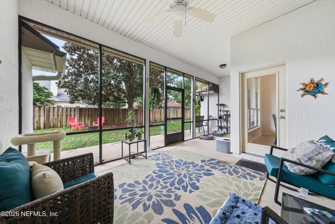
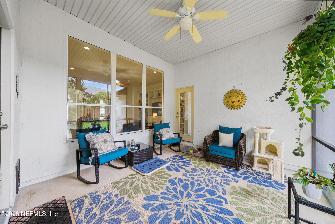
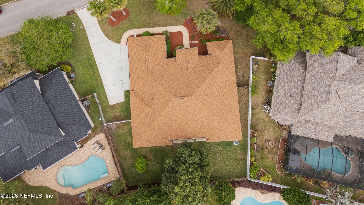
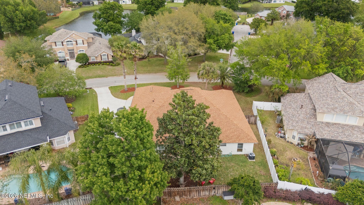
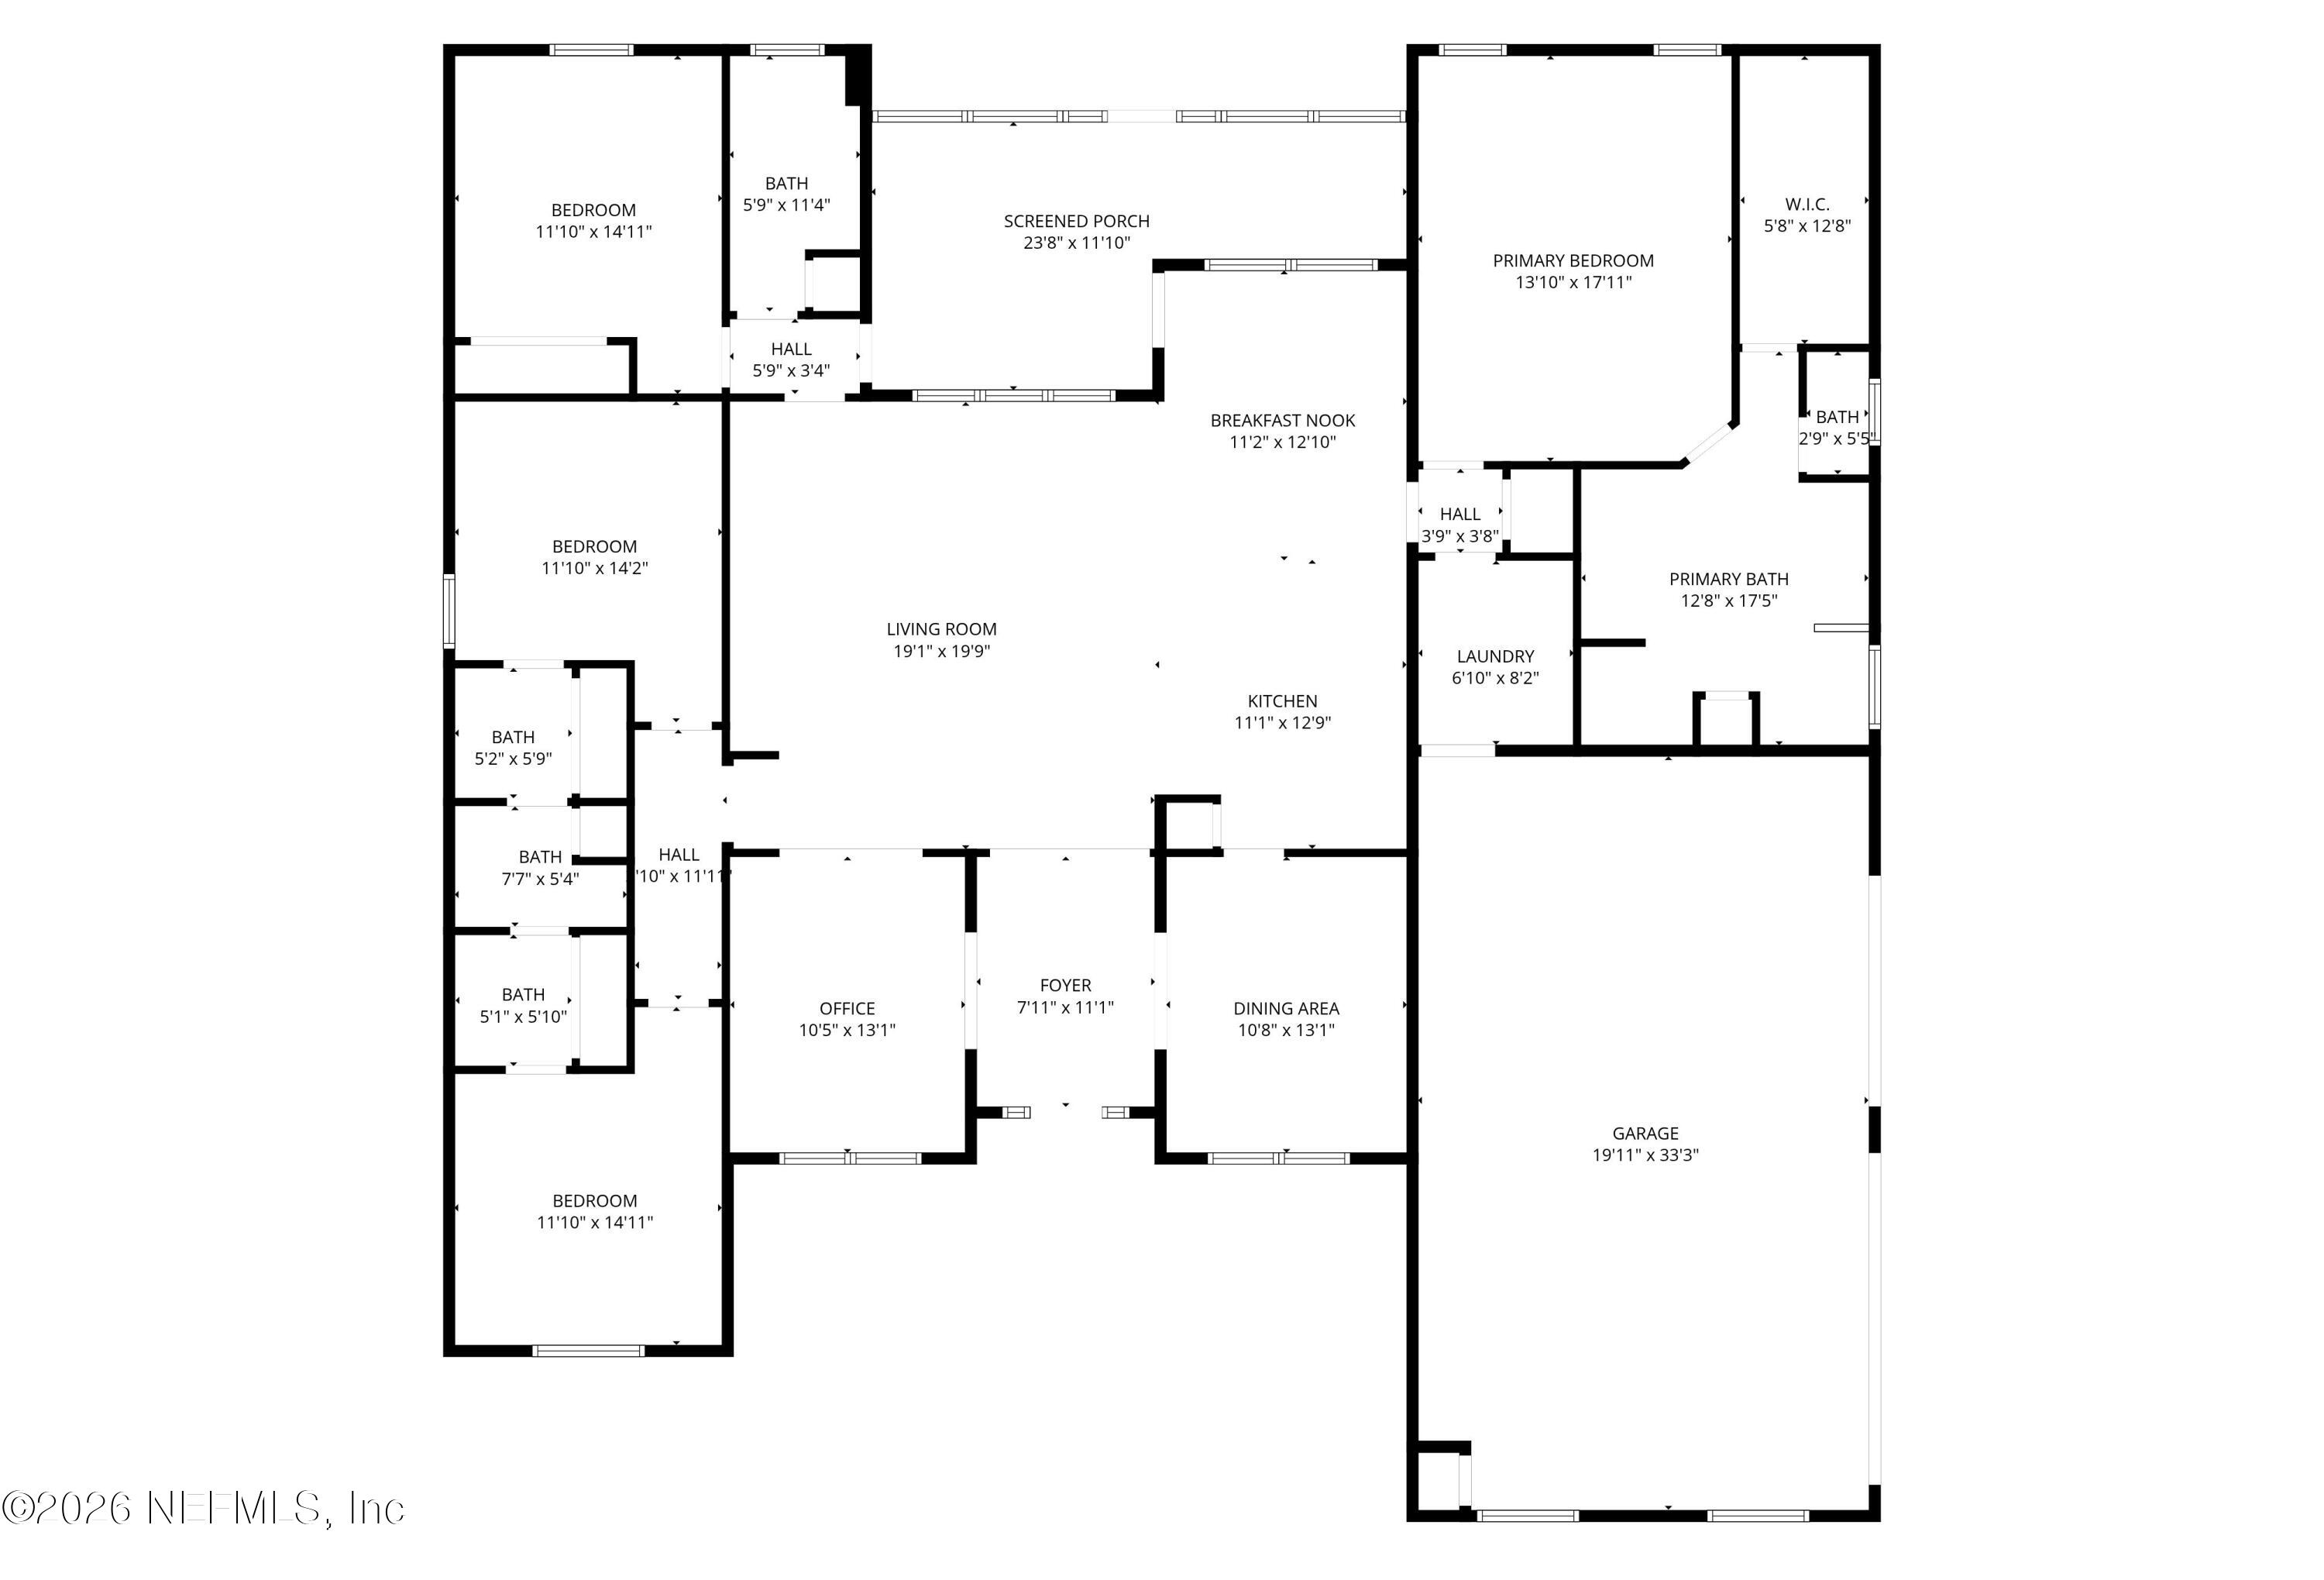
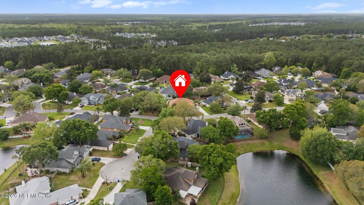
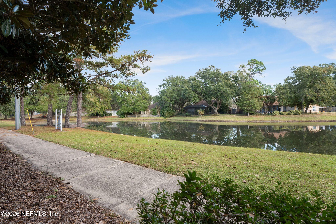
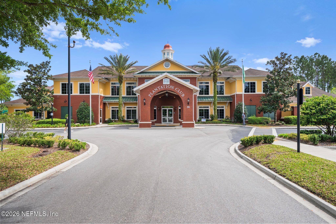
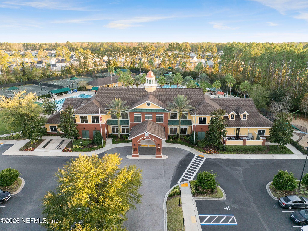
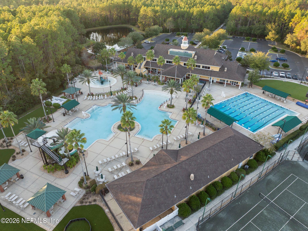
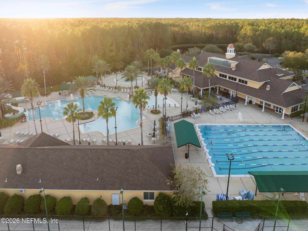
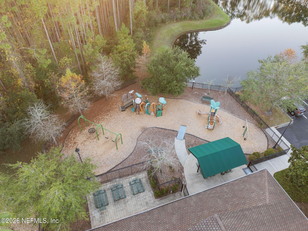
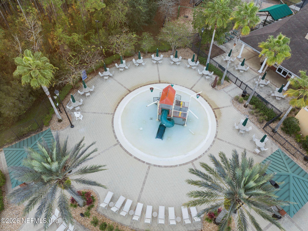
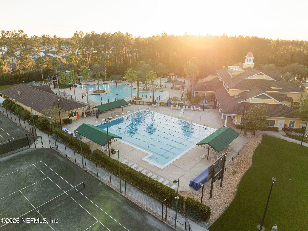
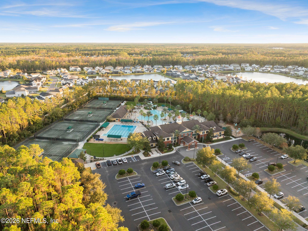
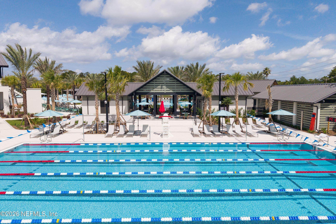
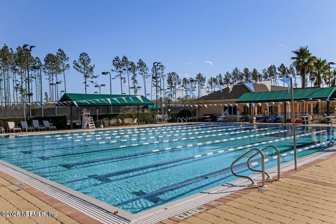
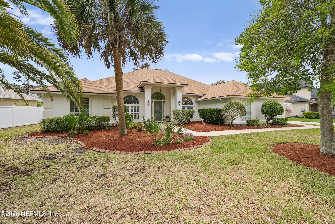
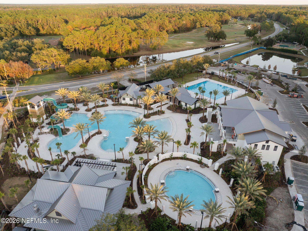
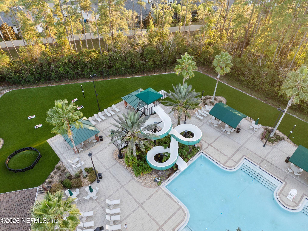
Character, charm and a thoughtful layout blend together in this four-bedroom, three-bathroom home. Offering 2584 square feet, a dedicated office, three car garage, oversized screened lanai, built-in book shelves and three car garage provides room to work, gather and unwind. The high ceilings and architectural arches add personality while the large windows invite natural light in the main living space. The kitchen features granite countertops, stainless appliances generous wood cabinets, a pantry and a breakfast nook opening to the living area. The split-bedroom floor plan offers privacy and flexibility. The primary suite includes a sitting area, walk in closet, spacious bathroom and garden tub for soaking or enjoying a spa day at home. Two secondary bedrooms share a bathroom with separate sinks, while the fourth bedroom is conveniently located near the third full bath. Enjoy the screened lanai with a privacy fence and mature trees, The over sized driveway and three car garage makes for the perfect place for buyers with multiple cars or drivers. Julington Creek Plantation brings mature trees, several parks, biking paths, a library, two amenity centers, golf course, tennis courts, skate board park and more! One of the manity centers offers excercise classes and activities. The new Tide Water Club has an adult only pool. All the fun without high fees makes JCP extra appealing! Top rated schools are a bike ride away. Plenty of shopping and dining near make for easy living. Looking for a house with earthy vibrancy, smart layout and warmth? Call Lonicera Loop home and start lving your best life in JCP!!
Overview

Property Status
For Sale
Lot Size
0.26 Acres
MLS ID
2165423
Property Type
Residential
Year Built
2005

Features & Amenities

Neighborhood
Jacksonville
Architecture Styles
Ranch
Stories
1
Garage Spaces
3.0
Water Source
Public
Utilities
Cable Available
Roof
Shingle
Parking
Garage
Heat Type
Central
Air Conditioning
Central Air
Appliances
Dishwasher, Disposal, Dryer, Electric Cooktop, Electric Range, Microwave, Refrigerator, Washer
Other Interior Features
Breakfast Nook, Ceiling Fan(s), Jack and Jill Bath, Open Floorplan, Pantry, Primary Bathroom -Tub with Separate Shower, Split Bedrooms, Walk-In Closet(s)
HOA Amenities
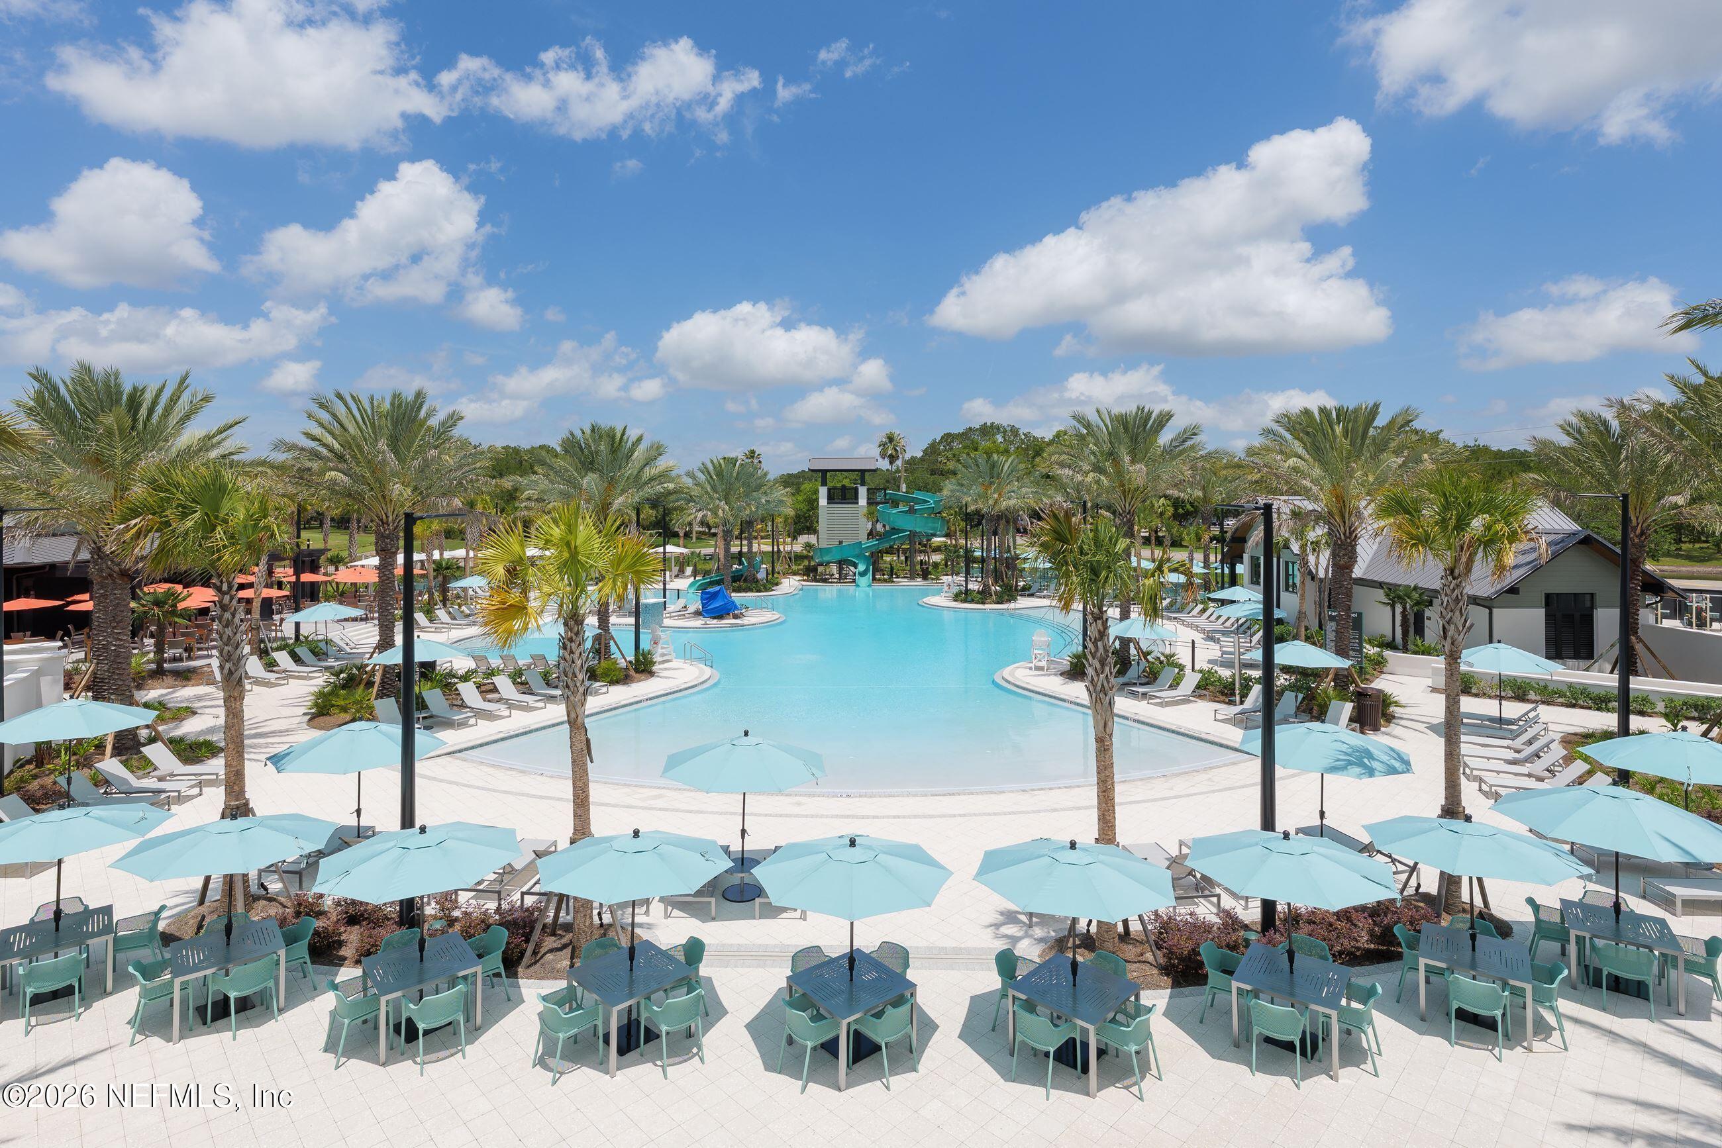
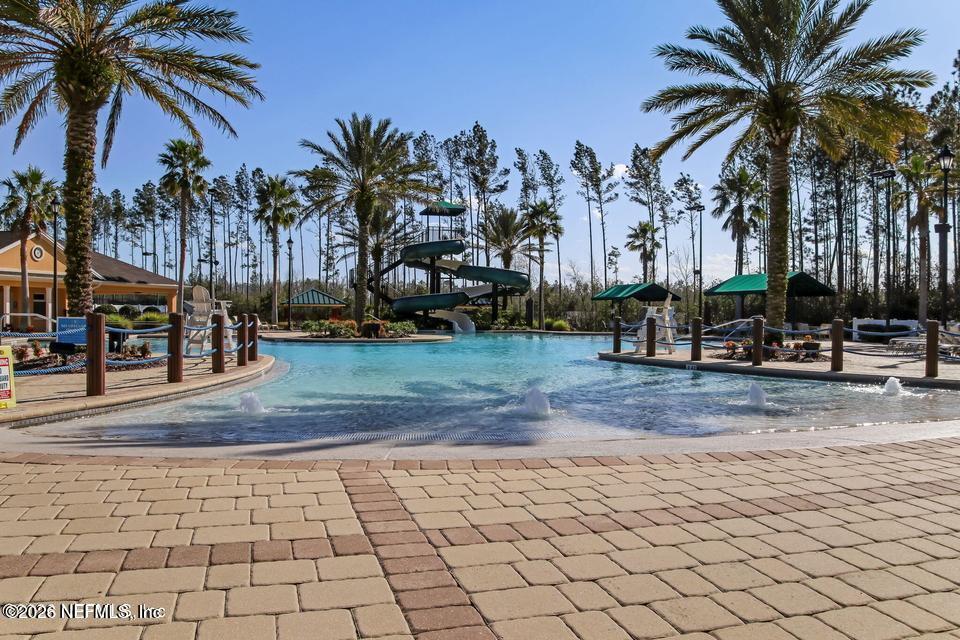
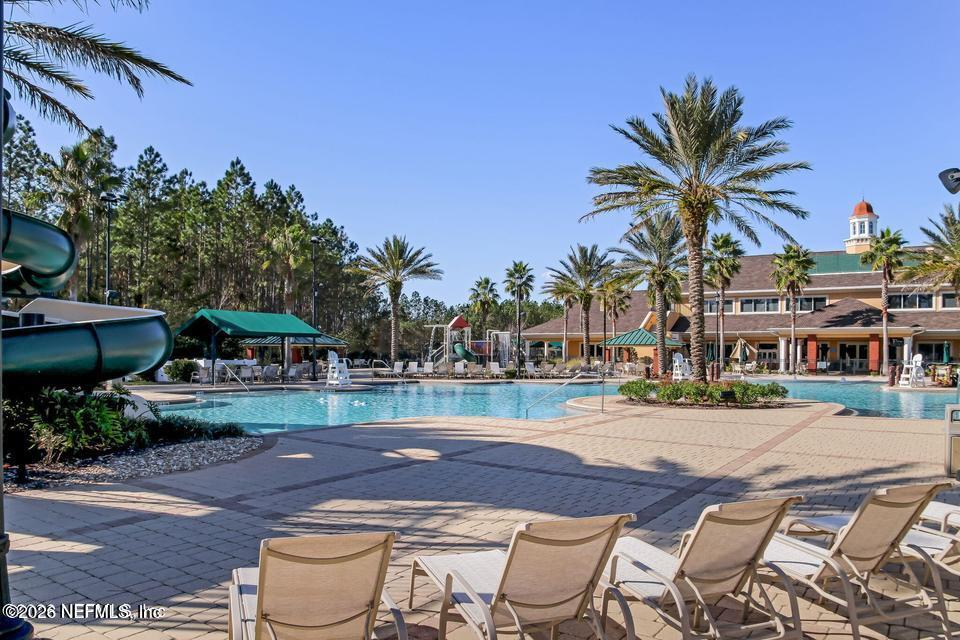
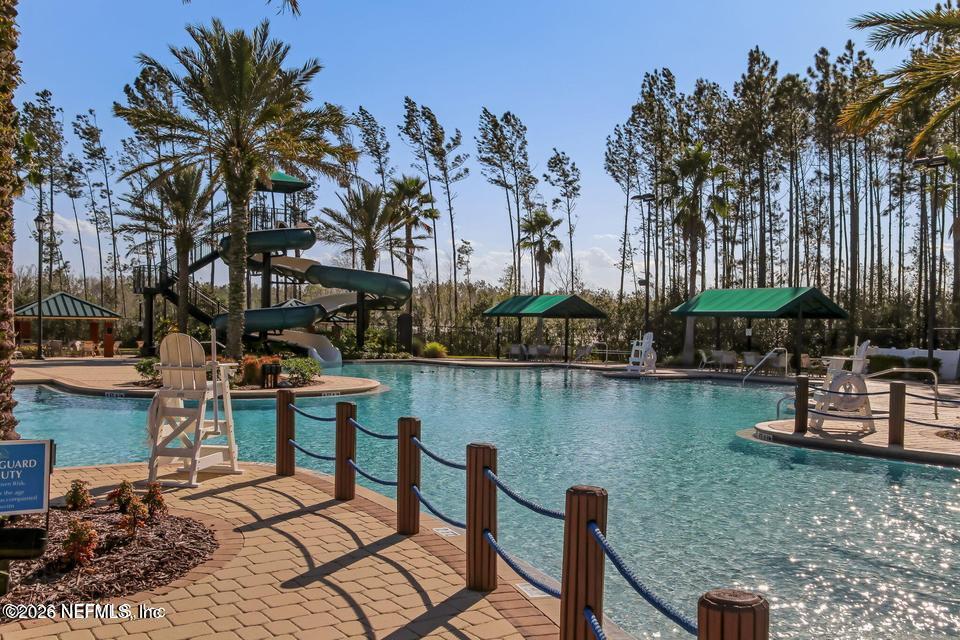
Pool, Basketball Court, Childrens Pool, Clubhouse, Fitness Center, Golf Course, Park, Playground, Tennis Court(s)
Elementary School
Durbin Creek
Middle School
Fruit Cove
High School
Creekside
Sales Price
$549,700
Real Estate Tax
$7,628/yr
HOA
$580/yr

Downloads

4025 LONICERA Loop, St. Johns

Schedule a Tour

We would love to help you see this beautiful home! As a full-service brokerage, we can help you tour. Please submit an offer, and answer questions about the buying process.

Thank you

for your interest in 4025 LONICERA Loop, St. Johns, St Johns, FL 32259

4025 LONICERA Loop, St. Johns
Navigate
Jacksonville skyline and blue Main Street Bridge spanning the St. Johns River.

Explore Jacksonville

With Florida’s youngest population – and one of its hippest – Jacksonville, or Jax as locals call it.

read more

Mortgage Calculator

Estimate your monthly mortgage payment, including the principal and interest, property taxes, and HOA. Adjust the values to generate a more accurate rate.
$0,000 Your Payment 20 15 65
$0,000 Your Payment

I'm Interested In

4025 LONICERA Loop, St. Johns

or
  • CallCari Bishop

    License #3341630

    (904) 657-7064
  • Featured Properties

    No results available

    Follow Us On Instagram