Leave a Message
By providing your contact information to CIRE First Coast, your personal information will be processed in accordance with CIRE First Coast's Privacy Policy. By checking the box(es) below, you consent to receive communications regarding your real estate inquiries and related marketing and promotional updates in the manner selected by you. For SMS text messages, message frequency varies. Message and data rates may apply. You may opt out of receiving further communications from CIRE First Coast at any time. To opt out of receiving SMS text messages, reply STOP to unsubscribe.
Thank you for your message. We will be in touch with you shortly.
Explore Our Properties

Property Description

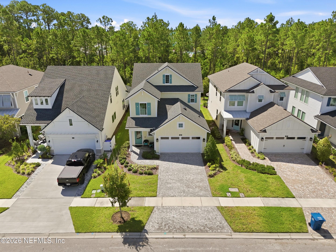
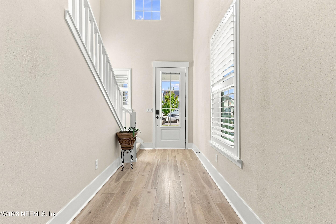
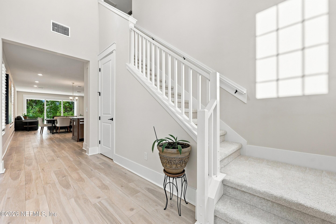
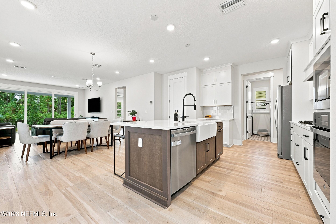
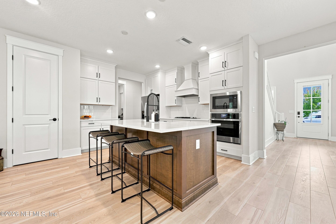
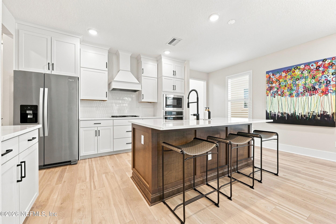
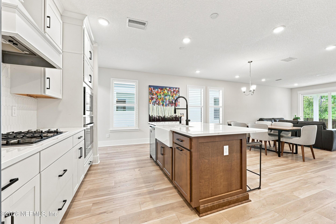
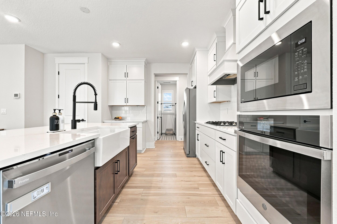
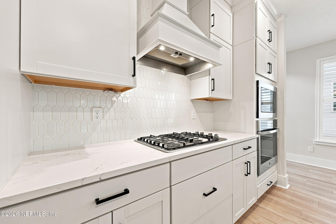
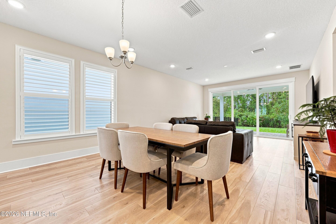
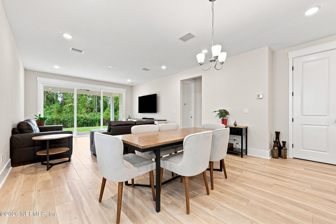
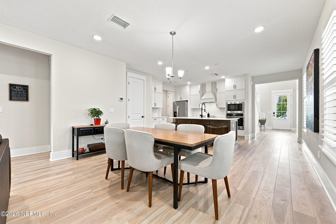
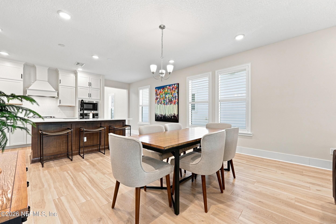
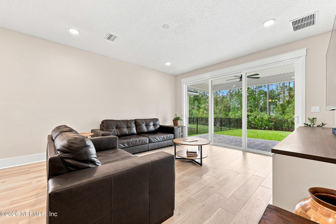
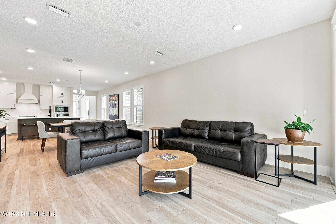
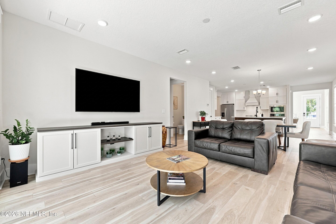
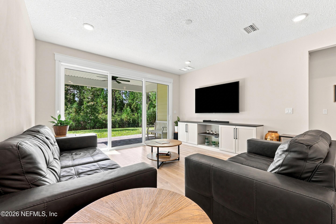
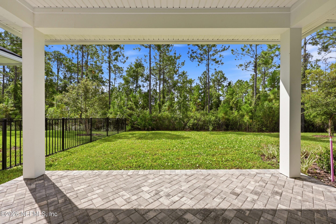
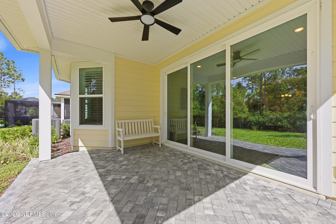
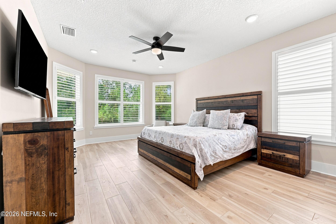
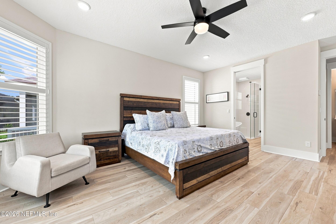
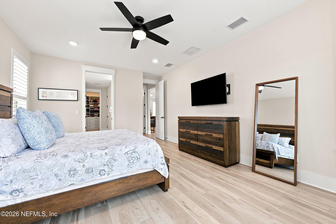
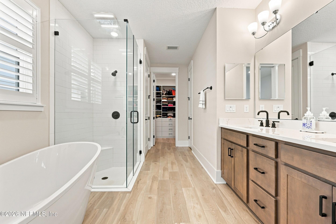
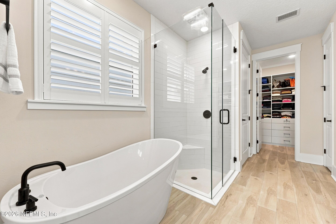
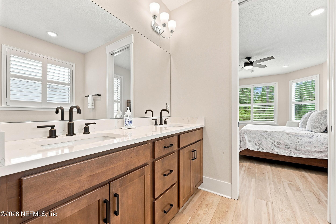
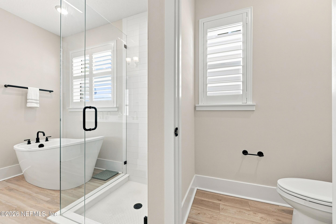
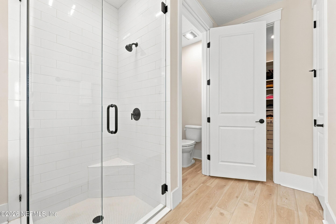
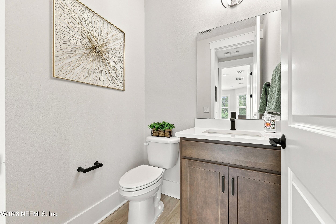
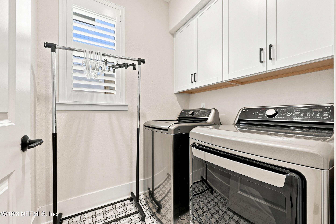
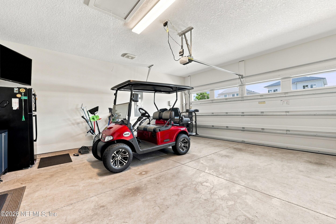
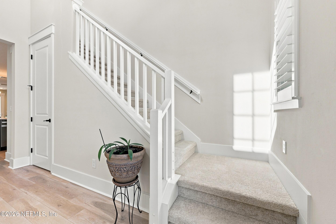
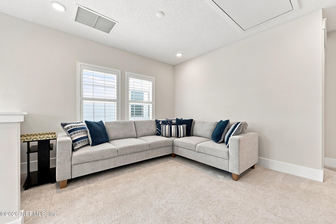
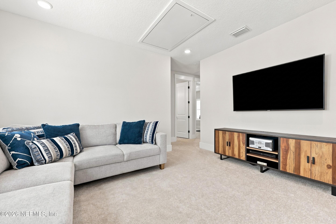
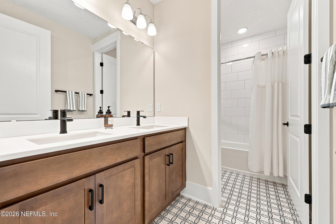
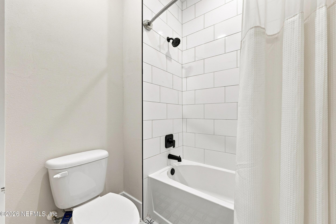
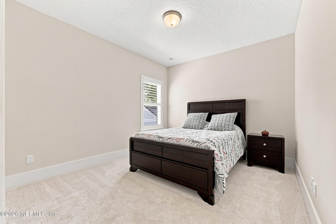
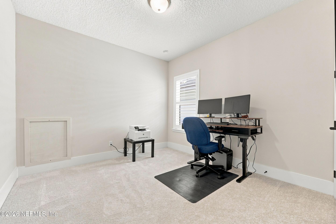
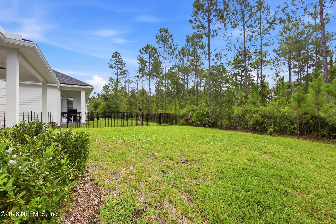
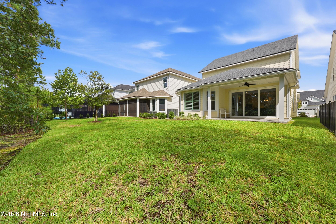
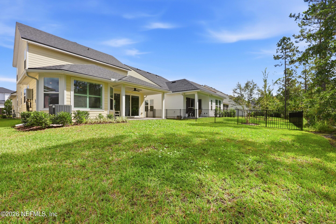
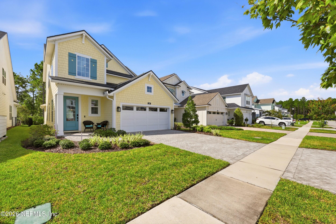
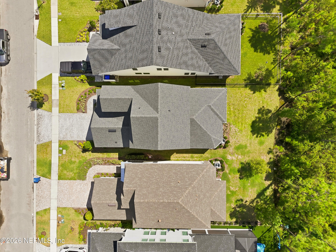
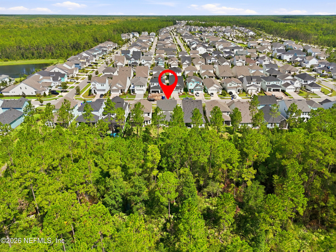
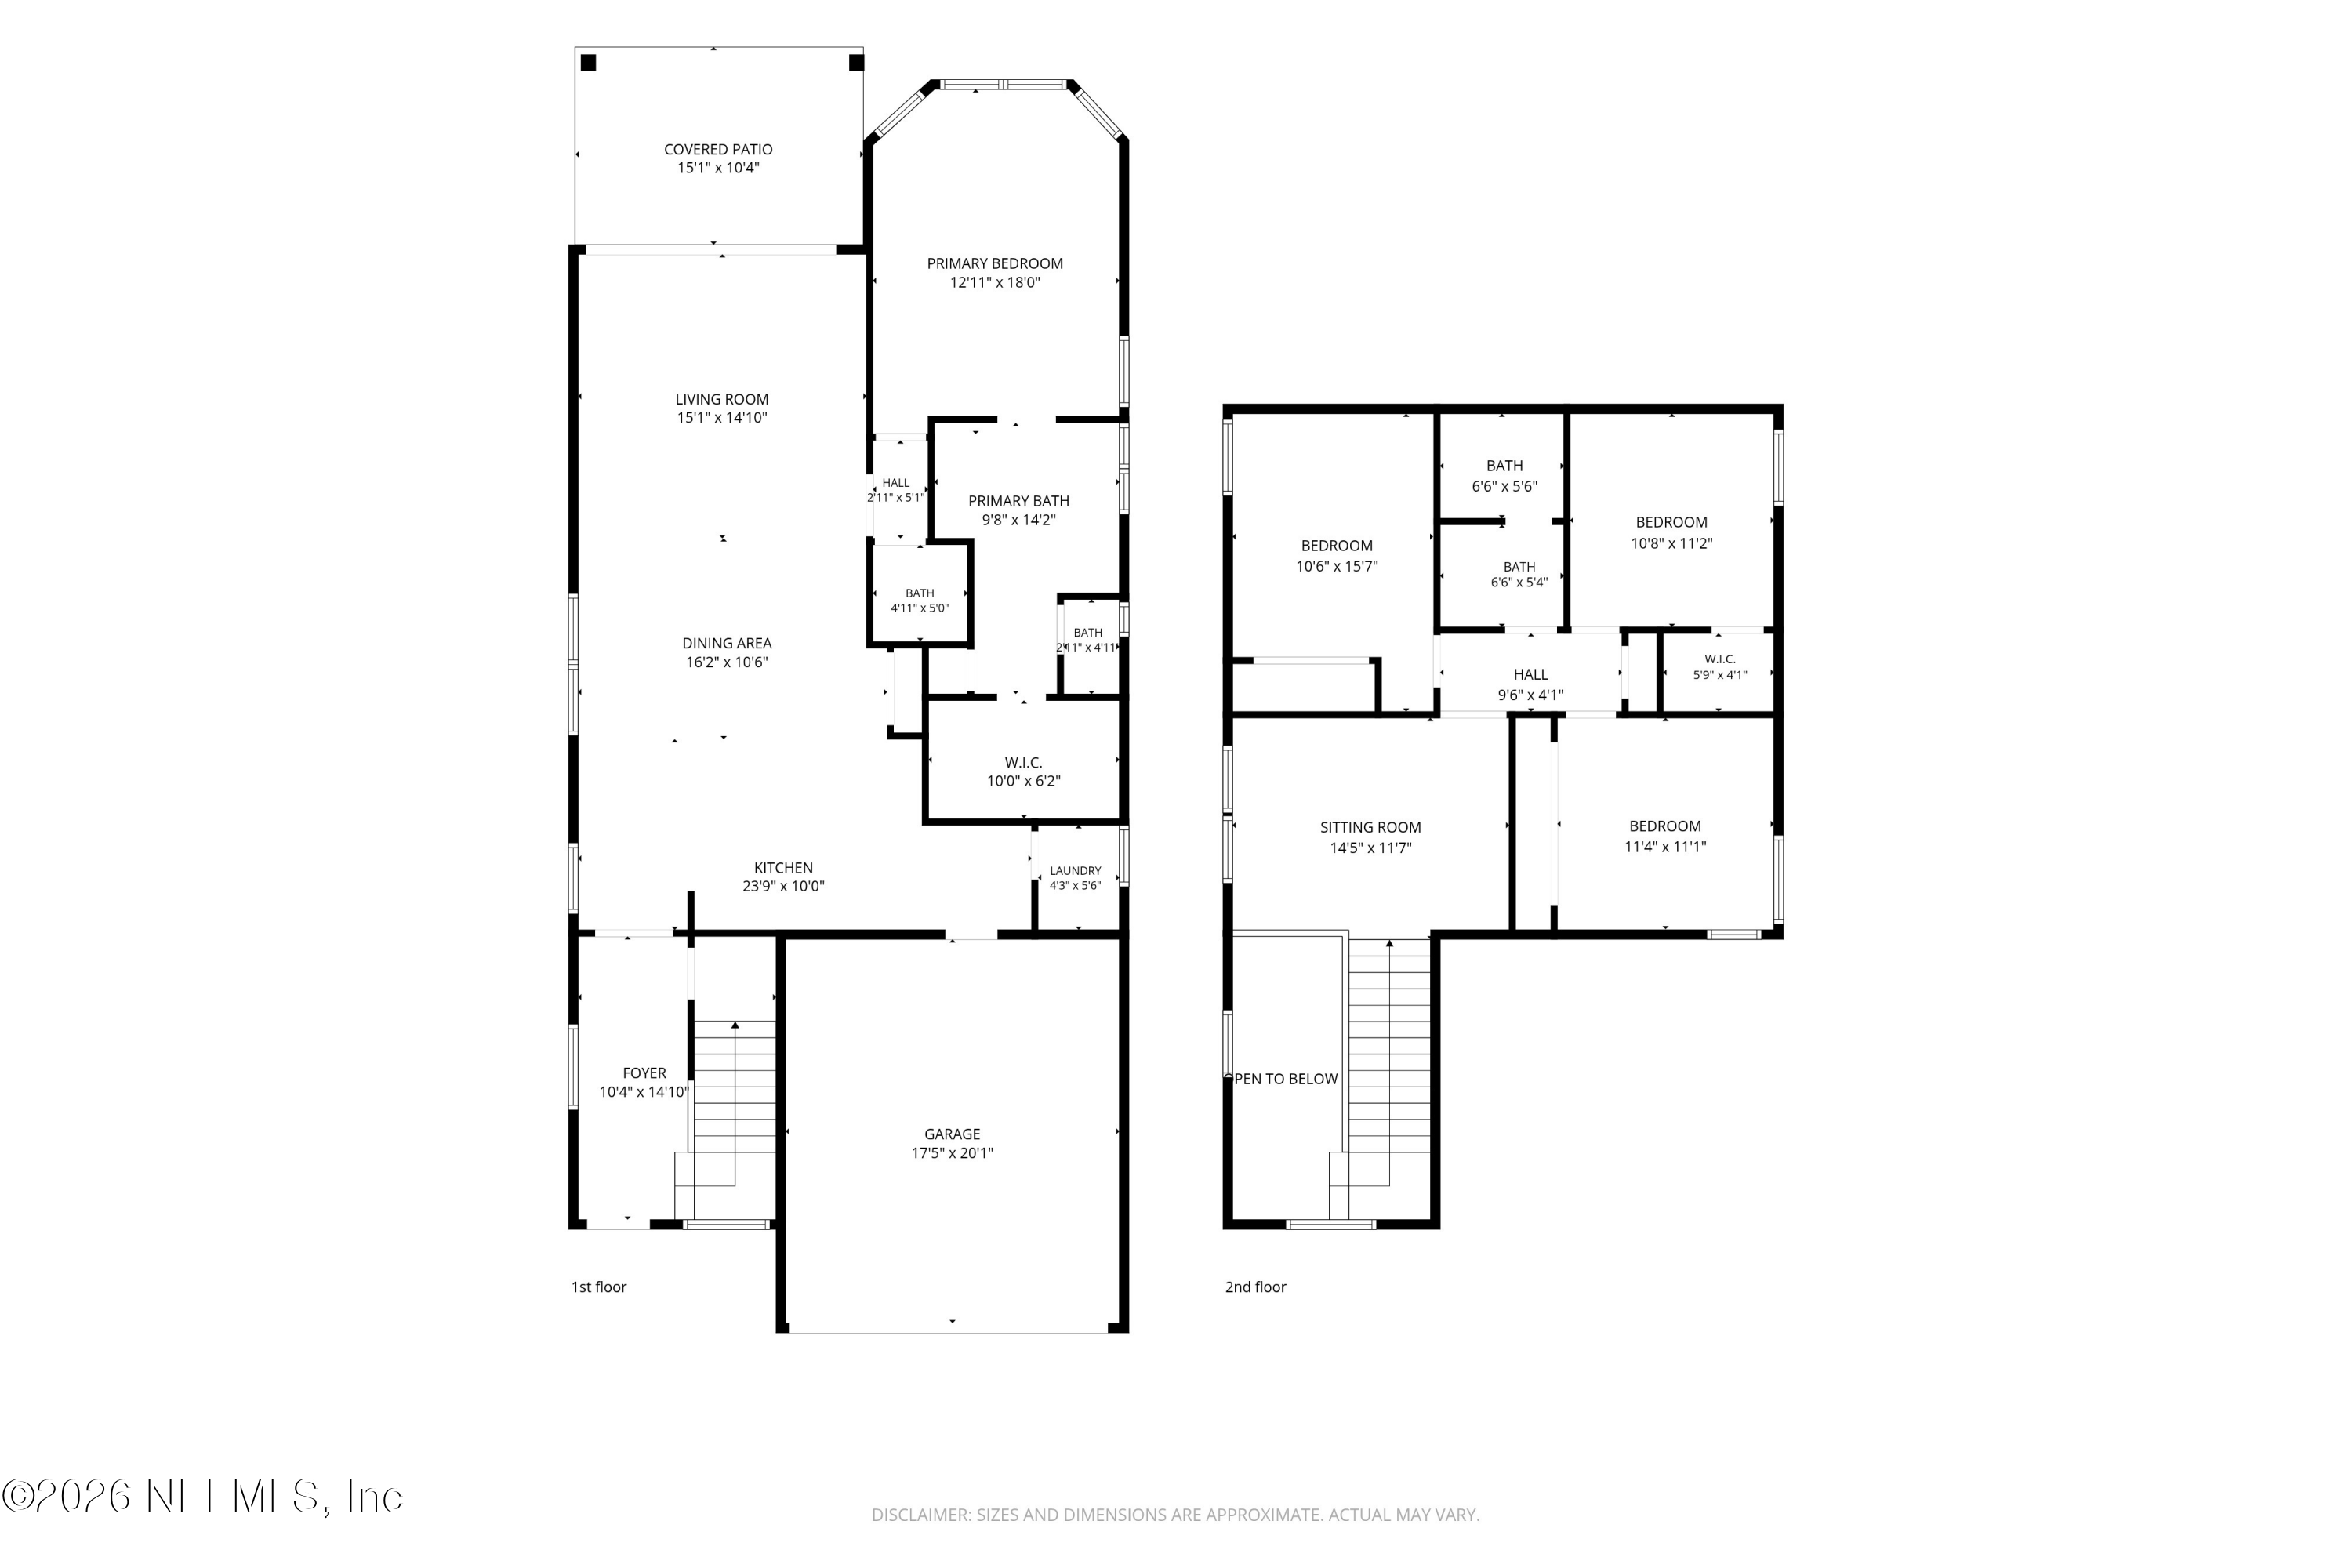
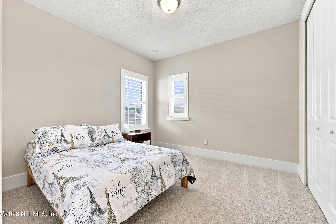
This impeccably maintained 4BR/2.5BA Seabrook Village home offers the rare opportunity to own a home that feels and looks brand new, without the wait or expense of building or adding the enhancements yourself. Premium upgrades include plantation shutters, gutters, a custom primary closet and custom TV/media cabinetry - both by California Closets. Nestled on a quiet wooded lot with peaceful preserve views, exceptional pride of ownership is evident throughout, with the 2nd floor of the home barely ever used. The light-filled open floor plan showcases the nature backdrop from nearly every main living space, including the private primary suite. Gorgeous chef's kitchen features ceiling-height cabinetry, quartz countertops and durable LVP flooring throughout the 1st floor. Even the washer and dryer convey! Enjoy the best of Nocatee with resort-style pools and water parks, playgrounds, dog parks, fitness center, trails, restaurants, shopping, top-rated schools and miles of golf-cart paths.

Overview

Property Status
For Sale
Lot Size
5,227.2 Sq.Ft.
MLS ID
2163341
Property Type
Residential
Year Built
2023

Features & Amenities

Neighborhood
Ponte Vedra
Architecture Styles
Craftsman
View Description
Trees/Woods
Stories
2
Garage Spaces
2.0
Water Source
Public
Utilities
Electricity Connected, Natural Gas Connected, Sewer Connected, Water Connected
Roof
Shingle
Lot Features
Sprinklers In Front, Sprinklers In Rear, Wooded
Parking
Attached, Garage, Garage Door Opener
Heat Type
Central
Air Conditioning
Central Air
Laundry Room
In Unit, Lower Level
Appliances
Dishwasher, Disposal, Dryer, Electric Oven, Gas Cooktop, Gas Water Heater, Microwave, Refrigerator, Tankless Water Heater, Washer
Other Interior Features
Built-in Features, Ceiling Fan(s), Entrance Foyer, Kitchen Island, Open Floorplan, Pantry, Primary Bathroom -Tub with Separate Shower, Primary Downstairs, Split Bedrooms, Walk-In Closet(s)
Sewer
Public Sewer
HOA Amenities
Pool, Basketball Court, Childrens Pool, Clubhouse, Dog Park, Fitness Center, Jogging Path, Park, Pickleball, Playground, Tennis Court(s)
Security Features
Smoke Detector(s)
Sales Price
$689,000
Real Estate Tax
$7,285/yr
HOA
$840/yr

Downloads

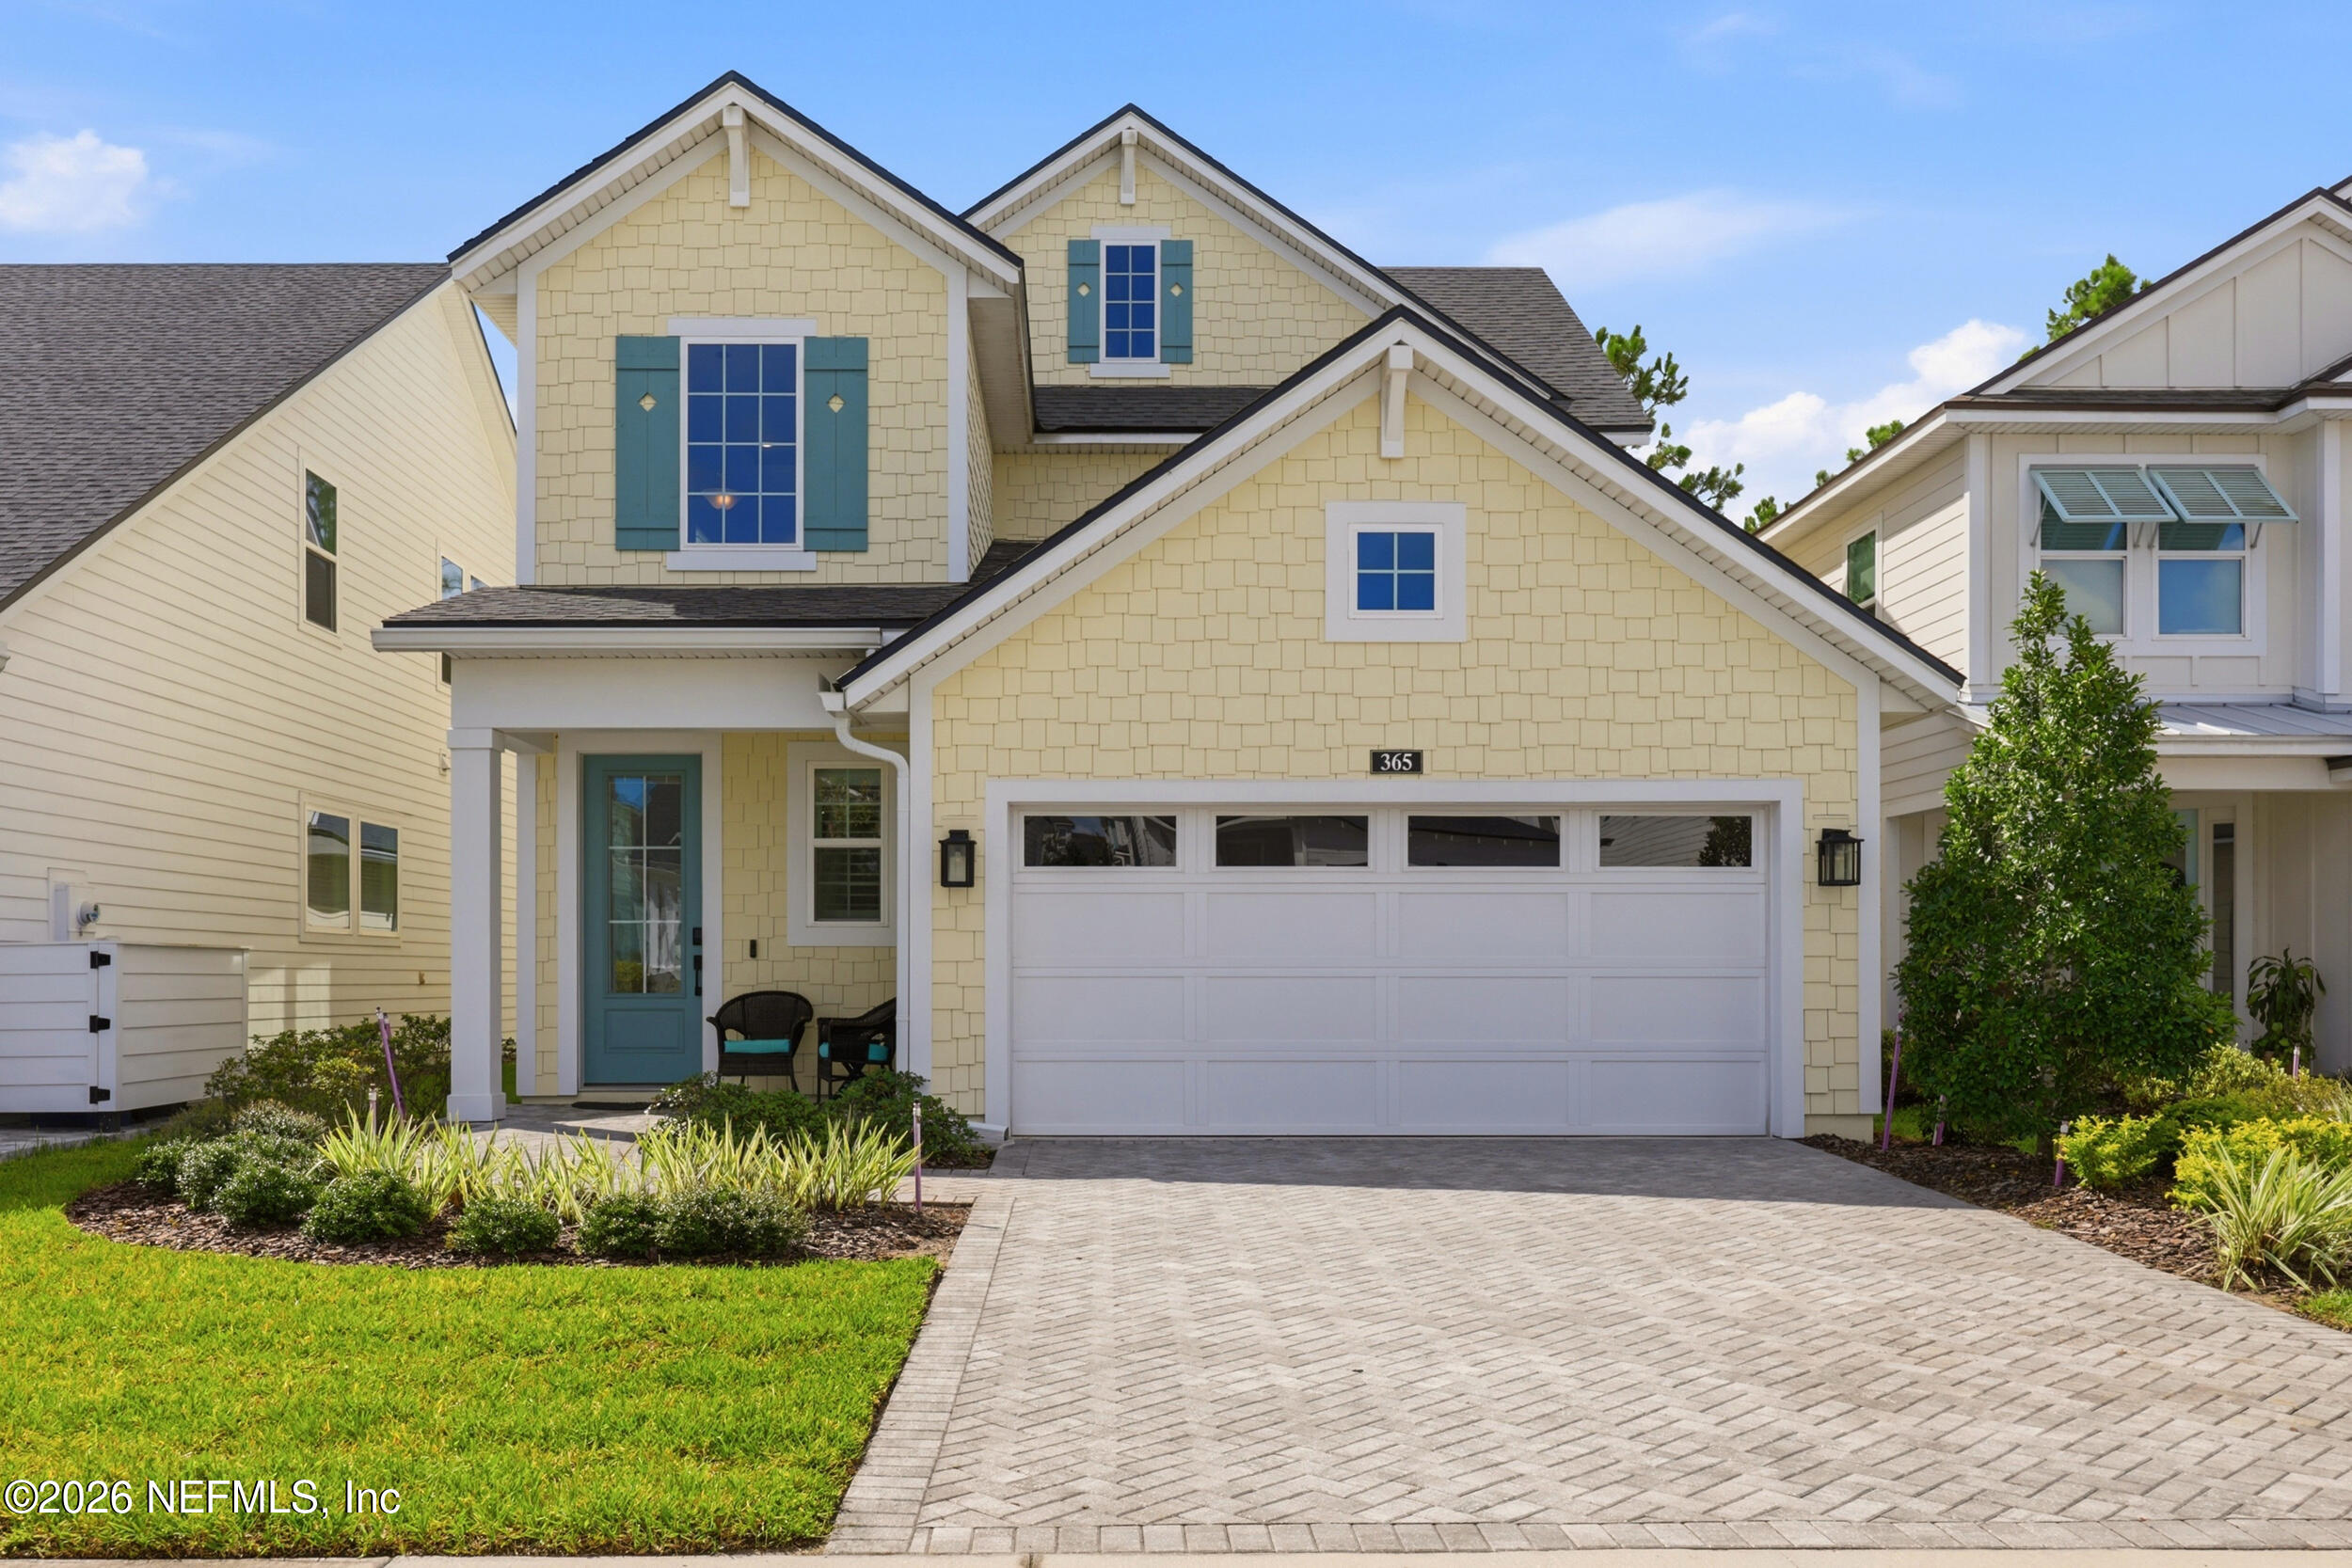
Pale yellow shingle-sided home with teal shutters, a teal front door, and a wide paver driveway.

Schedule a Tour

We would love to help you see this beautiful home! As a full-service brokerage, we can help you tour. Please submit an offer, and answer questions about the buying process.

Thank you

for your interest in 365 BLUE HAMPTON Drive, Ponte Vedra, FL 32081

365 BLUE HAMPTON Drive
Navigate
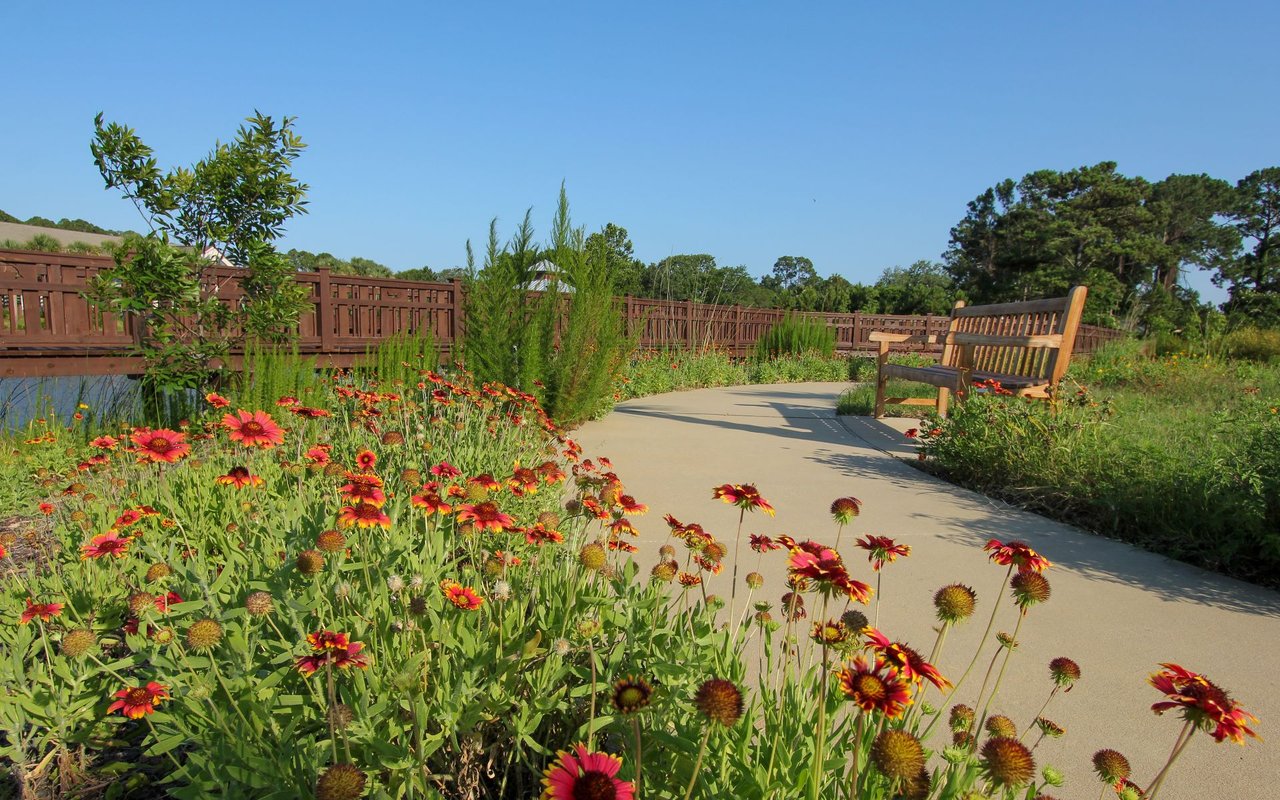
Landscaped Ponte Vedra walking path lined with flowers, beside a wooden bench and bridge.

Explore Ponte Vedra

read more
365 BLUE HAMPTON Drive
explore in 3d

Mortgage Calculator

Estimate your monthly mortgage payment, including the principal and interest, property taxes, and HOA. Adjust the values to generate a more accurate rate.
$0,000 Your Payment 20 15 65
$0,000 Your Payment

I'm Interested In

365 BLUE HAMPTON Drive

or
  • CallWhitney Spinks

    License #3325139
    (904) 595-7243
  • Featured Properties

    No results available

    Follow Us On Instagram