Leave a Message
By providing your contact information to CIRE First Coast, your personal information will be processed in accordance with CIRE First Coast's Privacy Policy. By checking the box(es) below, you consent to receive communications regarding your real estate inquiries and related marketing and promotional updates in the manner selected by you. For SMS text messages, message frequency varies. Message and data rates may apply. You may opt out of receiving further communications from CIRE First Coast at any time. To opt out of receiving SMS text messages, reply STOP to unsubscribe.
Thank you for your message. We will be in touch with you shortly.
Explore Our Properties

Property Description

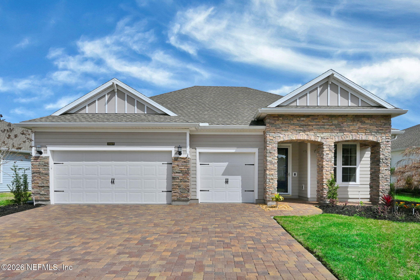
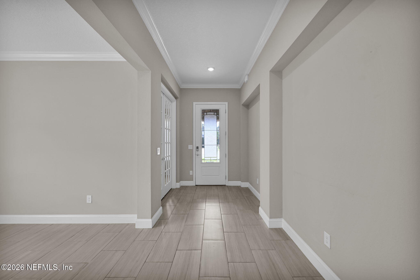
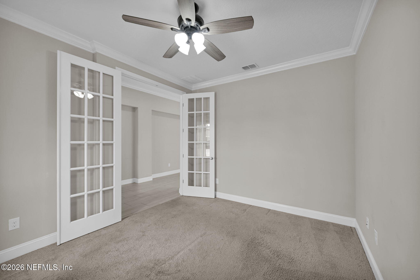
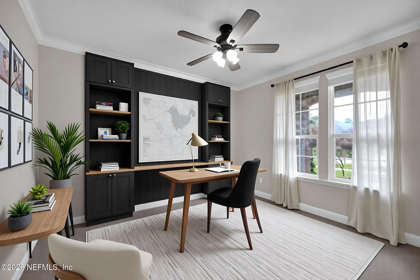
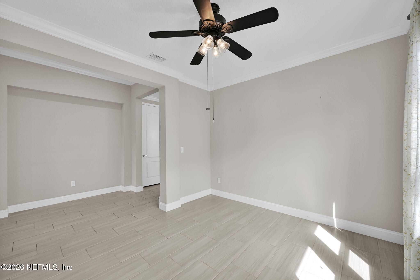
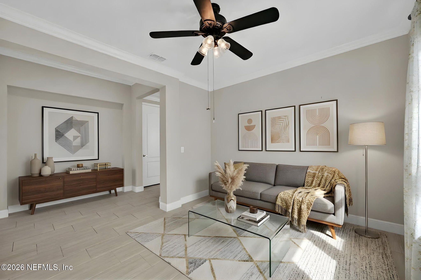
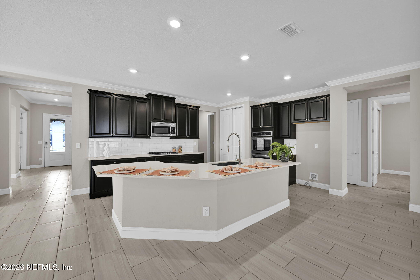
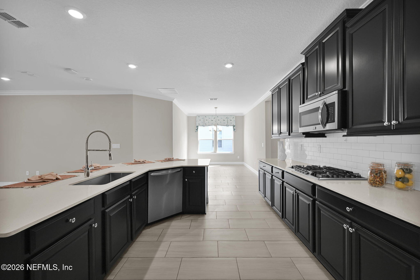
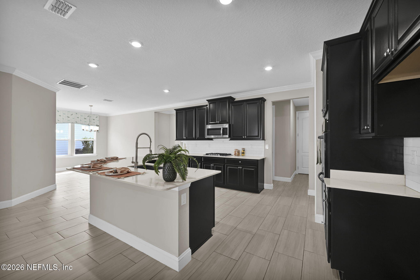
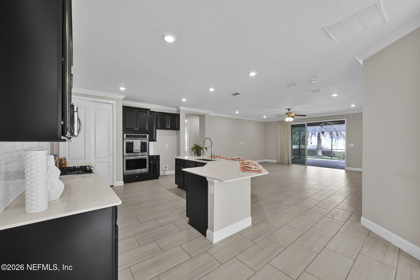
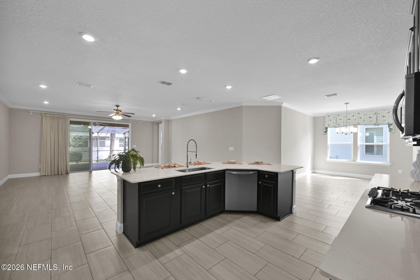
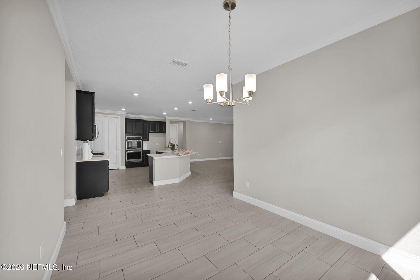
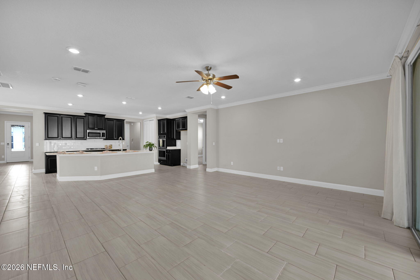
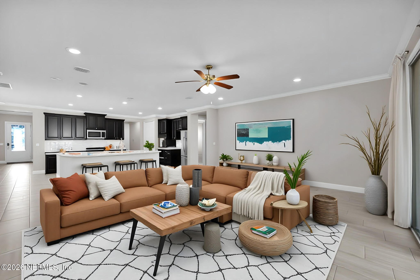
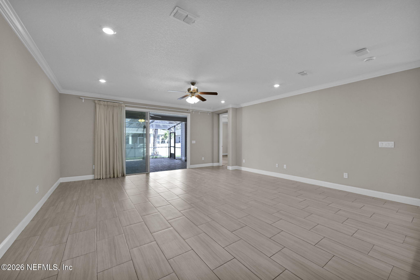
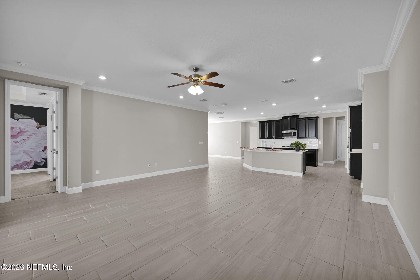
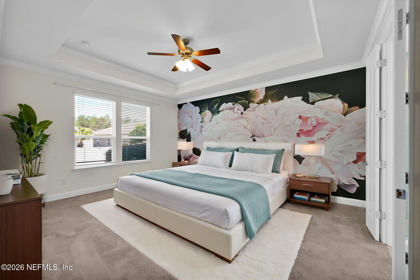
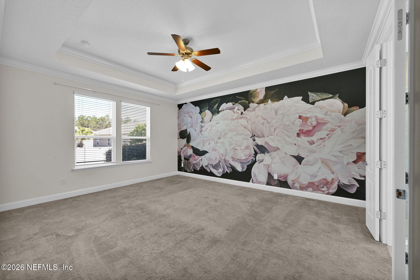
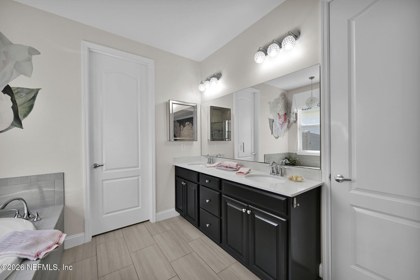
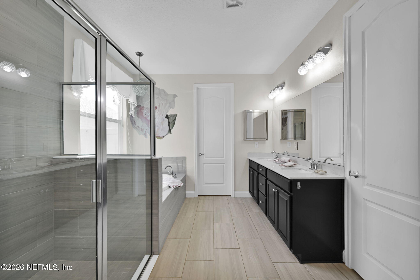
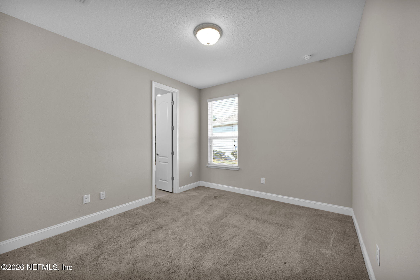
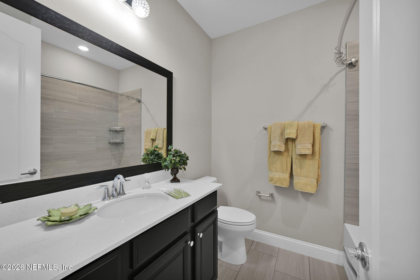
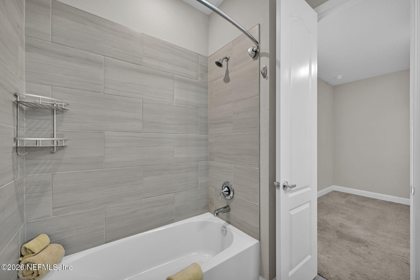
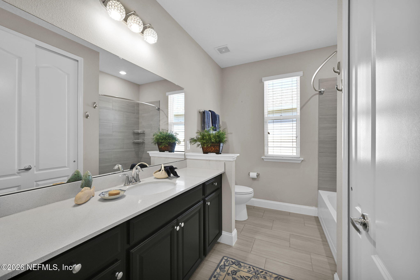
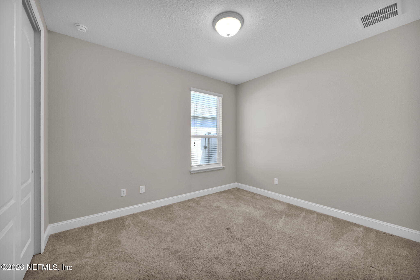
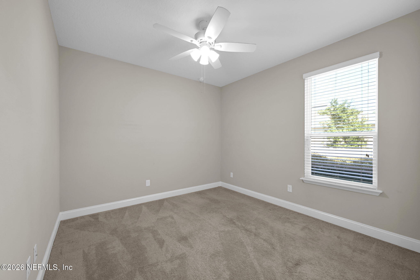
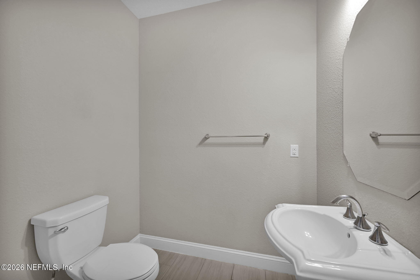
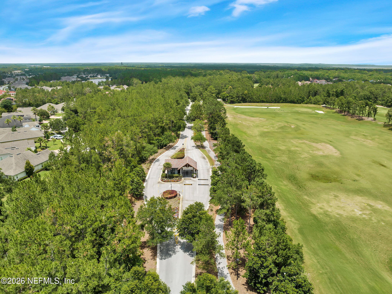
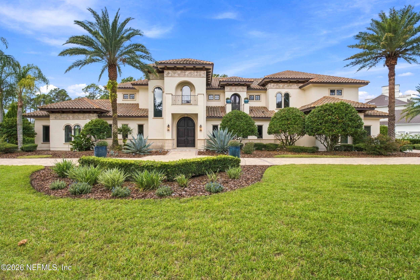
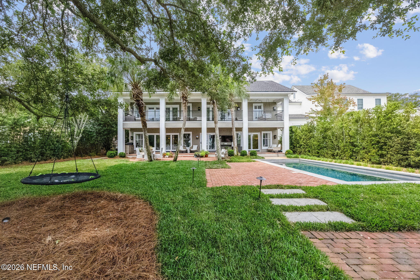
MOTIVATED SELLER - RECENT PRICE REDUCTION! Bring your offers to this exceptional, move-in-ready single-family residence located in the highly coveted, guard-gated community of Palencia. Offering the perfect blend of modern luxury and effortless coastal elegance, this pristine 4-bedroom, 3.5-bathroom home boasts 2,743 square feet of premium living space--all thoughtfully laid out on a single, convenient level.
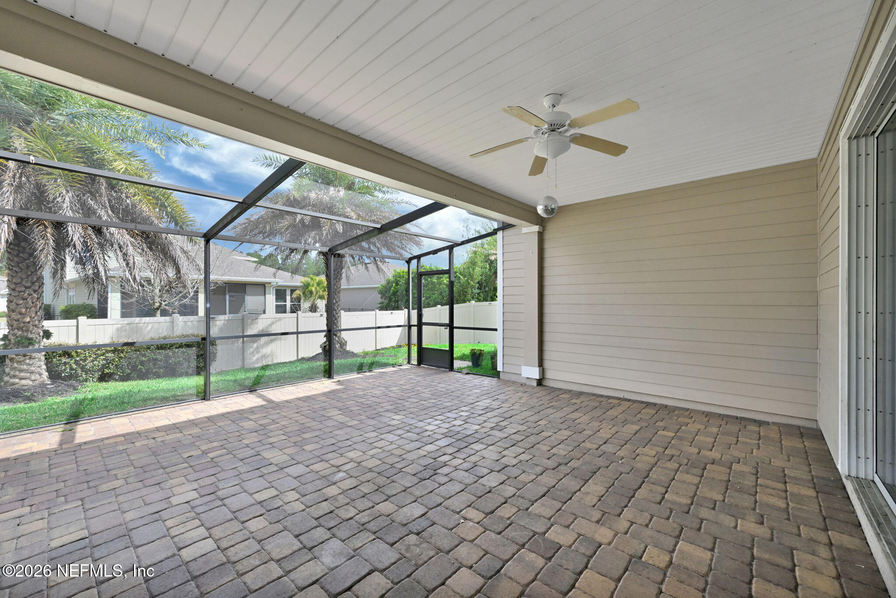
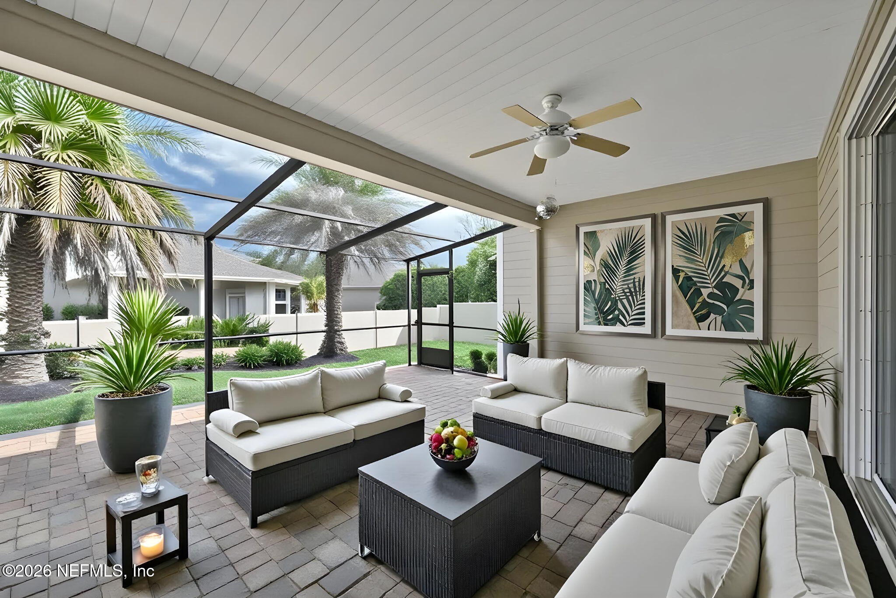
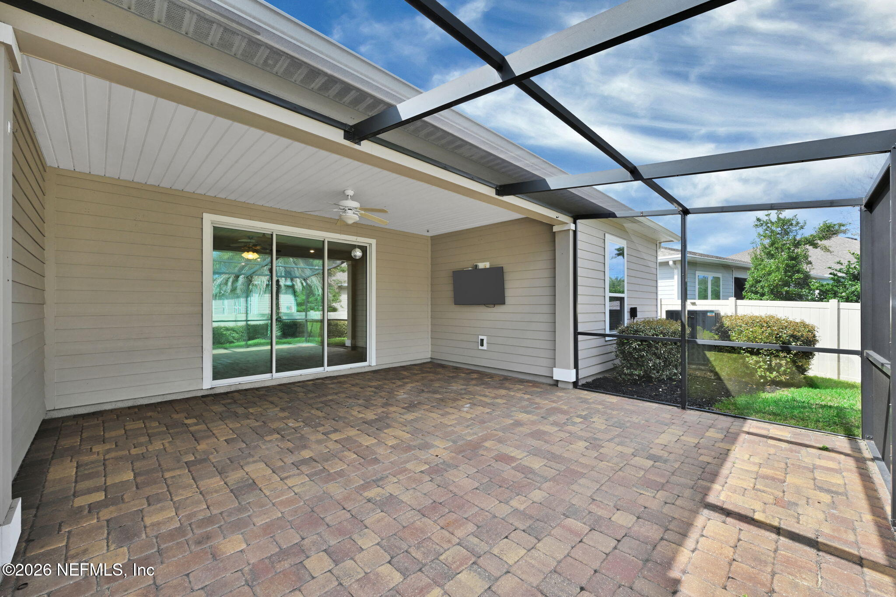
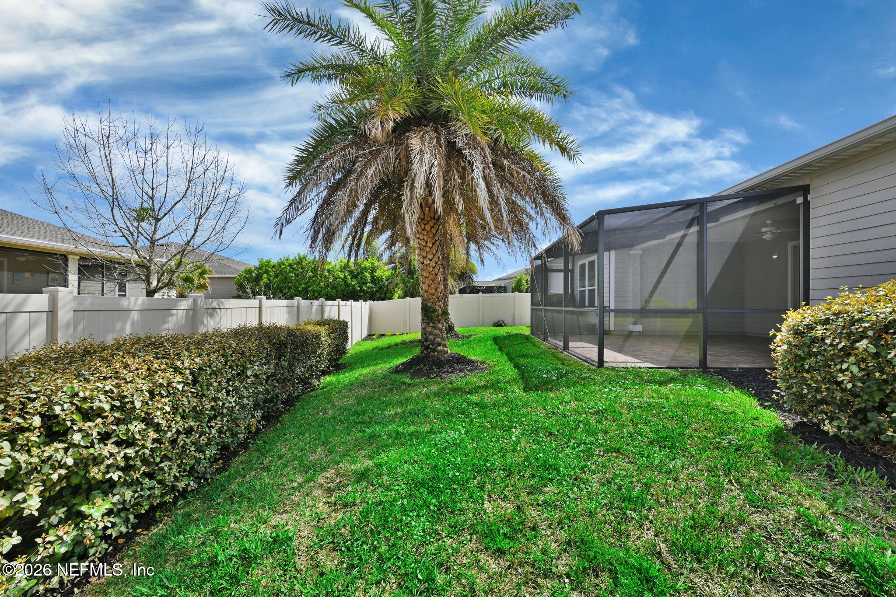
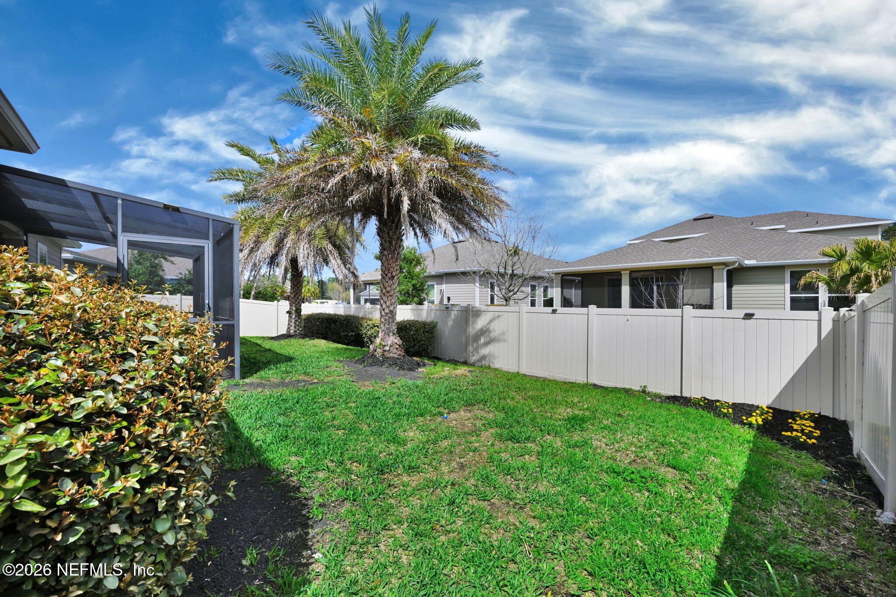
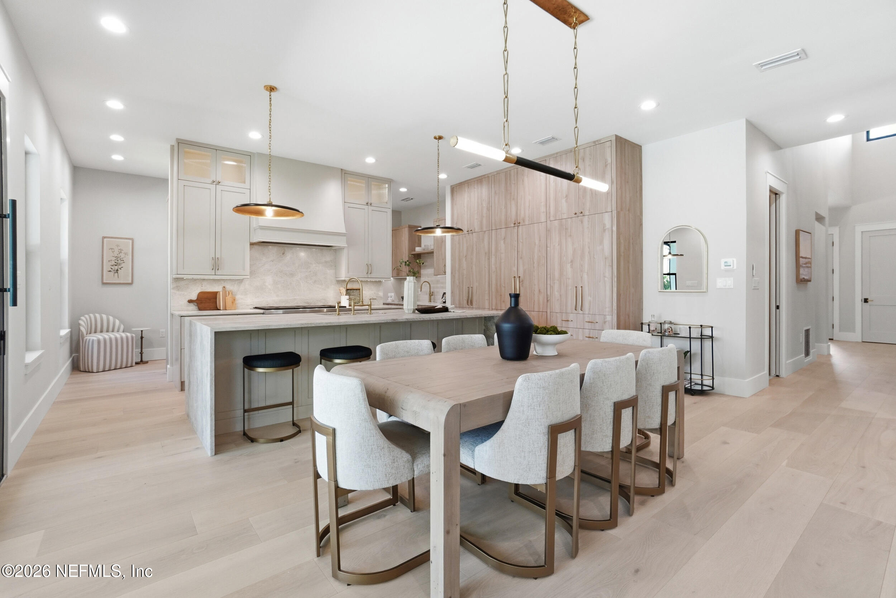
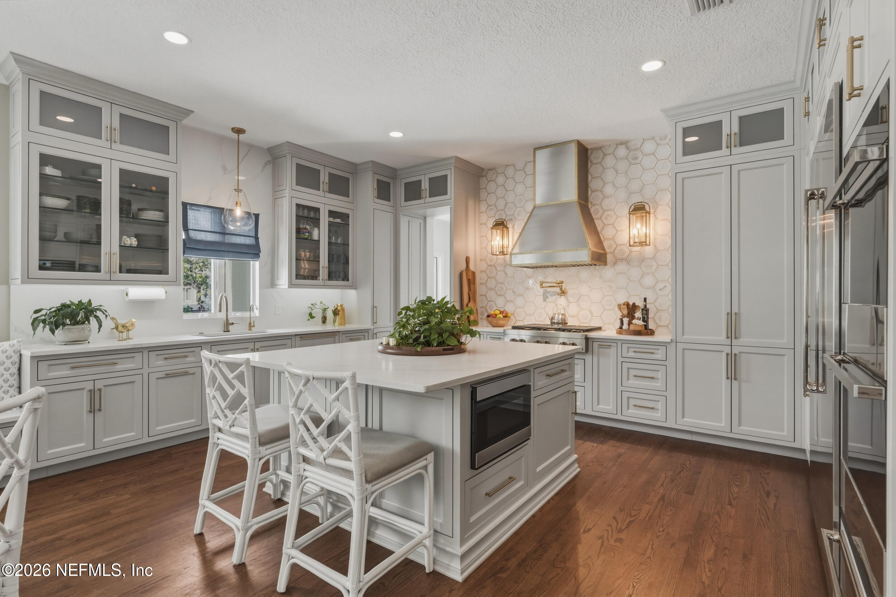
The open-concept floor plan creates a seamless flow between the spacious living areas and a chef-inspired kitchen, making it an absolute dream for entertaining. Storage and parking are a breeze with the attached 3-car garage, perfectly sized for your vehicles, a golf cart, and extra gear. Step outside to your private, fully fenced backyard and relax on the extended expansive screened-in lanai. The seller is motivated , presenting an incredible opportunity to secure a beautiful home and a luxury lifestyle at an unbeatable value. Schedule your private tour today!

Overview

Property Status
Sold
Date Sold
July 20, 2026
MLS ID
2135006
Property Type
Residential
Year Built
2018

Features & Amenities

Architecture Styles
Traditional
Stories
1
Garage Spaces
3.0
Water Source
Public
Utilities
Cable Connected, Electricity Connected, Natural Gas Connected, Sewer Connected, Water Connected
Roof
Shingle
Parking
Garage, Garage Door Opener
Heat Type
Central
Air Conditioning
Central Air
Appliances
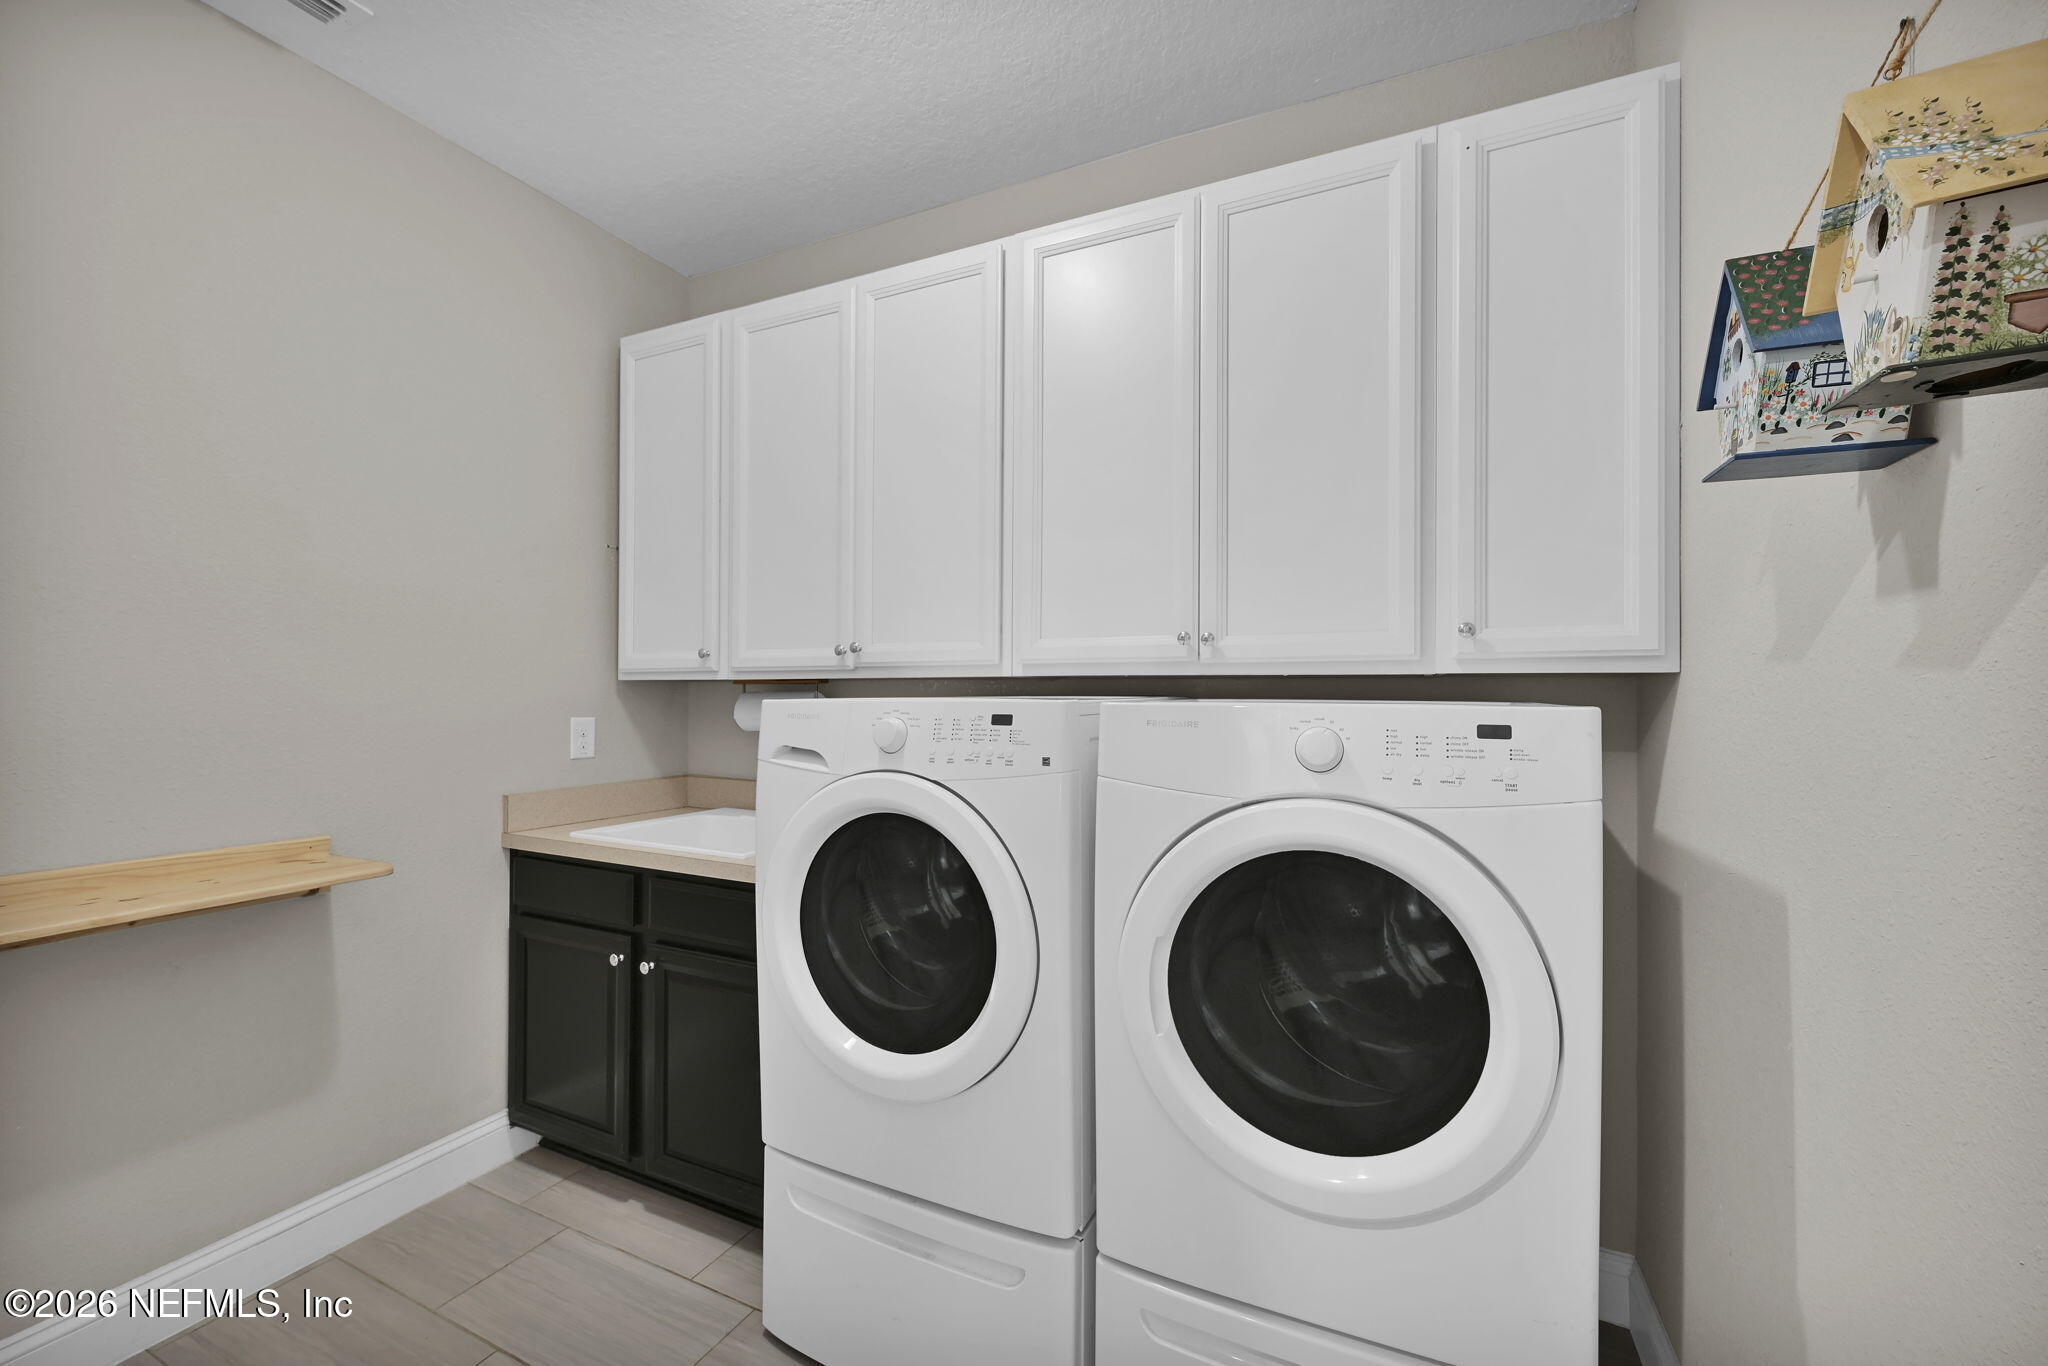
Dishwasher, Disposal, Dryer, Gas Cooktop, Microwave, Washer
Other Interior Features
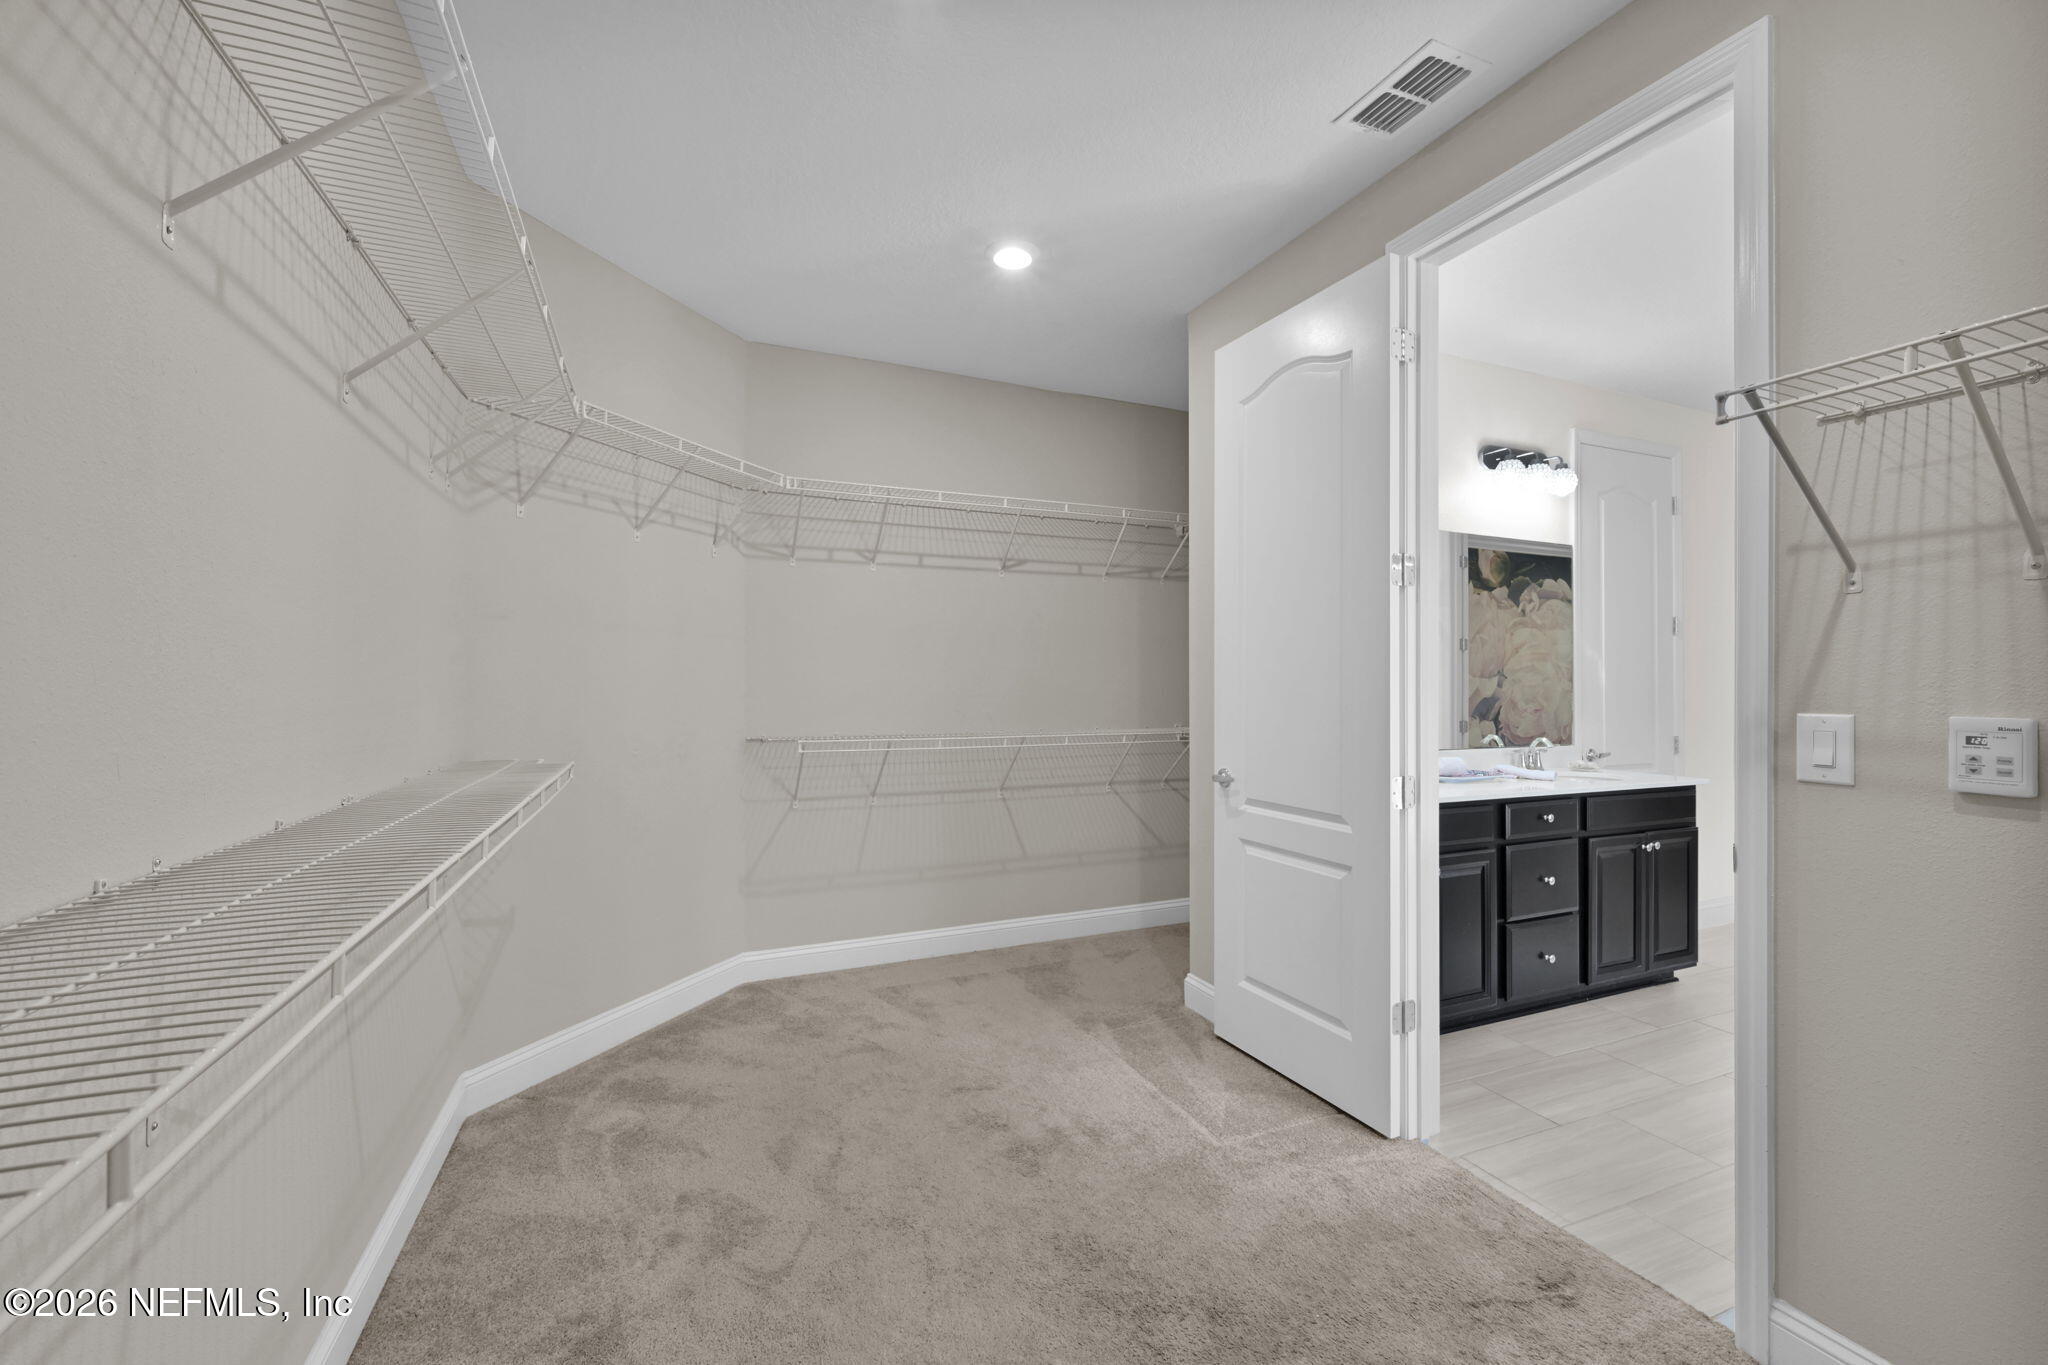
Breakfast Bar, Ceiling Fan(s), Open Floorplan, Primary Bathroom -Tub with Separate Shower, Primary Downstairs, Walk-In Closet(s)
HOA Amenities
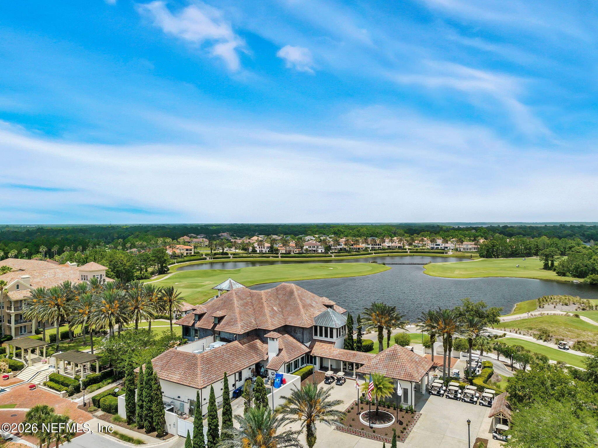
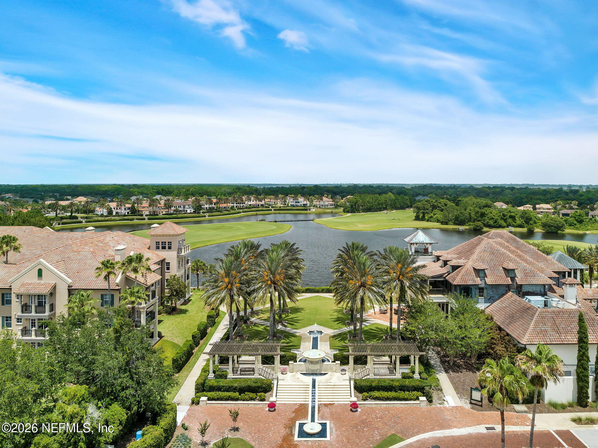
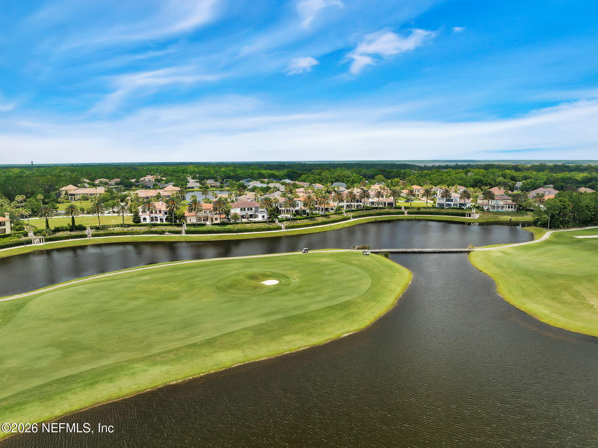
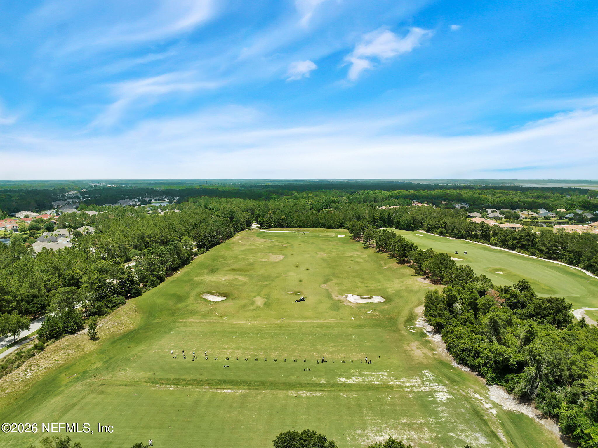
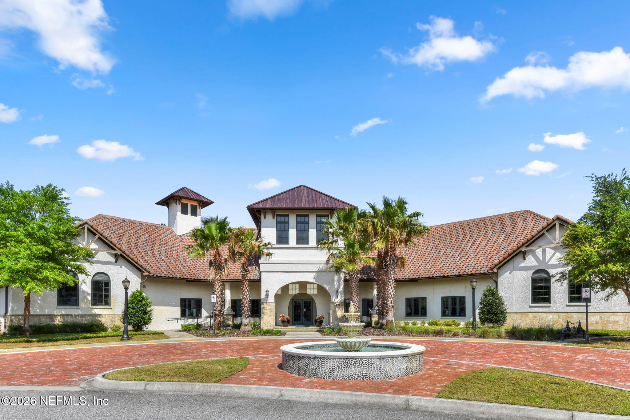
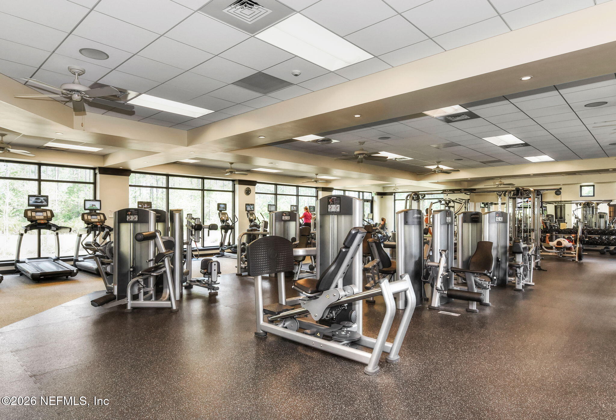
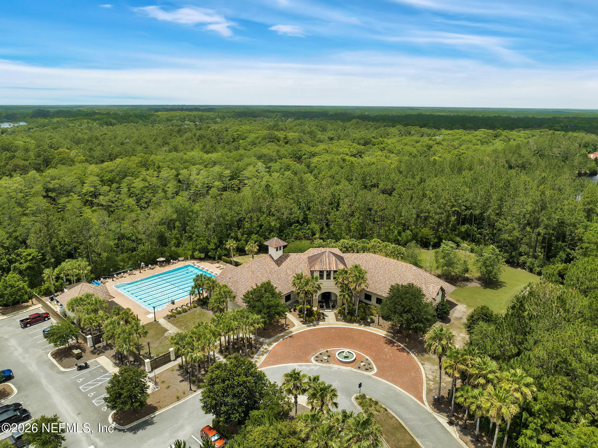
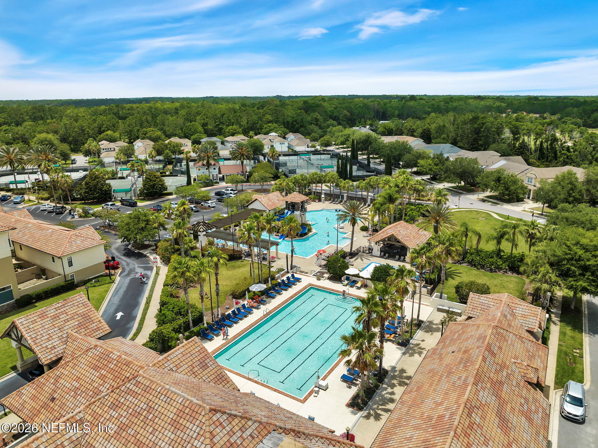
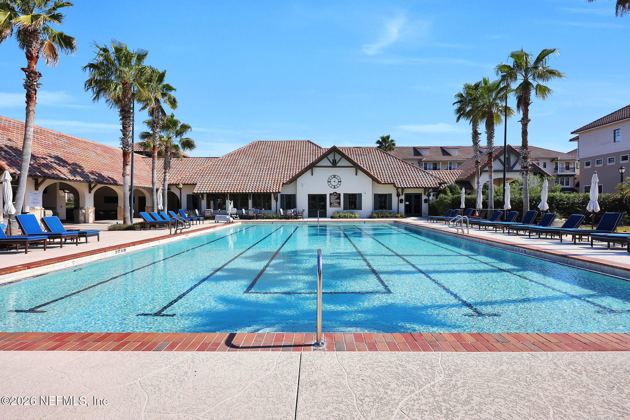
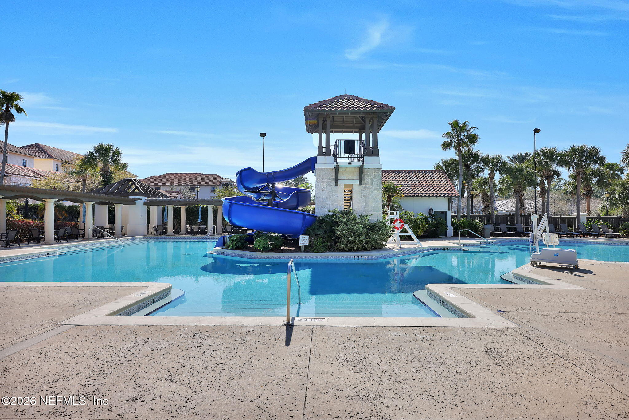
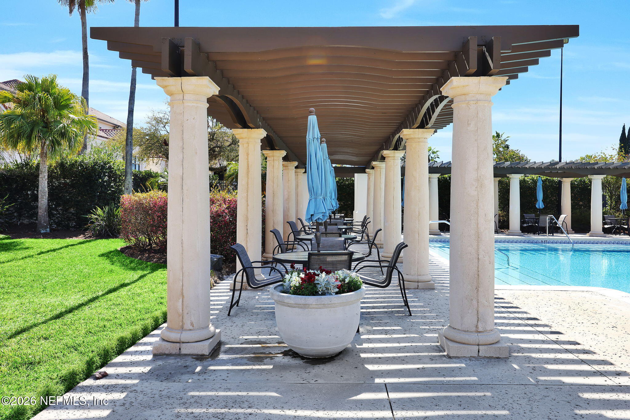
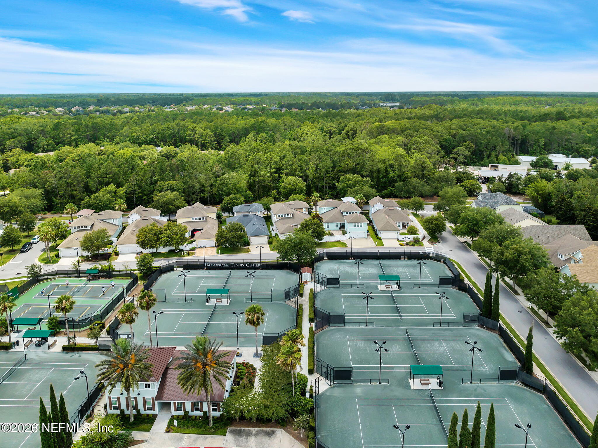
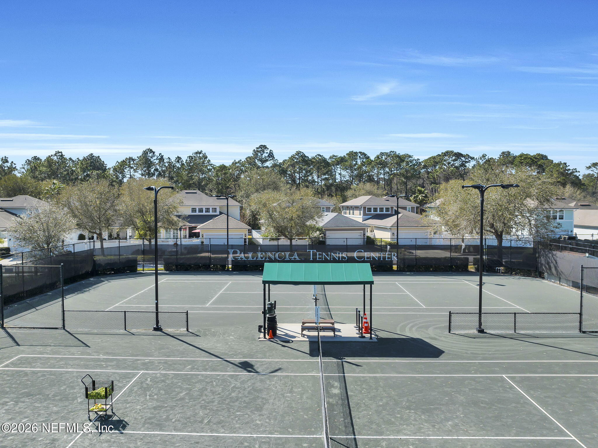
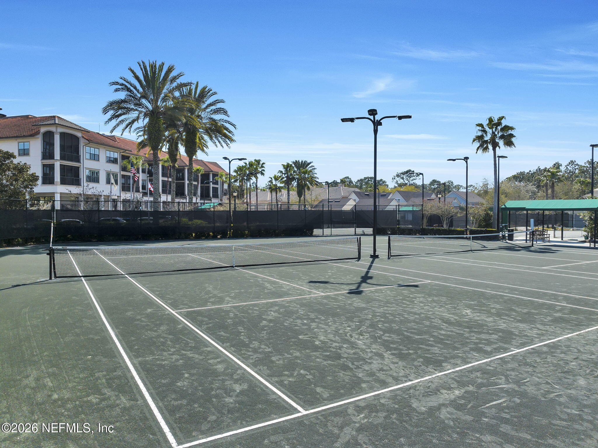
Pool, Basketball Court, Childrens Pool, Clubhouse, Dog Park, Fitness Center, Gated, Golf Course, Jogging Path, Maintenance Grounds, Park, Pickleball, Playground, Sauna, Tennis Court(s)
Elementary School
Palencia
Middle School
Pacetti Bay
High School
Allen D. Nease
Sales Price
$575,000
Real Estate Tax
$4,158/yr
HOA
$148/yr

Downloads

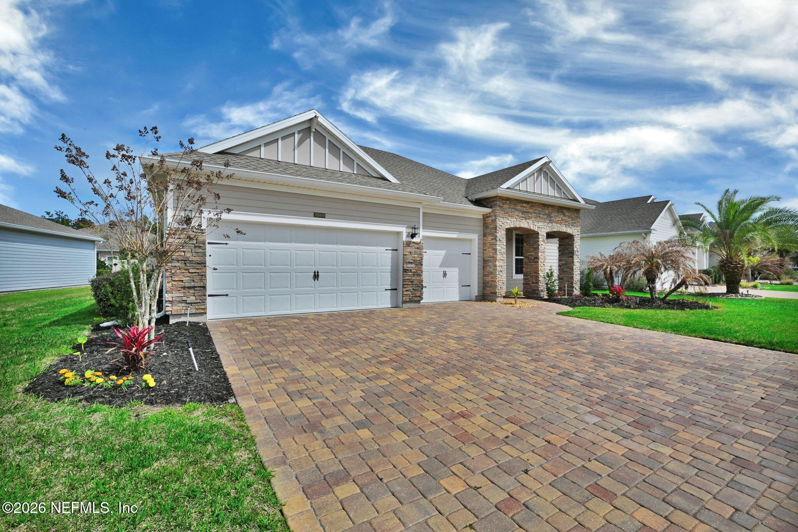
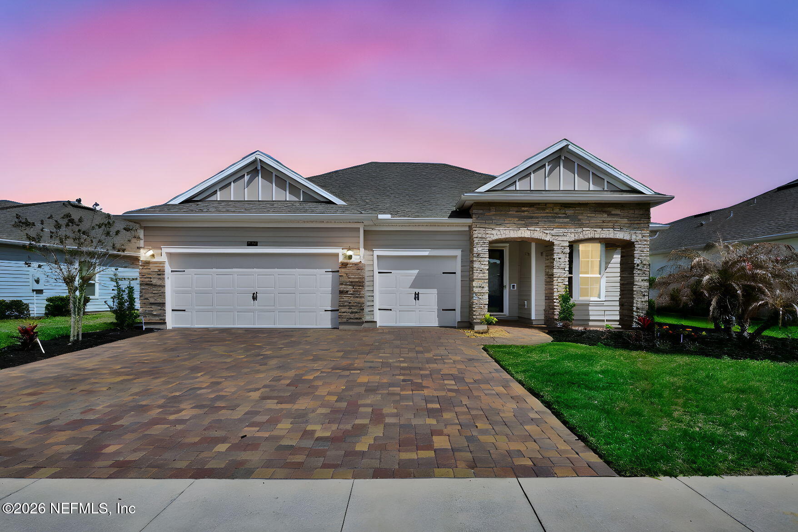
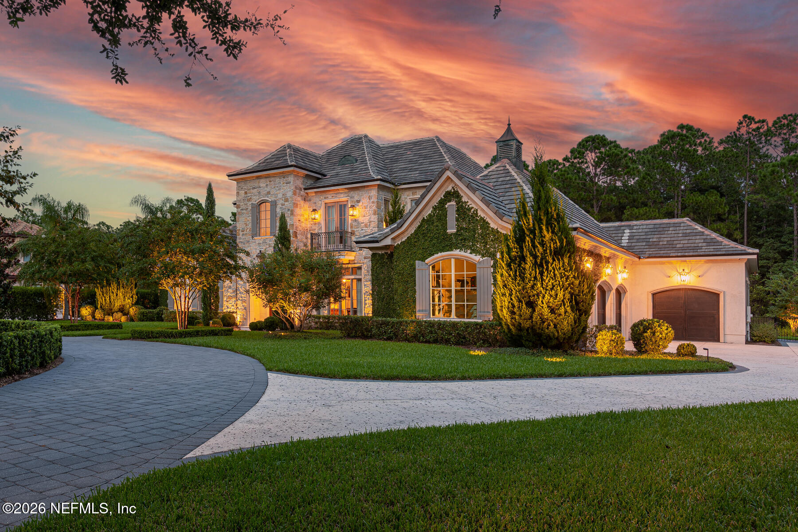
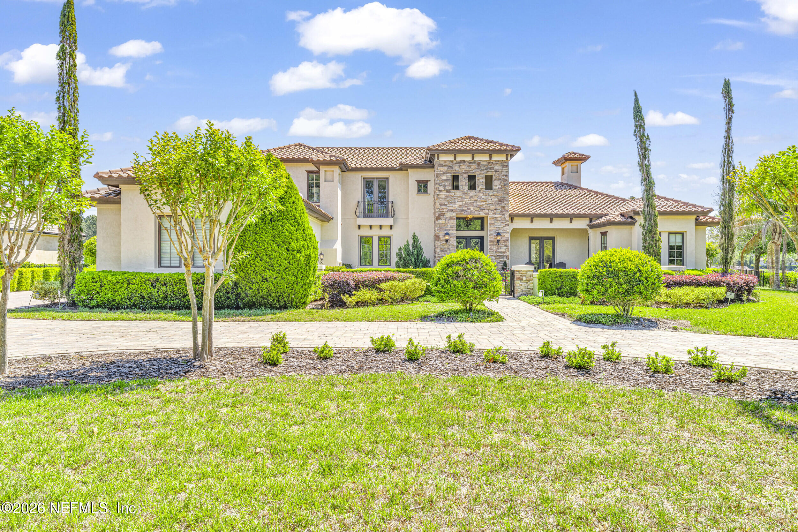
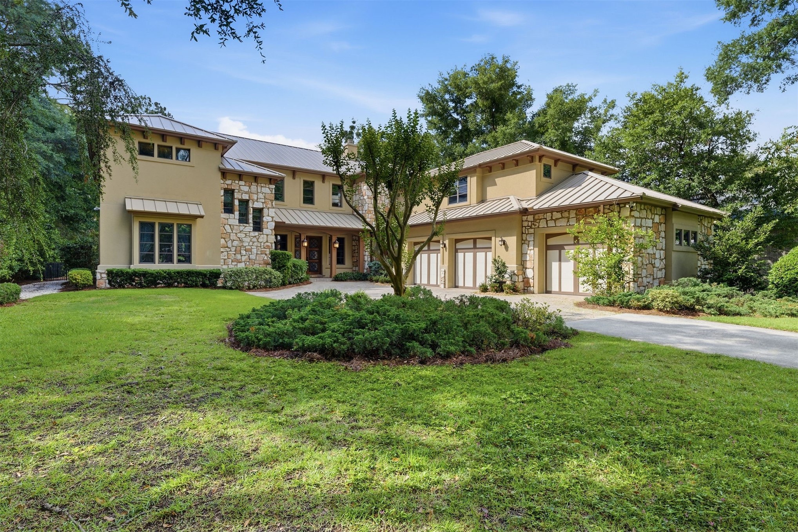
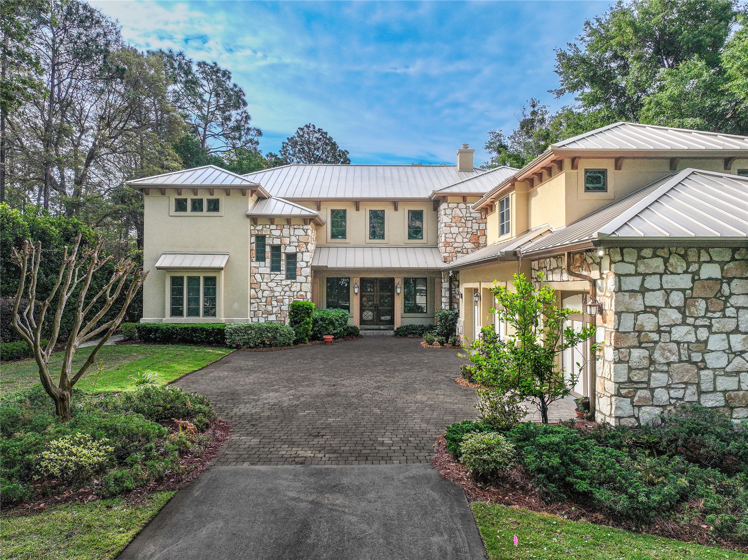
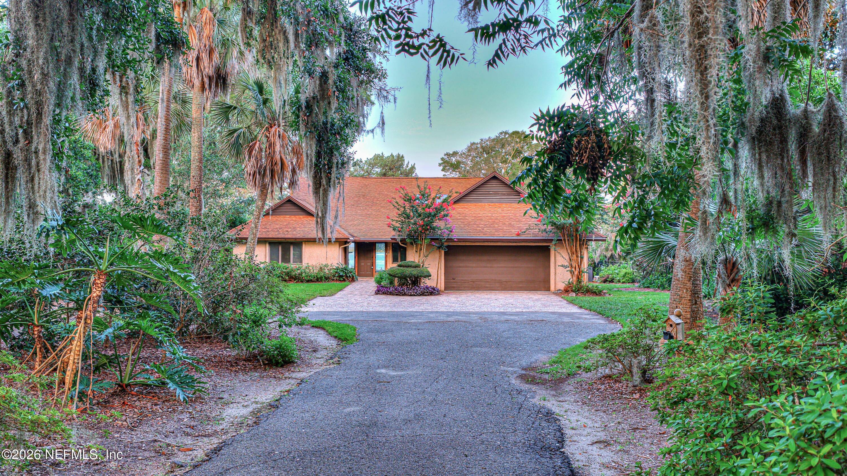
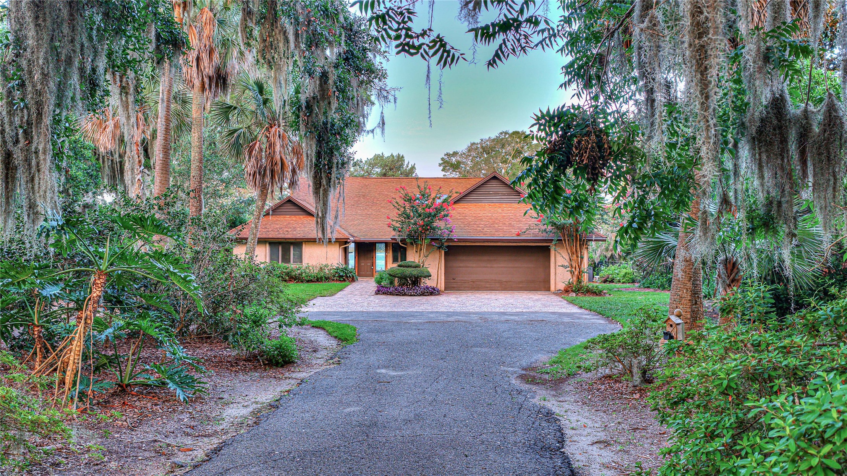
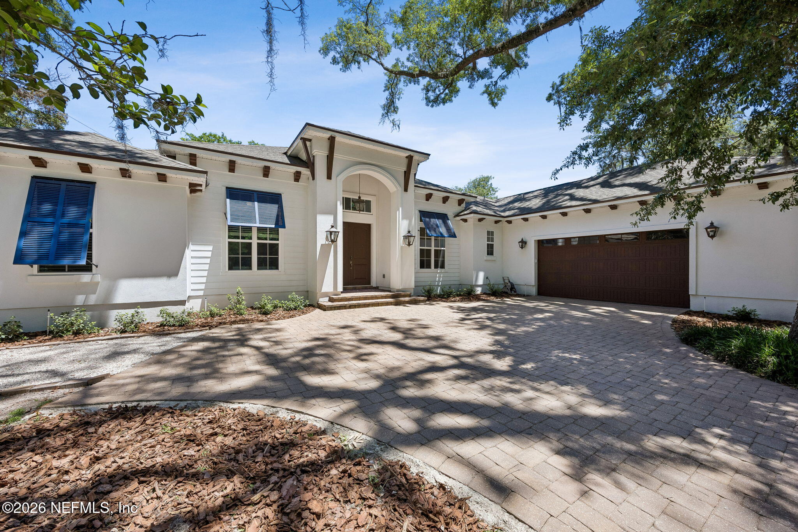
House exterior with stone-accented entry, two garage doors, and a wide brick-paver driveway.

Schedule a Tour

We would love to help you see this beautiful home! As a full-service brokerage, we can help you tour. Please submit an offer, and answer questions about the buying process.

Thank you

for your interest in 2869 LAS CALINAS Boulevard, St. Augustine, St Augustine, FL 32095

2869 LAS CALINAS Boulevard, St. Augustine
Navigate

I'm Interested In
2869 LAS CALINAS Boulevard, St. Augustine

or Contact

Featured Properties

No results available

Follow Us On Instagram