Leave a Message
By providing your contact information to CIRE First Coast, your personal information will be processed in accordance with CIRE First Coast's Privacy Policy. By checking the box(es) below, you consent to receive communications regarding your real estate inquiries and related marketing and promotional updates in the manner selected by you. For SMS text messages, message frequency varies. Message and data rates may apply. You may opt out of receiving further communications from CIRE First Coast at any time. To opt out of receiving SMS text messages, reply STOP to unsubscribe.
Thank you for your message. We will be in touch with you shortly.
Explore Our Properties

Property Description

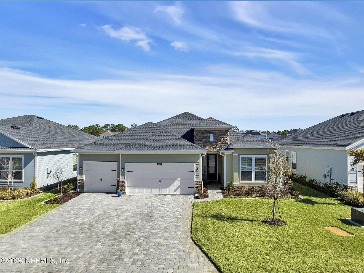
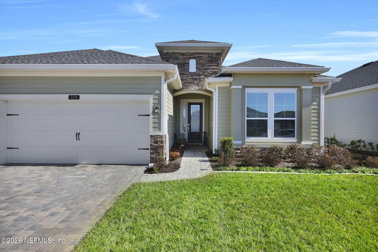
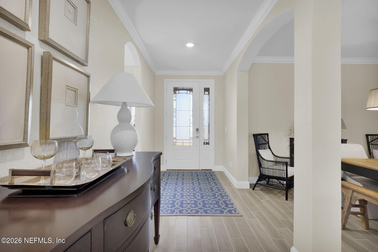
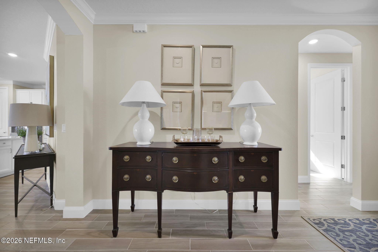
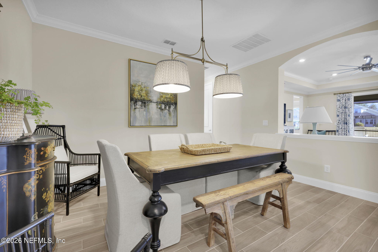
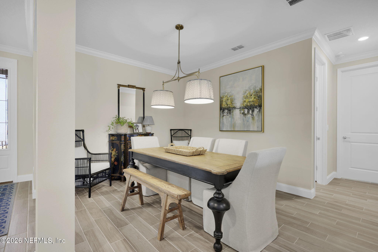
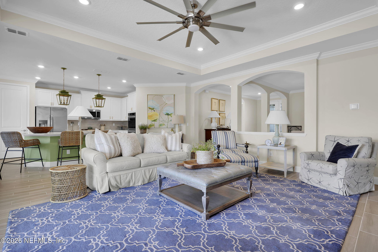
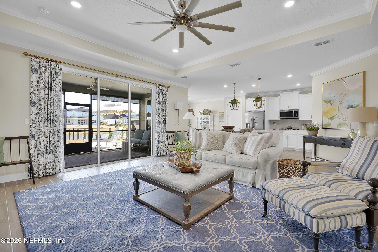
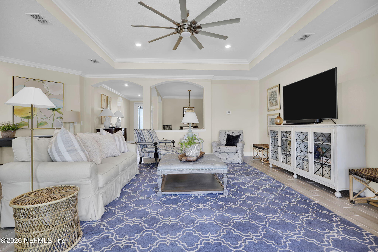
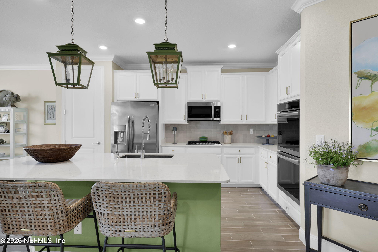
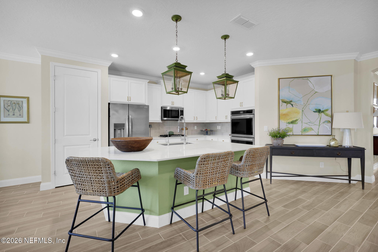
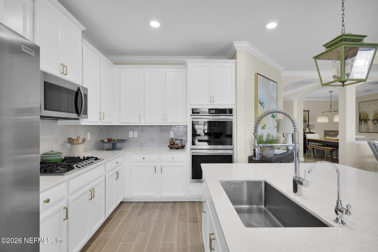
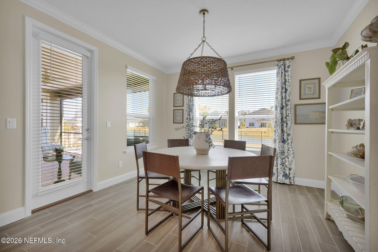
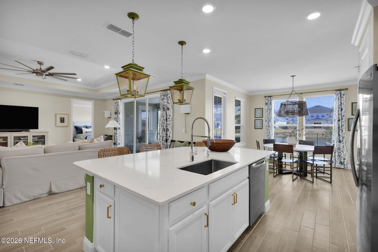
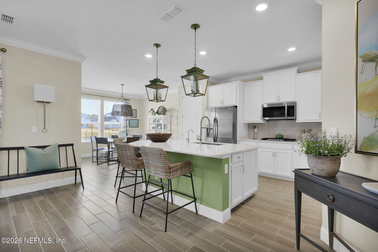
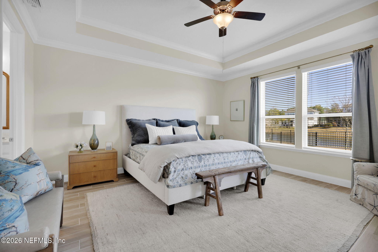
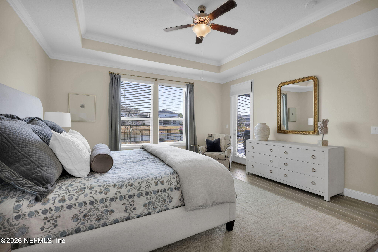
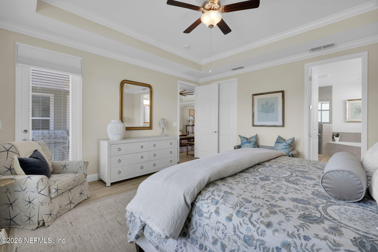
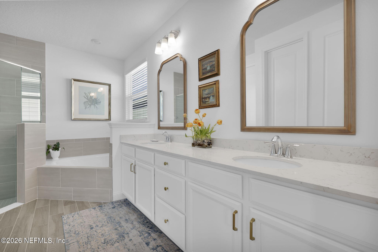
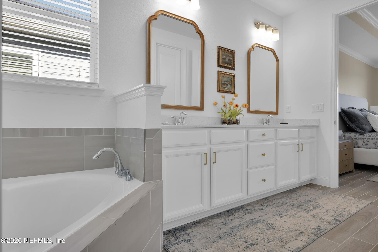
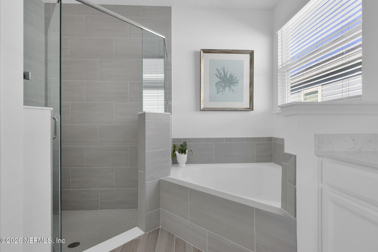
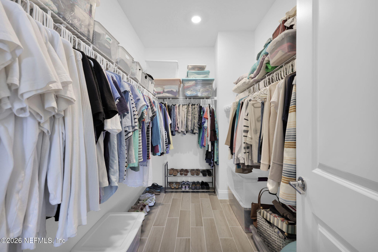
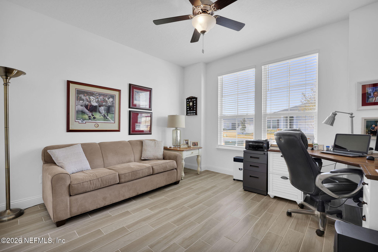
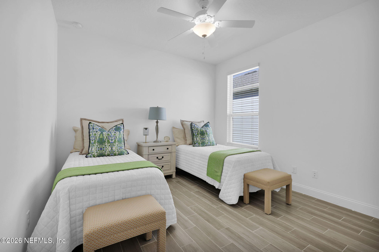
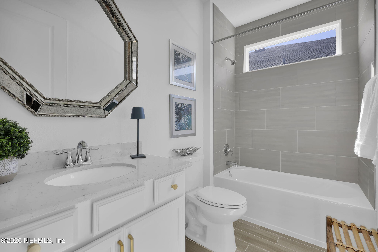
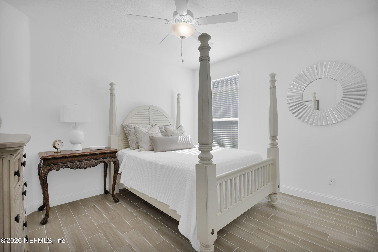
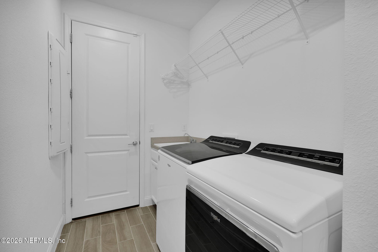
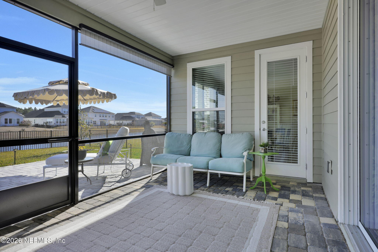
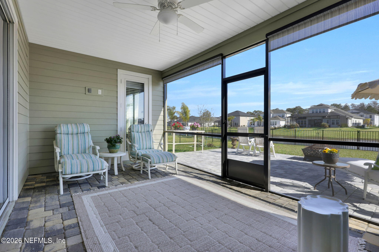
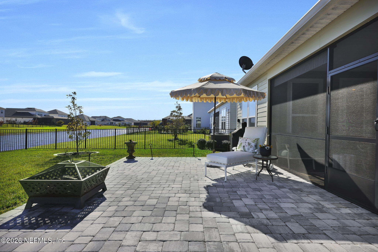
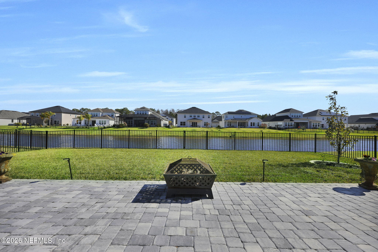
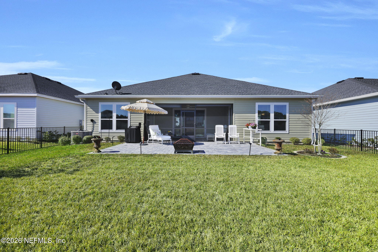
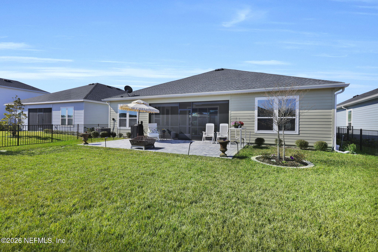
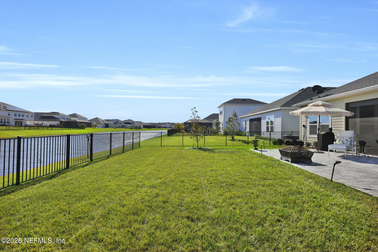
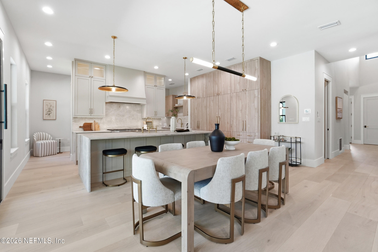
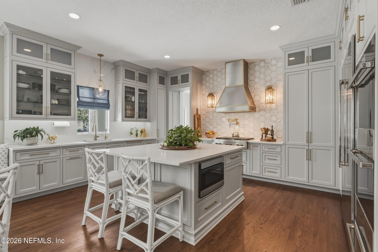
Better than new in Silver Landing, less than 3 years old and it looks like a model home. Why wait to build when this home has it all and sits on a beautiful large lot with unobstructed water views and a fully fenced backyard. The chefs kitchen with white cabinets, quartz countertops and oversized island has a double oven plus microwave, updated kitchen tiles and cabinet hardware as well as a reverse osmosis water system. The spacious, open concept floor plan, with high ceilings, has hard surface flooring throughout ( not carpet) and highly upgraded light fixtures in all main living areas. The exterior screened lanai plus additional outside paver patio will provide the ultimate relaxation as you gaze out at the full lake view. 3 car garage with garage tech flooring and oversized storage cage bins provide plenty of space for all your needs. Don't miss this one - it is move in ready and waiting for you. Upgrades since home purchase:
Water Softener
Osmosis Water system
Extended patio
Fully fenced back yard
Updated kitchen tiles
Ring Door Bell
Updated light fixtures
Garage tech flooring
Overhead garage shelf bins
Gutters on house

Overview

Property Status
Sold
Date Sold
May 1, 2026
Lot Size
7,840.8 Sq.Ft.
MLS ID
2134625
Property Type
Residential
Year Built
2023

Features & Amenities

Architecture Styles
Traditional
View Description
Pond
Stories
1
Garage Spaces
3.0
Water Source
Public
Utilities
Cable Connected, Electricity Connected, Natural Gas Connected, Sewer Connected, Water Connected
Roof
Shingle
Parking
Garage, Garage Door Opener
Heat Type
Central
Air Conditioning
Central Air
Laundry Room
Gas Dryer Hookup, Washer Hookup
Appliances
Dishwasher, Disposal, Double Oven, Electric Oven, Gas Cooktop, Microwave, Refrigerator, Tankless Water Heater
HOA Amenities
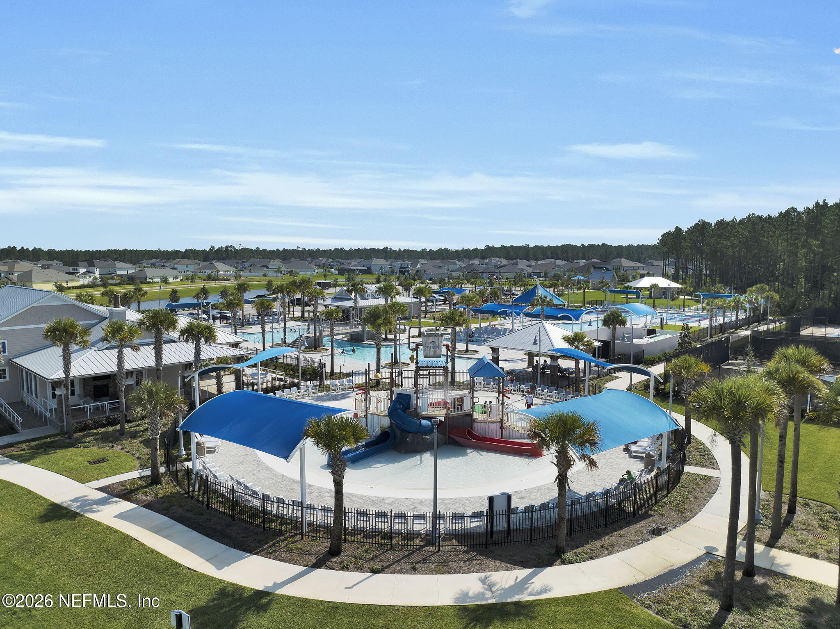
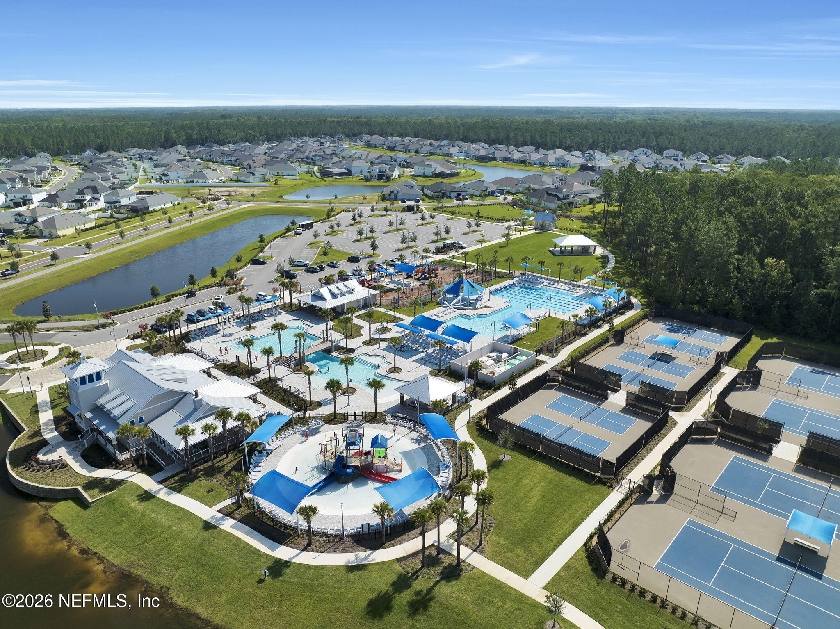
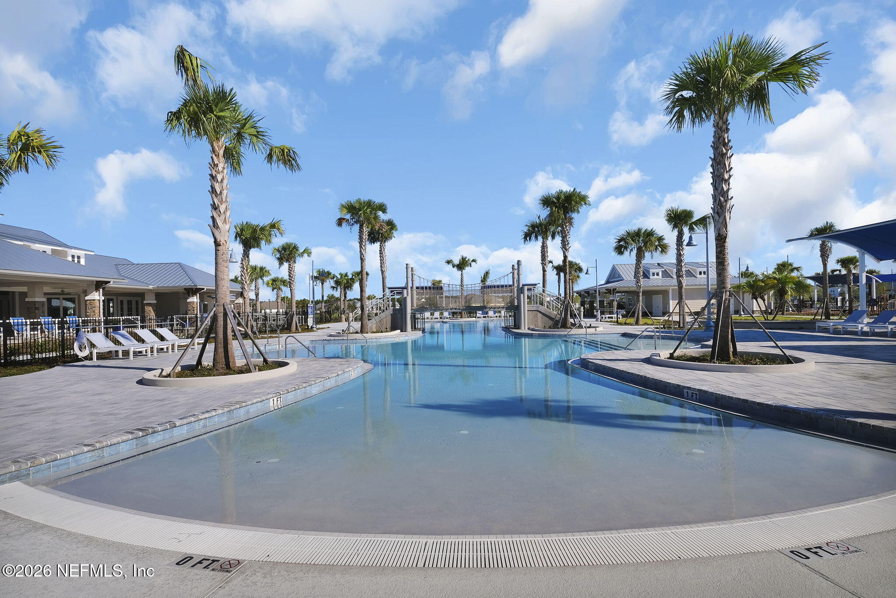
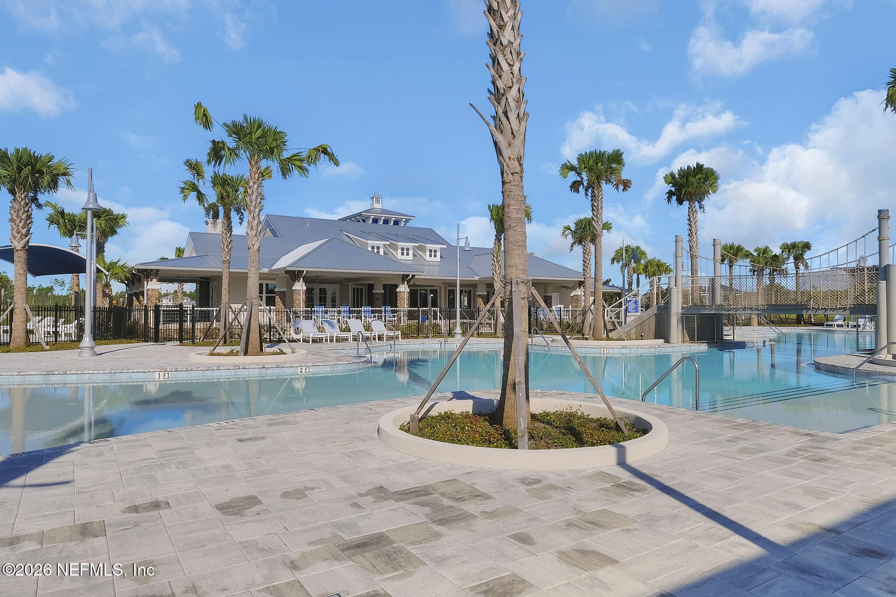
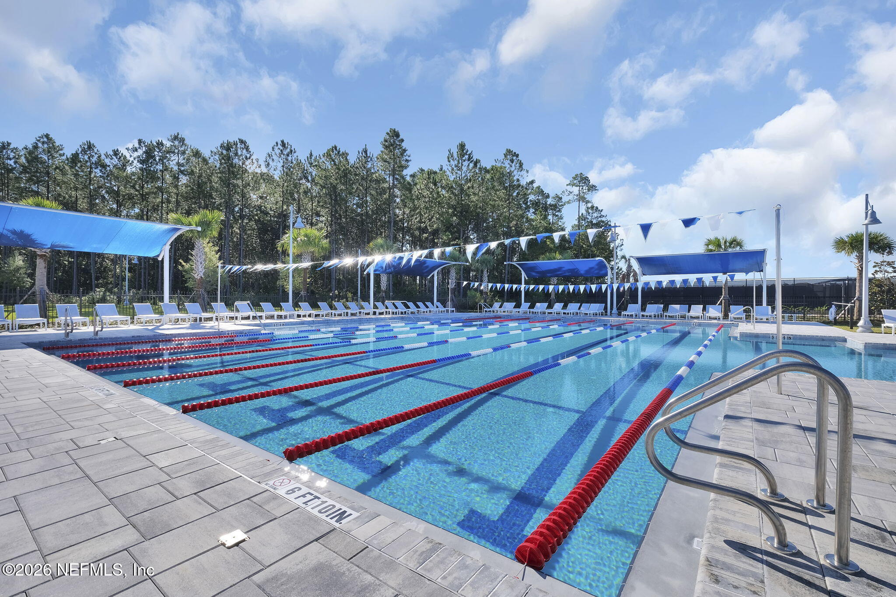
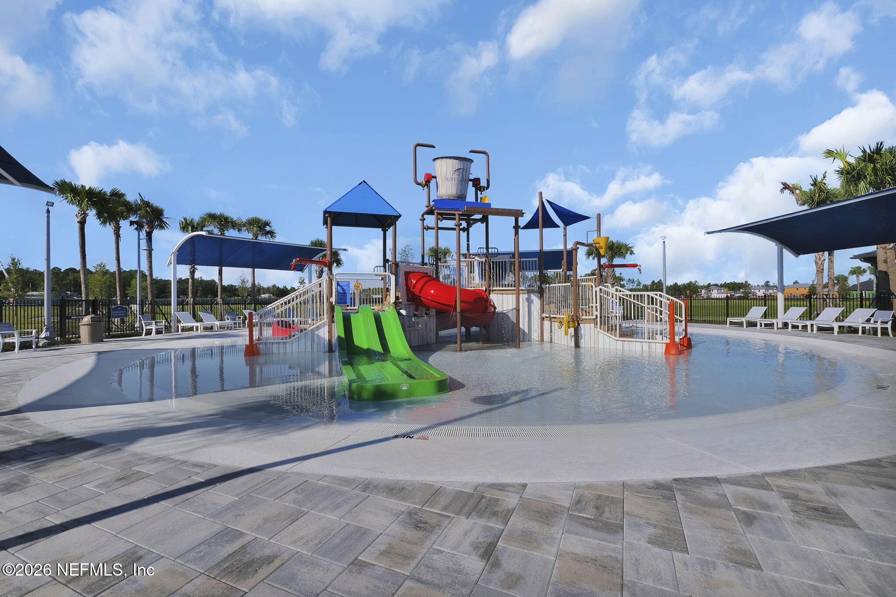
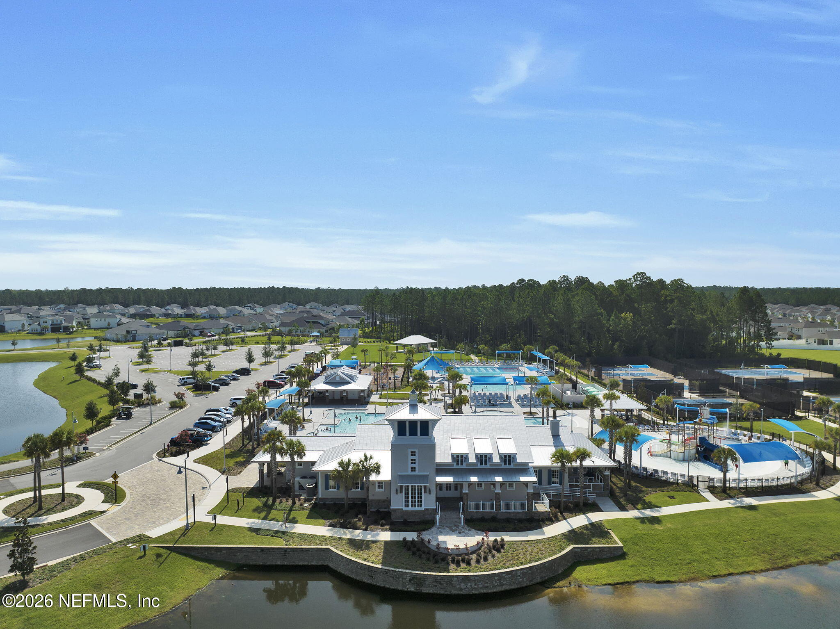
Pool, Childrens Pool, Clubhouse, Dog Park, Fitness Center, Jogging Path, Management - Off Site, Pickleball, Playground, Tennis Court(s)
Sales Price
$535,000
Real Estate Tax
$5,984/yr
HOA
$1,200/yr

Downloads

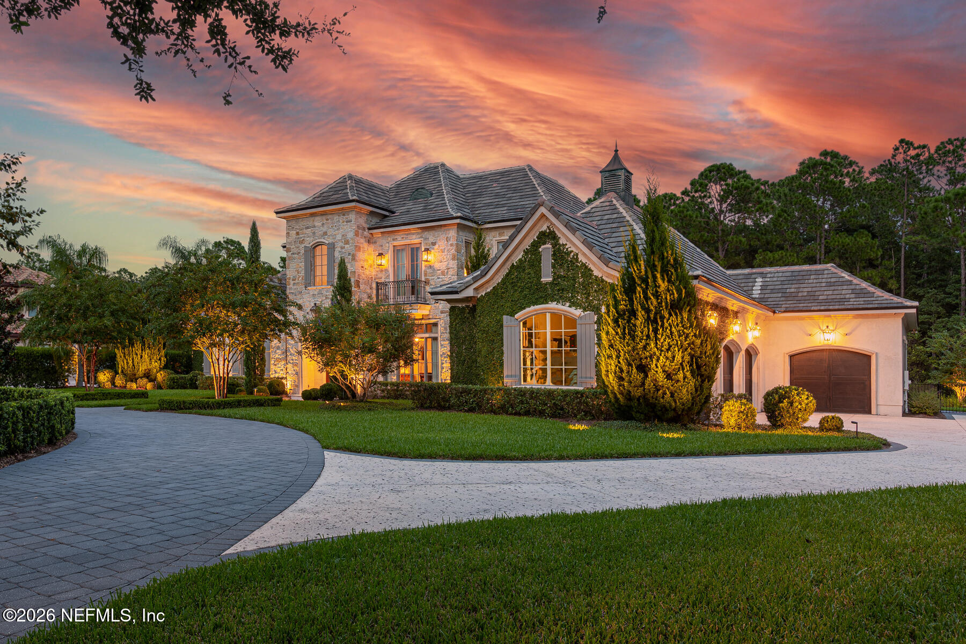
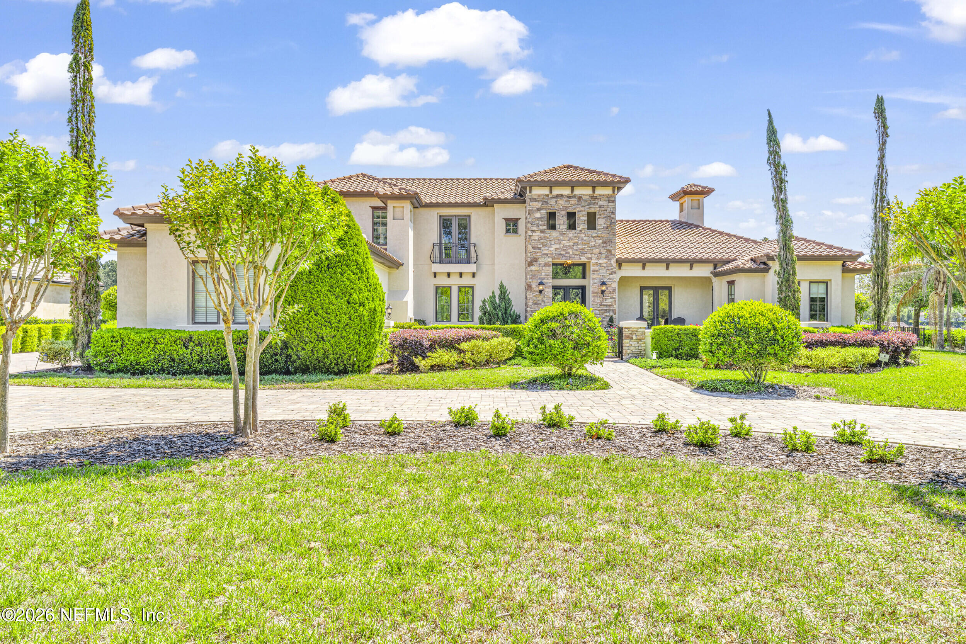
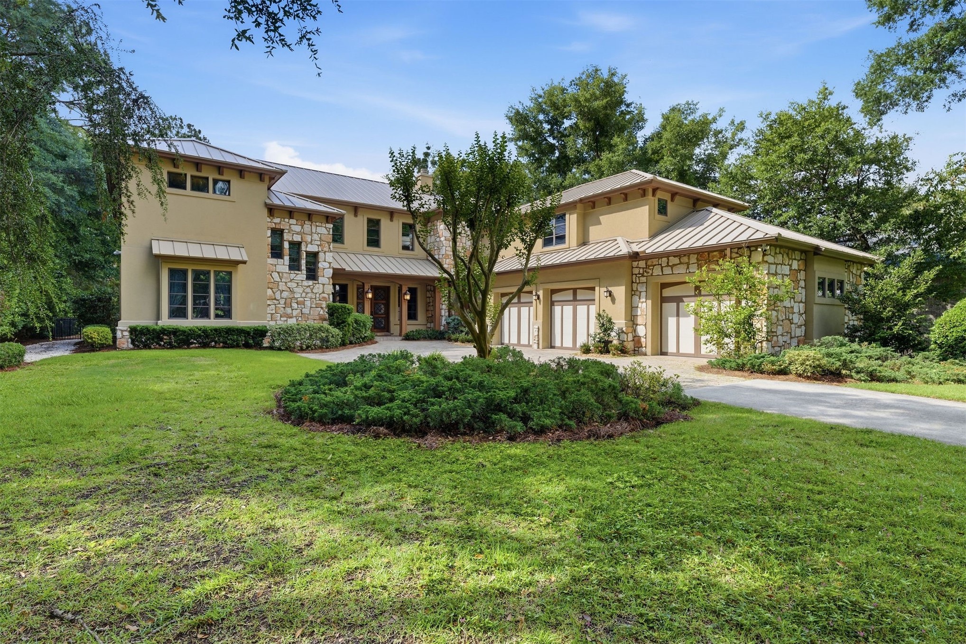
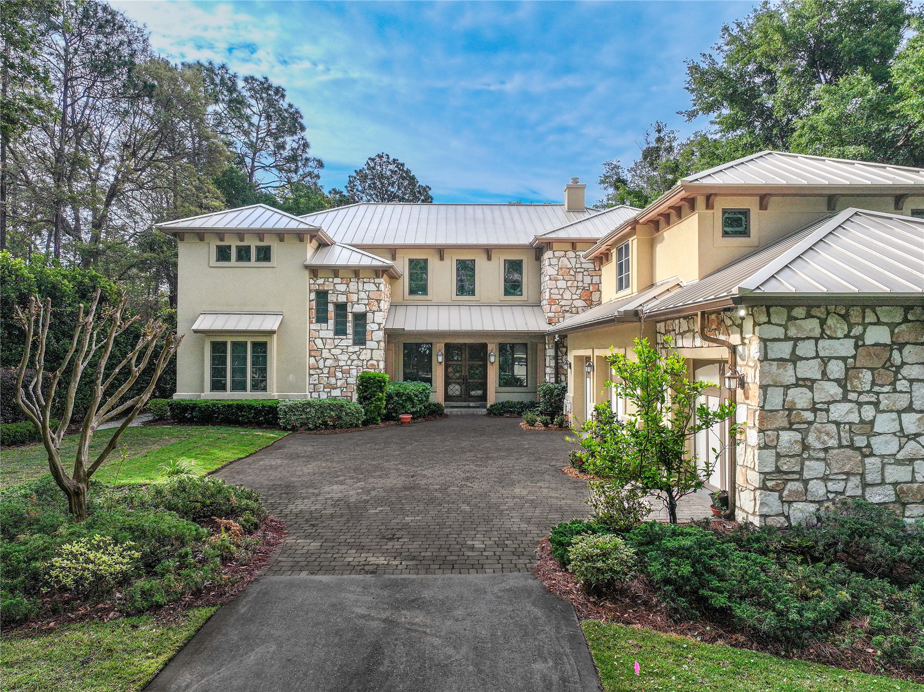
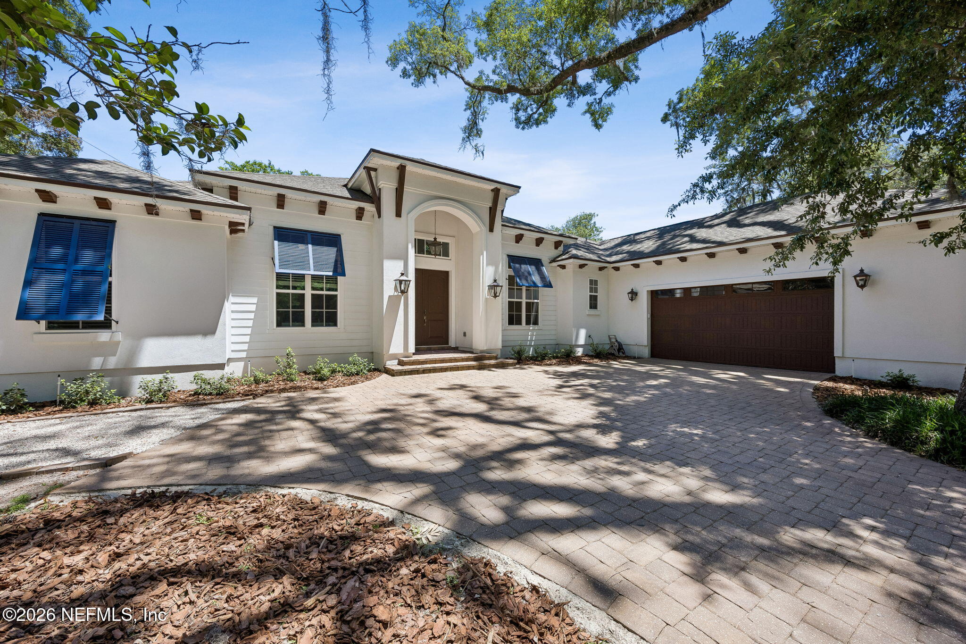
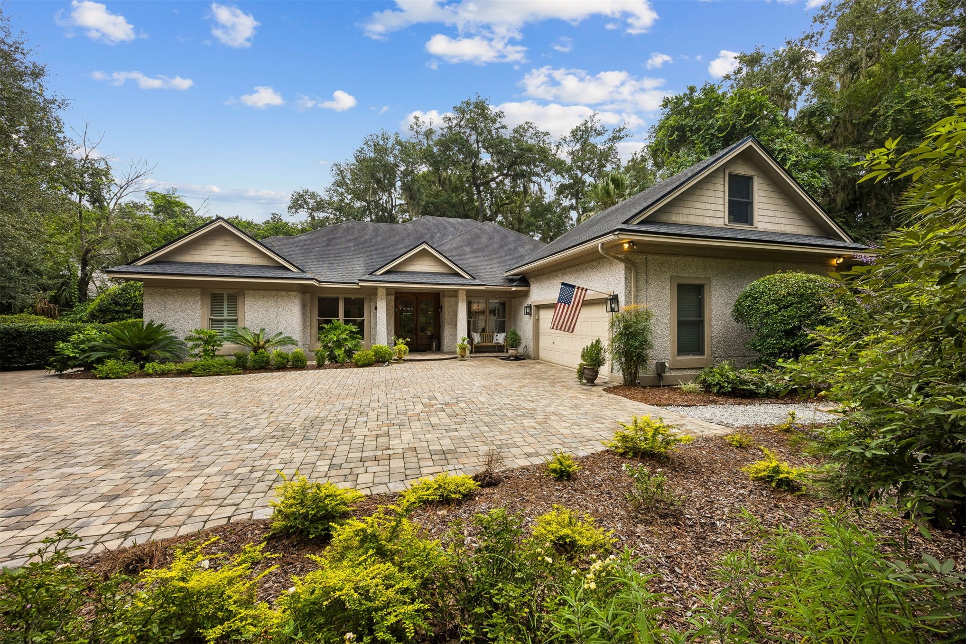
Home with a three-car garage, stone accents, and a broad paved driveway.

Schedule a Tour

We would love to help you see this beautiful home! As a full-service brokerage, we can help you tour. Please submit an offer, and answer questions about the buying process.

Thank you

for your interest in 239 COUNTRY FERN Drive, St. Augustine, St Augustine, FL 32092
239 COUNTRY FERN Drive, St. Augustine
Navigate

I'm Interested In
239 COUNTRY FERN Drive, St. Augustine

or Contact

Featured Properties

No results available

Follow Us On Instagram