Leave a Message
By providing your contact information to CIRE First Coast, your personal information will be processed in accordance with CIRE First Coast's Privacy Policy. By checking the box(es) below, you consent to receive communications regarding your real estate inquiries and related marketing and promotional updates in the manner selected by you. For SMS text messages, message frequency varies. Message and data rates may apply. You may opt out of receiving further communications from CIRE First Coast at any time. To opt out of receiving SMS text messages, reply STOP to unsubscribe.
Thank you for your message. We will be in touch with you shortly.
Explore Our Properties

Property Description

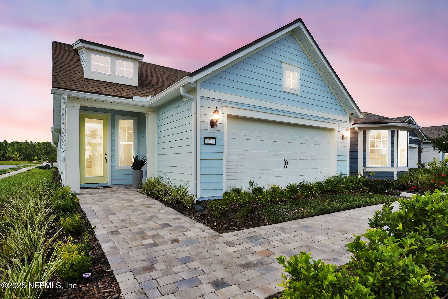
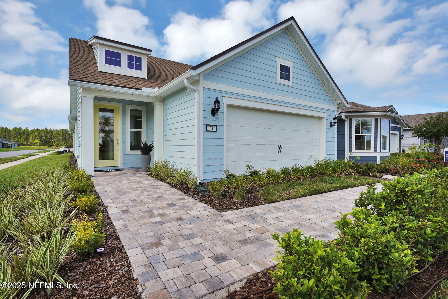
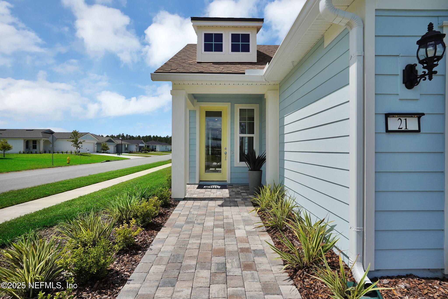
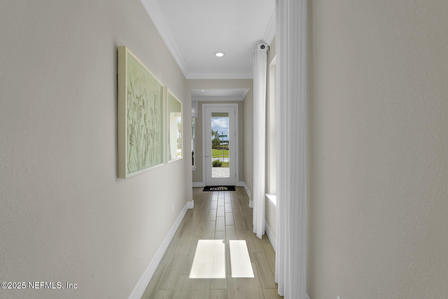
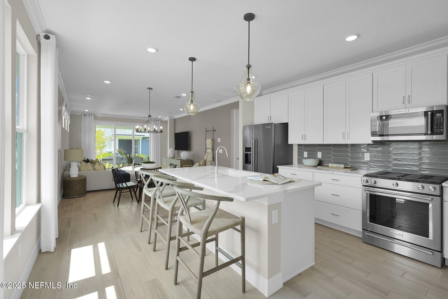
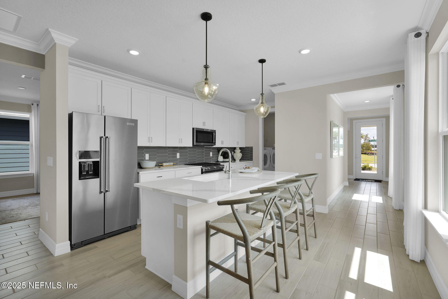
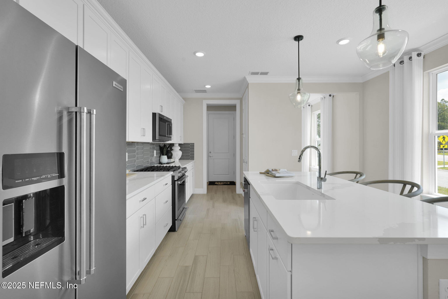
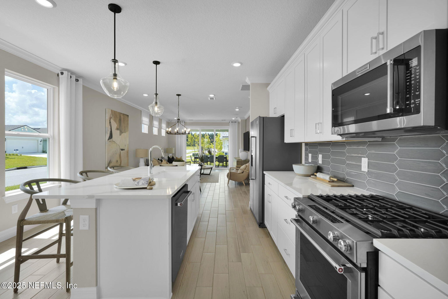
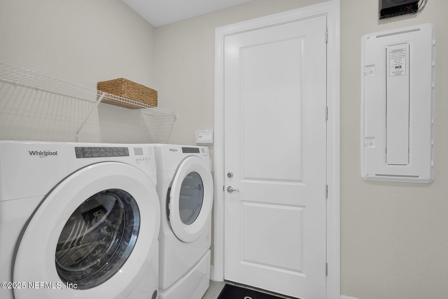
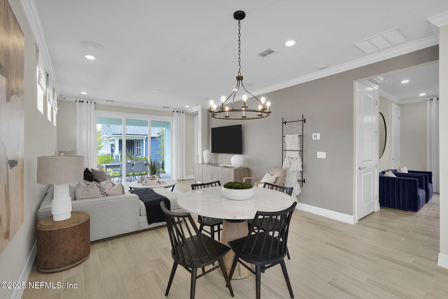
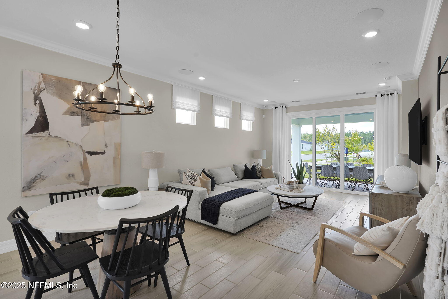
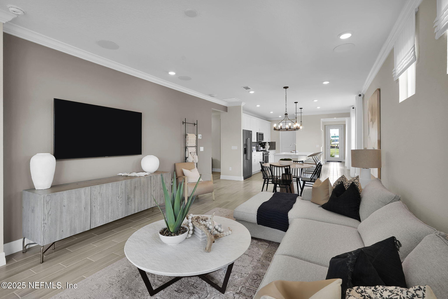
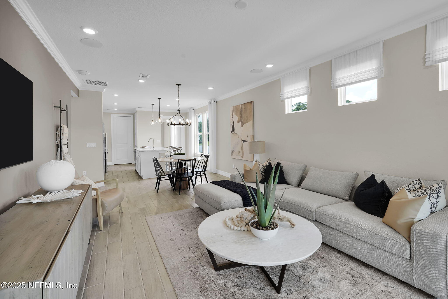
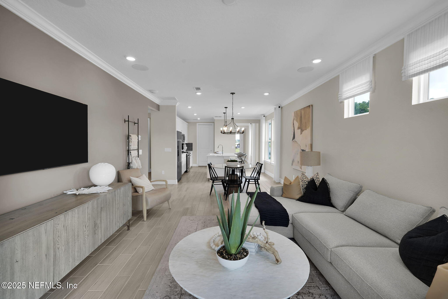
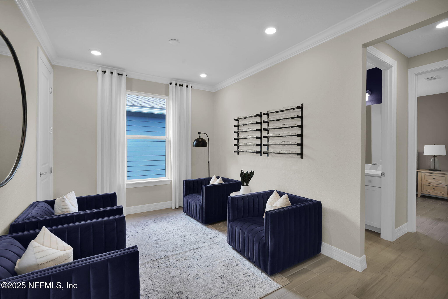
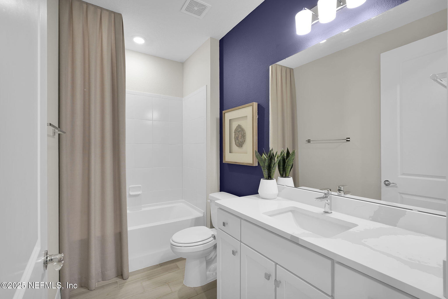
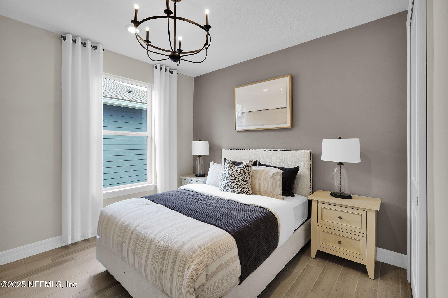
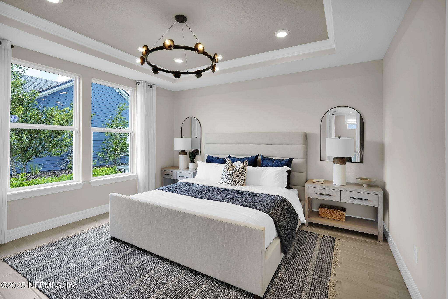
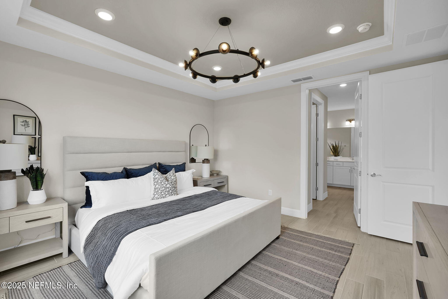
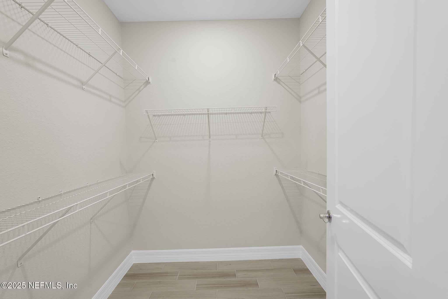
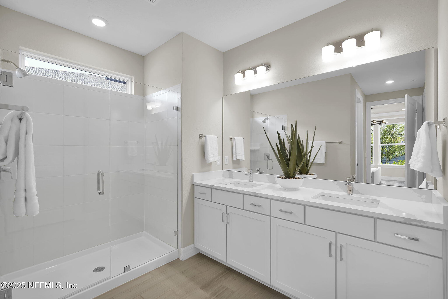
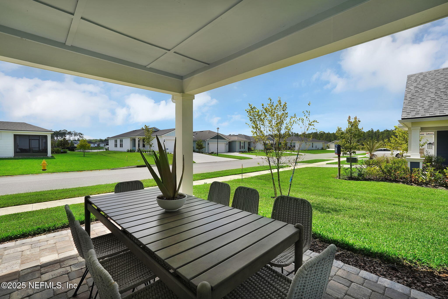
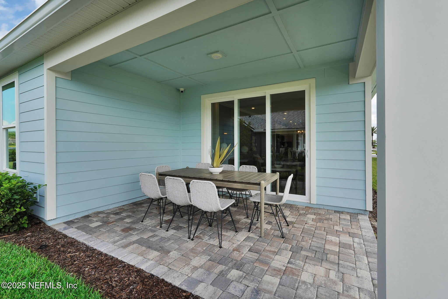
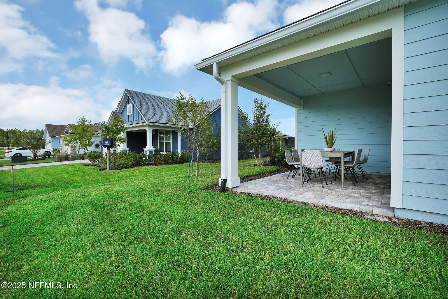
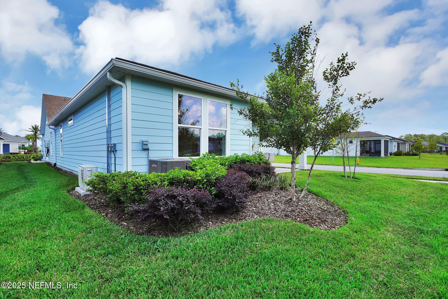
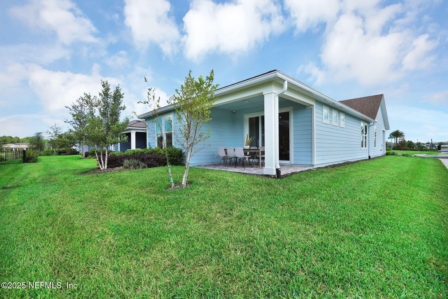
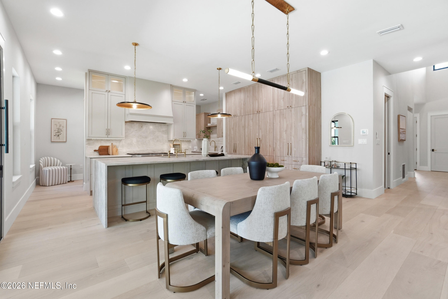
BUYER RECEIVES A FREE GOLF CART WITH CLOSING BEFORE END OF 2025! This Hallmark model home combines classic style with modern functionality. The Traditional exterior welcomes you into an upgraded interior with 2 bedrooms, 2 bathrooms, a 2-car garage with 4' extension, and an enclosed flex room--perfect for a home office or hobby space. Luxury vinyl plank flooring carries throughout the main living areas and owner's suite. The upgraded laundry room includes added cabinetry for extra storage. The gourmet kitchen offers built-in stainless steel Whirlpool appliances, 42'' white cabinets, quartz countertops, and a clean white tile backsplash. The kitchen connects effortlessly to the cafe and gathering room, flowing right out to your covered lanai--making indoor/outdoor entertaining simple.The owner's suite serves as a quiet retreat, complete with a dual-sink vanity, soft-close cabinets, a walk-in glass shower, and a large walk-in closet.

Overview

Property Status
Sold
Date Sold
December 19, 2025
MLS ID
2099837
Property Type
Residential
Year Built
2024

Features & Amenities

Architecture Styles
Traditional
Stories
1
Garage Spaces
2.0
Water Source
Public
Utilities
Cable Available, Electricity Connected, Natural Gas Connected, Sewer Connected, Water Connected
Roof
Shingle
Parking
Garage, Garage Door Opener
Heat Type
Central
Air Conditioning
Central Air
Laundry Room
Electric Dryer Hookup, Gas Dryer Hookup, Sink
Appliances
Convection Oven, Dishwasher, Disposal, Gas Cooktop, Microwave, Plumbed For Ice Maker, Refrigerator, Tankless Water Heater
Other Interior Features
Entrance Foyer, Kitchen Island, Open Floorplan, Pantry, Primary Bathroom - Shower No Tub, Smart Home, Smart Thermostat, Walk-In Closet(s)
Sewer
Public Sewer
HOA Amenities
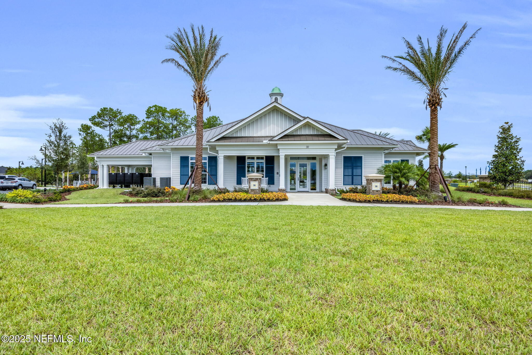
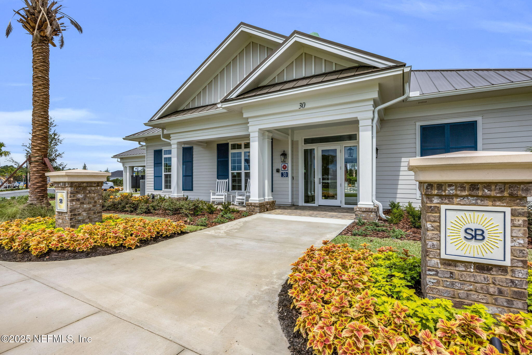
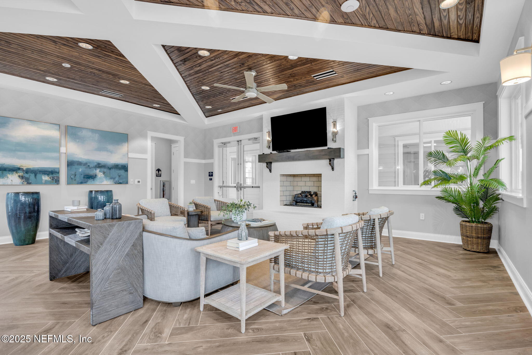
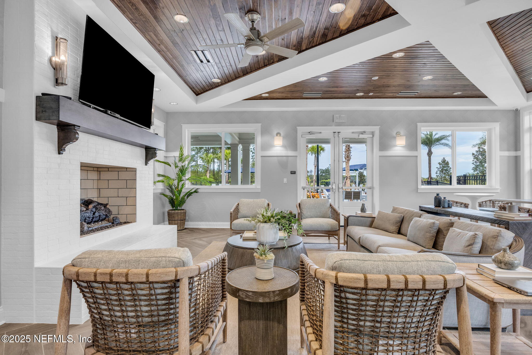
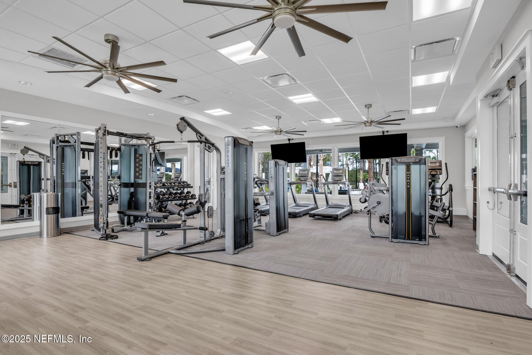
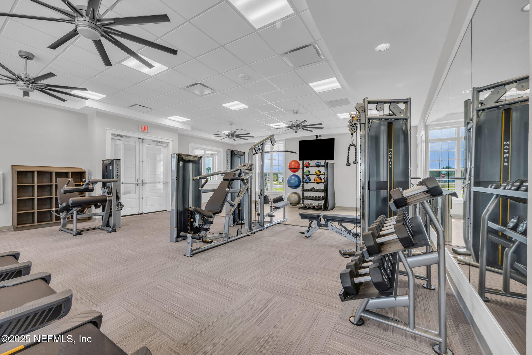
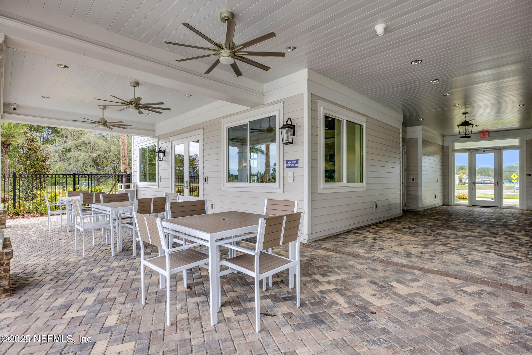
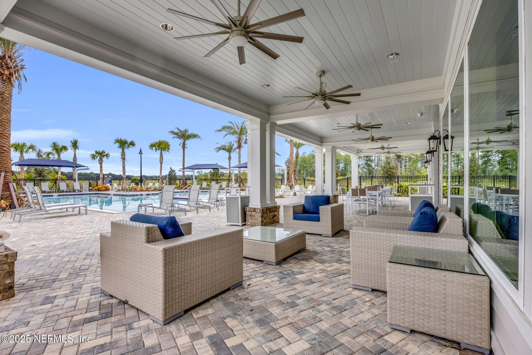
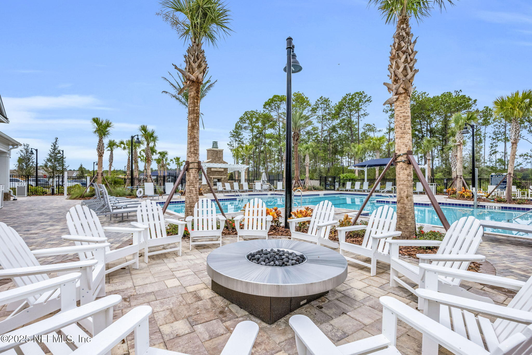
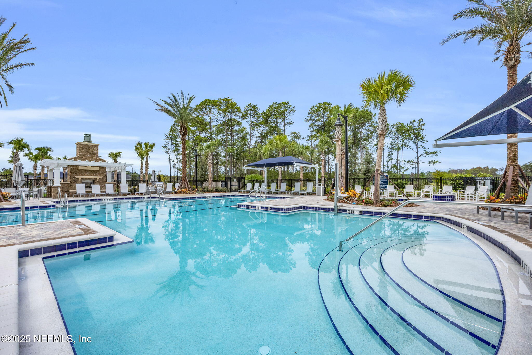
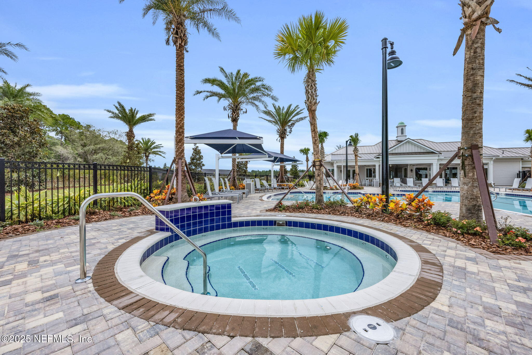
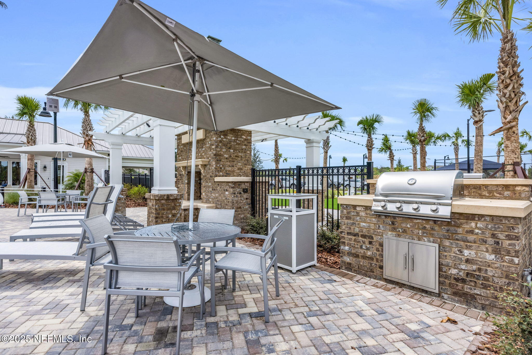
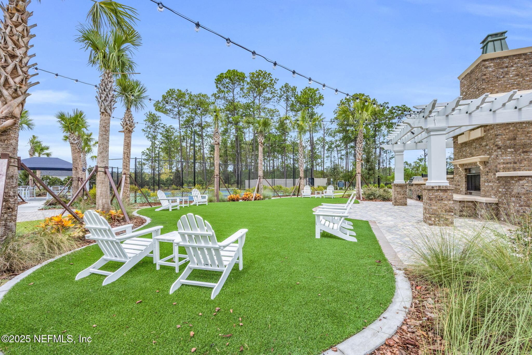
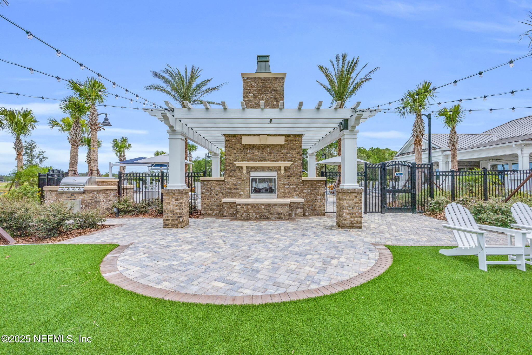
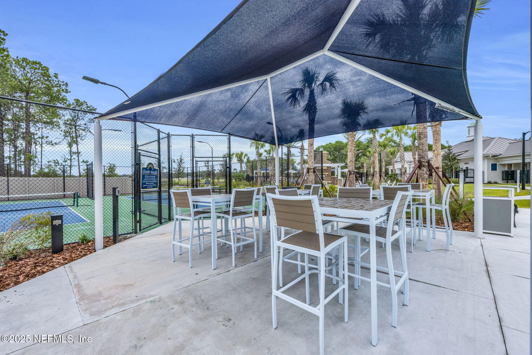
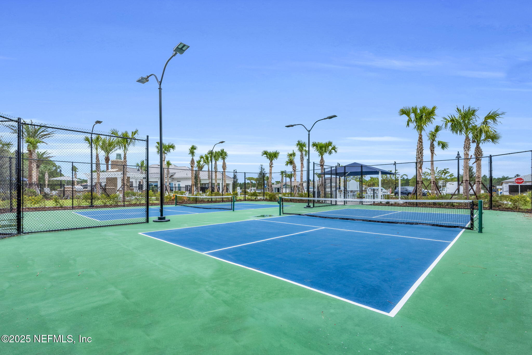
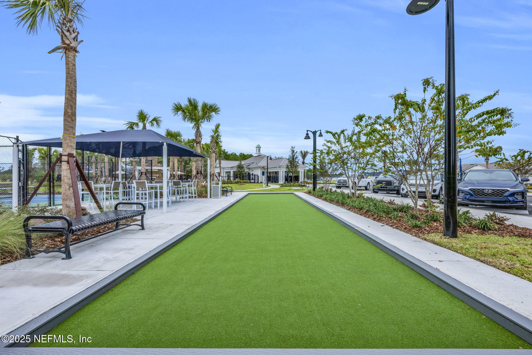
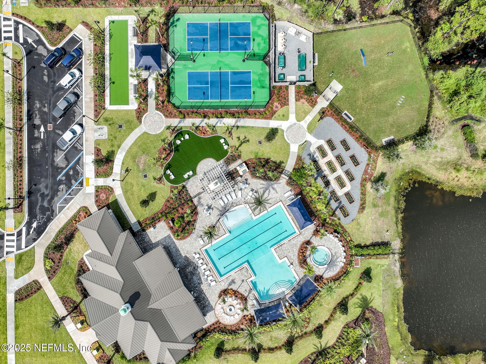
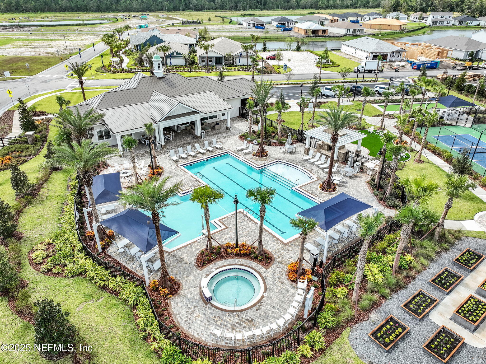
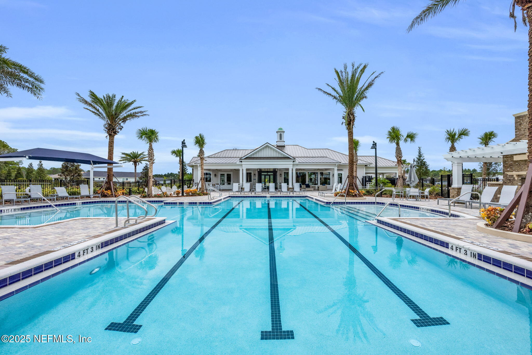
Pool, Clubhouse, Fitness Center, Gated, Pickleball, Tennis Court(s), Trash
Sales Price
$375,000
HOA
$151/mo

Downloads

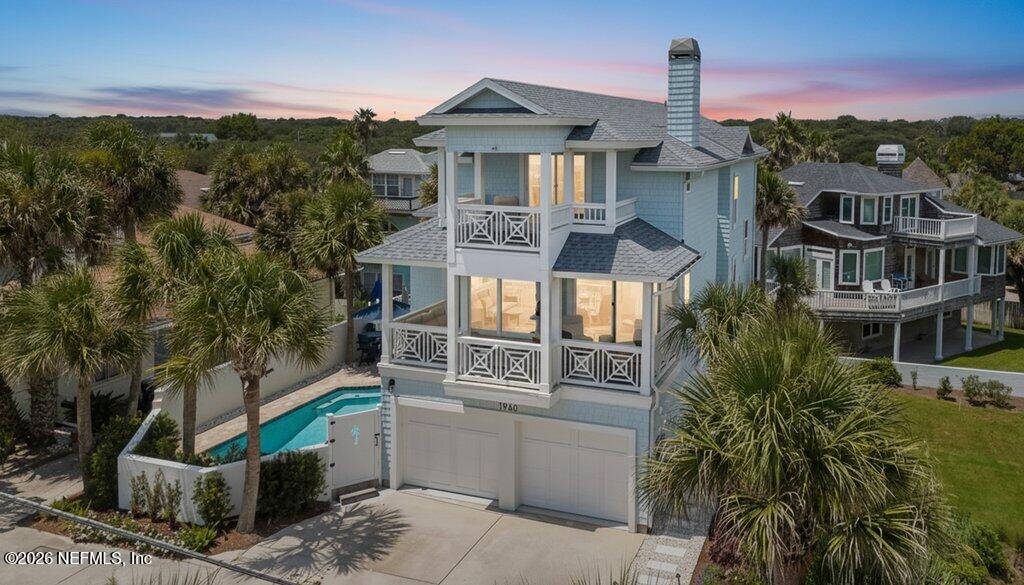
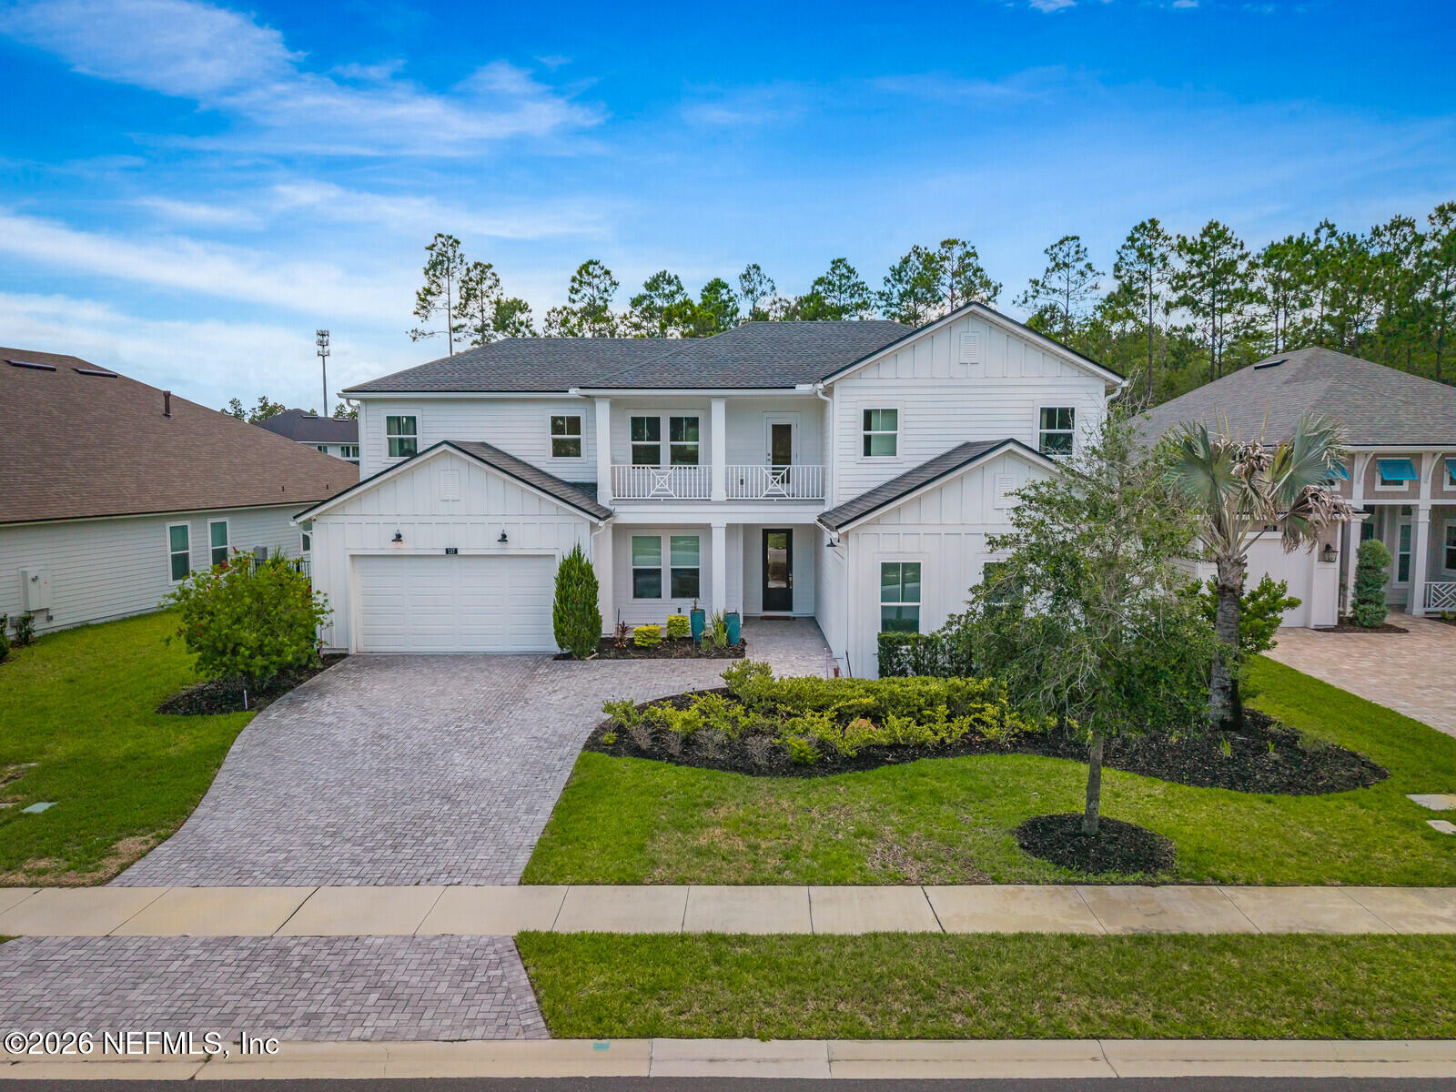
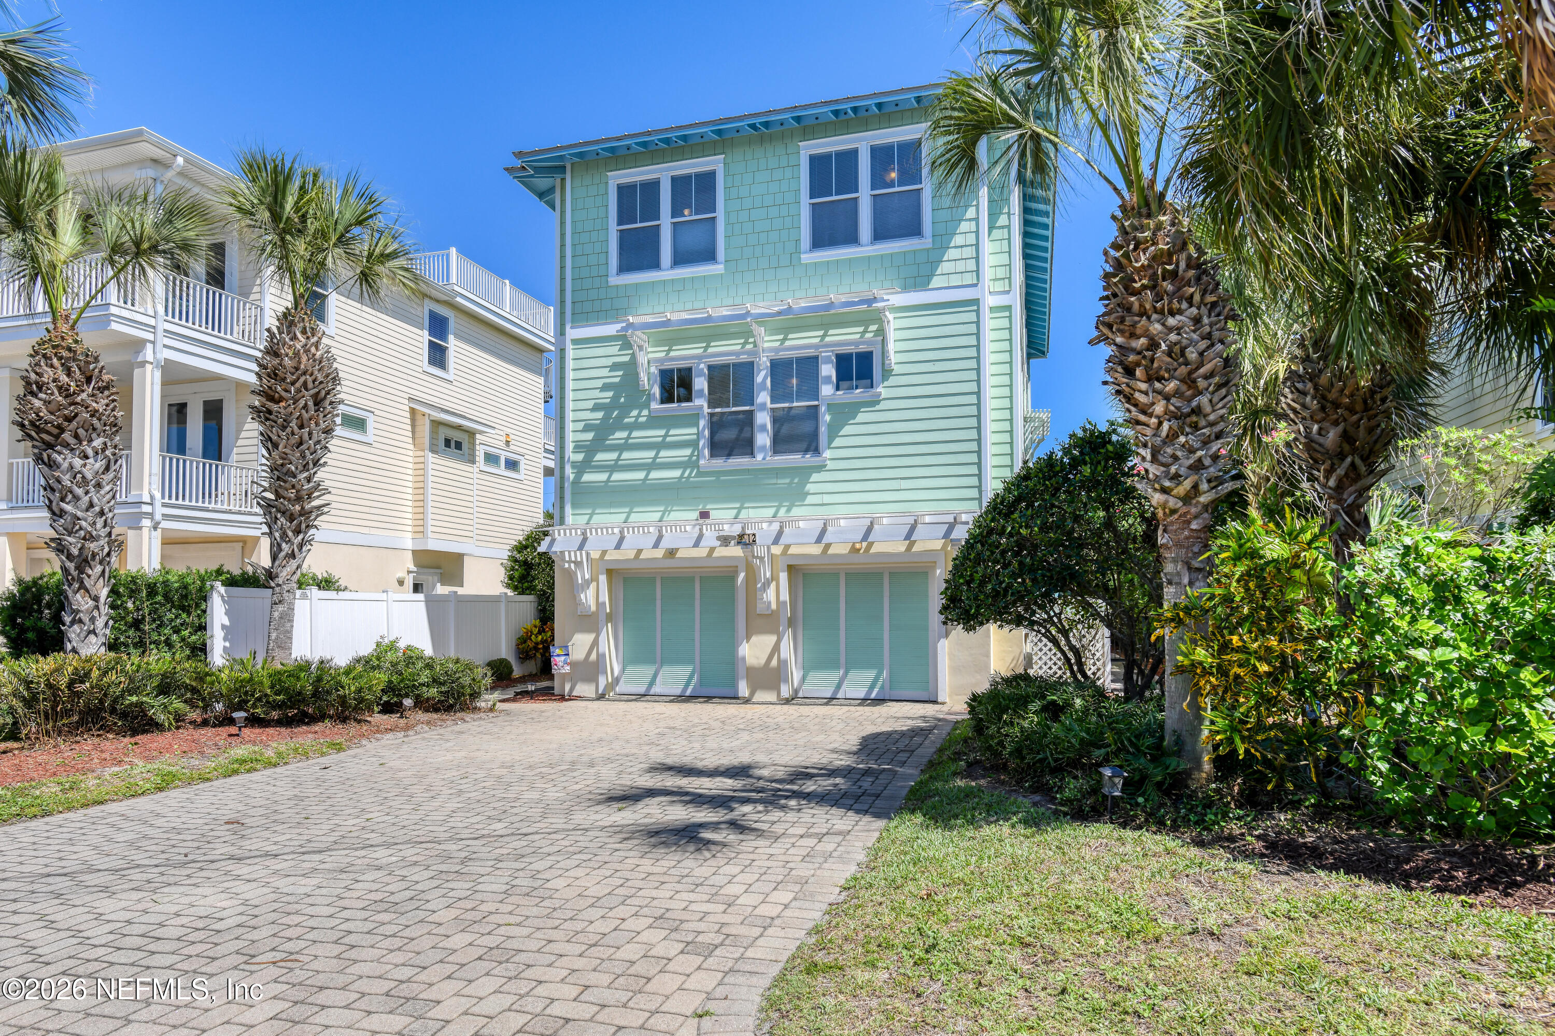
Light blue two-story house with a double garage, stone-paver driveway, and landscaped front garden.

Schedule a Tour

We would love to help you see this beautiful home! As a full-service brokerage, we can help you tour. Please submit an offer, and answer questions about the buying process.

Thank you

for your interest in 21 HICKORY PINE Drive, St. Augustine, St Augustine, FL 32092

21 HICKORY PINE Drive, St. Augustine
Navigate

I'm Interested In
21 HICKORY PINE Drive, St. Augustine

or
  • CallJosh Foster

    License #3433353

    (317) 439-2024
  • Featured Properties

    No results available

    Follow Us On Instagram