Leave a Message
By providing your contact information to CIRE First Coast, your personal information will be processed in accordance with CIRE First Coast's Privacy Policy. By checking the box(es) below, you consent to receive communications regarding your real estate inquiries and related marketing and promotional updates in the manner selected by you. For SMS text messages, message frequency varies. Message and data rates may apply. You may opt out of receiving further communications from CIRE First Coast at any time. To opt out of receiving SMS text messages, reply STOP to unsubscribe.
Thank you for your message. We will be in touch with you shortly.
Explore Our Properties

Property Description

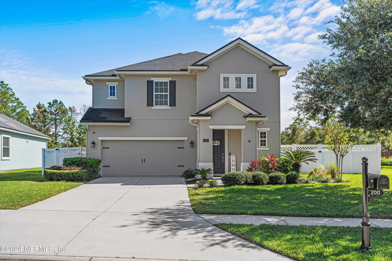
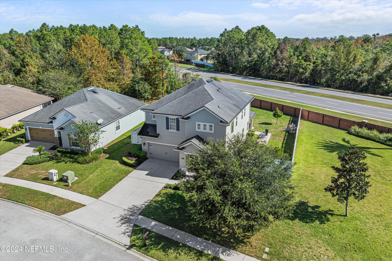
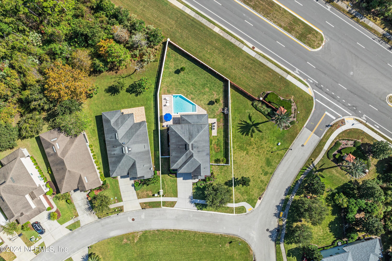
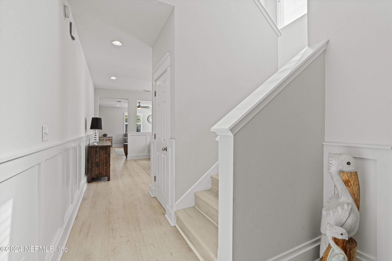
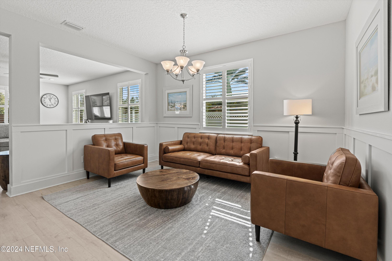
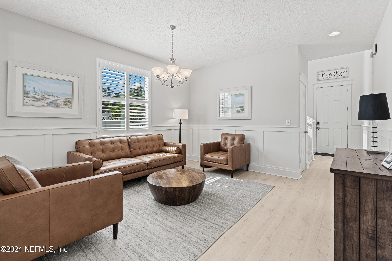
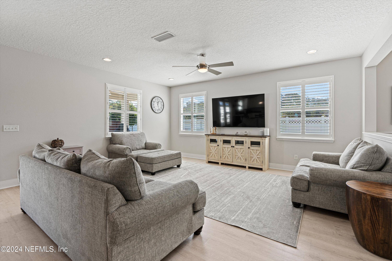
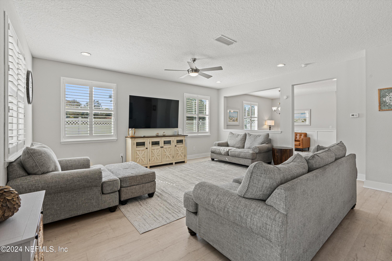
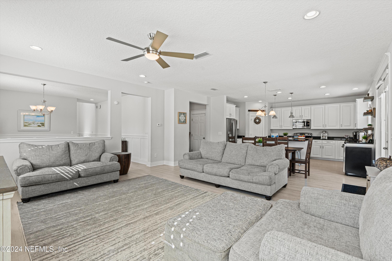
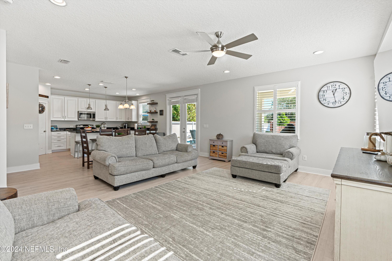
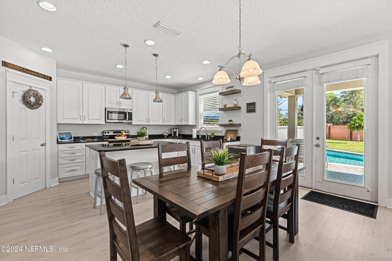
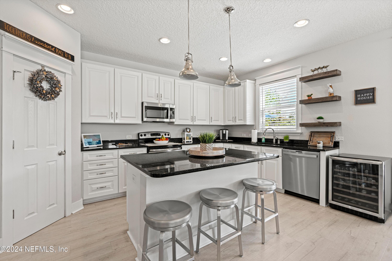
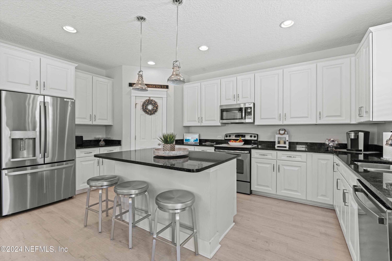
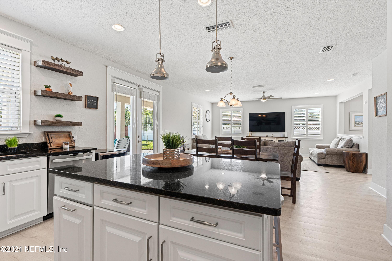
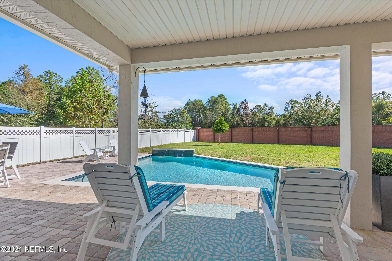
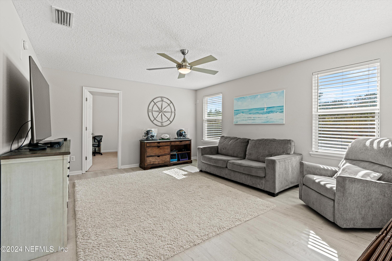
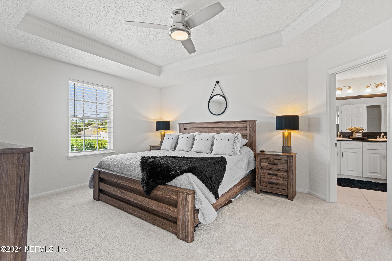
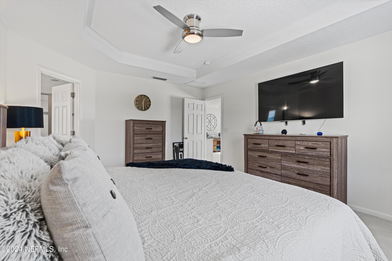
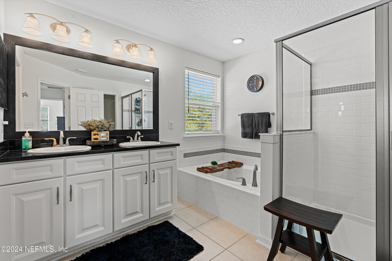
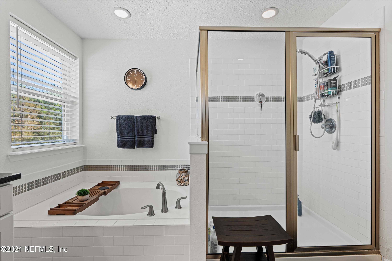
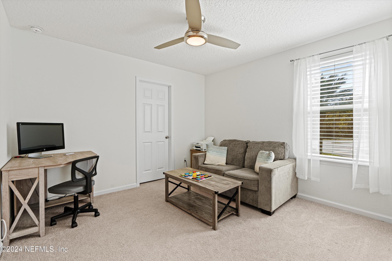
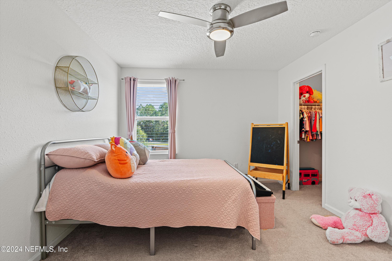
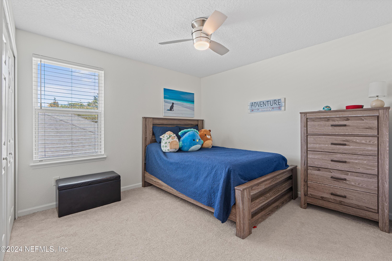
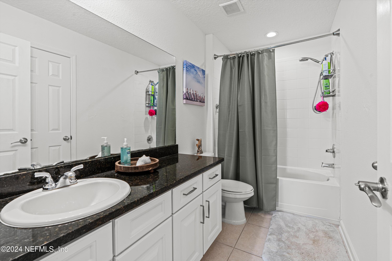
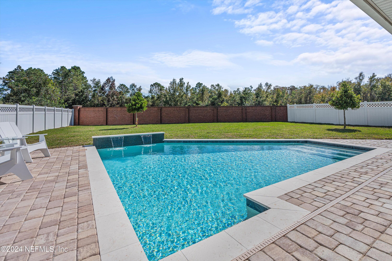
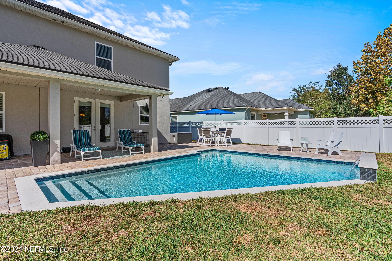
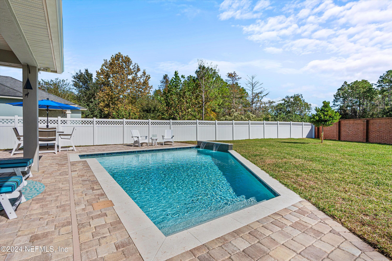
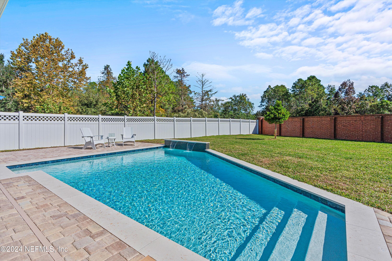
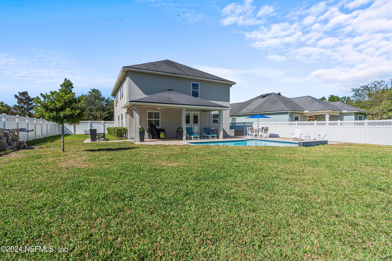
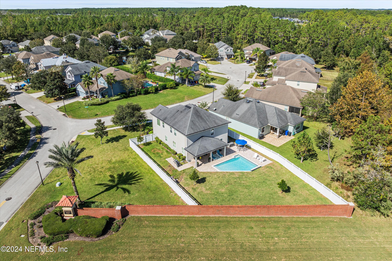
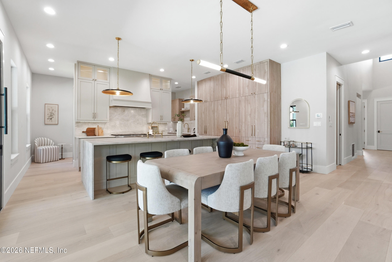
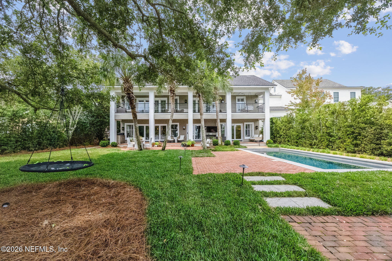
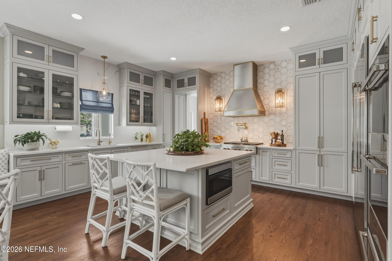
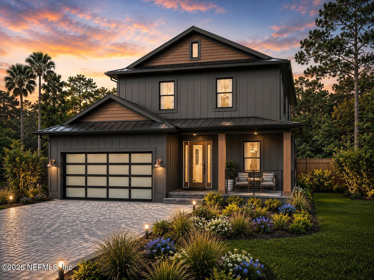
This meticulously maintained charming home features a spacious open floor plan with 4 bedrooms and 2.5 baths, offering plenty of room for both living and entertaining. Step inside and be greeted by a large family room, formal dining room, and a cozy breakfast area, all with plenty of natural light. The kitchen is a chef's dream, featuring 42'' custom cabinets, a central island, stunning granite countertops, and stainless steel appliances. Upstairs, you'll find all four bedrooms, including a master suite with trey ceilings, crown molding, and a luxurious ensuite bathroom with a soaking tub and separate shower. Outside, enjoy your very own private oasis with a newly installed saltwater pool, surrounded by a beautiful paver pool deck and huge back yard ideal for relaxing or entertaining. Situated on a spacious corner lot, this home offers plenty of outdoor space so don't miss the opportunity to make this wonderful home yours!

Overview

Property Status
Leased
Date Sold
June 11, 2025
Lot Size
10,890 Sq.Ft.
MLS ID
2089824
Property Type
Residential
Year Built
2012
Features & Amenities

Architecture Styles
Traditional
View Description
Pool
Stories
2
Garage Spaces
2.0
Utilities
Sewer Connected, Water Connected
Pool
In Ground, Heated, Salt Water, Waterfall
Parking
Attached, Garage
Heat Type
Central, Electric
Air Conditioning
Central Air, Electric
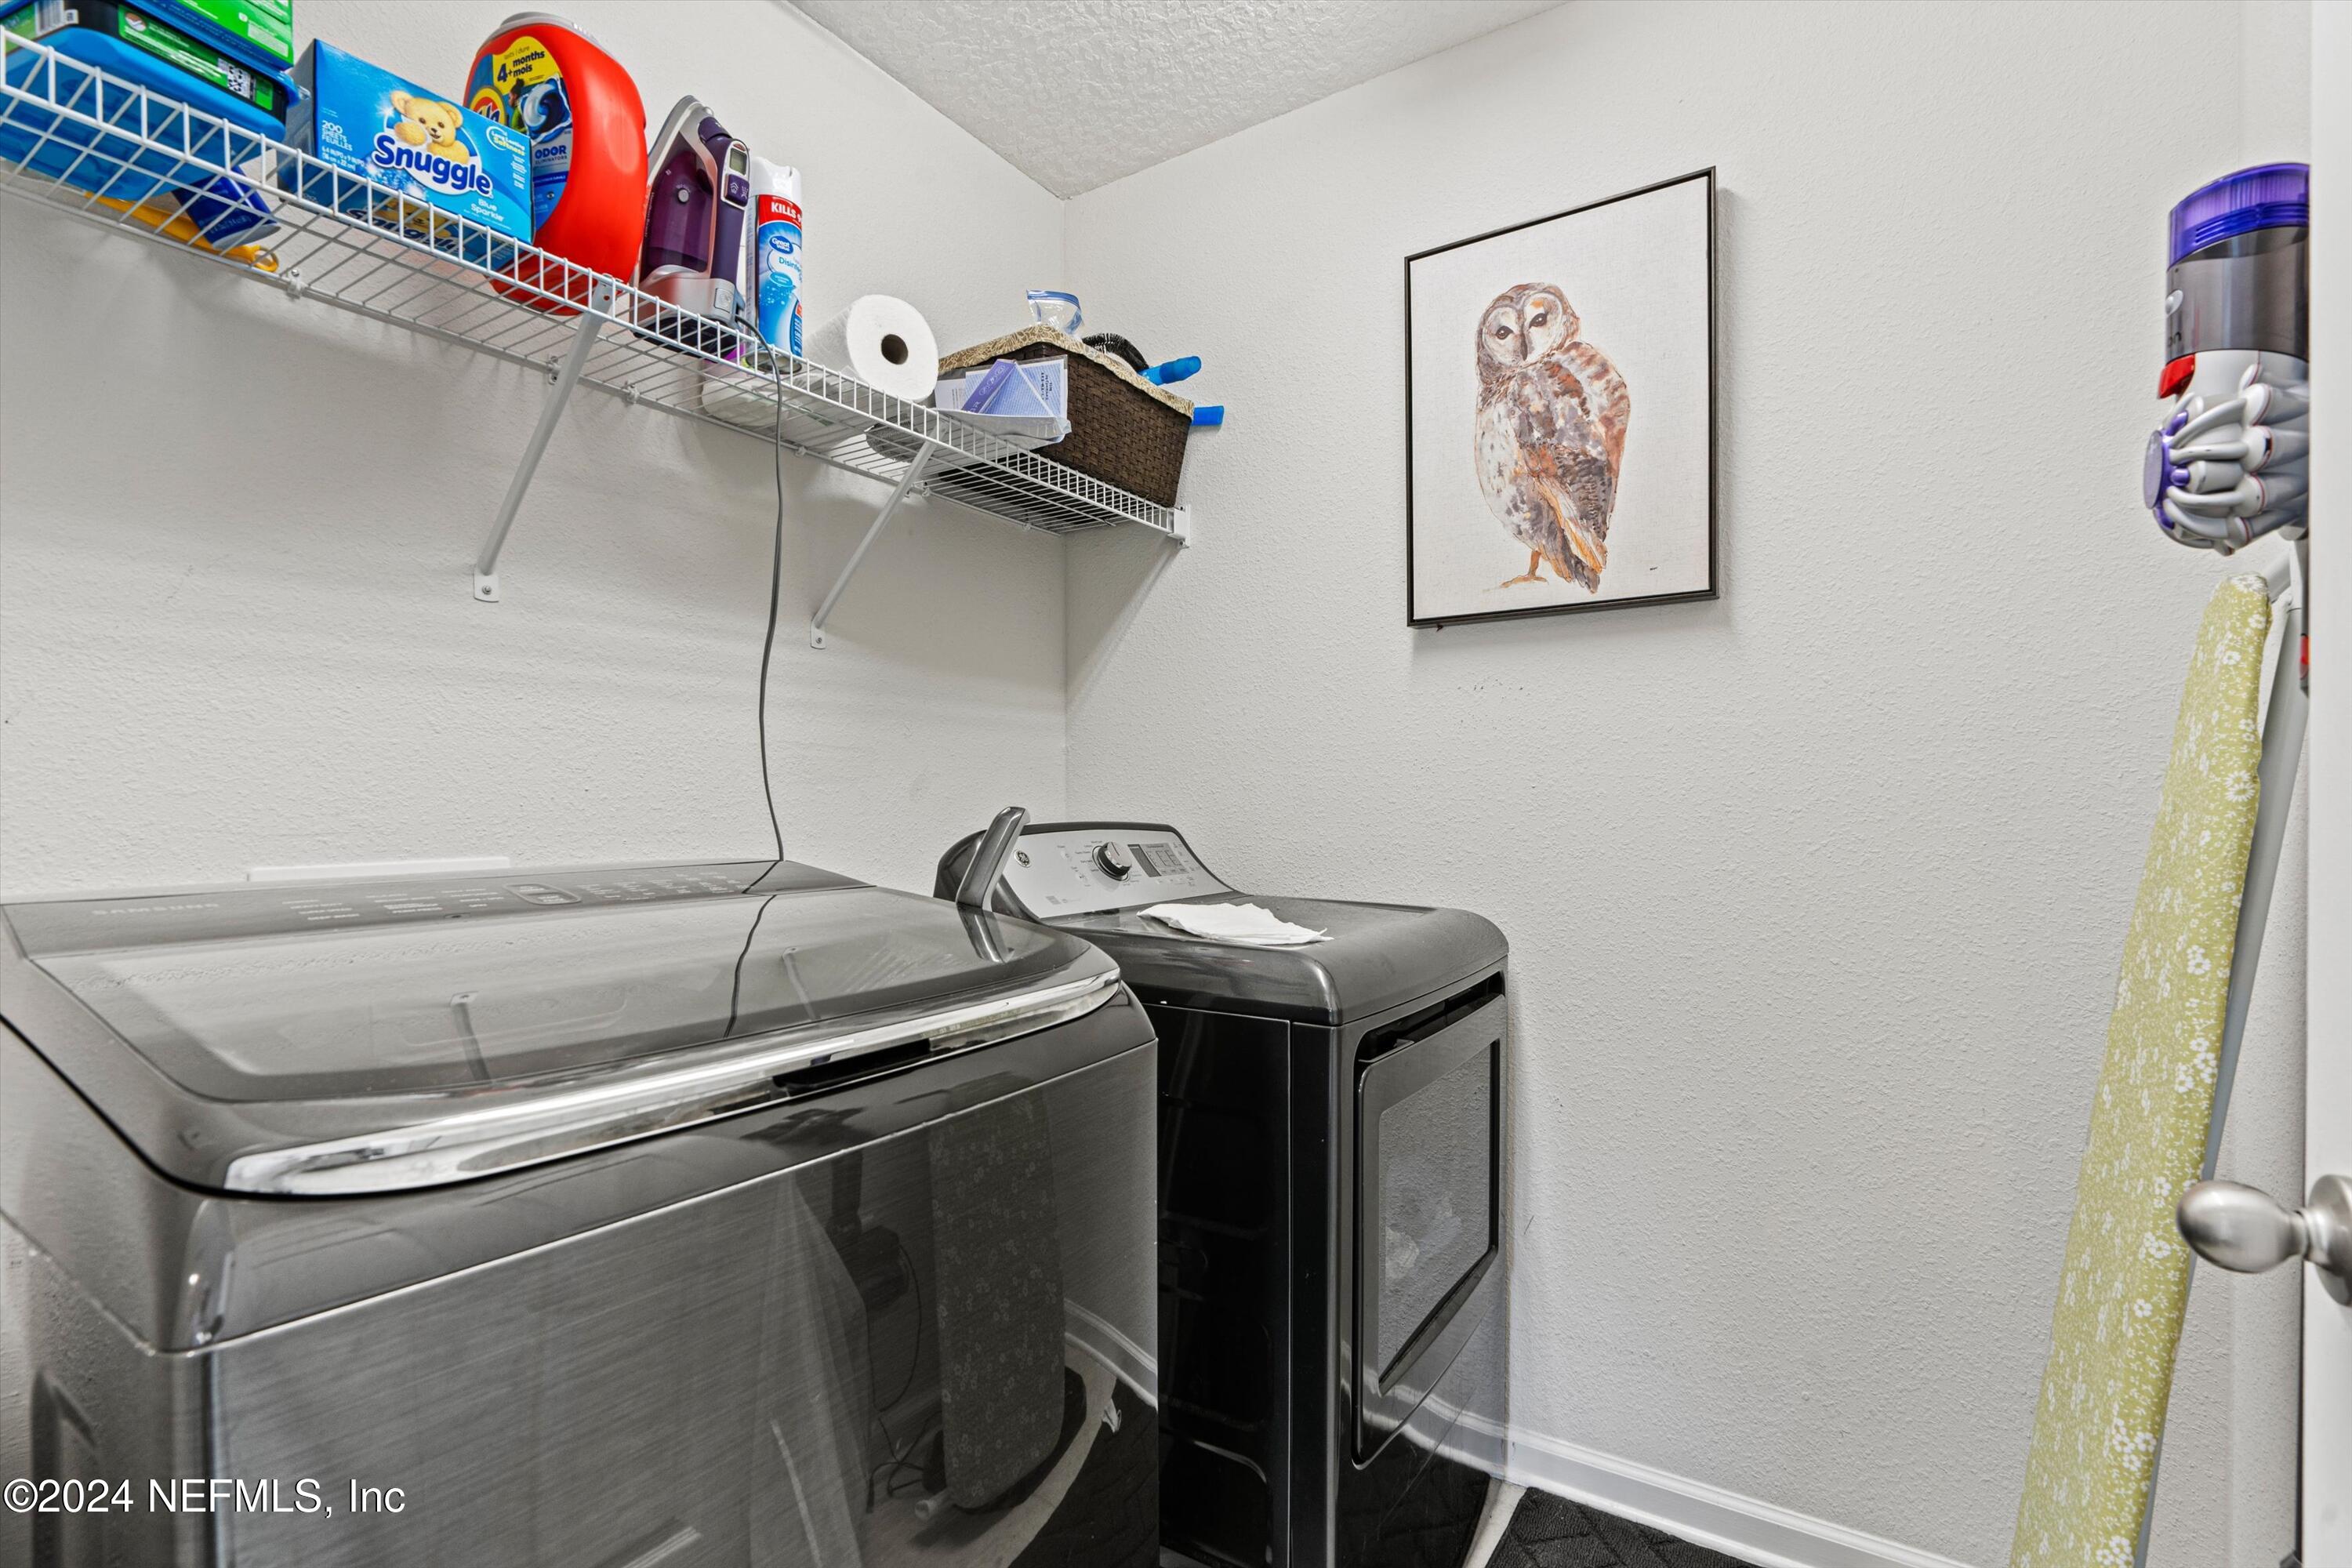
Laundry Room
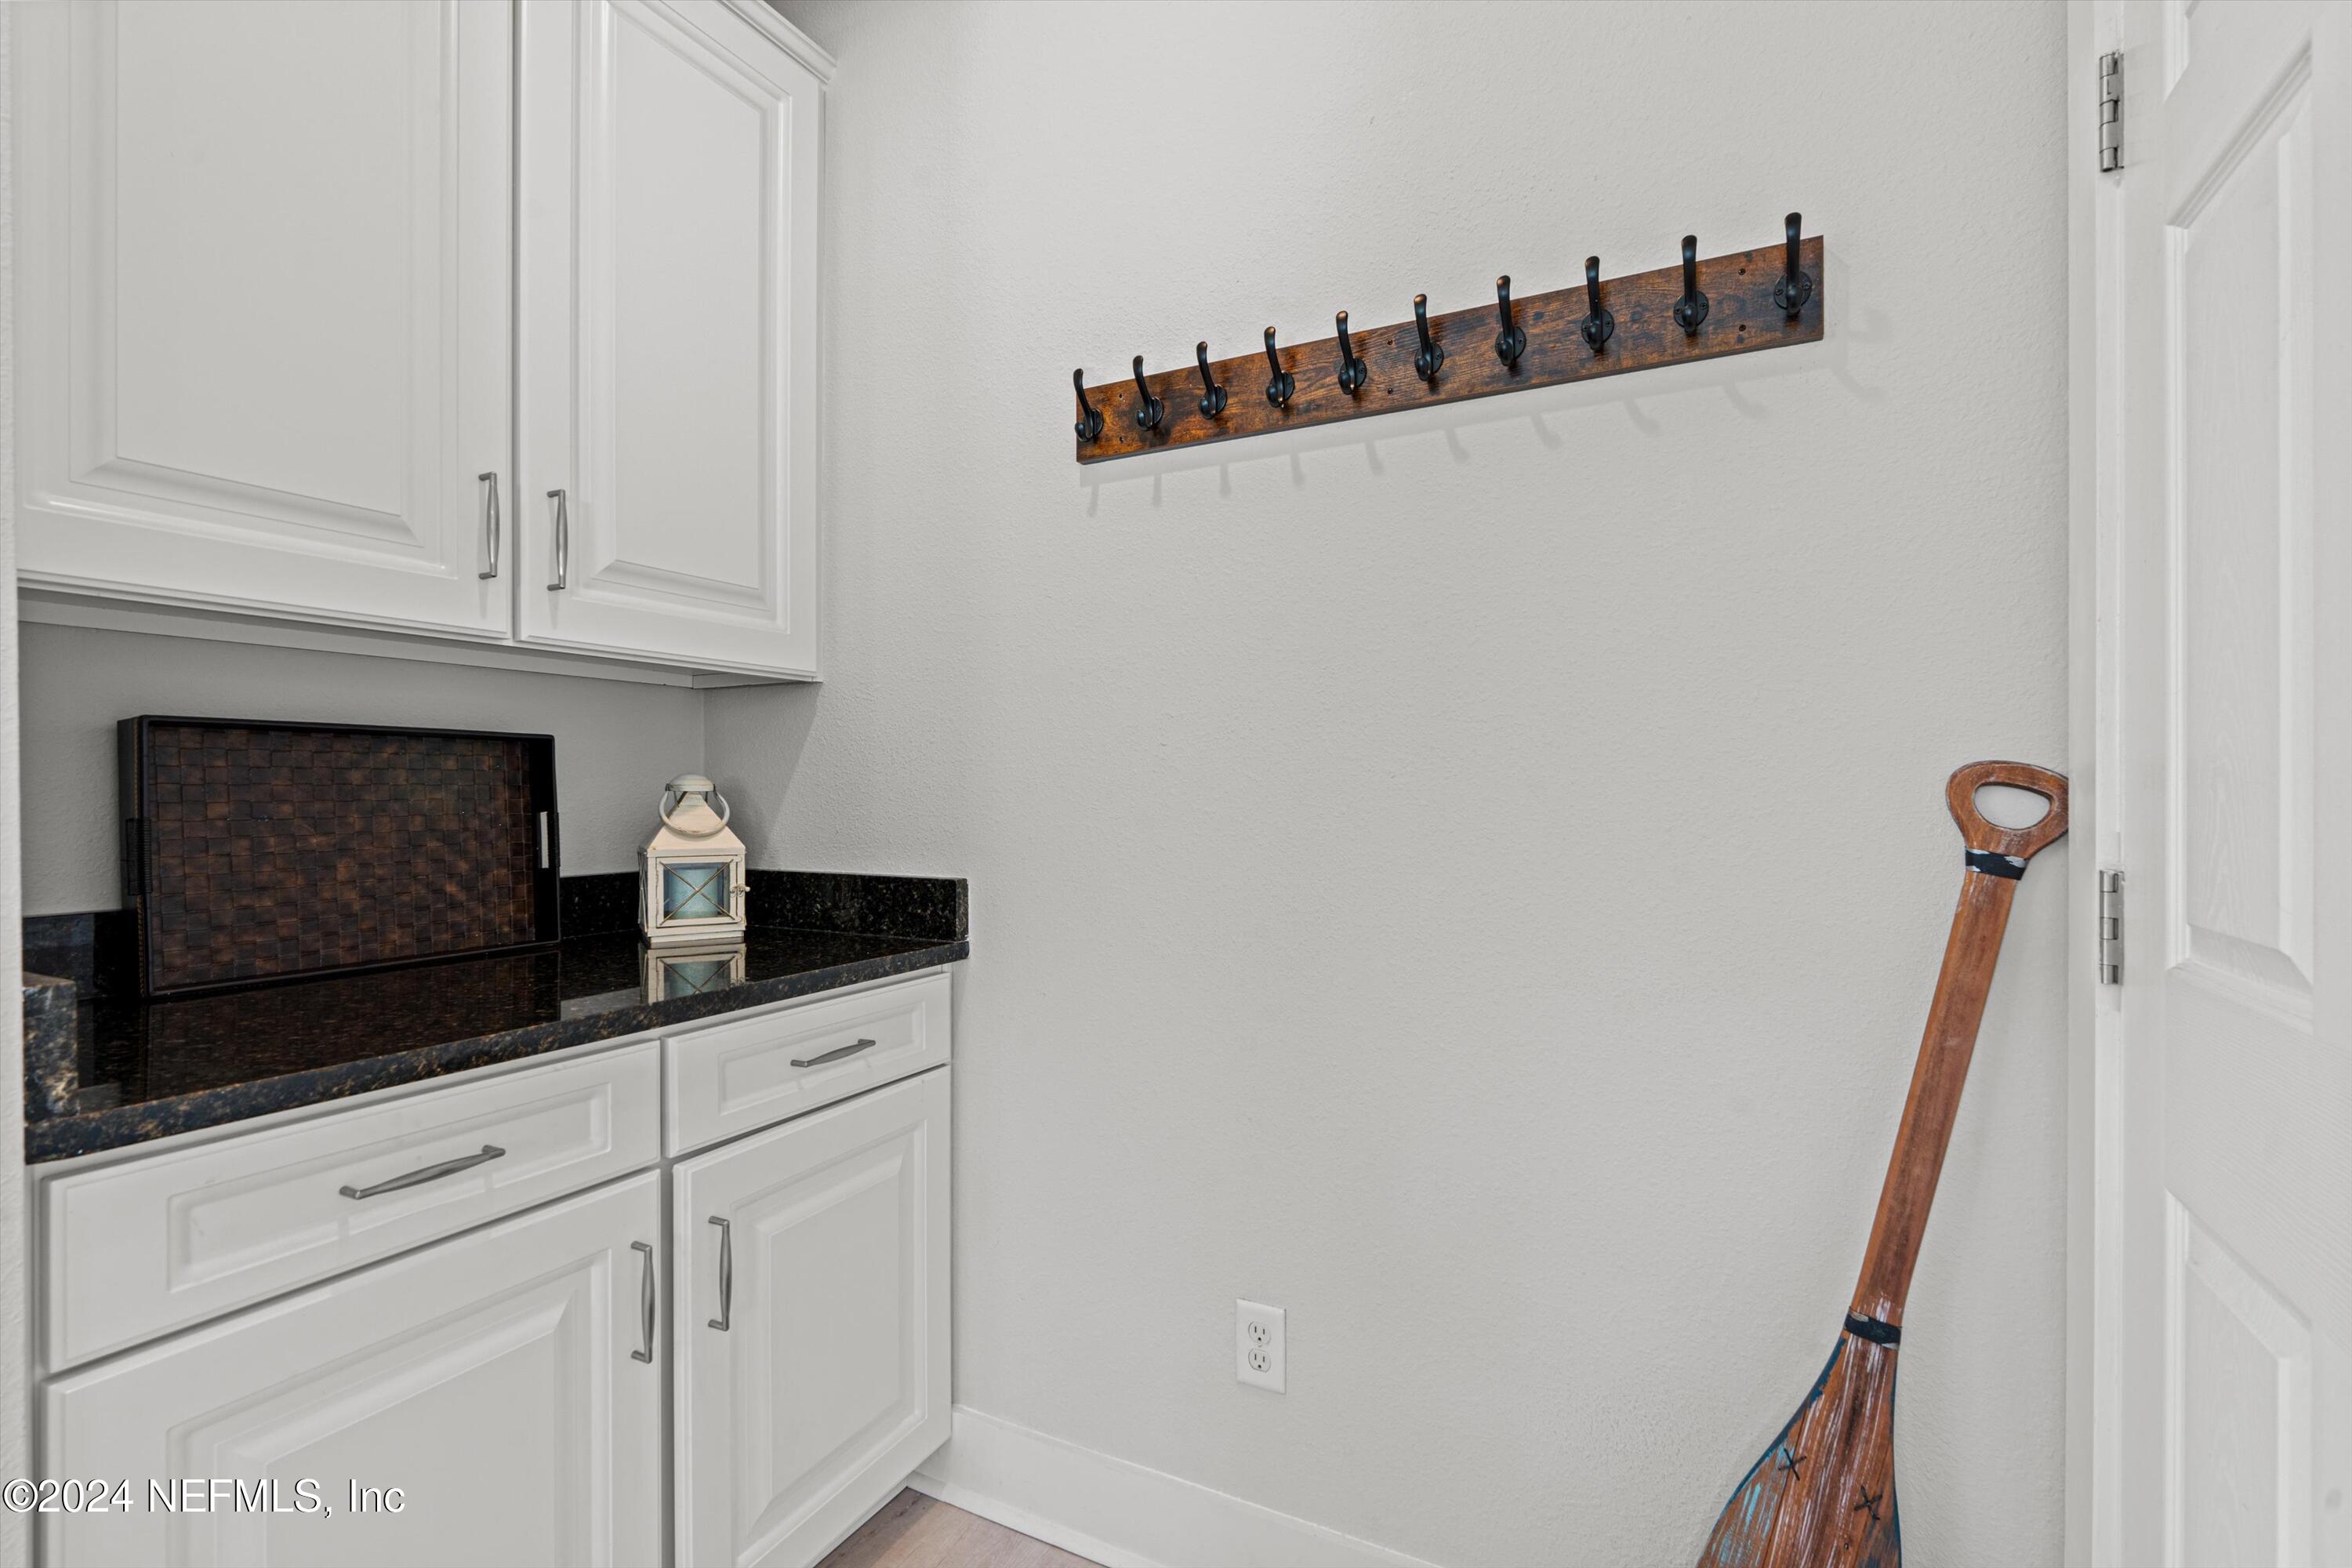
Gas Dryer Hookup, In Unit, Washer Hookup
Appliances
Dishwasher, Disposal, Electric Oven, Electric Range, Electric Water Heater, Microwave, Refrigerator
Other Interior Features
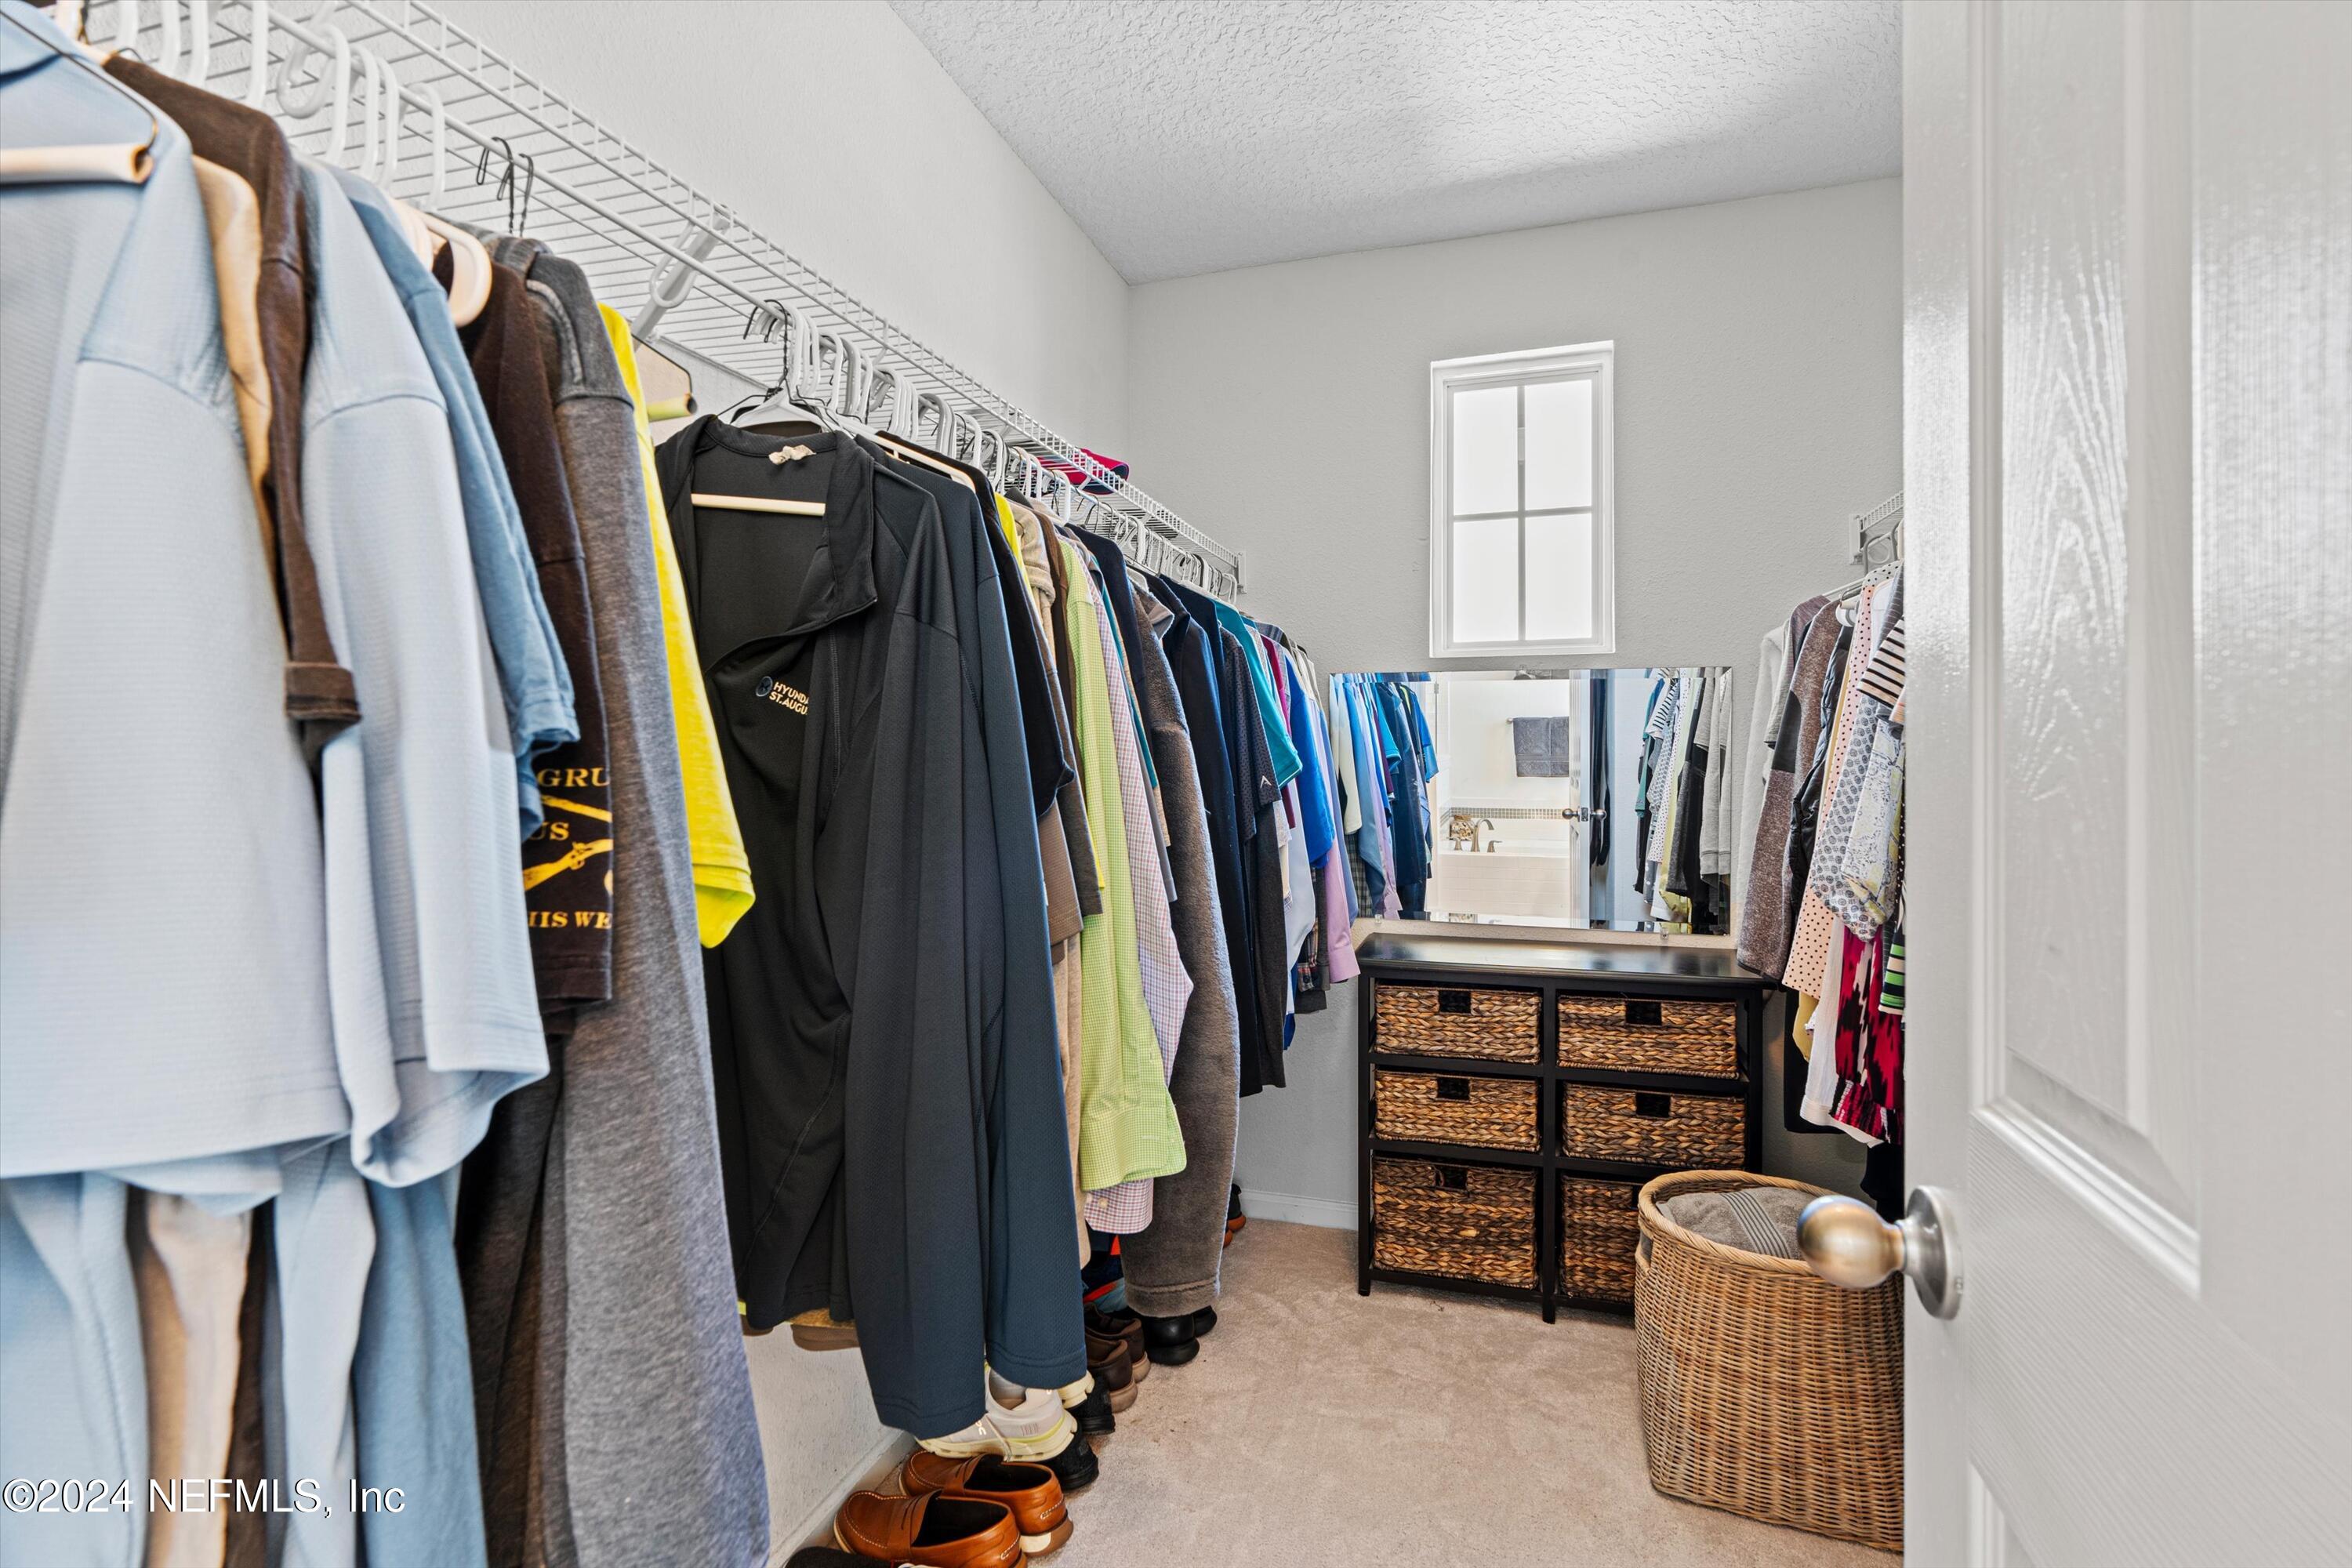
Breakfast Bar, Eat-in Kitchen, Entrance Foyer, Kitchen Island, Open Floorplan, Pantry, Primary Bathroom -Tub with Separate Shower, Split Bedrooms, Walk-In Closet(s)
HOA Amenities
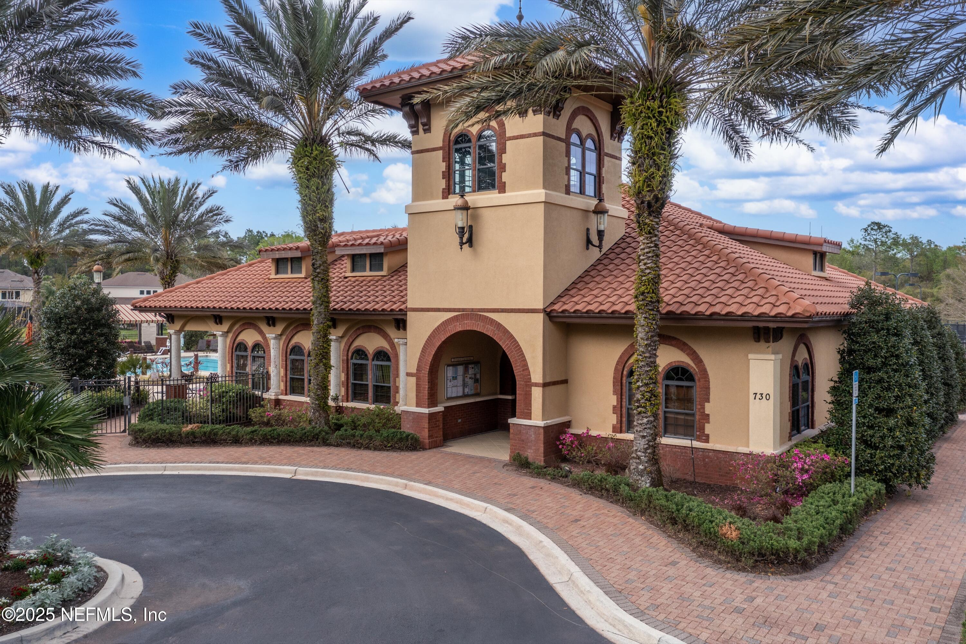
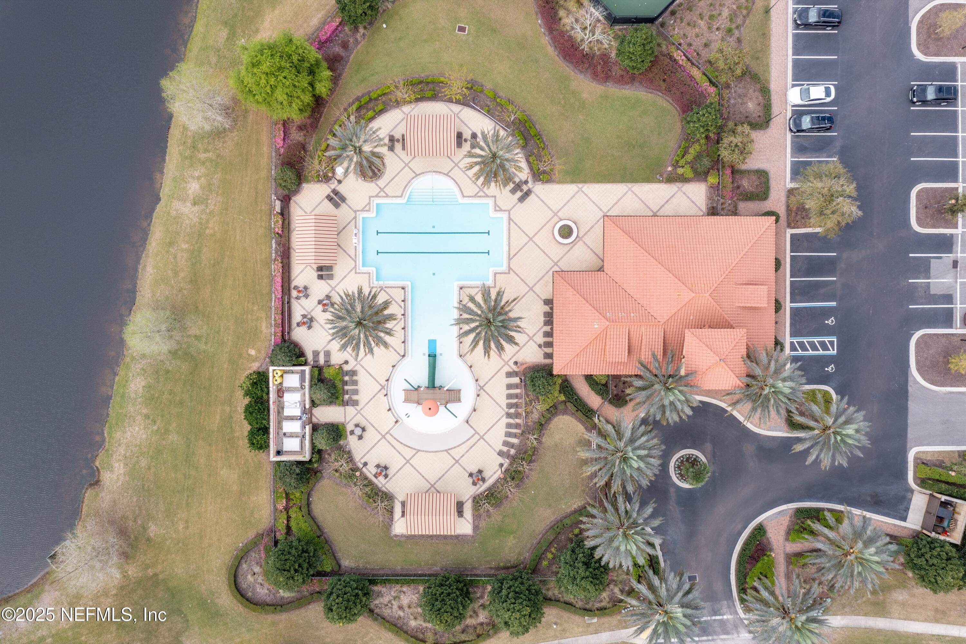
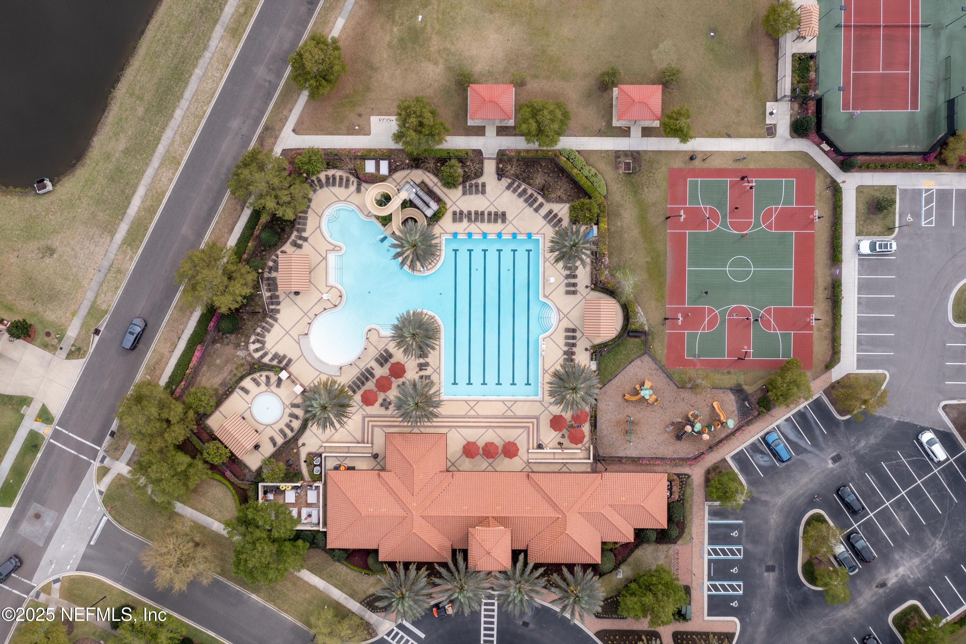
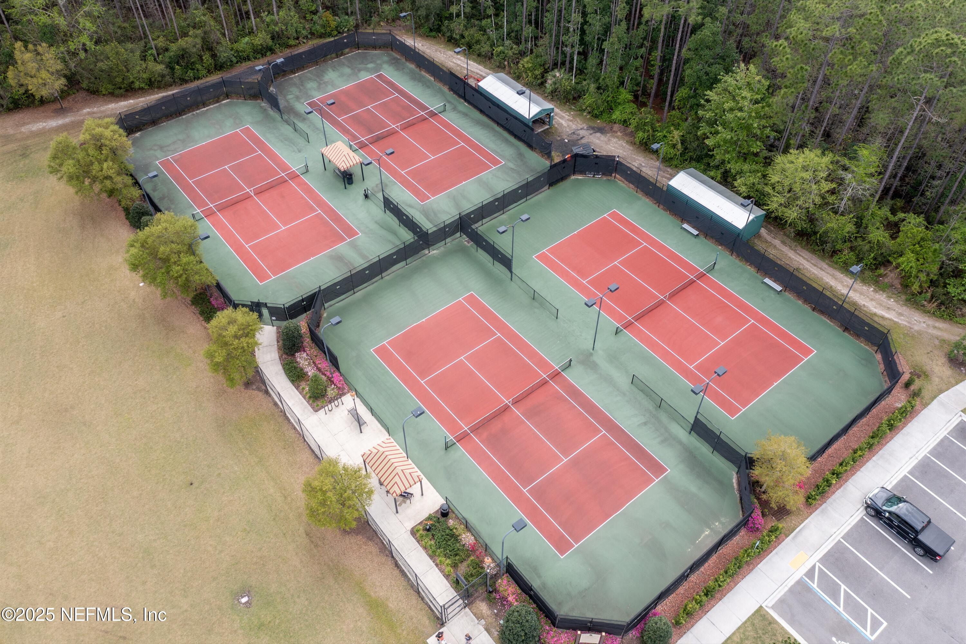
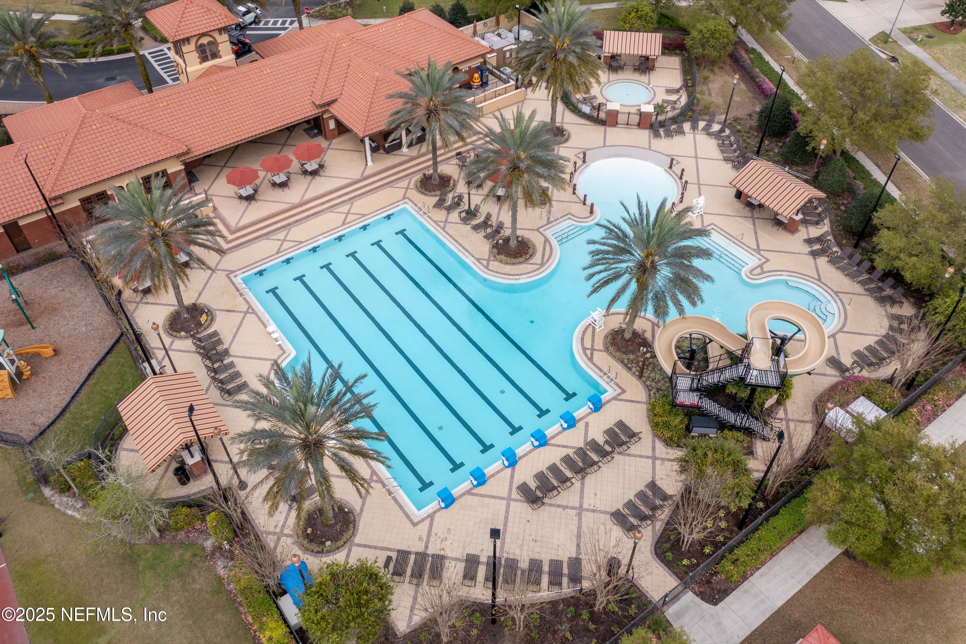
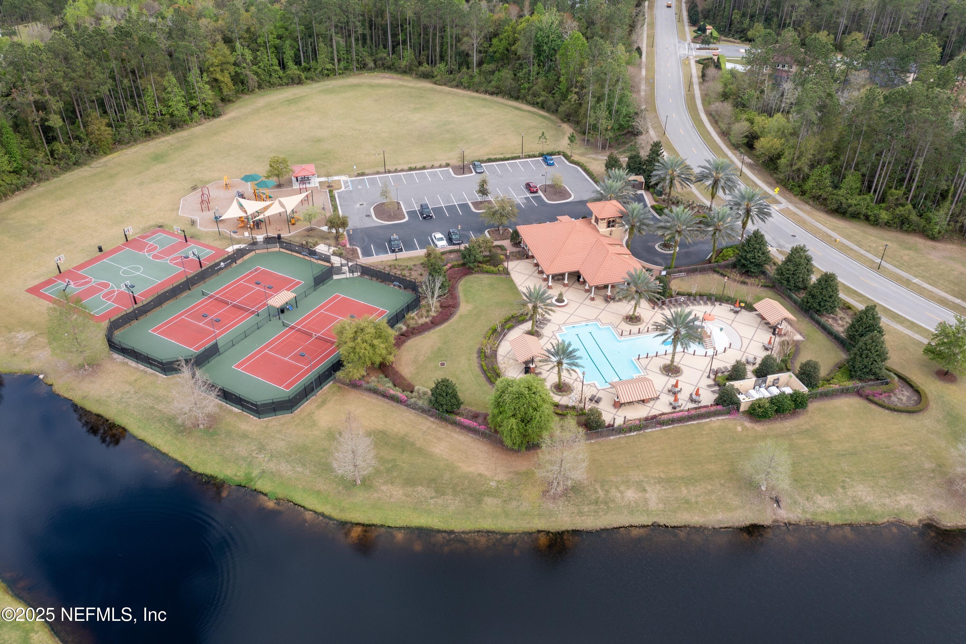
Pool, Basketball Court, Fitness Center, Playground, Tennis Court(s)
Lease Price
$2,900/mo
Lease Term
12 MONTHS

Downloads

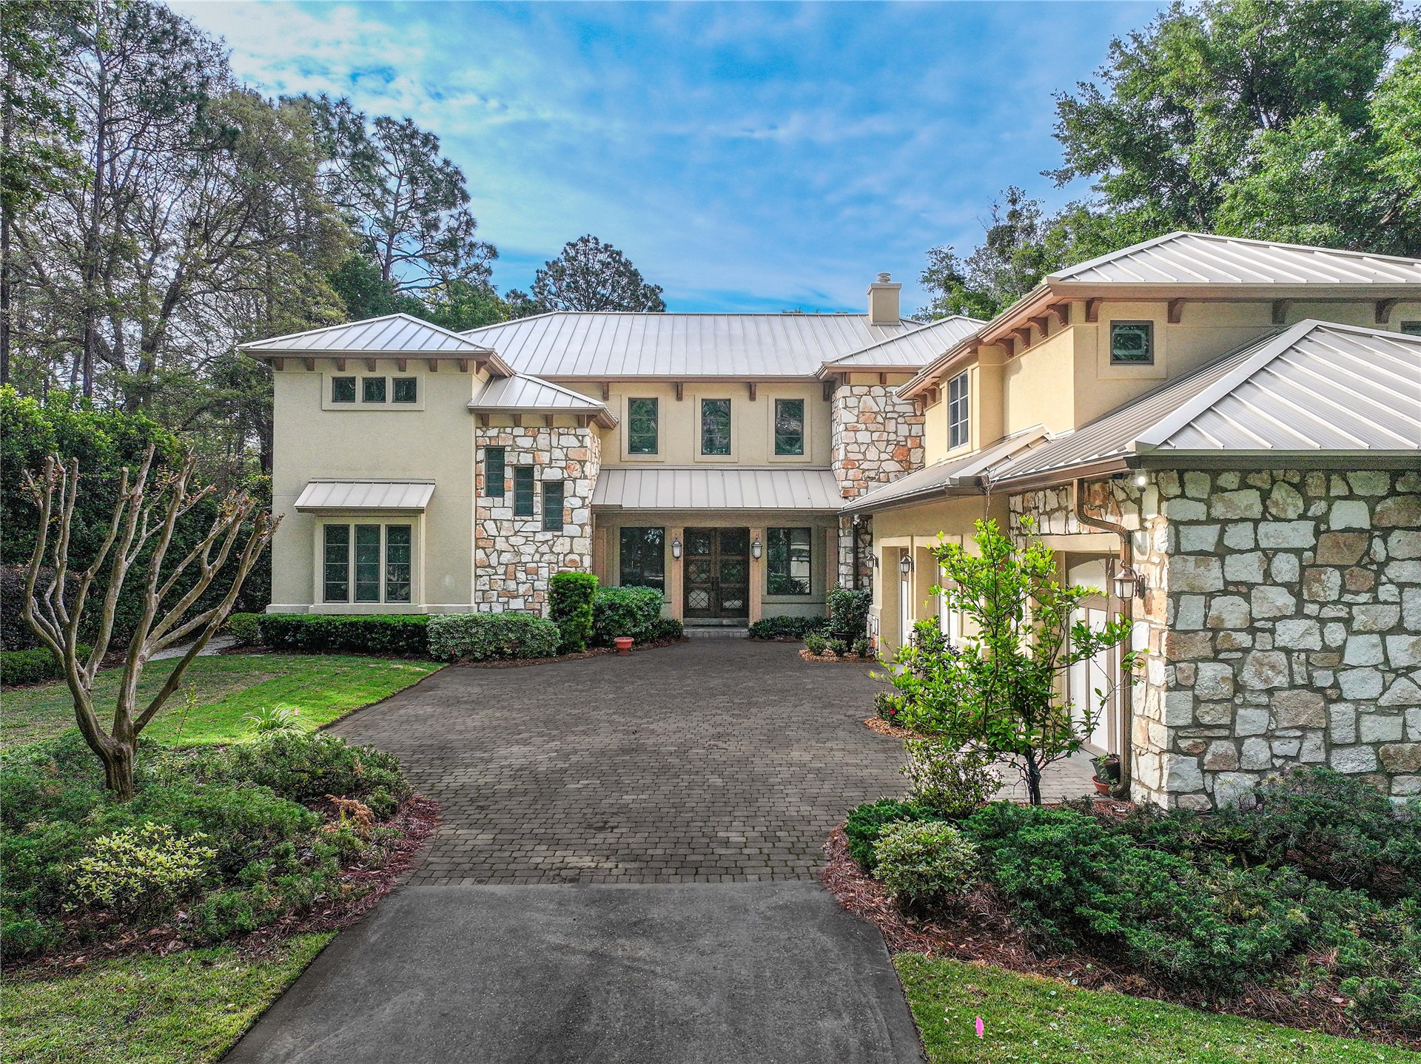
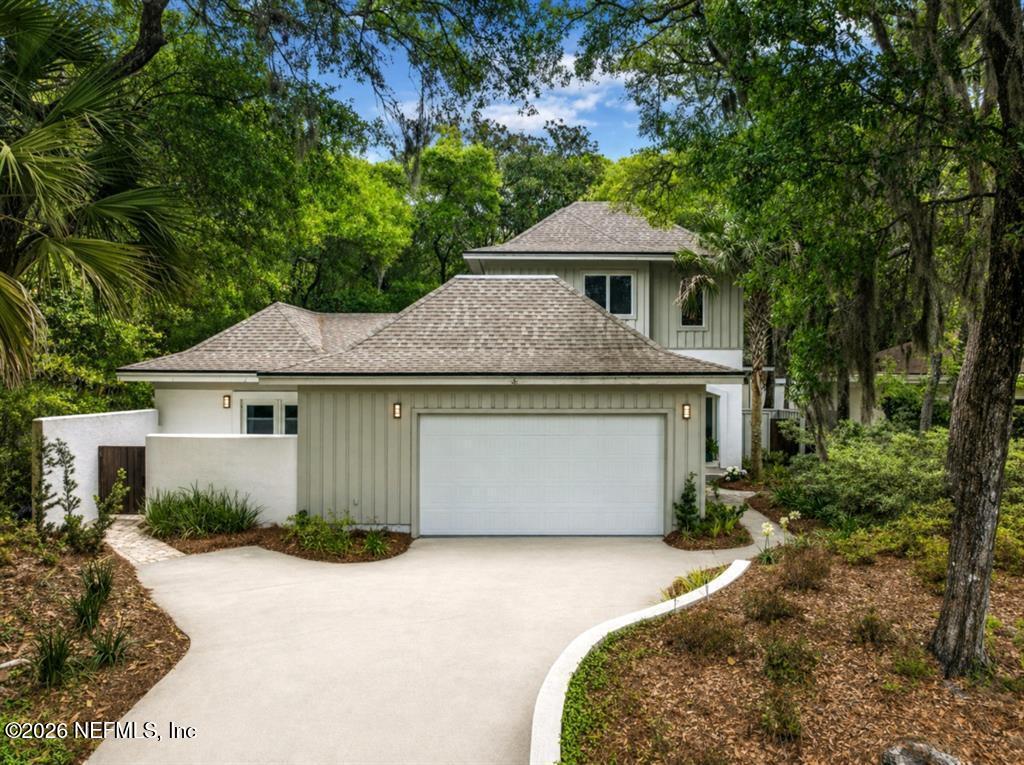
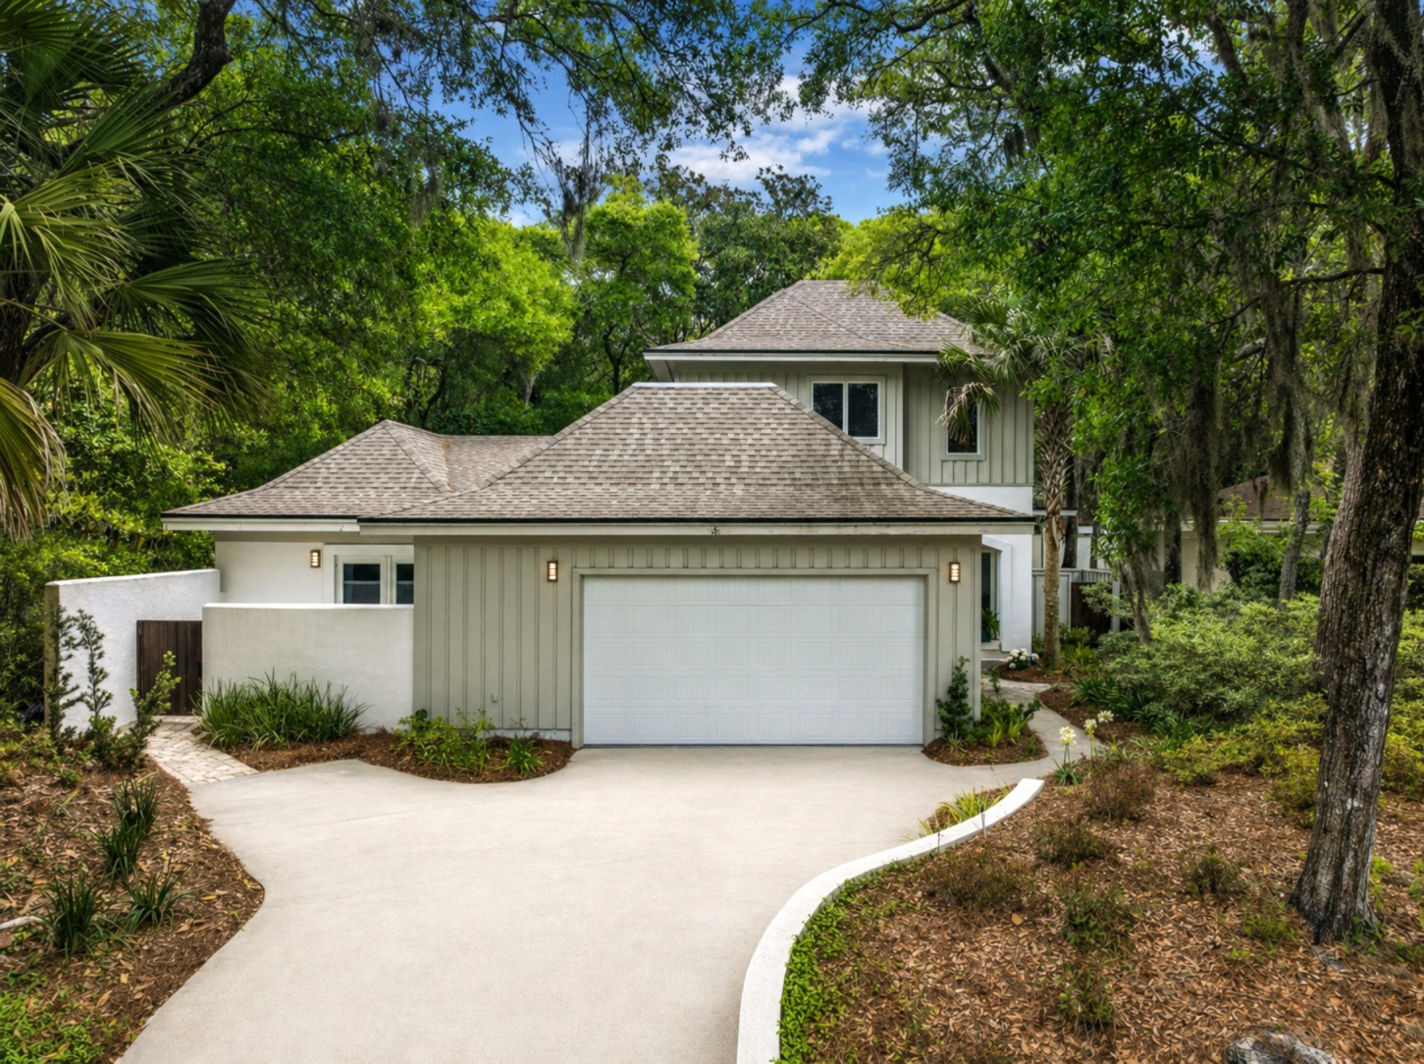
Two-story gray home with a double garage, white fence, landscaped lawn, and driveway.

Schedule a Tour

We would love to help you see this beautiful home! As a full-service brokerage, we can help you tour. Please submit an offer, and answer questions about the buying process.

Thank you

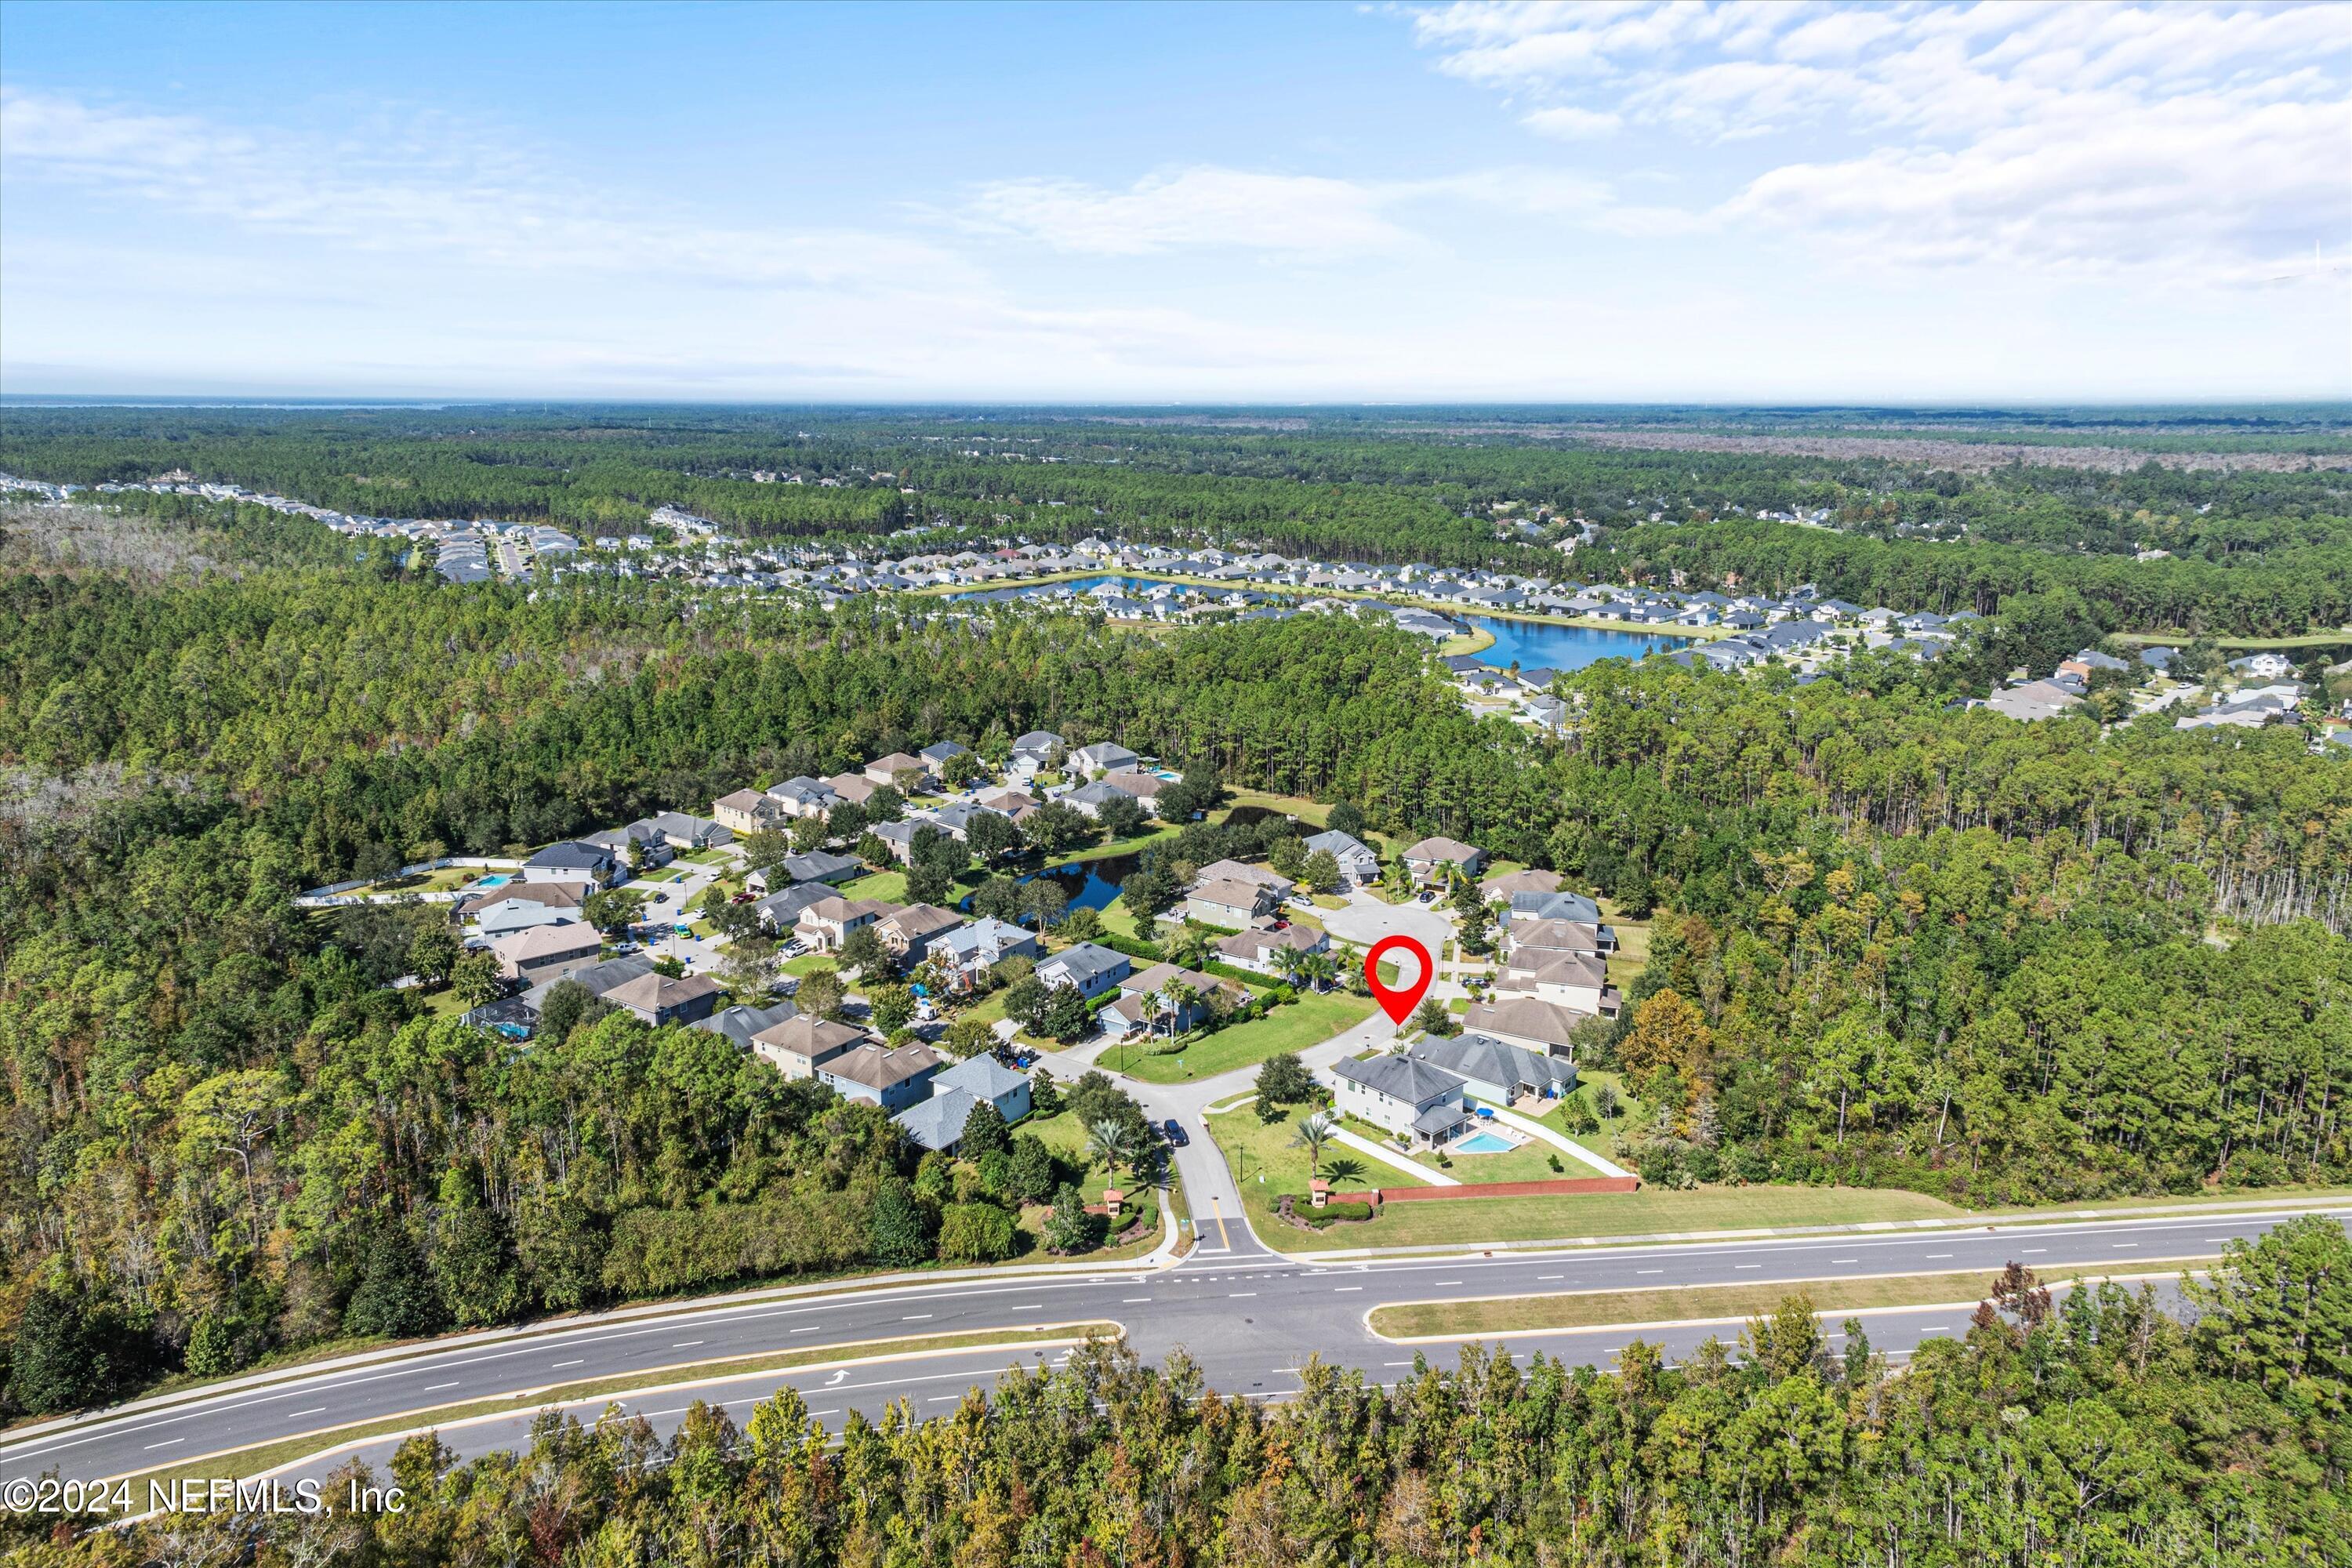
for your interest in 200 GLADSTONE Court, St. Johns, St Johns, FL 32259

200 GLADSTONE Court, St. Johns
Navigate

I'm Interested In
200 GLADSTONE Court, St. Johns

or
  • CallEric Miller

    License #692023

    (904) 476-3032
  • Featured Properties

    No results available

    Follow Us On Instagram