Leave a Message
By providing your contact information to CIRE First Coast, your personal information will be processed in accordance with CIRE First Coast's Privacy Policy. By checking the box(es) below, you consent to receive communications regarding your real estate inquiries and related marketing and promotional updates in the manner selected by you. For SMS text messages, message frequency varies. Message and data rates may apply. You may opt out of receiving further communications from CIRE First Coast at any time. To opt out of receiving SMS text messages, reply STOP to unsubscribe.
Thank you for your message. We will be in touch with you shortly.
Explore Our Properties

Property Description

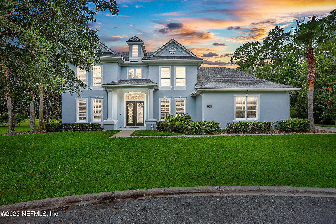
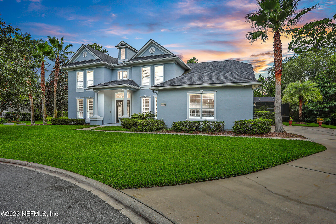
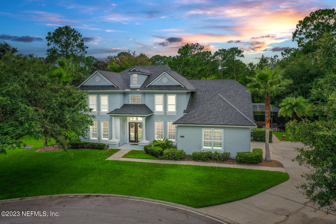
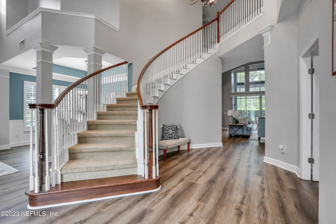
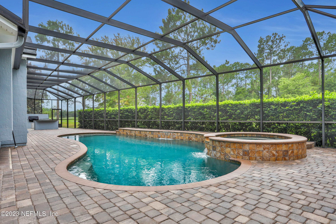
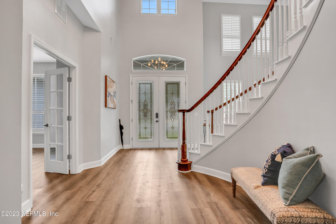
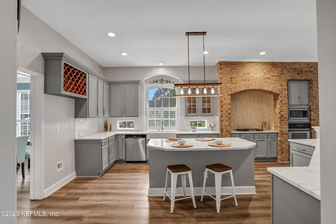
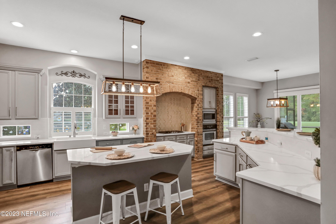
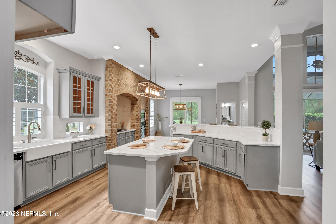
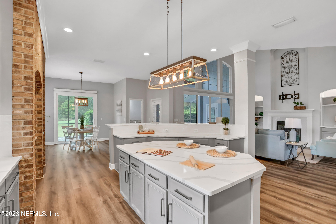
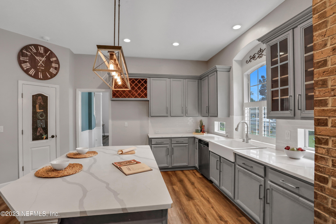
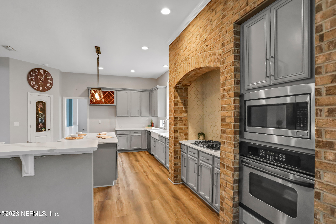
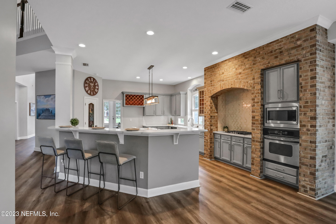
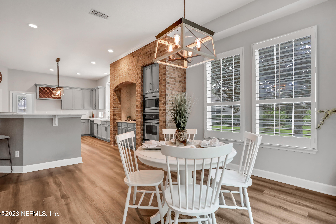
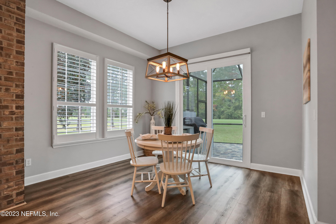
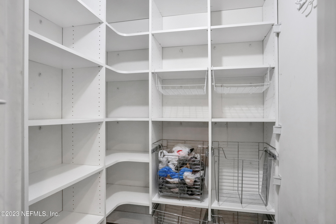
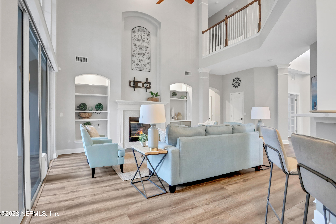
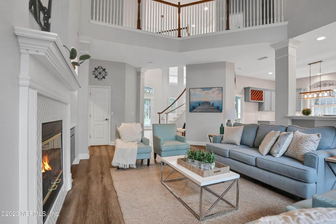
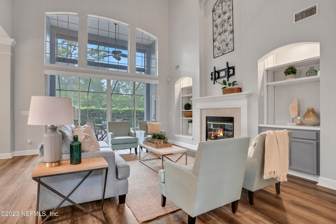
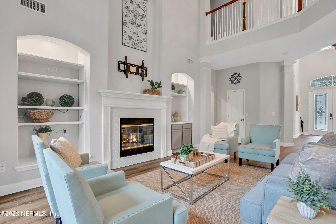
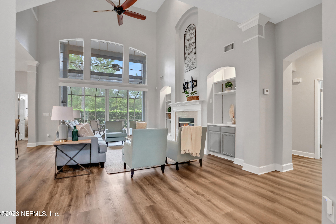
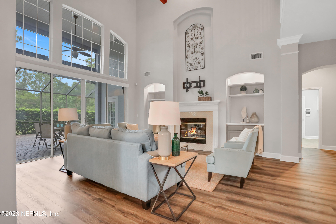
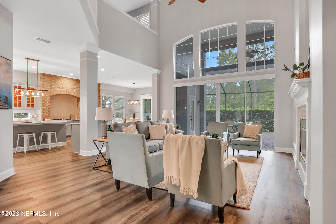
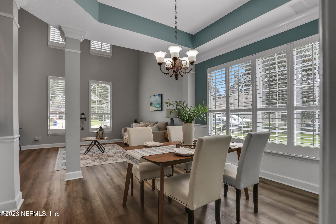
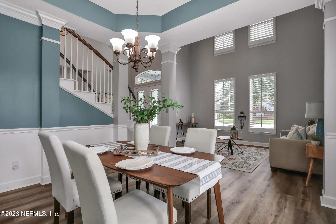
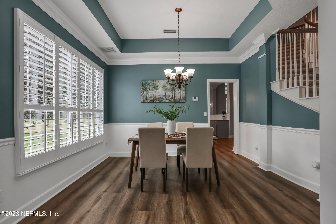
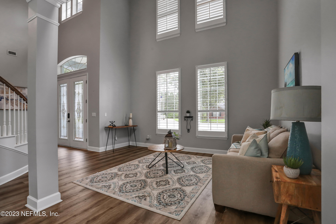
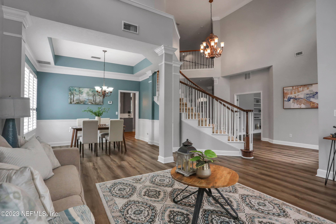
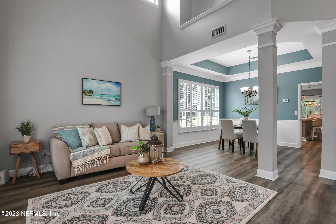
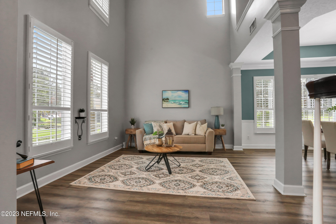
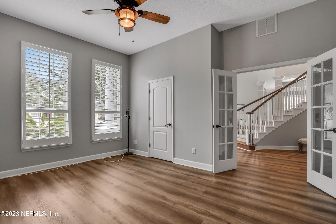
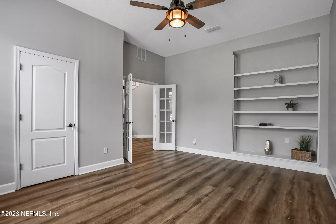
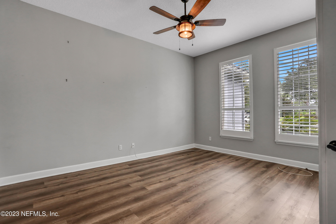
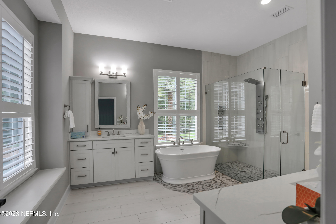
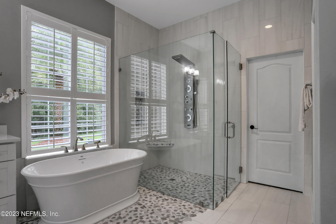
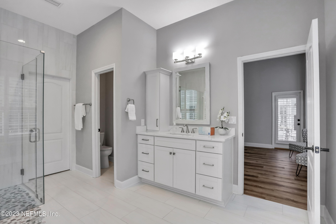
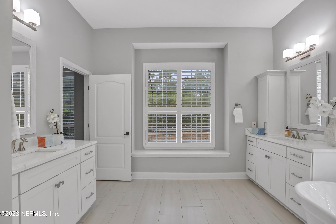
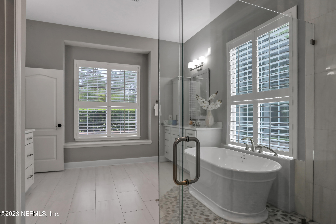
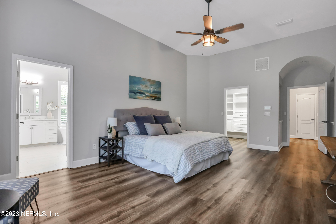
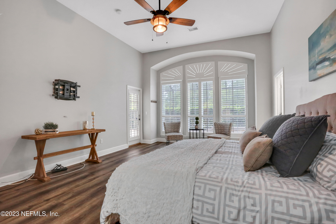
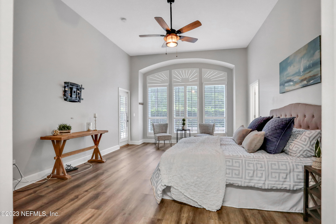
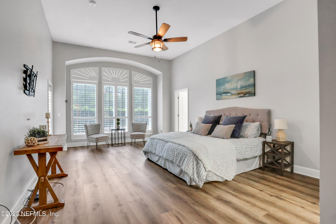
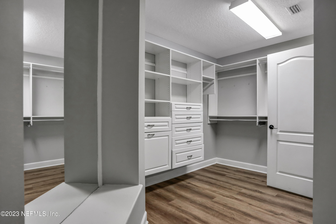
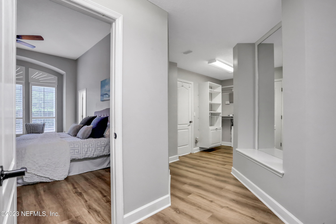
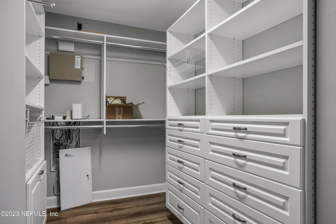
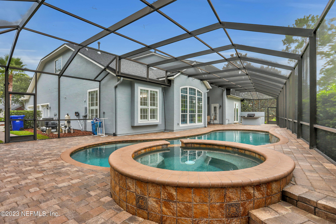
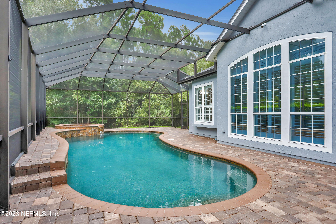
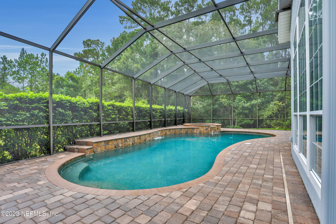
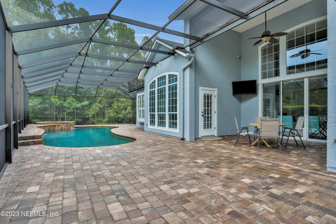
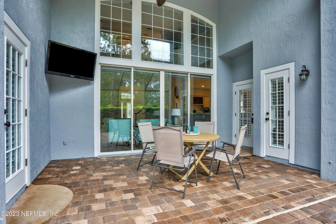
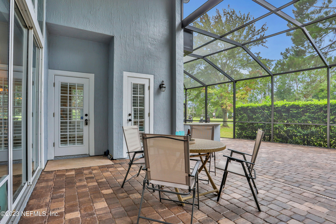
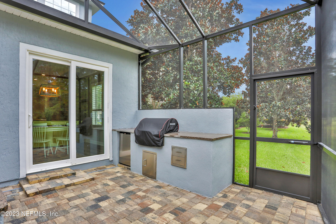
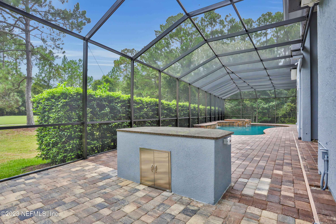
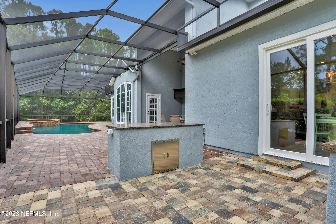
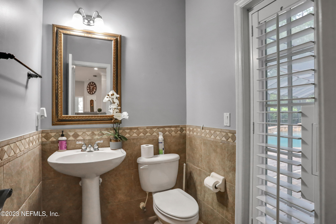
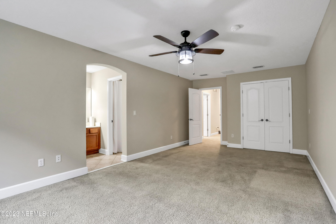
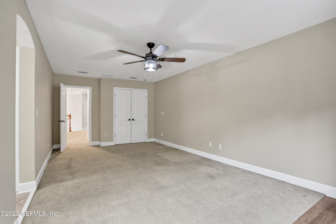
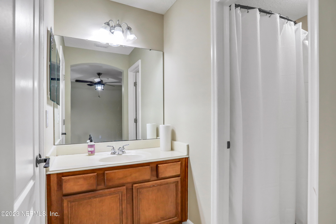
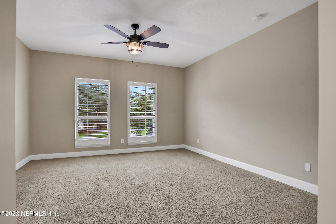
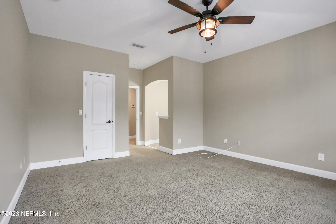
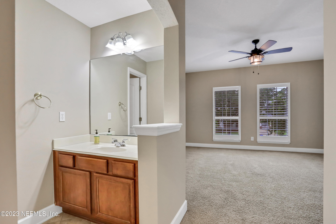
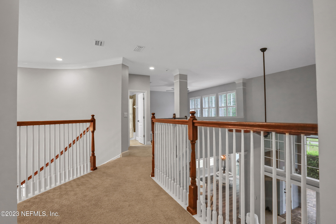
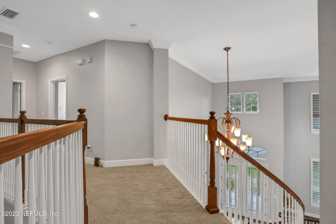
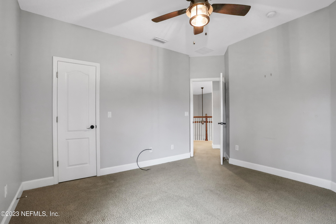
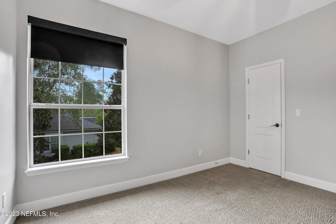
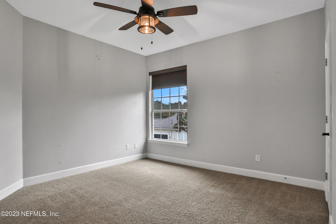
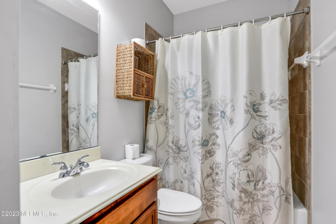
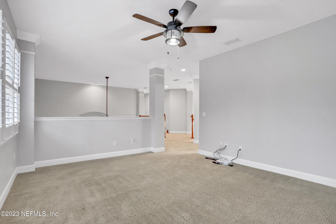
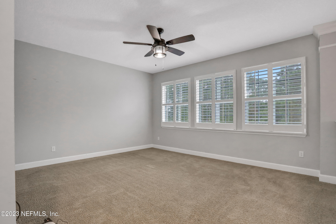
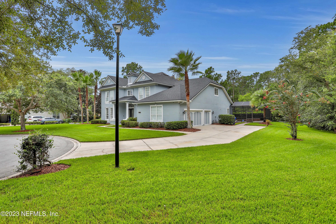
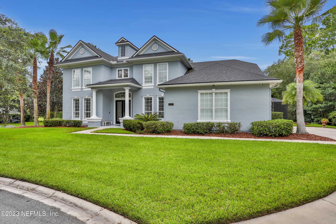
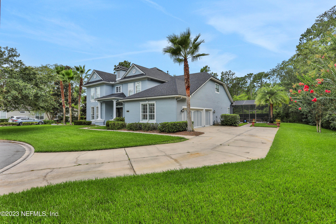
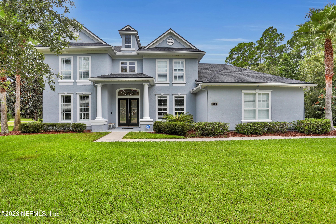
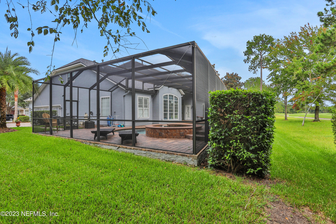
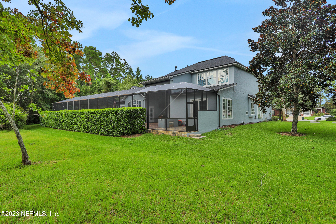
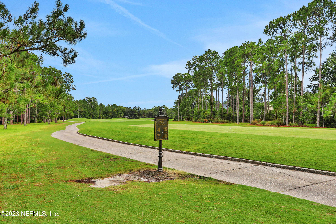
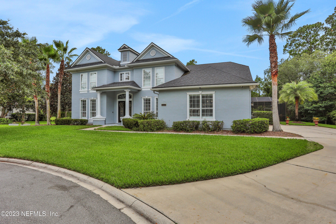
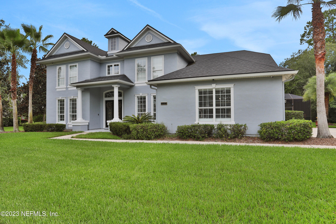
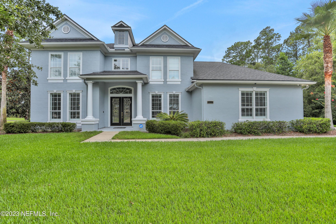
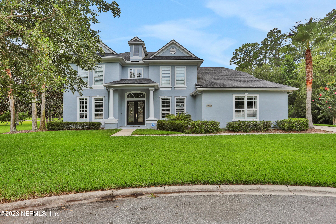
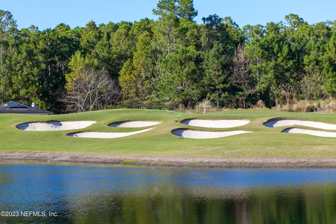
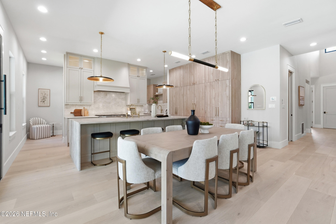
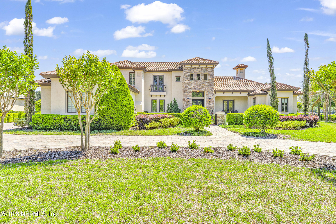
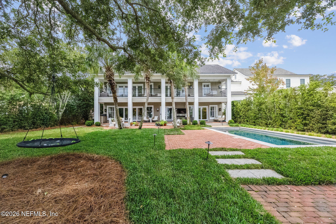
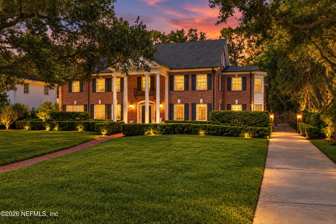
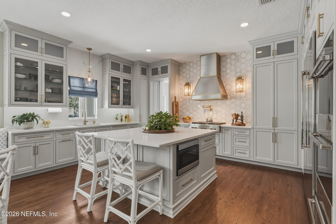
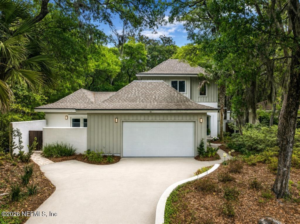
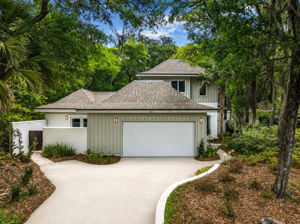
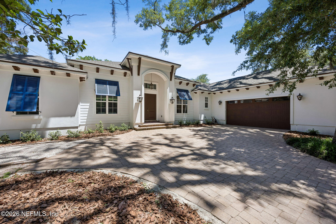
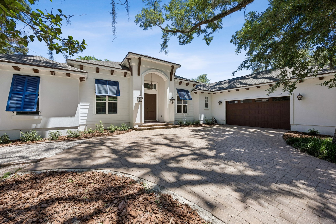
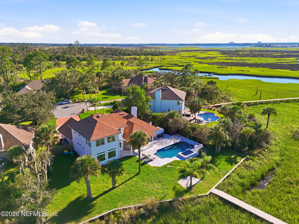
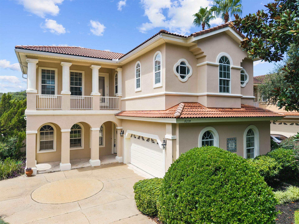
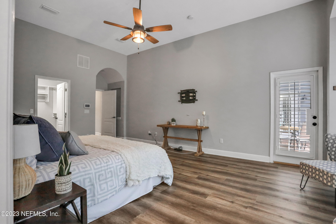
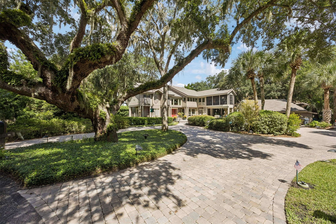
VA Assumable loan at 2.75%! Let's talk! Private and Stately Golf Course View Pool/Spa home nestled on a quiet cul de sac street boasts grand winding staircase upon entry. Updates include a remodeled kitchen with quartz countertops, farm sink, pewter colored cabinets, large finished pantry, gorgeous light fixtures, new backspash, brick surround gas cooktop overlooking a spacious family room with volume ceilings and new fireplace finish. New floor throughout main and an absolutely stunning Master Bath renovation that will make you fall in love, AND a massive finished closet. Main floor master, along with two formal rooms and a large office with french doors. Upstairs has 3 bedrooms and a loft. New summer kitchen, new pool screen, new roof, motorized screen/shades, 3+ side load gara

Overview

Property Status
Sold
Date Sold
February 21, 2024
MLS ID
1241384
Property Type
Residential
Year Built
2005

Features & Amenities

Architecture Styles
Traditional
View Description
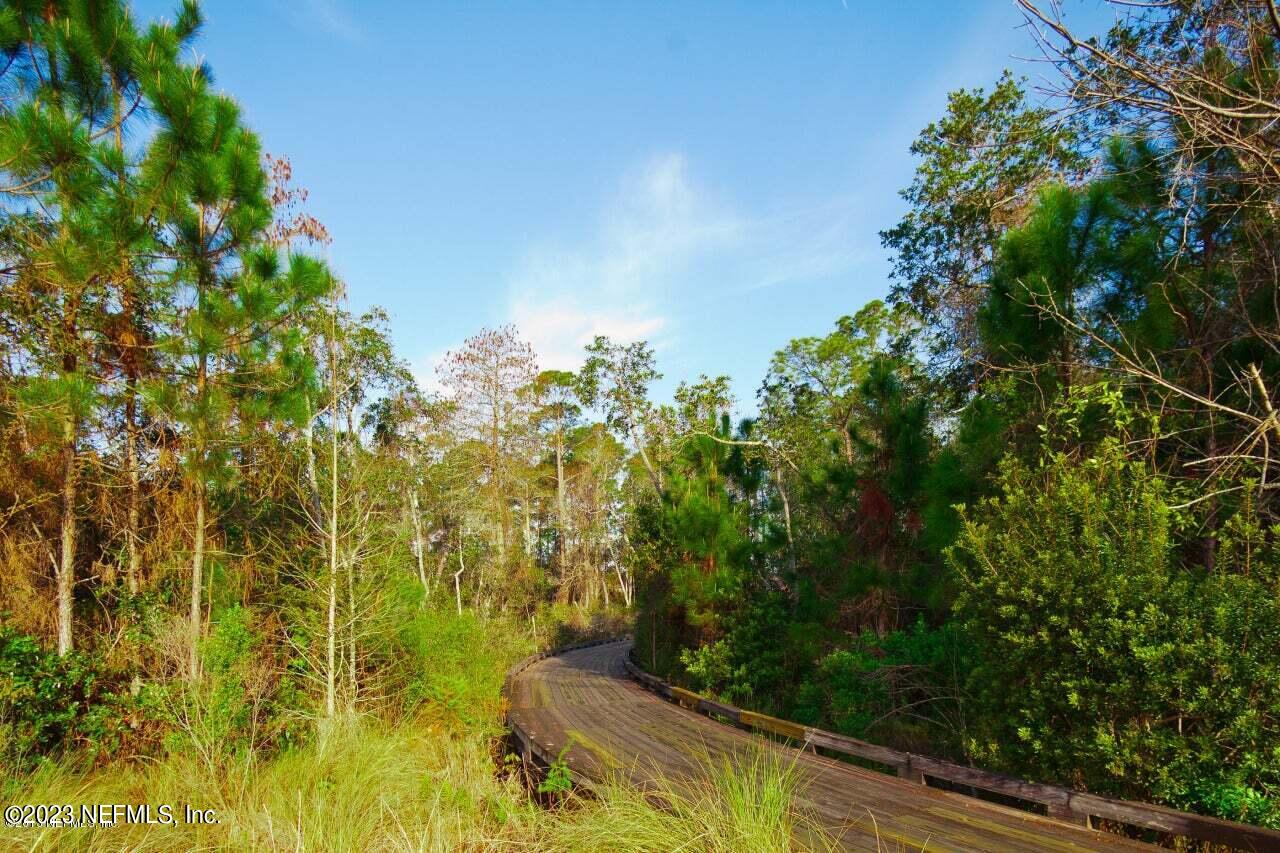
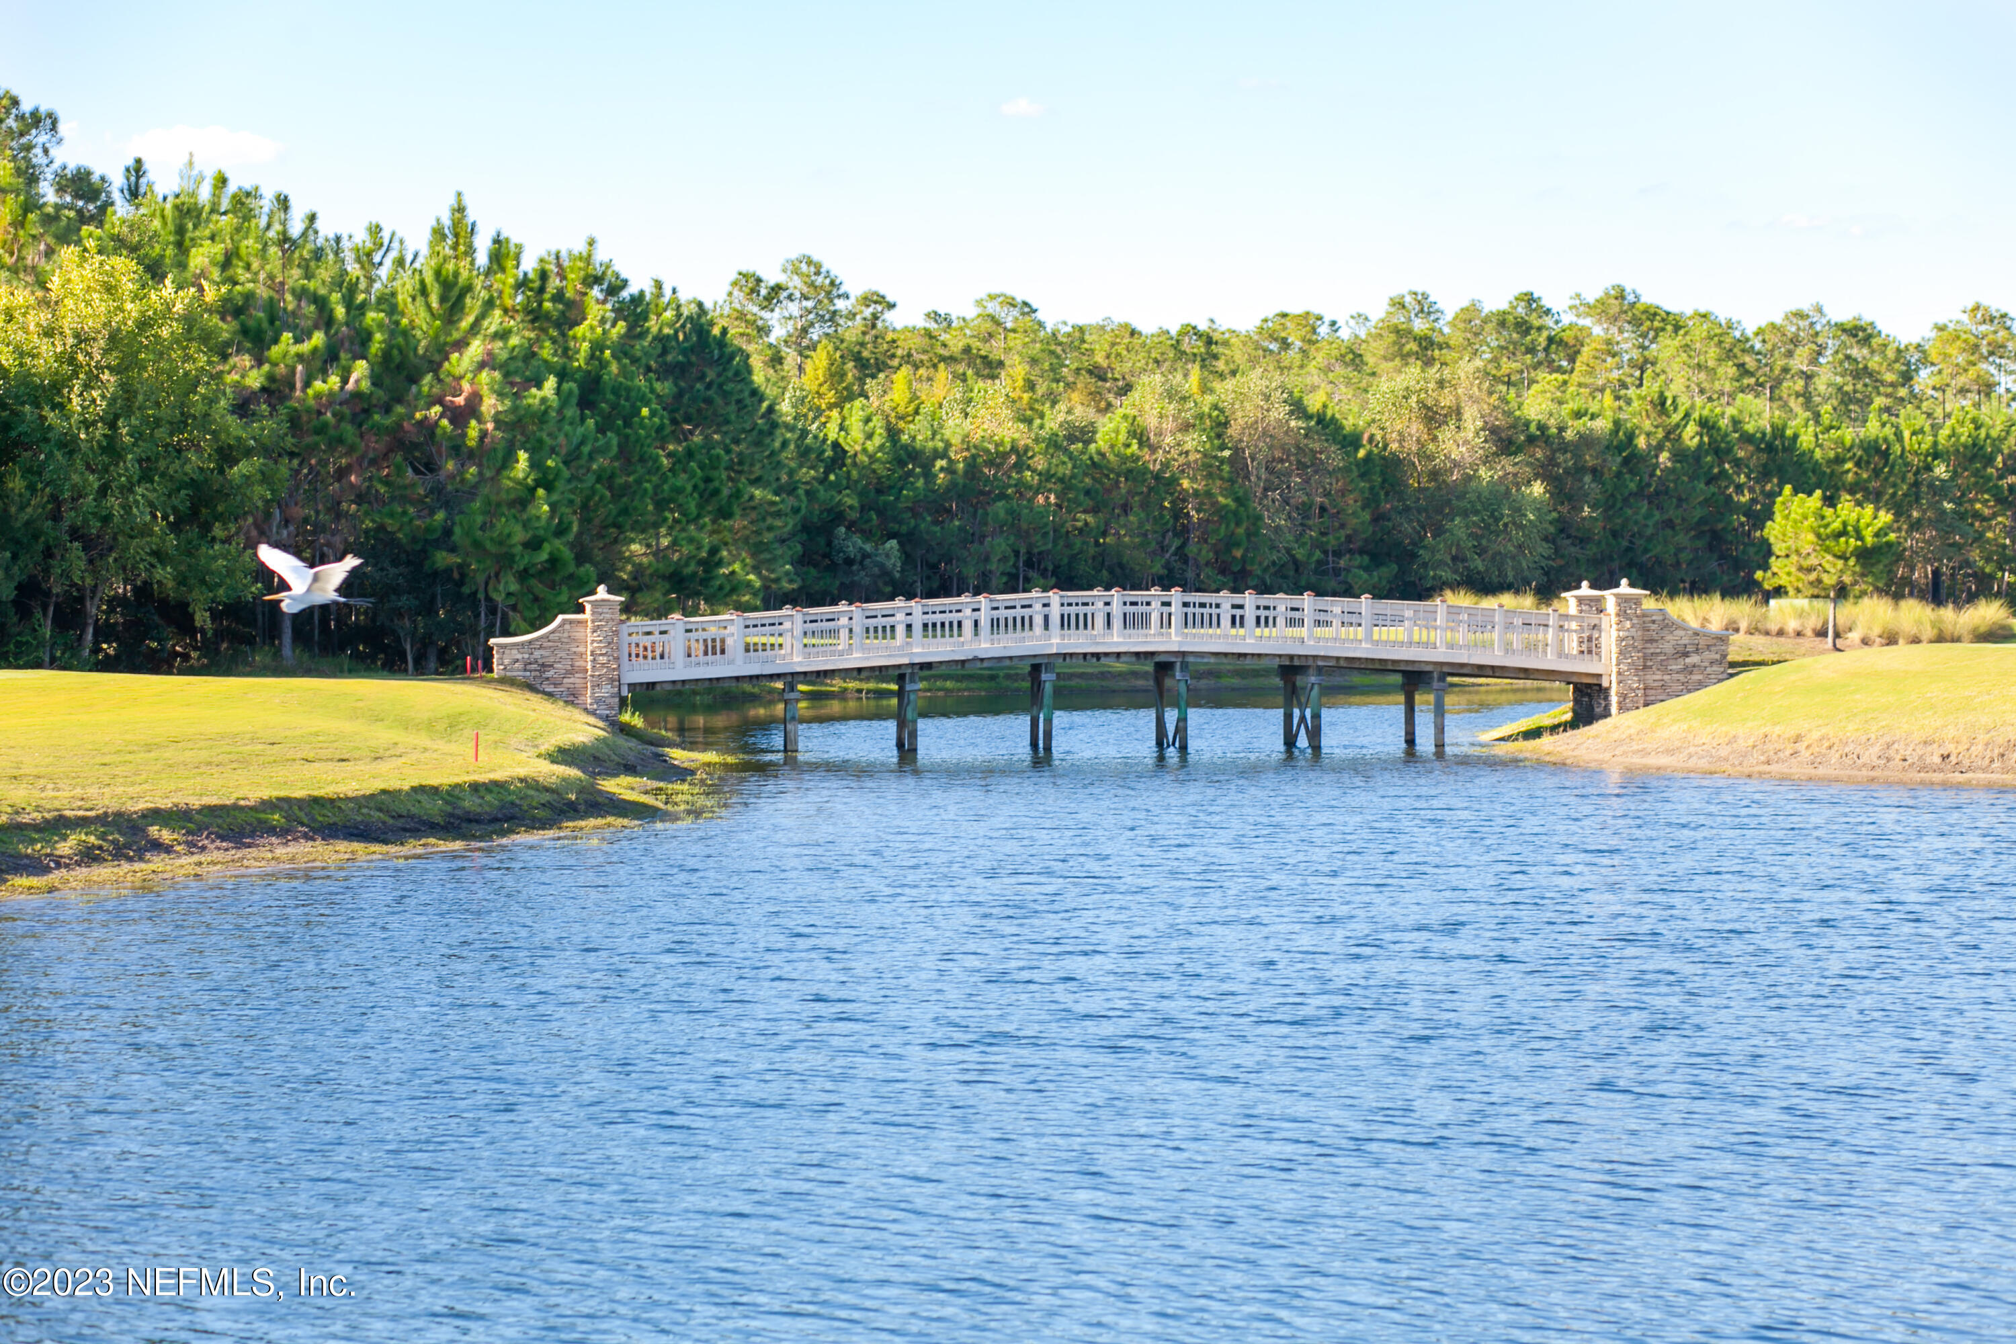
Golf Course, Protected Preserve
Stories
2
Garage Spaces
3.0
Water Source
Public
Utilities
Natural Gas Available
Pool
In Ground, Gas Heat, Salt Water, Screen Enclosure
Roof
Shingle
Lot Features
Cul-De-Sac, On Golf Course, Wooded
Parking
Attached, Garage, Garage Door Opener
Heat Type
Central
Air Conditioning
Central Air
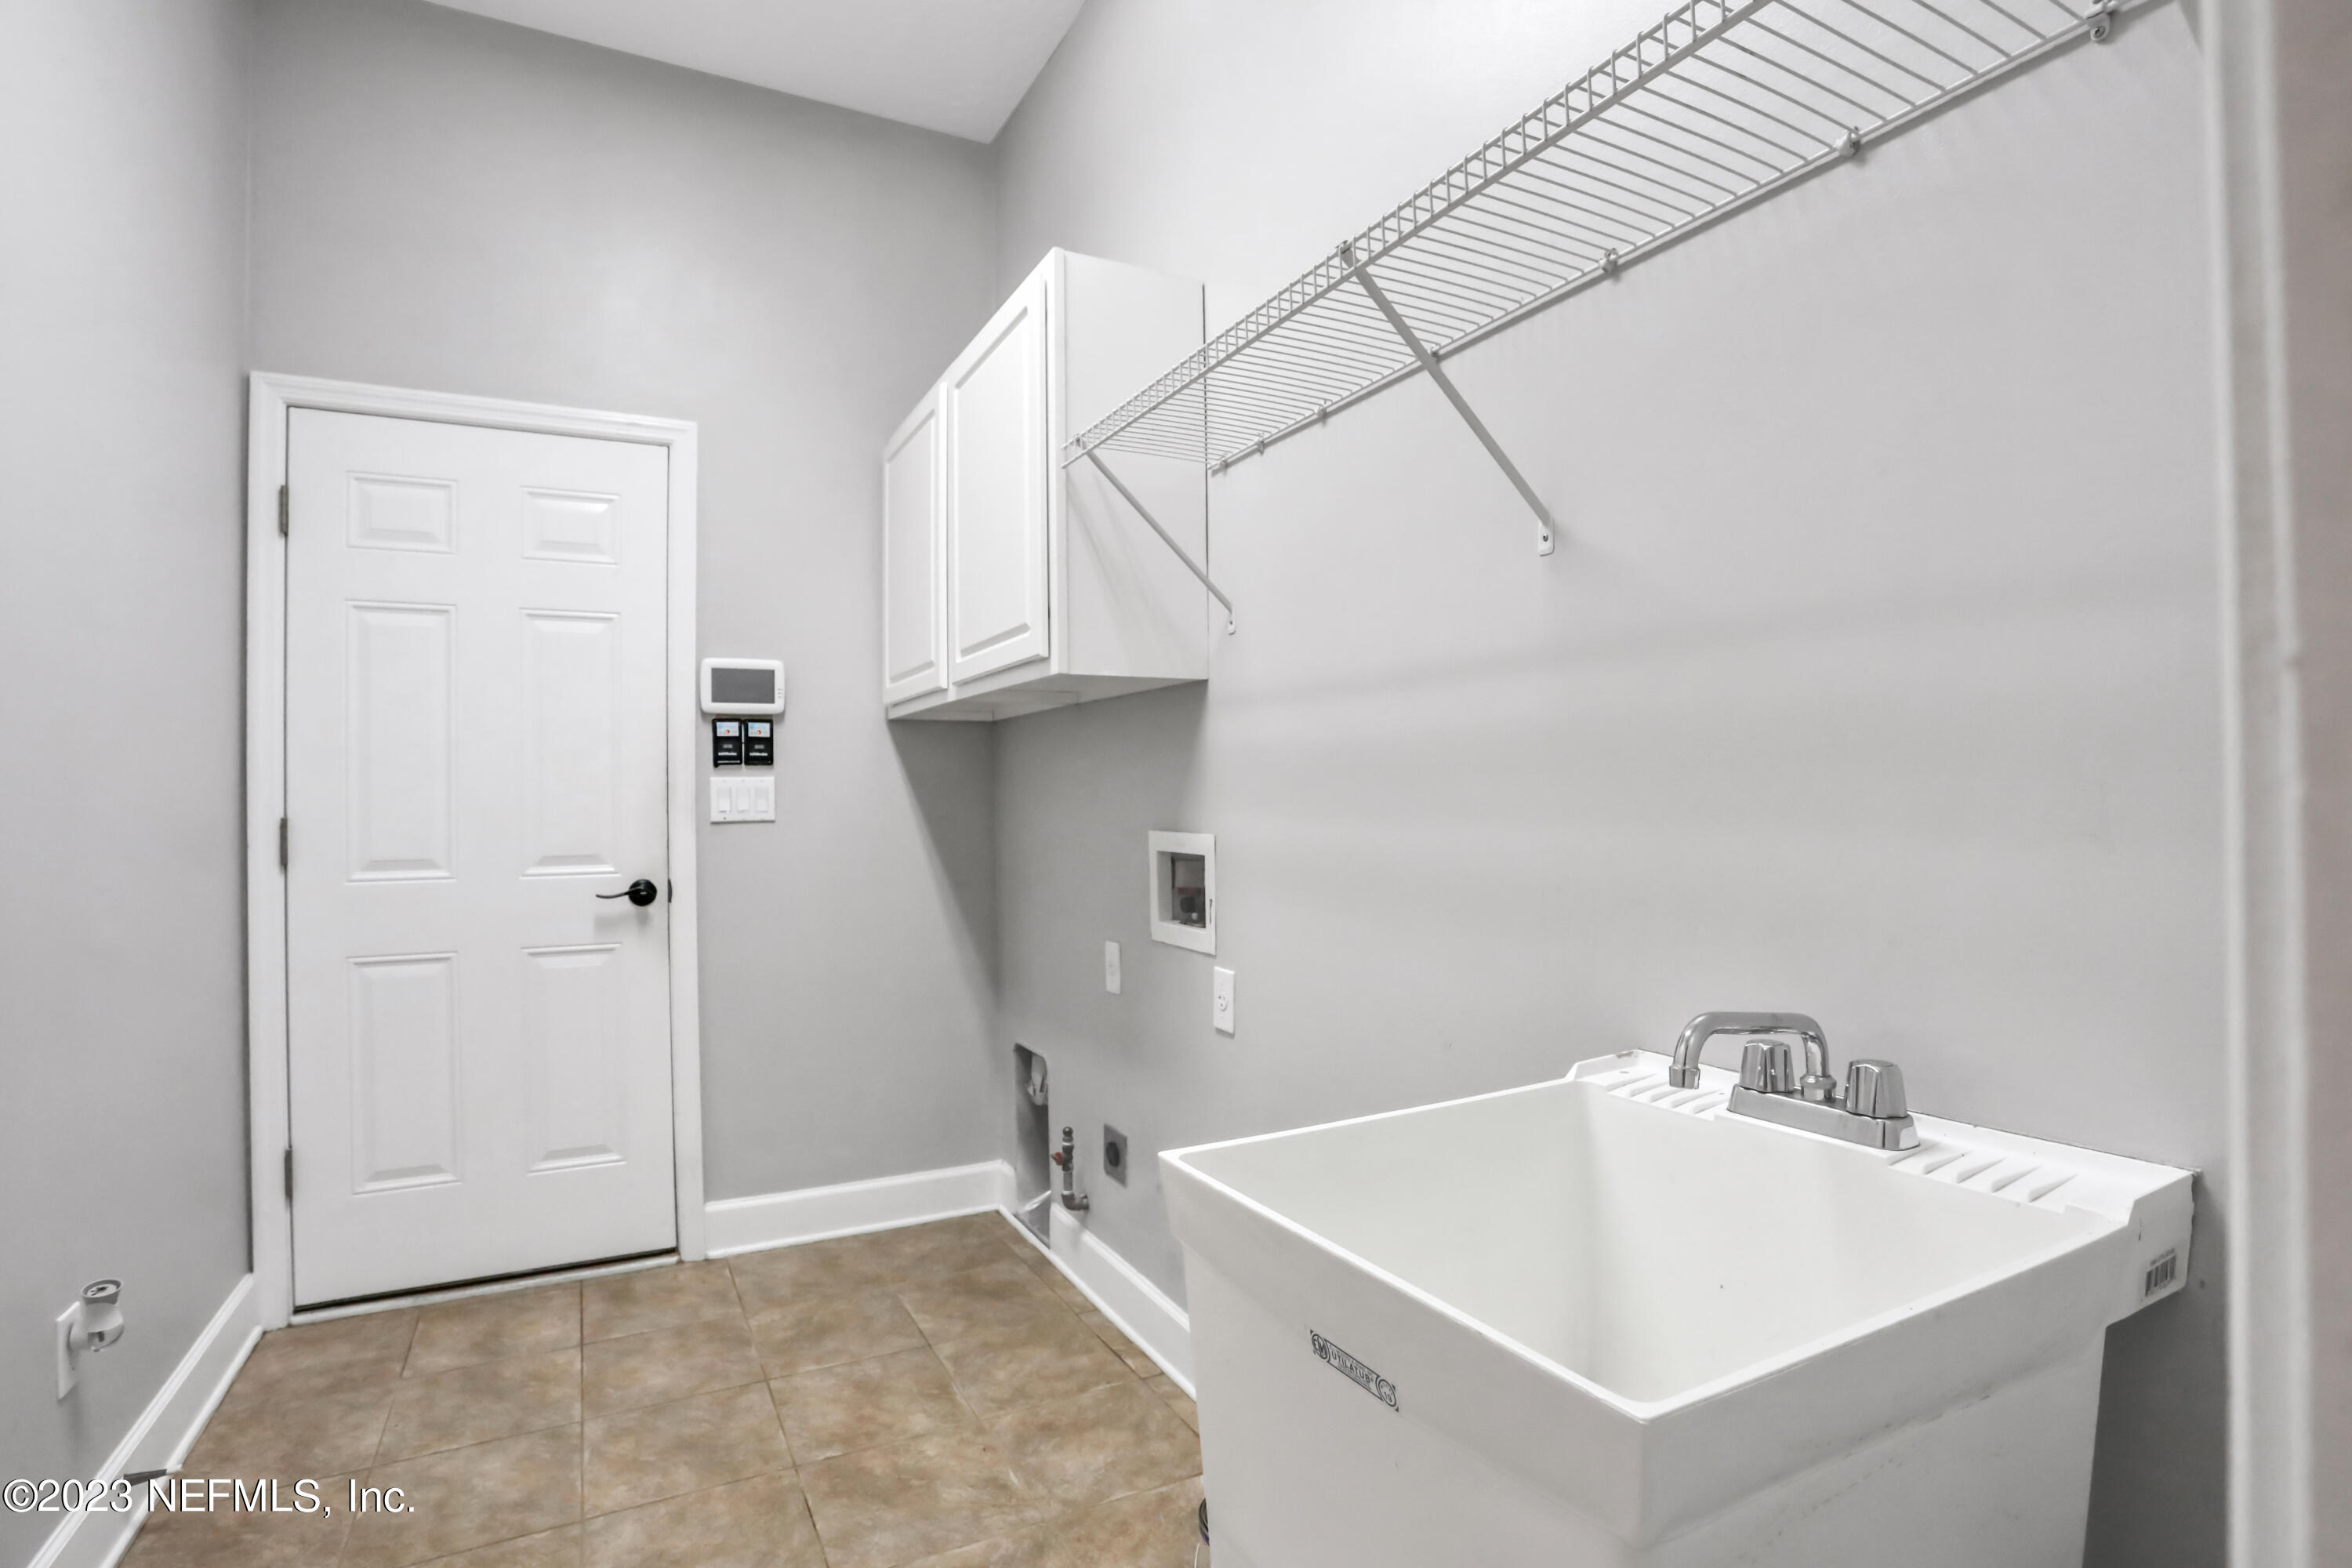
Laundry Room
Electric Dryer Hookup, Washer Hookup
Fireplace
Gas
Appliances
Dishwasher, Disposal, Gas Cooktop, Gas Range, Gas Water Heater, Refrigerator, Water Softener Owned
Other Interior Features
Breakfast Bar, Built-in Features, Eat-in Kitchen, Entrance Foyer, Kitchen Island, Pantry, Primary Bathroom -Tub with Separate Shower, Primary Downstairs, Split Bedrooms, Vaulted Ceiling(s), Walk-In Closet(s)
Sewer
Public Sewer
HOA Amenities
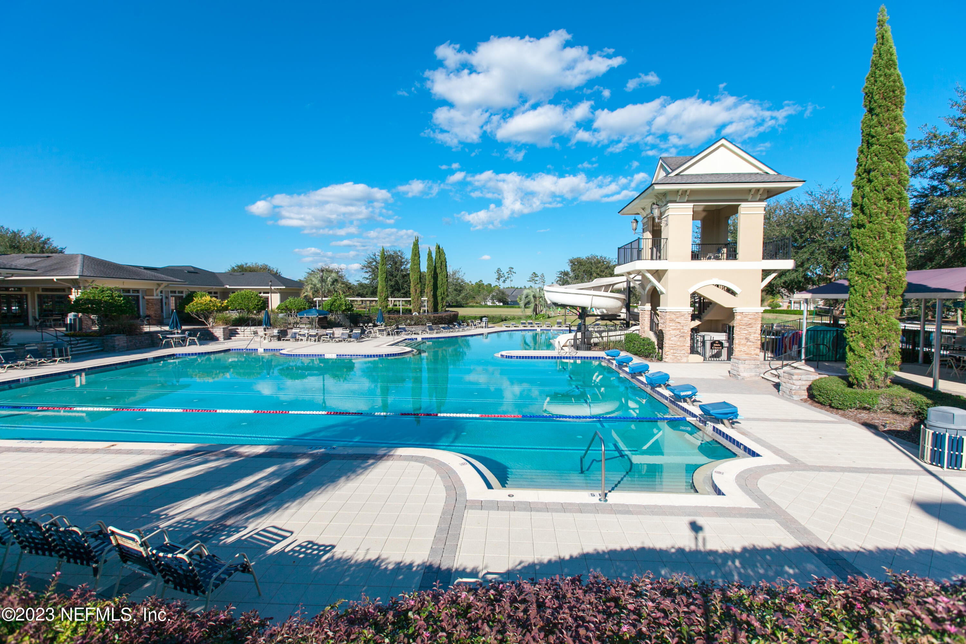
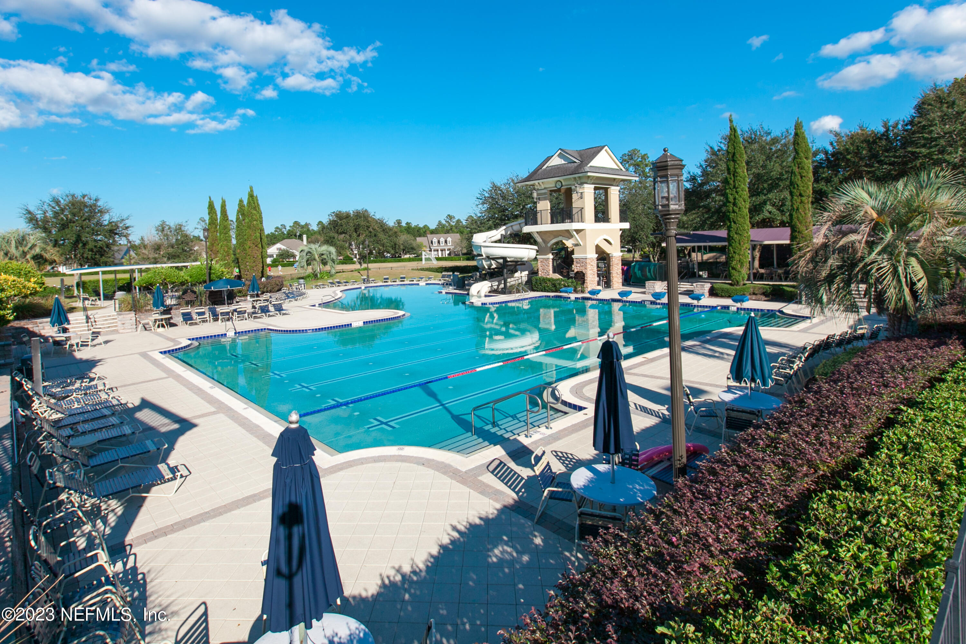
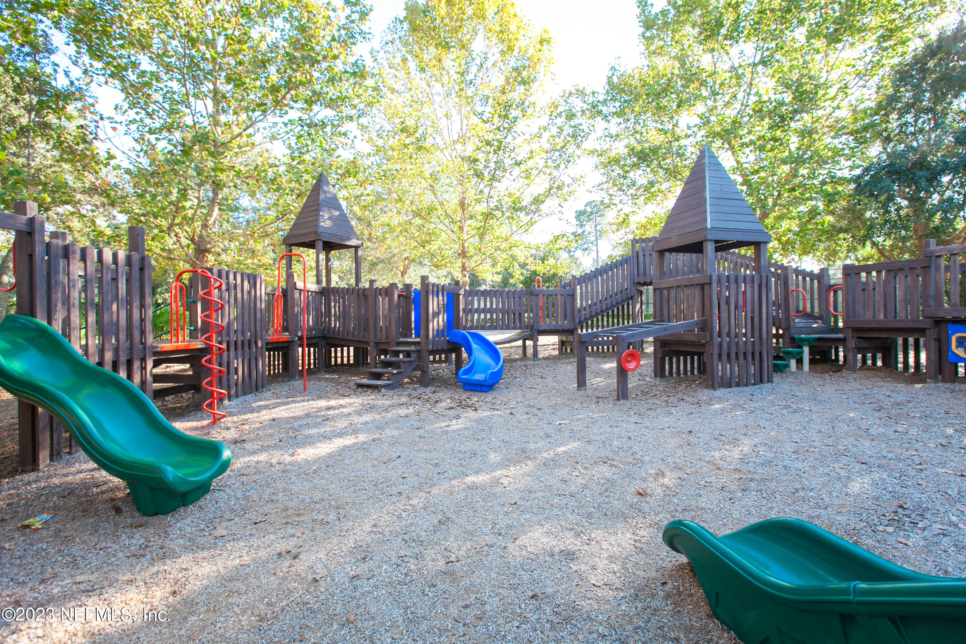
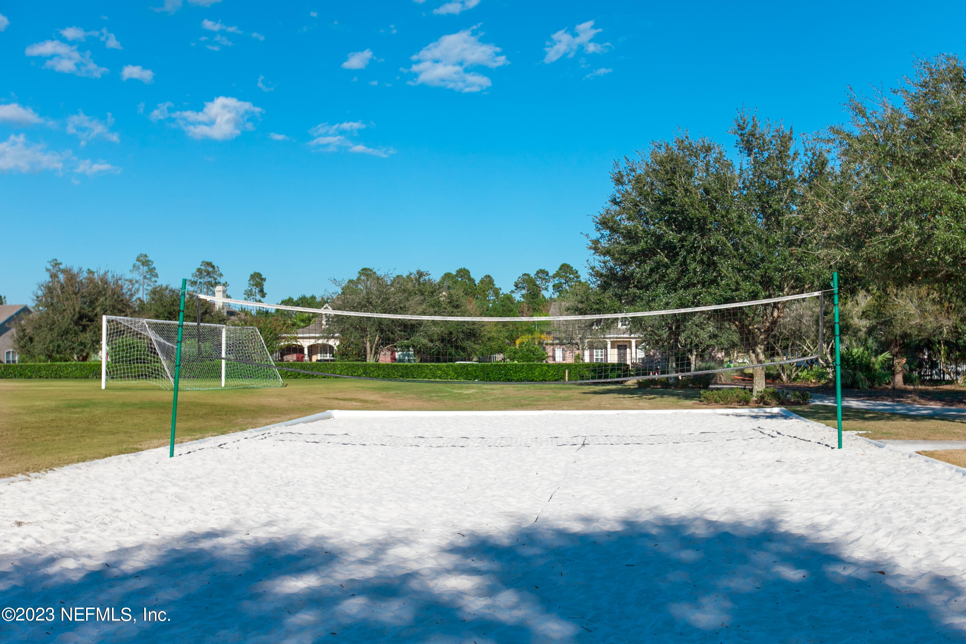
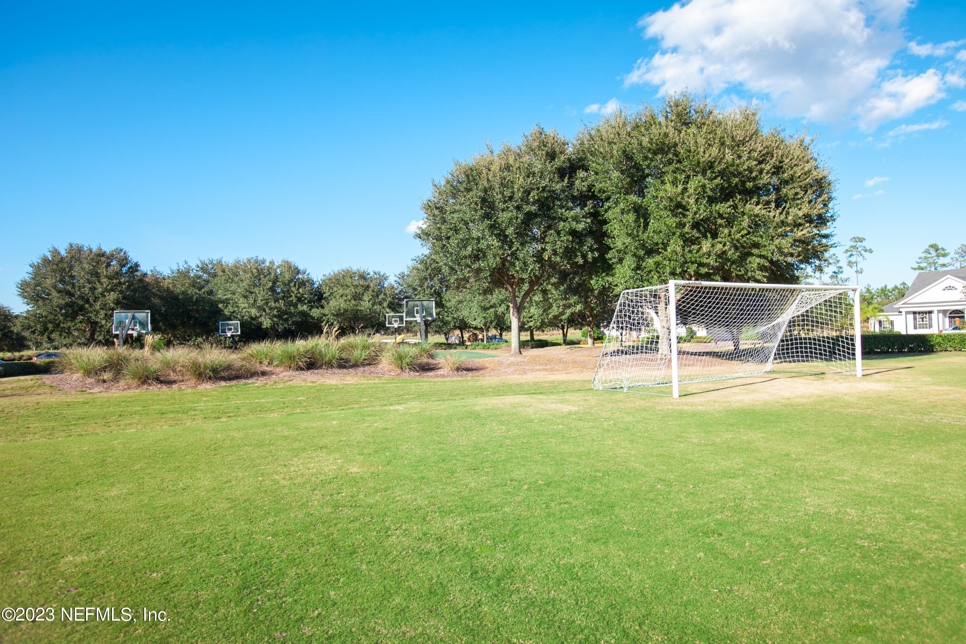
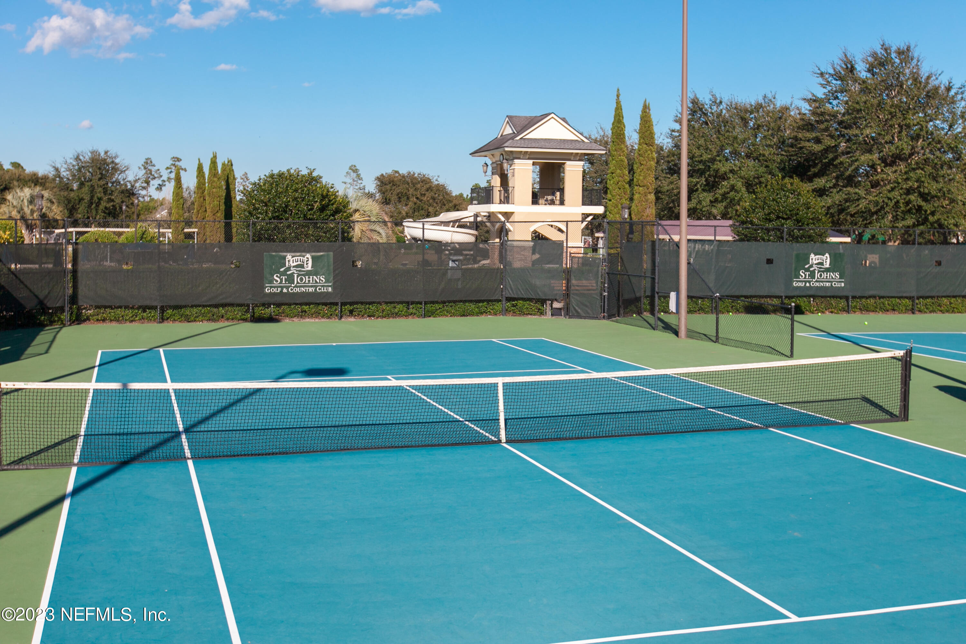
Basketball Court, Clubhouse, Fitness Center, Golf Course, Jogging Path, Playground, Security, Tennis Court(s)
Security Features
Security System Owned, Smoke Detector(s)
Middle School
Liberty Pines Academy
High School
Beachside
Sales Price
$1,000,000
HOA
$382/3 mos

Downloads

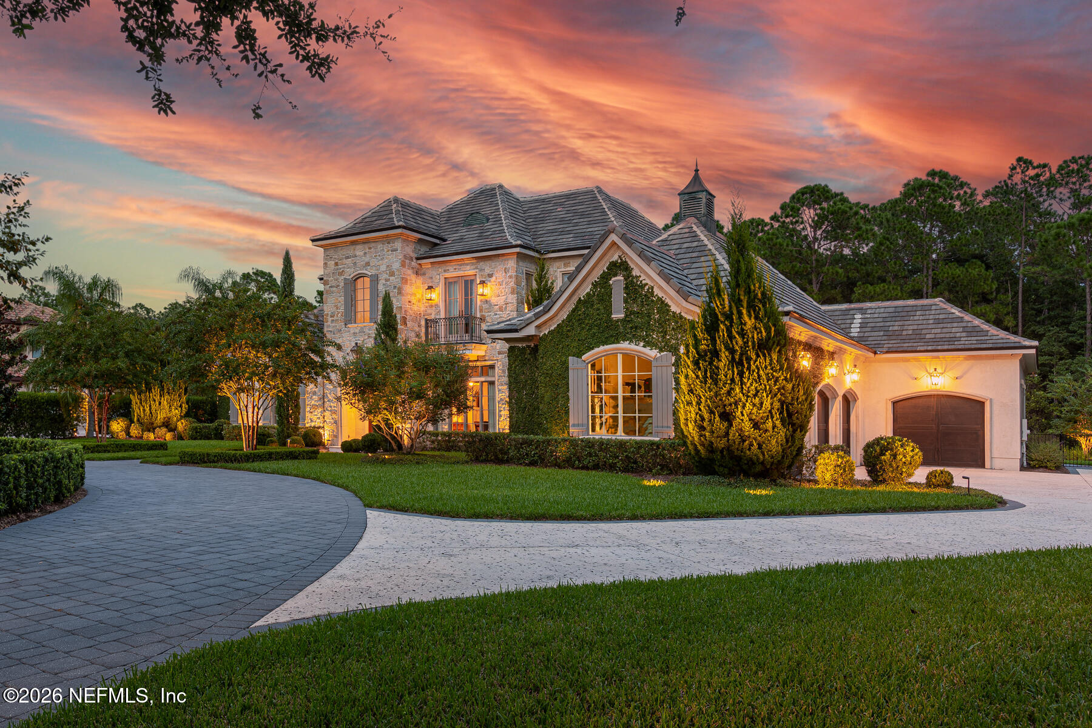
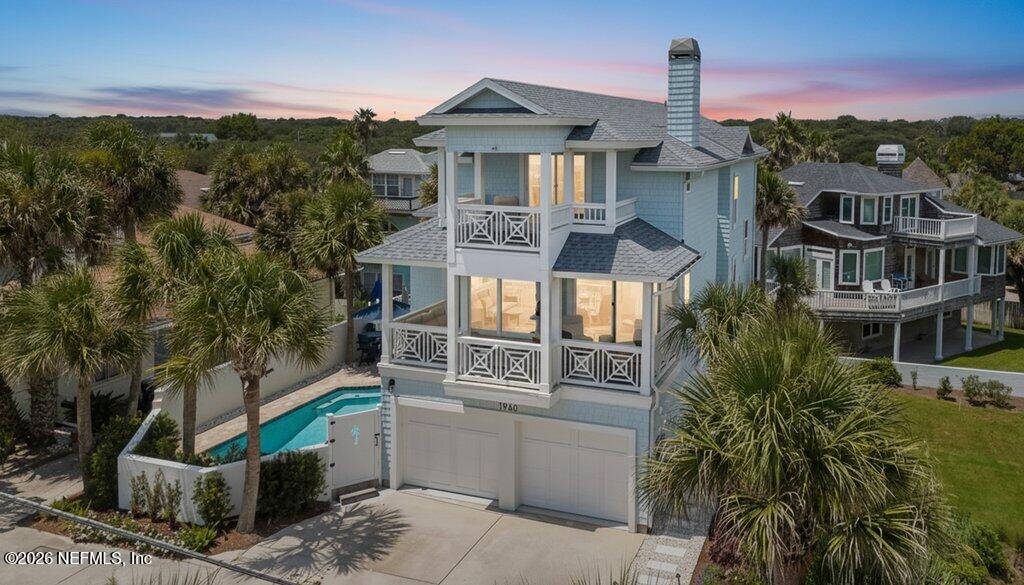
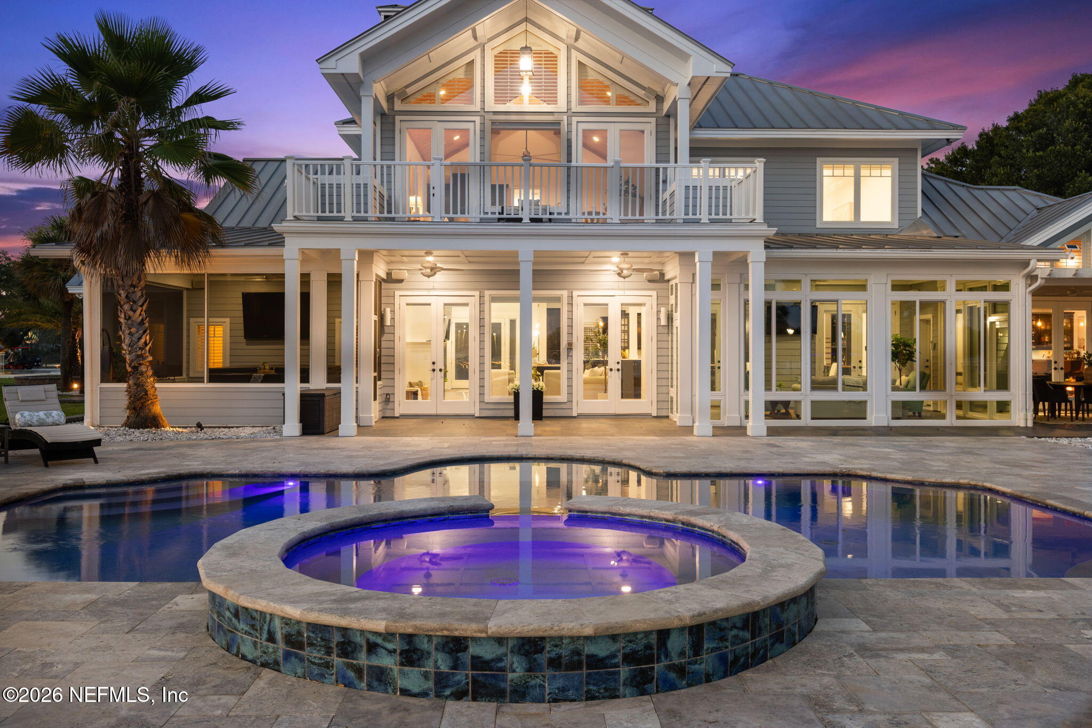
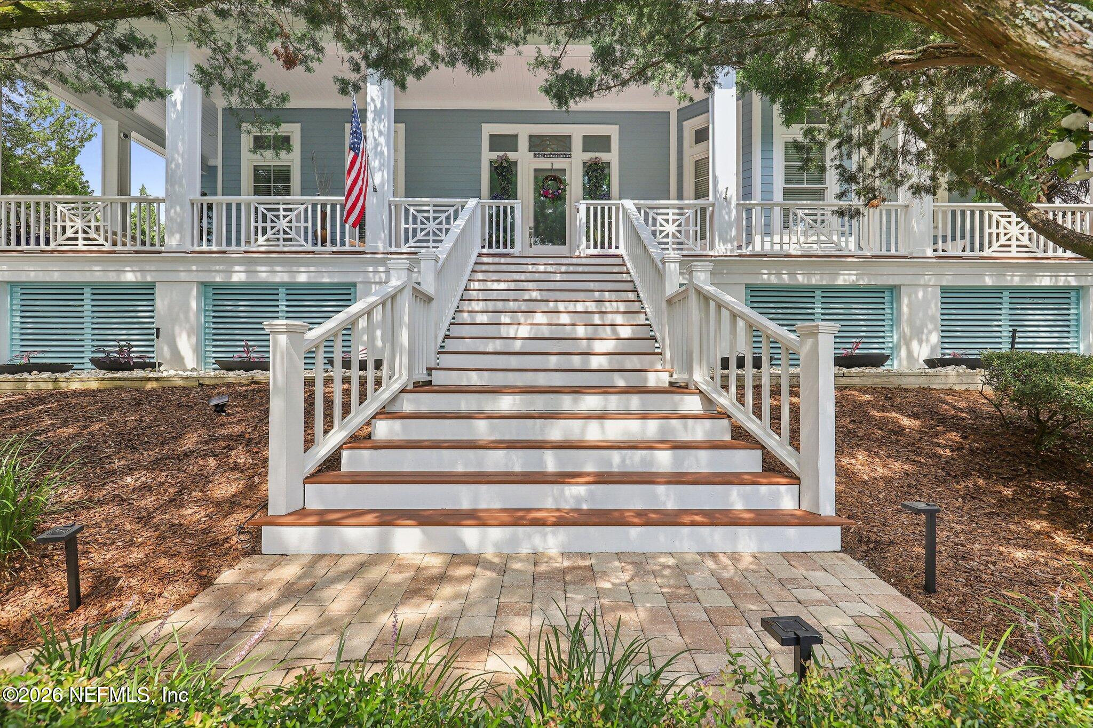
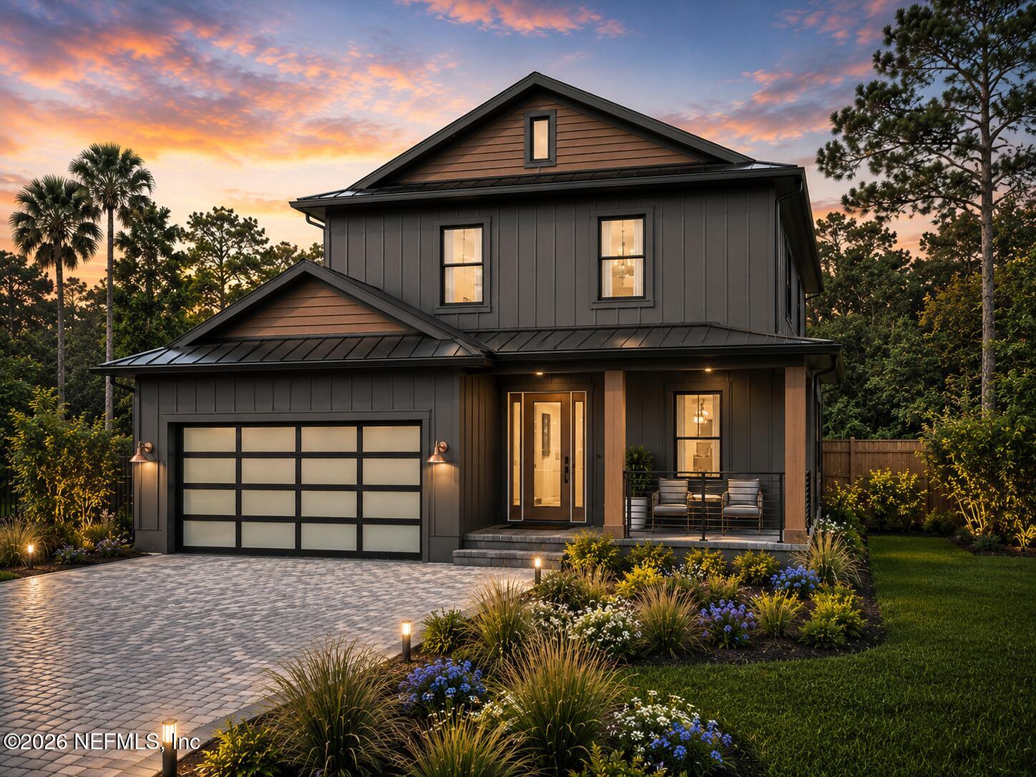
Two-story blue-gray house with white trim and a manicured lawn beneath a colorful sunset sky.

Schedule a Tour

We would love to help you see this beautiful home! As a full-service brokerage, we can help you tour. Please submit an offer, and answer questions about the buying process.

Thank you

for your interest in 1885 FOREST GLEN Way, St Augustine, FL 32092

1885 FOREST GLEN Way
Navigate

I'm Interested In
1885 FOREST GLEN Way

or Contact

Featured Properties

No results available

Follow Us On Instagram