Leave a Message
By providing your contact information to CIRE First Coast, your personal information will be processed in accordance with CIRE First Coast's Privacy Policy. By checking the box(es) below, you consent to receive communications regarding your real estate inquiries and related marketing and promotional updates in the manner selected by you. For SMS text messages, message frequency varies. Message and data rates may apply. You may opt out of receiving further communications from CIRE First Coast at any time. To opt out of receiving SMS text messages, reply STOP to unsubscribe.
Thank you for your message. We will be in touch with you shortly.
Explore Our Properties

Property Description

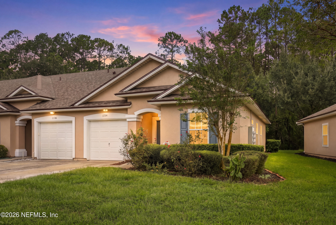
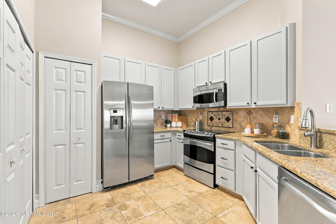
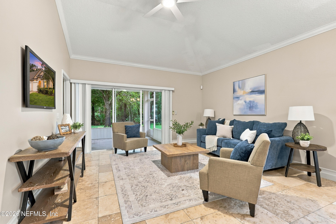
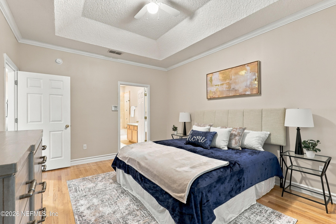
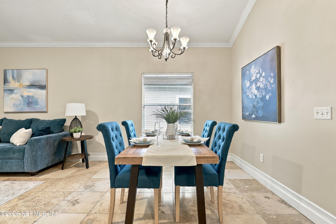
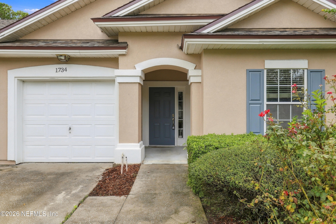
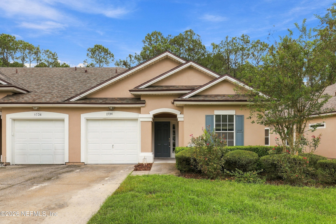
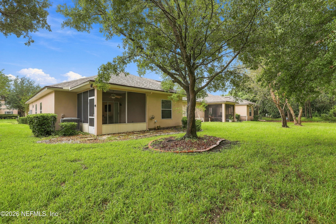
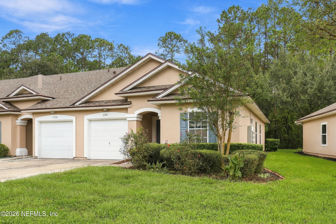
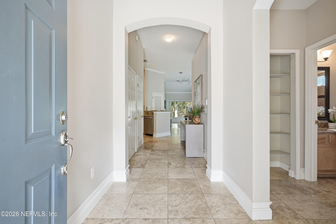
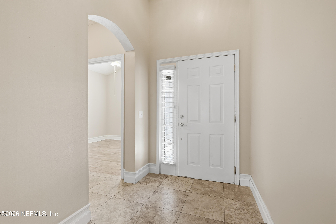
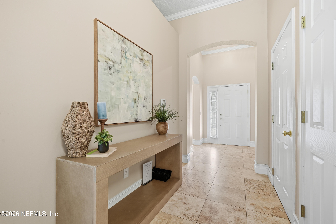
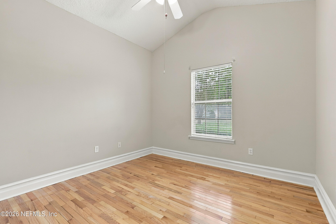
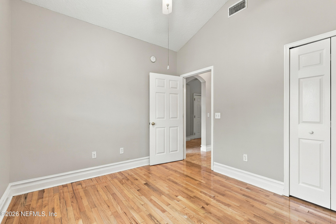
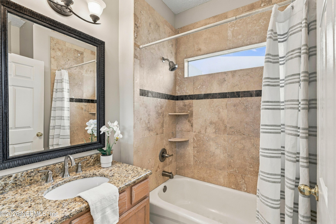
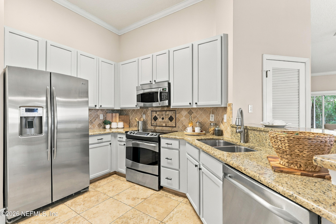
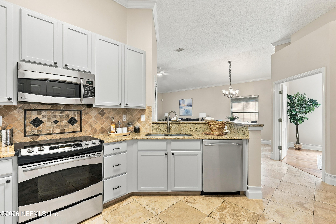
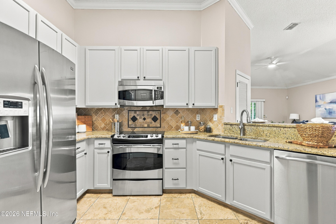
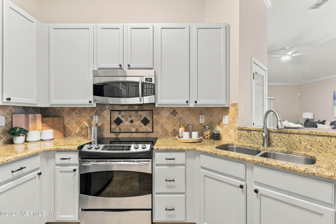
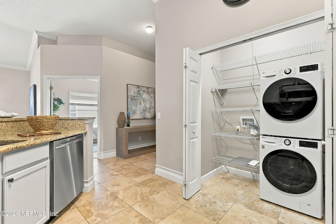
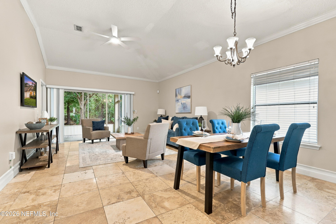
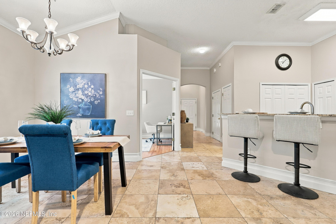
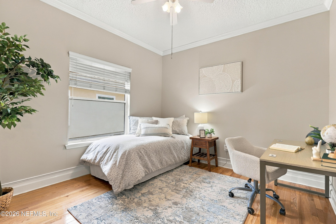
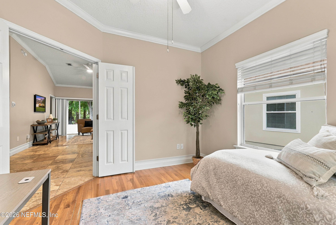
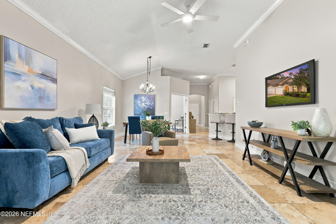
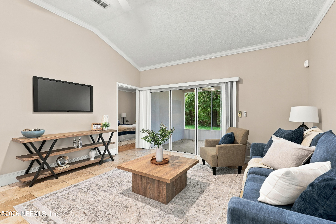
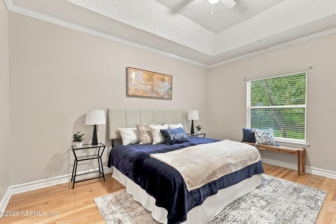
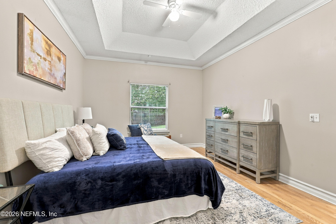
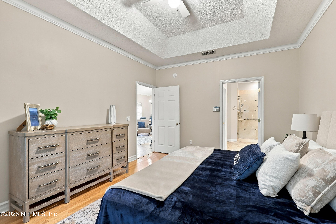
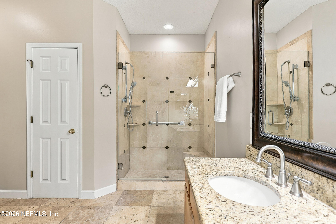
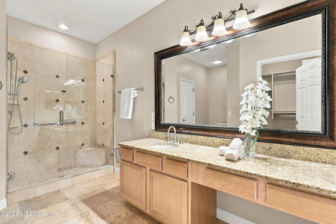
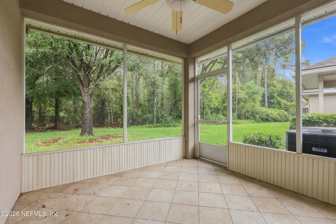
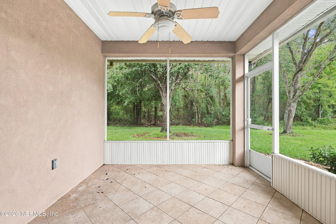
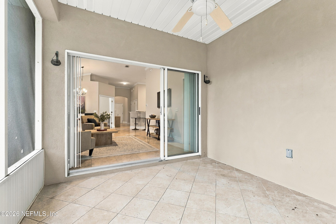
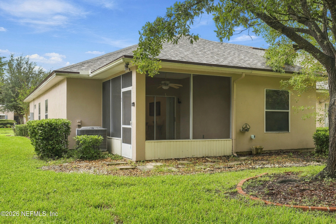
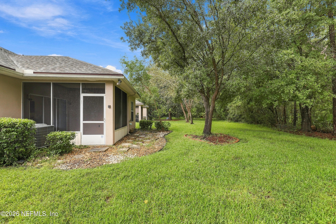
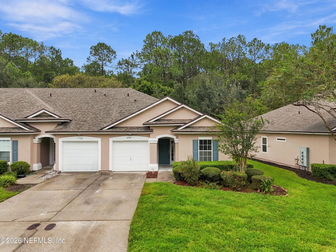
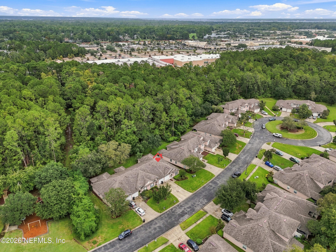
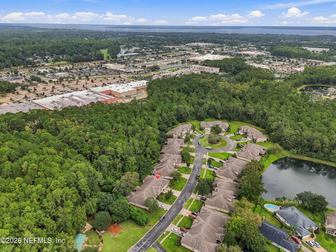
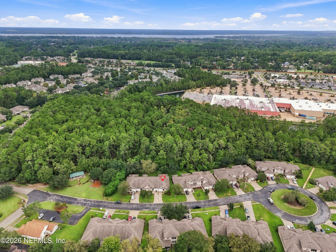
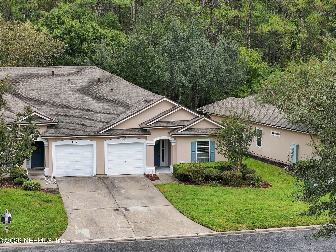
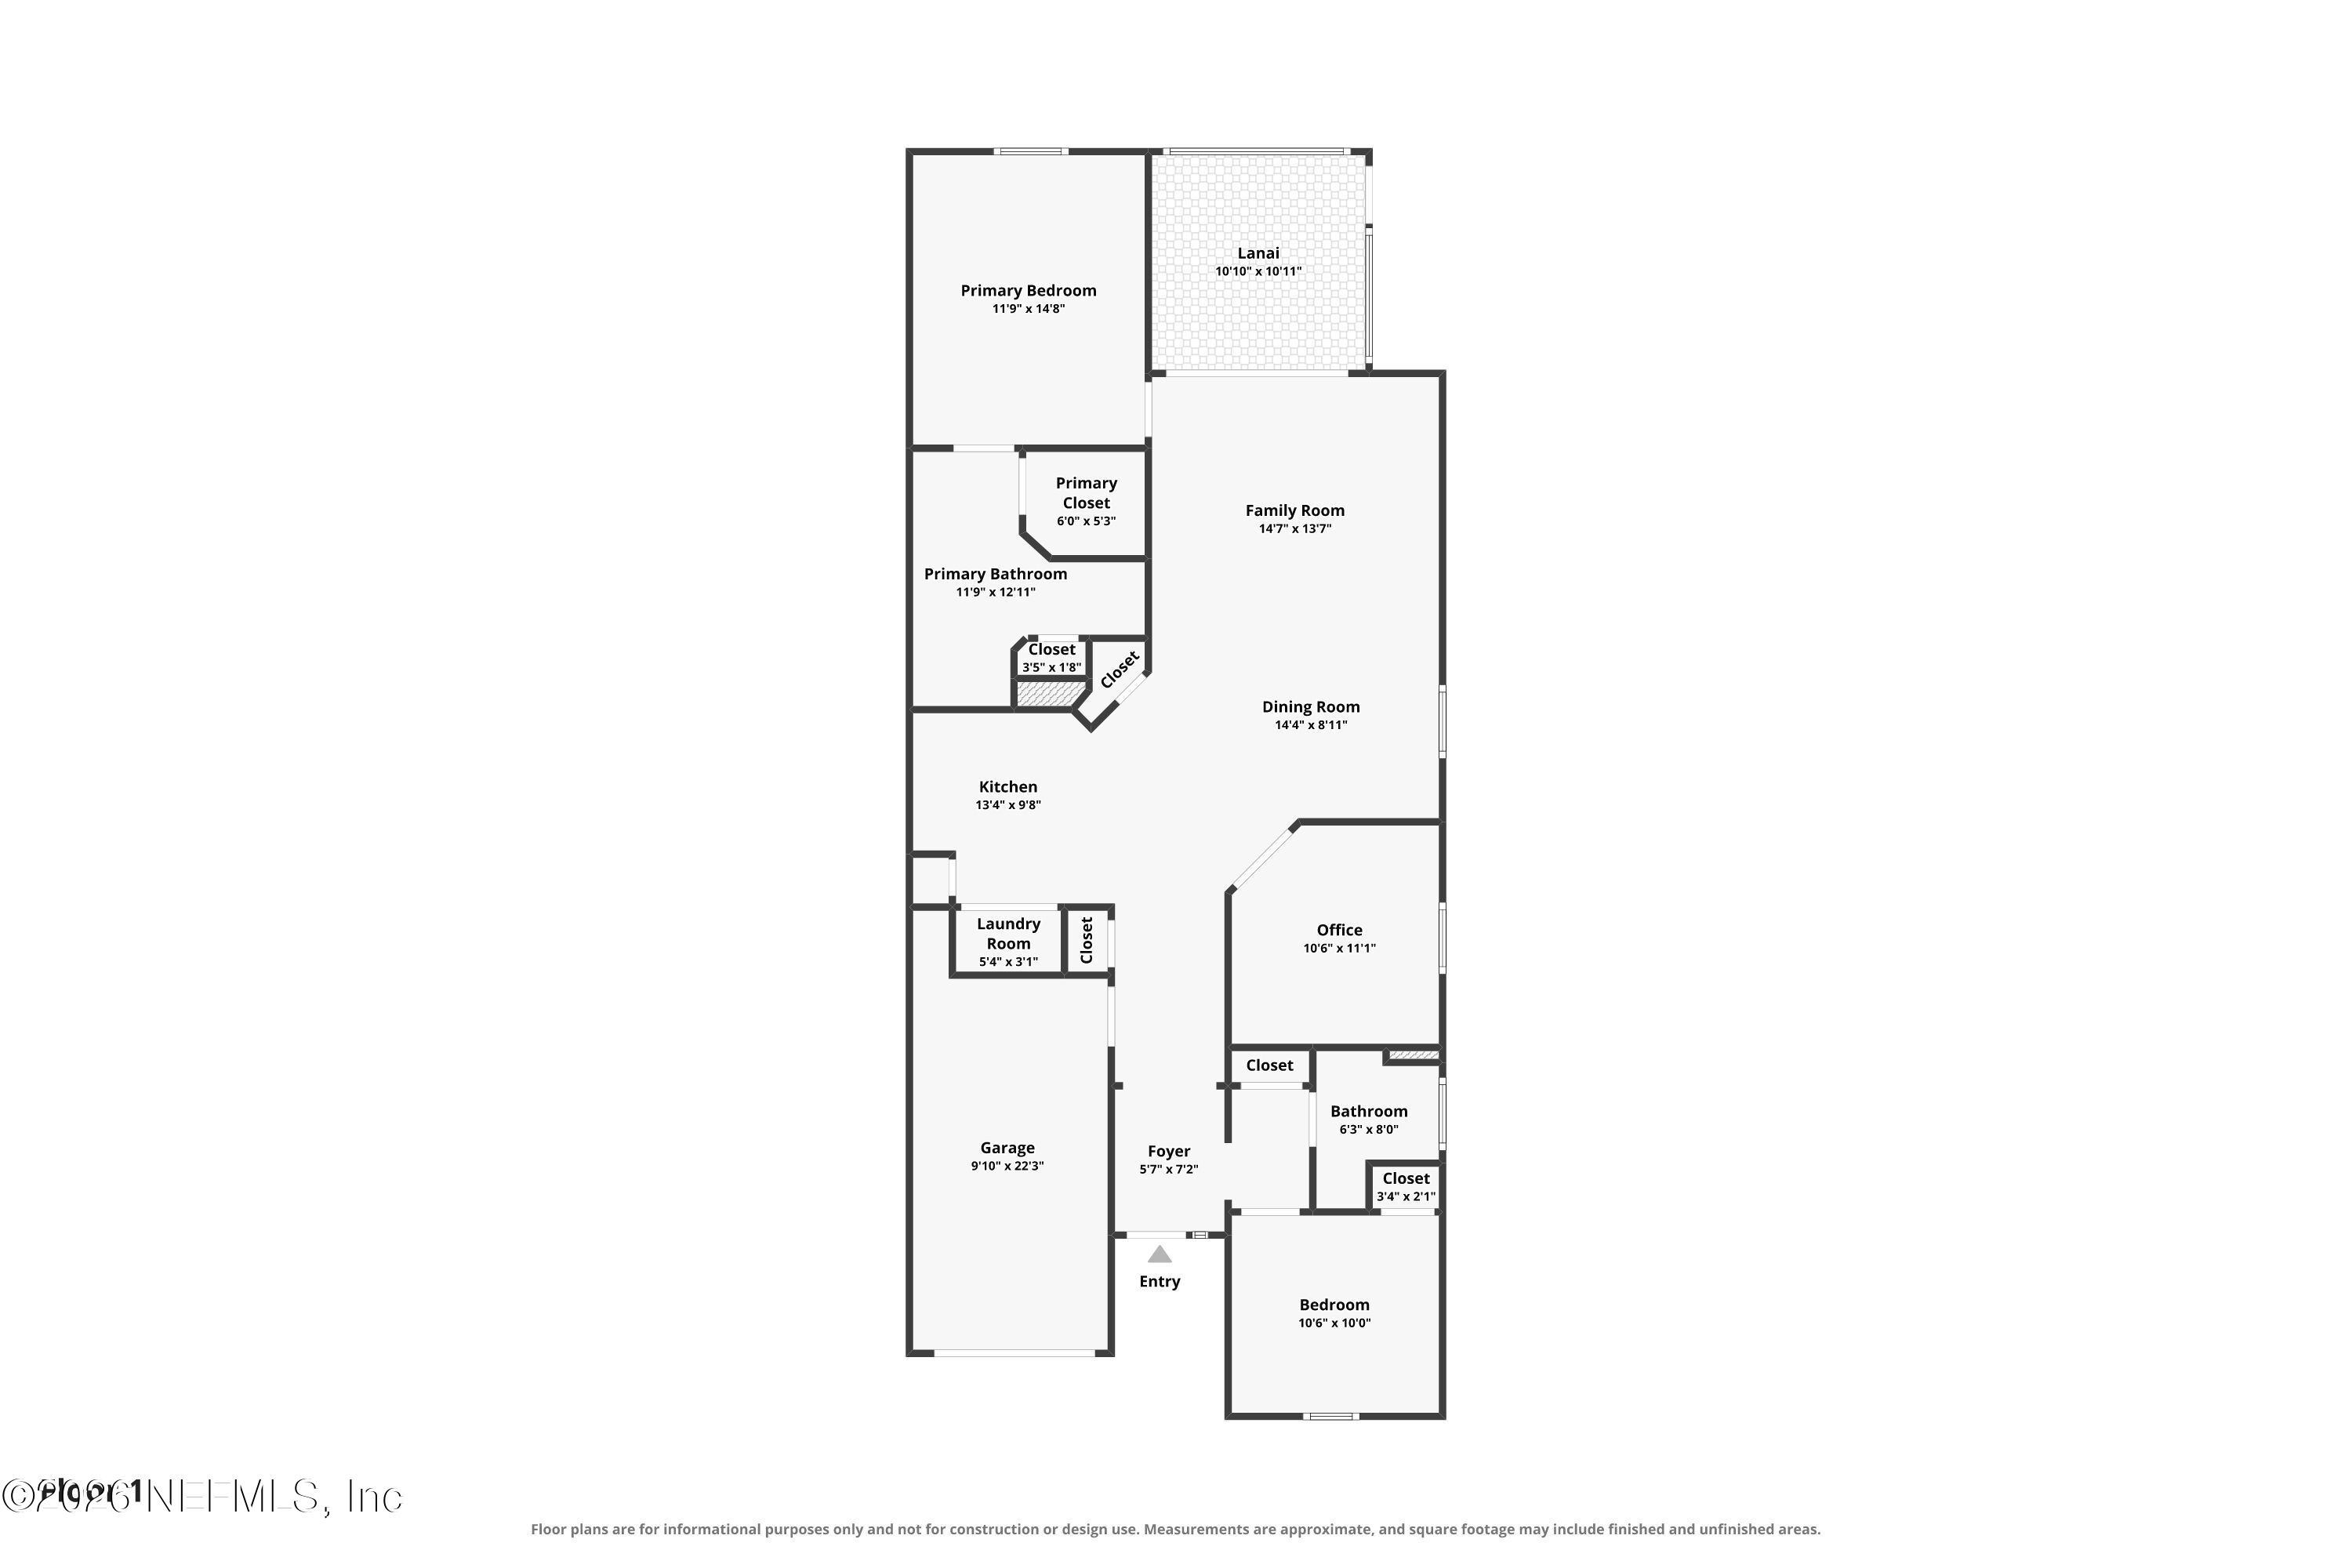
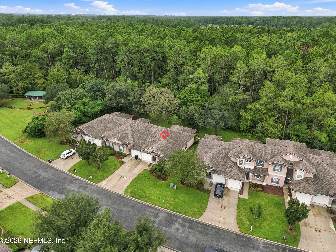
This Pine Lake at Eagle Harbor townhome has been well cared for, and it shows. It's vacant, professionally cleaned, and staged. The floor plan offers 2 bedrooms, 2 baths, and a home office behind French doors, with wood and tile flooring throughout and no carpet anywhere. The kitchen has a breakfast bar, granite counters, stainless steel appliances, 42-inch cabinets, and a tiled backsplash, and opens to the living and dining area. Inside laundry, an attached 1-car garage, and a screened patio round it out. HOA dues cover grounds maintenance, pest control, and trash. Eagle Harbor amenities include a clubhouse, pools, tennis, playgrounds, walking trails, docks, and so much more. The home is zoned for Fleming Island Elementary, Lakeside Junior High, and Fleming Island High School, which earned an A from the Florida Department of Education for 2024-25 and is about 1.5 miles away; buyer to verify school zoning. Baptist Medical Center Clay is about 2 miles away, NAS Jacksonville is 15 to 20 minutes north on US 17, and I-295 and the First Coast Expressway are both close by for commutes across the region. Buyer to verify school zoning.
Overview

Open House
10/24/2026 12:00PM - 2:00PM EDT
Property Status
For Sale
Lot Size
4,791.6 Sq.Ft.
MLS ID
2168737
Property Type
Townhouse
Year Built
2003

Features & Amenities

Architecture Styles
Traditional
View Description
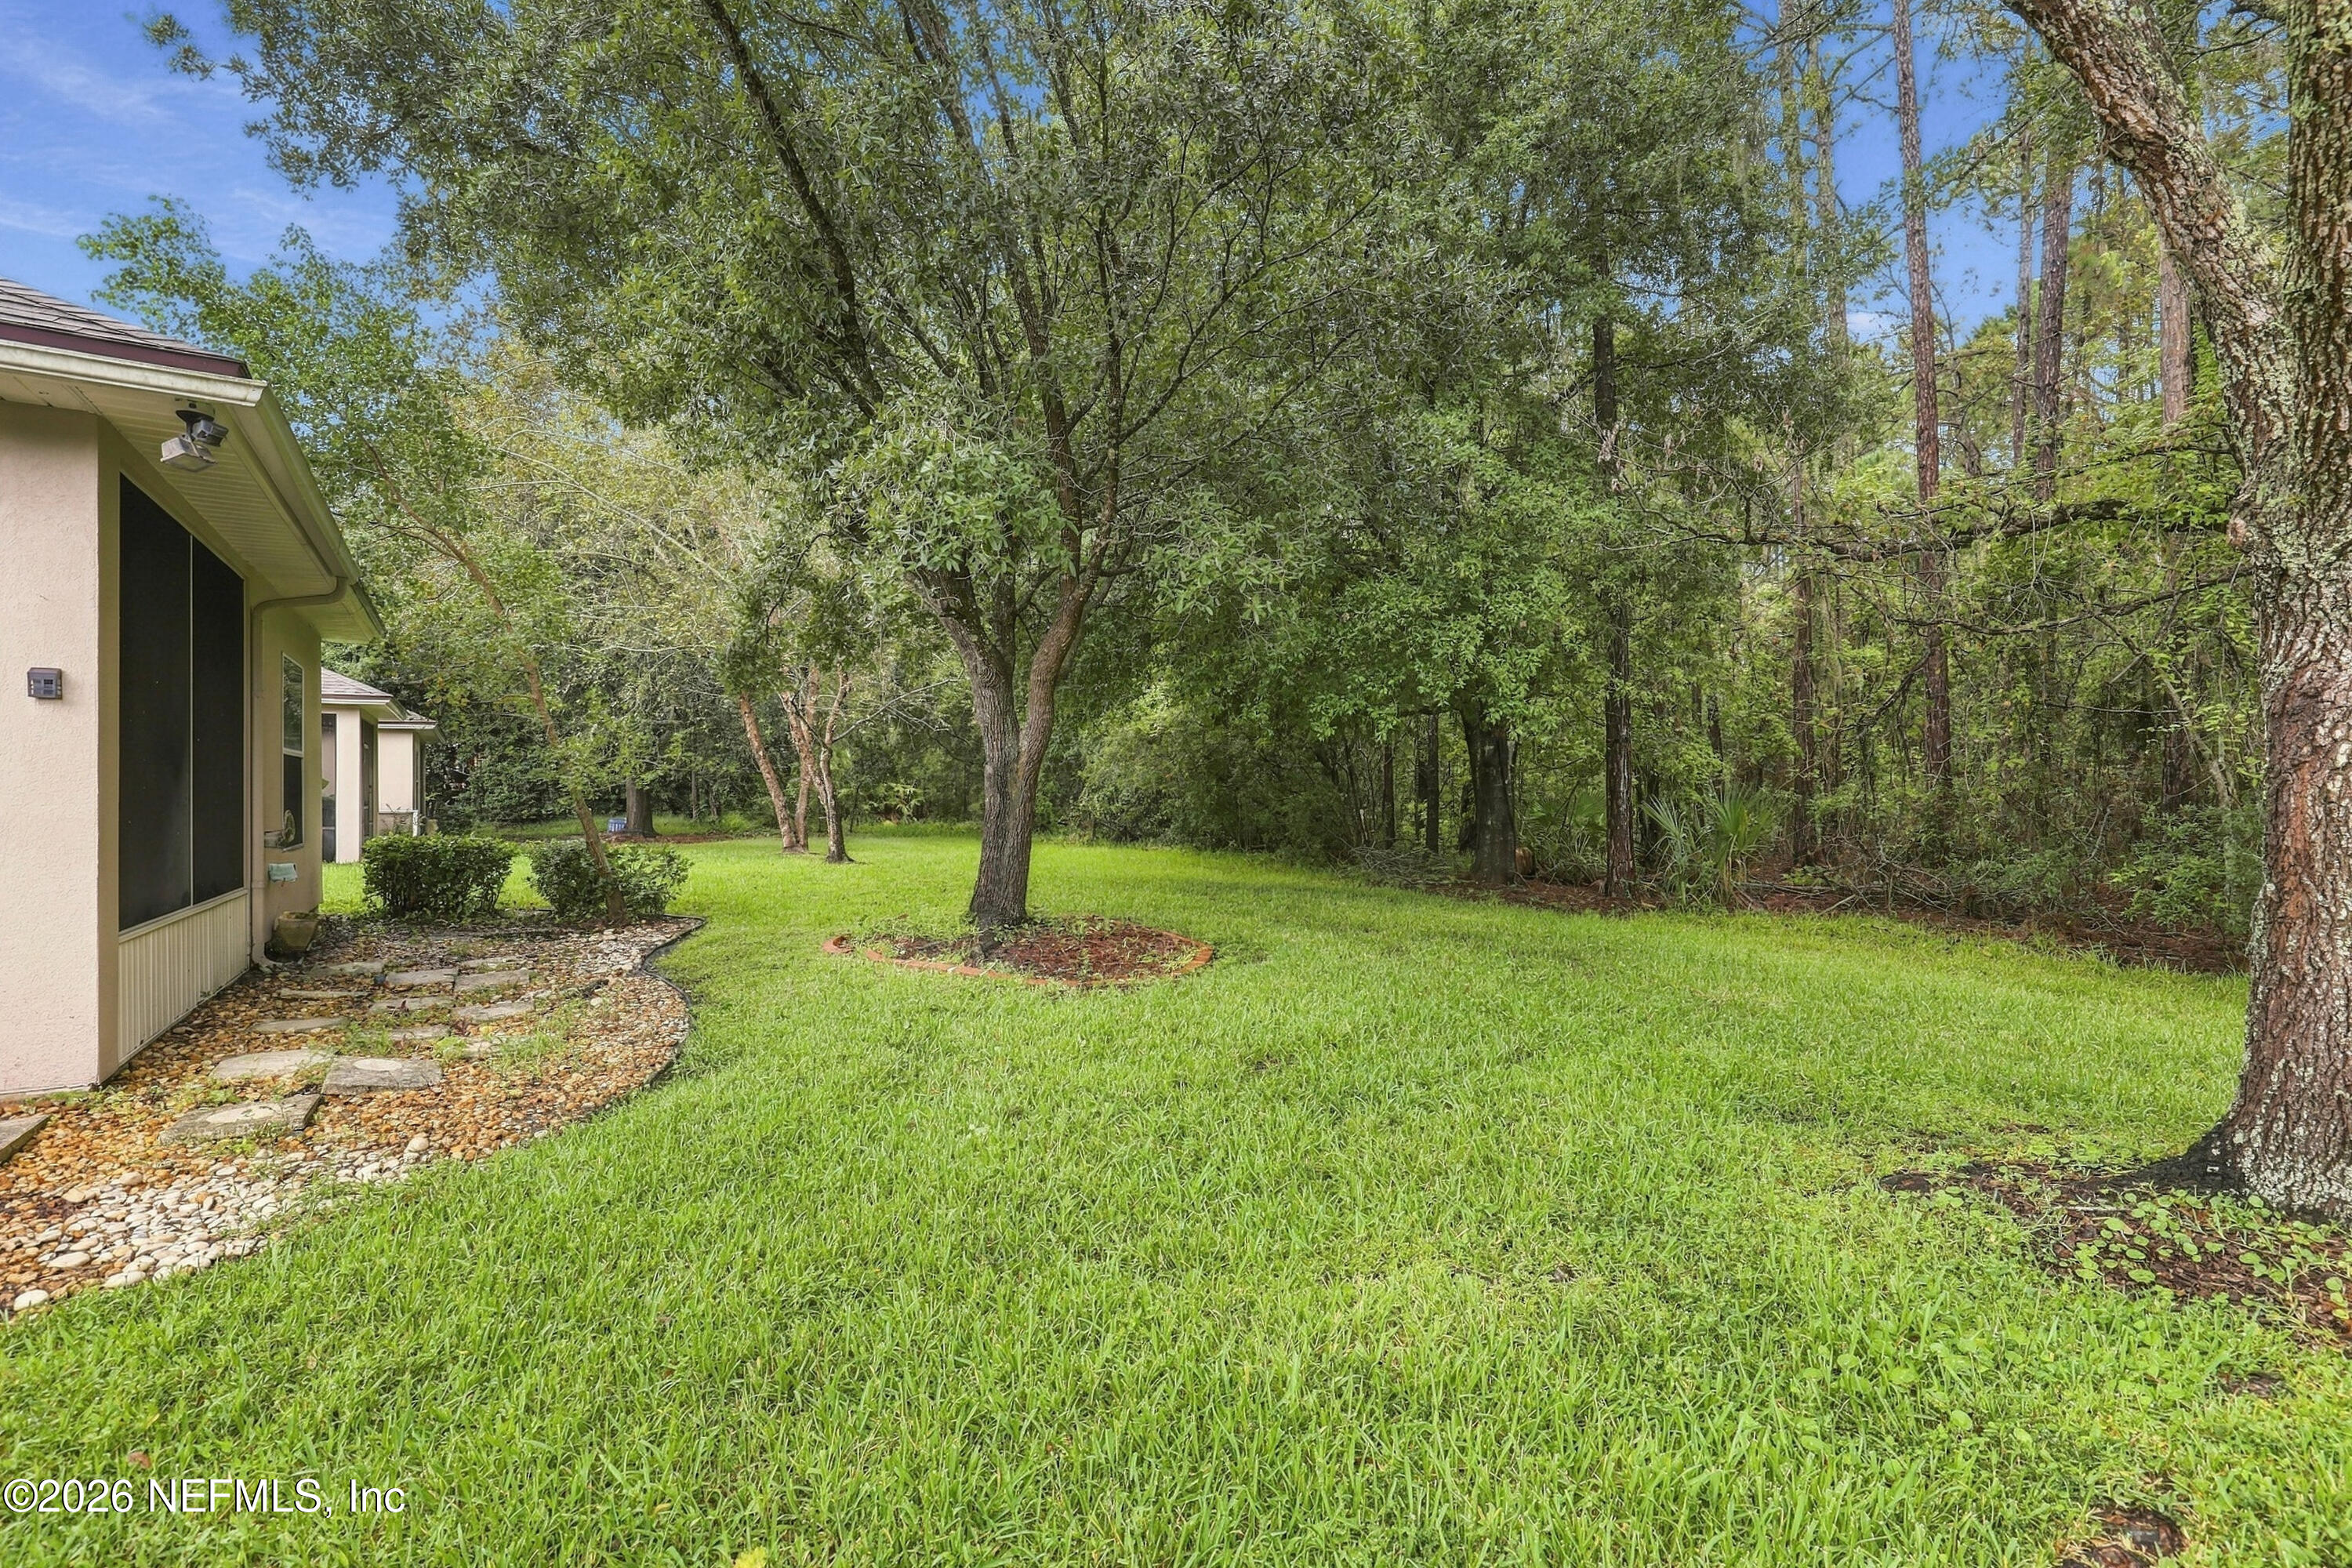
Trees/Woods
Stories
1
Garage Spaces
1.0
Water Source
Public
Utilities
Cable Available, Electricity Connected, Water Connected
Roof
Shingle
Lot Features
Wooded
Parking
Additional Parking, Attached
Heat Type
Central
Air Conditioning
Central Air
Laundry Room
In Unit
Appliances
Dishwasher, Disposal, Dryer, Electric Oven, Electric Range, Microwave, Refrigerator, Washer
Other Interior Features
Breakfast Bar, Ceiling Fan(s), Entrance Foyer, Pantry, Primary Bathroom - Shower No Tub, Primary Downstairs, Split Bedrooms, Vaulted Ceiling(s), Walk-In Closet(s)
Sewer
Public Sewer
HOA Amenities
Pool, Basketball Court, Childrens Pool, Clubhouse, Golf Course, Park, Pickleball, Playground, Tennis Court(s)
Security Features
Smoke Detector(s)
Elementary School
Thunderbolt
High School
Fleming Island
Sales Price
$325,000
Real Estate Tax
$2,837/yr
HOA
$180/mo

Downloads

1734 CROSS PINES Drive

Schedule a Tour

We would love to help you see this beautiful home! As a full-service brokerage, we can help you tour. Please submit an offer, and answer questions about the buying process.

Thank you

for your interest in 1734 CROSS PINES Drive, Fleming Island, FL 32003

1734 CROSS PINES Drive
Navigate
1734 CROSS PINES Drive
explore in 3d

Mortgage Calculator

Estimate your monthly mortgage payment, including the principal and interest, property taxes, and HOA. Adjust the values to generate a more accurate rate.
$0,000 Your Payment 20 15 65
$0,000 Your Payment

I'm Interested In

1734 CROSS PINES Drive

or
  • CallAngela Tharp

    License #3028849

    (904) 923-4485
  • Featured Properties

    No results available

    Follow Us On Instagram