Leave a Message
By providing your contact information to CIRE First Coast, your personal information will be processed in accordance with CIRE First Coast's Privacy Policy. By checking the box(es) below, you consent to receive communications regarding your real estate inquiries and related marketing and promotional updates in the manner selected by you. For SMS text messages, message frequency varies. Message and data rates may apply. You may opt out of receiving further communications from CIRE First Coast at any time. To opt out of receiving SMS text messages, reply STOP to unsubscribe.
Thank you for your message. We will be in touch with you shortly.
Explore Our Properties

Property Description

Accepting backup offers

Modern Luxury Living Just Steps from San Marco Square

Have you always dreamed of living within walking distance of vibrant San Marco Square? This is your opportunity to own a stunning tri-level Toll Brothers townhome with a fourth-floor rooftop terrace--offering the perfect blend of contemporary design and upscale urban living.

Privately tucked behind a charming garden entrance, the home welcomes you with sleek architectural elements and striking black metal banisters that define its modern character. Inside, the thoughtfully designed layout spans four levels of sophisticated living space.

The first floor features a private home office with an en-suite bath, ideal for guests or working from home, along with a spacious two-car garage offering ample built-in storage.

Upstairs on the second floor, large windows and soaring ceilings fill the open-concept living area with natural light. The show-stopping kitchen is a true centerpiece-- designed with double-stacked white cabinetry reaching to the ceiling, quartz countertops, a massive center island with seating for four, tile backsplash, designer pendant lighting, stainless steel double wall ovens, and a 5-burner gas cooktop. This level also includes a stylish powder room, a generous dining area, and a spacious family room perfect for entertaining.

The third floor is home to the luxurious primary suite, along with two additional bedrooms and a beautifully appointed hall bath. All bedrooms feature custom closets and upgraded carpeting, while hardwood and tile flooring enhance the elegance of the living spaces.

Crowning this exceptional home is the rooftop terrace- an entertainer's dream. The custom-designed Summer Kitchen includes a top-tier grill, hibachi station, kegerator, beer fridge, wine fridge, side burner, and ice maker, all set into sleek stone countertops. A mounted TV, custom lighting, and a pergola-covered dining area that seats eight create an elevated atmosphere, offering stunning views of the downtown skyline.

Located in The Terraces at San Marco, this 1,844-square-foot townhome captures the essence of modern urban luxury with abundant natural light, extensive storage, and impeccable finishes throughout. All just steps from the shops, dining, and charm of San Marco Square- urban living at its absolute finest.

Overview

Property Status
Sold
Date Sold
July 10, 2025
Lot Size
1,306.8 Sq.Ft.
MLS ID
2089844
Property Type
Townhouse
Year Built
2023

Features & Amenities

Neighborhood
San Marco
Stories
3
Garage Spaces
2.0
Water Source
Public
Utilities
Cable Connected, Electricity Connected, Sewer Connected, Water Connected
Roof
Shingle
Parking
Attached, Garage
Heat Type
Central, Electric
Air Conditioning
Electric
Appliances
Dishwasher, Disposal, Double Oven, Dryer, Electric Water Heater, Gas Cooktop, Ice Maker, Microwave, Plumbed For Ice Maker, Refrigerator, Tankless Water Heater, Washer, Water Softener Owned
Other Interior Features
Breakfast Bar, Built-in Features, Ceiling Fan(s), Eat-in Kitchen, Entrance Foyer, Kitchen Island, Open Floorplan, Pantry, Primary Bathroom - Shower No Tub, Smart Thermostat, Walk-In Closet(s)
Sewer
Public Sewer
Security Features
Carbon Monoxide Detector(s), Fire Alarm, Security System Owned, Smoke Detector(s)
Other Exterior Features
Outdoor Kitchen, Other
Elementary School
Hendricks Avenue
Middle School
Alfred Dupont
High School
Terry Parker
Sales Price
$785,000
Real Estate Tax
$8,721/yr
HOA
$600/3 mos

Downloads

1622 BRIDGETON Drive

Schedule a Tour

We would love to help you see this beautiful home! As a full-service brokerage, we can help you tour. Please submit an offer, and answer questions about the buying process.
Thank you

for your interest in 1622 BRIDGETON Drive, Jacksonville, FL 32207

1622 BRIDGETON Drive
Navigate
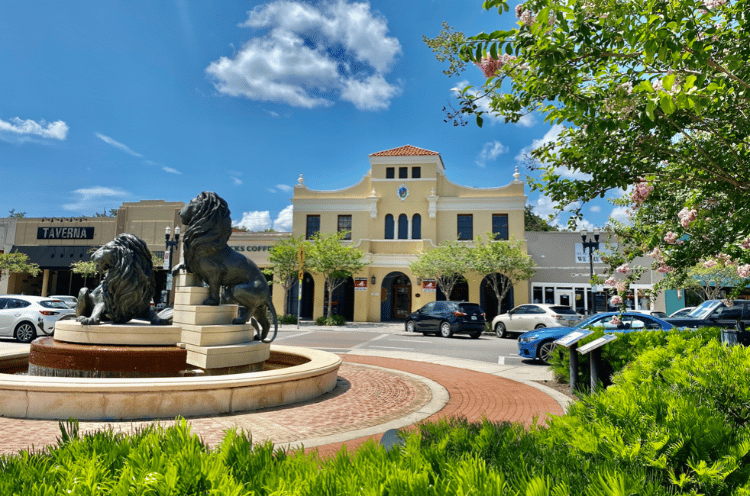
San Marco plaza with a circular fountain, two lion statues, and storefronts.

Explore San Marco

It offers a vast selection of green spaces to enjoy, despite its sometimes busy atmosphere.

read more


Featured Properties

No results available

Follow Us On Instagram













































