Leave a Message
By providing your contact information to CIRE First Coast, your personal information will be processed in accordance with CIRE First Coast's Privacy Policy. By checking the box(es) below, you consent to receive communications regarding your real estate inquiries and related marketing and promotional updates in the manner selected by you. For SMS text messages, message frequency varies. Message and data rates may apply. You may opt out of receiving further communications from CIRE First Coast at any time. To opt out of receiving SMS text messages, reply STOP to unsubscribe.
Thank you for your message. We will be in touch with you shortly.
Explore Our Properties

Property Description

OPEN HOUSE SAT, 12/2; 12-4PM & SUN, 12/3; 1PM-4PM.
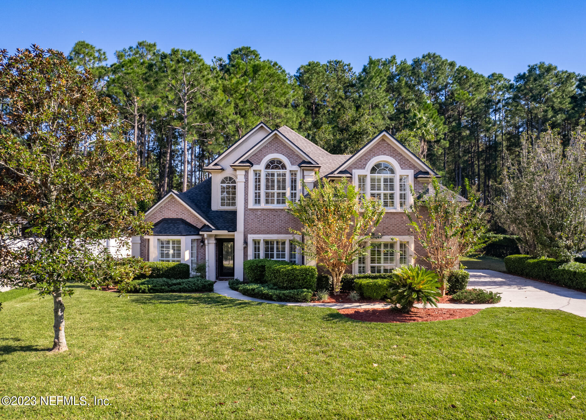
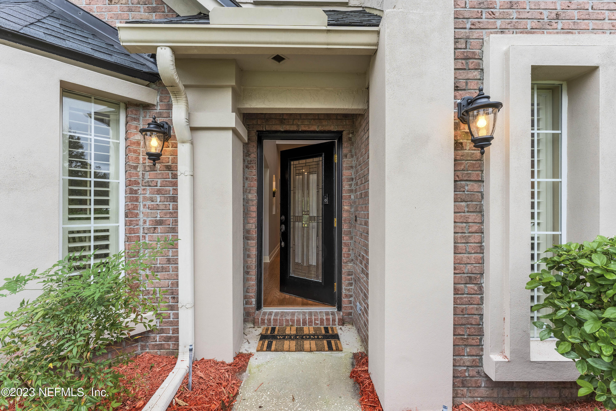
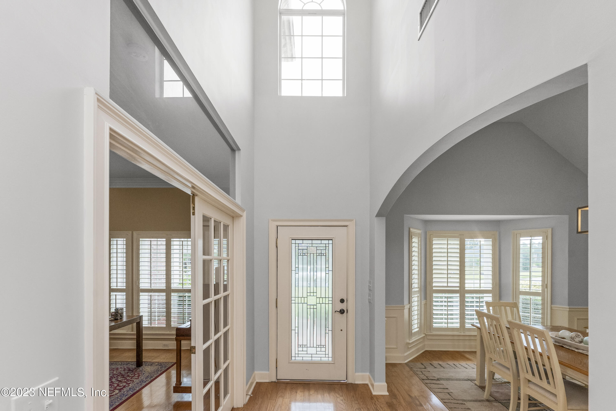
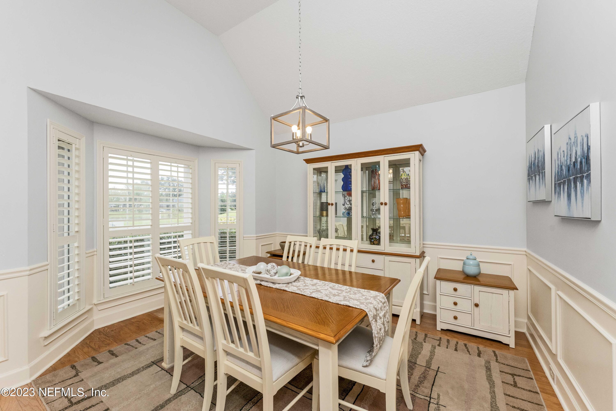
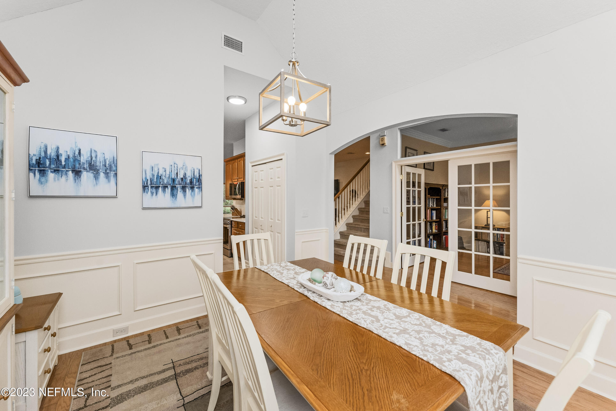
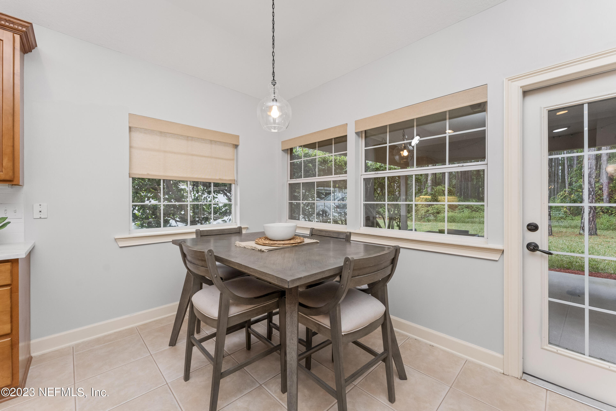
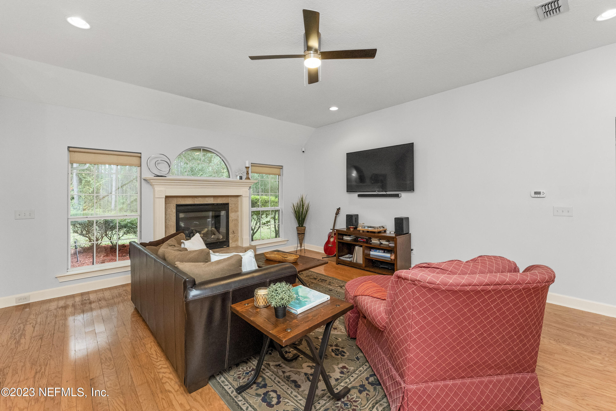
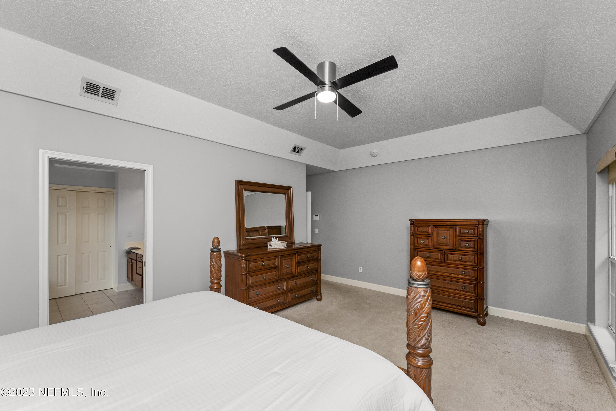
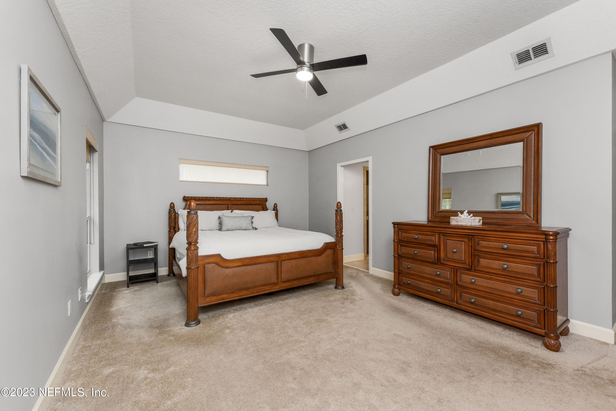
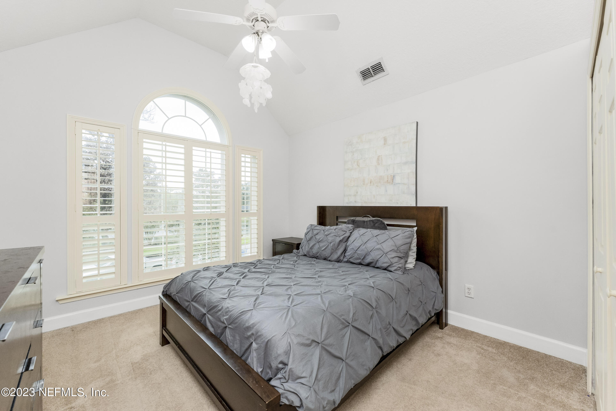
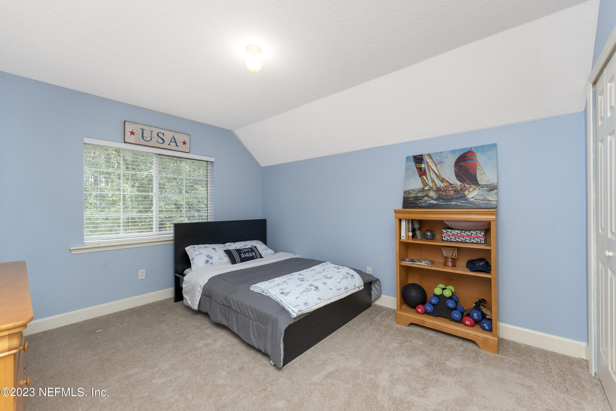
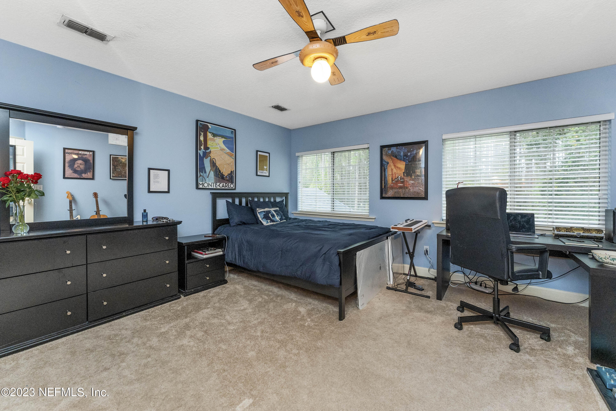
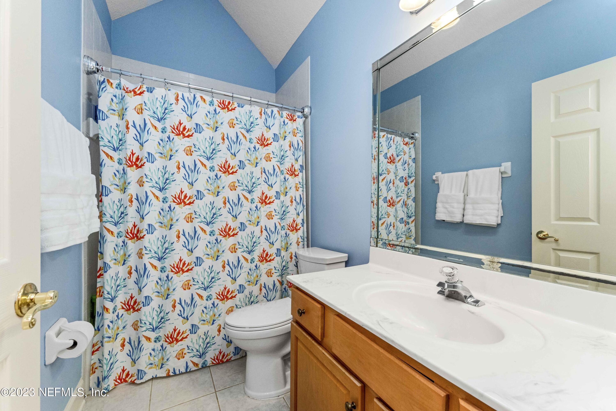
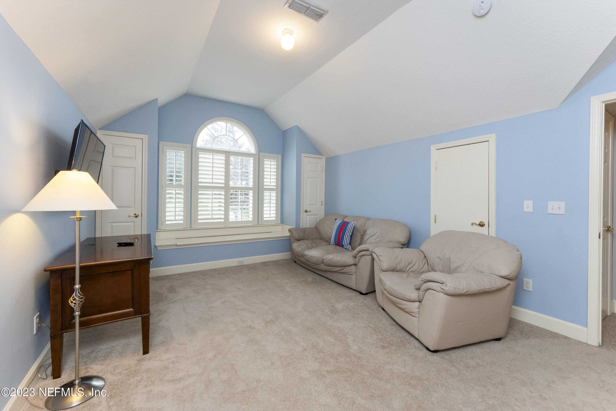
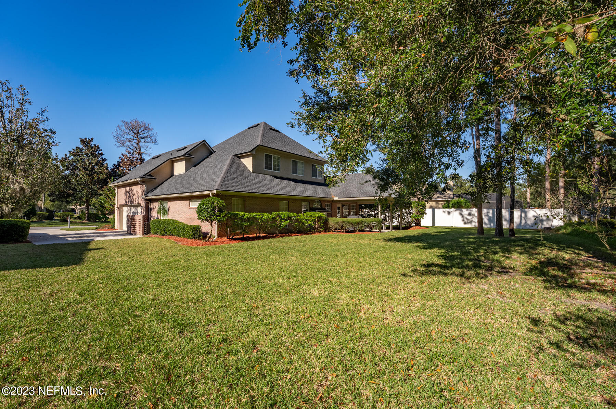
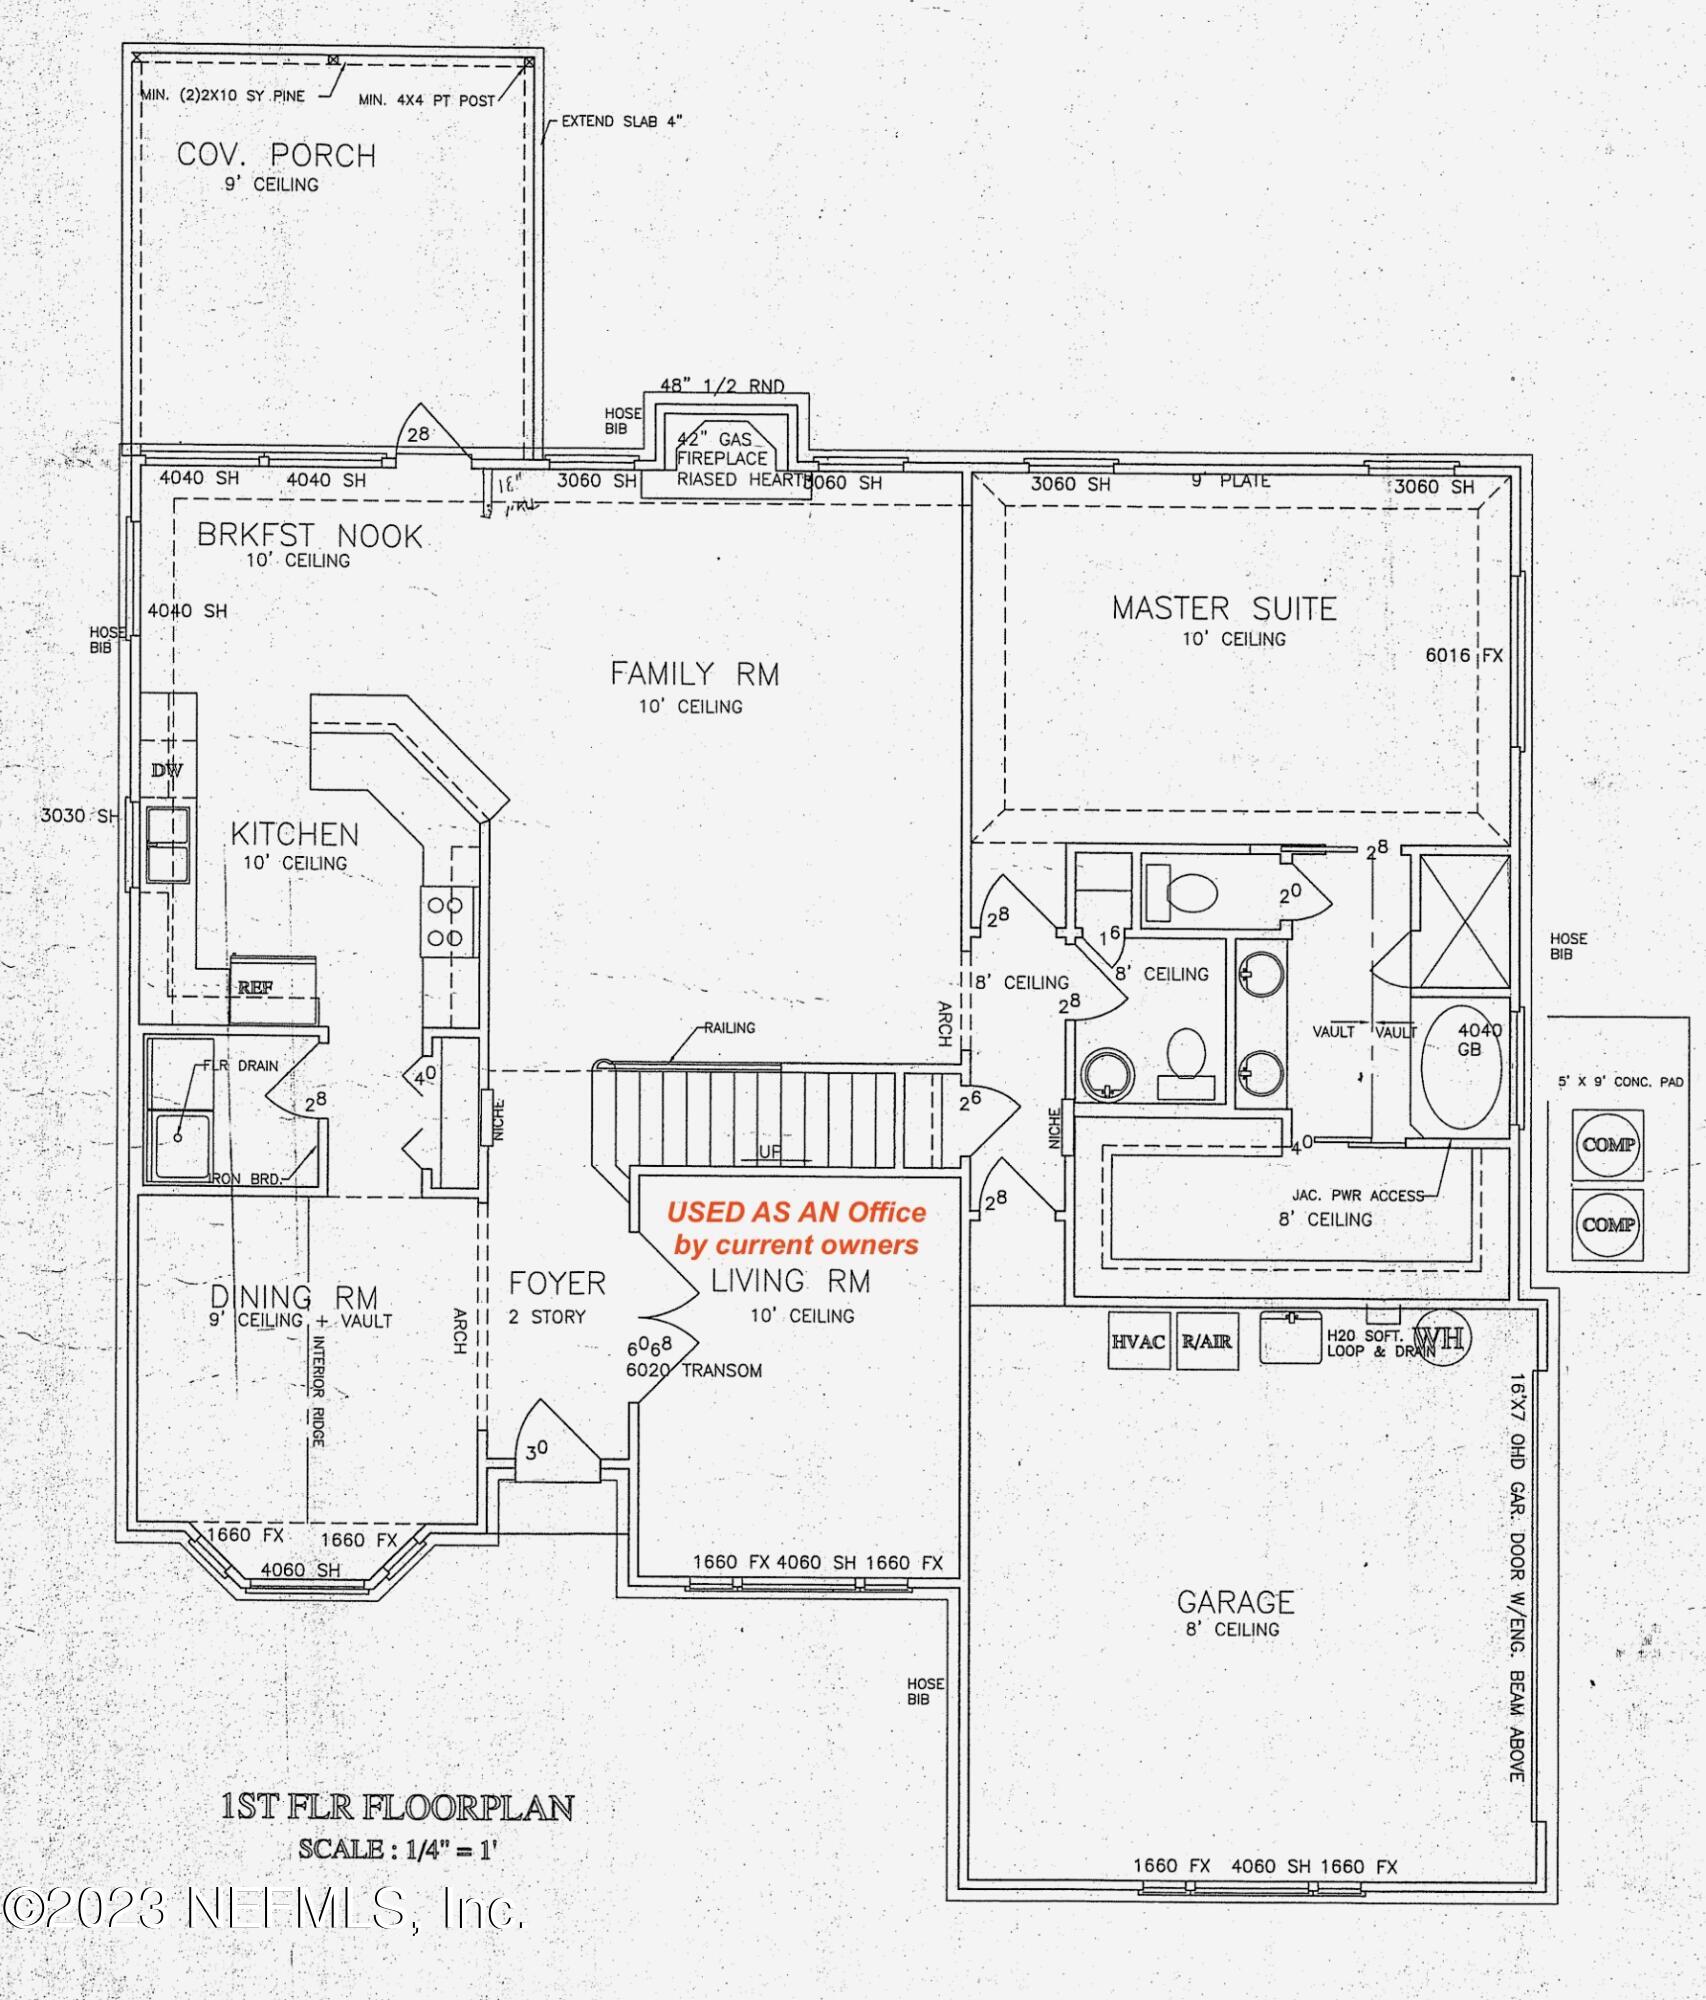
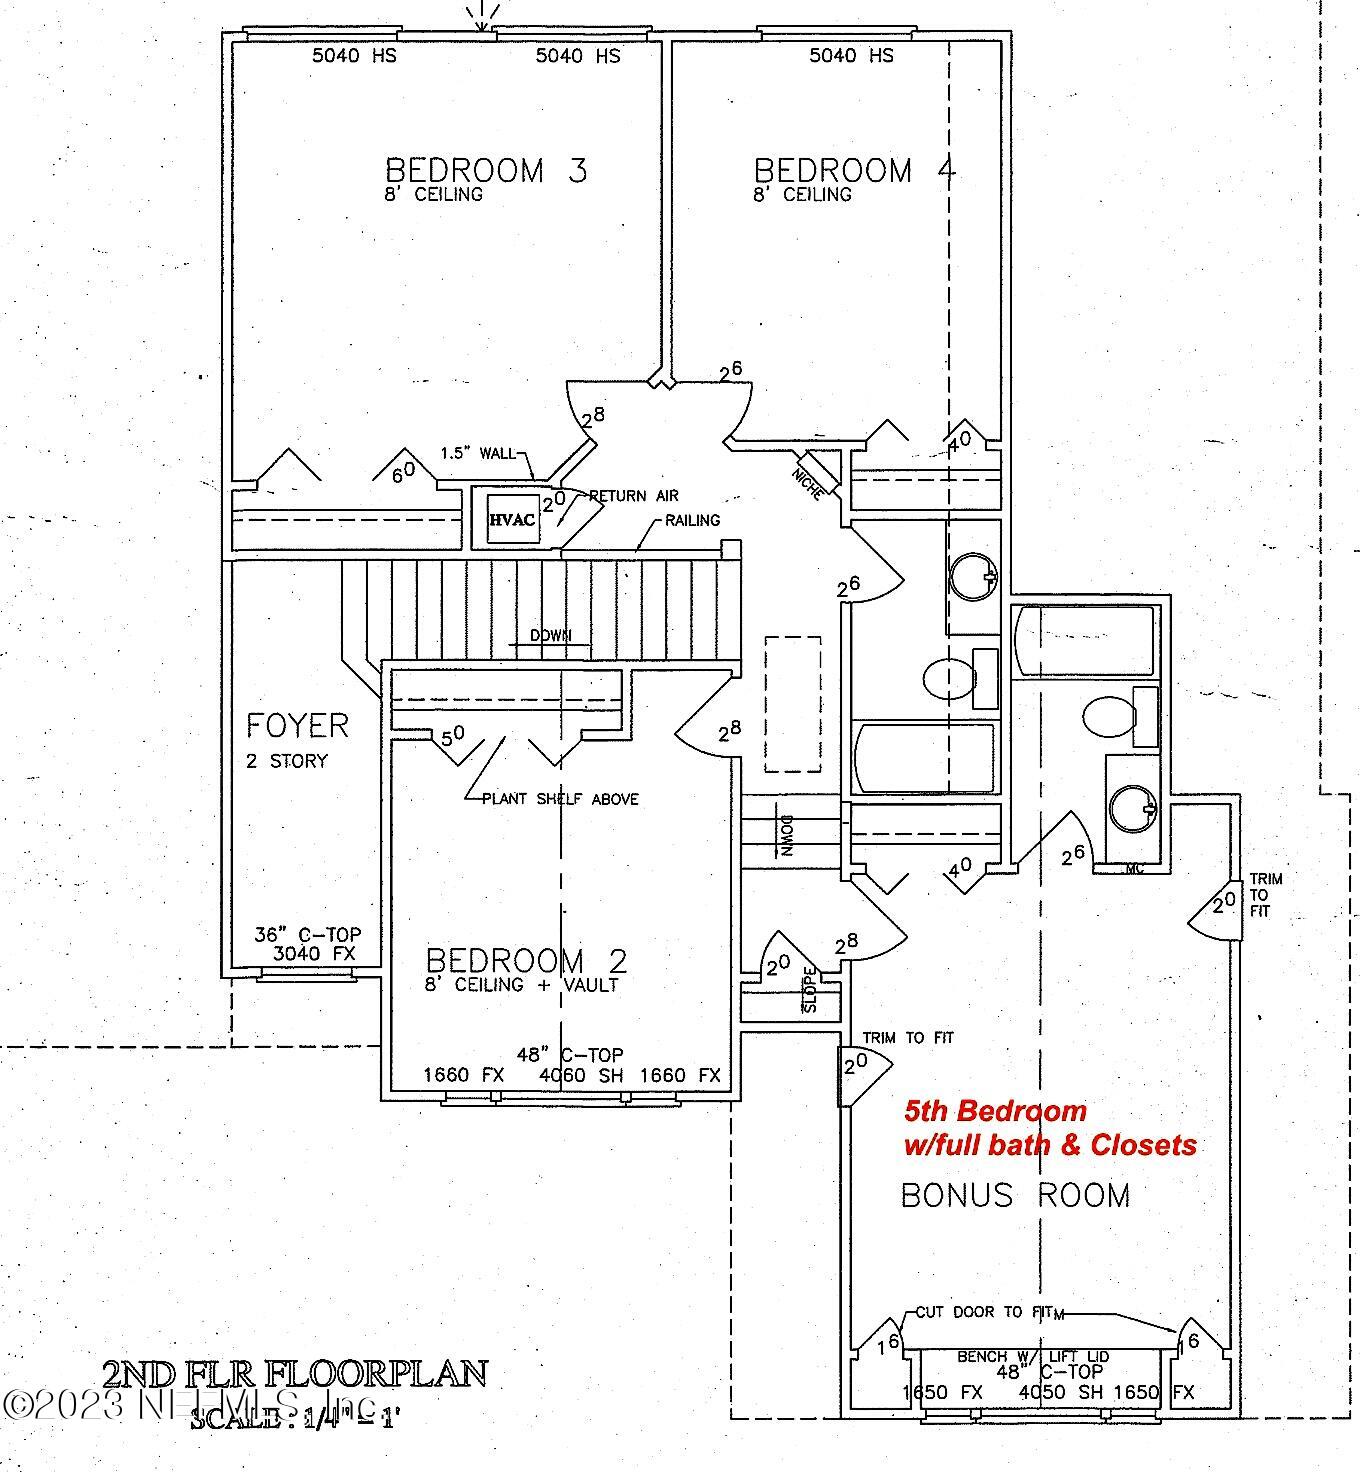
REDUCED TO SELL! AMAZING Home! 1 owner, Brick home , Incredible Curb Appeal, Side entry 2 car gar, 5 BEDRMS + office, New Plantation Shutters on Front. High Ceilings, Sunlit Rooms, Office & Primary Suite on 1st floor.
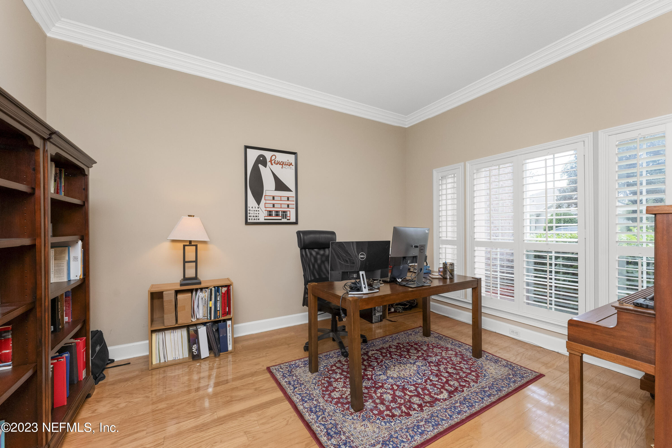
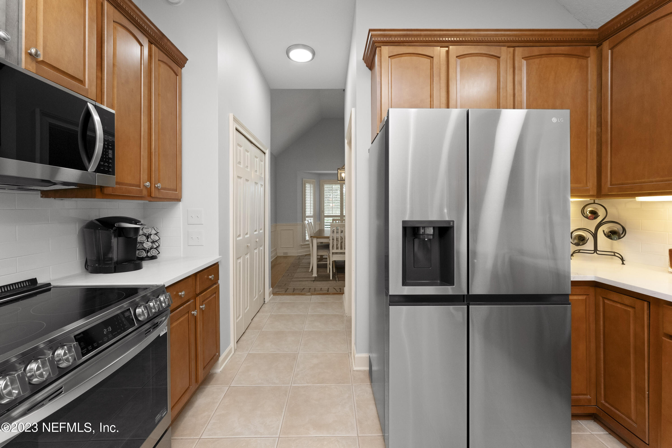
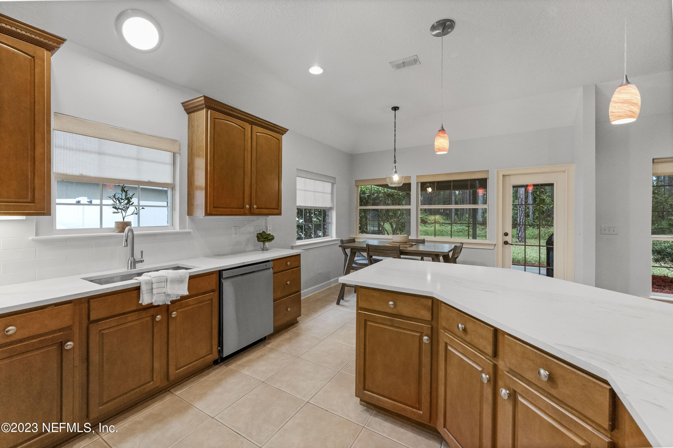
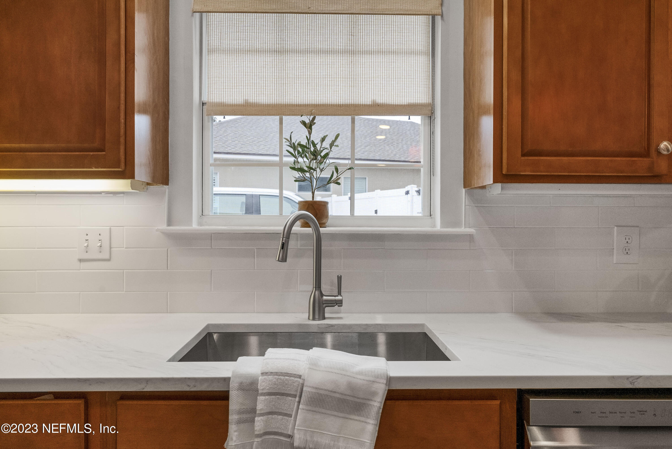
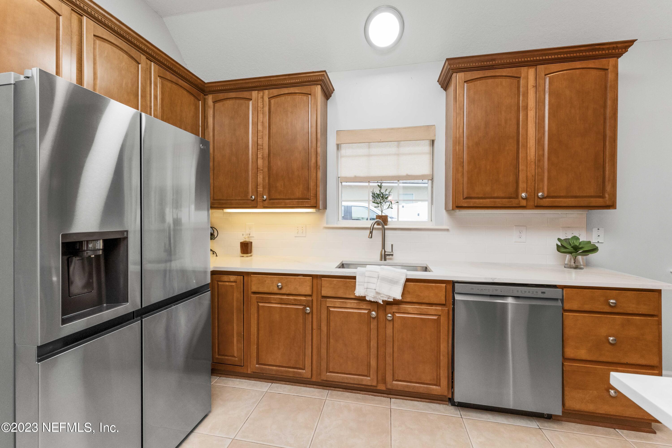
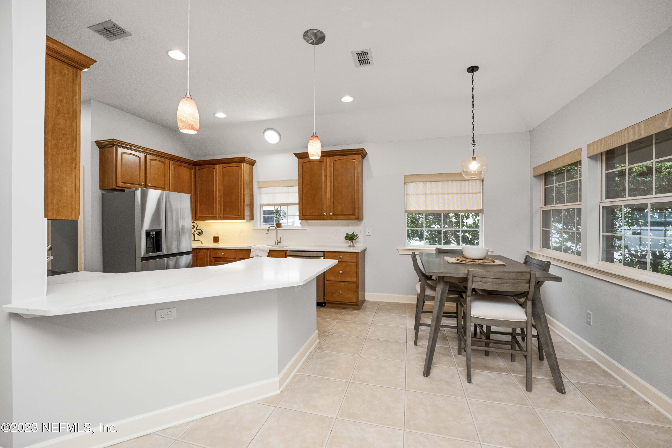
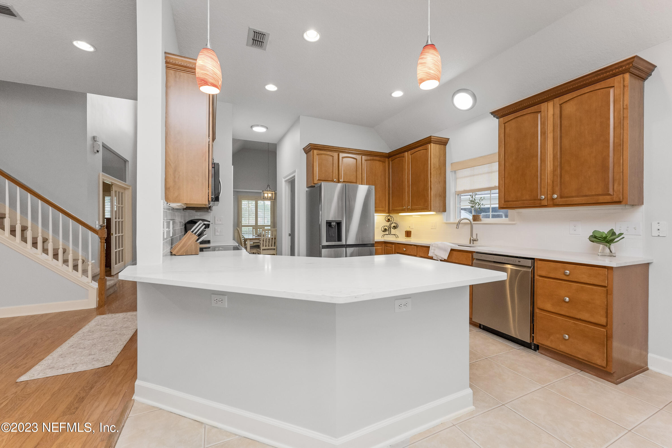
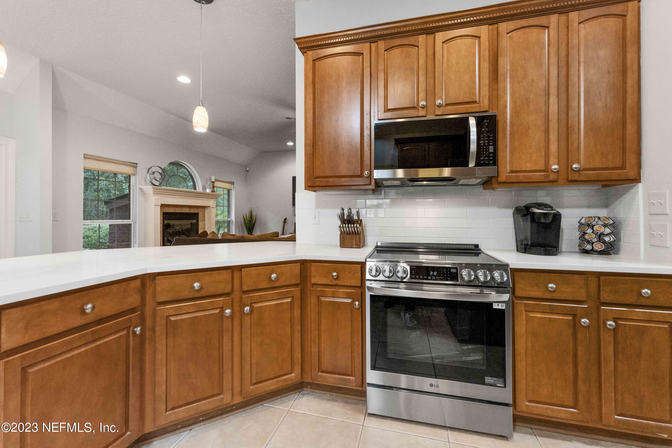
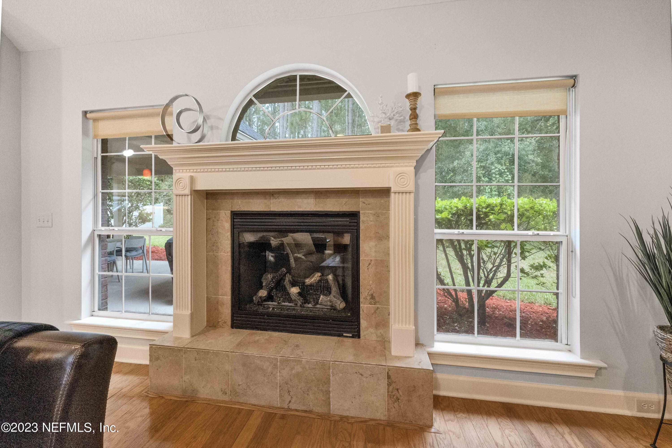
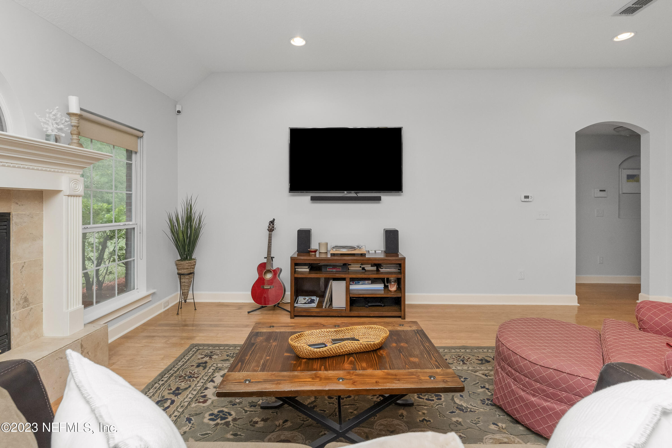
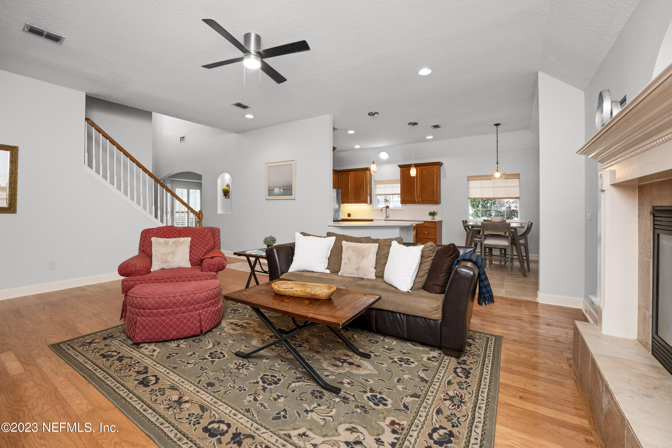
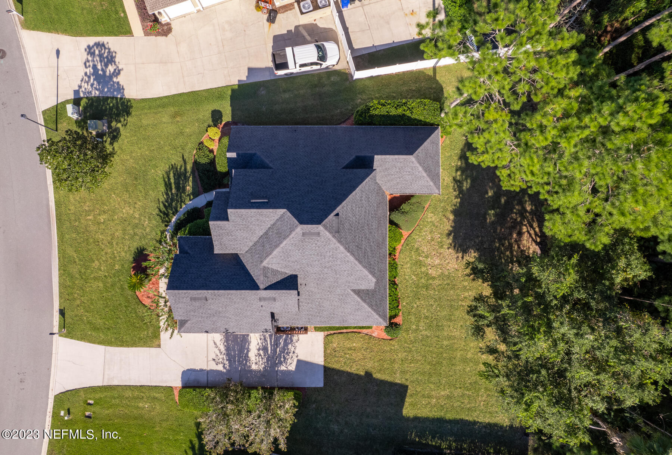
3 yrs NEW 30 Yr Architectural Shingle Roof, Recent Remodeled Kitchen is Beautiful w/ 48''Cabinets, white subway tile backsplash, Quartz Counters,LG SS Appliances, Updated lighting, Fresh Paint, Fam Rm w/ Gas FRPL, Formal LR presently used as Office w/ French doors.
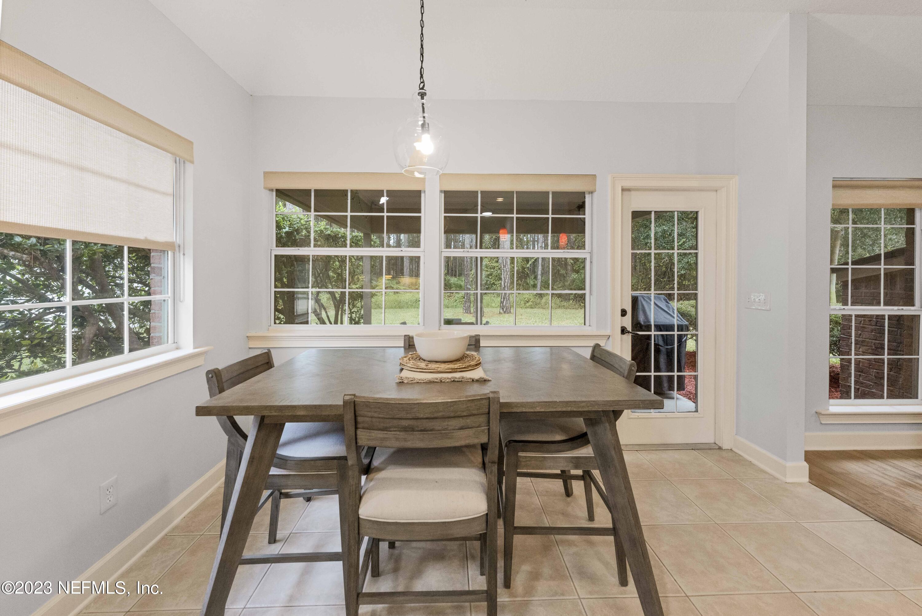
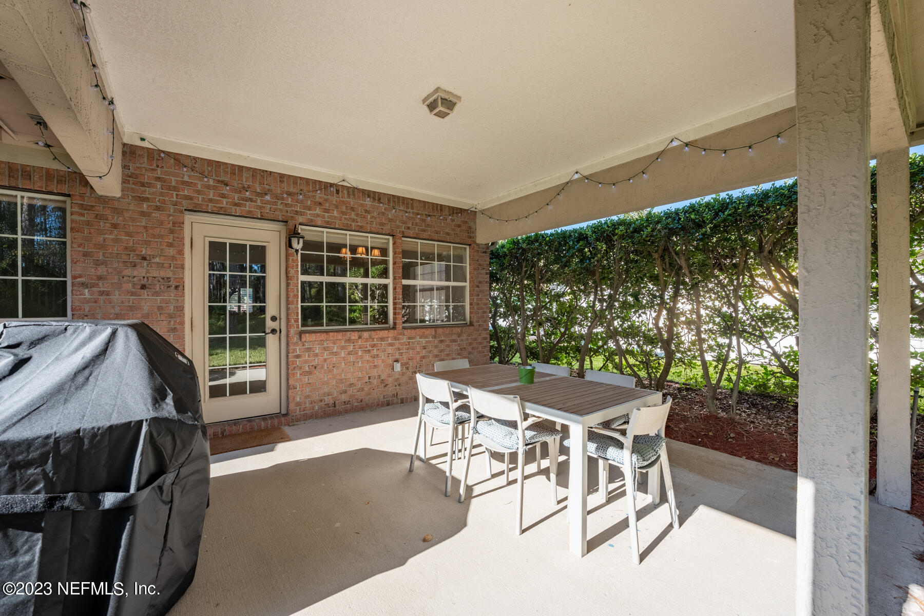
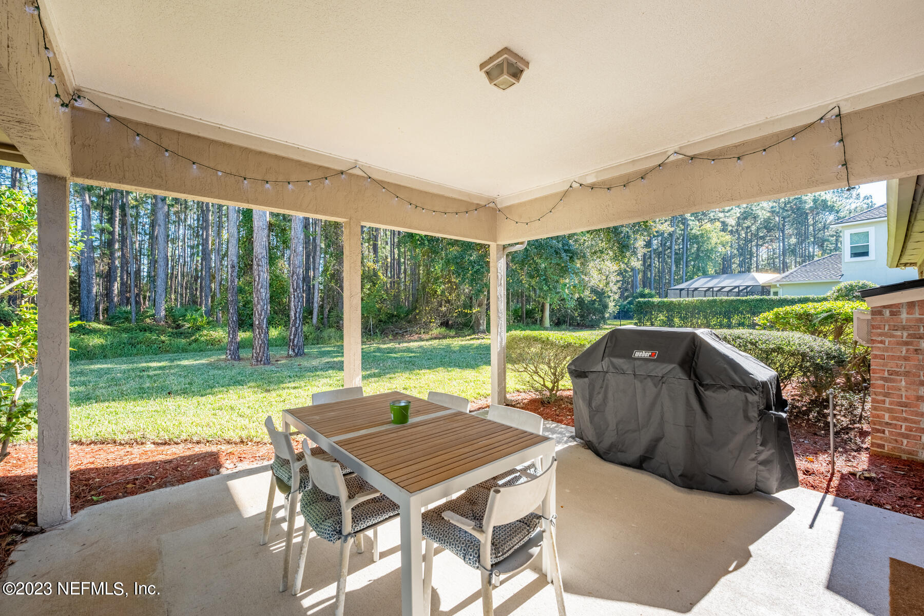
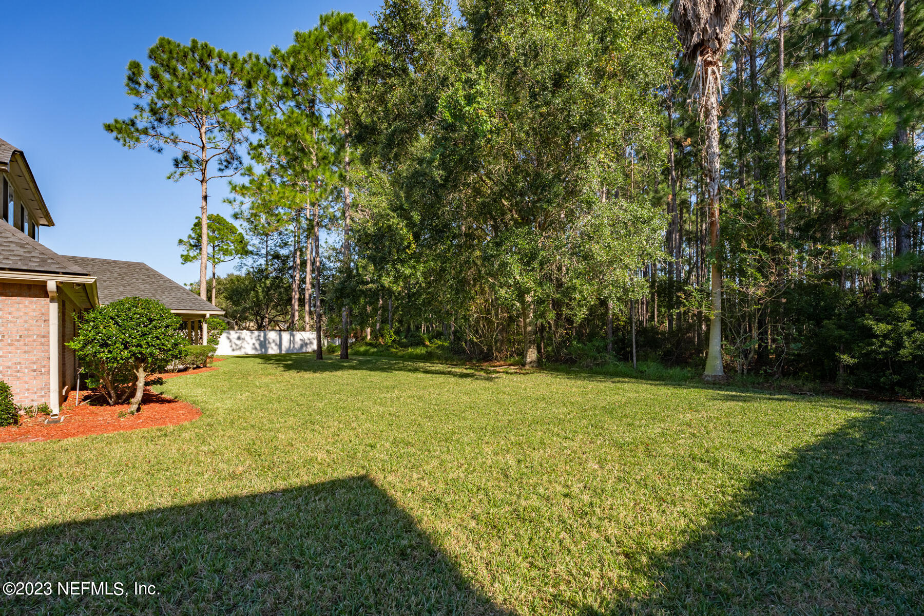
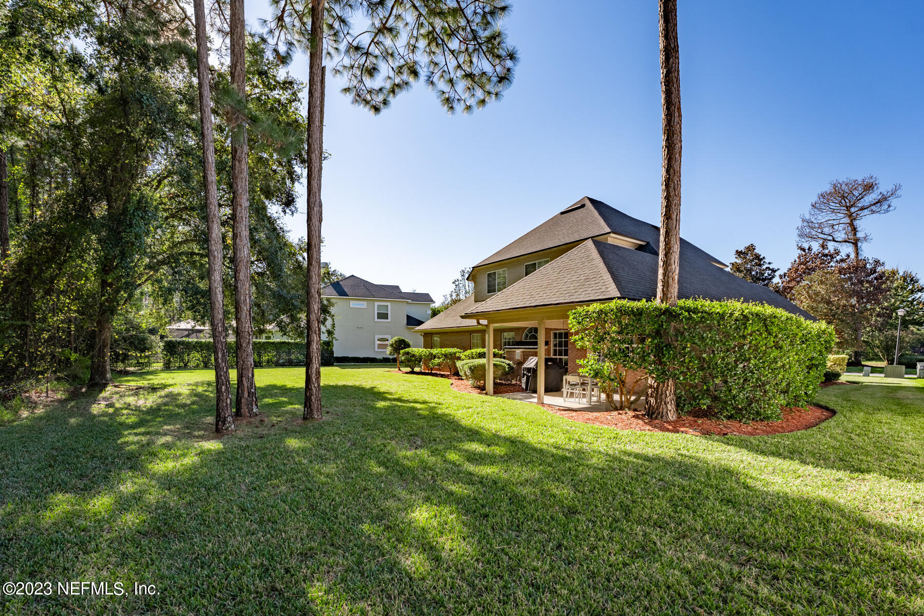
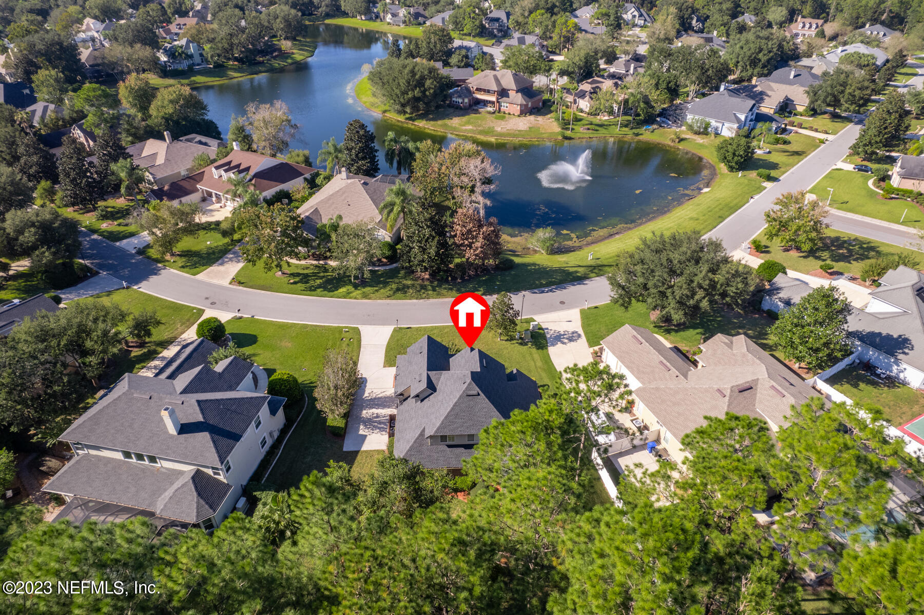
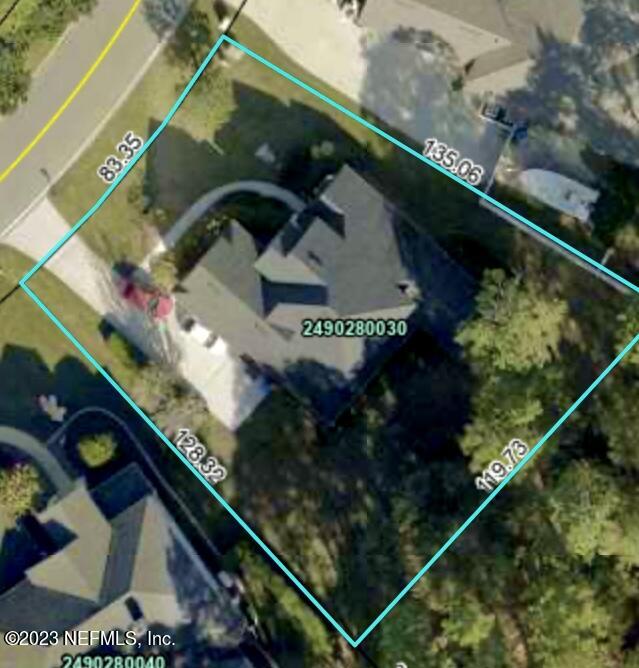
Floor plan flows, large Covered Lanai overlooking lush backyard w/ plenty of room for pool on Preserve lot offering lots of privacy.
A ''Feel Good'' Home. See the LONG list of Amenities under Supplement. NOT IN FLOOD ZONE - X1. Ages of Mechanicals:
Roof: 3 yrs New Architectural Shingle
Kitchen Appliances - ALL LG Brand New Nov 2023
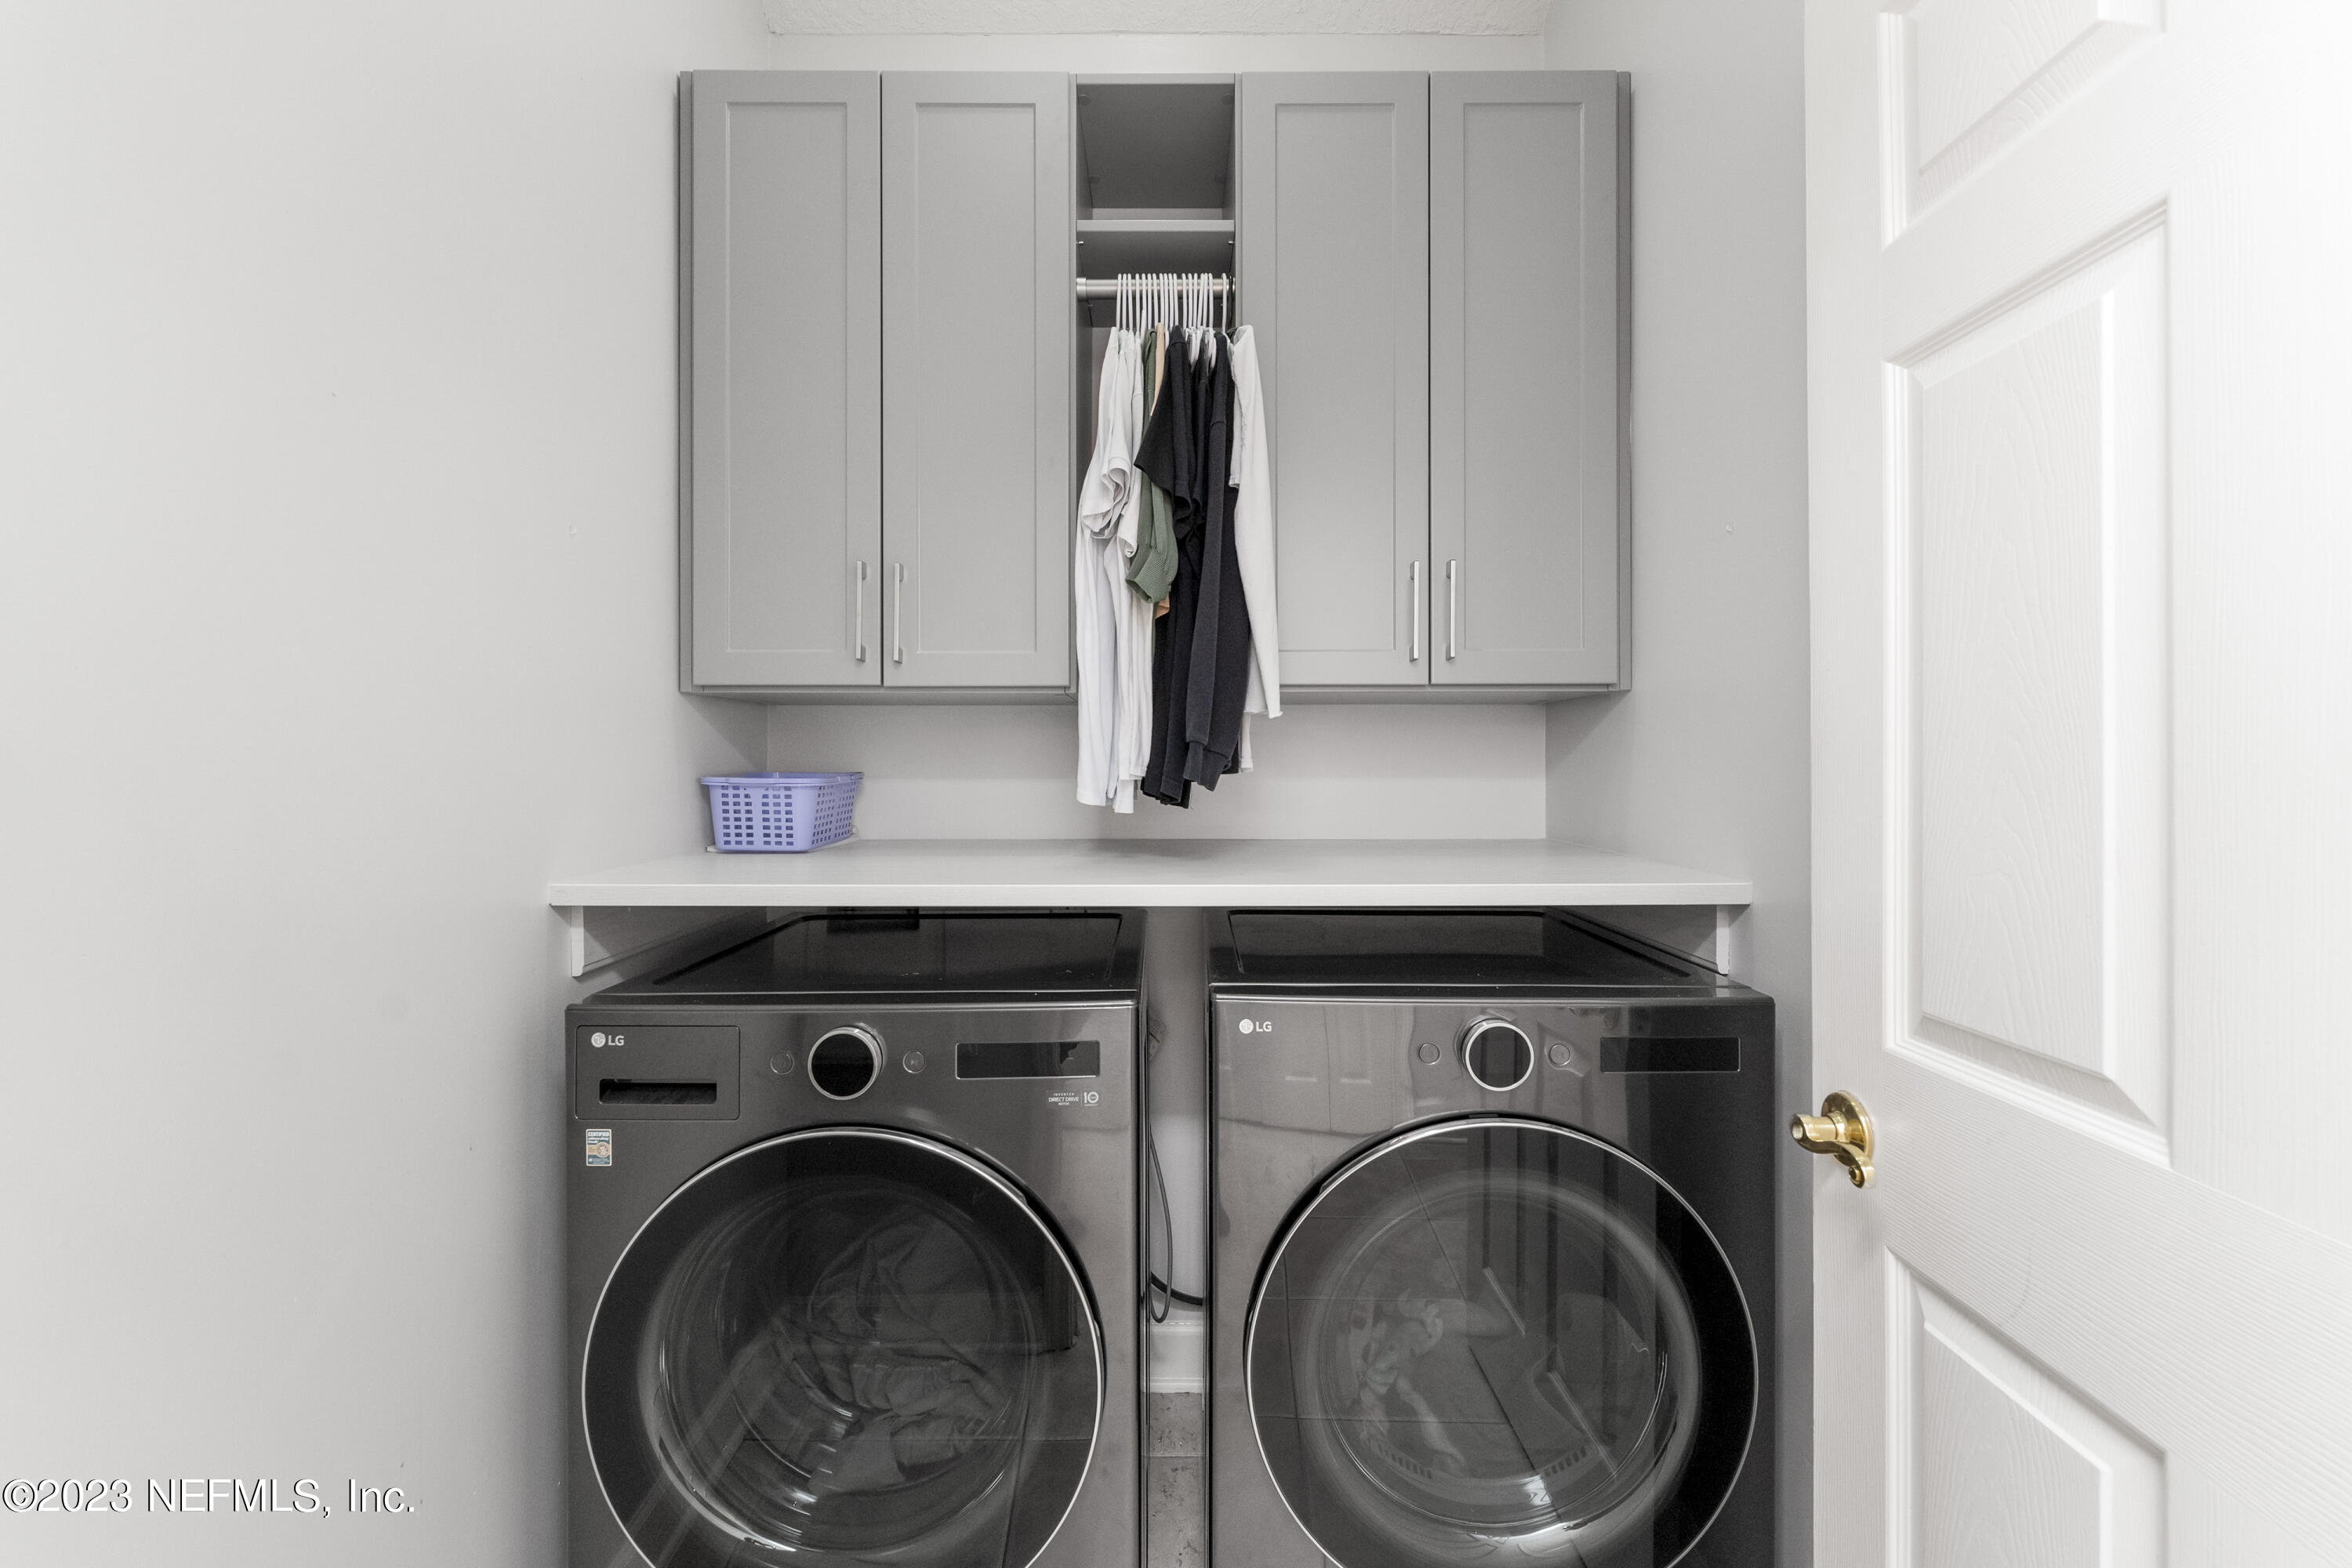
Washer and Dryer New in 2023 LG
Water Heater: 1 Yr New
HVAC: 2 units. Upstairs was replaced Feb, 2023.
The downstairs unit is approximately 10 years.
Interior downstairs painted: Nov, 2023
Downstairs lighting and Fan - most brand new.

AMENITIES:
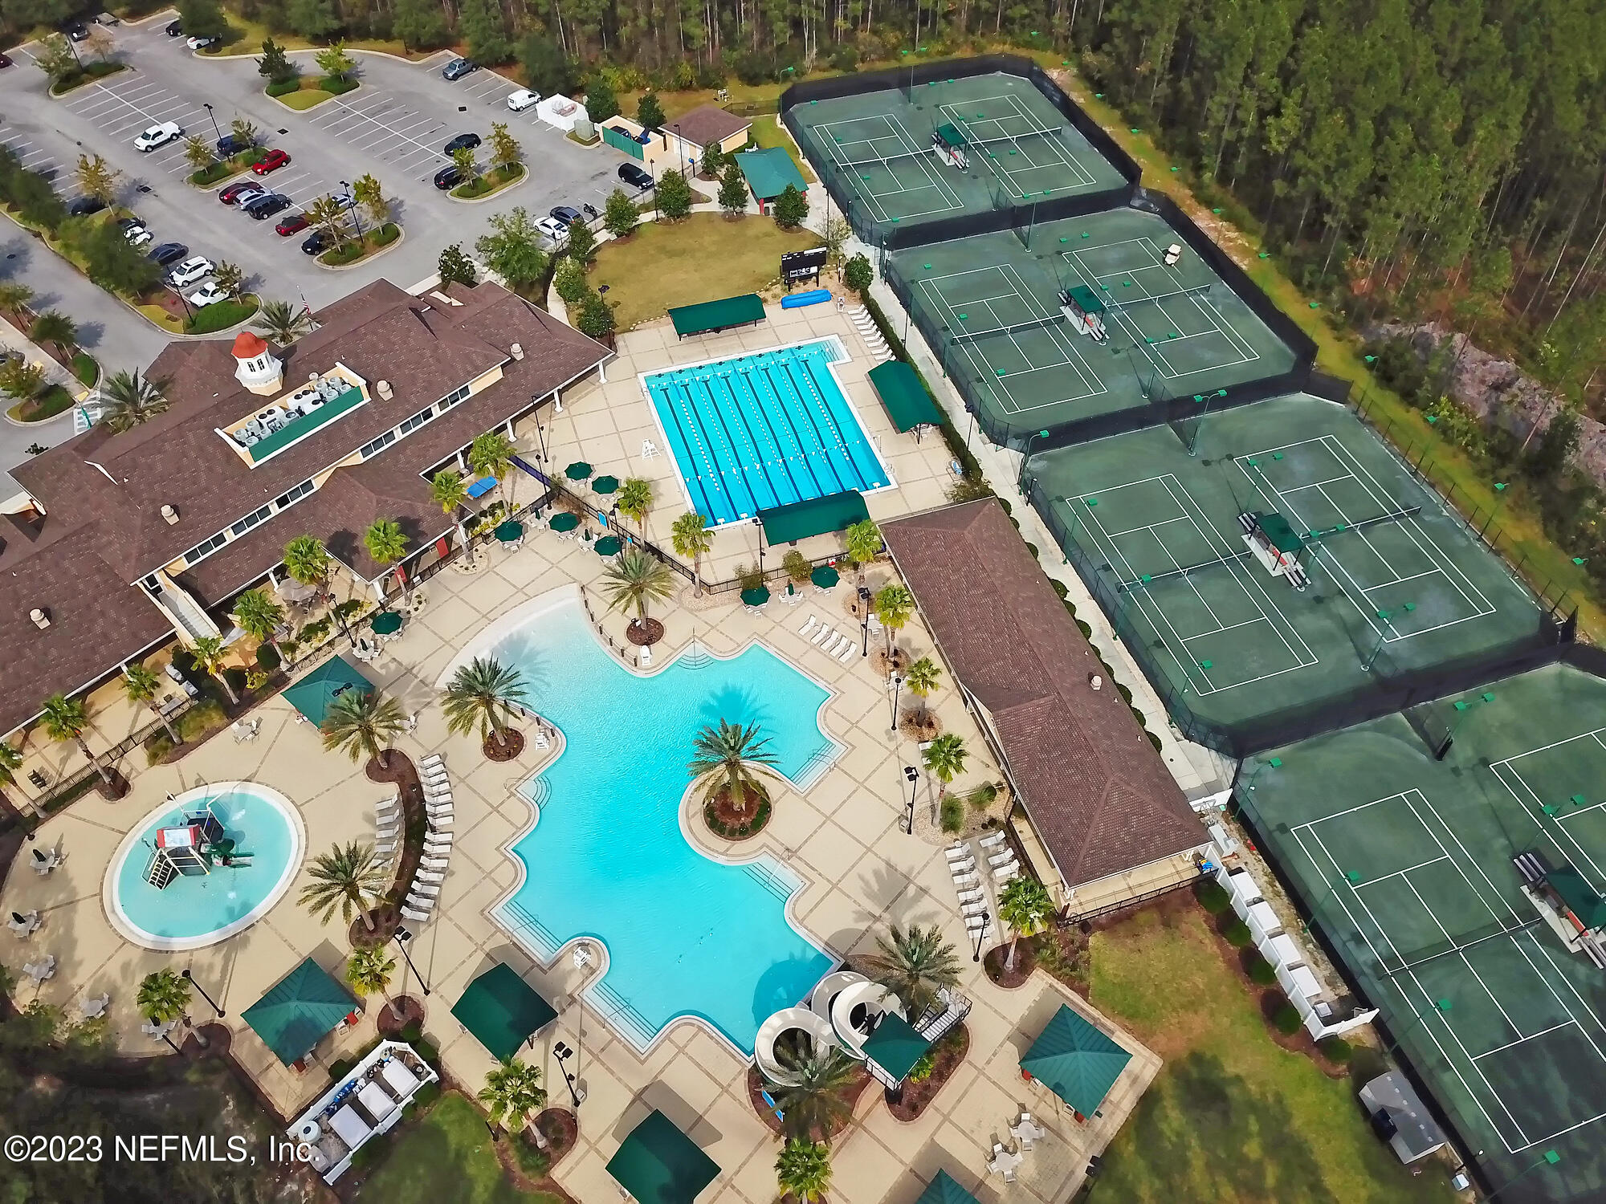
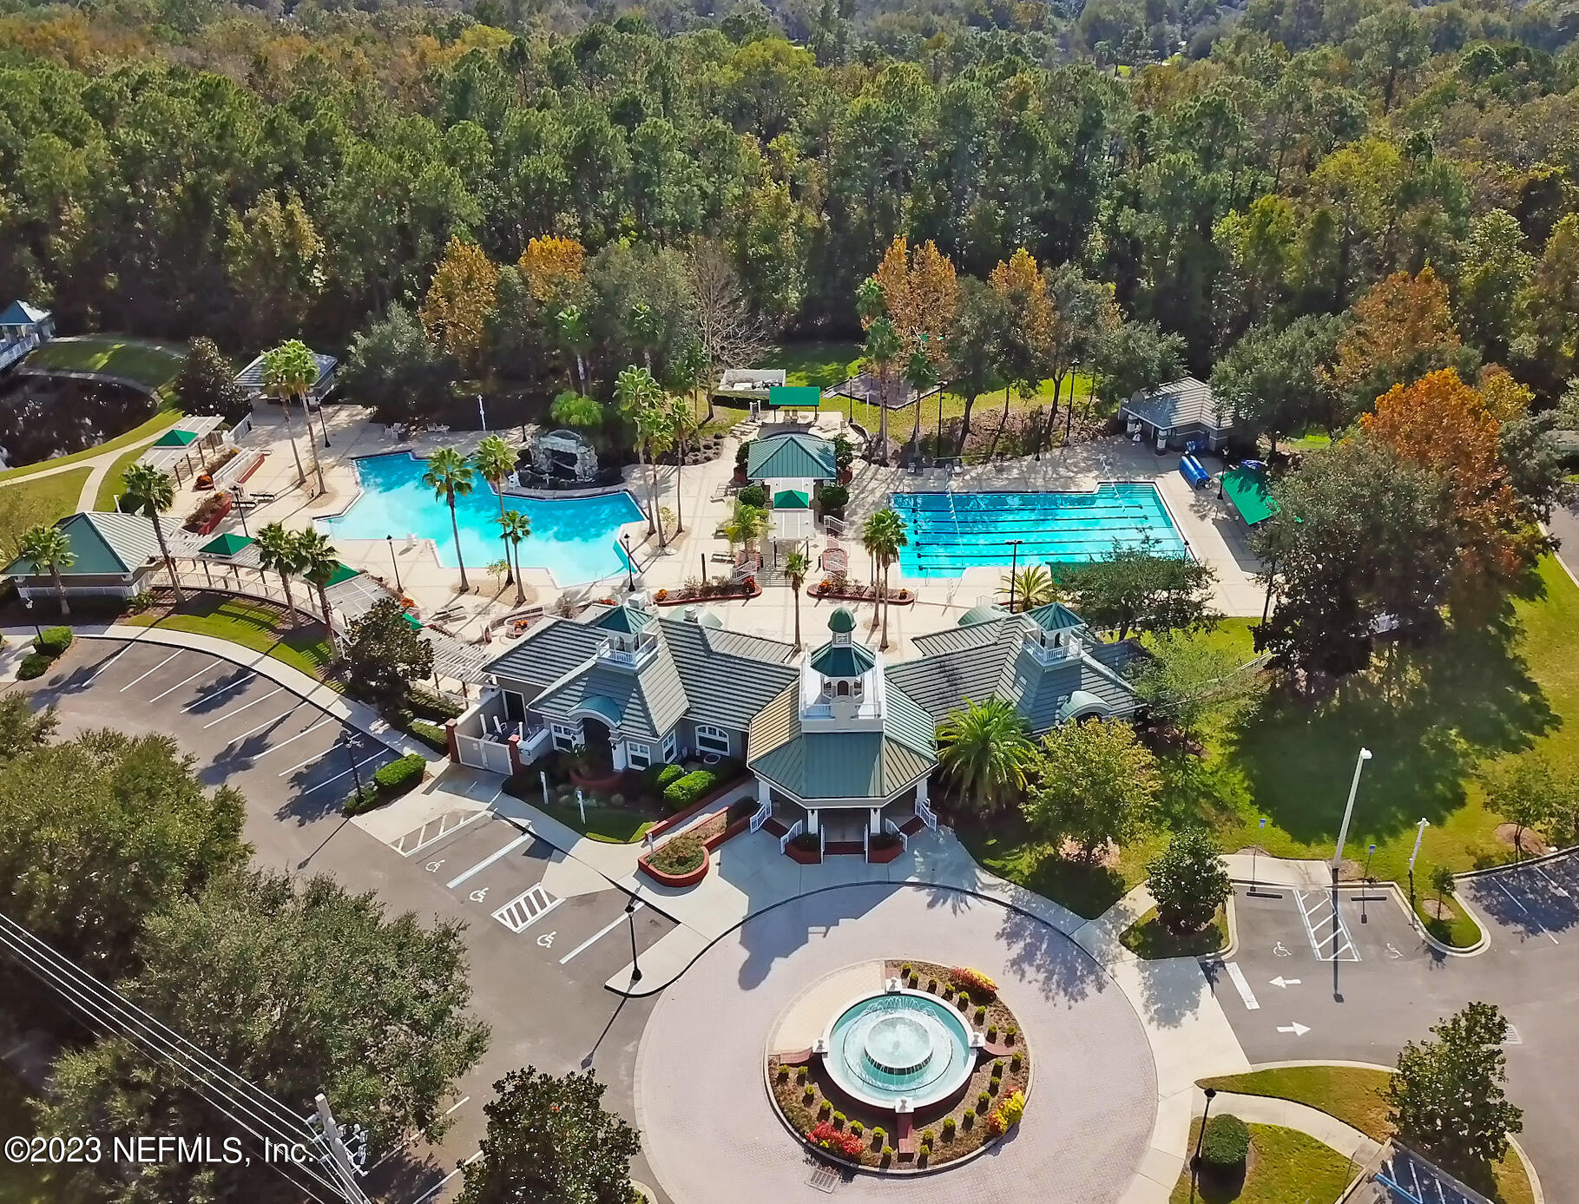
Aquatic Complex
Competition Pool
Family Pool
Pool Slide
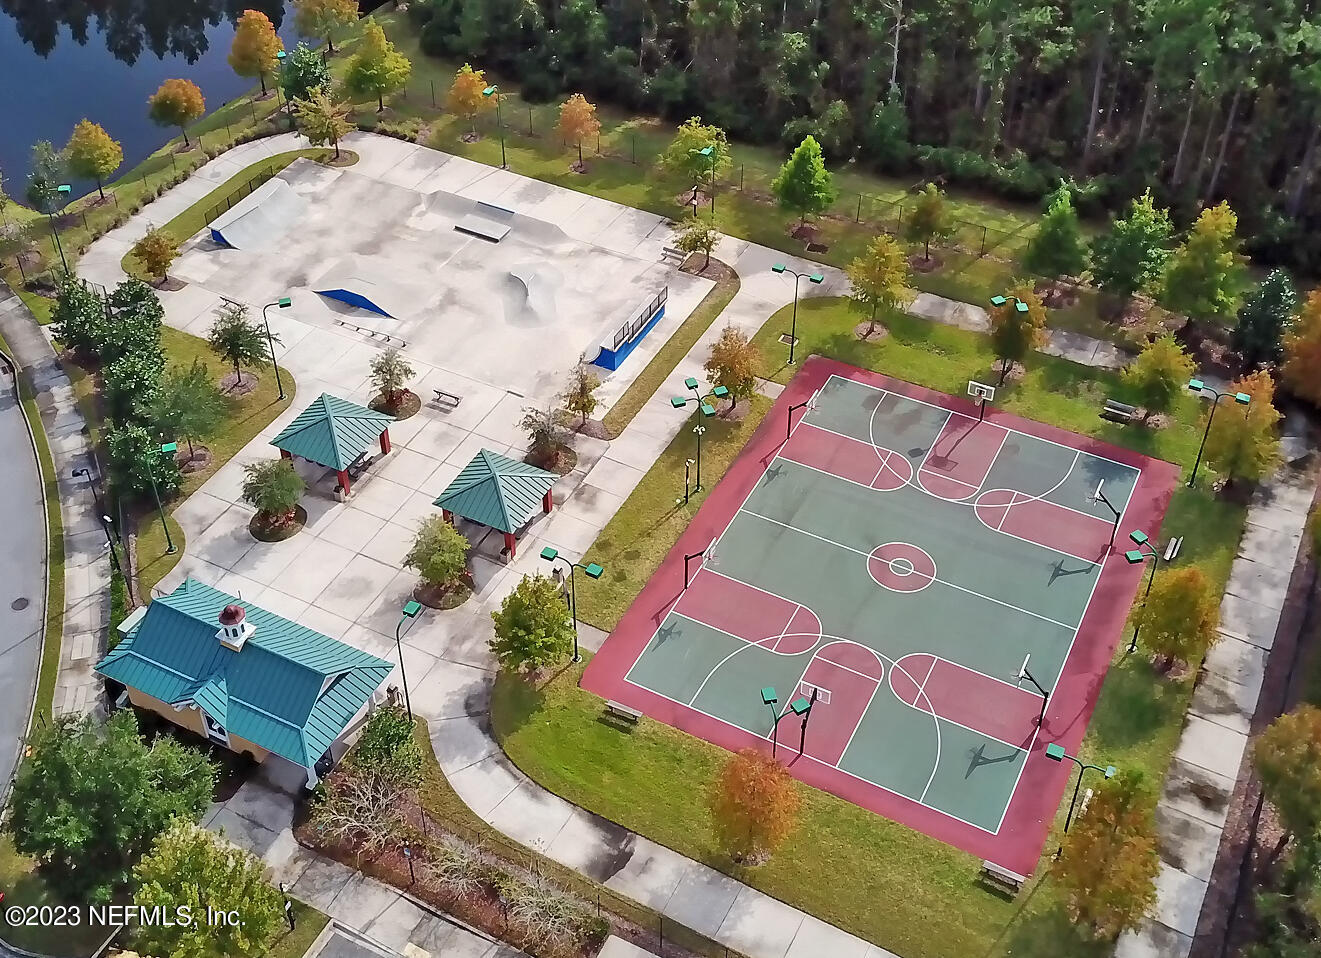
Plantation Park
Basketball Courts
Volleyball
Skate Park
Cafe
Recreation Center
Fitness Center
Tennis
Banquet & Park Reservations
Pool Pavilion Reservations
Sportsplex Pavilion Reservations
Rentable Facilities
Sportsplex
Lessons / Clinics

Overview

Property Status
Sold
Date Sold
December 29, 2023
MLS ID
1256688
Property Type
Residential
Year Built
2003

Features & Amenities

Architecture Styles
Traditional
View Description
Protected Preserve
Stories
2
Garage Spaces
2.0
Water Source
Public
Utilities
Cable Available, Propane
Pool
None
Roof
Shingle
Lot Features
Sprinklers In Front, Sprinklers In Rear
Parking
Attached, Garage
Heat Type
Central, Electric, Heat Pump
Air Conditioning
Central Air, Electric
Laundry Room
Electric Dryer Hookup, Washer Hookup
Fireplace
Gas
Appliances
Dishwasher, Disposal, Dryer, Electric Cooktop, Electric Range, Electric Water Heater, Ice Maker, Microwave, Refrigerator, Washer
Other Interior Features
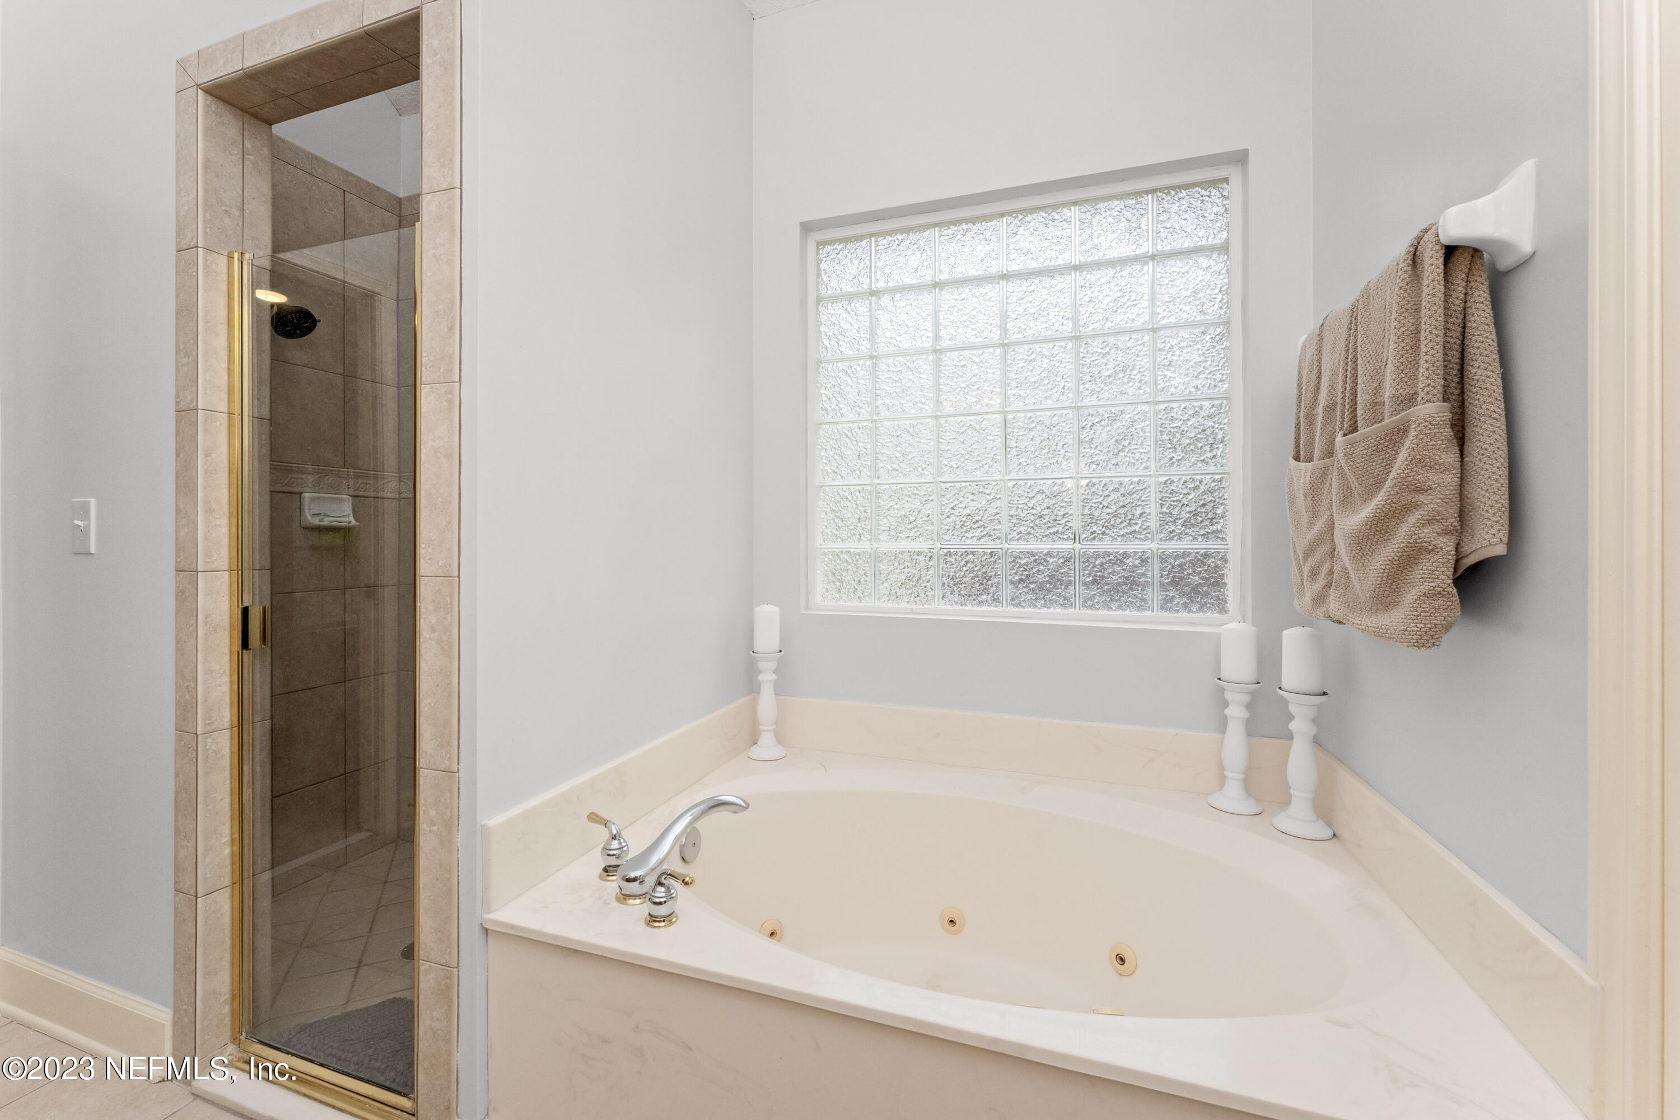
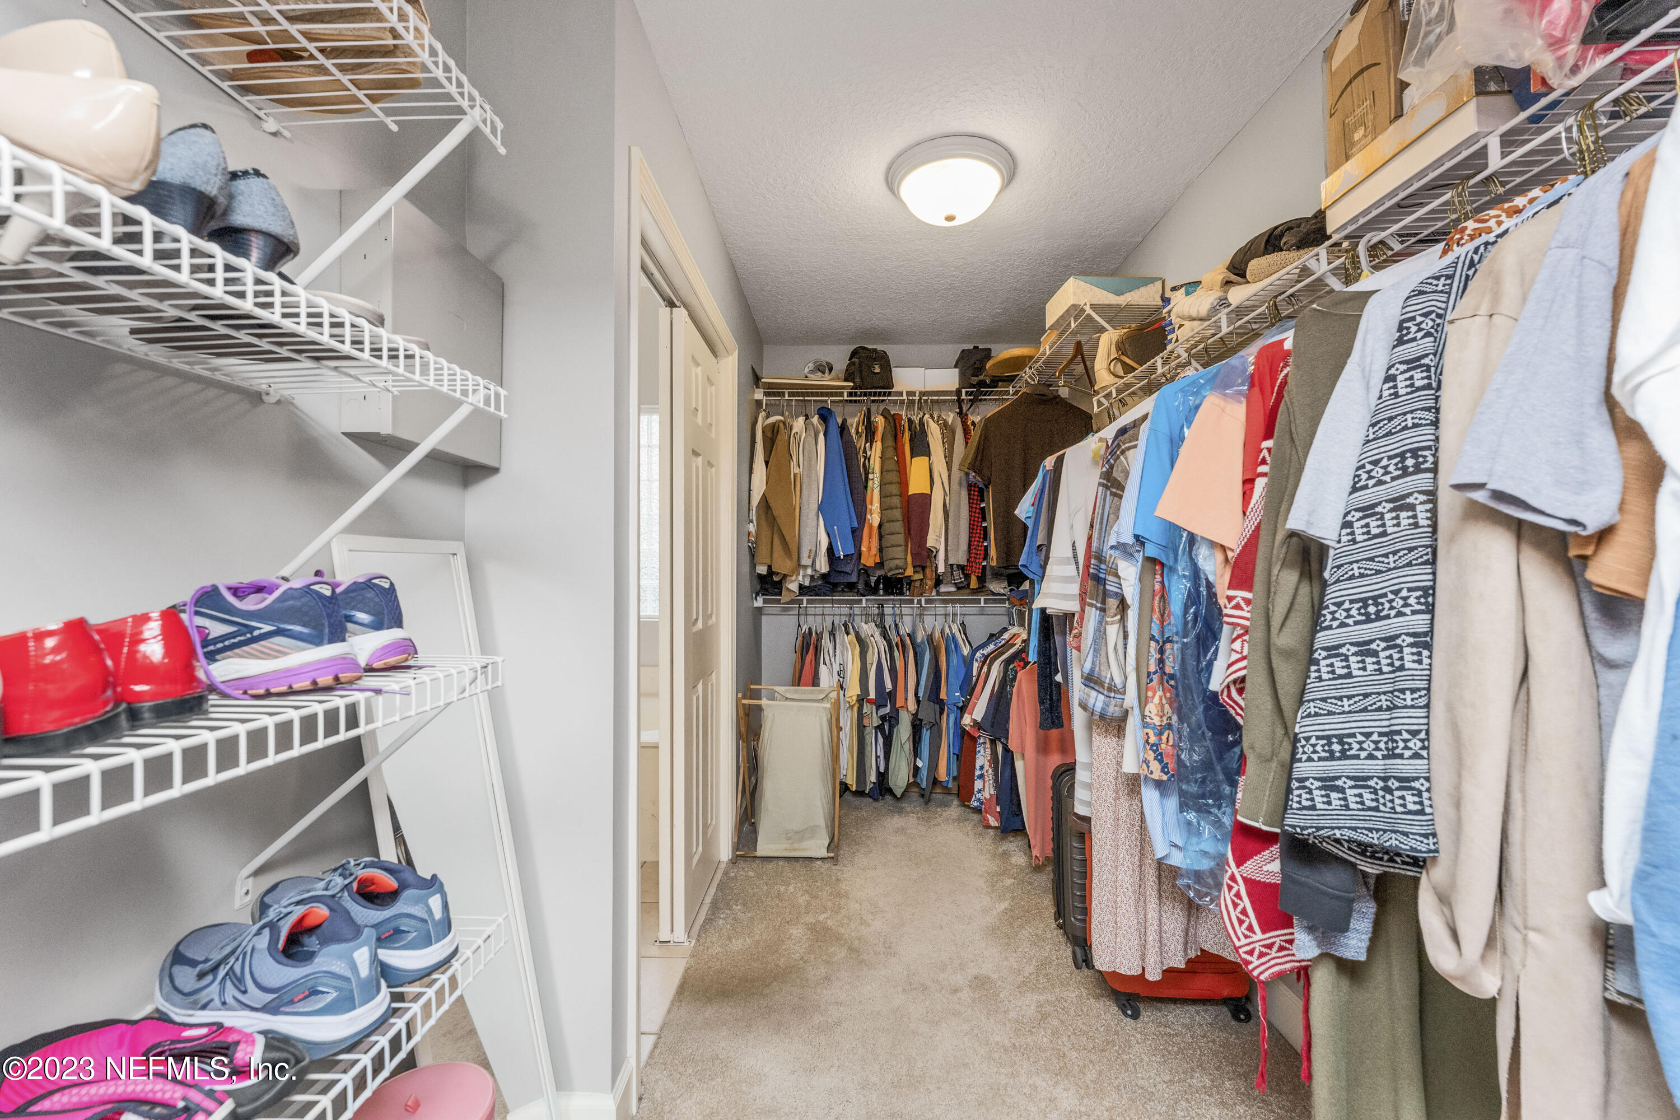
Breakfast Bar, Breakfast Nook, Built-in Features, Entrance Foyer, In-Law Floorplan, Pantry, Primary Bathroom -Tub with Separate Shower, Primary Downstairs, Split Bedrooms, Walk-In Closet(s)
Sewer
Public Sewer
HOA Amenities
Basketball Court, Clubhouse, Fitness Center, Playground, Tennis Court(s)
Security Features
Smoke Detector(s)
Elementary School
Julington Creek
High School
Creekside
Sales Price
$678,000
HOA
$470/yr

Downloads

Two-story brick house with arched windows, mature trees, and a curved driveway.

Schedule a Tour

We would love to help you see this beautiful home! As a full-service brokerage, we can help you tour. Please submit an offer, and answer questions about the buying process.

Thank you

for your interest in 1408 S BURGANDY Trail, St Johns, FL 32259

1408 S BURGANDY Trail
Navigate

I'm Interested In

1408 S BURGANDY Trail

or
  • CallTom Gibbon

    License #3144253

    (904) 566-6501
  • Featured Properties

    No results available

    Follow Us On Instagram