Leave a Message
By providing your contact information to CIRE First Coast, your personal information will be processed in accordance with CIRE First Coast's Privacy Policy. By checking the box(es) below, you consent to receive communications regarding your real estate inquiries and related marketing and promotional updates in the manner selected by you. For SMS text messages, message frequency varies. Message and data rates may apply. You may opt out of receiving further communications from CIRE First Coast at any time. To opt out of receiving SMS text messages, reply STOP to unsubscribe.
Thank you for your message. We will be in touch with you shortly.
Explore Our Properties

Property Description

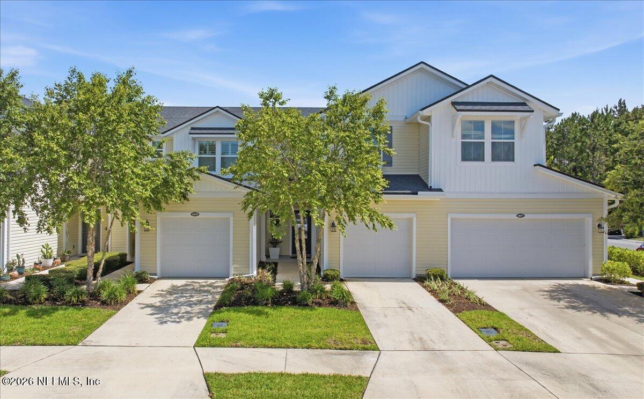
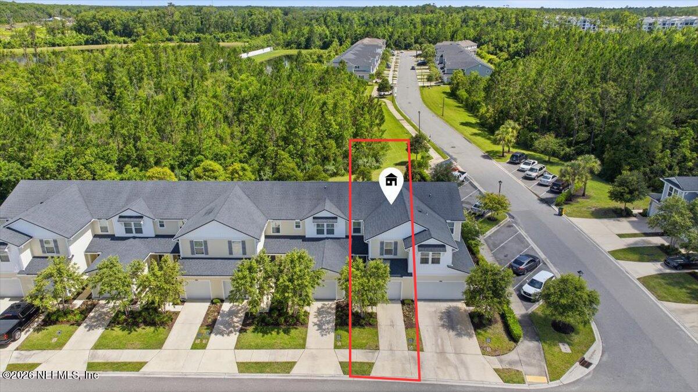
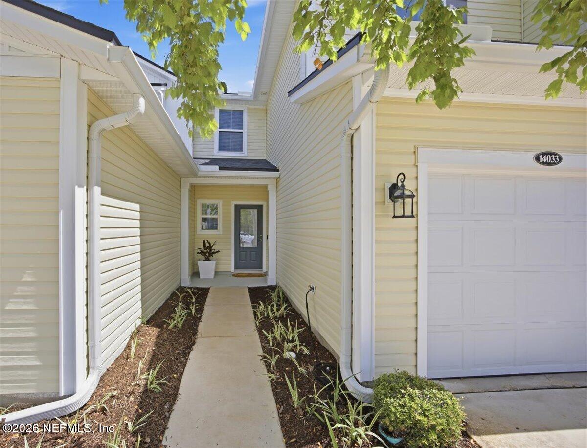
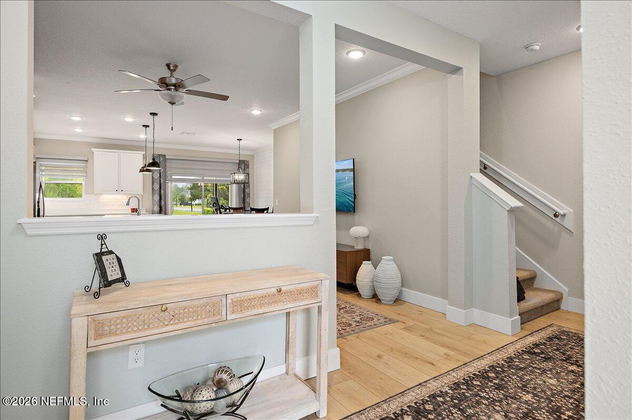
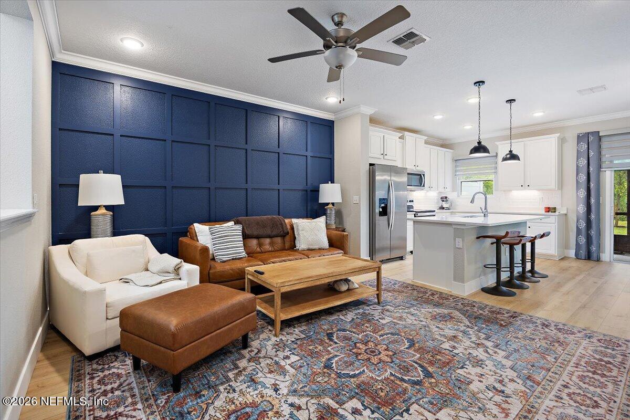
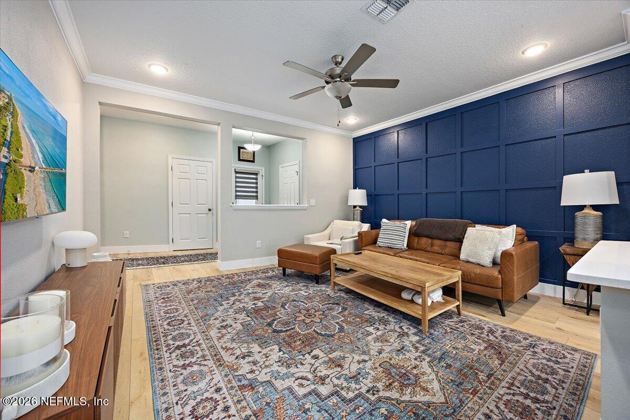
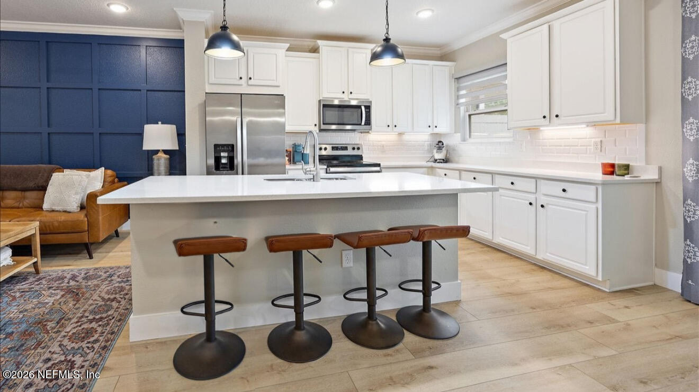
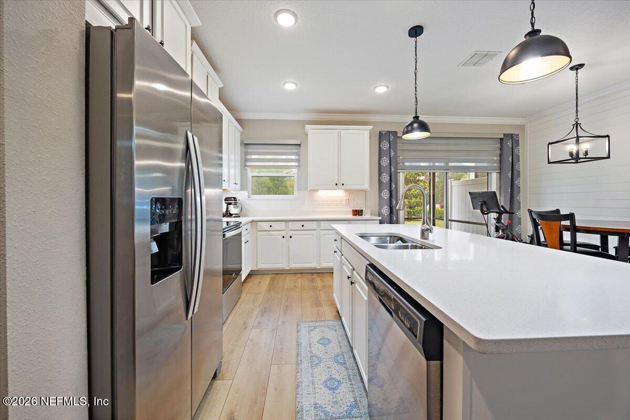
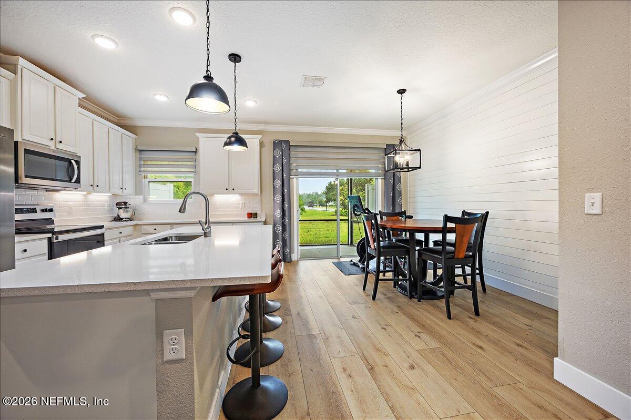
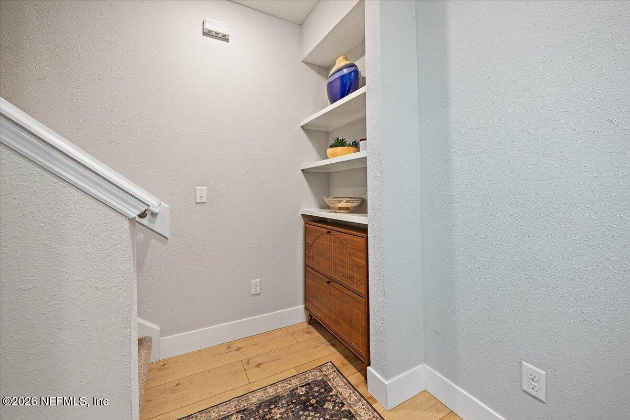
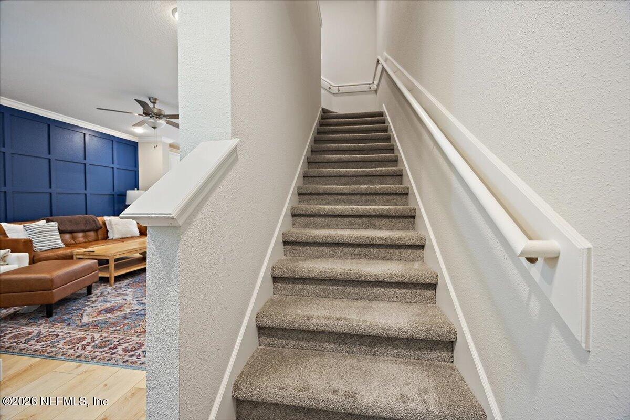
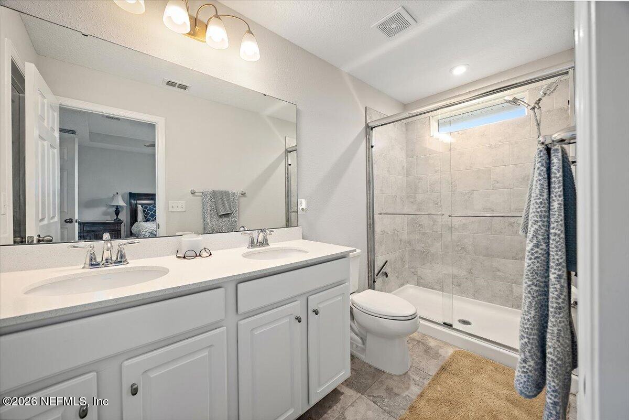
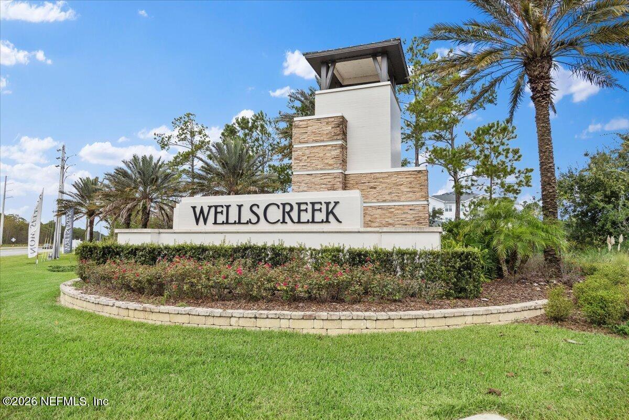
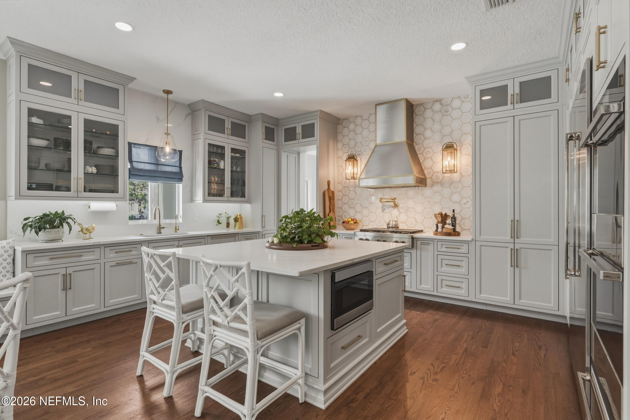
Welcome home to low-maintenance living in the sought-after Wells Creek community! This beautifully maintained townhome offers 3 bedrooms, 2.5 bathrooms, and an open-concept floor plan designed for comfort and convenience. The first floor features upgraded luxury vinyl plank flooring, new baseboards, crown molding, and a bright living area that flows seamlessly into the kitchen. The kitchen is equipped with quartz countertops, stainless steel appliances, a custom backsplash, and a large center island, making it perfect for everyday living and entertaining. Motorized blinds add both style and convenience to the main living space.
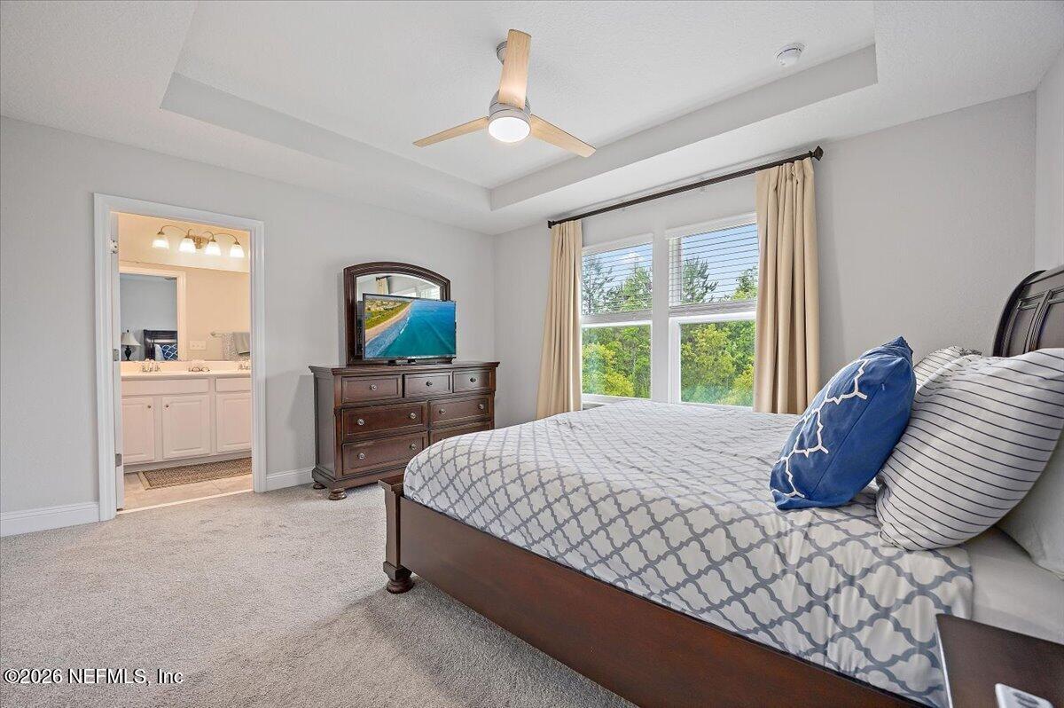
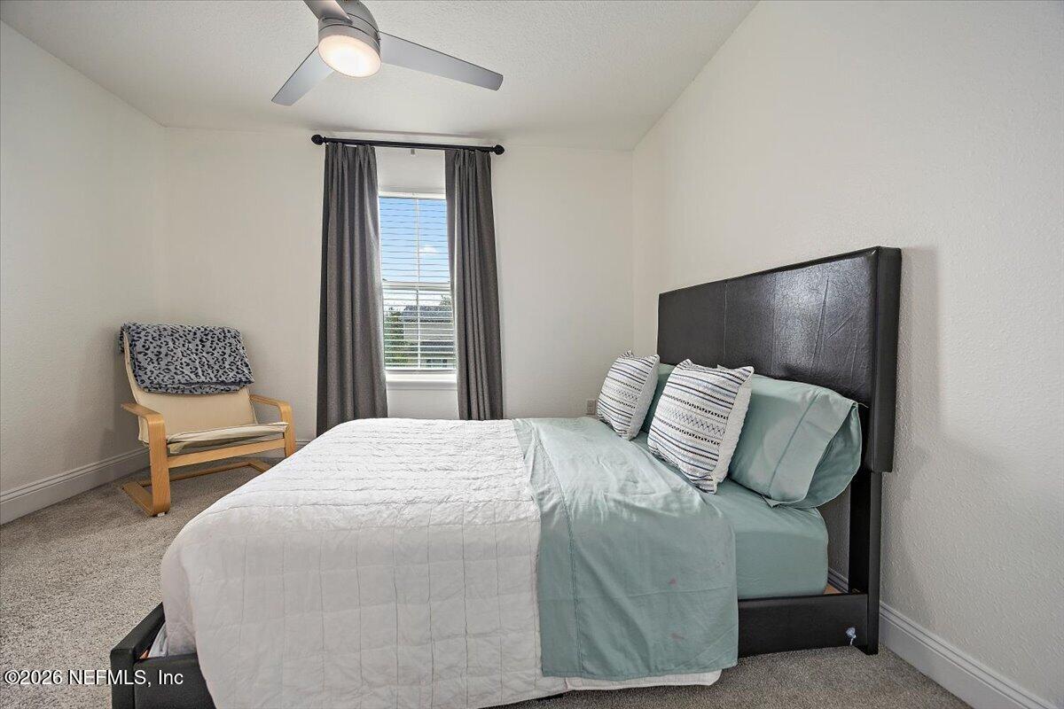
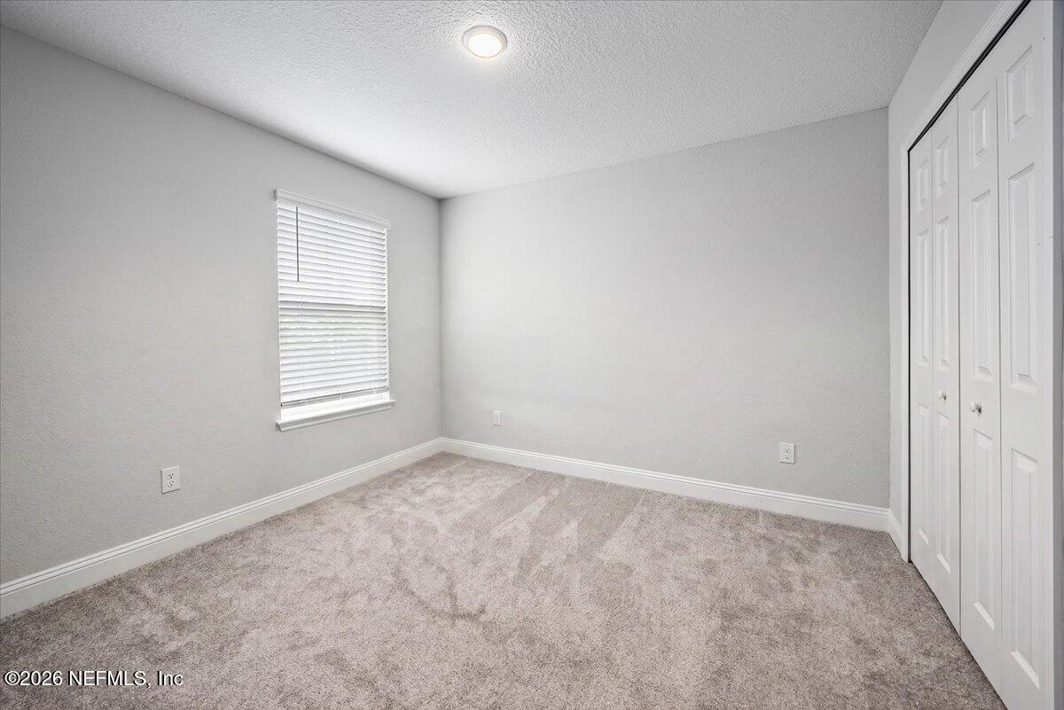
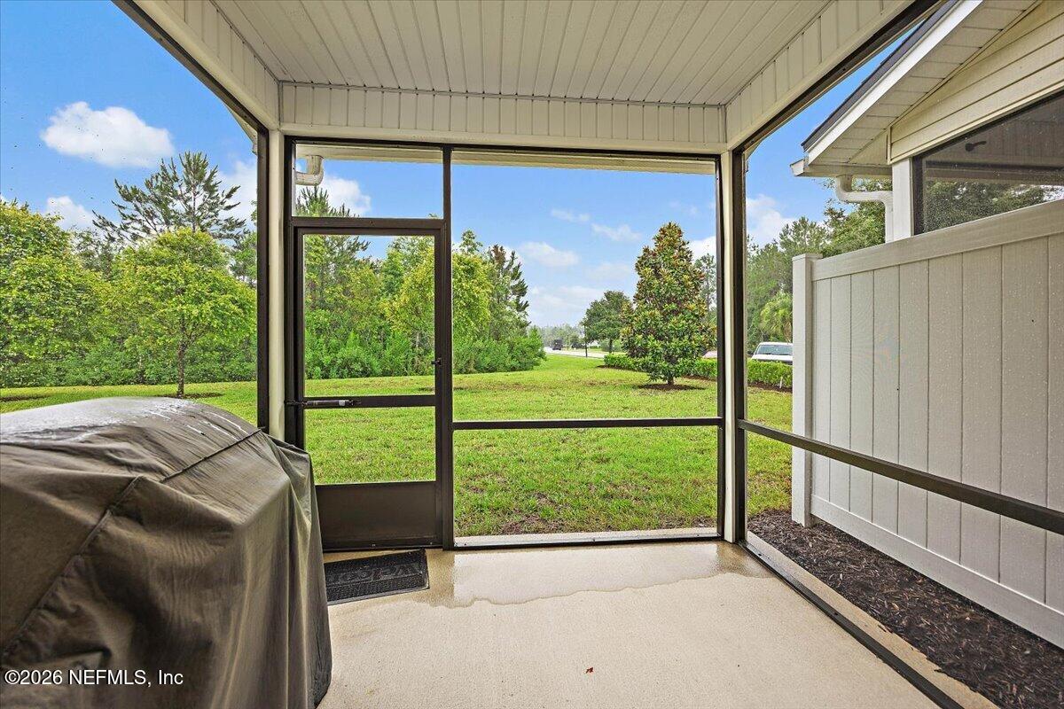
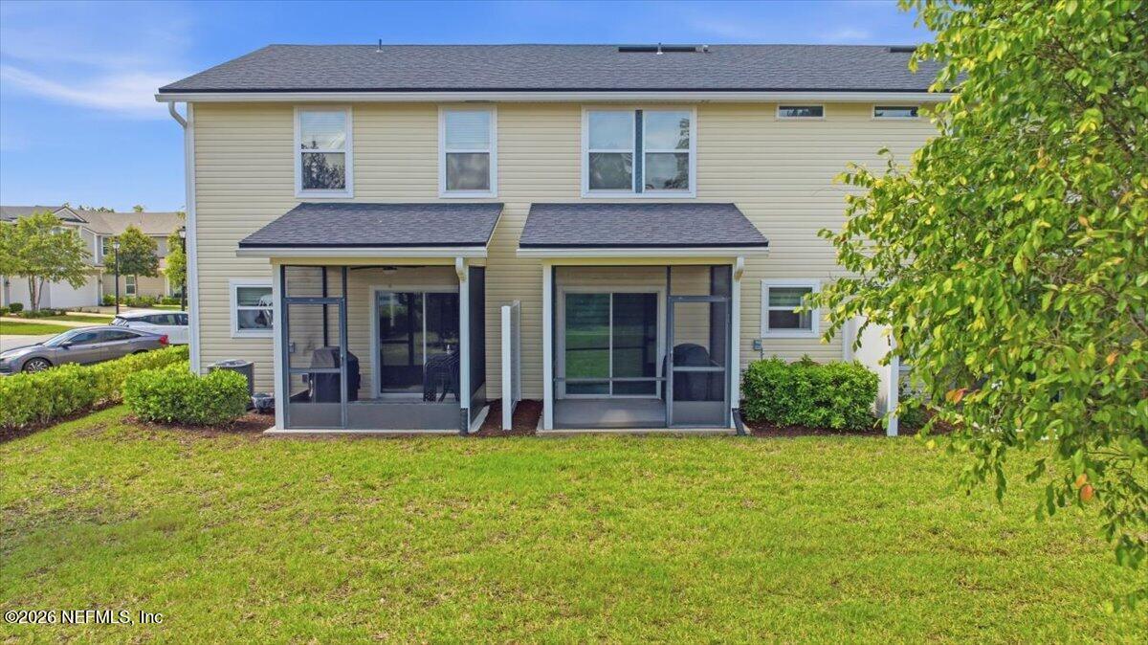
Step outside to the screened patio and enjoy peaceful views--the perfect spot to relax and unwind. Upstairs, you'll find all three bedrooms, including a spacious primary suite, a convenient laundry area, and custom drapery throughout the bedrooms that adds a polished, designer touch.

Overview

Property Status
Sold
Date Sold
August 21, 2026
Lot Size
3,049.2 Sq.Ft.
MLS ID
2150017
Property Type
Townhouse
Year Built
2020

Features & Amenities

Neighborhood
Jacksonville
View Description
Trees/Woods
Stories
2
Garage Spaces
1.0
Water Source
Public
Utilities
Cable Available, Electricity Connected, Sewer Connected, Water Connected
Roof
Shingle
Parking
Attached, Garage, Garage Door Opener
Heat Type
Central, Electric
Air Conditioning
Central Air
Laundry Room
In Unit, Upper Level
Appliances
Dishwasher, Disposal, Electric Cooktop, Electric Oven, Electric Range, Electric Water Heater, Ice Maker, Microwave, Refrigerator
Other Interior Features
Ceiling Fan(s), Eat-in Kitchen, Entrance Foyer, Kitchen Island, Primary Bathroom - Shower No Tub, Split Bedrooms, Walk-In Closet(s)
Sewer
Public Sewer
HOA Amenities
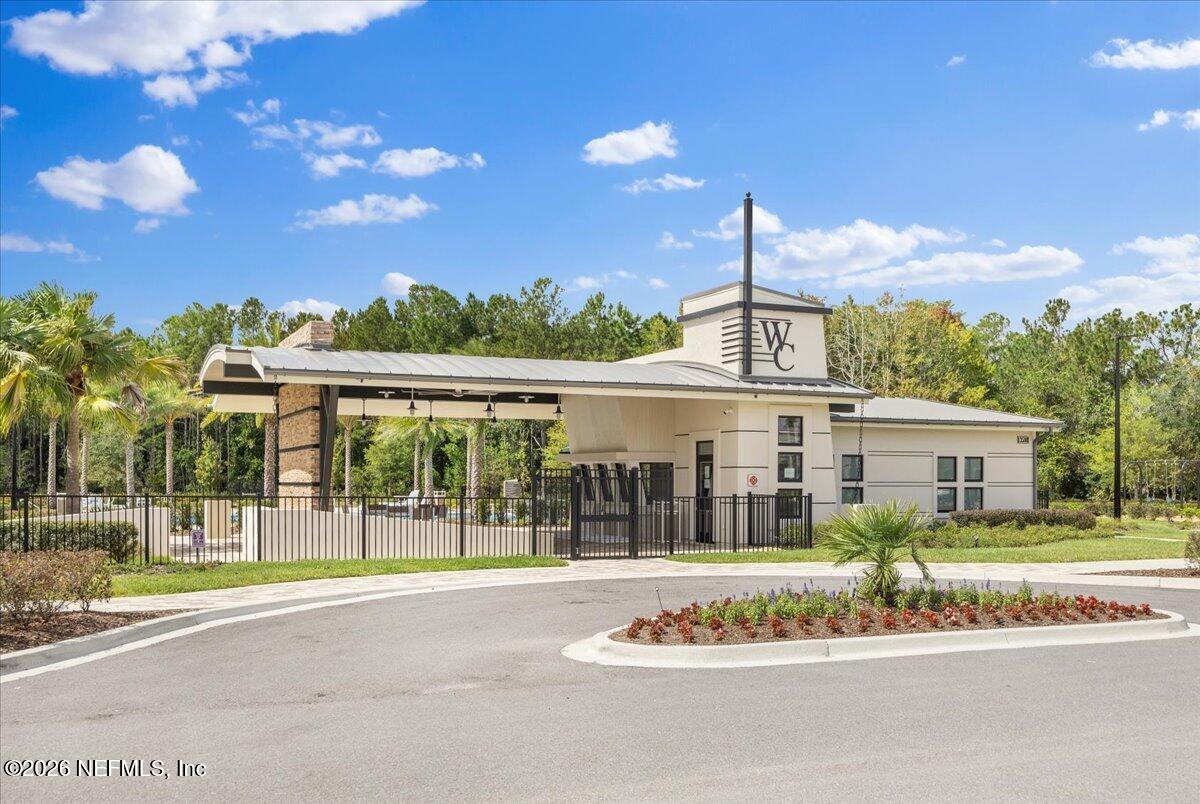
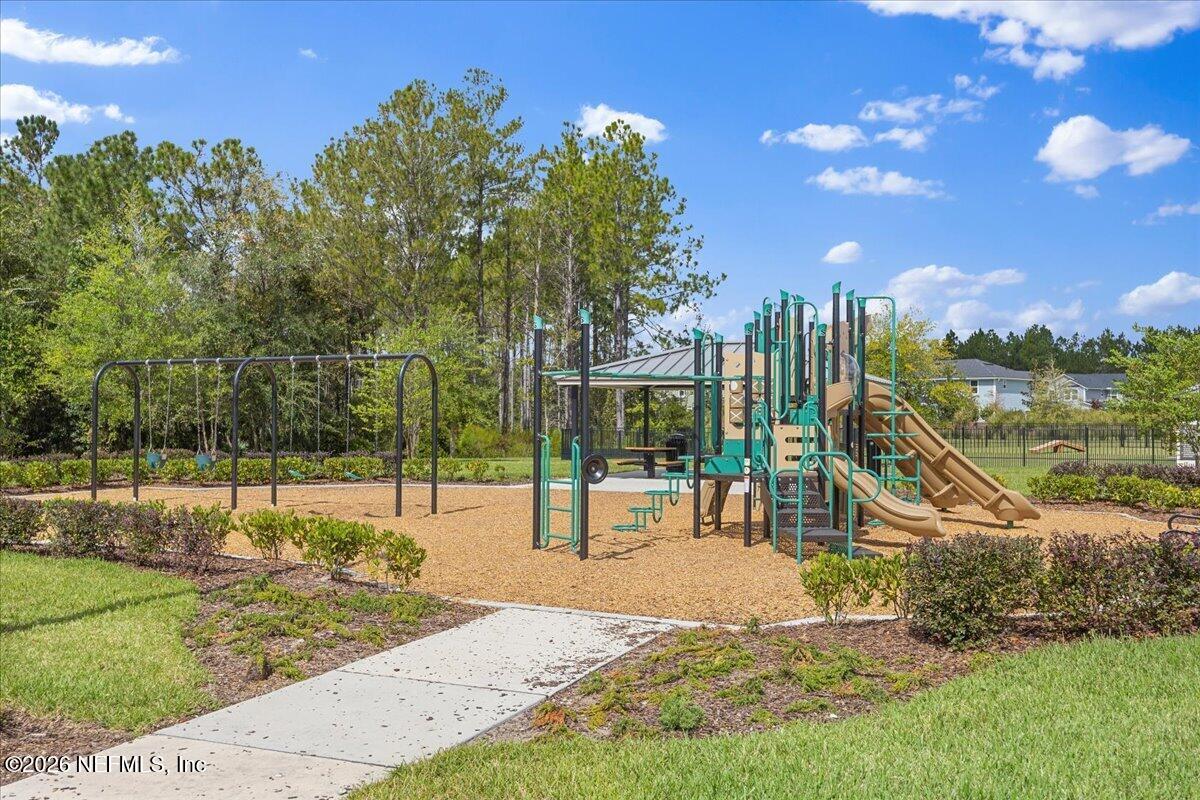
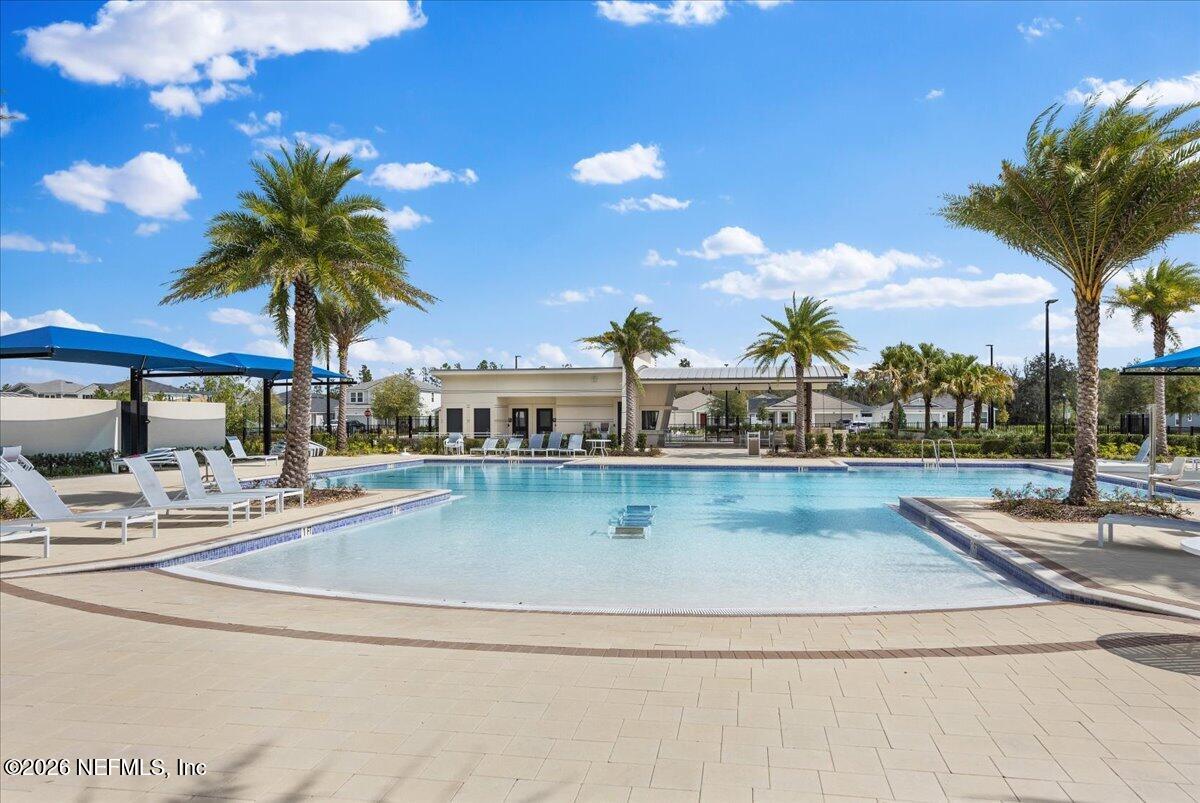
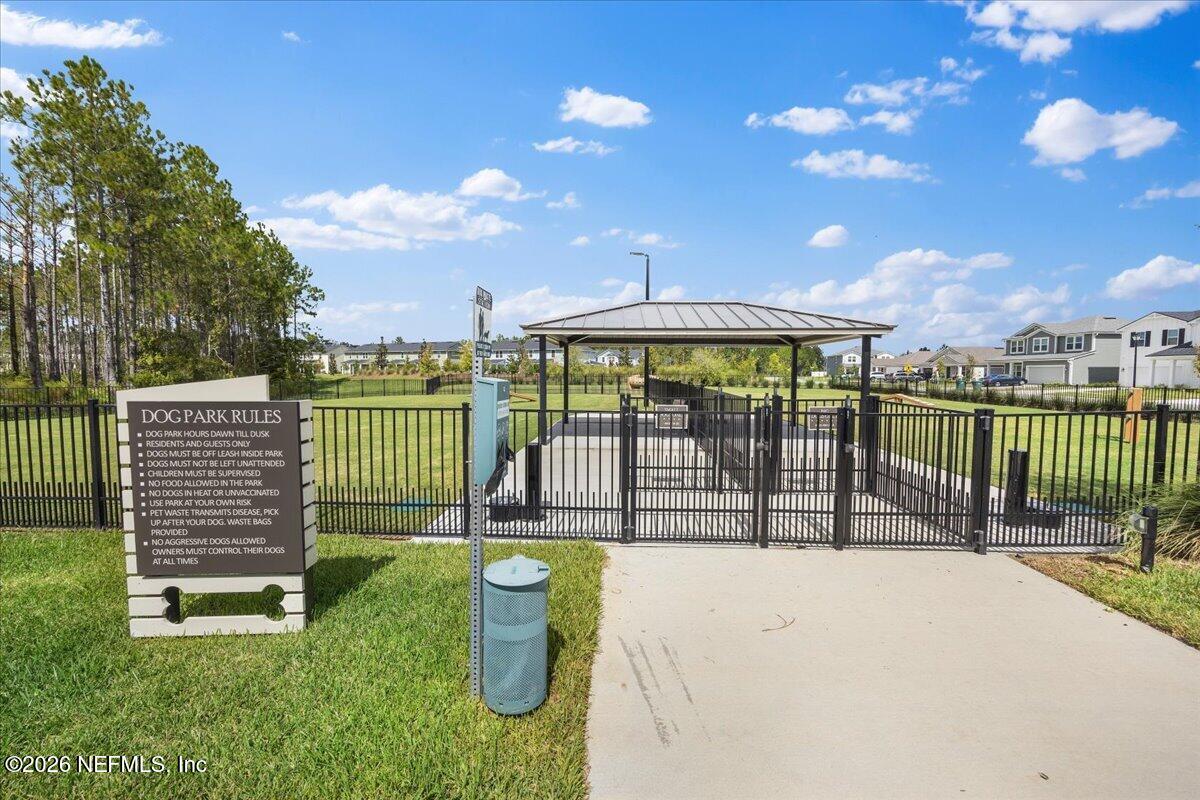
Pool, Clubhouse, Maintenance Grounds, Park
Sales Price
$315,000
Real Estate Tax
$3,544/yr
HOA
$548/3 mos

Downloads

14033 MOLINA Drive

Schedule a Tour

We would love to help you see this beautiful home! As a full-service brokerage, we can help you tour. Please submit an offer, and answer questions about the buying process.

Thank you

for your interest in 14033 MOLINA Drive, Jacksonville, FL 32256

14033 MOLINA Drive
Navigate
Jacksonville skyline and blue Main Street Bridge spanning the St. Johns River.

Explore Jacksonville

With Florida’s youngest population – and one of its hippest – Jacksonville, or Jax as locals call it.

read more

I'm Interested In
14033 MOLINA Drive

or
  • CallTareq Arsalla

    License #3204136

    (904) 994-8273
  • Featured Properties

    No results available

    Follow Us On Instagram