Leave a Message
By providing your contact information to CIRE First Coast, your personal information will be processed in accordance with CIRE First Coast's Privacy Policy. By checking the box(es) below, you consent to receive communications regarding your real estate inquiries and related marketing and promotional updates in the manner selected by you. For SMS text messages, message frequency varies. Message and data rates may apply. You may opt out of receiving further communications from CIRE First Coast at any time. To opt out of receiving SMS text messages, reply STOP to unsubscribe.
Thank you for your message. We will be in touch with you shortly.
Explore Our Properties

Property Description

Gorgeous ALL 1 Level Pool Home on a 70' Lot in Twenty Mile at Nocatee! This Floorplan is one of Best layouts over 3000 sq ft and lives much bigger with all the right spaces inside and out! The Mier is built by David Weekley with Tons of natural light, 12' ceilings in the living room with 10' all over. Everyone has their own 'wing' with 4 Bedrooms, 3.5 Baths PLUS office, Flex Space, Sunroom off the Kitchen! The Large Gourmet kitchen has upgraded cabinets, 12' island, Quartz Counters, 36'' Natural Gas Cooking, tile Backsplash, custom pantry. Consistent LVP flooring throughout, 2 electric fireplaces, Living room Custom built ins, Upgraded Lighting. The Pool and Spa is saltwater, with glass tile, abalone shell mini pebble finish, 3 Fire Features, bubblers, sunshelf. A backyard Paradise with a privacy fence, motorized screened porch, landscaping, and pre plumbed for a summer kitchen! This home is a must see for anyone who loves a Fabulous 1 story with a Pool and move in ready!

Overview

Property Status
Sold
Date Sold
May 29, 2026
Lot Size
0.26 Acres
MLS ID
2144251
Property Type
Residential
Year Built
2017

Features & Amenities

Neighborhood
Ponte Vedra
Architecture Styles
Ranch
Stories
1
Garage Spaces
3.0
Water Source
Public
Utilities
Cable Available, Electricity Connected, Natural Gas Available, Natural Gas Connected, Sewer Available, Sewer Connected, Water Connected
Pool
In Ground, Fenced, Gas Heat, Heated
Parking
Attached, Garage
Heat Type
Electric, Heat Pump
Air Conditioning
Central Air, Electric
Laundry Room
Electric Dryer Hookup, Washer Hookup
Fireplace
Electric
Appliances
Dishwasher, Disposal, Gas Cooktop, Microwave, Refrigerator, Tankless Water Heater
Other Interior Features
Breakfast Nook, Kitchen Island, Open Floorplan, Pantry, Primary Bathroom -Tub with Separate Shower, Primary Downstairs, Walk-In Closet(s)
Elementary School
Palm Valley Academy
Middle School
Palm Valley Academy
High School
Allen D. Nease
Sales Price
$1,215,000
Real Estate Tax
$9,880/yr
HOA
$445/yr

Downloads

124 FORTRESS Avenue

Schedule a Tour

We would love to help you see this beautiful home! As a full-service brokerage, we can help you tour. Please submit an offer, and answer questions about the buying process.

Thank you

for your interest in 124 FORTRESS Avenue, Ponte Vedra, FL 32081

124 FORTRESS Avenue
Navigate
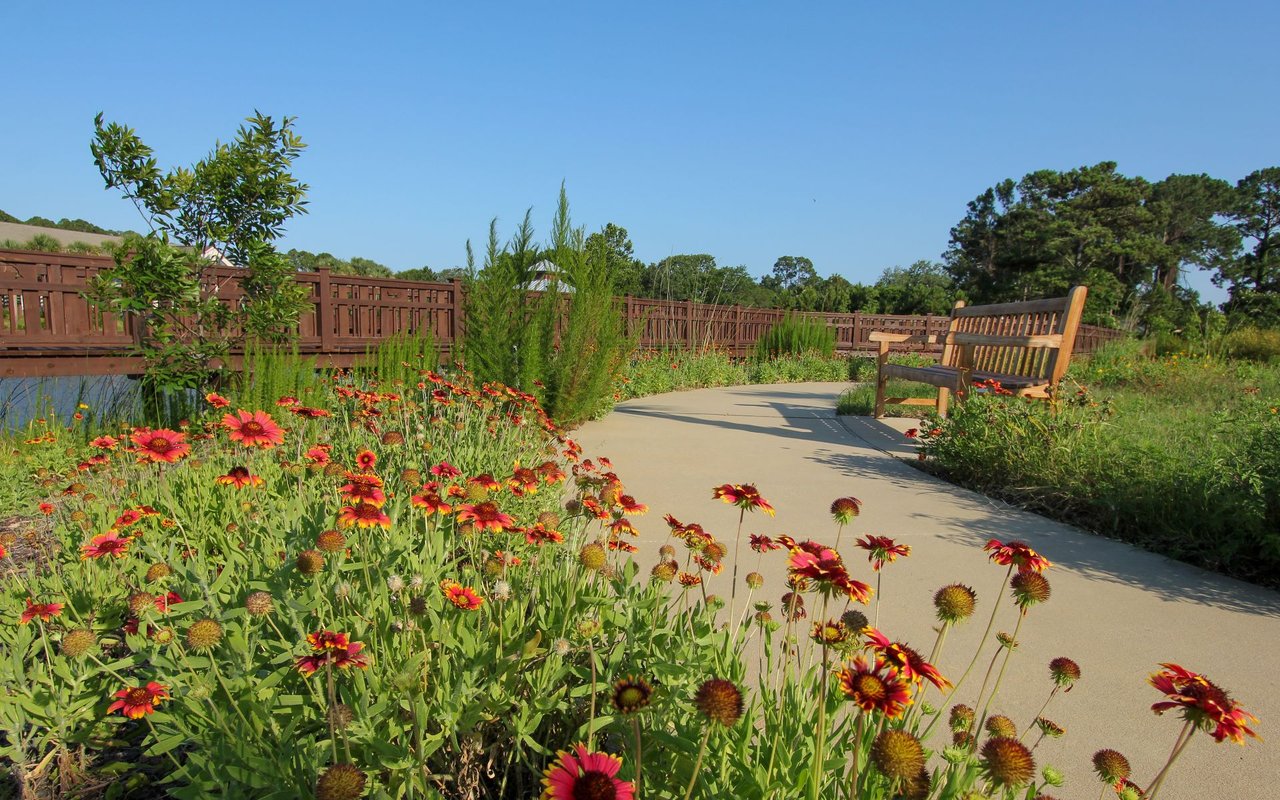
Landscaped Ponte Vedra walking path lined with flowers, beside a wooden bench and bridge.

Explore Ponte Vedra

read more
124 FORTRESS Avenue
explore in 3d

I'm Interested In

124 FORTRESS Avenue

or
  • CallKatie Hayse

    License #3398658

    (904) 652-6231
  • Featured Properties

    No results available

    Follow Us On Instagram