Leave a Message
By providing your contact information to CIRE First Coast, your personal information will be processed in accordance with CIRE First Coast's Privacy Policy. By checking the box(es) below, you consent to receive communications regarding your real estate inquiries and related marketing and promotional updates in the manner selected by you. For SMS text messages, message frequency varies. Message and data rates may apply. You may opt out of receiving further communications from CIRE First Coast at any time. To opt out of receiving SMS text messages, reply STOP to unsubscribe.
Thank you for your message. We will be in touch with you shortly.
Explore Our Properties

Property Description

Welcome to your dream home in Nocatee Town Center! This stunning residence combines modern elegance with practicality, featuring gray ceramic tile throughout the main areas. The gourmet kitchen is a chef's delight, equipped with a stylish stainless steel hood, quartz countertops, and top-of-the-line stainless steel appliances.
The open floor plan is perfect for comfort and entertainment, showcasing an oversized family room. With an additional office space or 4th non-conforming bedroom and three bedrooms, this home meets all your needs.
Enjoy the spacious covered lanai, featuring pavers and an electric screen that opens up to an extended paver patio and an oversized backyard. This area is ideal for outdoor entertaining and has the potential for a future pool.
The primary bath features elegant quartz countertops and a walk-in shower. Located minutes from amenities and shopping, this home offers tranquility and convenience. Experience the Nocatee lifestyle in this exquisite property!

Overview

Property Status
Sold
Date Sold
April 4, 2025
MLS ID
2065719
Property Type
Residential
Year Built
2017

Features & Amenities

Total Area
3,334 Sq.Ft.
Neighborhood
Ponte Vedra
Architecture Styles
Craftsman
Stories
1
Garage Spaces
2.0
Water Source
Public
Utilities
Cable Available, Electricity Connected, Sewer Connected, Water Connected
Roof
Shingle
Parking
Additional Parking, On Street
Heat Type
Central
Air Conditioning
Central Air
Laundry Room
Electric Dryer Hookup, Washer Hookup
Appliances
Convection Oven, Disposal, Dryer, Freezer, Gas Range, Microwave, Refrigerator, Washer
Other Interior Features
Breakfast Bar, Eat-in Kitchen, Kitchen Island, Open Floorplan, Pantry, Primary Bathroom - Shower No Tub, Primary Downstairs, Smart Thermostat, Split Bedrooms, Walk-In Closet(s)
Sewer
Public Sewer
HOA Amenities
Pool, Basketball Court, Clubhouse, Fitness Center, Jogging Path, Maintenance Grounds, Management - Developer, Park, Playground, Shuffleboard Court, Tennis Court(s)
Sales Price
$641,000
HOA
$250/yr

Downloads

123 CASTLEBROOK Lane

Schedule a Tour

We would love to help you see this beautiful home! As a full-service brokerage, we can help you tour. Please submit an offer, and answer questions about the buying process.
Thank you

for your interest in 123 CASTLEBROOK Lane, Ponte Vedra, FL 32081

123 CASTLEBROOK Lane
Navigate
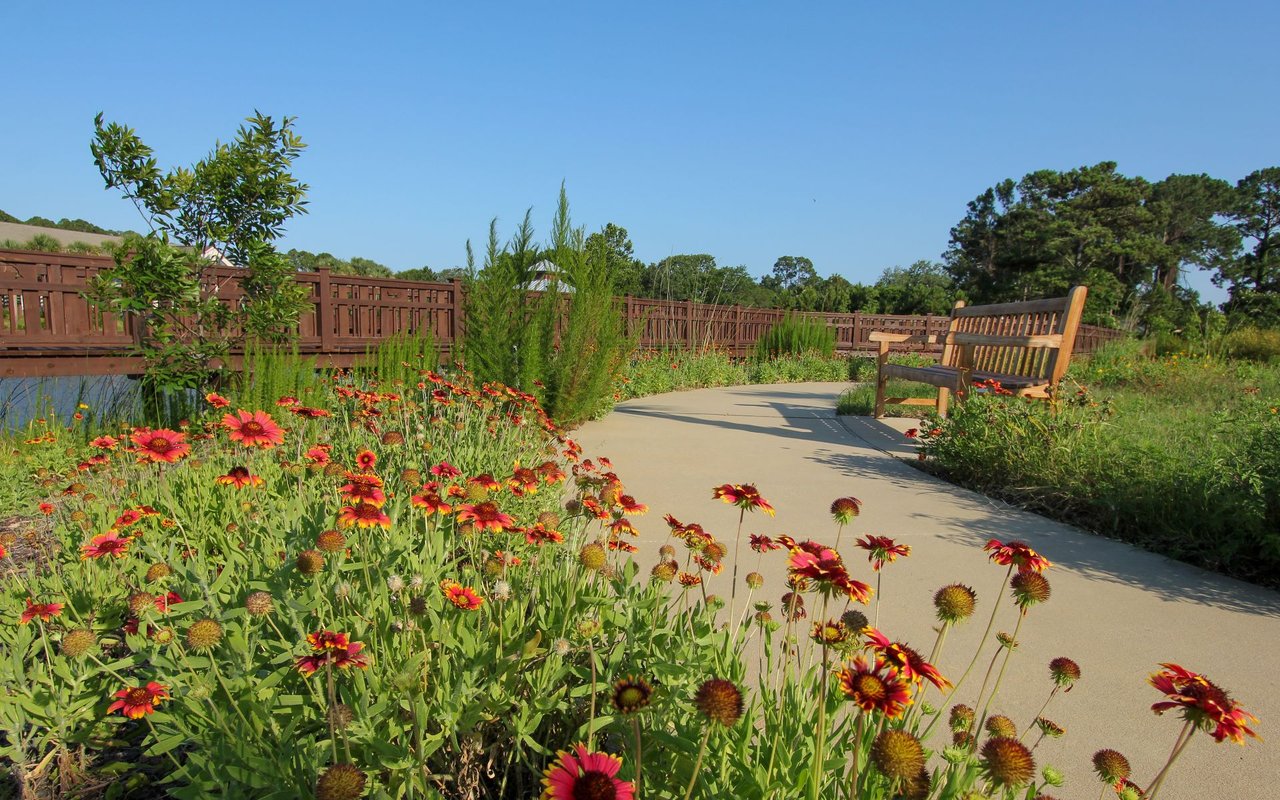
Landscaped Ponte Vedra walking path lined with flowers, beside a wooden bench and bridge.

Explore Ponte Vedra

read more

I'm Interested In

123 CASTLEBROOK Lane

or
  • CallLaila Hassan

    License #701667

    (904) 945-4663
  • Featured Properties

    No results available

    Follow Us On Instagram














































