Leave a Message

By providing your contact information to CIRE First Coast, your personal information will be processed in accordance with CIRE First Coast's Privacy Policy. By checking the box(es) below, you consent to receive communications regarding your real estate inquiries and related marketing and promotional updates in the manner selected by you. For SMS text messages, message frequency varies. Message and data rates may apply. You may opt out of receiving further communications from CIRE First Coast at any time. To opt out of receiving SMS text messages, reply STOP to unsubscribe.

Thank you for your message. We will be in touch with you shortly.

Explore Our Properties

Property Description

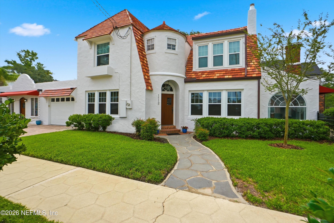
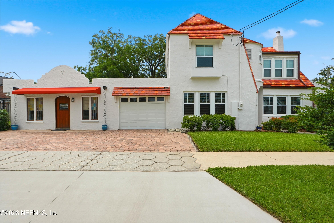
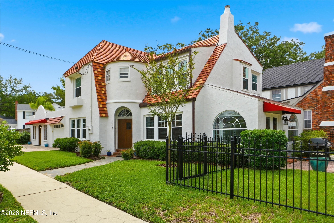
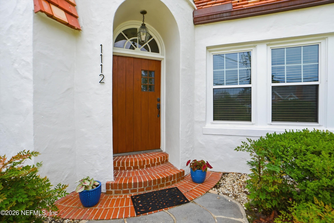
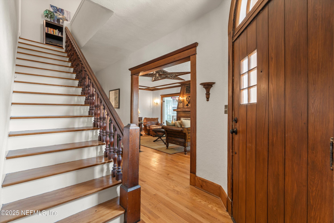
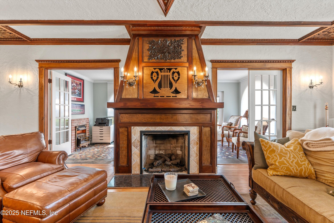
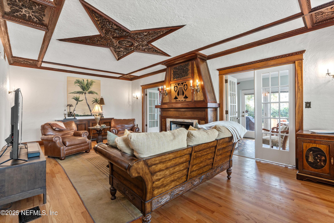
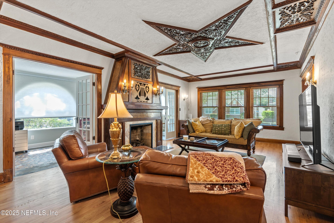
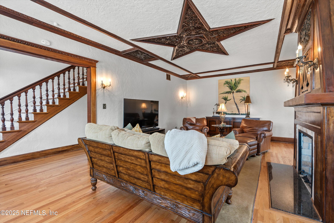
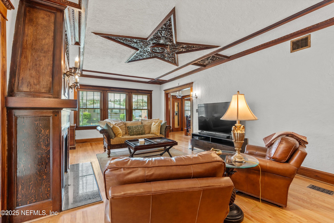
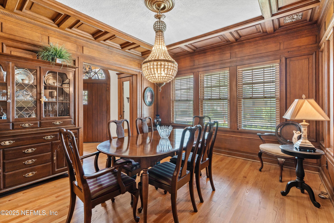
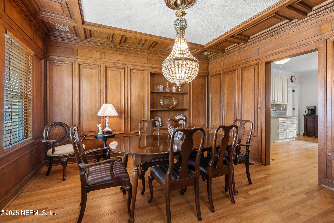
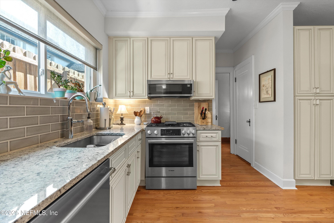
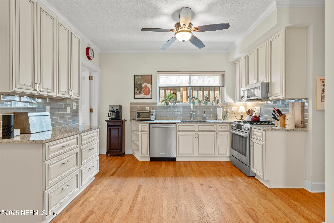
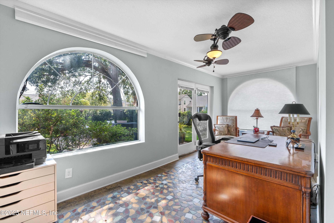
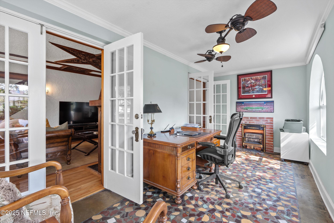
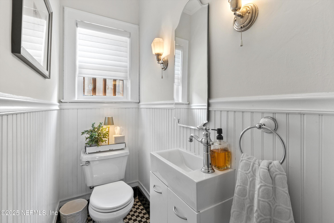
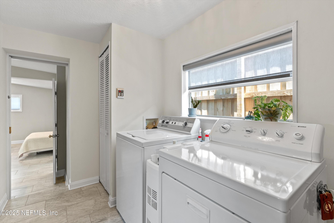
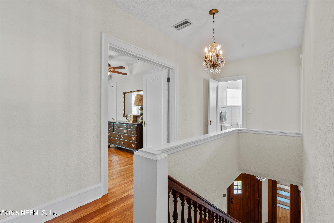
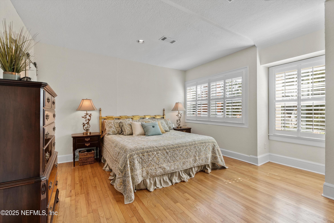
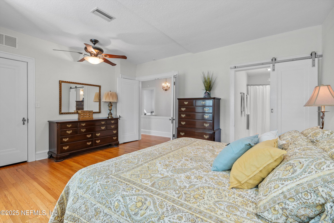
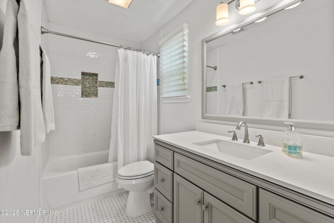
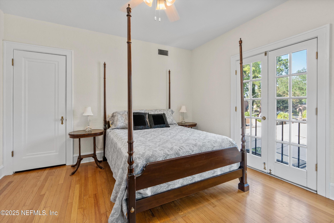
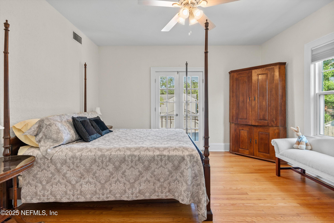
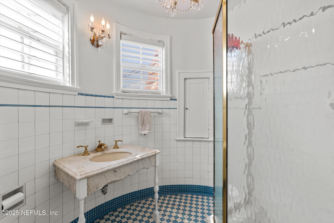
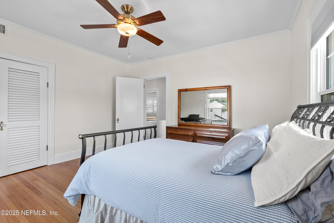
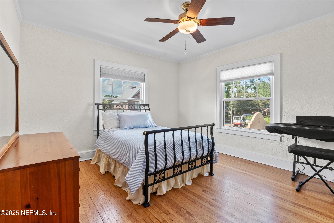
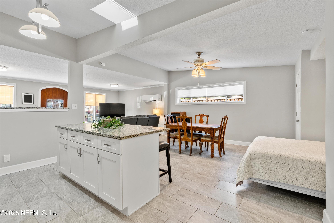
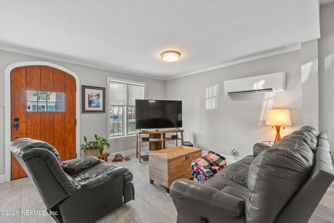
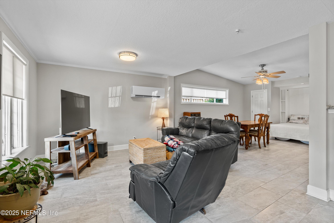
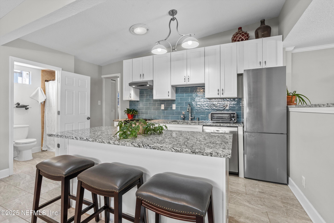
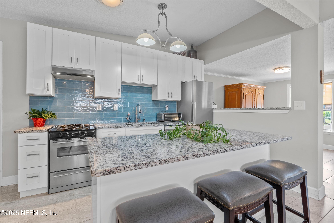
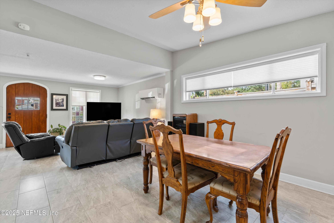
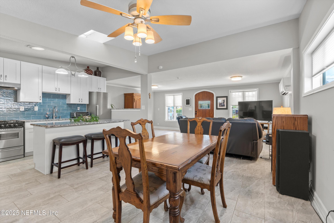
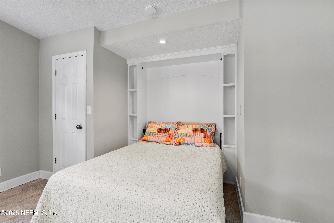
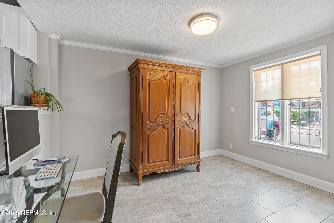
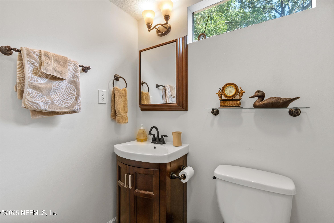
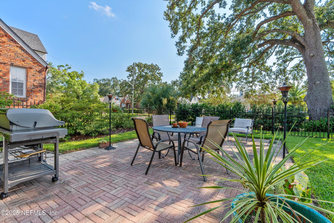
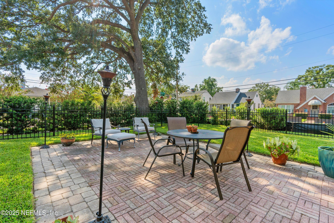
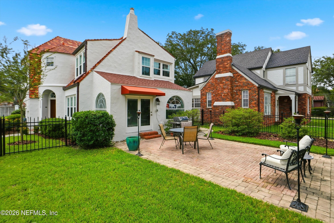
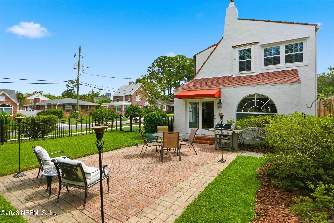
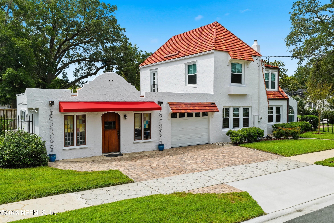
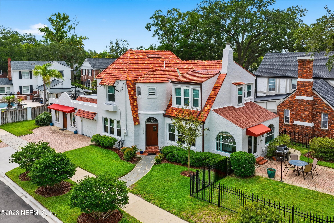
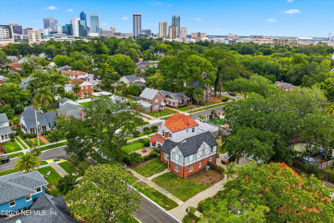
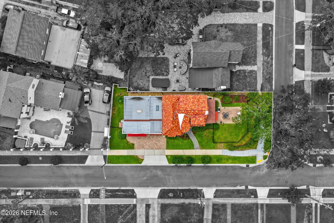
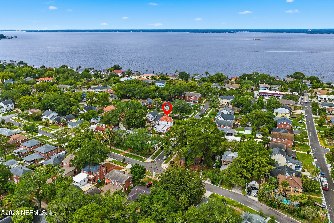
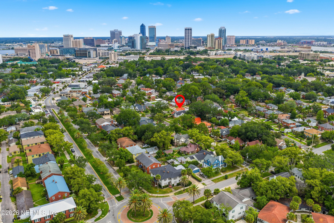
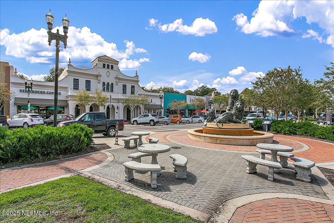
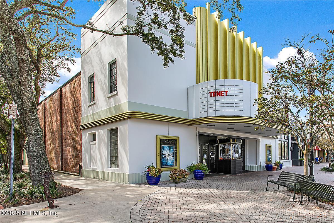
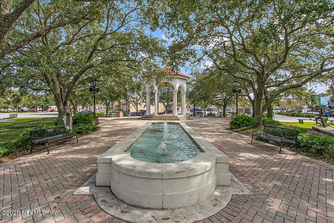
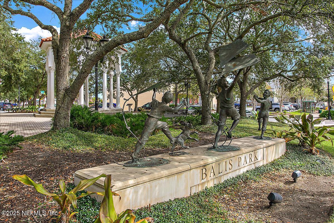
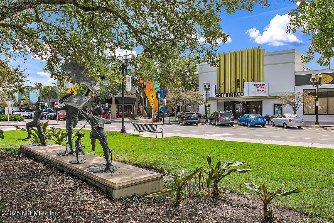
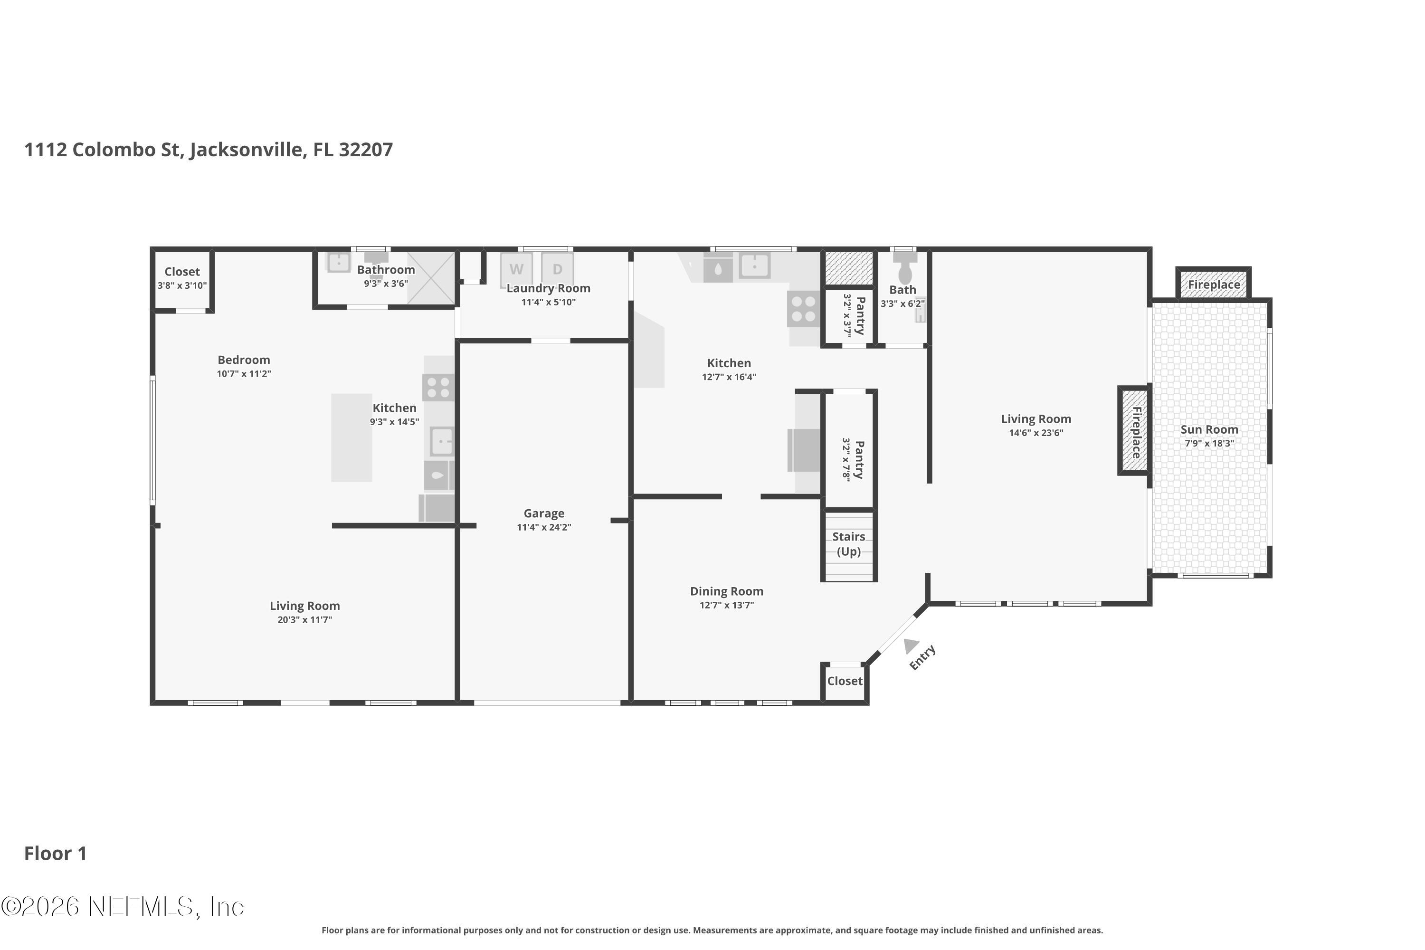
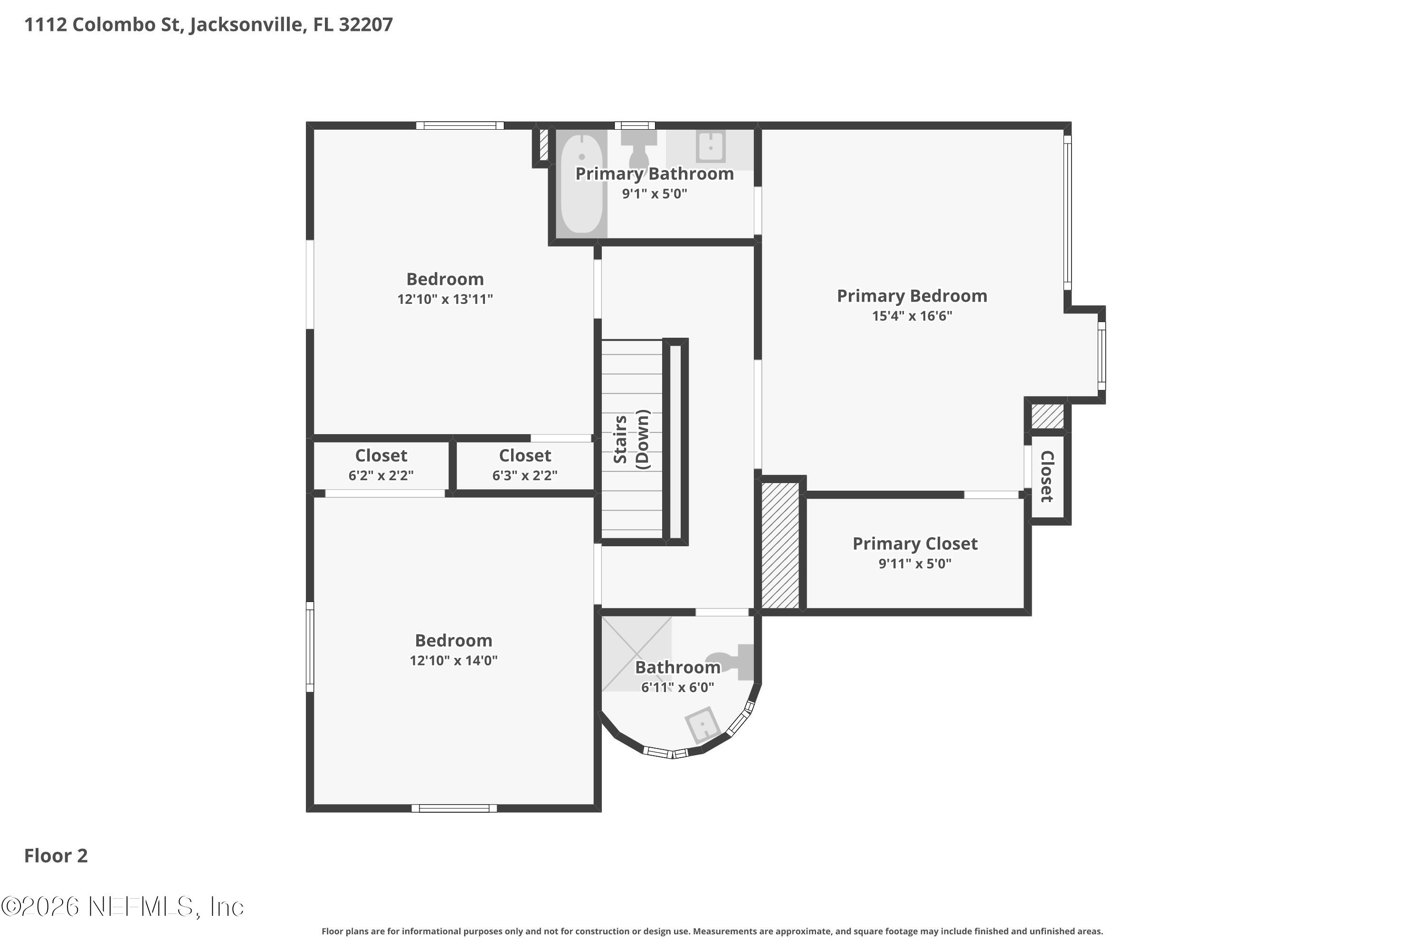
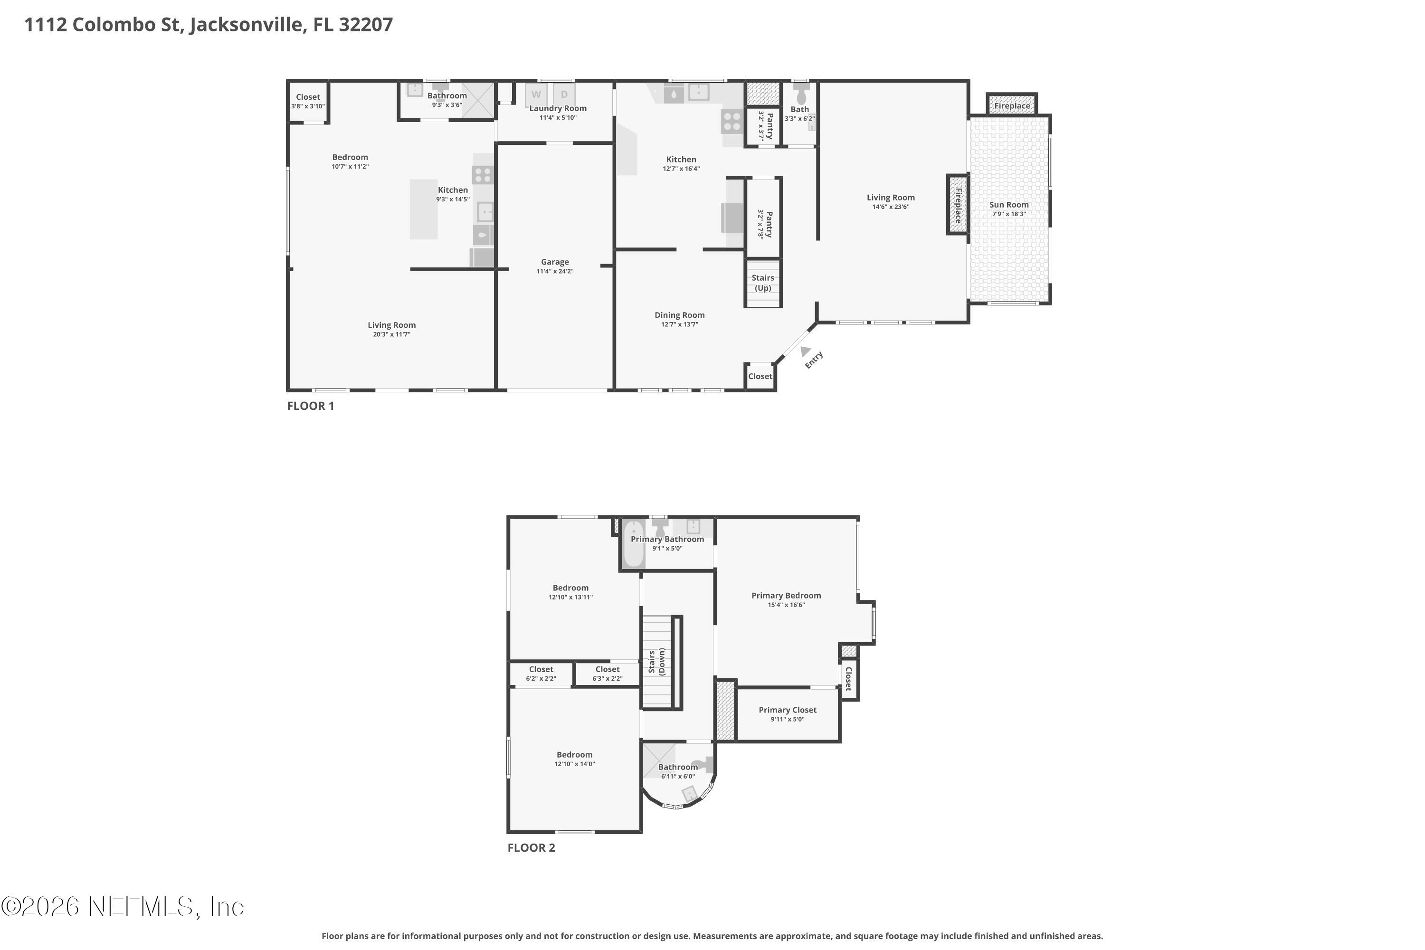
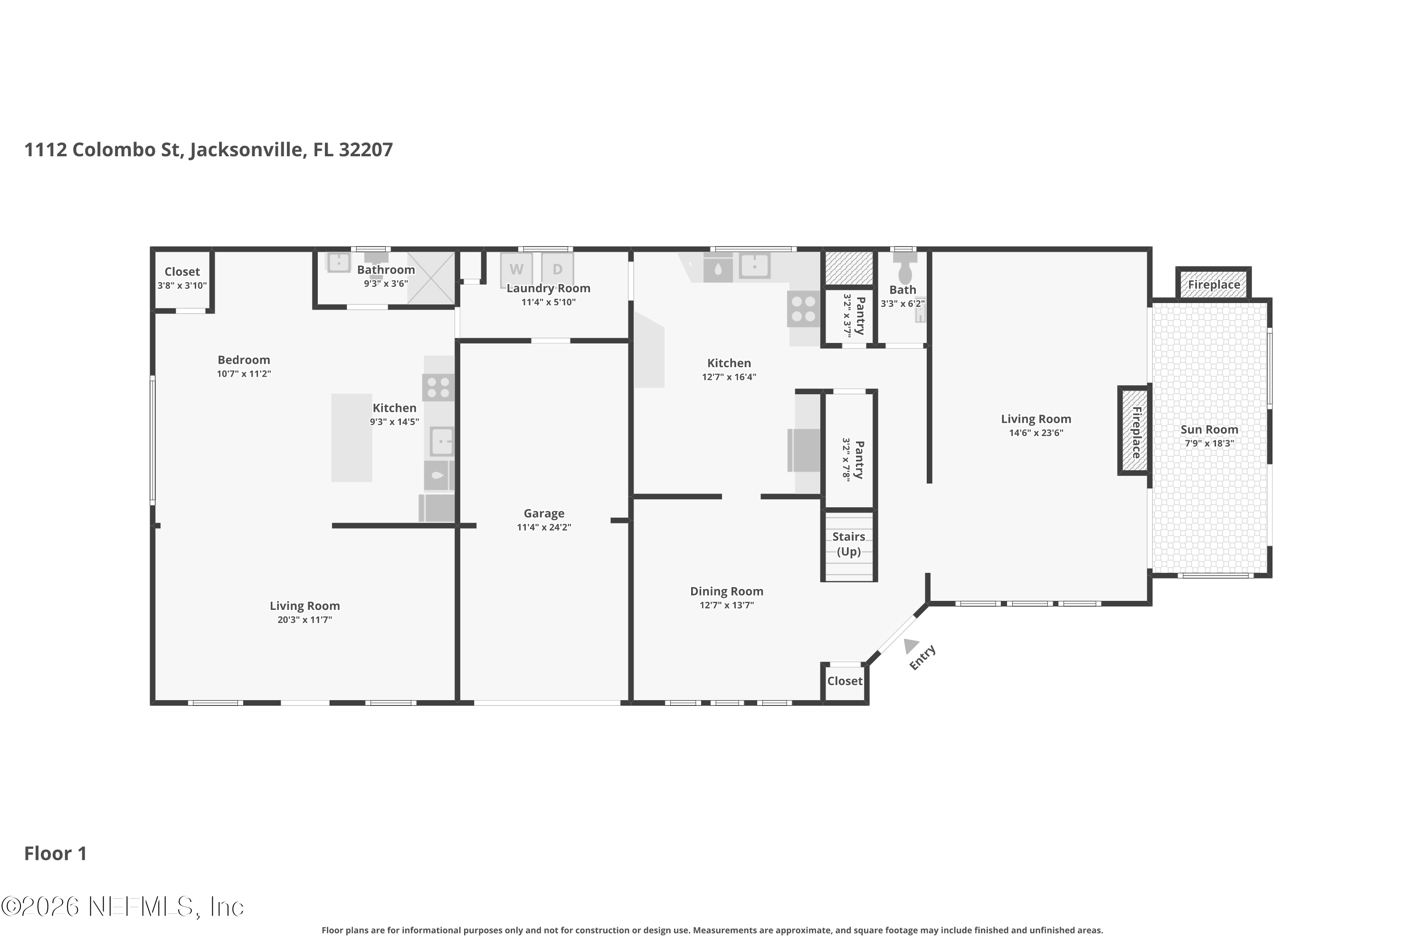
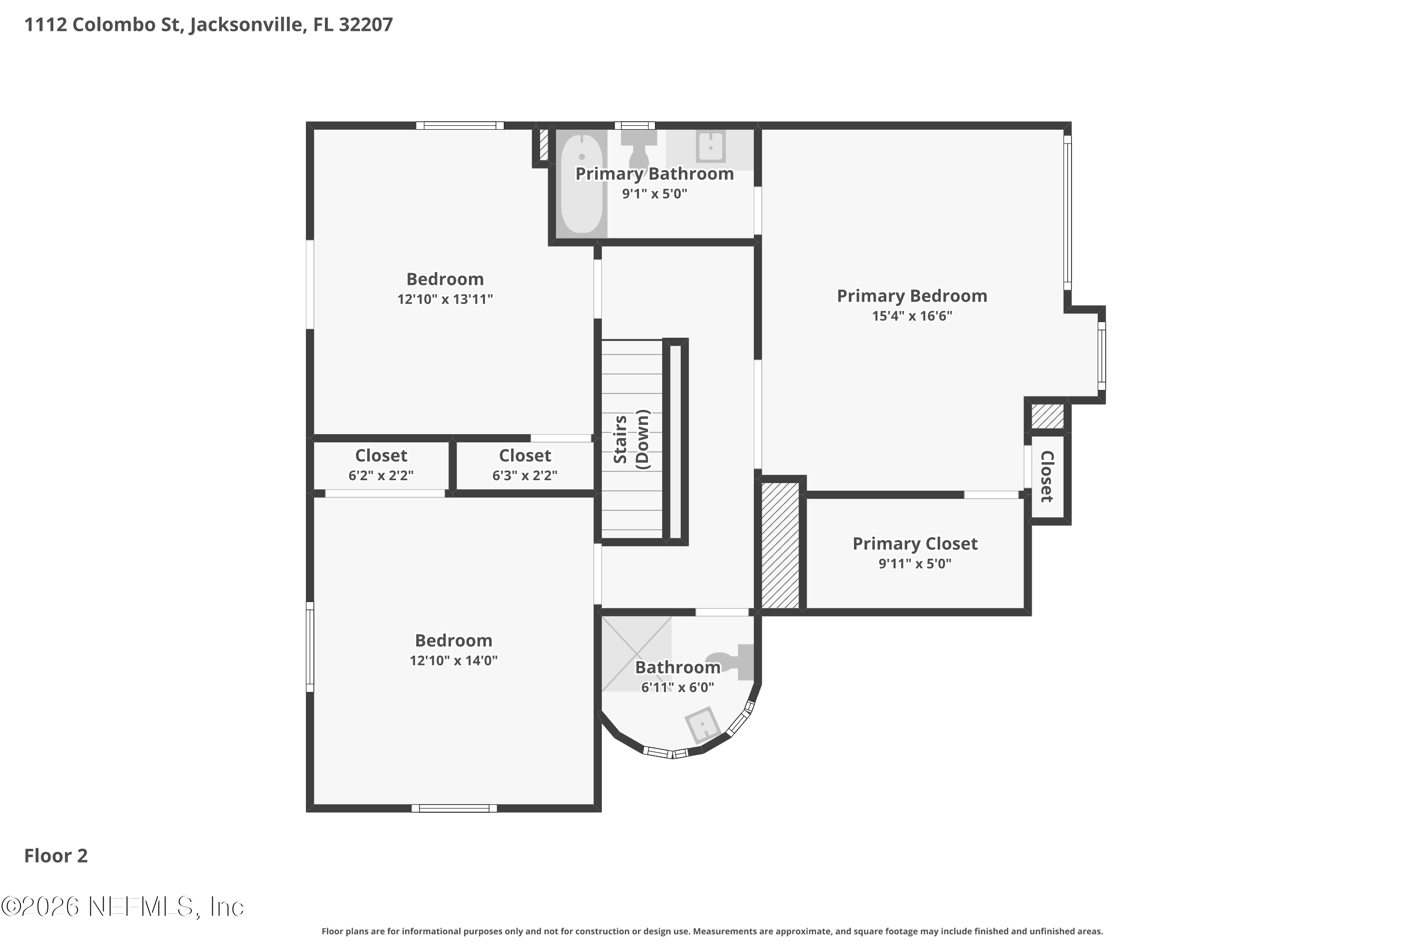
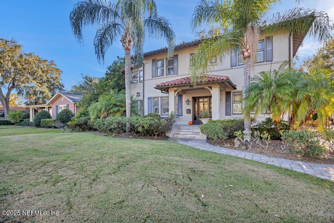
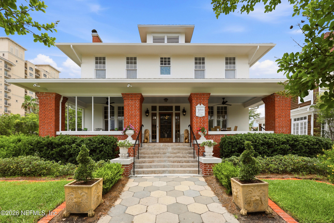
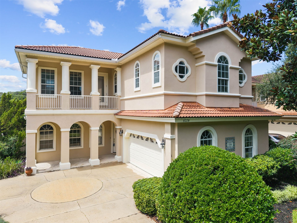
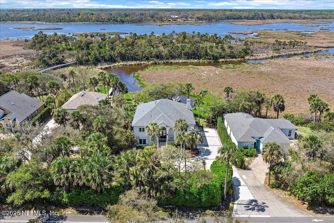
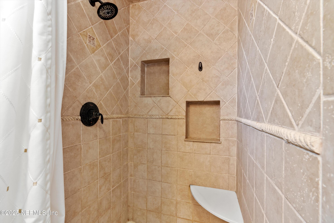
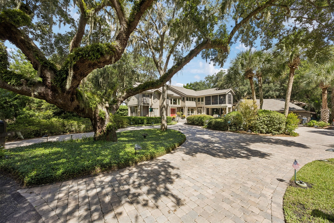
Classic 1929 Mediterranean Revival walkable to San Marco Square! Inside, the Living Room and Dining Room are gorgeous, with a breath-taking mantle around the fireplace (said to be reclaimed from an 1800's riverfront home), and tiger-striped oak paneled walls in the Dining Room. The star on the living room ceiling is purportedly from the original owner of the house from the 1920's. The home has been restored and modernized, with updated plumbing and electrical systems, a super efficient HVAC. 4th bedroom suite option has endless possibilities with its own entrance, bathroom and kitchen, perfect for a Family Room, in-law suite, or even a rentable apartment. Upgrades include newer baths and appliances, and exterior has been freshly painted. A serene side patio with a low-maintenance and fully fenced yard. Best of all, this home has one of Jacksonville's highest walkability scores, with it's proximity to San Marco restaurants, parks, schools, shops, and the St. Johns River.

Overview

Property Status
Active Under Contract
Lot Size
6,534 Sq.Ft.
MLS ID
2151178
Property Type
Residential
Year Built
1929

Features & Amenities

Total Area
3,362 Sq.Ft.
Neighborhood
San Marco
Architecture Styles
Spanish
Stories
2
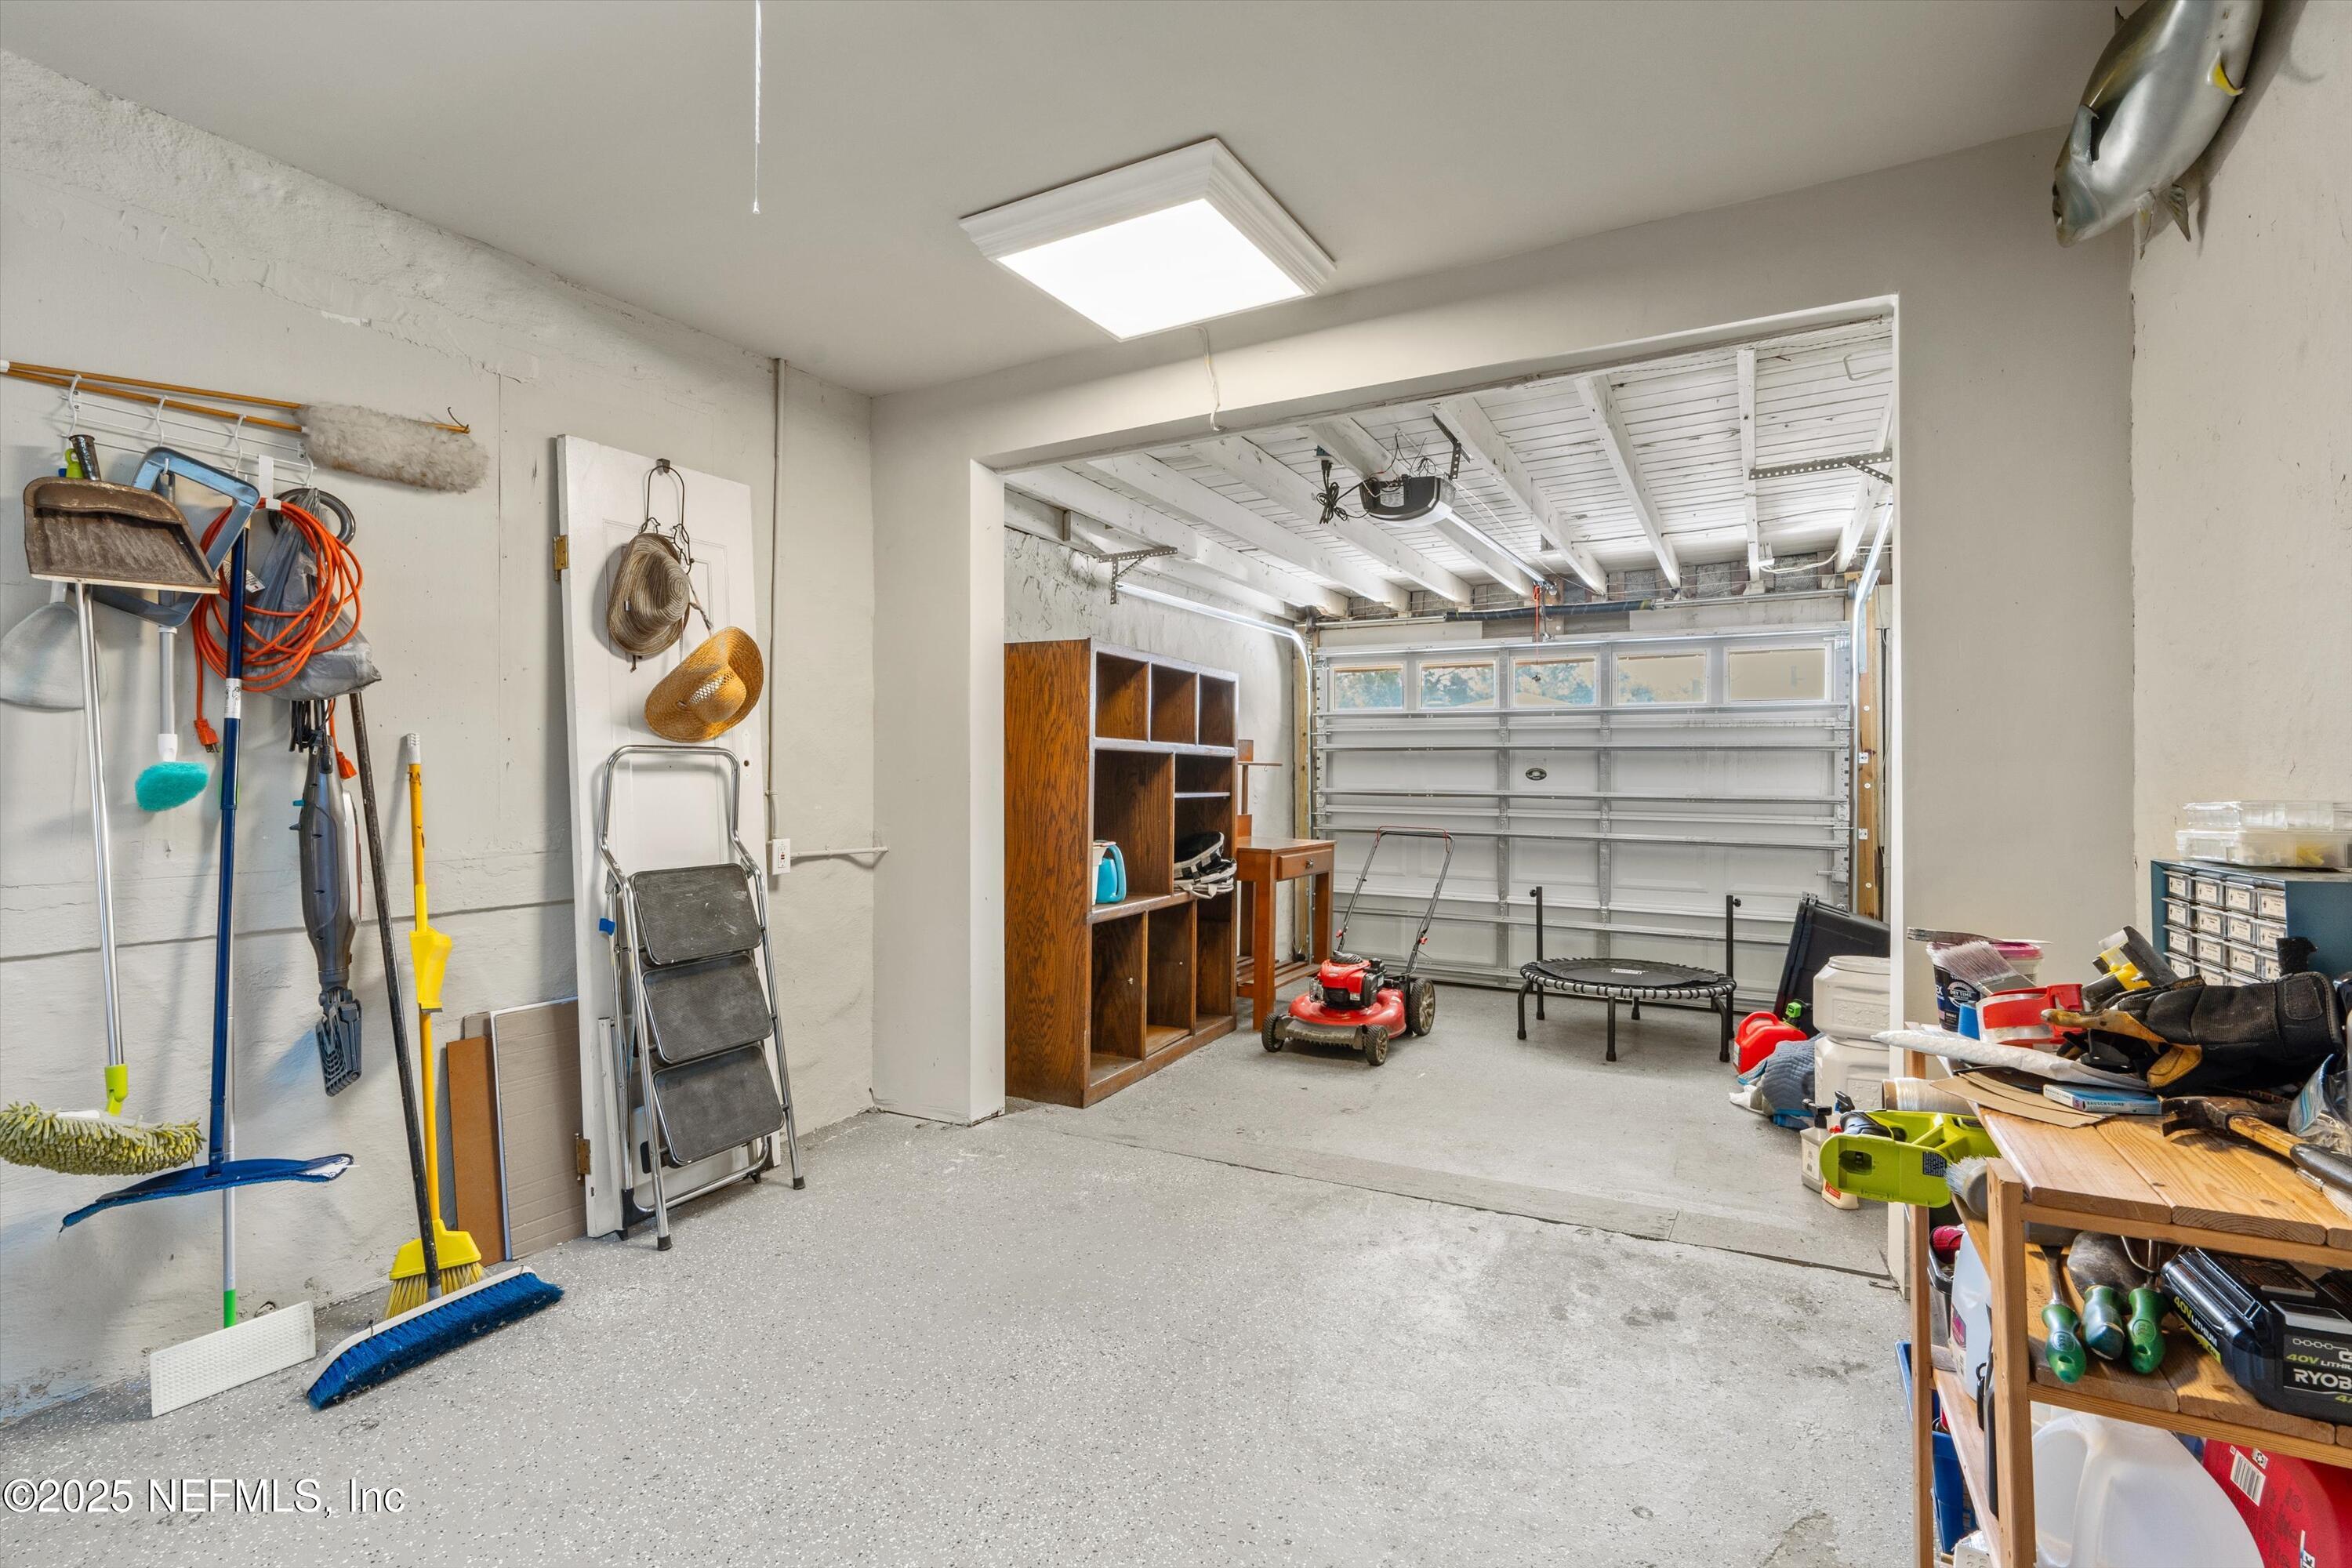
Garage Spaces
1.0
Water Source
Public
Utilities
Cable Connected, Electricity Connected, Natural Gas Connected, Sewer Connected, Water Connected
Roof
Tile
Lot Features
Corner Lot
Parking
Garage
Heat Type
Central
Air Conditioning
Central Air
Laundry Room
In Unit
Appliances
Dishwasher, Gas Range, Refrigerator
Other Interior Features
Eat-in Kitchen, Entrance Foyer, Guest Suite, In-Law Floorplan, Primary Bathroom - Shower No Tub, Walk-In Closet(s)
Sewer
Public Sewer
Elementary School
Hendricks Avenue
Middle School
Alfred Dupont
High School
Terry Parker
Sales Price
$749,900
Real Estate Tax
$6,030/yr

Downloads

1112 COLOMBO Street

Schedule a Tour

We would love to help you see this beautiful home! As a full-service brokerage, we can help you tour. Please submit an offer, and answer questions about the buying process.
Thank you

for your interest in 1112 COLOMBO Street, Jacksonville, FL 32207

1112 COLOMBO Street
Navigate
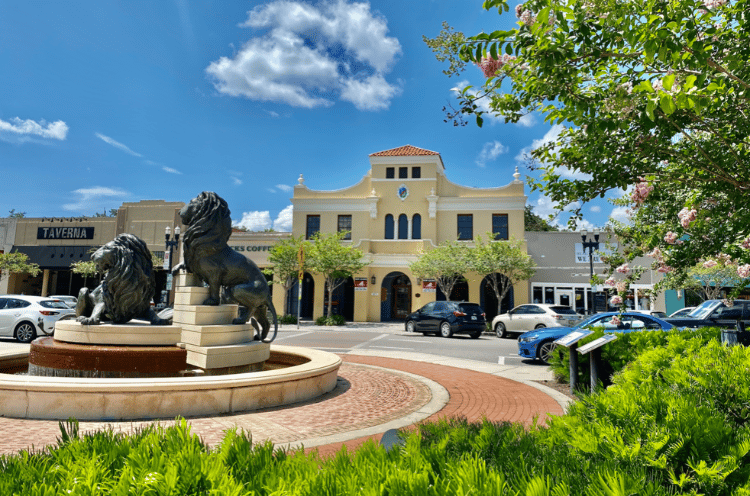
San Marco

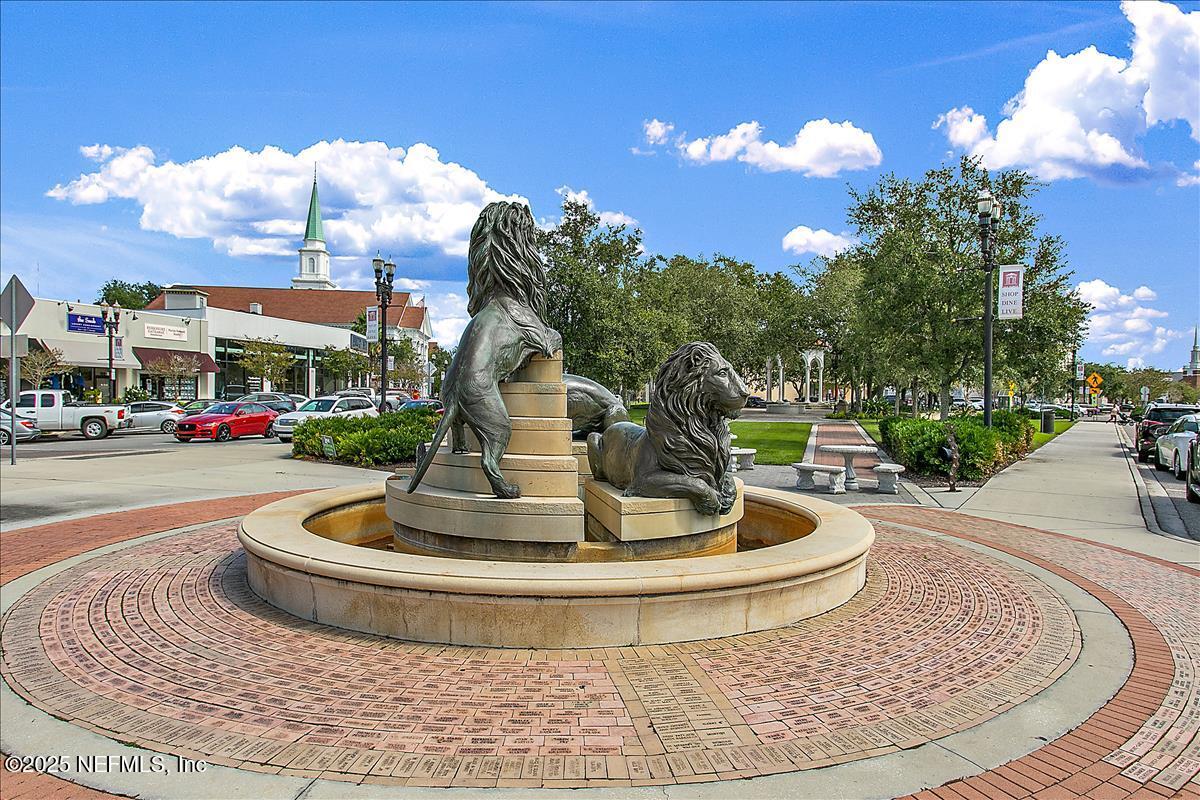
Explore San Marco

It offers a vast selection of green spaces to enjoy, despite its sometimes busy atmosphere.

read more
1112 COLOMBO Street
explore in 3d

Mortgage Calculator

Estimate your monthly mortgage payment, including the principal and interest, property taxes, and HOA. Adjust the values to generate a more accurate rate.
$0,000 Your Payment 20 15 65
$0,000 Your Payment

I'm Interested In
1112 COLOMBO Street

or Contact

Featured Properties

No results available

Follow Us On Instagram