Leave a Message
By providing your contact information to CIRE First Coast, your personal information will be processed in accordance with CIRE First Coast's Privacy Policy. By checking the box(es) below, you consent to receive communications regarding your real estate inquiries and related marketing and promotional updates in the manner selected by you. For SMS text messages, message frequency varies. Message and data rates may apply. You may opt out of receiving further communications from CIRE First Coast at any time. To opt out of receiving SMS text messages, reply STOP to unsubscribe.
Thank you for your message. We will be in touch with you shortly.
Explore Our Properties

Property Description

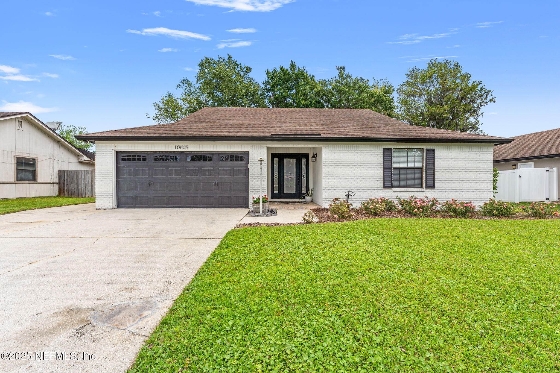
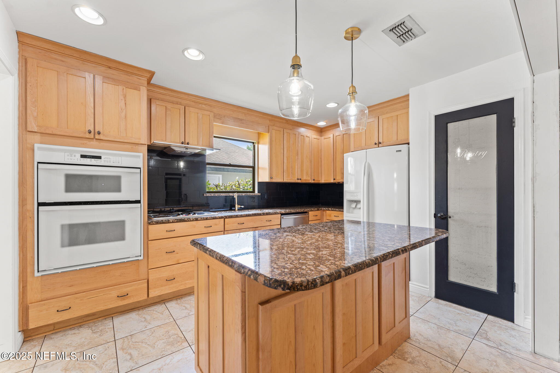
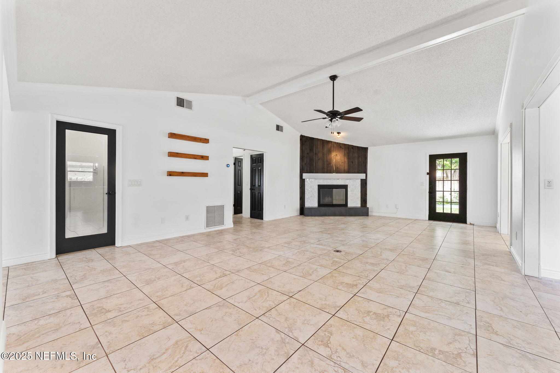
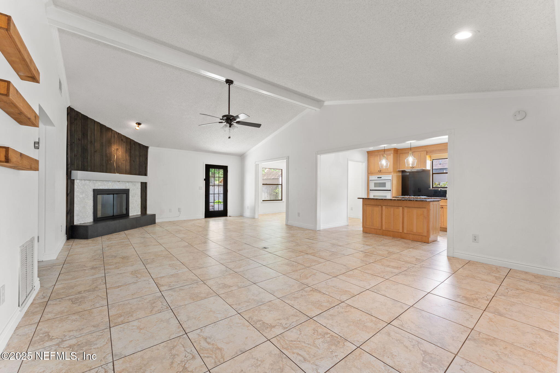
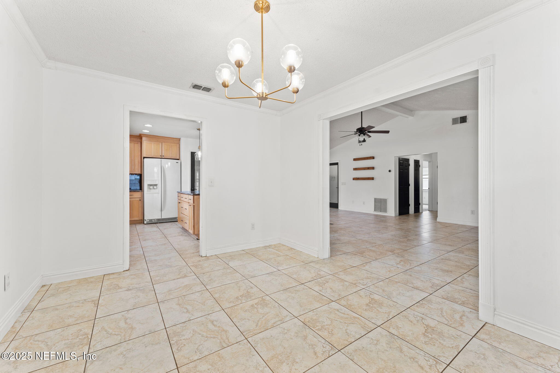
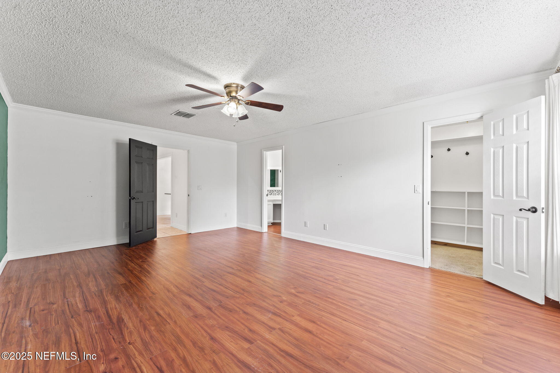
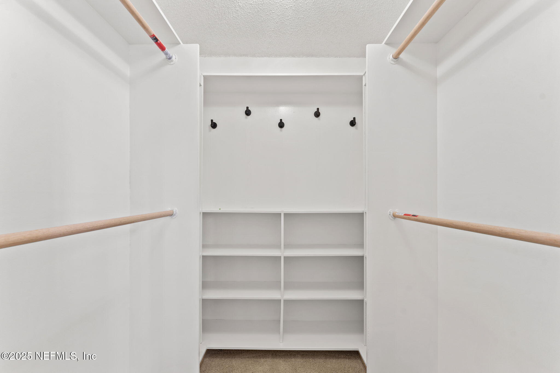
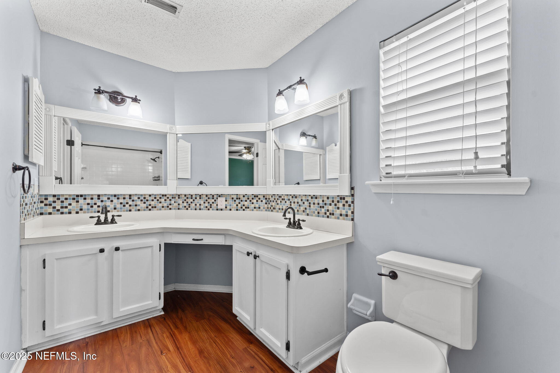
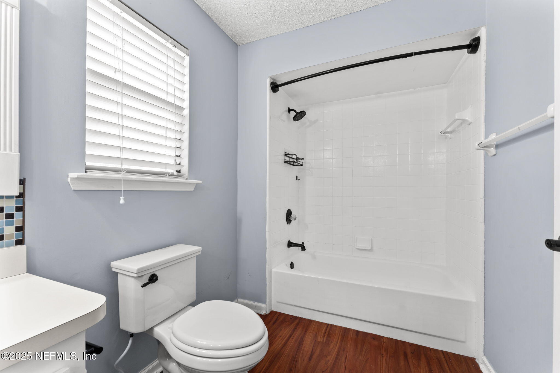
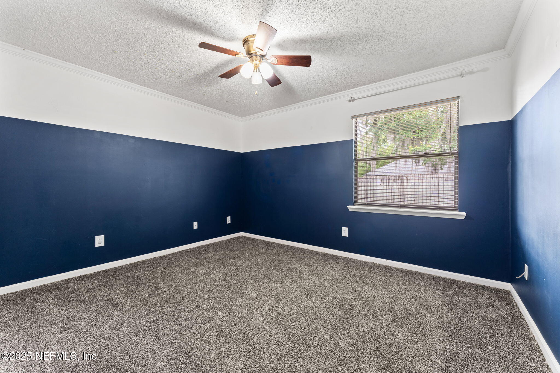
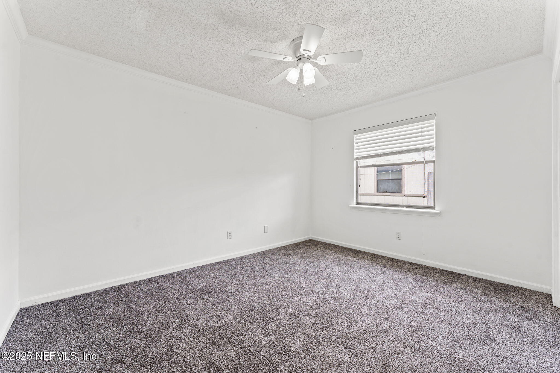
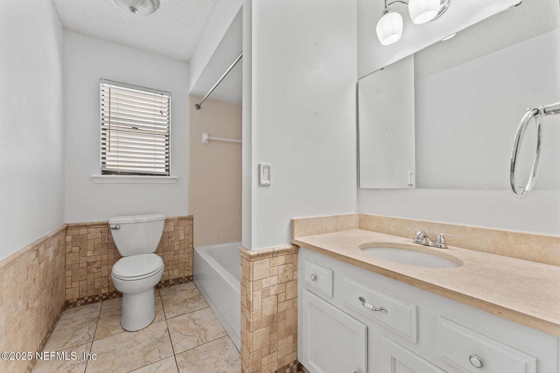
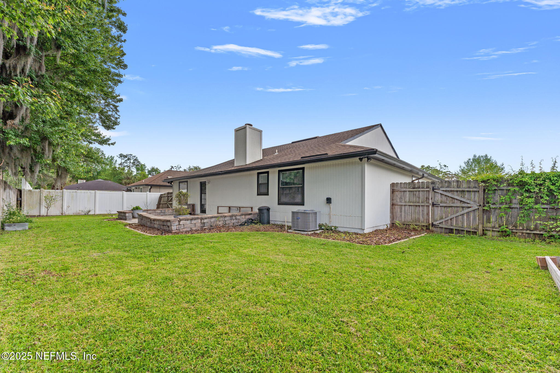
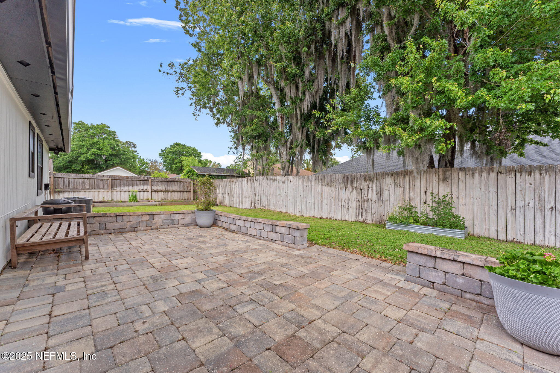
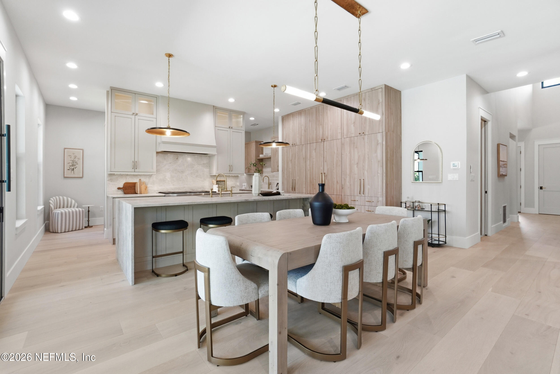
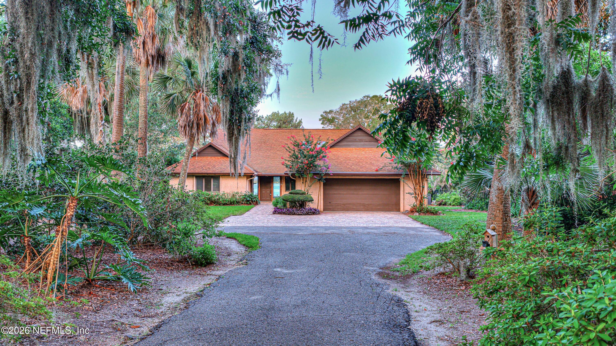
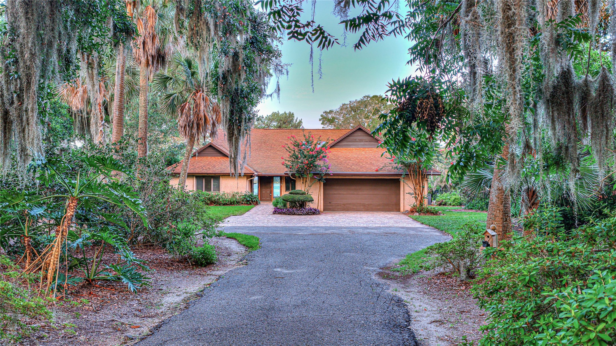
This adorable home is located right in the HEART of Mandarin and sits on a quiet cul-de-sac! It has been beautifully updated throughout & offers the perfect open floor plan. As you walk through the front door the beautifully updated fireplace and the vaulted ceiling will draw you in, along with the beautifully renovated kitchen that boasts stunning wood cabinets, granite countertops & a microwave/oven combo! There's even a formal dining room, making this home perfect for entertaining! The large primary bedroom has a spacious on-suite with double sinks & walk-in closet with custom built ins. The split floor plan allows for privacy, as the two other bedrooms and a the large guest bathroom with a shower/tub combo is on the other side of the home. The fenced in back yard offers a beautiful paver patio, ideal for gathering! Only steps away from restaurants & shopping, this home is ready for it's new owners! HVAC - 2021

Overview

Property Status
Sold
Date Sold
June 13, 2025
Lot Size
8,276.4 Sq.Ft.
MLS ID
2085213
Property Type
Residential
Year Built
1987

Features & Amenities

Stories
1
Garage Spaces
2.0
Water Source
Public
Utilities
Cable Available
Lot Features
Cul-De-Sac
Parking
Garage
Heat Type
Central
Air Conditioning
Central Air
Appliances
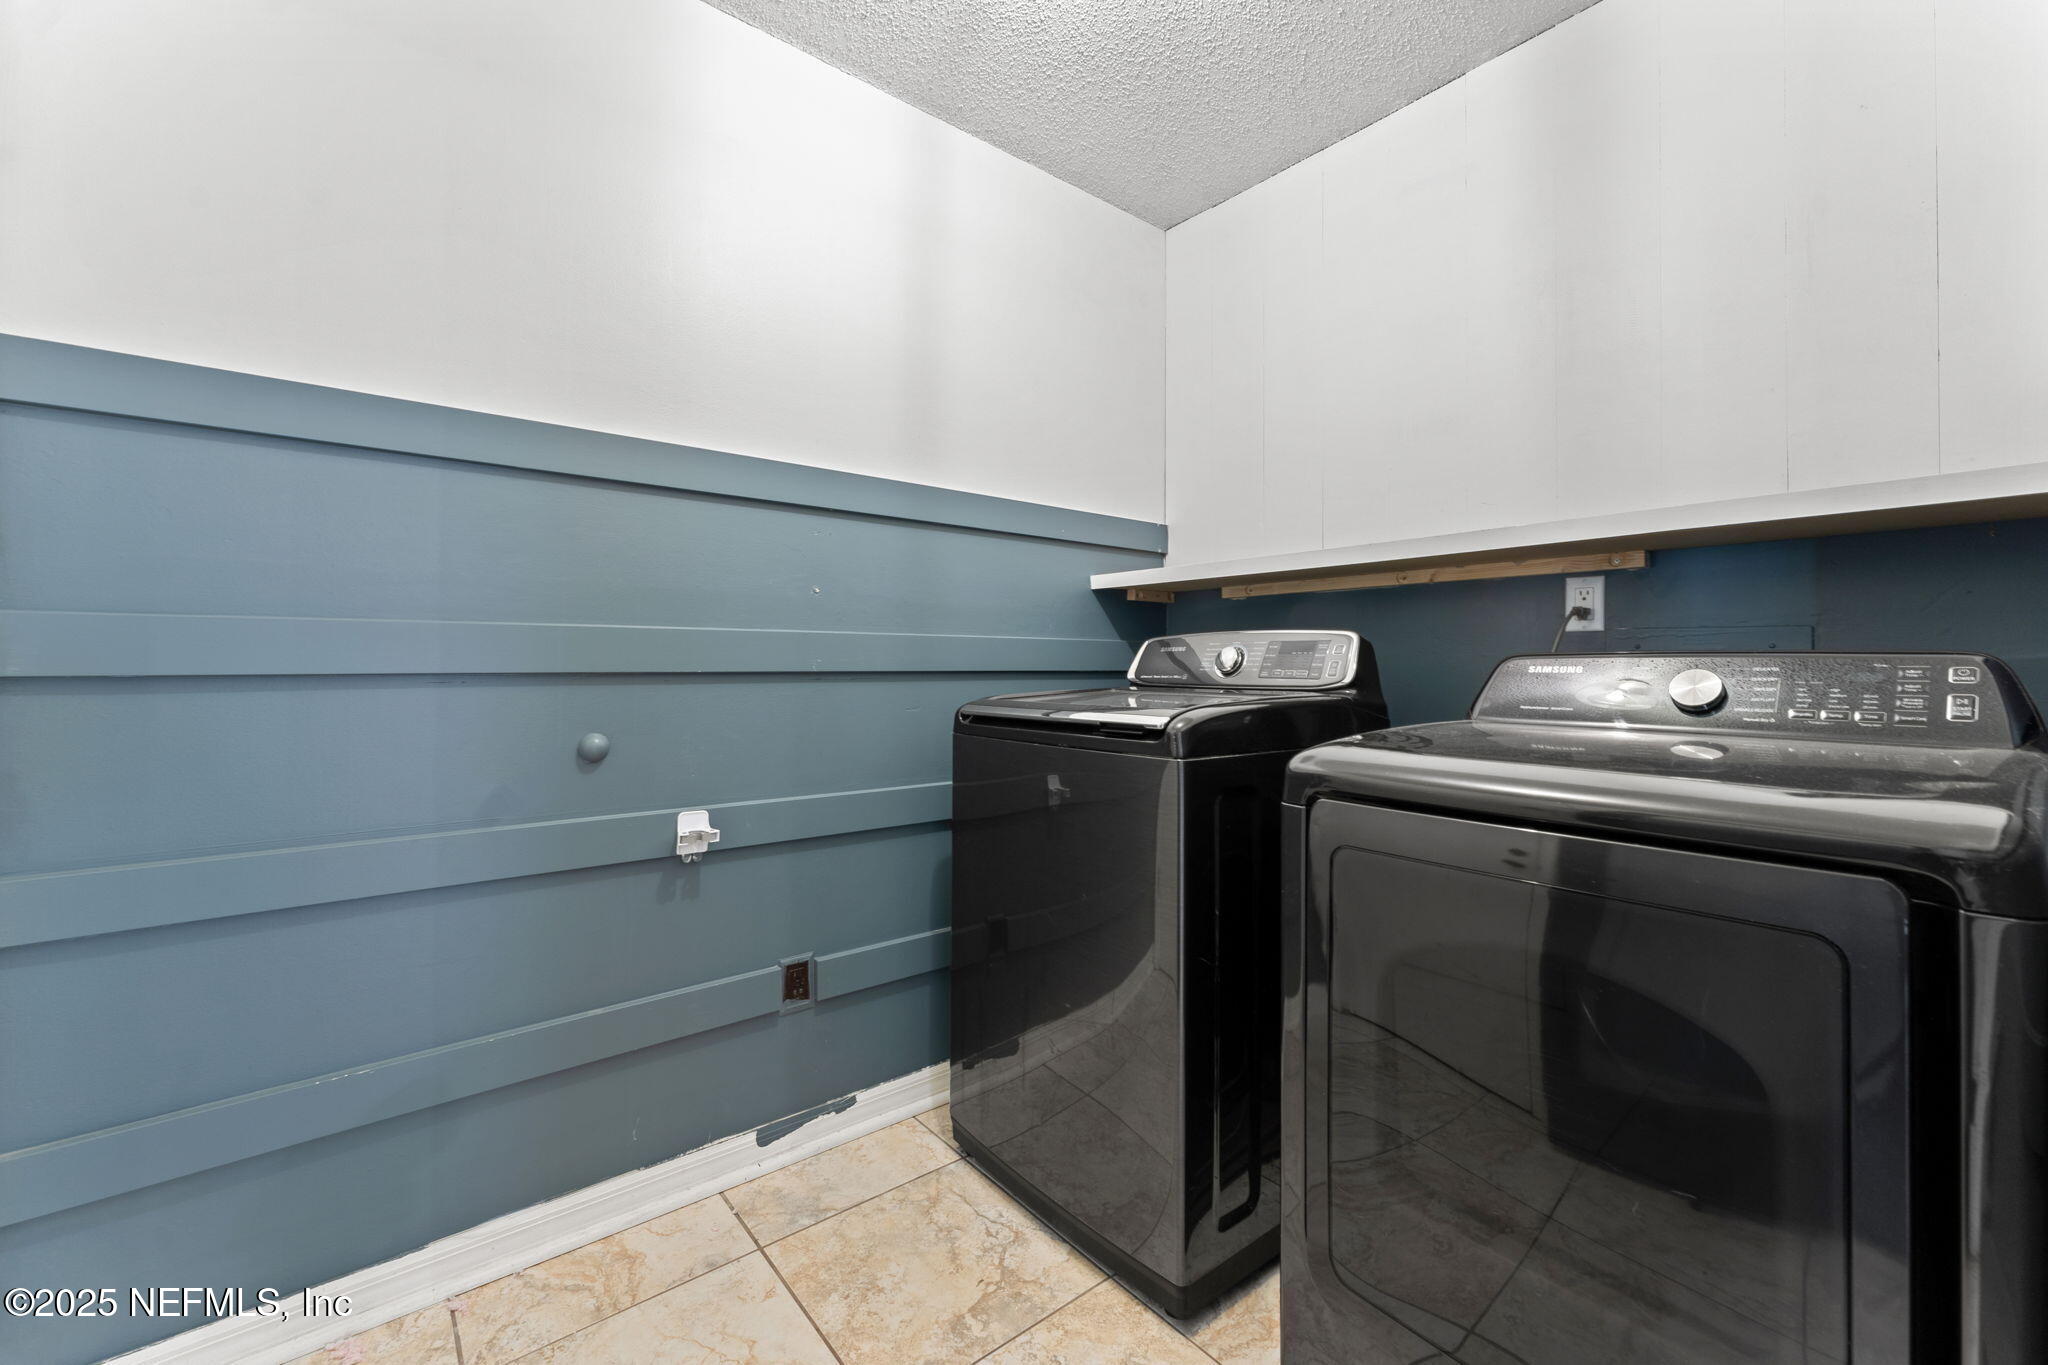
Dishwasher, Dryer, Electric Cooktop, Microwave, Washer
Other Interior Features
Entrance Foyer, Open Floorplan, Split Bedrooms, Walk-In Closet(s)
Sales Price
$374,000
Real Estate Tax
$4,662/yr

Downloads

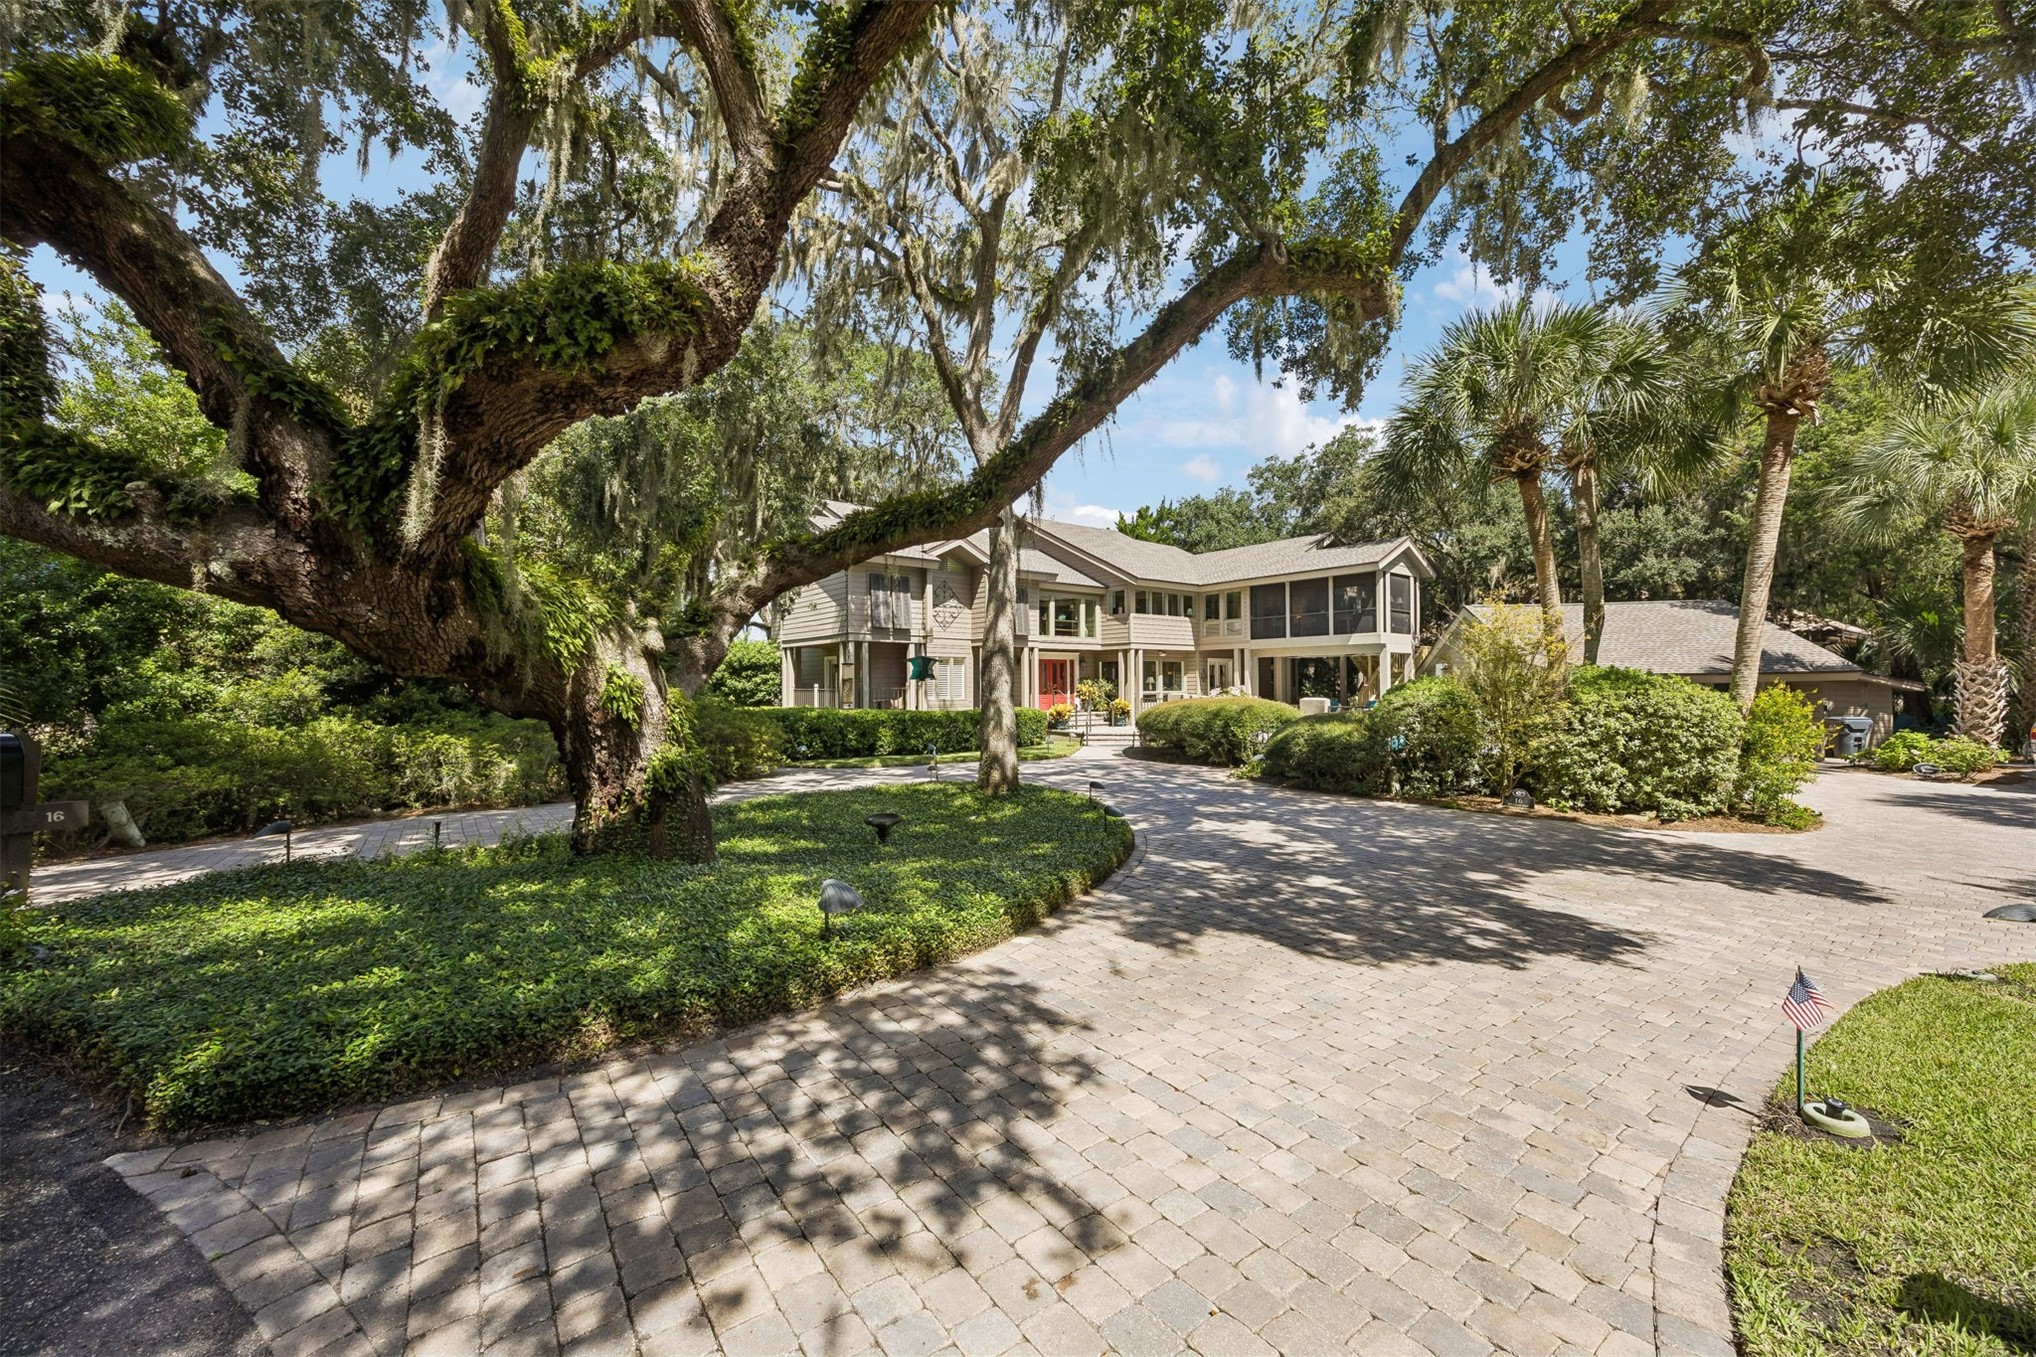
White brick house with a dark garage door, flower beds, and a broad front lawn.

Schedule a Tour

We would love to help you see this beautiful home! As a full-service brokerage, we can help you tour. Please submit an offer, and answer questions about the buying process.

Thank you

for your interest in 10605 INVERNESS Drive, Jacksonville, FL 32257

10605 INVERNESS Drive
Navigate

I'm Interested In
10605 INVERNESS Drive

or Contact

Featured Properties

No results available

Follow Us On Instagram