Leave a Message
By providing your contact information to CIRE First Coast, your personal information will be processed in accordance with CIRE First Coast's Privacy Policy. By checking the box(es) below, you consent to receive communications regarding your real estate inquiries and related marketing and promotional updates in the manner selected by you. For SMS text messages, message frequency varies. Message and data rates may apply. You may opt out of receiving further communications from CIRE First Coast at any time. To opt out of receiving SMS text messages, reply STOP to unsubscribe.
Thank you for your message. We will be in touch with you shortly.
Explore Our Properties

Property Description

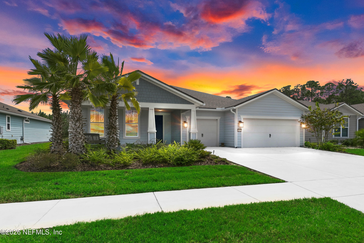
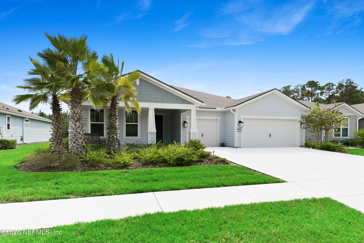
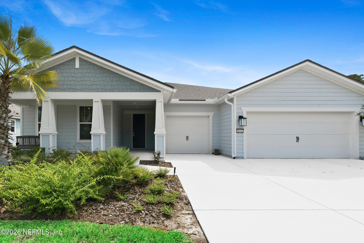
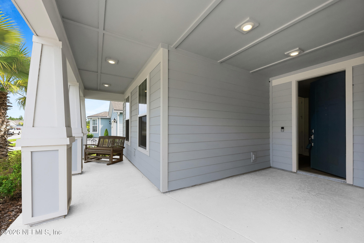
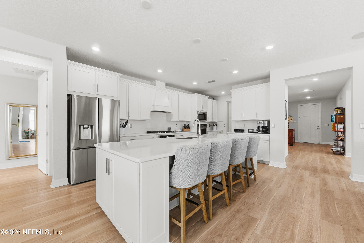
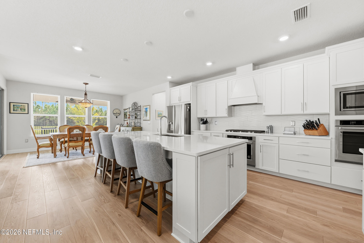
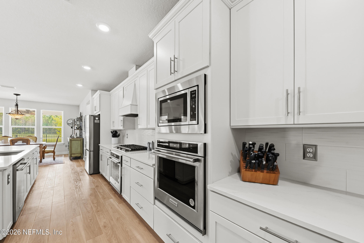
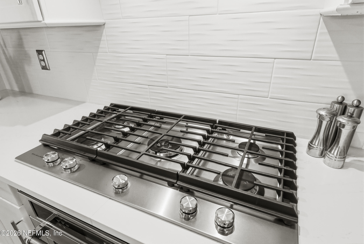
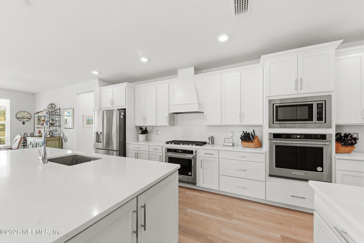
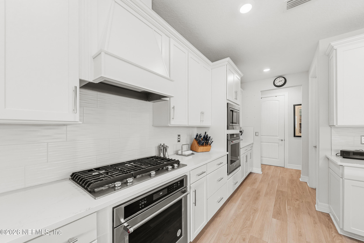
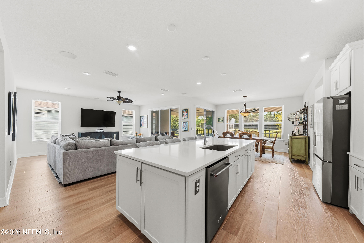
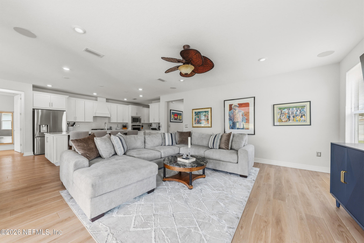
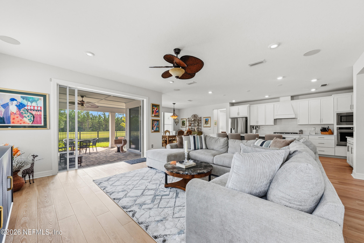
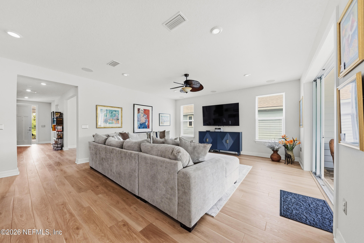
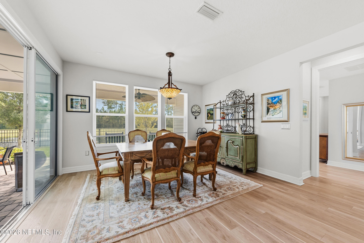
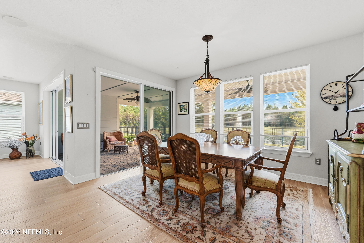
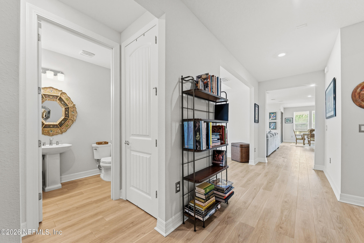
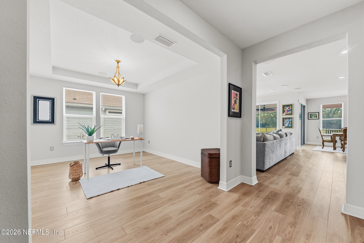
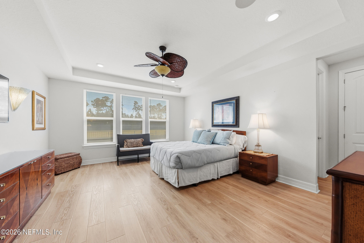
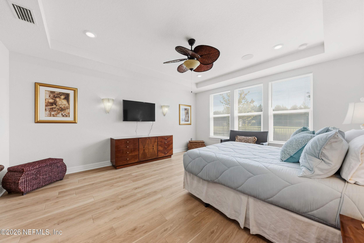
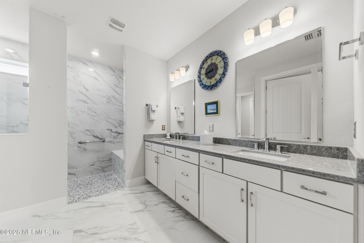
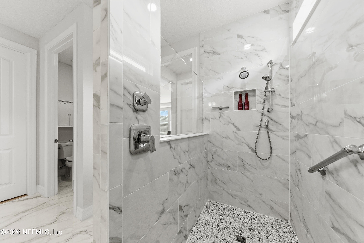
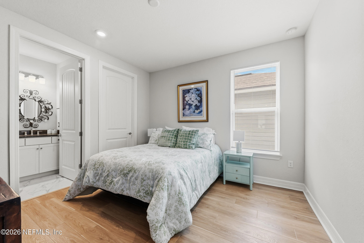
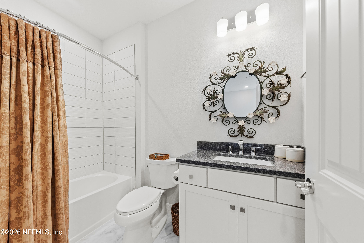
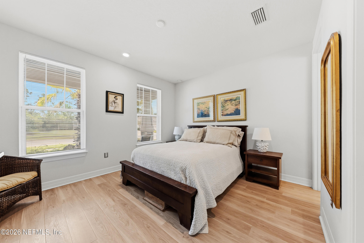
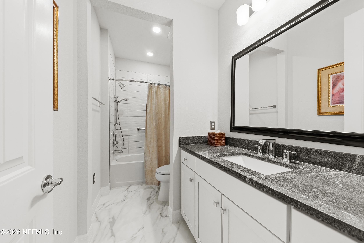
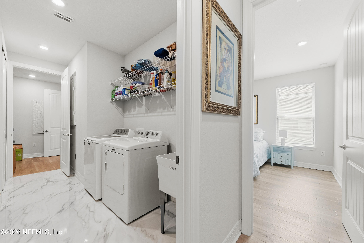
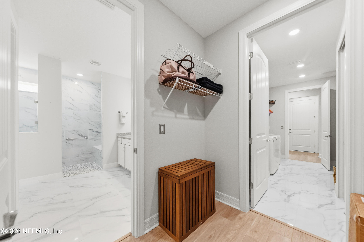
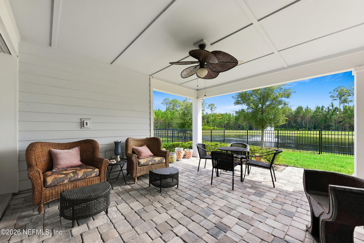
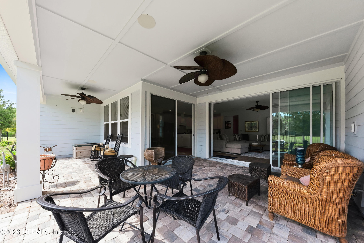
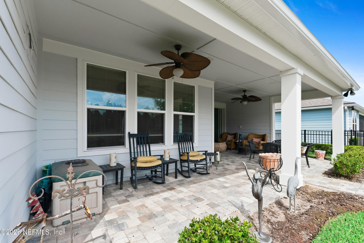
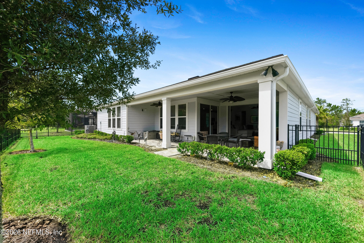
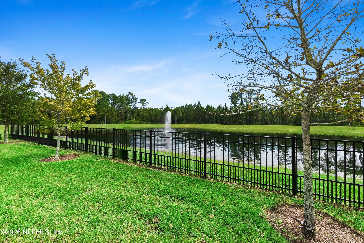
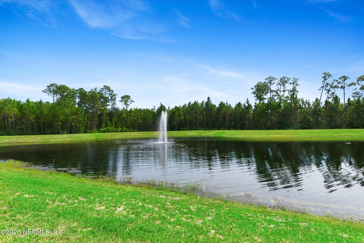
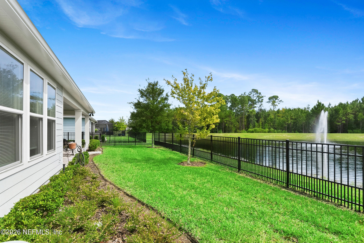
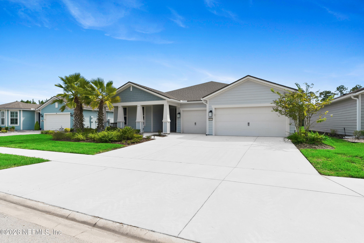
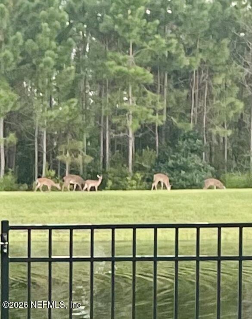
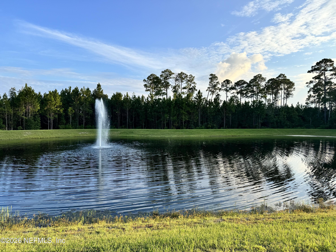
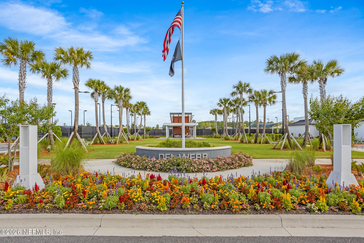
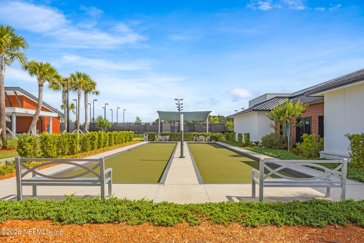
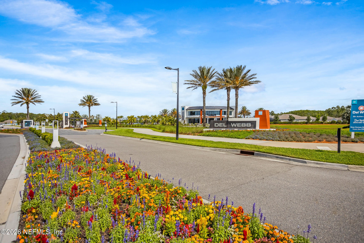
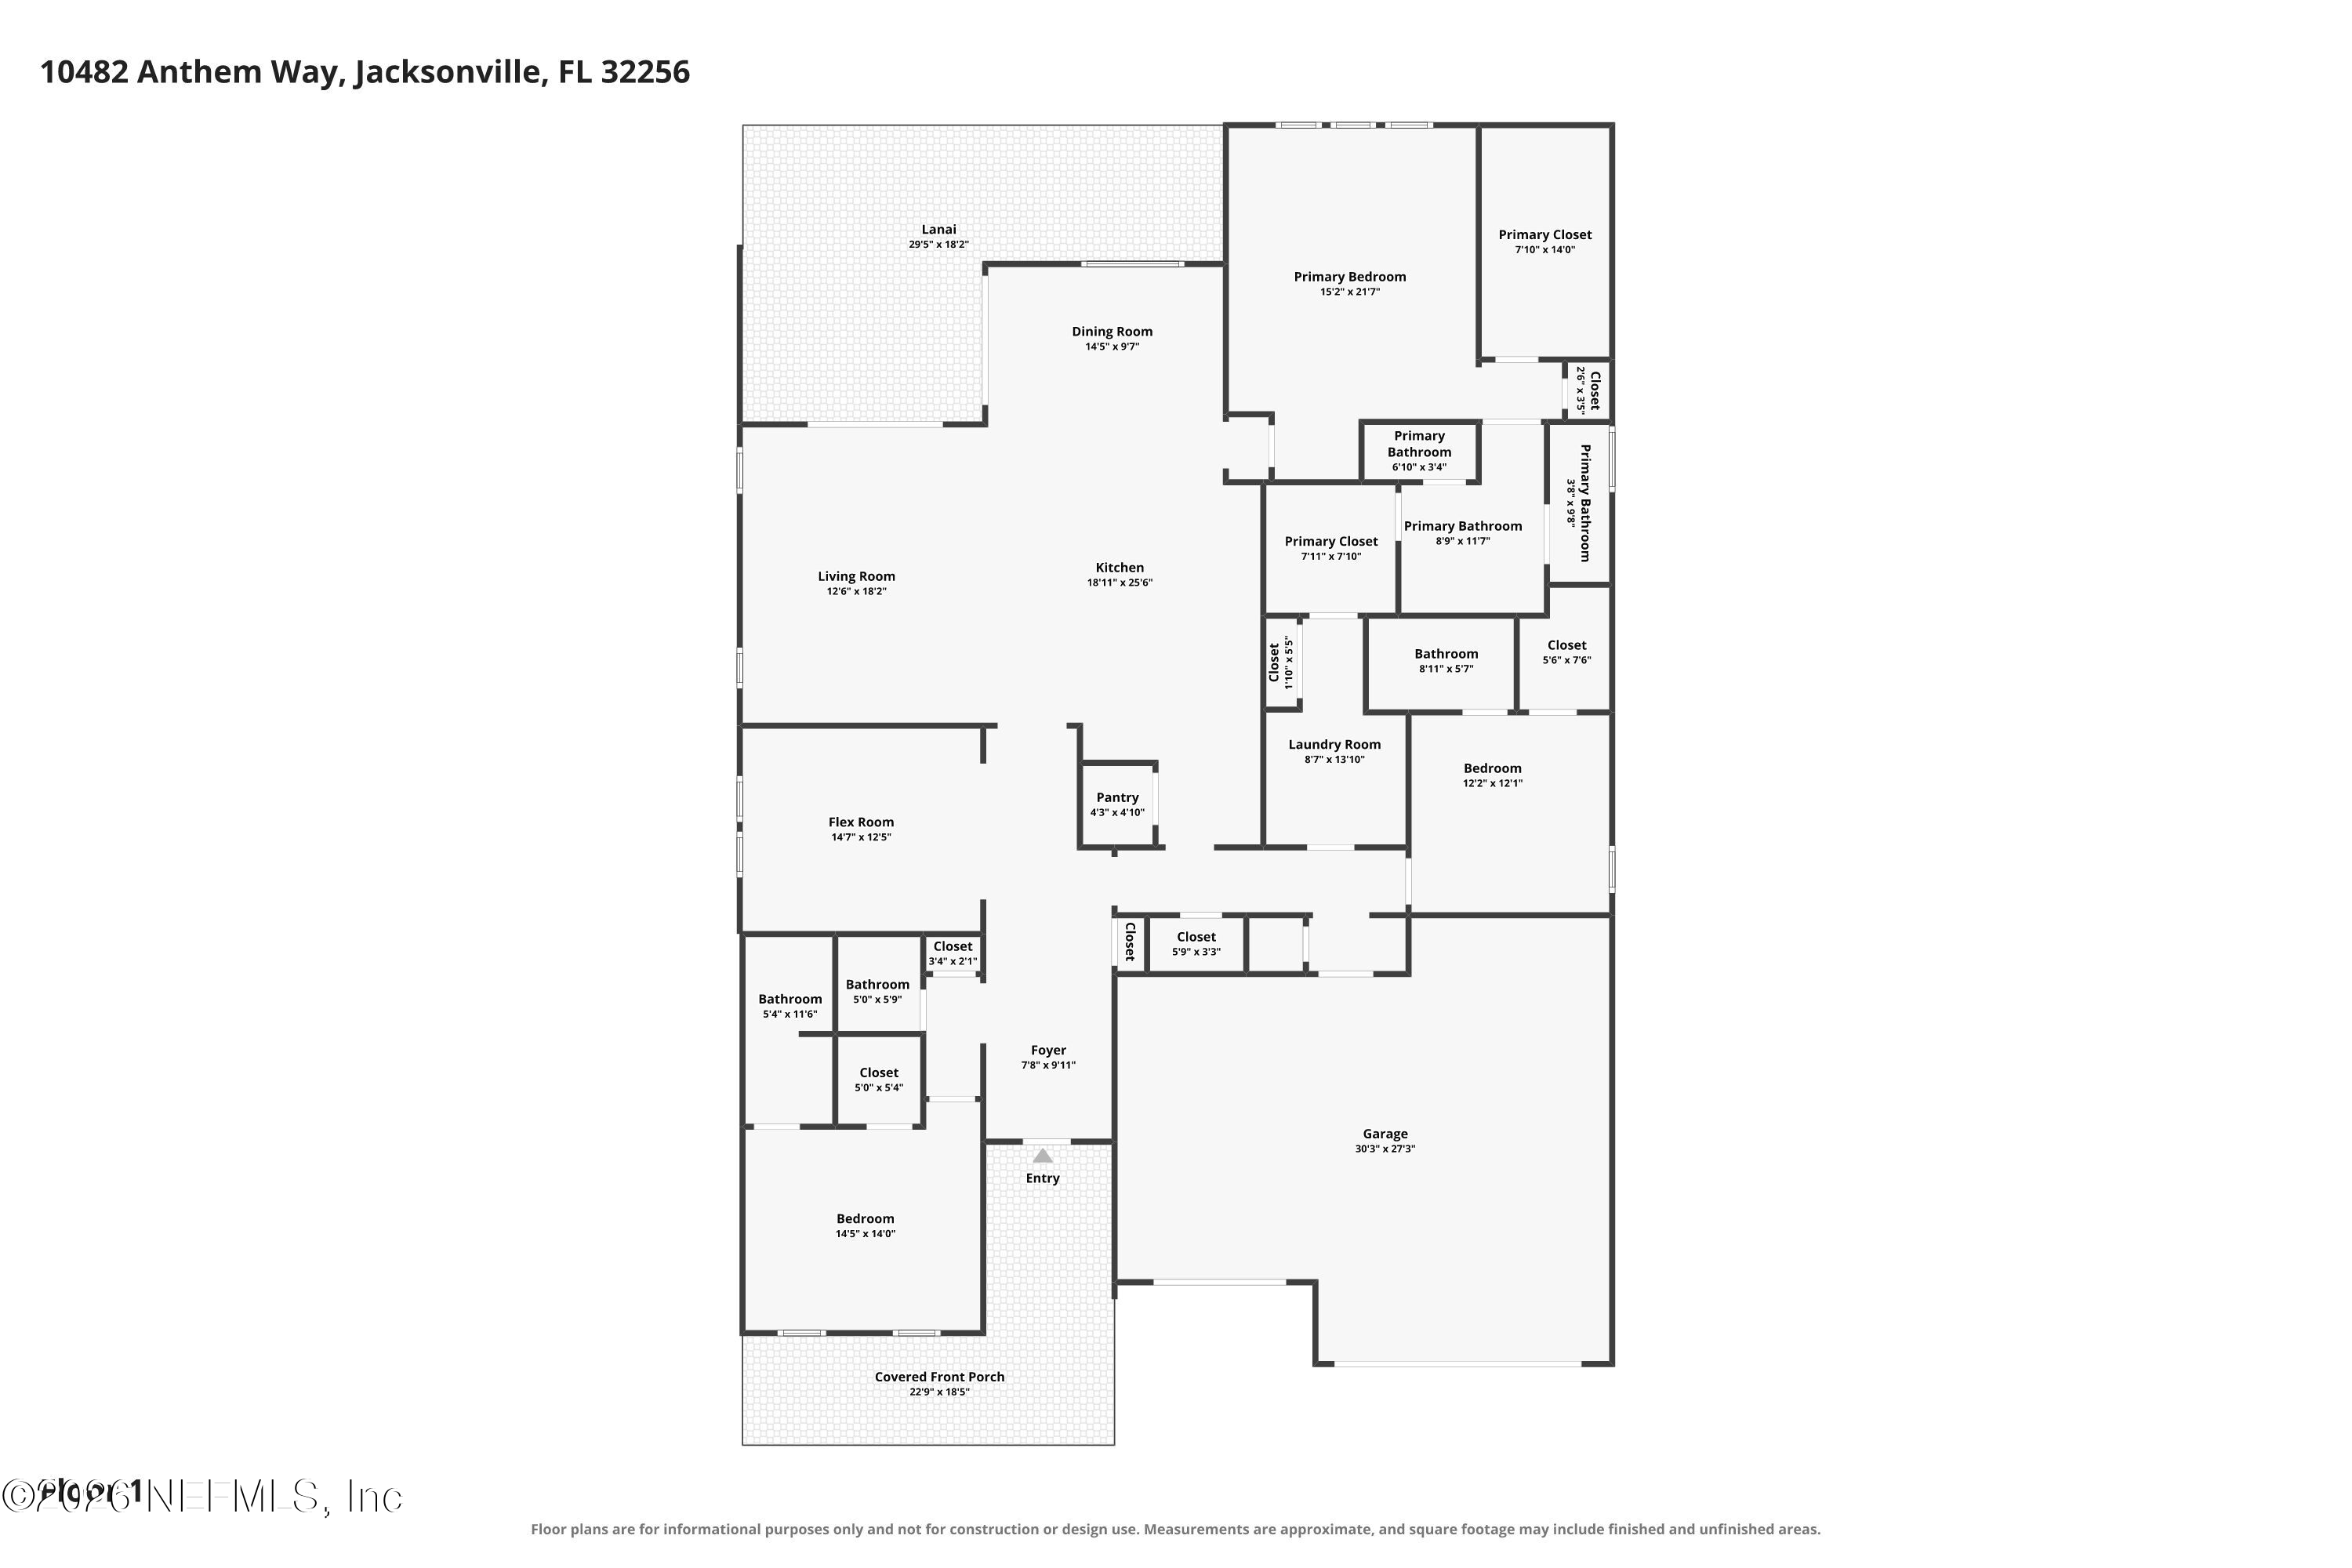
THIS IS THE ONE! Sunrises and sunsets with views of water and preserve! Welcome to 10482 Anthem Way in exclusive gated 55+ Del Webb etown! Beautiful sought-after Renown floor plan by Pulte Del Webb, this 3 bedroom, 3 full baths AND 1 half bath with a flex or home office. Exceptional design and functionality. Upgraded throughout. Open Floor plan with large island, great for entertaining. Each guest suite has its own full bath and walk-in closet. Perfect for privacy and comfort. The additional half bath is great for guests. Office/flex room to provide extra usable space. Enjoy natural light in the main areas. Views of the water to preserve. Fully fenced backyard. The three car garage provides extra storage space & ample parking space. Interior upgrade finishes include designer lighting, Plantation shutters, double ovens, cooktop, stainless steel appliances, double sliders in family room, and so many more. Enjoy the convenient location in Jacksonville, shopping, restaurants, and hospitals. Some furniture is negotiable, please inquire.

Overview

Property Status
For Sale
Lot Size
8,276.4 Sq.Ft.
MLS ID
2165713
Property Type
Residential
Year Built
2023

Features & Amenities

Neighborhood
Jacksonville
Architecture Styles
Ranch, Traditional
View Description
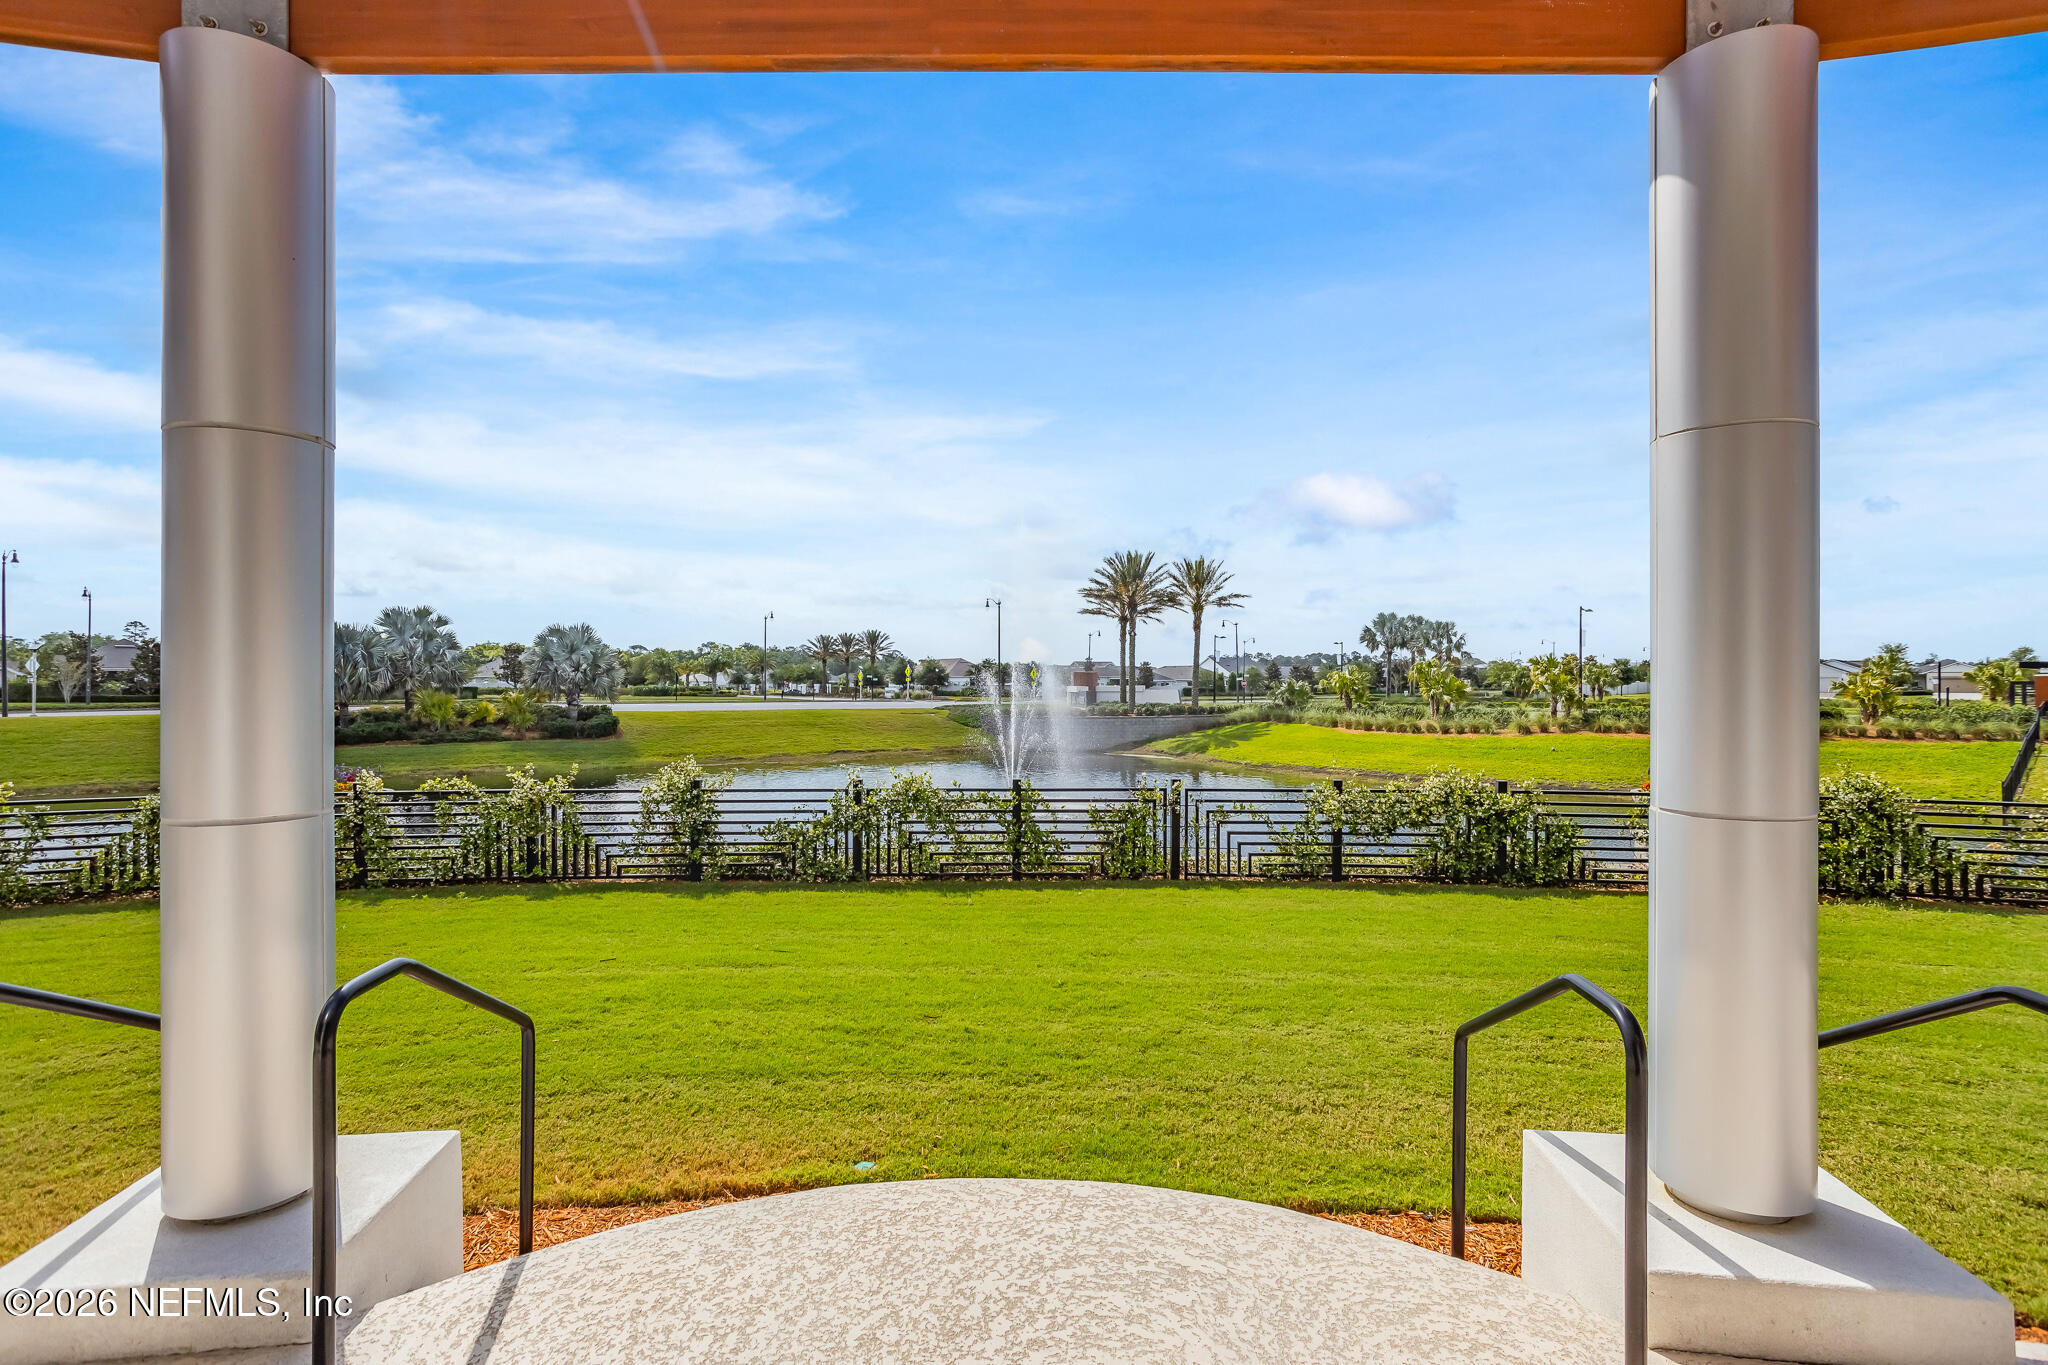
Pond, Protected Preserve, Water
Stories
1
Garage Spaces
3.0
Water Source
Public
Utilities
Cable Available, Electricity Available, Electricity Connected, Natural Gas Available, Natural Gas Connected, Sewer Available, Sewer Connected, Water Available, Water Connected
Roof
Shingle
Lot Features
Sprinklers In Front, Sprinklers In Rear, Wooded
Parking
Garage, Garage Door Opener, Gated
Heat Type
Central
Air Conditioning
Central Air
Laundry Room
In Unit, Sink
Appliances
Dishwasher, Disposal, Double Oven, Dryer, Gas Cooktop, Microwave, Refrigerator, Tankless Water Heater, Washer, Water Softener Owned
Other Interior Features
Breakfast Nook, Butler Pantry, Ceiling Fan(s), Eat-in Kitchen, Entrance Foyer, Guest Suite, Kitchen Island, Open Floorplan, Pantry, Primary Bathroom - Shower No Tub, Smart Thermostat, Split Bedrooms, Walk-In Closet(s)
Sewer
Public Sewer
HOA Amenities
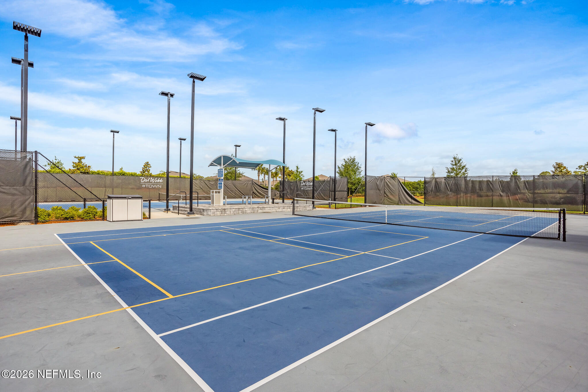
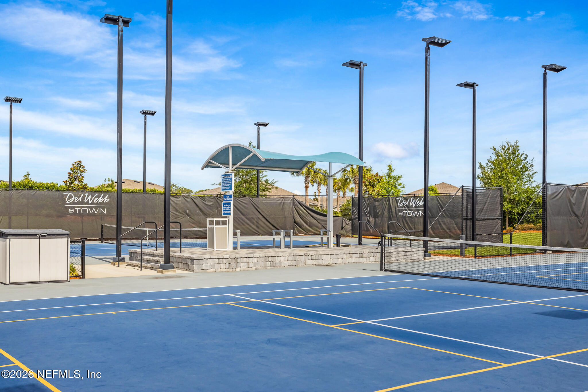
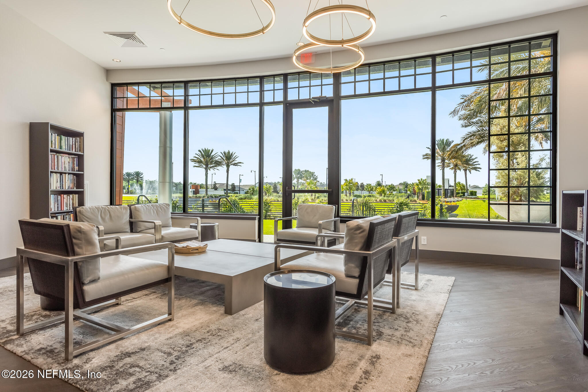
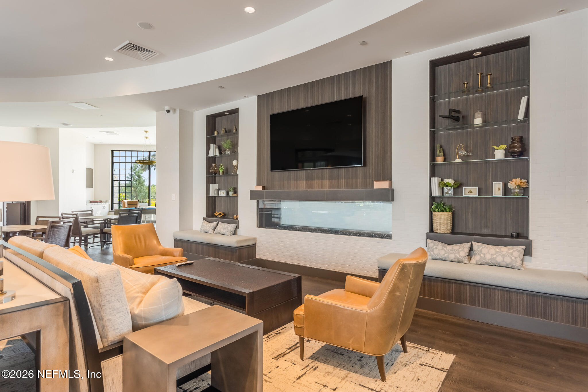
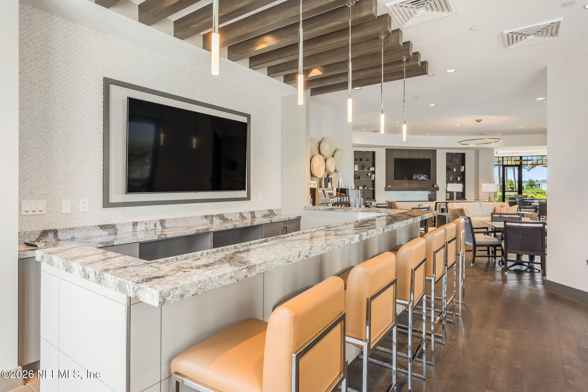
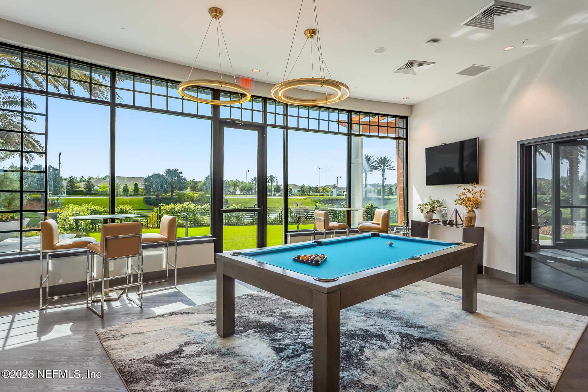
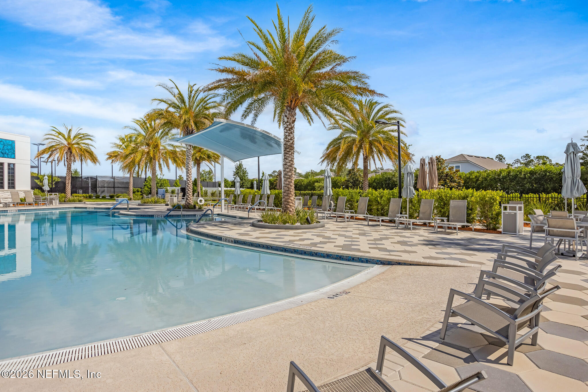
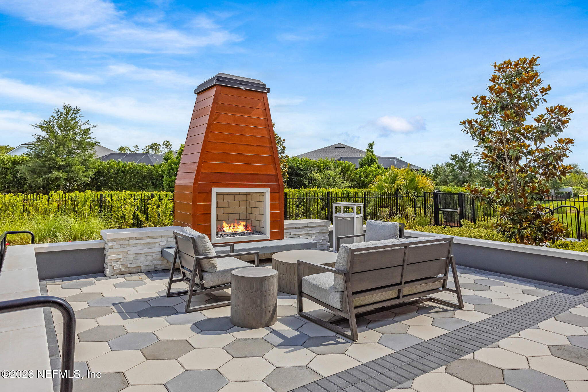
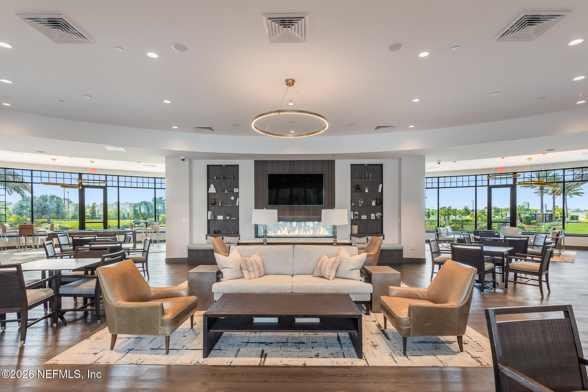
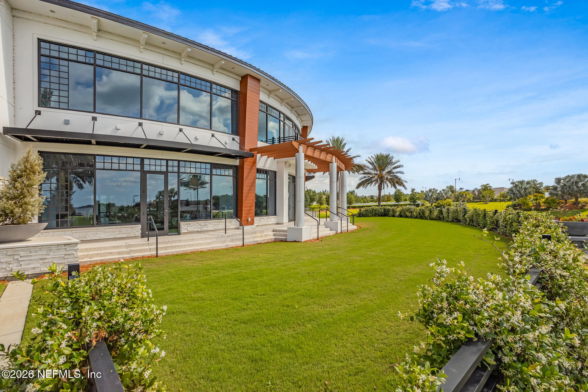
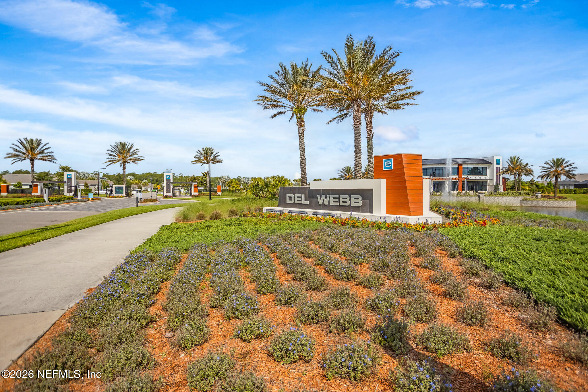
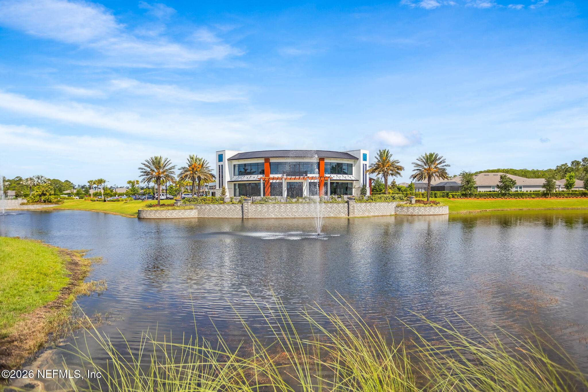
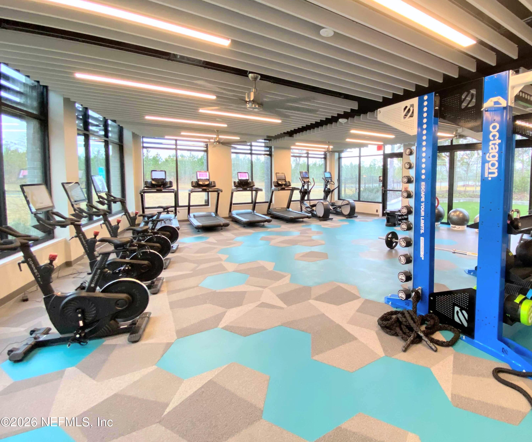
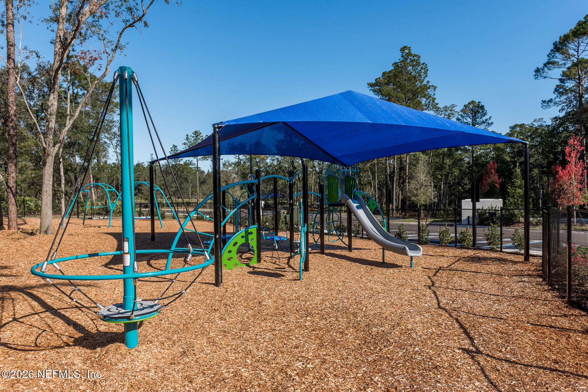
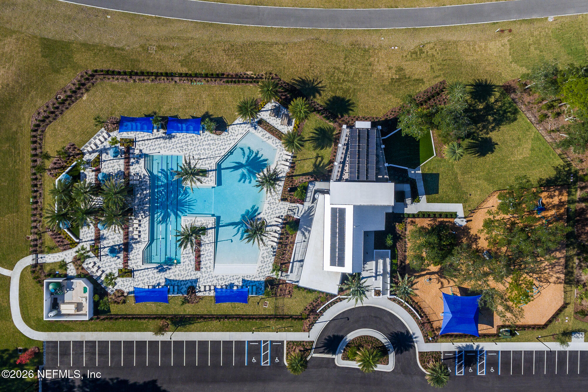
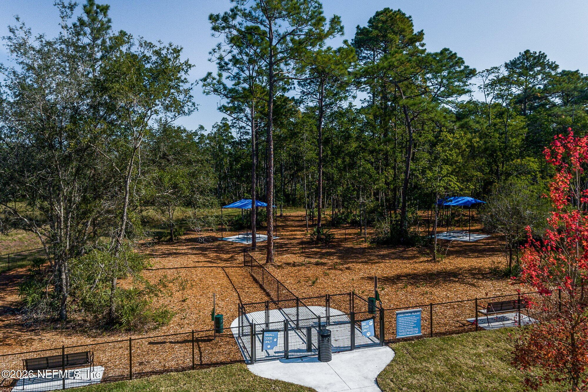
Pool, Clubhouse, Dog Park, Fitness Center, Gated, Jogging Path, Pickleball, Spa/Hot Tub, Tennis Court(s)
Security Features
24 Hour Security, Security Gate, Smoke Detector(s)
Sales Price
$839,000
Real Estate Tax
$13,330/yr
HOA
$315/mo

Downloads

Gray single-story home with a two-car garage and palm trees at sunset.

Schedule a Tour

We would love to help you see this beautiful home! As a full-service brokerage, we can help you tour. Please submit an offer, and answer questions about the buying process.

Thank you

for your interest in 10482 ANTHEM Way, Jacksonville, FL 32256

10482 ANTHEM Way
Navigate
Jacksonville skyline and blue Main Street Bridge spanning the St. Johns River.

Explore Jacksonville

With Florida’s youngest population – and one of its hippest – Jacksonville, or Jax as locals call it.

read more
10482 ANTHEM Way
explore in 3d

Mortgage Calculator

Estimate your monthly mortgage payment, including the principal and interest, property taxes, and HOA. Adjust the values to generate a more accurate rate.
$0,000 Your Payment 20 15 65
$0,000 Your Payment

I'm Interested In

10482 ANTHEM Way

or
  • CallChristina McIntosh

    License #3388986

    (904) 254-4574
  • Featured Properties

    No results available

    Follow Us On Instagram