Leave a Message
By providing your contact information to CIRE First Coast, your personal information will be processed in accordance with CIRE First Coast's Privacy Policy. By checking the box(es) below, you consent to receive communications regarding your real estate inquiries and related marketing and promotional updates in the manner selected by you. For SMS text messages, message frequency varies. Message and data rates may apply. You may opt out of receiving further communications from CIRE First Coast at any time. To opt out of receiving SMS text messages, reply STOP to unsubscribe.
Thank you for your message. We will be in touch with you shortly.
Explore Our Properties

Property Description

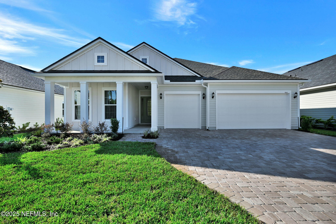
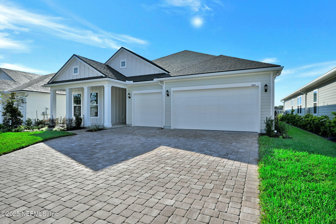
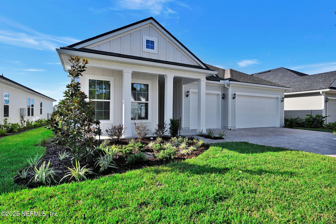
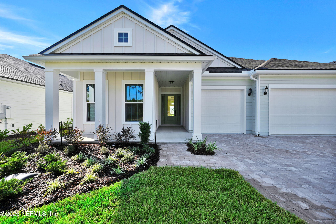
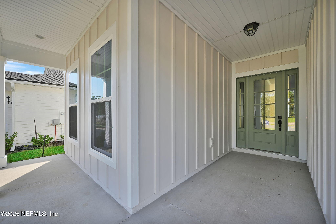
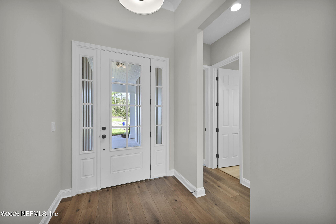
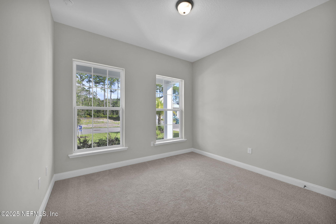
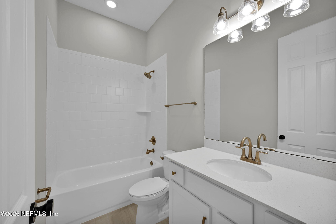
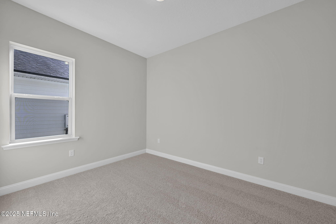
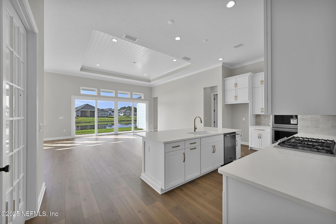
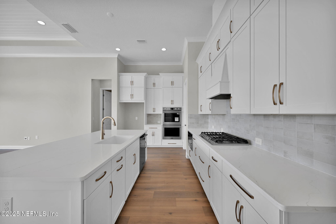
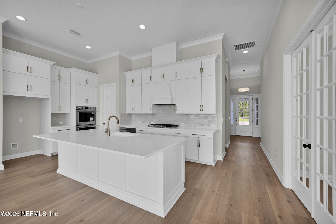
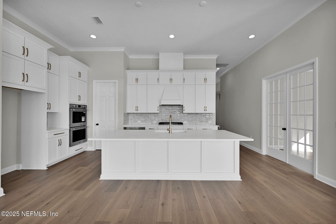
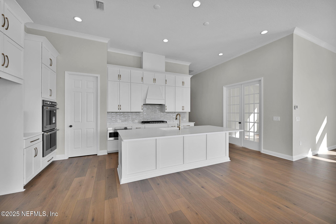
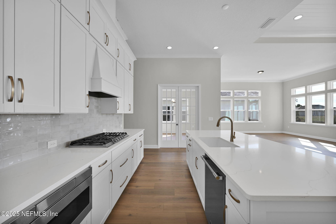
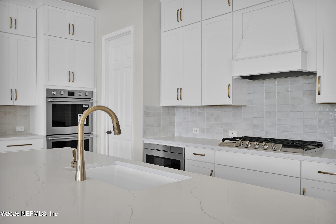
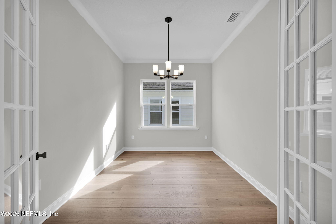
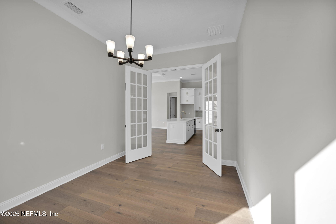
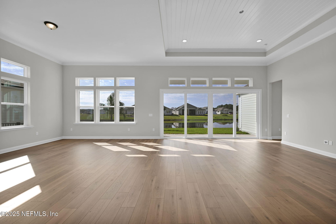
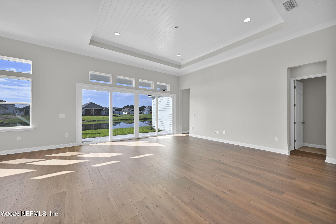
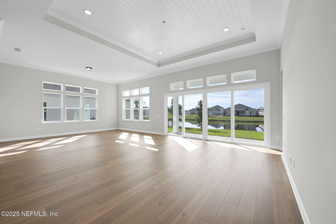
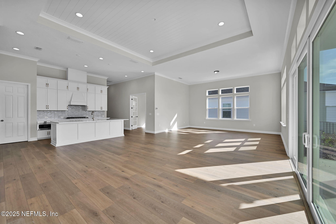
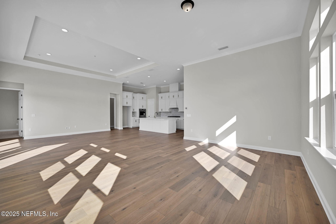
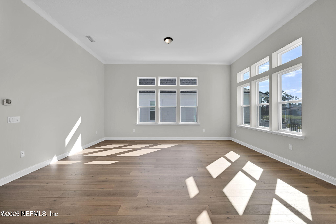
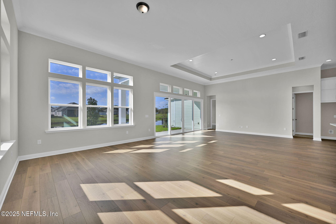
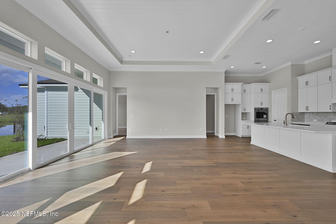
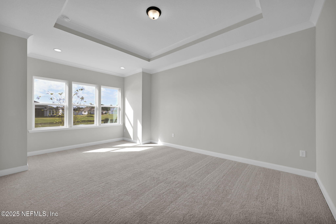
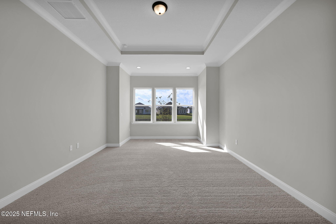
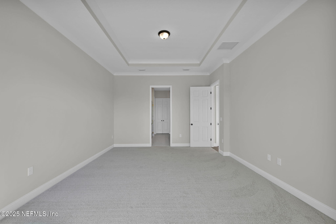
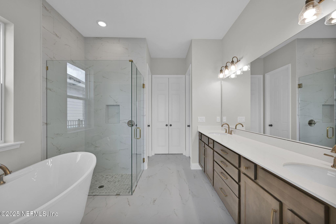
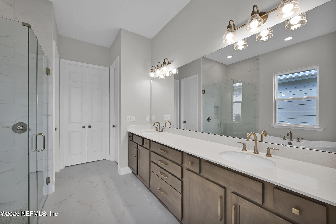
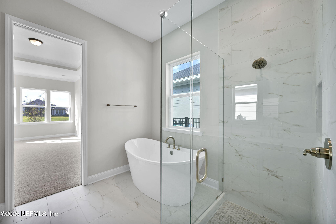
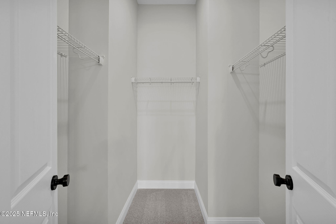
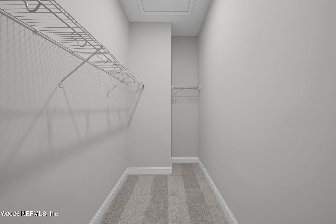
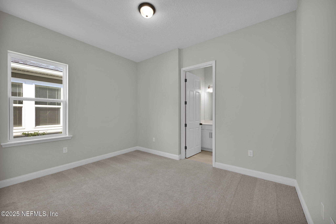
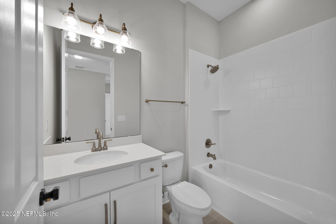
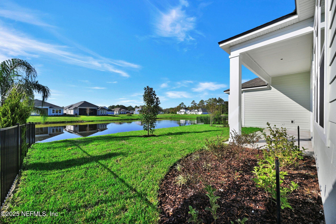
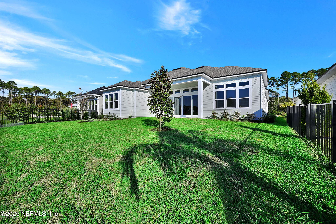
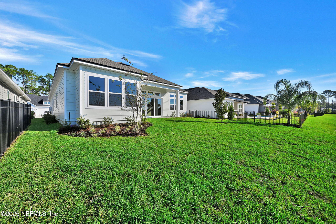
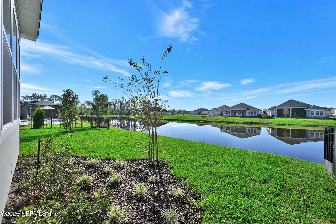
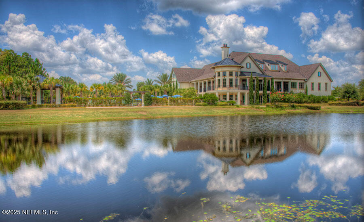
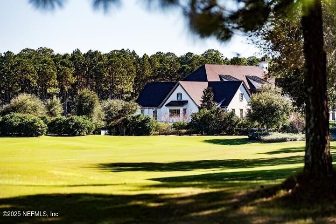
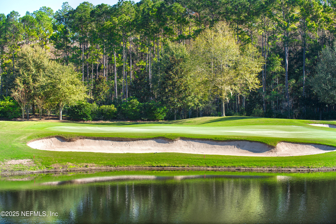
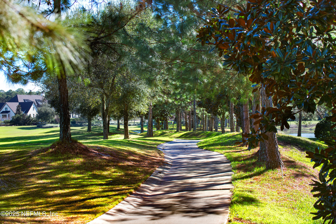
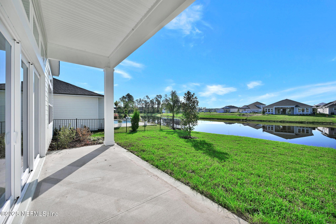
Ask about $25,000 IN FLEX CASH ON THIS HOME! Riverside Homes newest plan, The Aurora, is READY NOW in Amelia National Golf & Country Club on a beautiful water homesite. This home has a 3 way split for privacy, 4 bedrooms and 3 baths, 12' ceilings, 8' doors, and flex room. Some of the structural options include additional windows in the Dining Room flooding the Family Room with light. The Chef's Kitchen is prewired for double pendants and under cabinet lighting and beautiful double stack cabinets, has double ovens, 36'' cooktop and a microwave drawer. The Owner's Suite has double closets, a sitting room and spa bath with free standing tub. Riverside Homes include gas appliances, tankless water heater, paver driveway and lead walk, structured wiring and surround sound. The floor plan and survey are in the documents.

Overview

Property Status
Sold
Date Sold
November 14, 2025
Lot Size
8,276.4 Sq.Ft.
MLS ID
2082053
Property Type
Residential
Year Built
2025

Features & Amenities

Neighborhood
Amelia Island
Architecture Styles
Ranch
View Description
Pond
Stories
1
Garage Spaces
3.0
Water Source
Public
Utilities
Cable Available, Electricity Connected, Sewer Connected, Water Connected
Roof
Shingle
Lot Features
Sprinklers In Front, Sprinklers In Rear
Parking
Attached, Garage
Heat Type
Central, Heat Pump
Air Conditioning
Central Air
Laundry Room
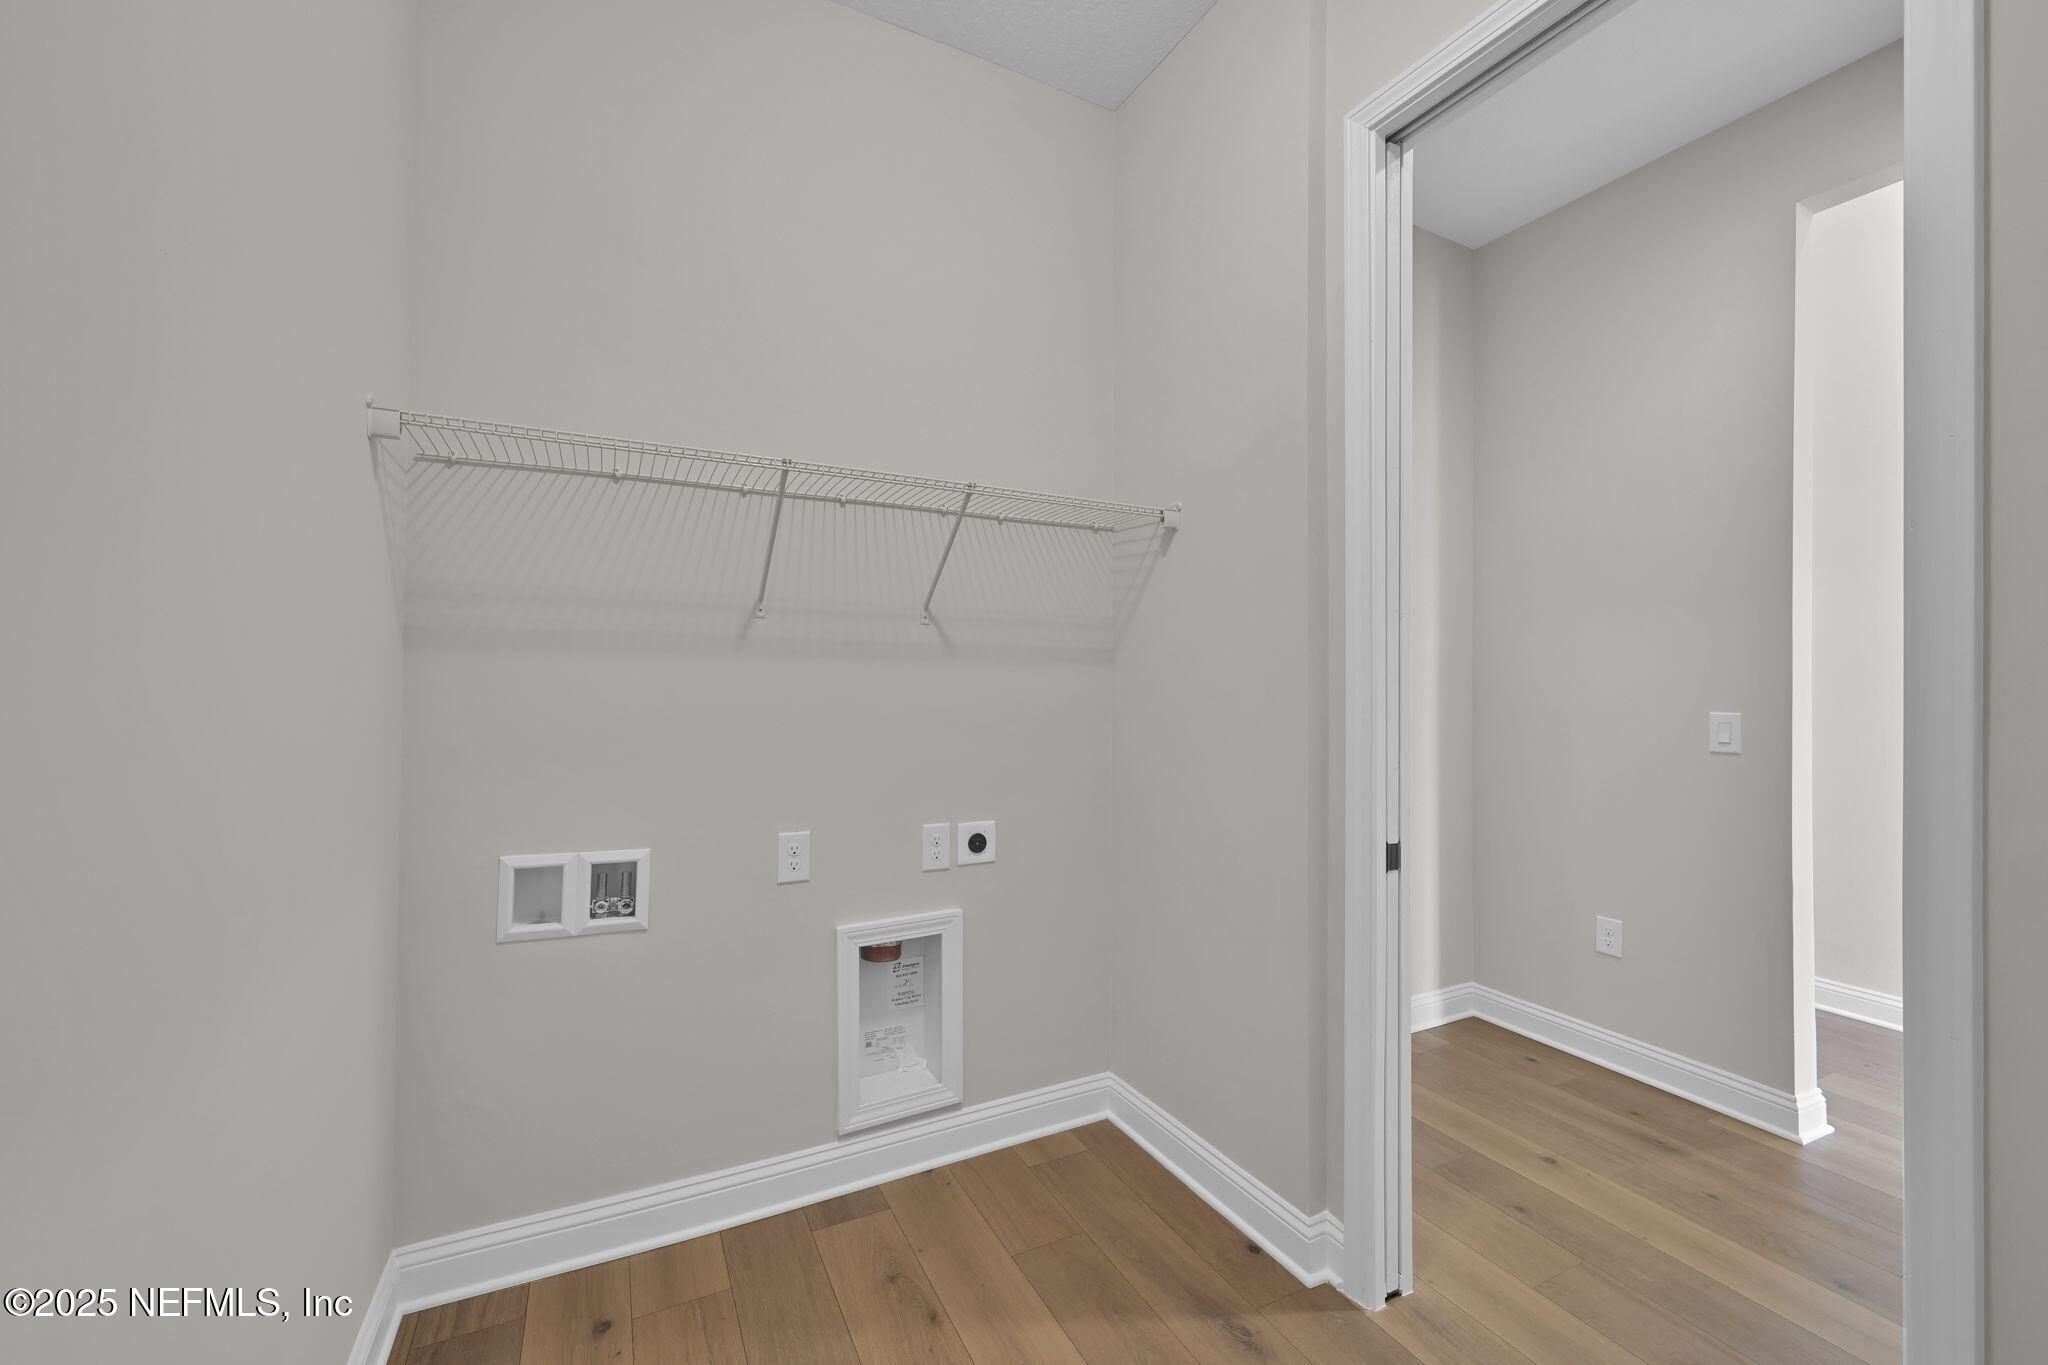
Electric Dryer Hookup, Washer Hookup
Appliances
Dishwasher, Disposal, Double Oven, Gas Cooktop, Microwave, Tankless Water Heater
Other Interior Features
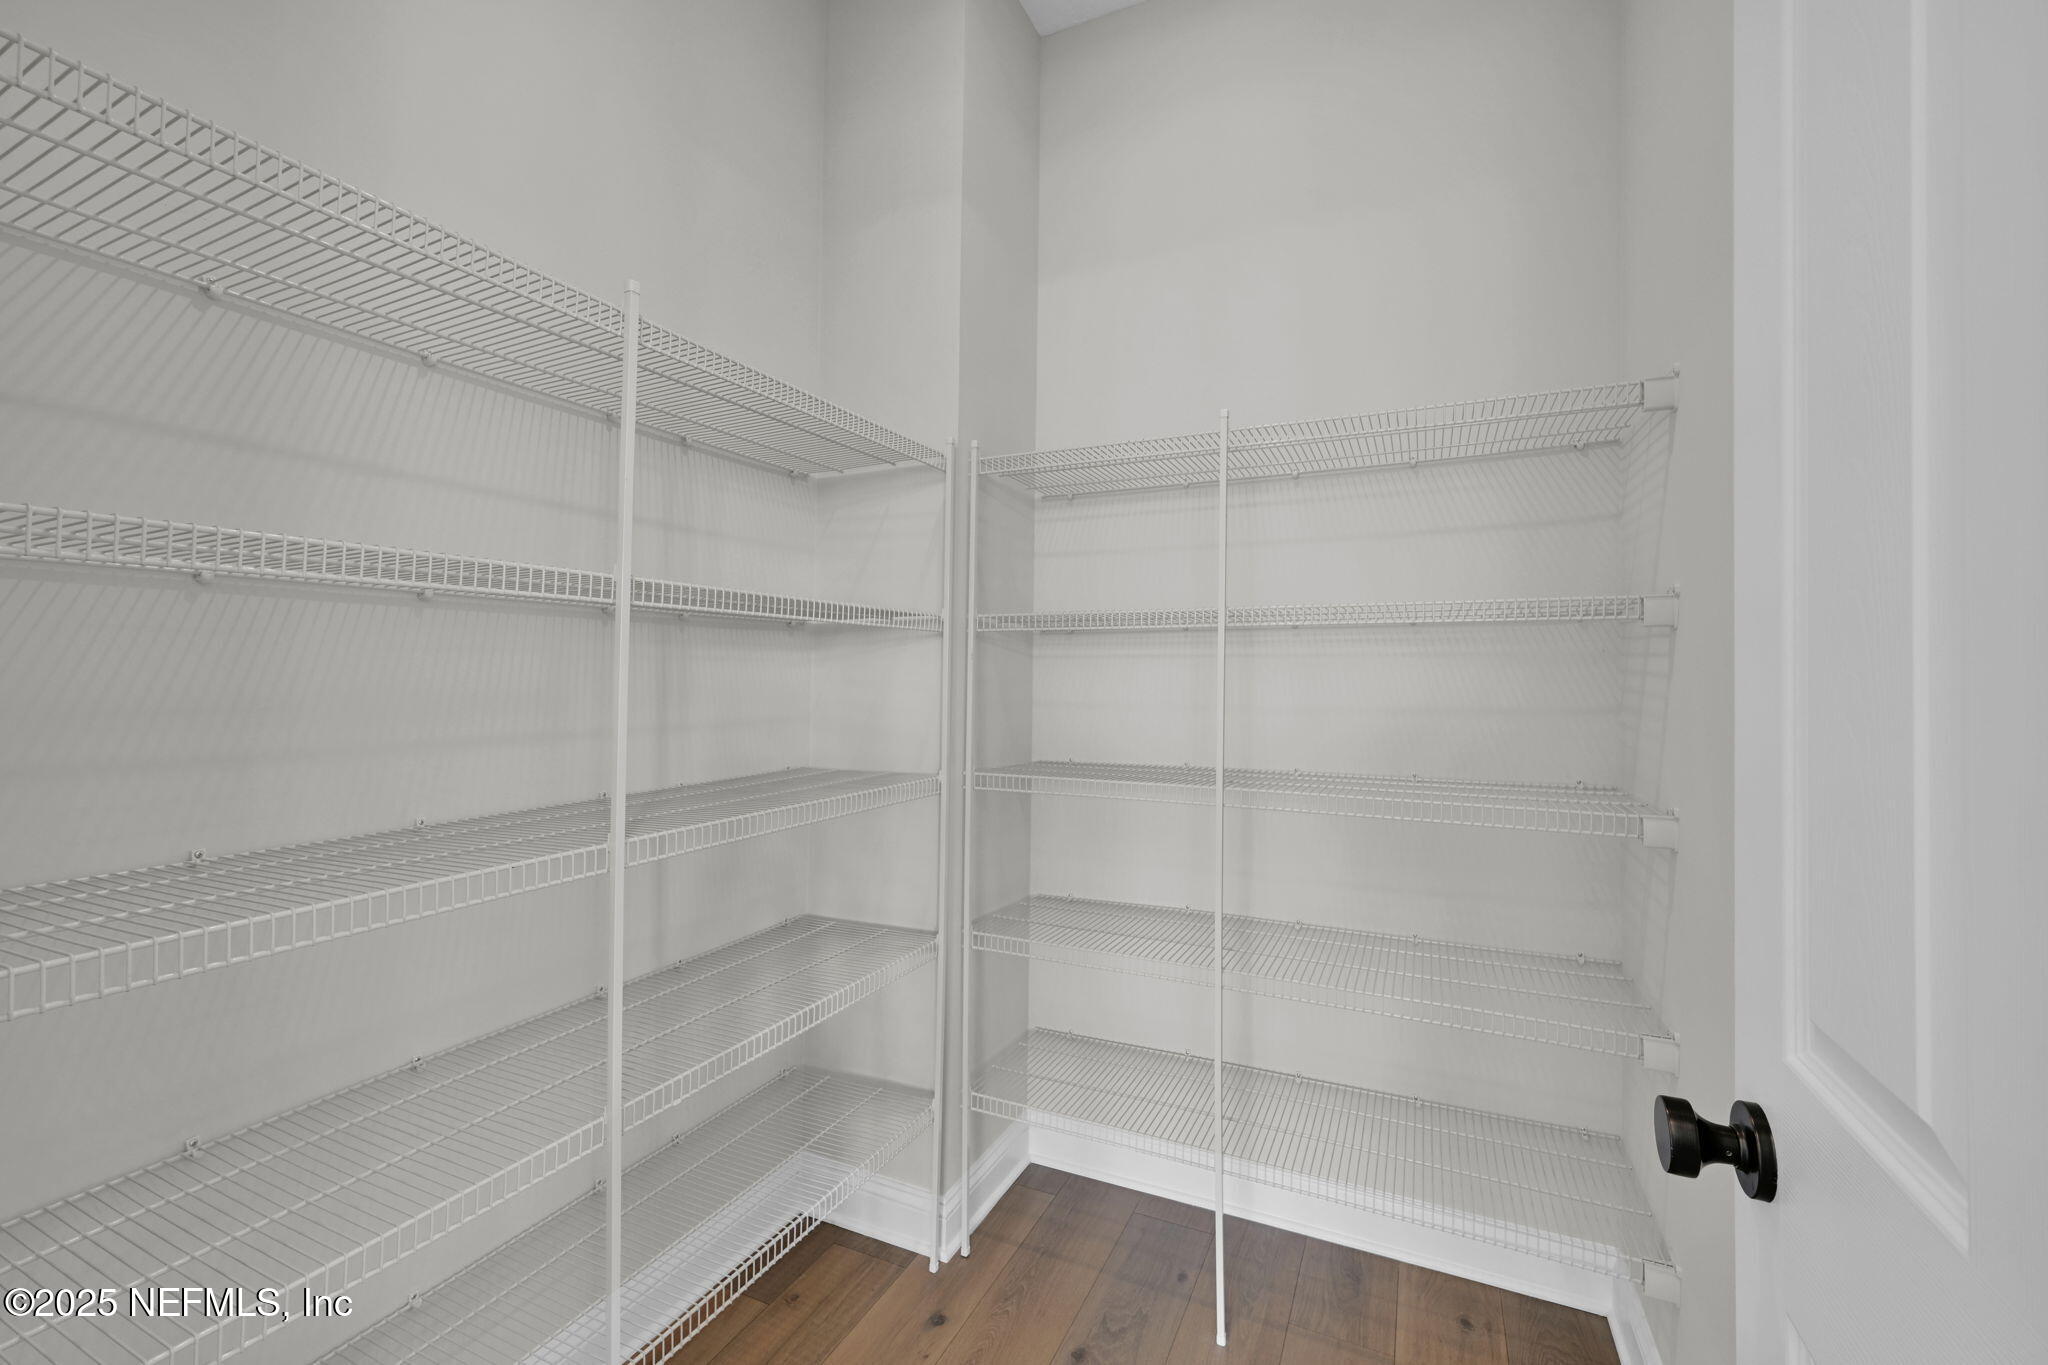
Breakfast Bar, Entrance Foyer, Kitchen Island, Open Floorplan, Pantry, Primary Bathroom -Tub with Separate Shower, Split Bedrooms, Walk-In Closet(s)
Sewer
Public Sewer
HOA Amenities
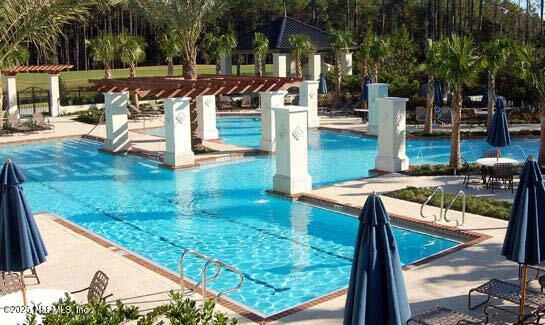
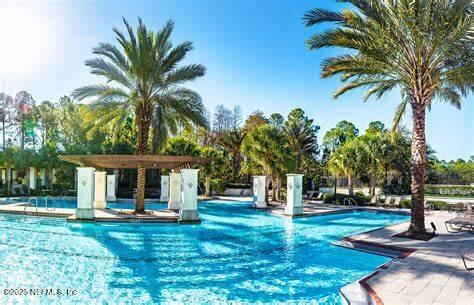
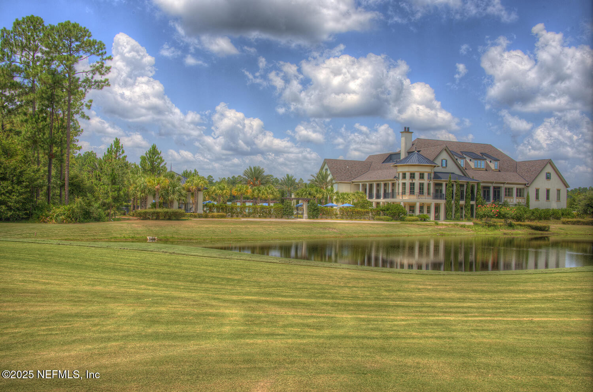
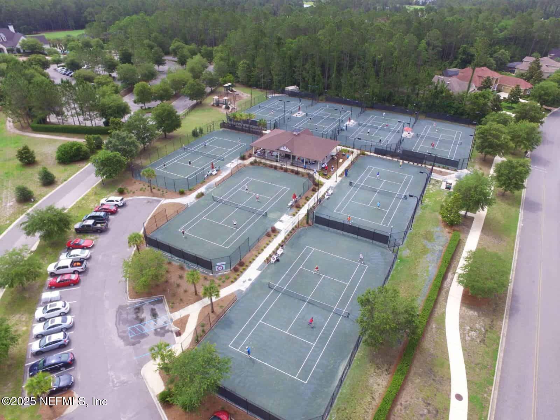
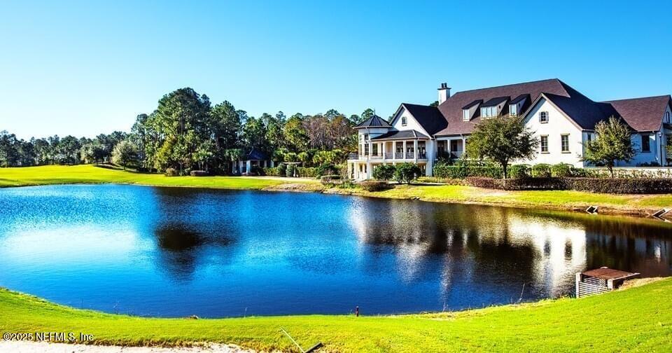
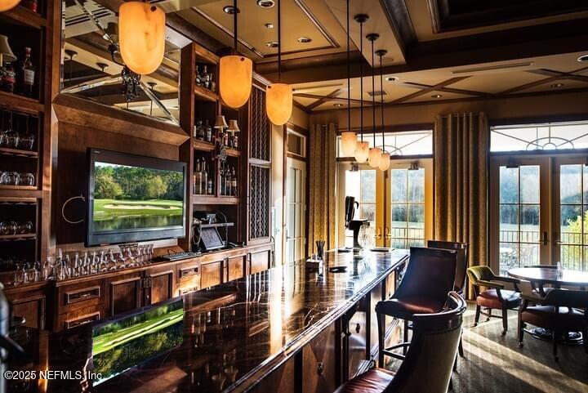
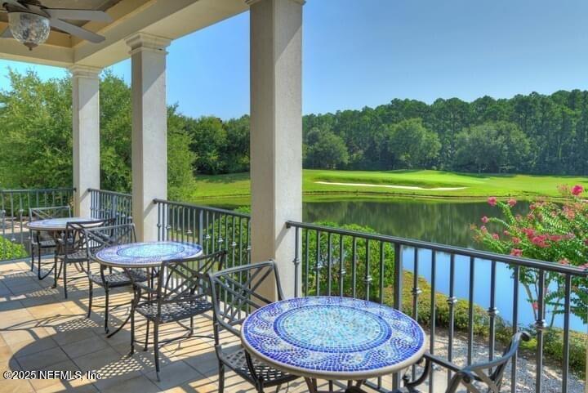
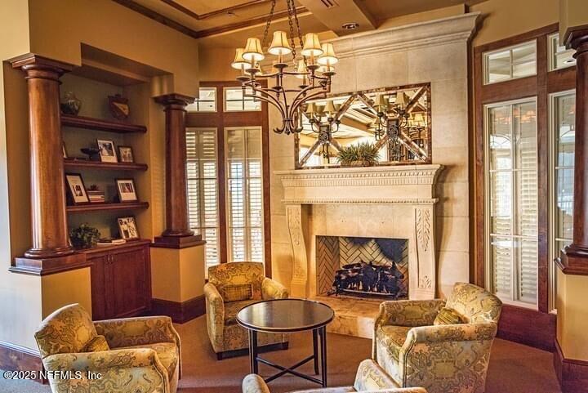
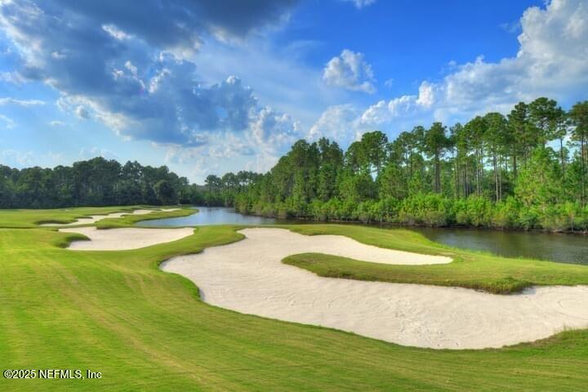
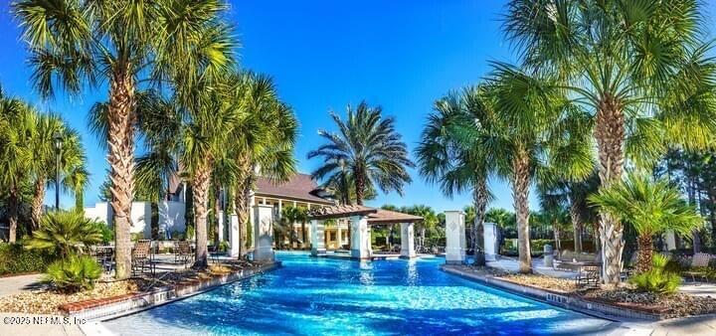
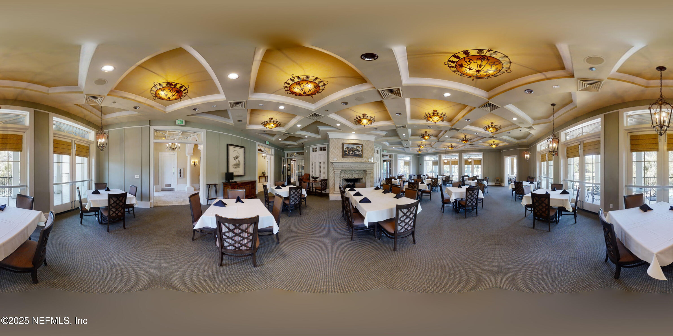
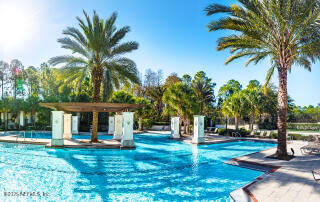
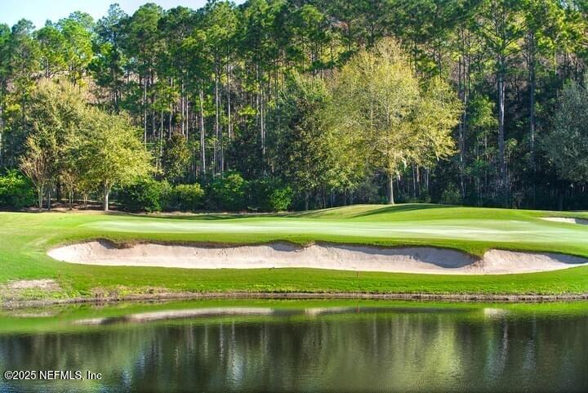
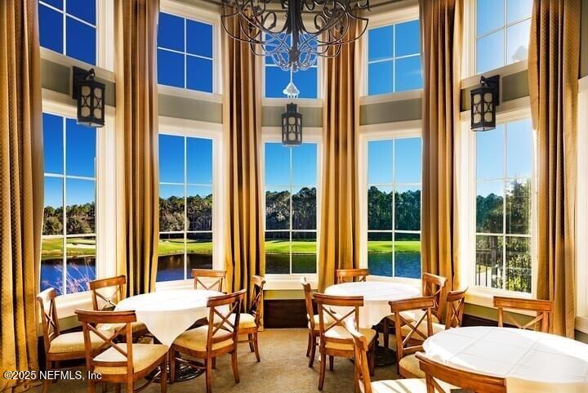
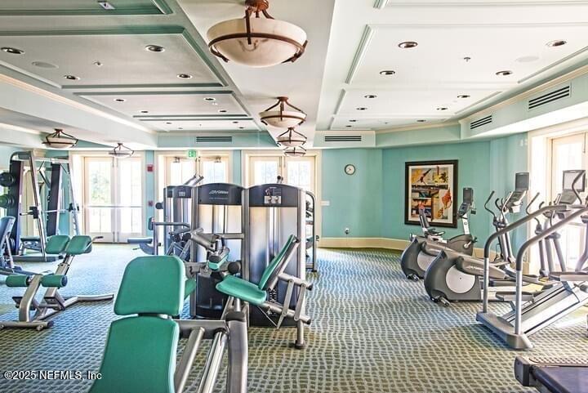
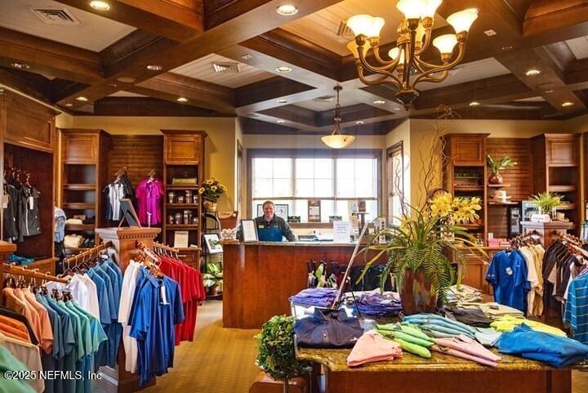
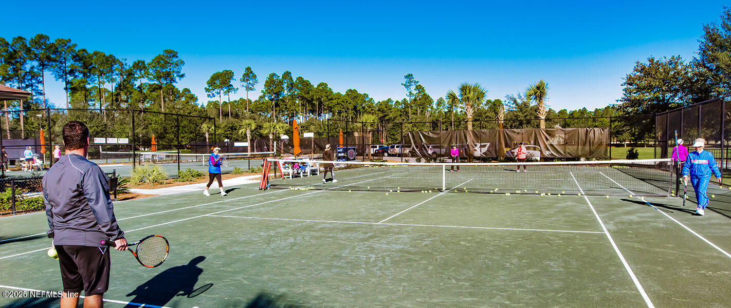
Pool, Clubhouse, Fitness Center, Golf Course, Playground, Tennis Court(s)
Security Features
Gated with Guard
Elementary School
Yulee
Middle School
Yulee
High School
Yulee
Sales Price
$679,900
Real Estate Tax
$4,519/yr
HOA
$899/yr

Downloads

95261 GOLDEN GLOW Drive

Schedule a Tour

We would love to help you see this beautiful home! As a full-service brokerage, we can help you tour. Please submit an offer, and answer questions about the buying process.
Thank you

for your interest in 95261 GOLDEN GLOW Drive, Fernandina Beach, FL 32034

95261 GOLDEN GLOW Drive
Navigate
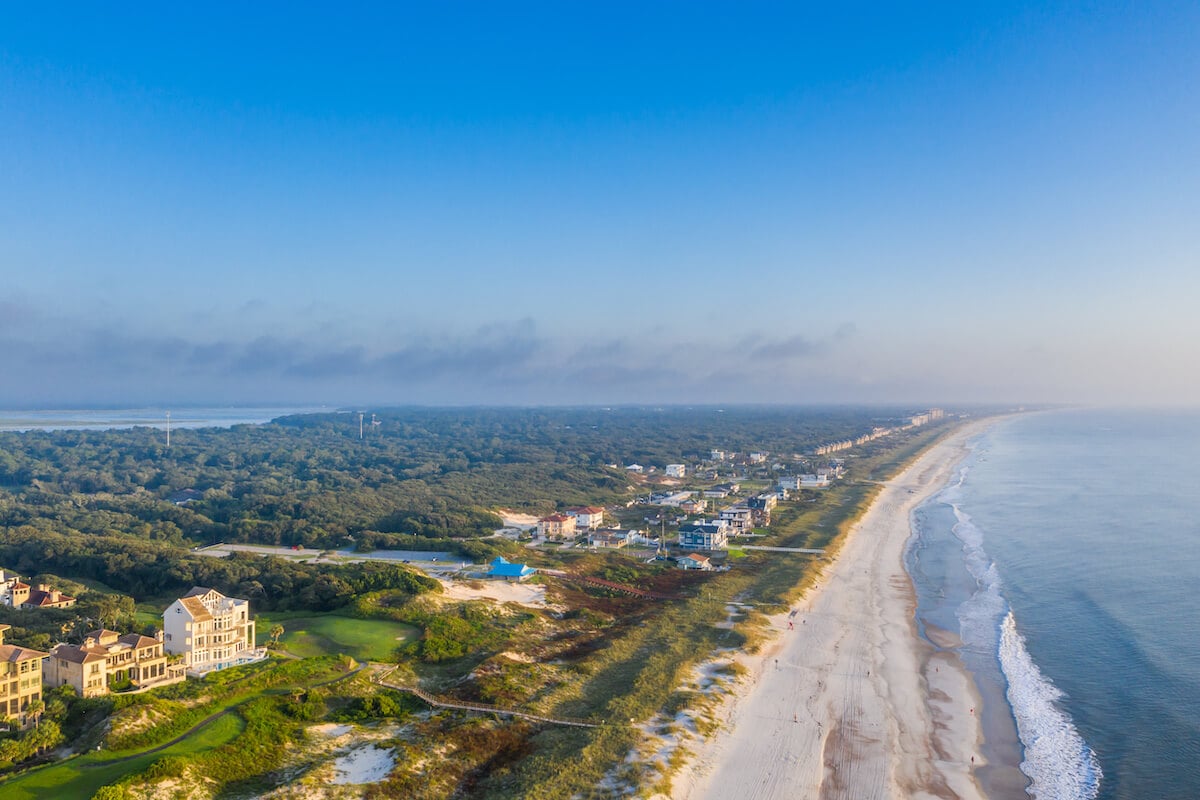
Amelia Island coastline with a sweeping sandy beach, ocean surf, and homes among green trees.

Explore Amelia Island

It is part of the Sea Islands chain of barrier islands, on the U.S. state of Florida’s Atlantic coast.

read more

I'm Interested In

95261 GOLDEN GLOW Drive

or
  • CallKelly Powers

    License #3494664

    (904) 557-1581
  • Featured Properties

    No results available

    Follow Us On Instagram