Leave a Message
By providing your contact information to CIRE First Coast, your personal information will be processed in accordance with CIRE First Coast's Privacy Policy. By checking the box(es) below, you consent to receive communications regarding your real estate inquiries and related marketing and promotional updates in the manner selected by you. For SMS text messages, message frequency varies. Message and data rates may apply. You may opt out of receiving further communications from CIRE First Coast at any time. To opt out of receiving SMS text messages, reply STOP to unsubscribe.
Thank you for your message. We will be in touch with you shortly.
Explore Our Properties

Property Description

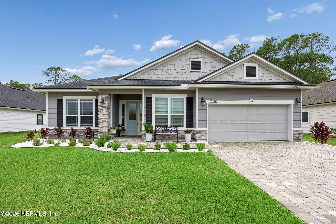
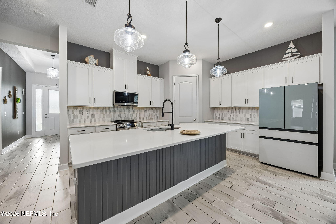
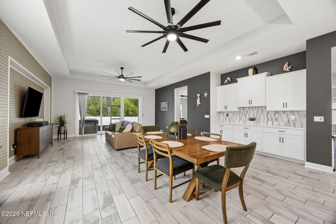
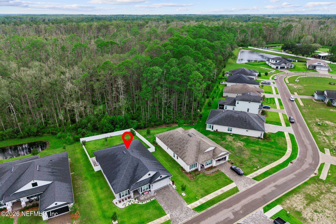
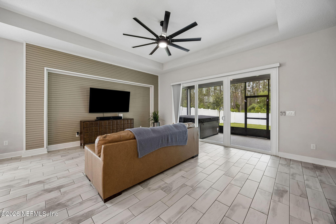
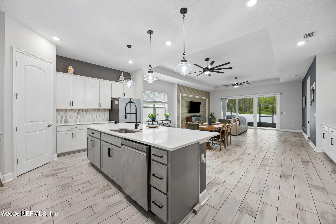
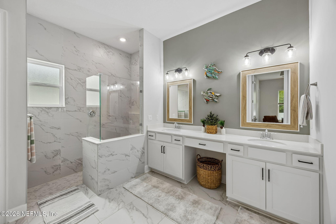
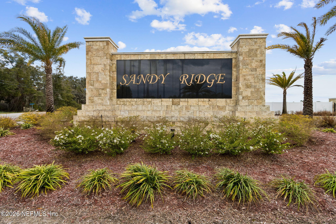
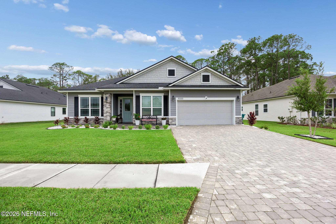
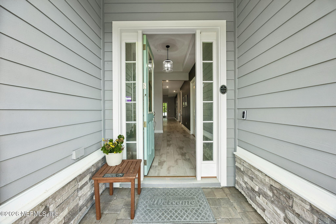
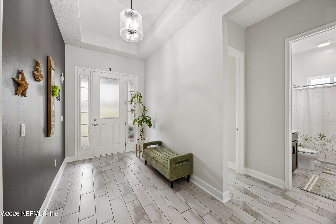
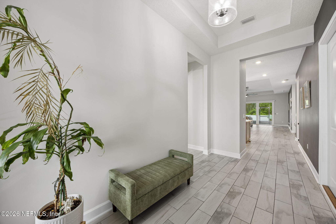
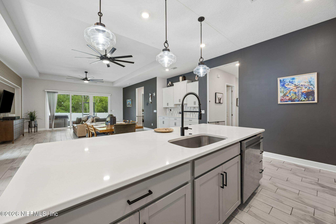
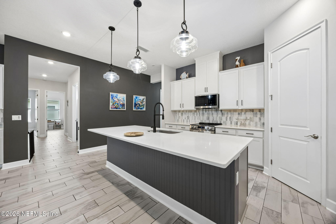
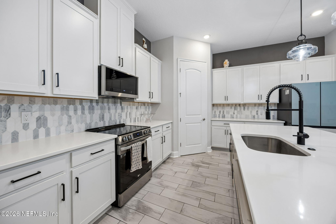
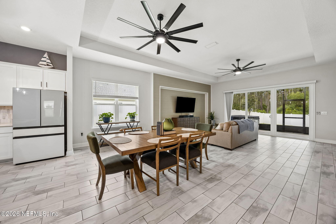
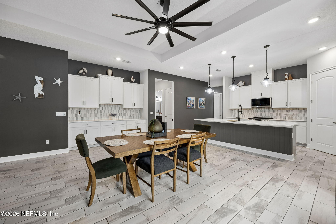
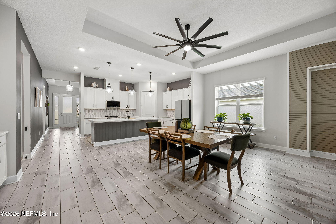
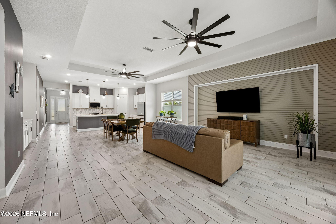
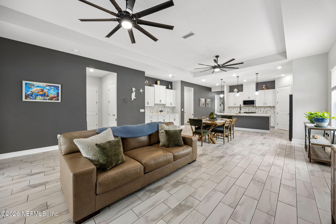
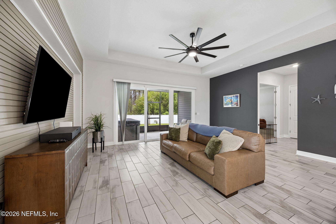
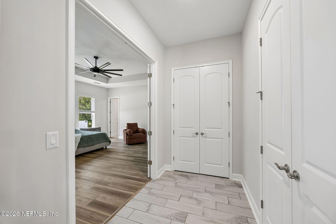
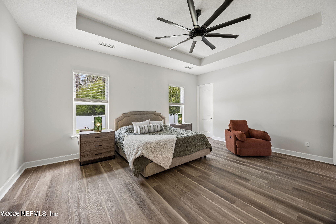
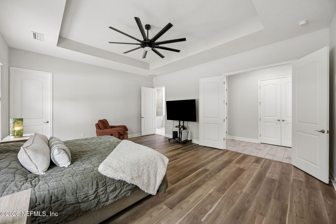
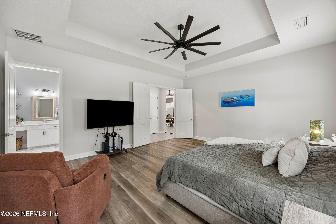
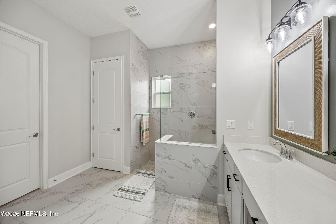
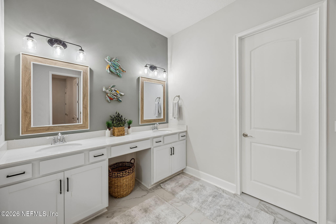
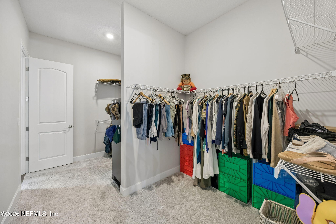
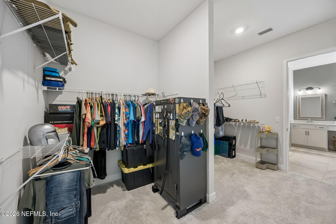
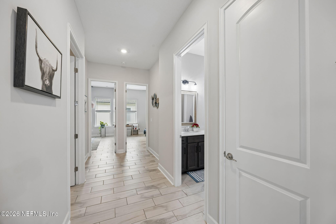
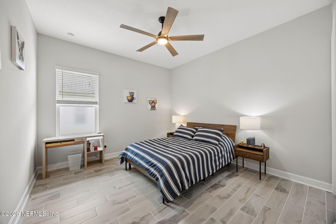
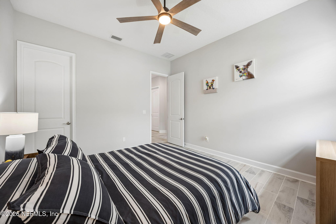
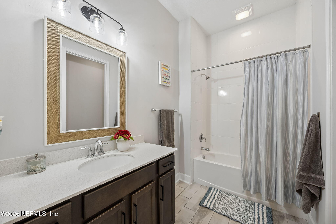
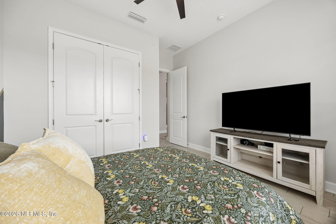
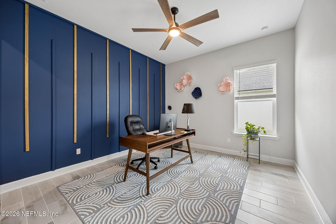
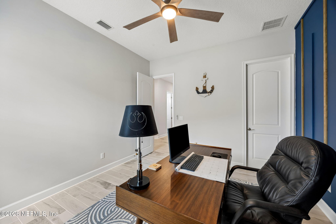
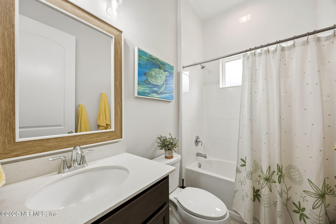
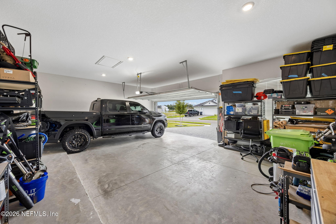
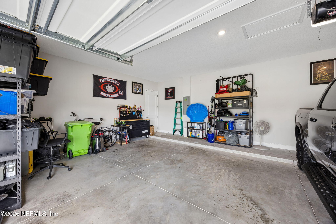
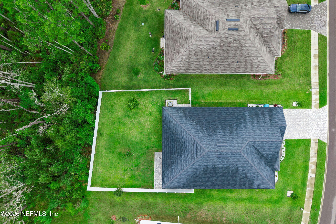
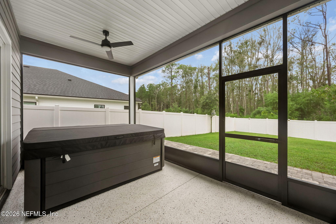
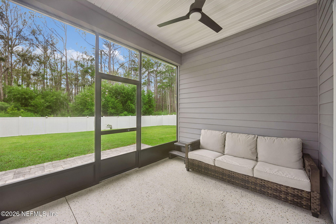
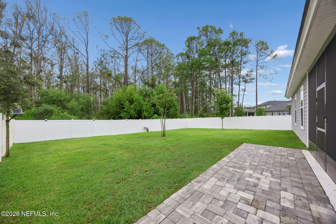
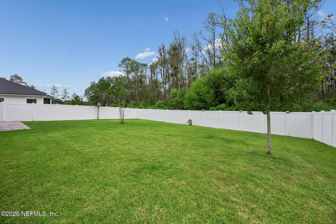
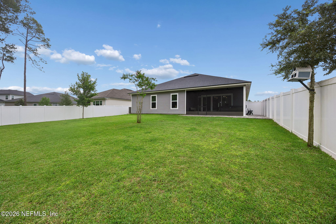
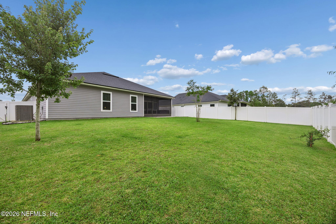
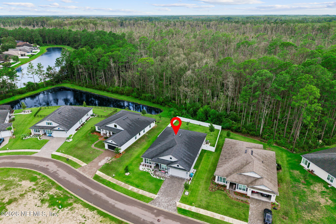
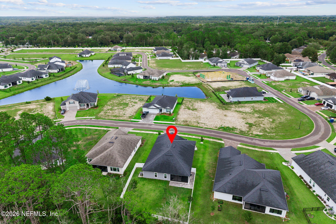
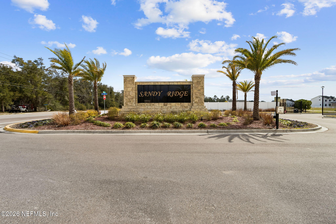
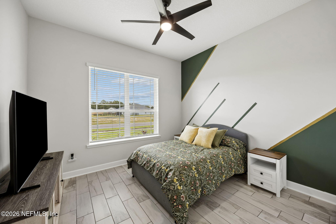
Experience Modern coastal Florida Living in this turnkey, single-story retreat built in 2024 & set within a gated community of 89 homesites. Spanning 2,736 sq ft, this 4-bed, 3-bath home delivers effortless style with zero carpet, featuring continuous designer tile and LVP in the owner's suite. The chef's kitchen impresses with an oversized refrigerator, massive center island, and multiple walls of custom storage cabinetry with extended prep counters. Three of the four bedrooms feature generous walk-in closets. Step outside to your private retreat: a screened lanai with an epoxy-coated floor, a 6-person Jacuzzi (installed 2025), and a fully fenced backyard ready for pets, play, or a future pool. A 3-car garage includes a dedicated workshop/storage bay along with extended paver driveway and walkways. Enjoy rare financial value with NO CDD fees, a low $100/month HOA, top-rated schools, and quick access to Amelia Island Beaches, JAX Airport, and Kings Bay Base.
Overview

Property Status
For Sale
Lot Size
0.31 Acres
MLS ID
2169328
Property Type
Residential
Year Built
2024

Features & Amenities

Neighborhood
Yulee
View Description
Trees/Woods
Stories
1
Garage Spaces
3.0
Water Source
Public
Utilities
Cable Connected, Electricity Connected, Sewer Connected, Water Connected
Roof
Shingle
Parking
Other, Attached, Garage, Garage Door Opener
Heat Type
Electric, Heat Pump
Air Conditioning
Central Air, Electric
Laundry Room
Electric Dryer Hookup, In Unit, Washer Hookup
Appliances
Dishwasher, Disposal, Electric Cooktop, Electric Oven, Microwave, Refrigerator
Other Interior Features
Breakfast Bar, Built-in Features, Butler Pantry, Ceiling Fan(s), Eat-in Kitchen, Entrance Foyer, His and Hers Closets, Kitchen Island, Open Floorplan, Pantry, Primary Bathroom - Shower No Tub, Primary Downstairs, Split Bedrooms, Walk-In Closet(s), Other
Sewer
Public Sewer
HOA Amenities
Dog Park, Gated, Park
Elementary School
Yulee
Middle School
Yulee
High School
Yulee
Sales Price
$598,800
HOA
$1,200/yr

Downloads

85300 SANDY RIDGE Loop

Schedule a Tour

We would love to help you see this beautiful home! As a full-service brokerage, we can help you tour. Please submit an offer, and answer questions about the buying process.

Thank you

for your interest in 85300 SANDY RIDGE Loop, Yulee, FL 32097

85300 SANDY RIDGE Loop
Navigate
Yulee mural painted across a building wall, with illustrated scenes filling the letters.

Explore Yulee

The noise levels here are very low, as the streets tend to be very peaceful.

read more
85300 SANDY RIDGE Loop
explore in 3d

Mortgage Calculator

Estimate your monthly mortgage payment, including the principal and interest, property taxes, and HOA. Adjust the values to generate a more accurate rate.
$0,000 Your Payment 20 15 65
$0,000 Your Payment

I'm Interested In

85300 SANDY RIDGE Loop

or
  • CallJohn Raker

    License #3313633

    (904) 557-8054
  • Featured Properties

    No results available

    Follow Us On Instagram