Leave a Message
By providing your contact information to CIRE First Coast, your personal information will be processed in accordance with CIRE First Coast's Privacy Policy. By checking the box(es) below, you consent to receive communications regarding your real estate inquiries and related marketing and promotional updates in the manner selected by you. For SMS text messages, message frequency varies. Message and data rates may apply. You may opt out of receiving further communications from CIRE First Coast at any time. To opt out of receiving SMS text messages, reply STOP to unsubscribe.
Thank you for your message. We will be in touch with you shortly.
Explore Our Properties

Property Description

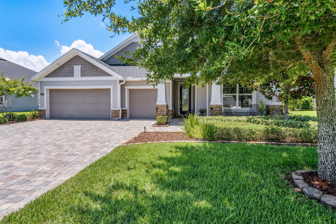
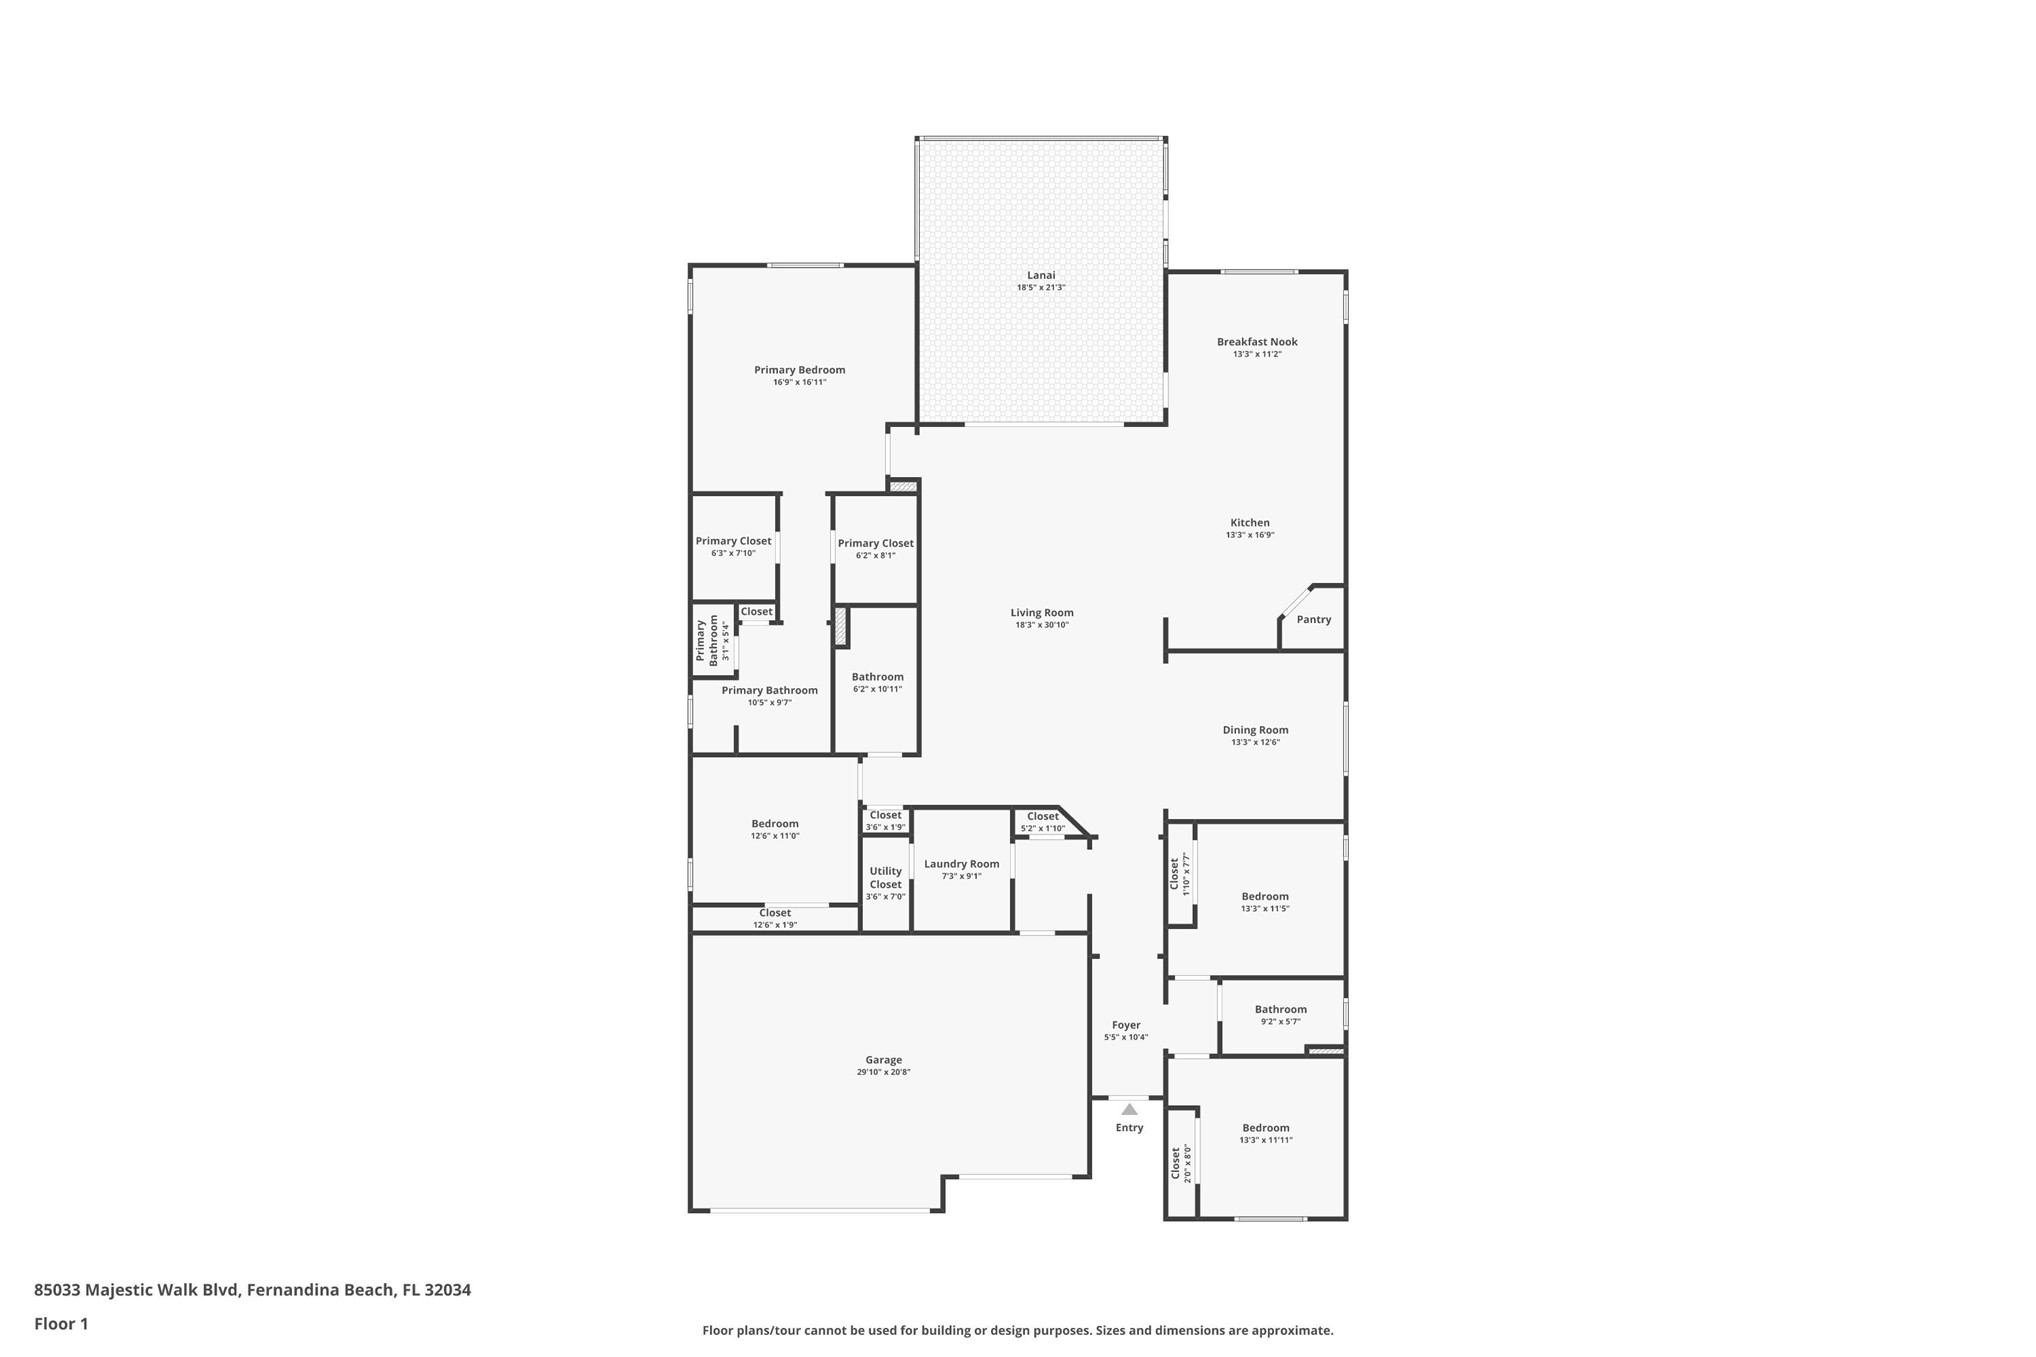
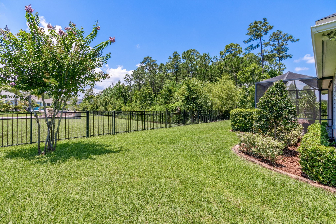
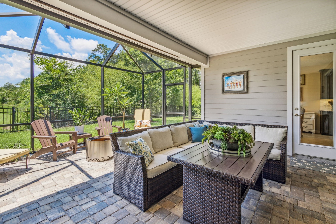
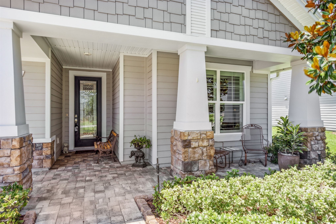
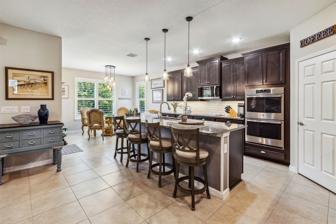
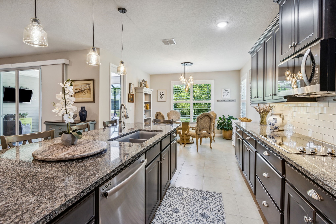
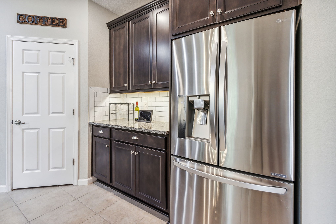
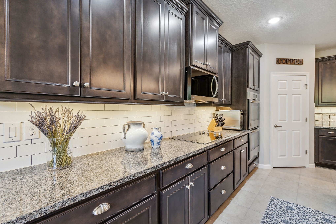
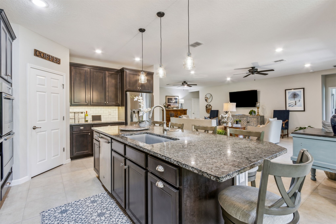
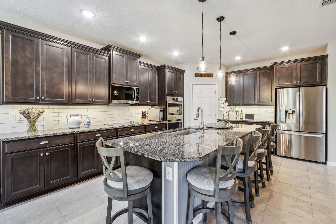
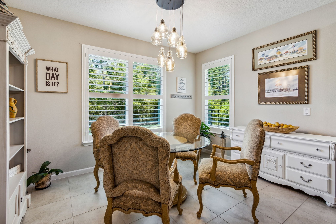
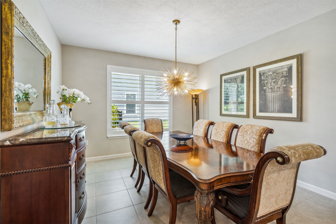
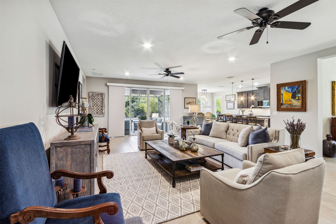
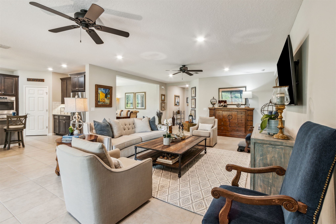
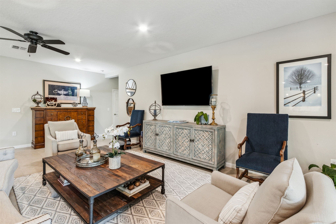
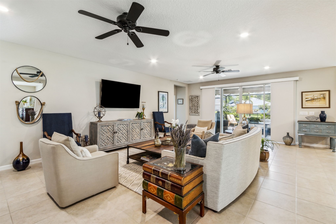
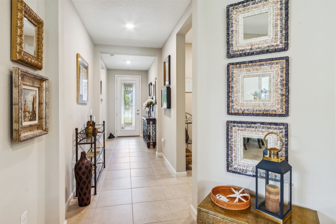
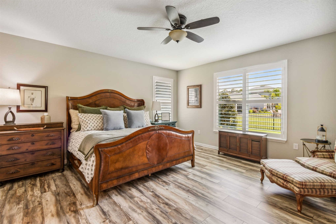
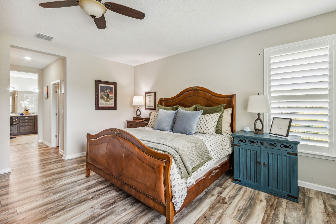
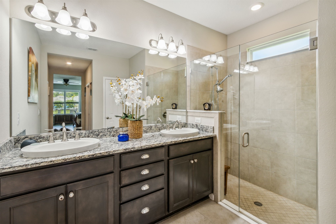
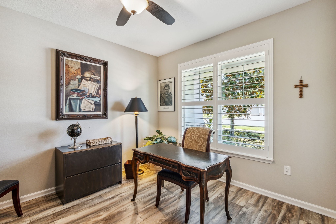
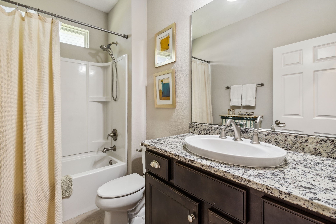
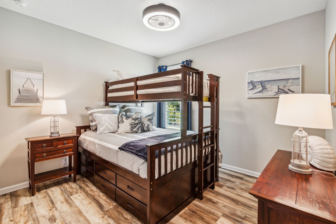
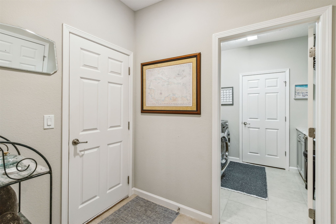
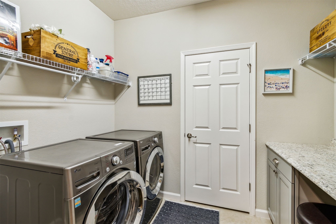
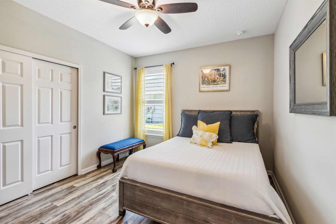
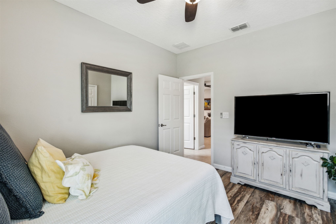
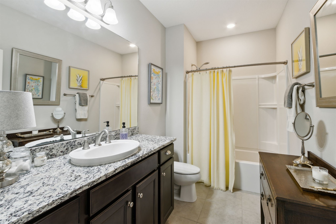
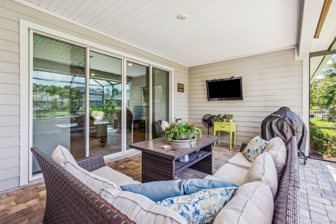
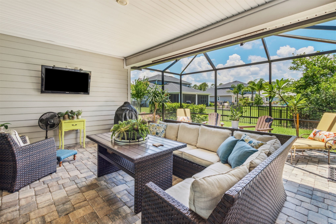
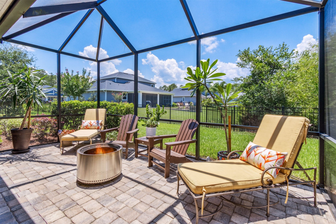
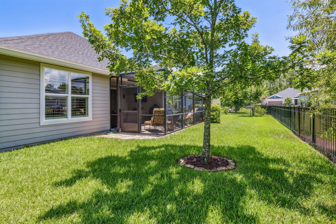
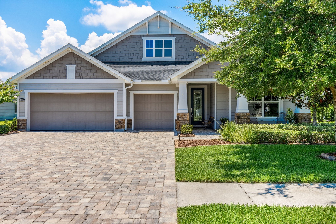
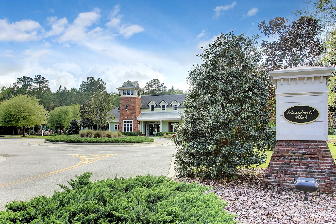
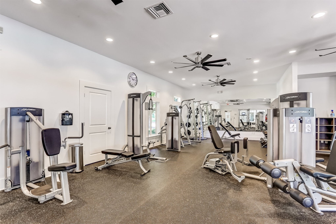
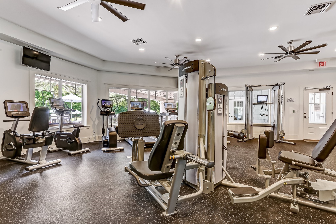
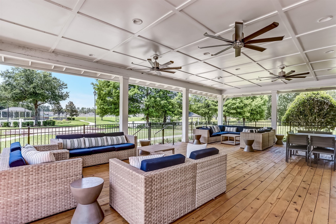
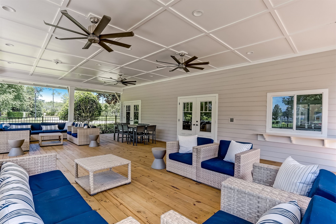
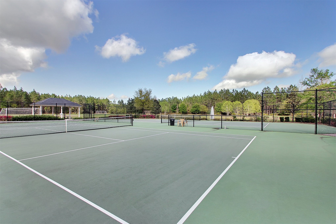
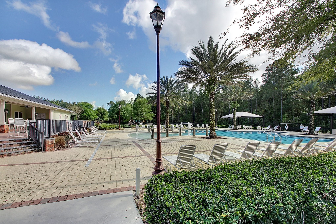
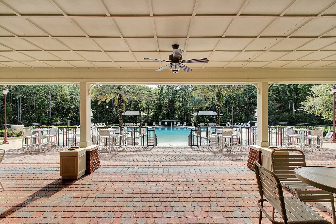
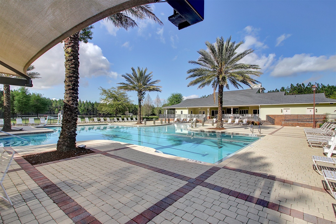
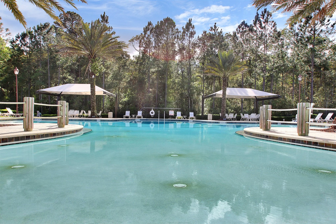
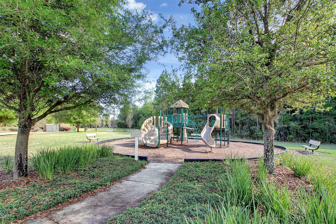
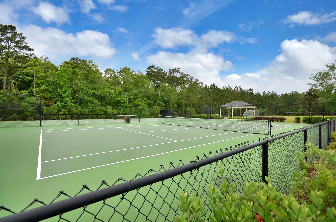
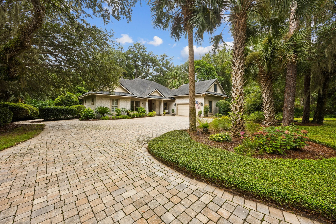
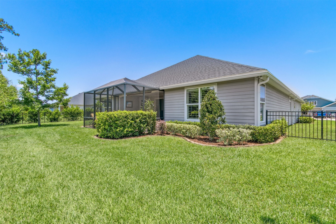
A MUST SEE!! IMPECCABLE & MOVE-IN READY home with every upgrade imaginable + 3 CAR GARAGE! Nestled in the heart of the coveted Amelia Walk community, you'll enjoy access to PREMIER AMENITIES, including pickleball, tennis courts, a sparkling pool, and a state-of-the-art fitness center. Step inside to a thoughtfully designed split bedroom floor plan that exudes elegance and style. Picture hosting lively gatherings in the oversized great room, seamlessly flowing into a GOURMET KITCHEN that's a chef's dream with upgraded soft-close doors and drawers, a versatile food prep island, a sunny breakfast room, SS appliances, a double oven, chic updated lighting, and a walk-in pantry. After a day of entertaining, retreat to your luxurious owner suite, complete with DOUBLE expansive his-and-hers walk-in closets, a sleek frameless glass shower enclosure, dual sinks, and elegant upgraded cabinets. The 8-foot patio slider invites you to step out onto the extended screened-in brick lanai, and plantation shutters upgrade the window treatments. ***Water Softener, Washer/Dryer INCLUDED!*** Experience a perfect blend of comfort, style, and functionality in this immaculate Amelia Walk home. Your dream lifestyle awaits!

Overview

Property Status
Sold
Date Sold
November 13, 2024
Lot Size
10,724.47 Sq.Ft.
MLS ID
108725
Property Type
Residential
Year Built
2019

Features & Amenities

Total Area
2,715 Sq.Ft.
Neighborhood
Fernandina Beach
Architecture Styles
One Story
Stories
1
Garage Spaces
3.0
Water Source
Public
Utilities
Cable Available
Pool
Community
Roof
Shingle
Lot Features
Irregular Lot
Parking
Three Car Garage, Three or more Spaces, Garage Door Opener
Heat Type
Central, Electric
Air Conditioning
Central Air, Electric
Appliances
Dryer, Dishwasher, Disposal, Microwave, Refrigerator, Water Softener Owned, Washer
Other Interior Features
Ceiling Fan(s), Cable TV, Window Treatments
Sewer
Public Sewer
Other Exterior Features
Irrigation Sprinklers
Sales Price
$615,000
HOA
$85/yr
Zoning
RES

Downloads

85033 MAJESTIC WALK BOULEVARD

Schedule a Tour

We would love to help you see this beautiful home! As a full-service brokerage, we can help you tour. Please submit an offer, and answer questions about the buying process.
Thank you

for your interest in 85033 MAJESTIC WALK BOULEVARD, Fernandina Beach, FL 32034

85033 MAJESTIC WALK BOULEVARD
Navigate
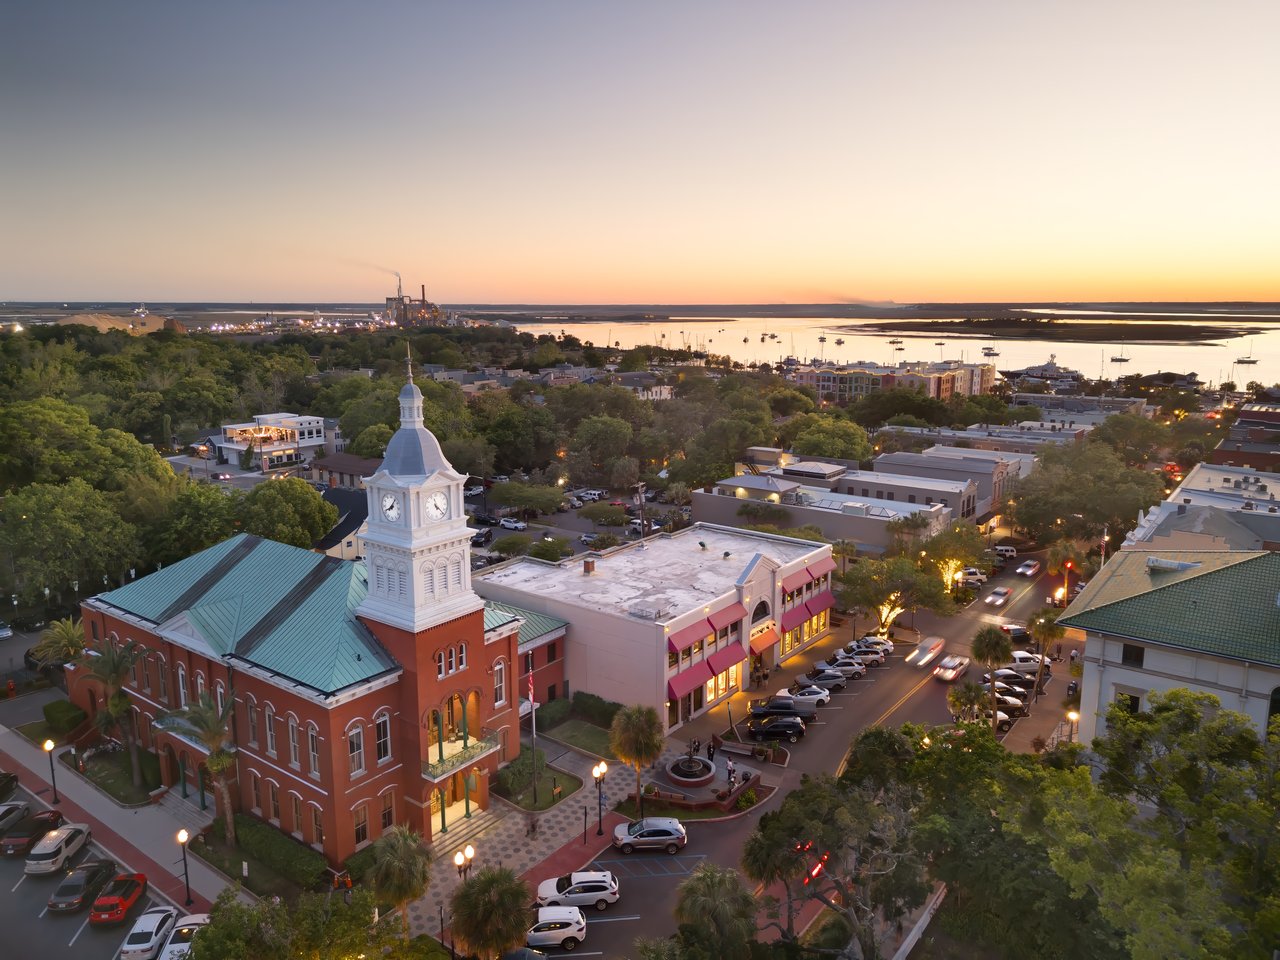
Aerial view of downtown Fernandina Beach and its waterfront at dusk.

Explore Fernandina Beach

read more
85033 MAJESTIC WALK BOULEVARD
explore in 3d

I'm Interested In

85033 MAJESTIC WALK BOULEVARD

or
  • CallJessica Arcement

    License #SL3355754

    (407) 701-7756
  • Featured Properties

    No results available

    Follow Us On Instagram