Leave a Message
By providing your contact information to CIRE First Coast, your personal information will be processed in accordance with CIRE First Coast's Privacy Policy. By checking the box(es) below, you consent to receive communications regarding your real estate inquiries and related marketing and promotional updates in the manner selected by you. For SMS text messages, message frequency varies. Message and data rates may apply. You may opt out of receiving further communications from CIRE First Coast at any time. To opt out of receiving SMS text messages, reply STOP to unsubscribe.
Thank you for your message. We will be in touch with you shortly.
Explore Our Properties

Property Description

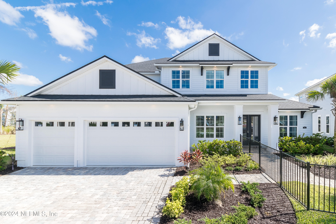
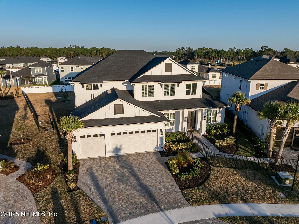
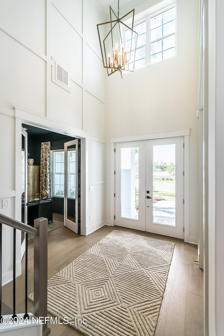
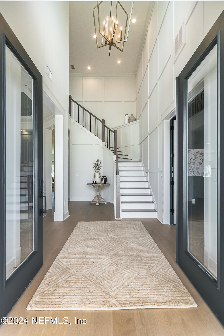
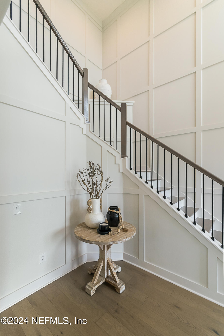
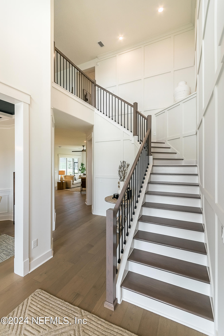
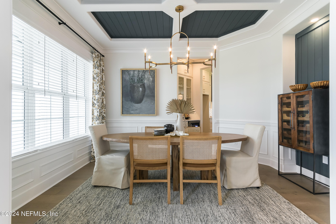
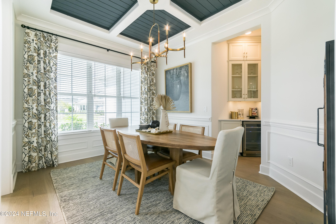
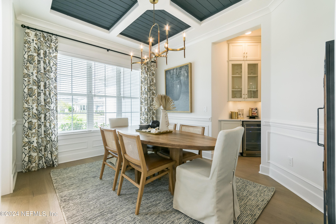
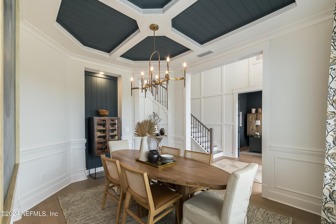
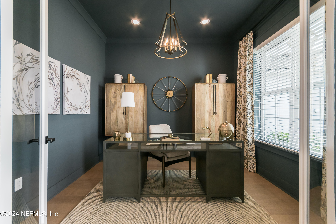
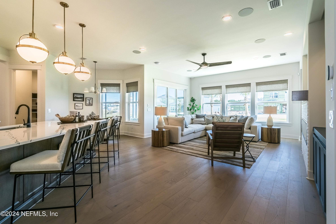
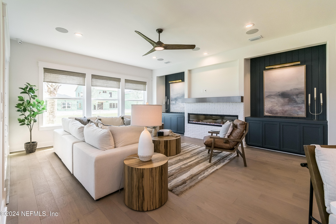
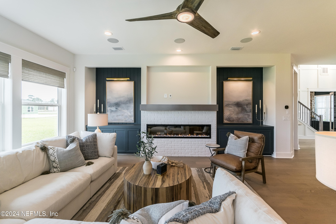
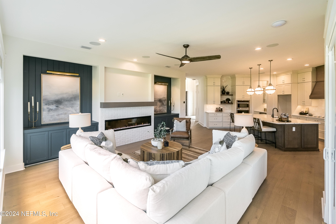
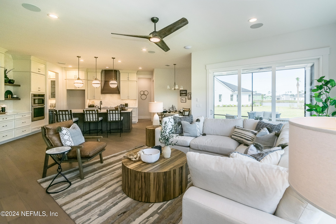
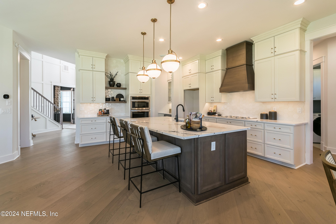
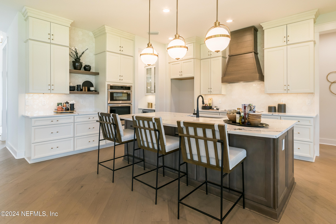
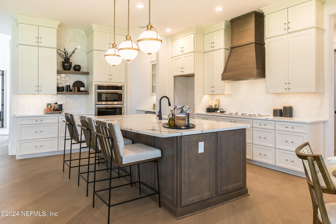
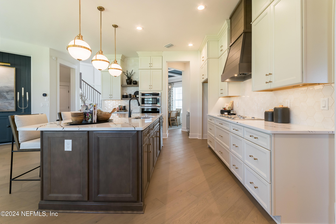
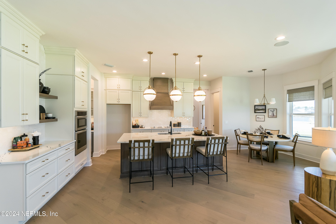
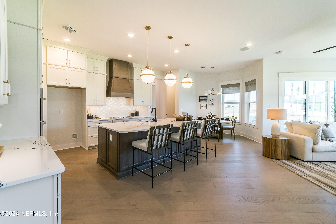
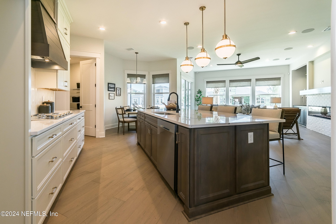
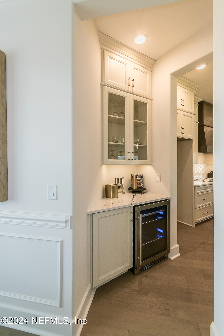
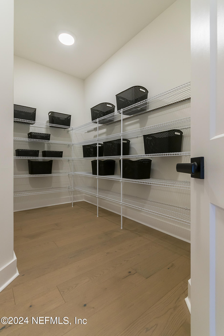
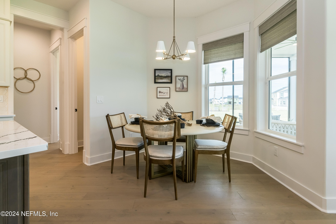
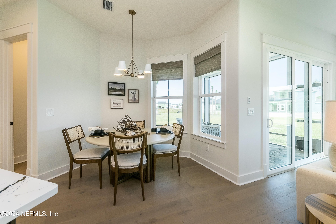
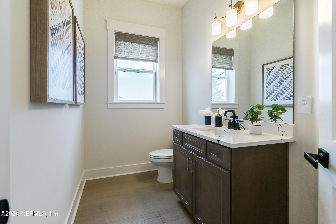
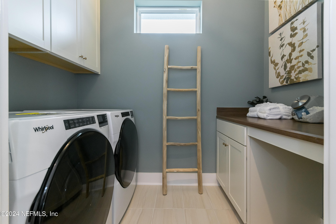
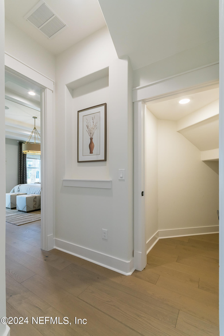
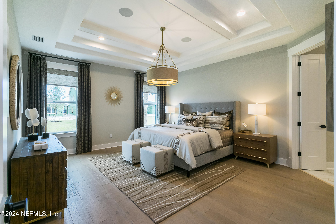
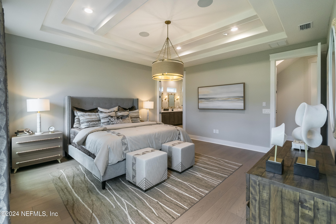
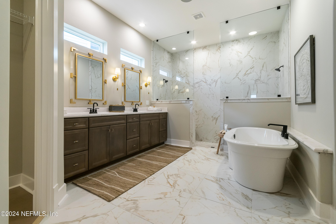
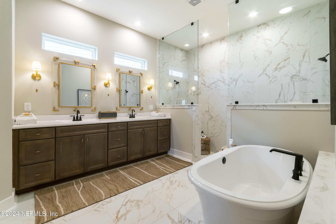
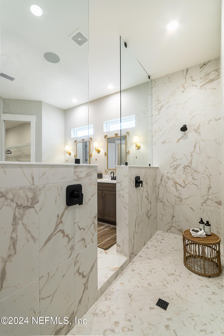
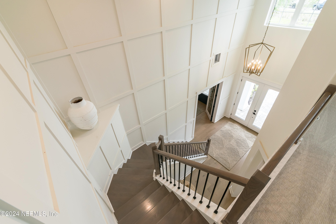
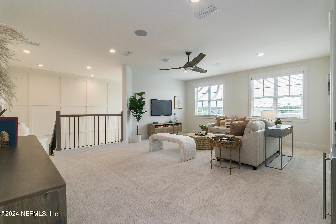
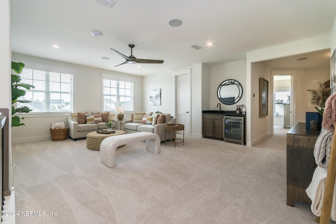
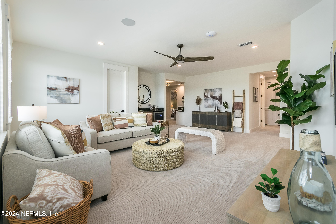
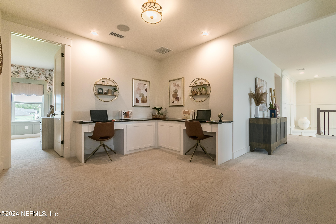
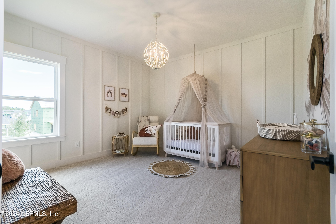
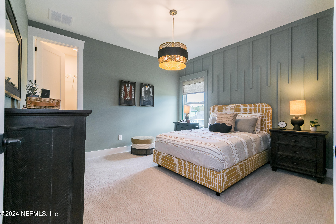
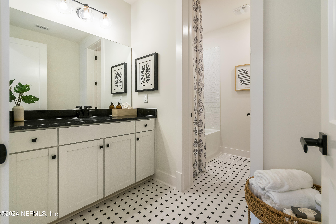
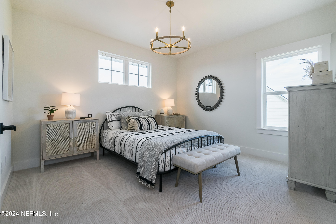
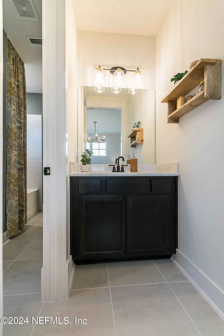
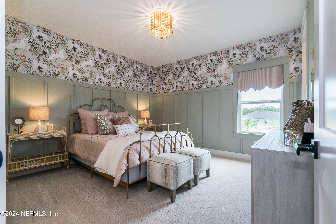
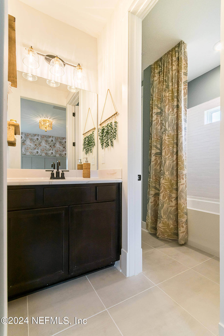
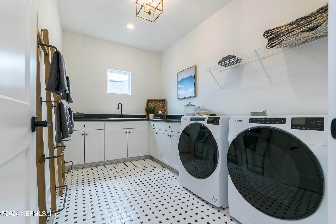
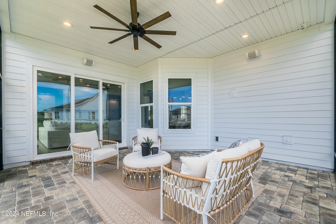
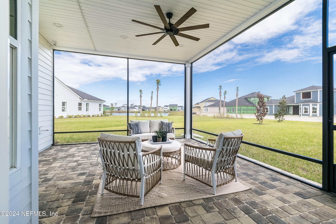
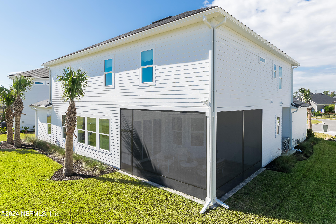
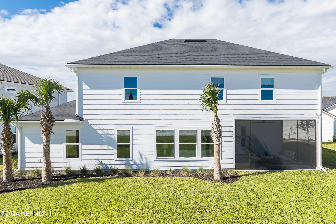
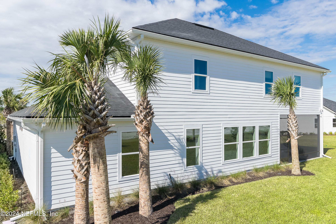
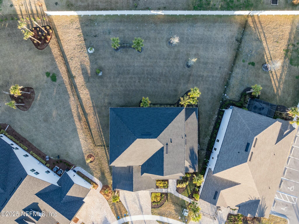
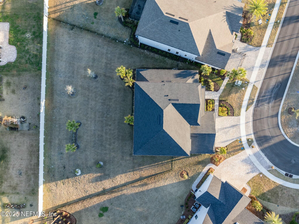
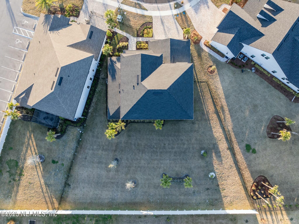
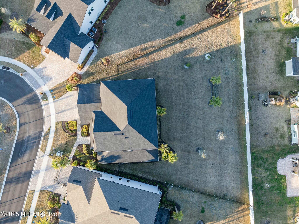
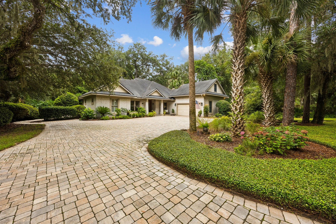
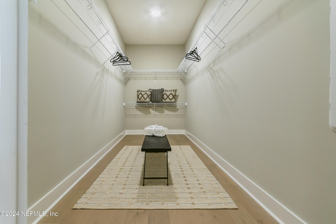
Award winning model home for sale- Offering Builder Paid Closing Costs! Featuring everything a homeowner could possibly want. Fully fenced, spacious backyard, partial pond view with ample room for a pool. Walking in you are greeted by a 2 story foyer with amazing trim detail around the wooden stairs with iron spindles. A study on one side and a dining room on the other that looks straight out of a magazine. Gourmet kitchen with stainless steel appliances, white and wood toned cabinets tastefully mixed, with quartz countertops. No lack of storage with a huge chefs pantry! Owners Suite located downstairs features double step ceiling, an oversized walk in closet and luxurious bathroom. A perfect half bath for future pool bath. Cozy up in the family room with an electric fireplace and beautiful built ins for storage and style! Upstairs includes the secondary bedrooms, a bonus room AND a kids retreat! One jack and Jill bathroom and a spacious SECOND laundry room (one downstairs too!!)

Overview

Property Status
Sold
Date Sold
March 6, 2026
MLS ID
2006656
Property Type
Residential
Year Built
2022

Features & Amenities

Stories
2
Garage Spaces
3.0
Water Source
Public
Utilities
Cable Available
Parking
Attached, Garage Door Opener
Heat Type
Electric
Air Conditioning
Central Air
Appliances
Dishwasher, Gas Cooktop, Gas Oven, Gas Range
HOA Amenities
Pool
Elementary School
Wards Creek
Middle School
Pacetti Bay
High School
Tocoi Creek
Sales Price
$1,140,000
HOA
$1,455/yr

Downloads

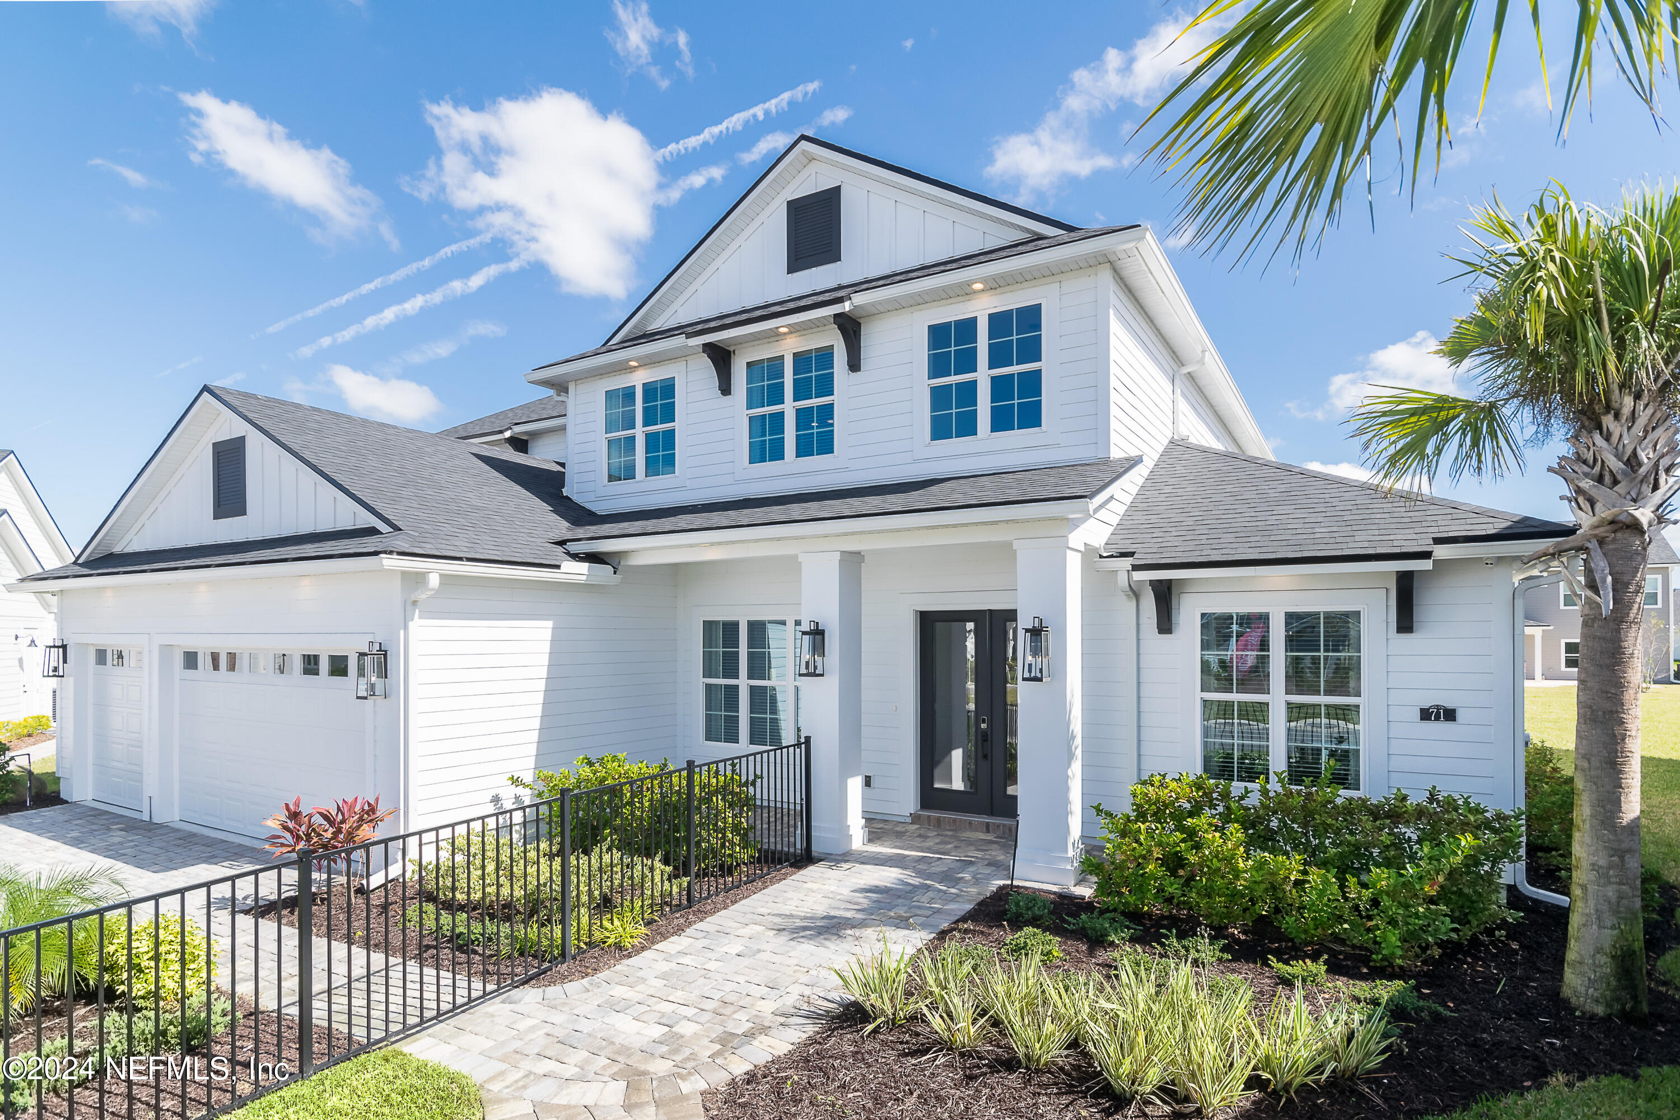
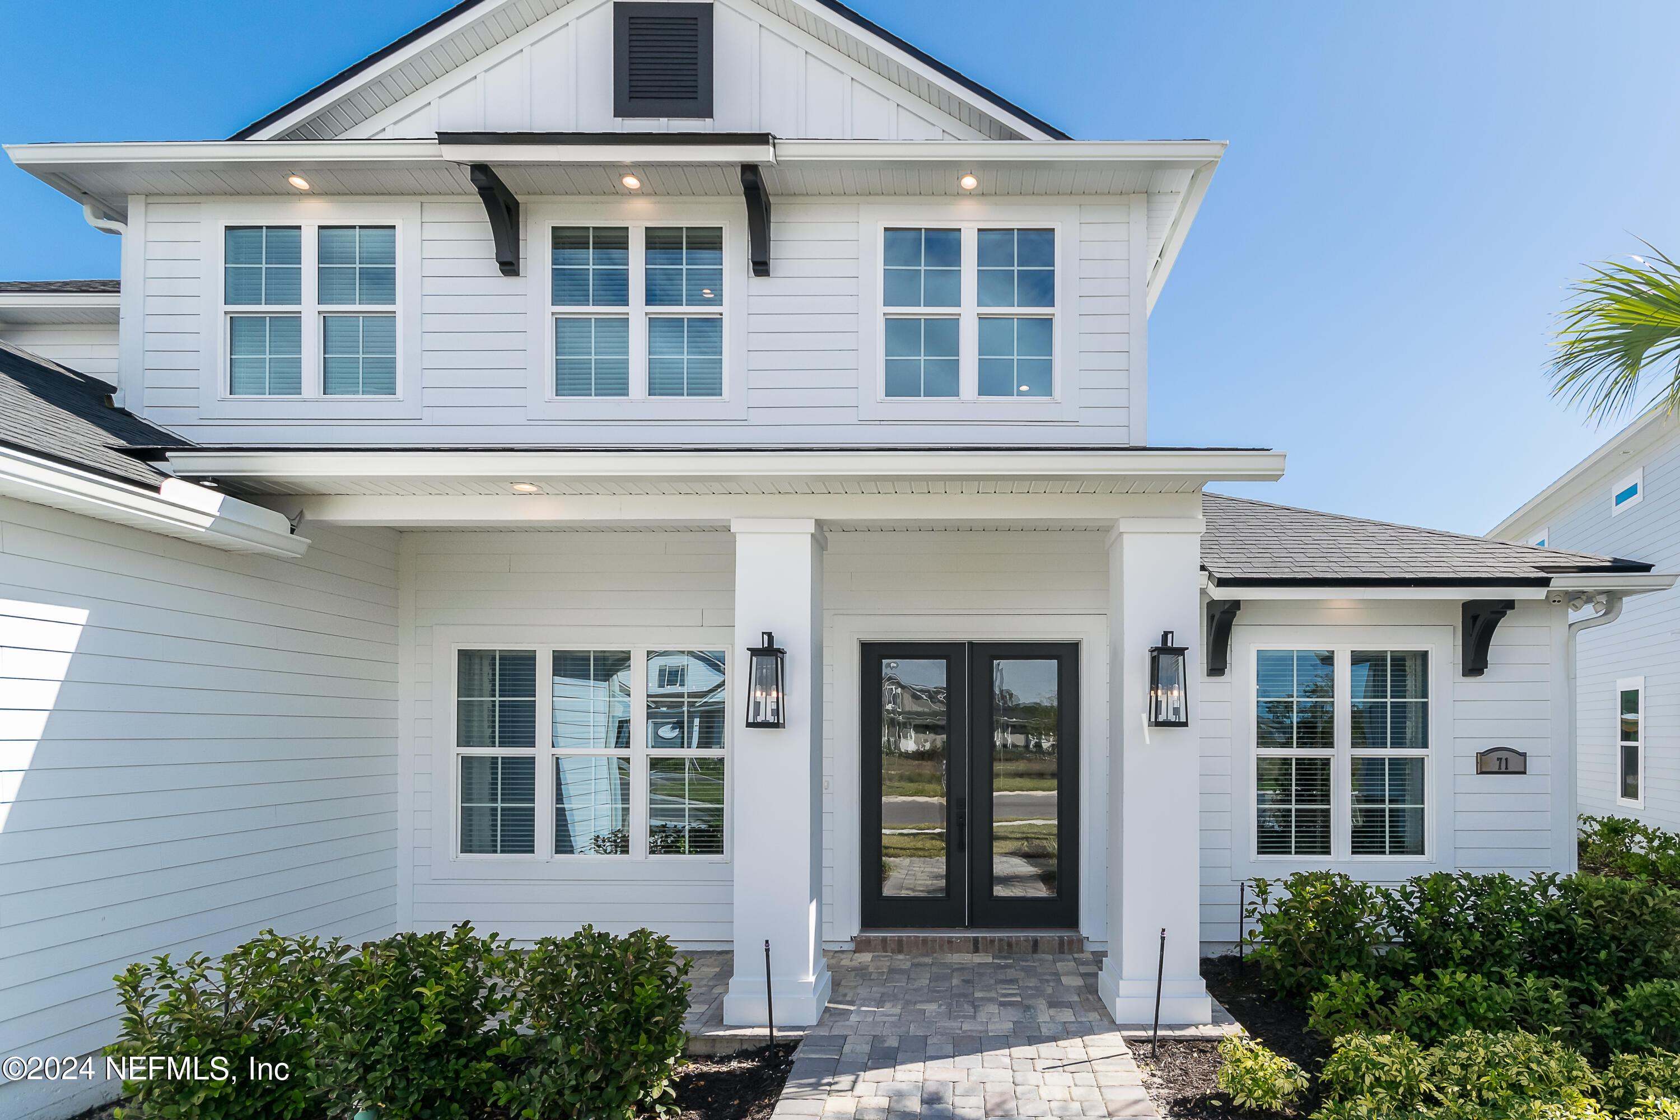
White two-story home with front-facing gables, a double garage, and landscaped entry.

Schedule a Tour

We would love to help you see this beautiful home! As a full-service brokerage, we can help you tour. Please submit an offer, and answer questions about the buying process.

Thank you

for your interest in 71 OAK HEIGHTS Court, St. Augustine, St Augustine, FL 32092

71 OAK HEIGHTS Court, St. Augustine
Navigate
71 OAK HEIGHTS Court, St. Augustine
explore in 3d

I'm Interested In

71 OAK HEIGHTS Court, St. Augustine

Featured Properties

No results available

Follow Us On Instagram