Leave a Message
By providing your contact information to CIRE First Coast, your personal information will be processed in accordance with CIRE First Coast's Privacy Policy. By checking the box(es) below, you consent to receive communications regarding your real estate inquiries and related marketing and promotional updates in the manner selected by you. For SMS text messages, message frequency varies. Message and data rates may apply. You may opt out of receiving further communications from CIRE First Coast at any time. To opt out of receiving SMS text messages, reply STOP to unsubscribe.
Thank you for your message. We will be in touch with you shortly.
Explore Our Properties

Property Description

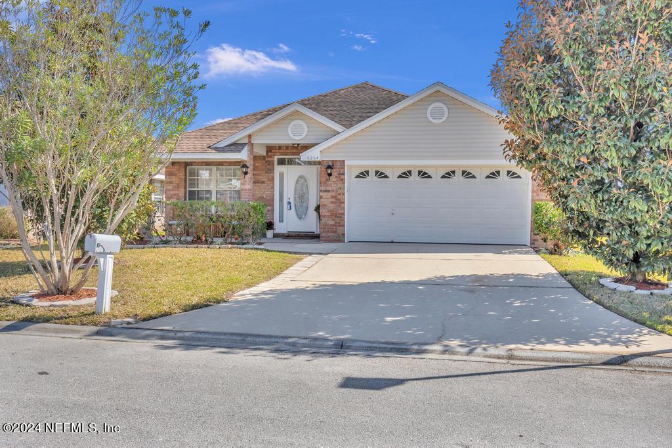
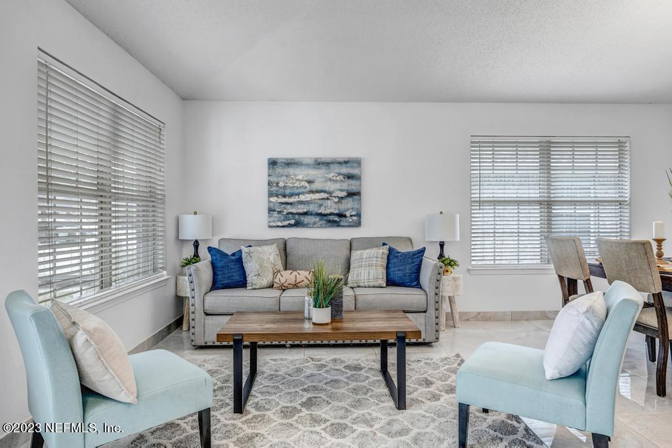
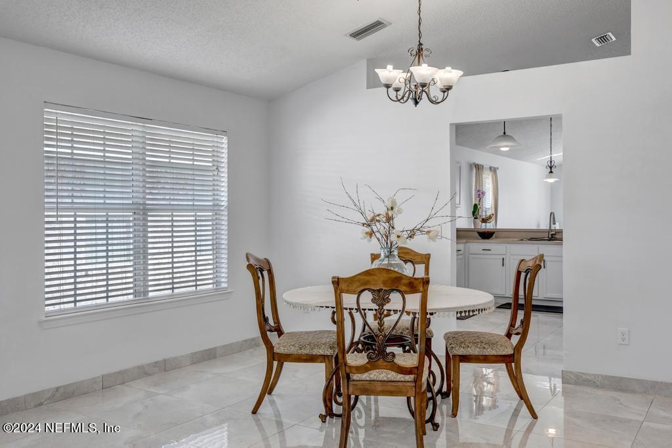
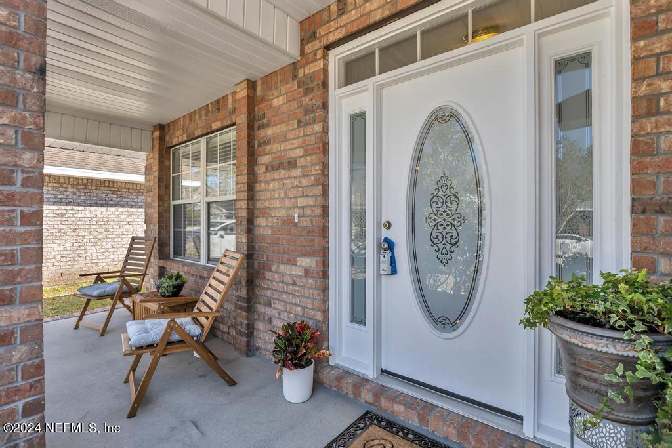
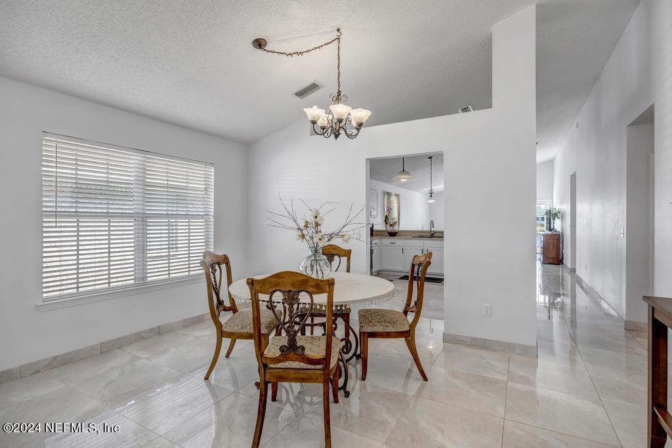
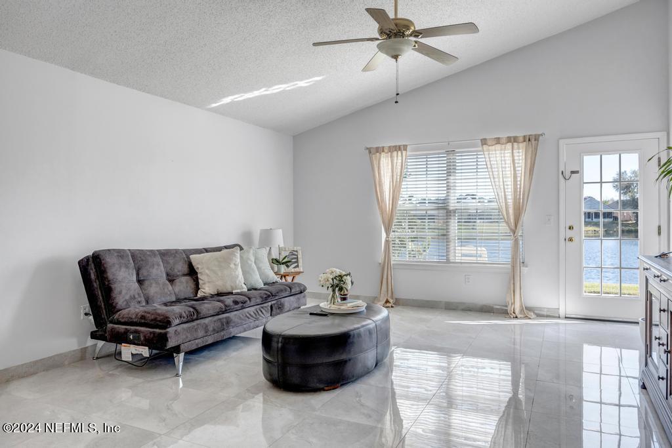
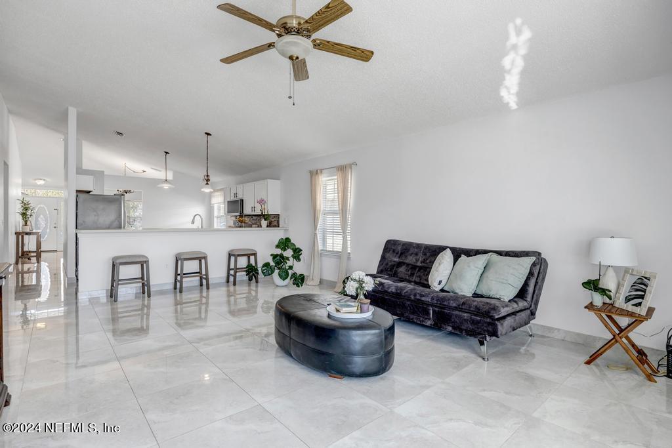
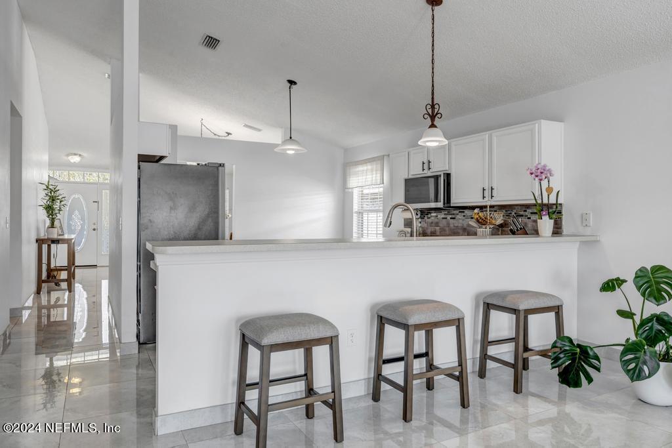
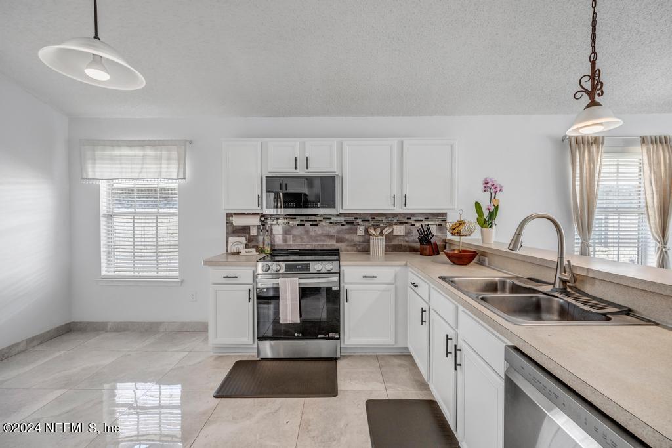
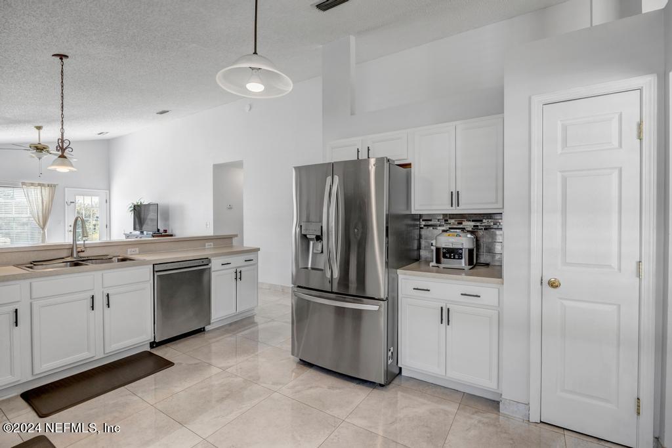
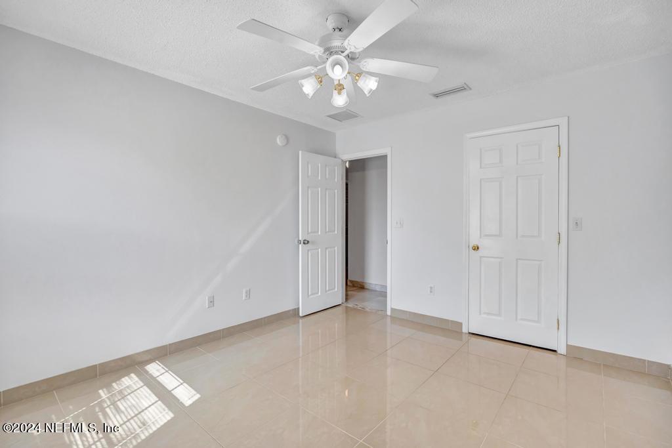
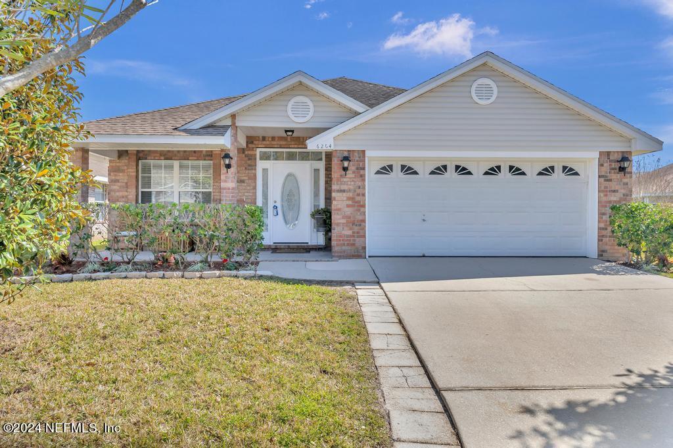
Great Price! Welcome to this well maintained home. NEW SS appliances (refrigerator, stove, microwave, dishwasher, washer & dryer), White kitchen cabinets. Covered front porch is great for sitting and enjoying on a brisk airy night! Spacious floor plan perfect for gatherings and entertainment. Formal living and dining room separate from Family room and Kitchen area. Kitchen includes eat in space as well.
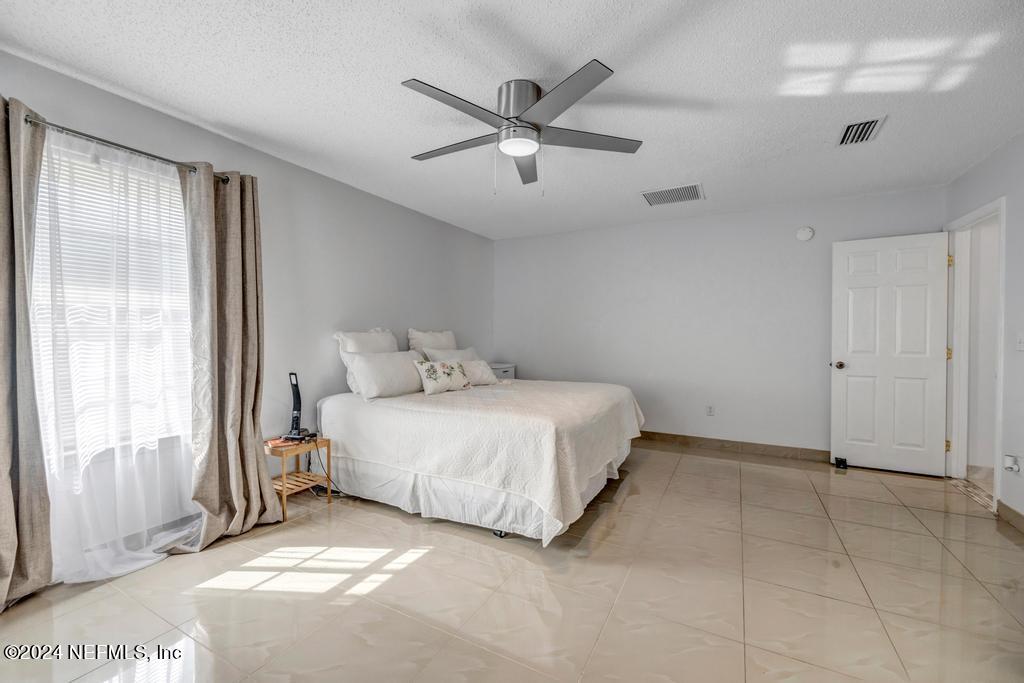
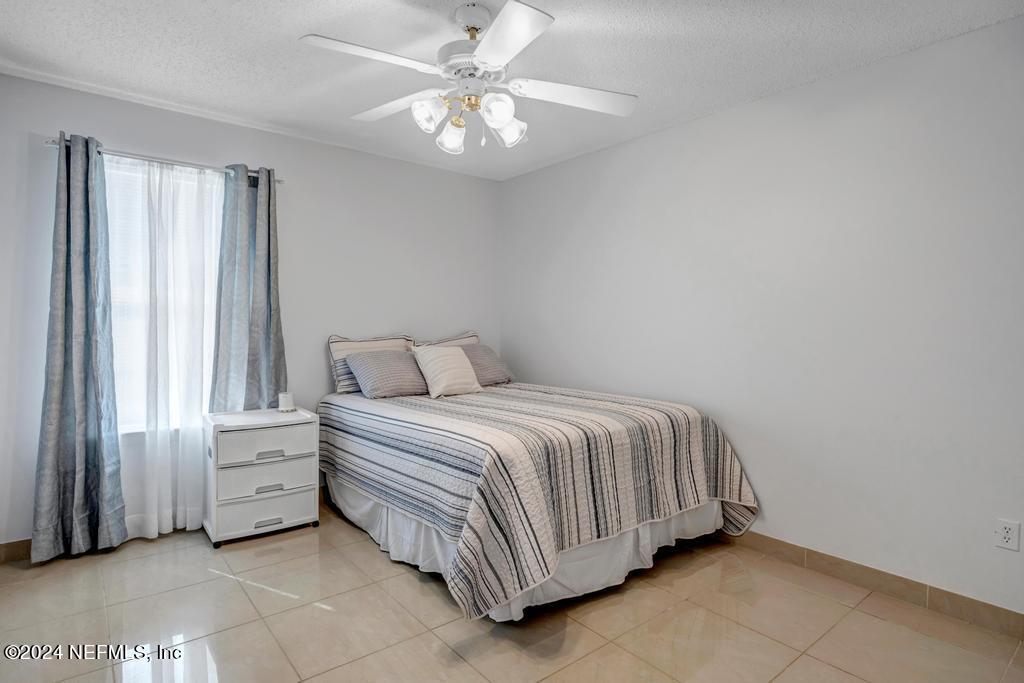
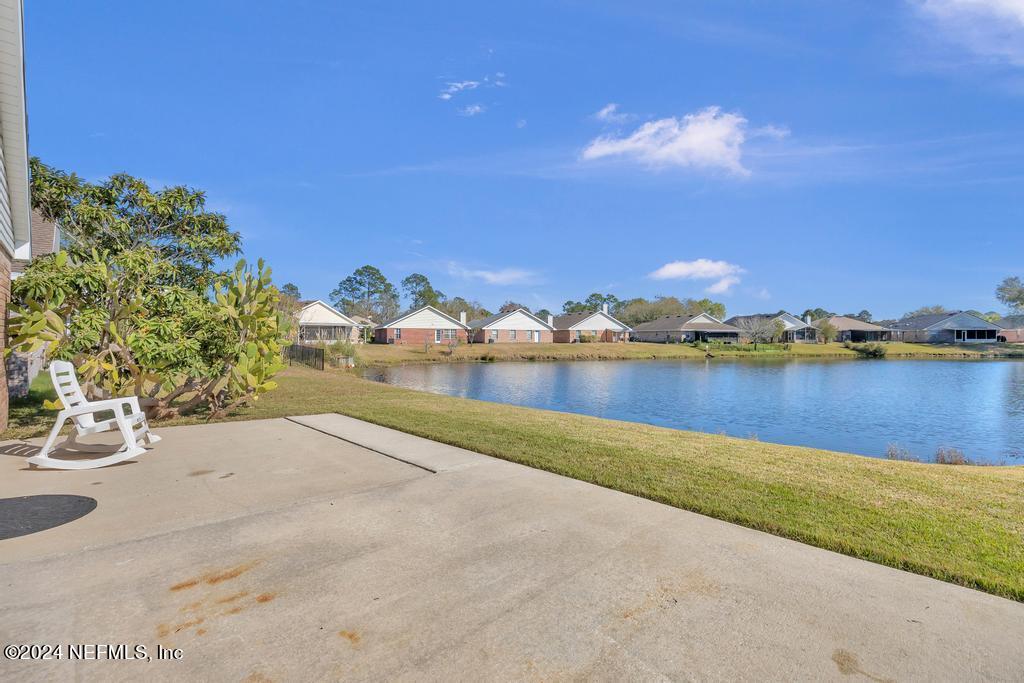
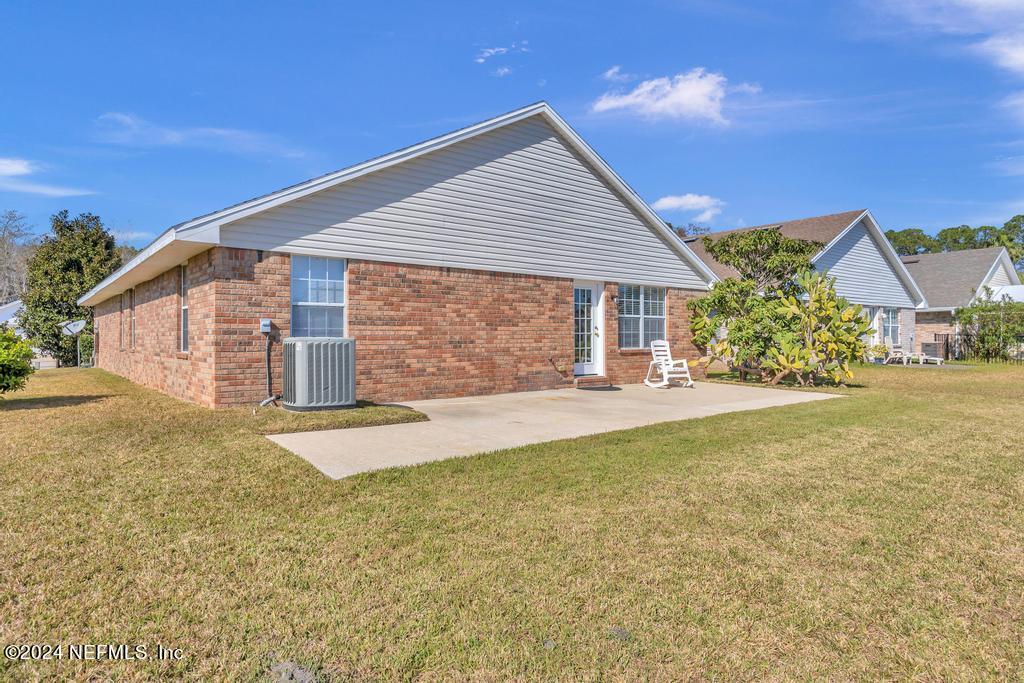
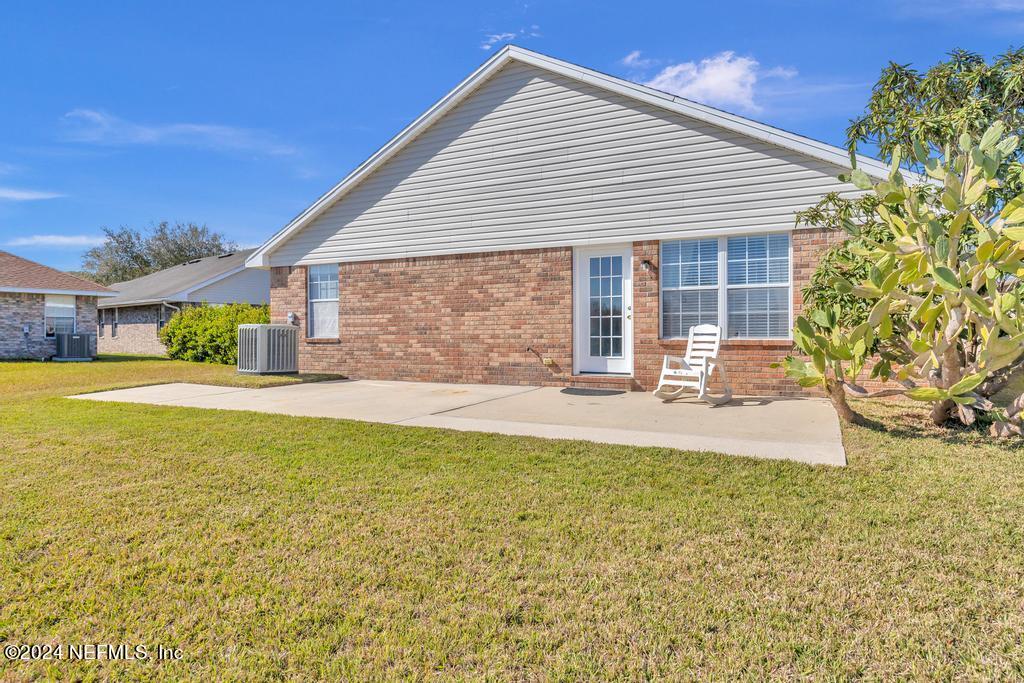
Spacious and private bedrooms. Tile floors throughout, no carpet in the home, tile backsplash and bar top counters in the kitchen. Extended open patio overlooking beautiful pond view, very relaxing setting. Indoor laundry room. 2 car garage. Conveniently located off 295 and Collins. 1 year Home warranty included at closing. Westland HOA
$247 this year
4003 Hartley Rd.
Jacksonville, Fl 32257
904.268.0035

Overview

Property Status
Sold
Date Sold
March 22, 2024
MLS ID
2011068
Property Type
Residential
Year Built
2005

Features & Amenities

Architecture Styles
Ranch
View Description
Pond
Stories
1
Garage Spaces
2.0
Water Source
Public
Utilities
Electricity Connected, Sewer Connected, Water Connected
Pool
In Ground
Roof
Shingle
Parking
Attached, Garage
Heat Type
Central
Air Conditioning
Central Air
Laundry Room
Electric Dryer Hookup
Appliances
Dishwasher, Dryer, Electric Range, Electric Water Heater, Refrigerator, Washer
Other Interior Features
Breakfast Bar, Ceiling Fan(s), Eat-in Kitchen, Entrance Foyer, Pantry, Primary Bathroom -Tub with Separate Shower, Primary Downstairs, Split Bedrooms, Vaulted Ceiling(s), Walk-In Closet(s)
Sewer
Public Sewer
HOA Amenities
Playground
Security Features
Smoke Detector(s)
Sales Price
$345,000
Real Estate Tax
$1,522/yr
HOA
$247/yr

Downloads

6264 IRONSIDE Drive N

Schedule a Tour

We would love to help you see this beautiful home! As a full-service brokerage, we can help you tour. Please submit an offer, and answer questions about the buying process.

Thank you

for your interest in 6264 IRONSIDE Drive N, Jacksonville, FL 32244

6264 IRONSIDE Drive N
Navigate

I'm Interested In
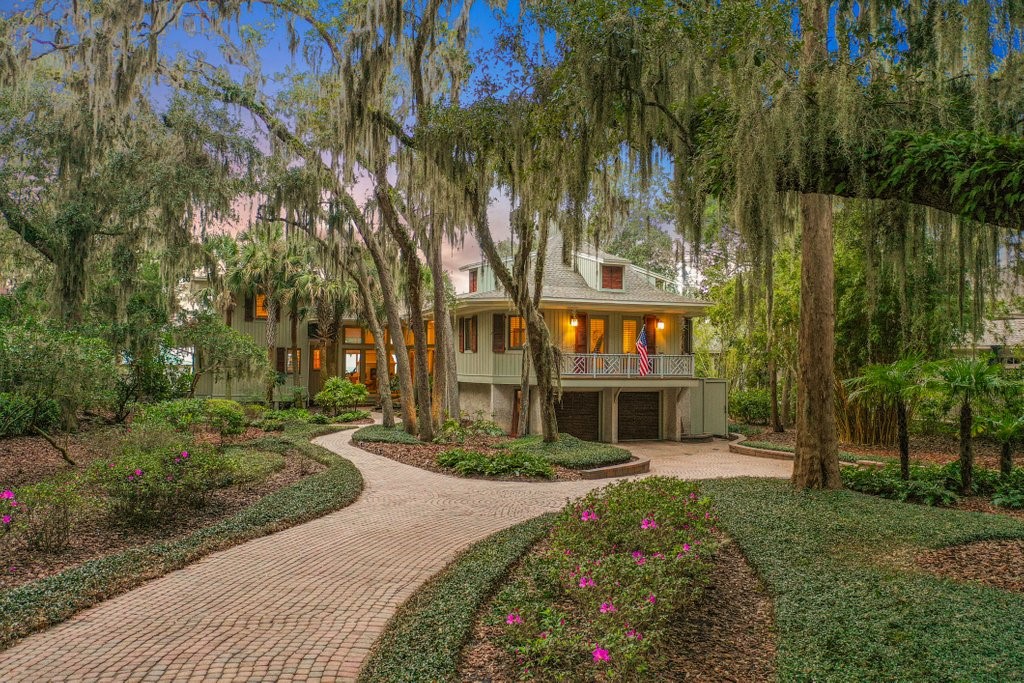
6264 IRONSIDE Drive N

or
  • CallAngela Tharp

    License #3028849

    (904) 923-4485
  • Featured Properties

    No results available

    Follow Us On Instagram