Leave a Message
By providing your contact information to CIRE First Coast, your personal information will be processed in accordance with CIRE First Coast's Privacy Policy. By checking the box(es) below, you consent to receive communications regarding your real estate inquiries and related marketing and promotional updates in the manner selected by you. For SMS text messages, message frequency varies. Message and data rates may apply. You may opt out of receiving further communications from CIRE First Coast at any time. To opt out of receiving SMS text messages, reply STOP to unsubscribe.
Thank you for your message. We will be in touch with you shortly.
Explore Our Properties

Property Description

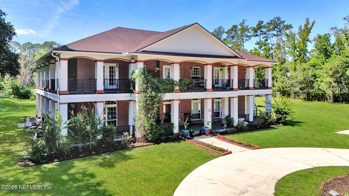
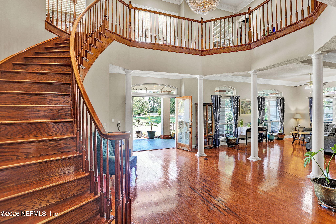
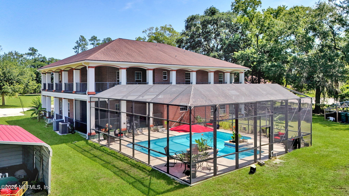
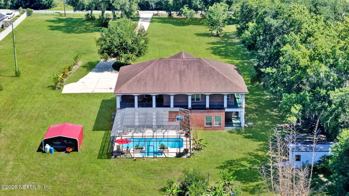
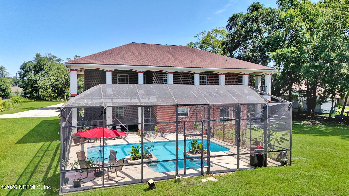
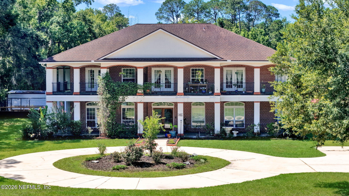
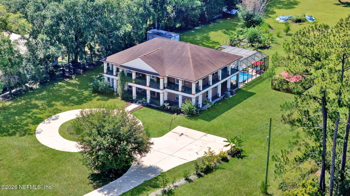
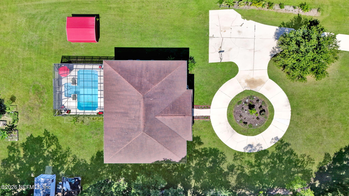
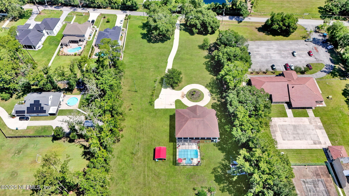
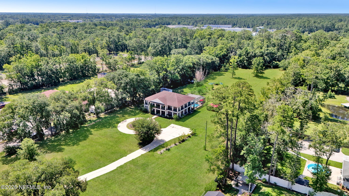
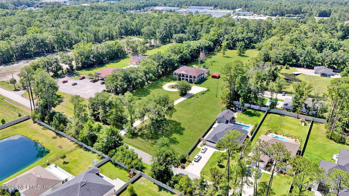
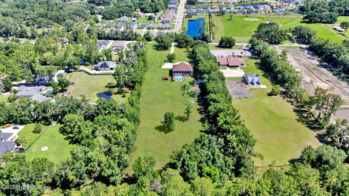
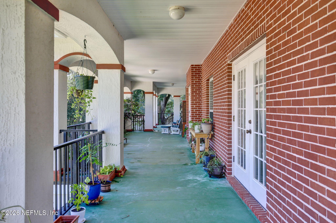
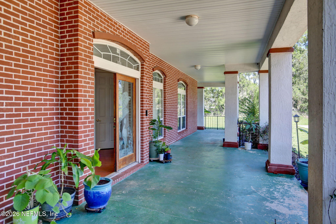
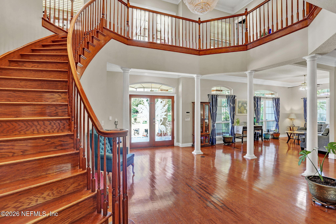
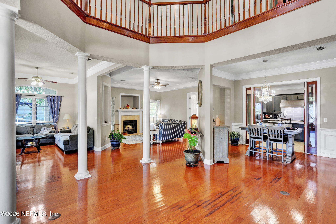
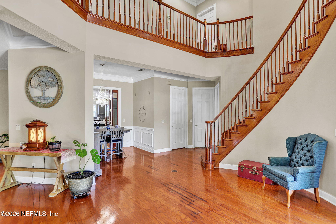
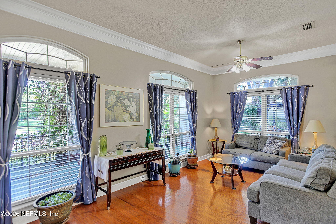
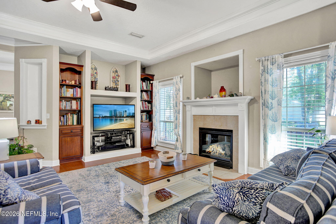
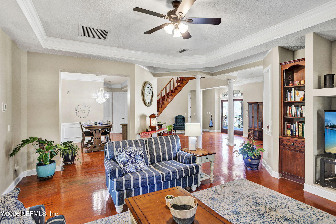
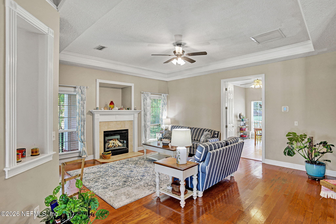
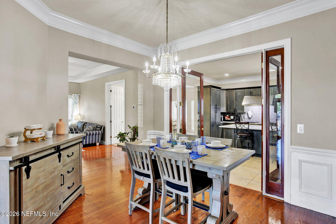
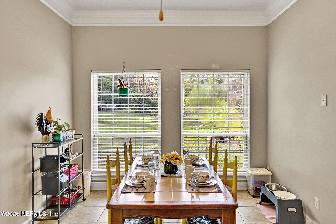
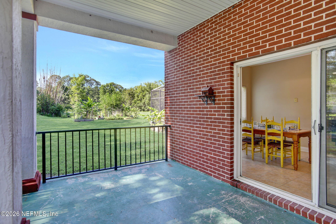
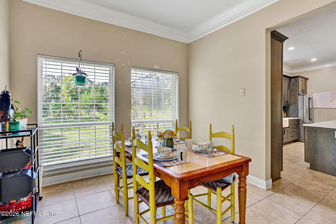
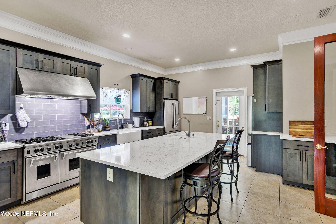
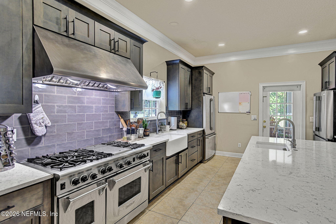
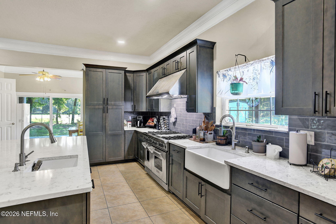
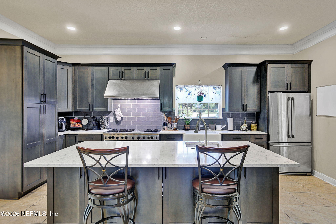
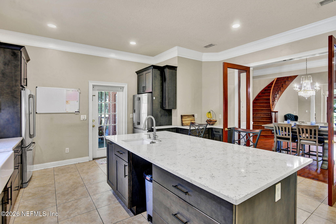
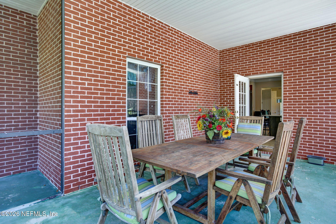
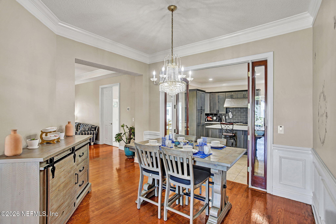
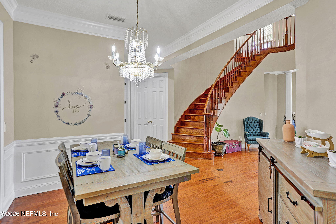
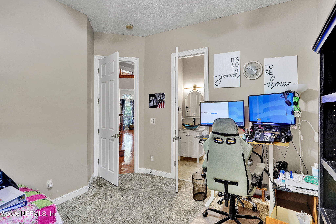
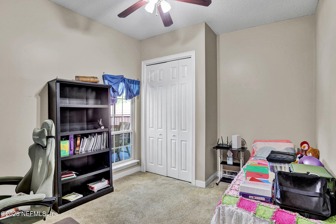
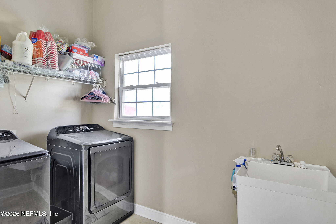
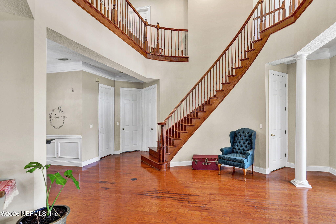
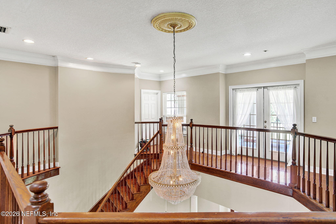
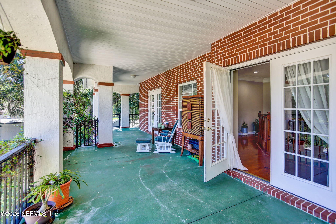
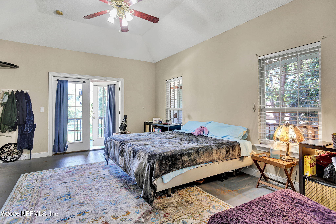
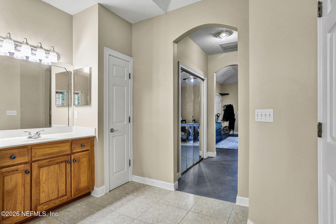
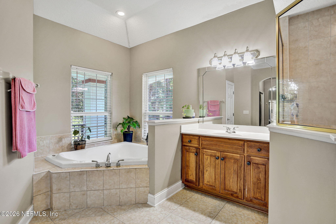
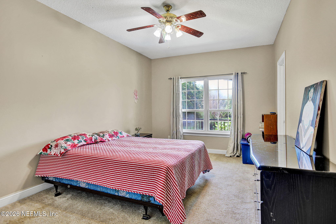
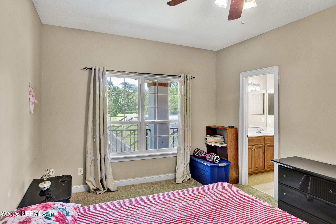
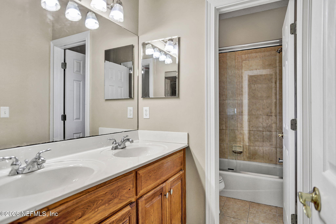
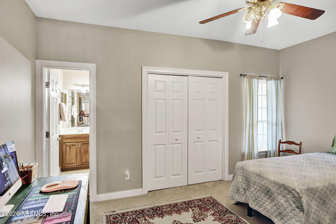
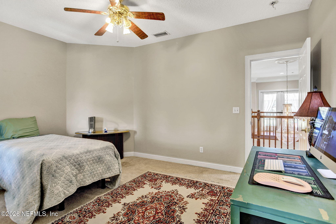
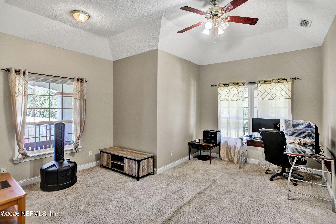
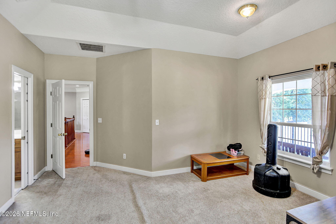
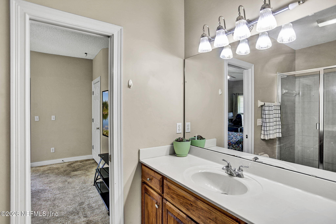
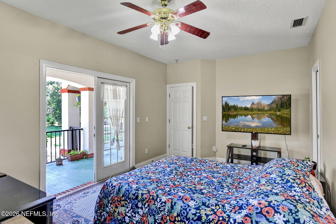
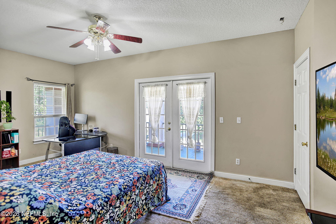
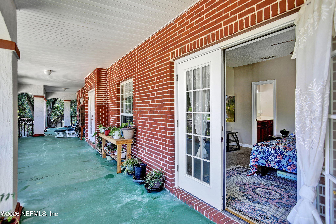
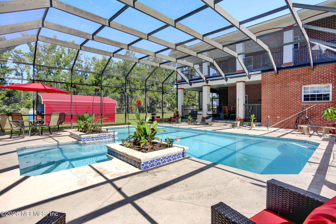
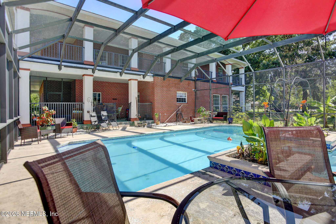
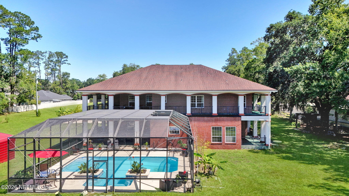
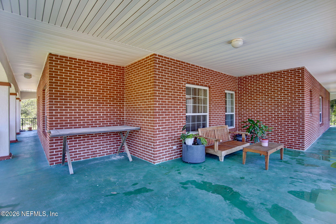
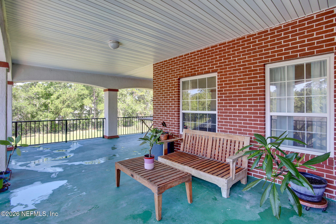
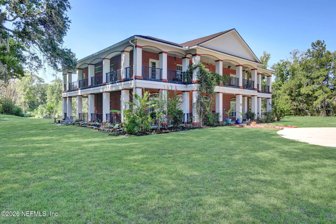
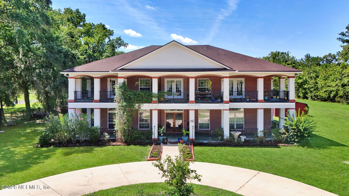
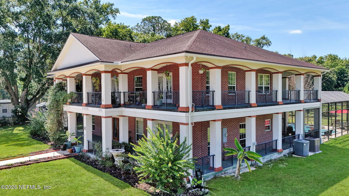
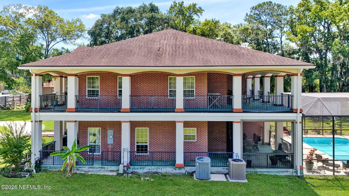
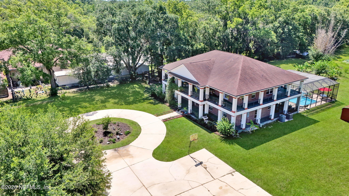
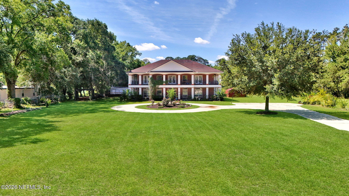
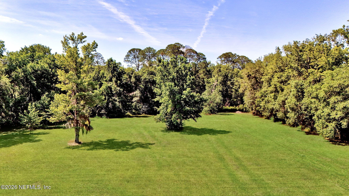
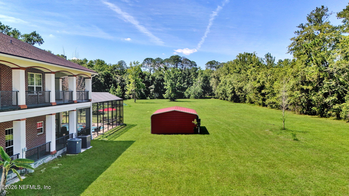
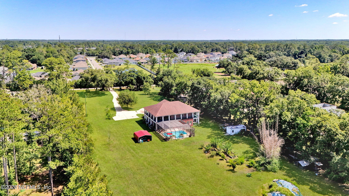
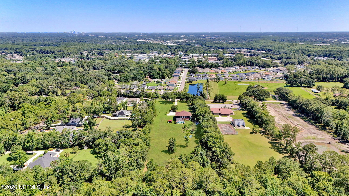
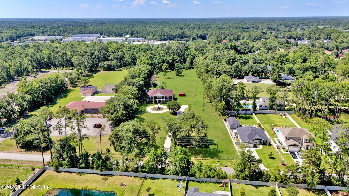
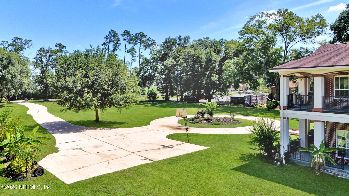
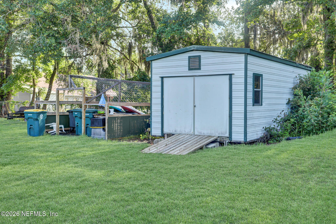
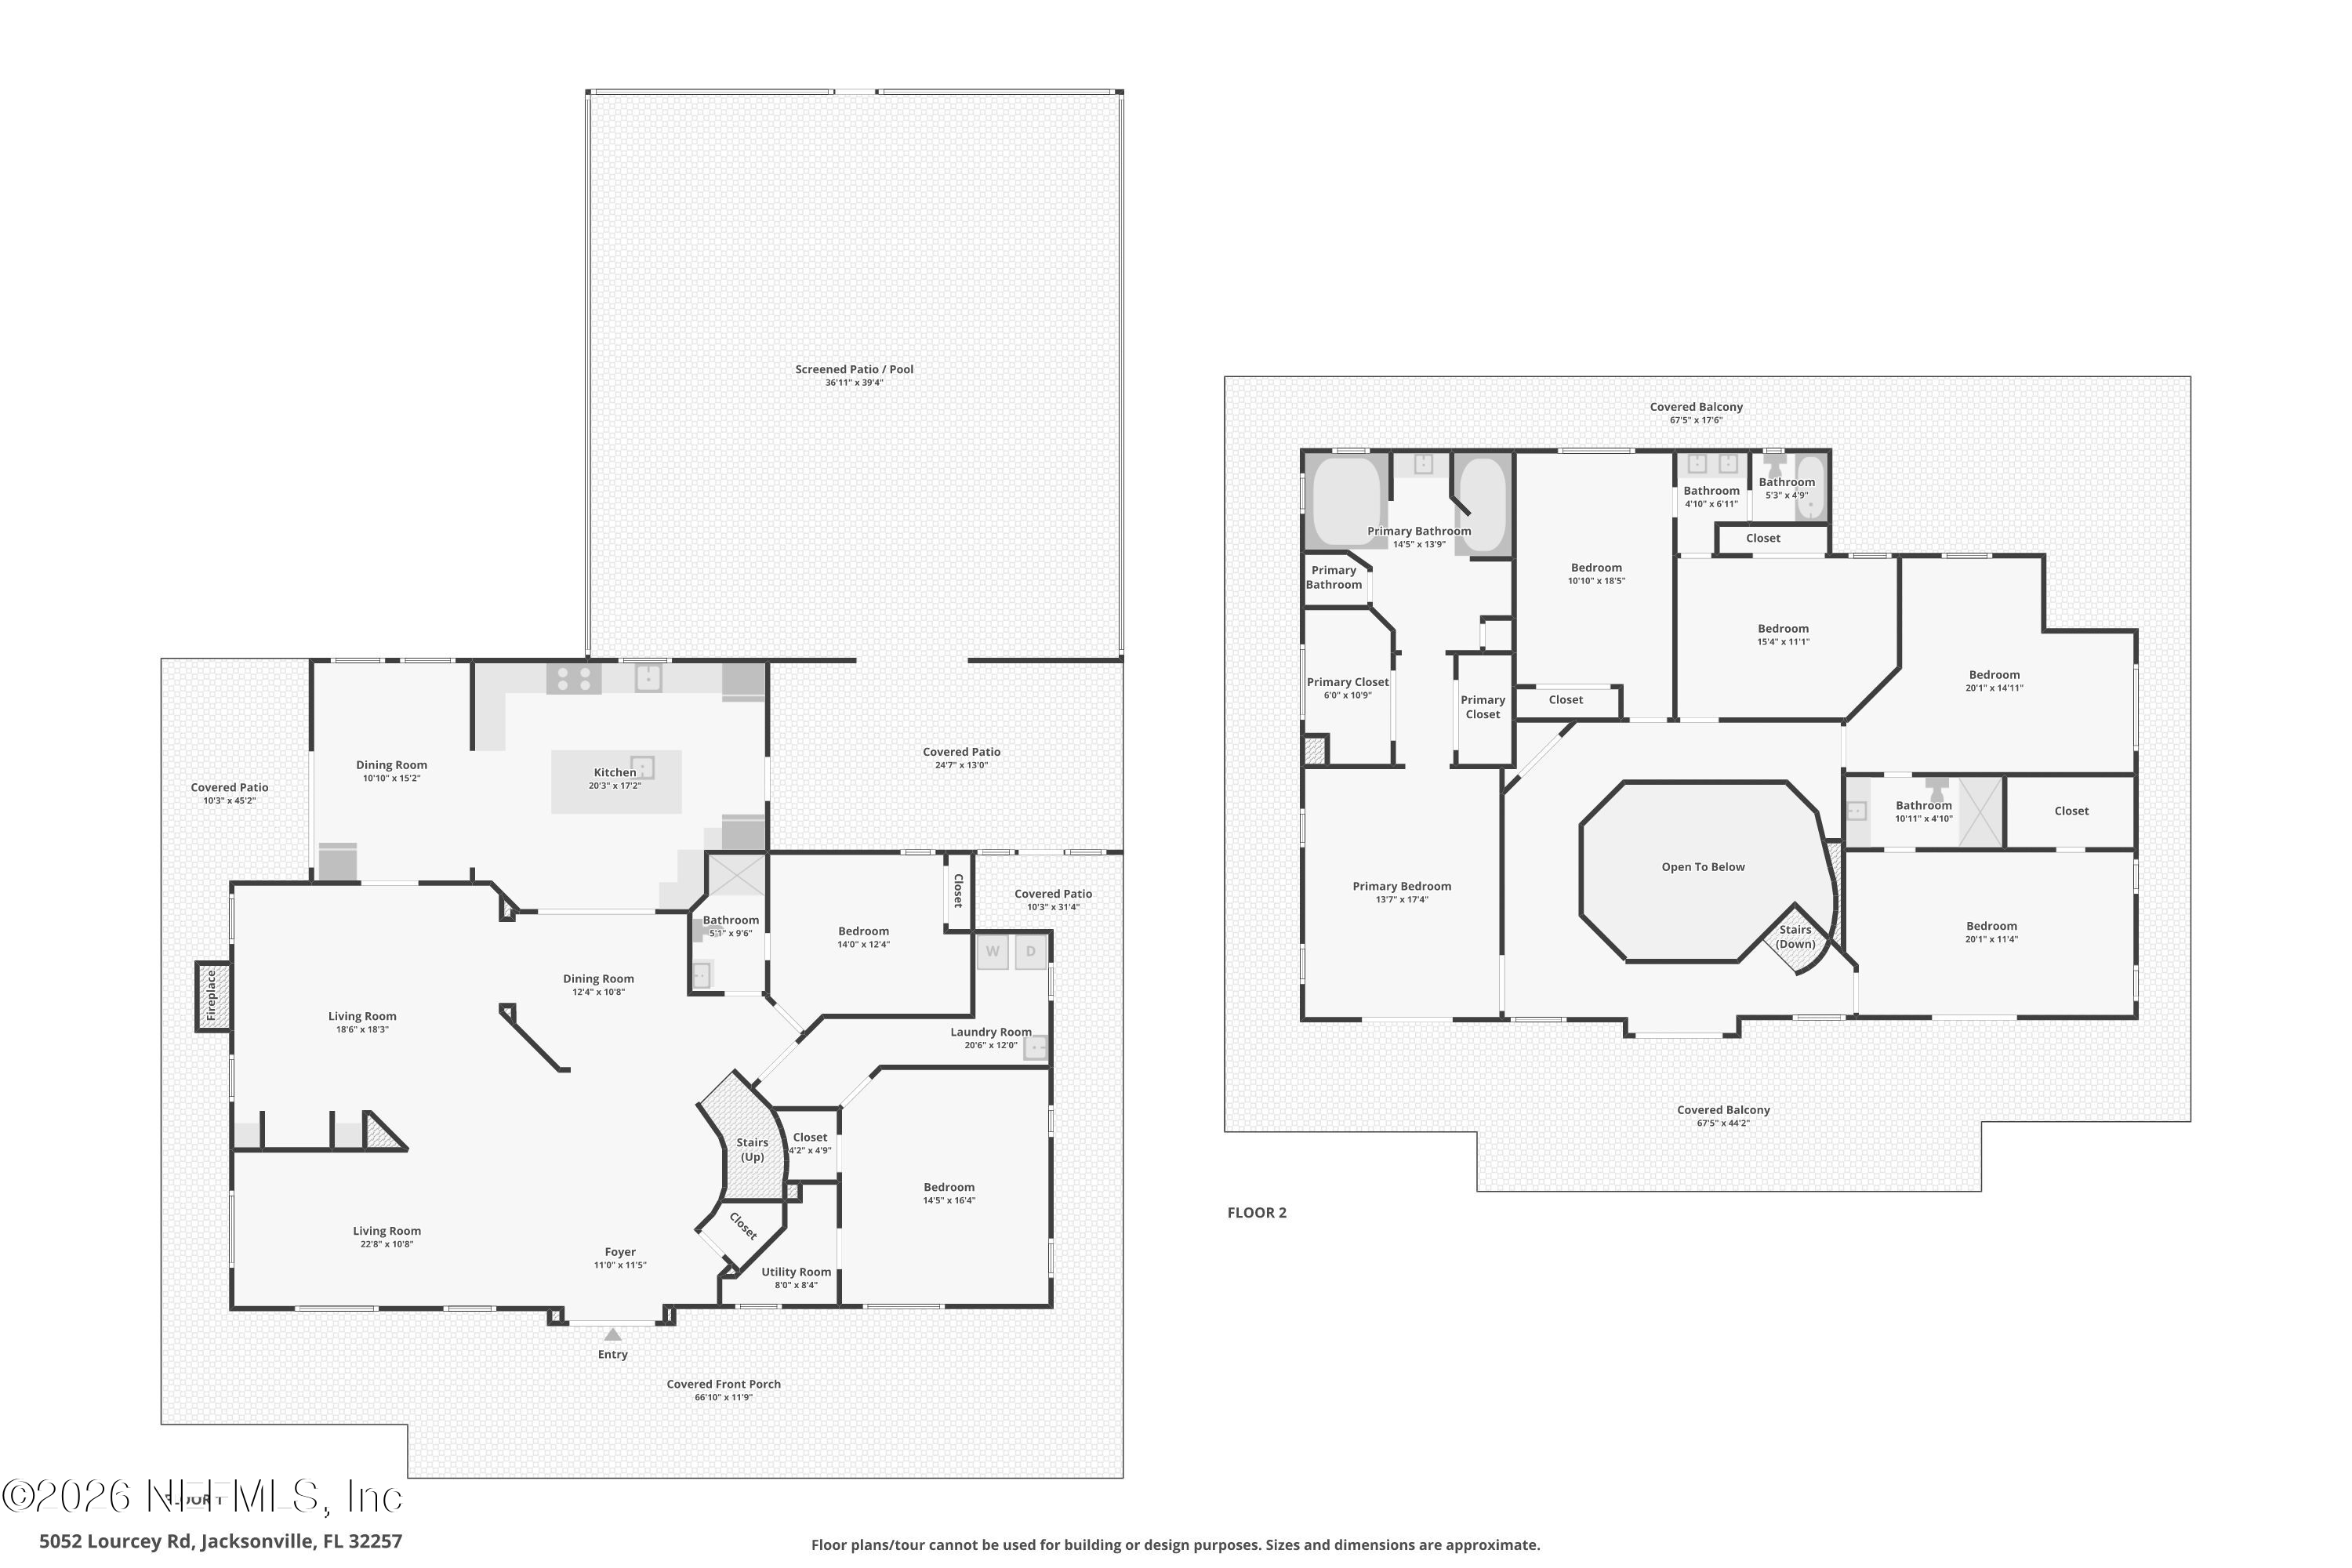
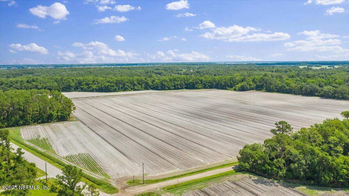
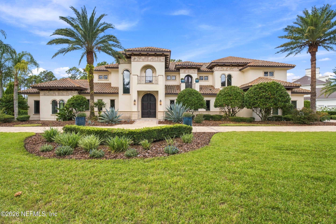
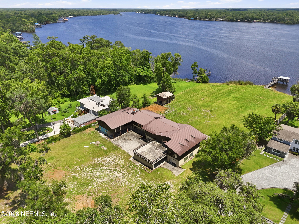
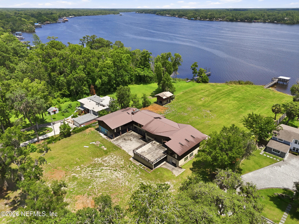
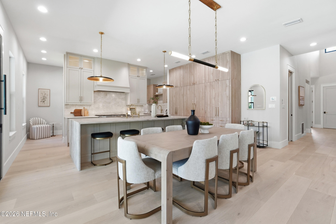
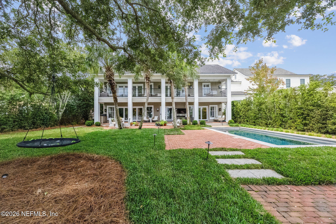
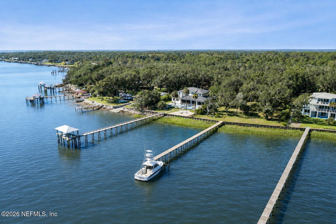
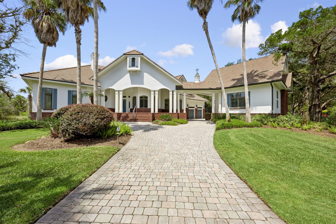
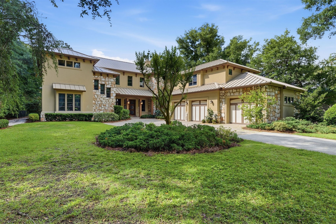
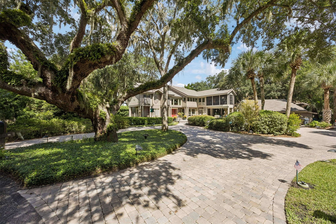
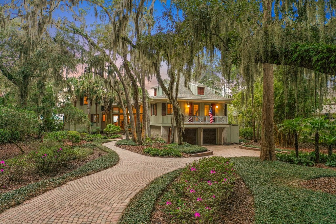
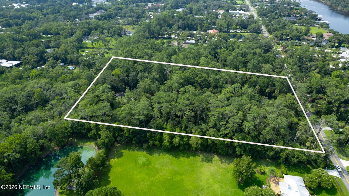
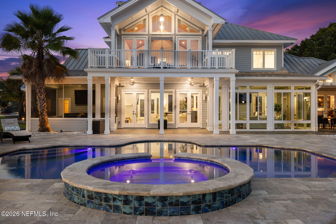
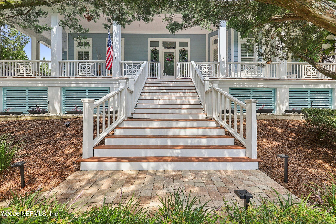
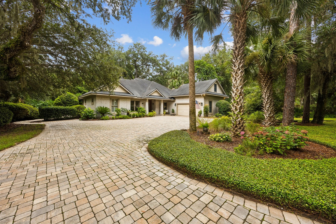
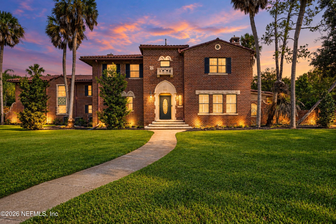
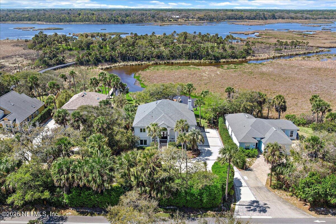
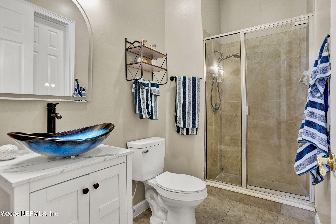
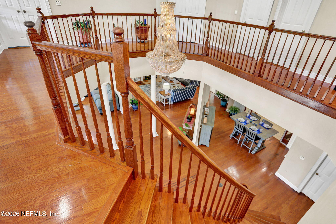
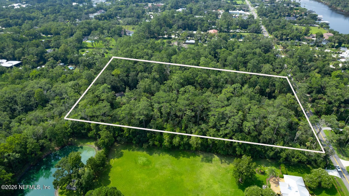
Huge price improvement! Placed on nearly five acres of fenced land, this 4,537 sq. ft. brick residence offers an expansive 6 bedroom, 4 bathroom open-plan sanctuary designed for both versatility and gracious living. The home features a striking rotunda foyer with a spiral staircase, spacious living and dining areas, a formal dining room, and a gourmet kitchen equipped with marble countertops, a Wolf double-oven gas range, dual refrigerators, dual sinks, and ample storage. The main floor includes two bedrooms, a laundry/utility room, and a guest bath. Upstairs, you'll find a primary en suite with double walk-in closets and a separate tub and shower, a mini-suite featuring a bedroom and living/office space with a bath, and two additional bedrooms sharing a Jack-and-Jill bath. Amenities include wrap-around covered porch and balcony, screened pool, separate sitting and dining areas, and space for your imagination to run wild! Two lots for one price. Roof '15, 1st floor A/C '24. The house sits on 1.98 acres. The adjoining lot is 2.89 acres. Both are being sold together, as-is.
Overview

Property Status
Active Under Contract
Lot Size
4.87 Acres
MLS ID
2153498
Property Type
Residential
Year Built
2002

Features & Amenities

Total Area
7,808 Sq.Ft.
Neighborhood
Jacksonville
Architecture Styles
Traditional
Stories
2
Water Source
Well
Utilities
Cable Available, Electricity Connected
Pool
In Ground, Screen Enclosure
Roof
Shingle
Lot Features
Cleared
Parking
Circular Driveway, Gated, RV Access/Parking
Heat Type
Central
Air Conditioning
Central Air
Laundry Room
Electric Dryer Hookup, Lower Level, Sink, Washer Hookup
Fireplace
Gas
Appliances
Disposal, Double Oven, Dryer, Electric Water Heater, Gas Range, Ice Maker, Refrigerator, Washer
Other Interior Features
Breakfast Bar, Built-in Features, Ceiling Fan(s), Entrance Foyer, Guest Suite, His and Hers Closets, Jack and Jill Bath, Kitchen Island, Open Floorplan, Primary Bathroom -Tub with Separate Shower, Split Bedrooms, Vaulted Ceiling(s), Walk-In Closet(s)
Sewer
Septic Tank
Other Exterior Features
Balcony
Elementary School
Mandarin Oaks
Middle School
Mandarin
High School
Atlantic Coast
Sales Price
$1,449,000
Real Estate Tax
$14,969/yr

Downloads

5052 LOURCEY Road

Schedule a Tour

We would love to help you see this beautiful home! As a full-service brokerage, we can help you tour. Please submit an offer, and answer questions about the buying process.

Thank you

for your interest in 5052 LOURCEY Road, Jacksonville, FL 32257

5052 LOURCEY Road
Navigate
Jacksonville skyline and blue Main Street Bridge spanning the St. Johns River.

Explore Jacksonville

With Florida’s youngest population – and one of its hippest – Jacksonville, or Jax as locals call it.

read more
5052 LOURCEY Road
explore in 3d

Mortgage Calculator

Estimate your monthly mortgage payment, including the principal and interest, property taxes, and HOA. Adjust the values to generate a more accurate rate.
$0,000 Your Payment 20 15 65
$0,000 Your Payment

I'm Interested In
5052 LOURCEY Road

or
  • CallSusan Hopkins

    License #3198249

    (904) 477-2076
  • Featured Properties

    Follow Us On Instagram