Leave a Message
By providing your contact information to CIRE First Coast, your personal information will be processed in accordance with CIRE First Coast's Privacy Policy. By checking the box(es) below, you consent to receive communications regarding your real estate inquiries and related marketing and promotional updates in the manner selected by you. For SMS text messages, message frequency varies. Message and data rates may apply. You may opt out of receiving further communications from CIRE First Coast at any time. To opt out of receiving SMS text messages, reply STOP to unsubscribe.
Thank you for your message. We will be in touch with you shortly.
Explore Our Properties

Property Description

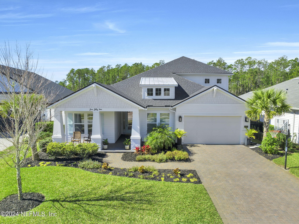
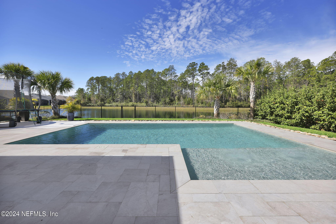
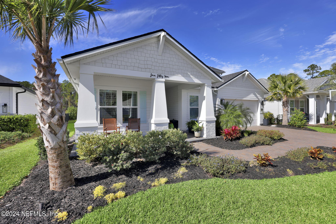
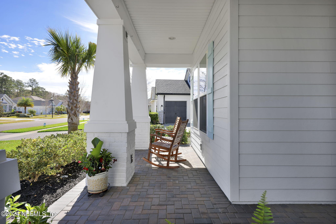
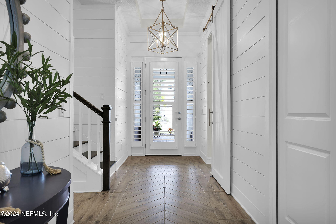
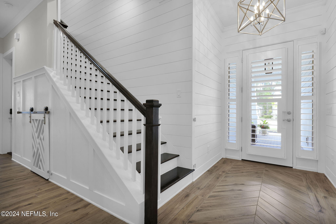
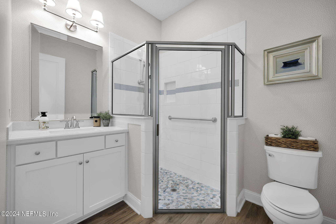
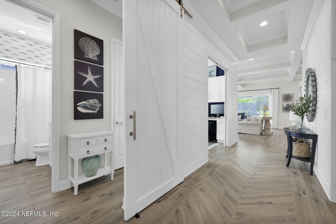
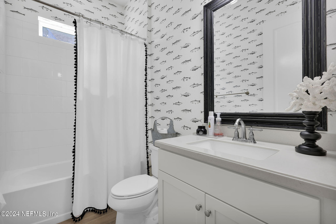
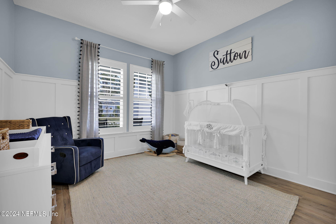
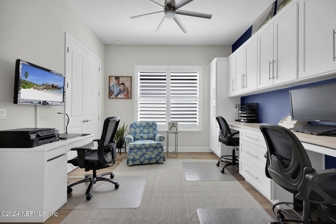
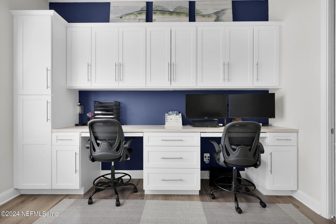
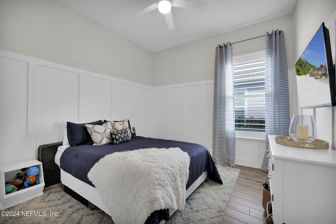
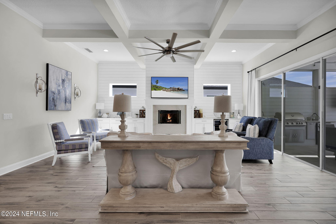
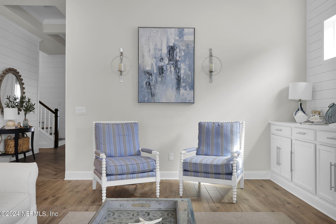
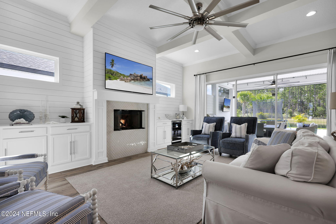
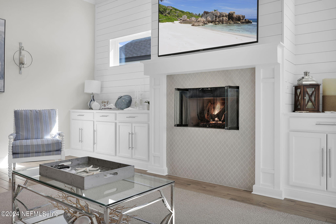
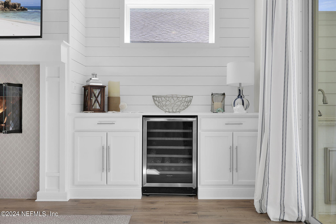
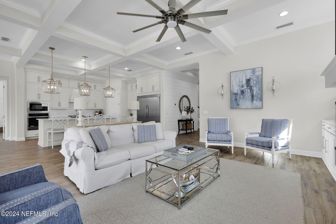
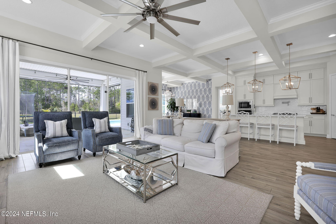
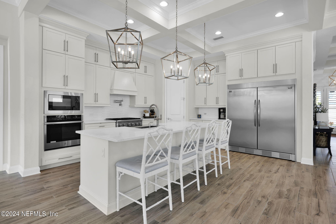
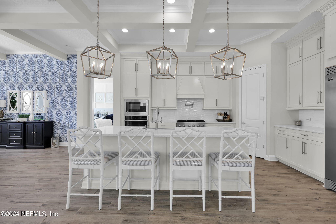
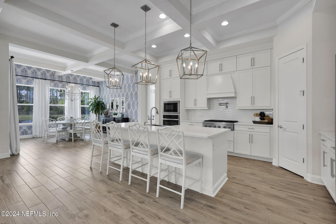
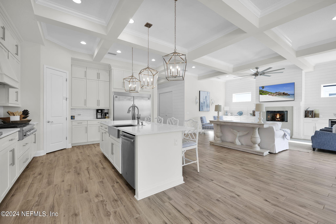
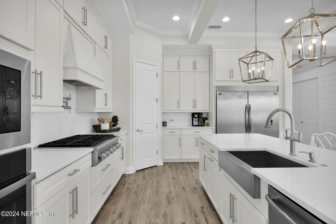
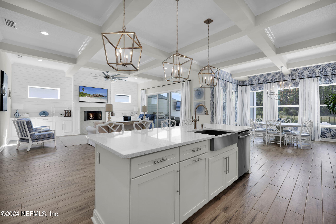
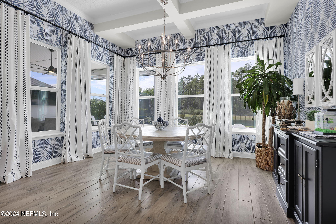
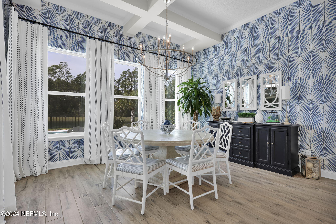
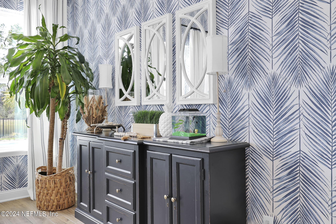
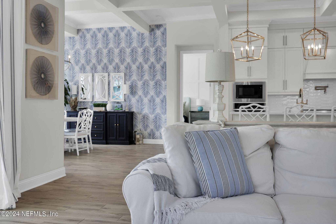
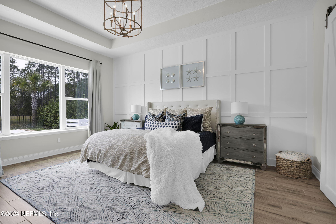
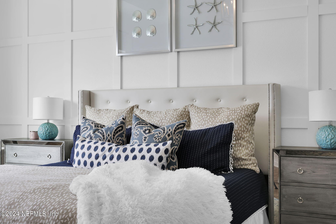
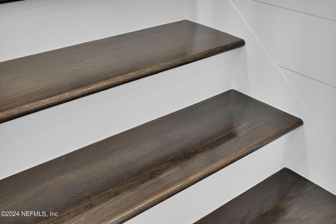
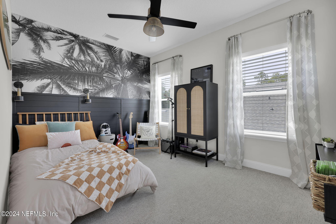
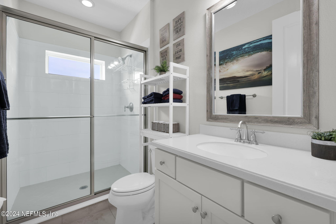
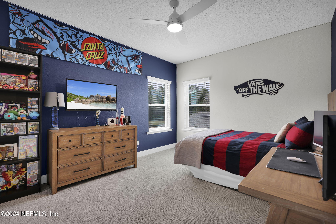
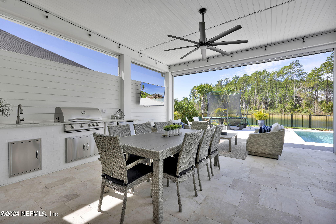
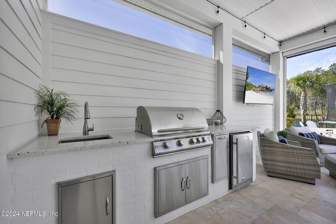
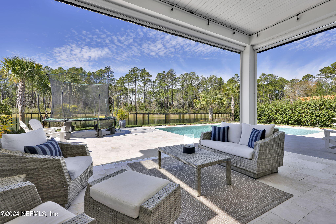
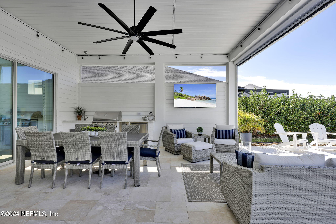
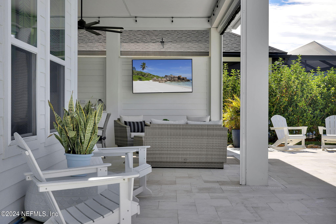
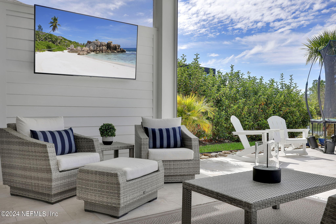
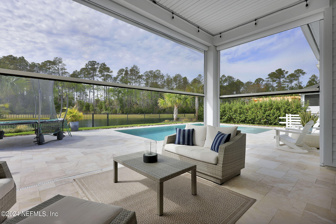
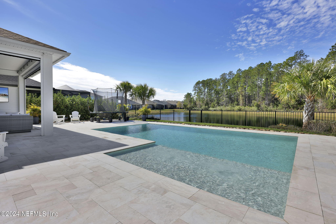
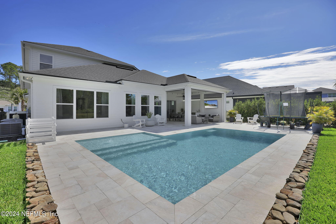
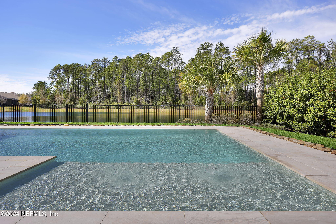
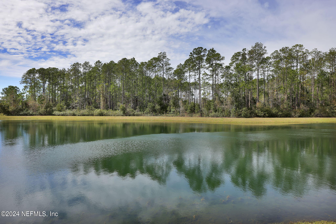
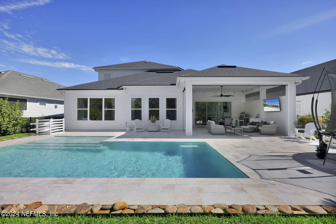
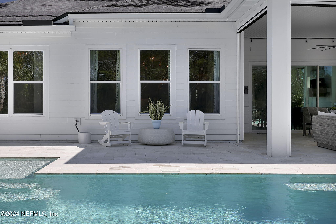
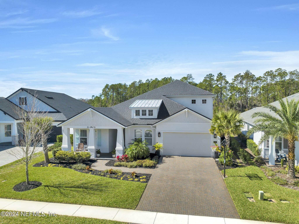
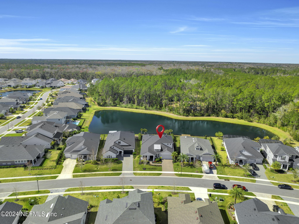
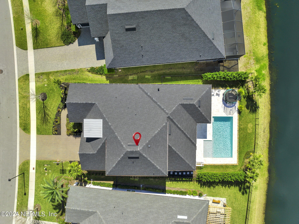
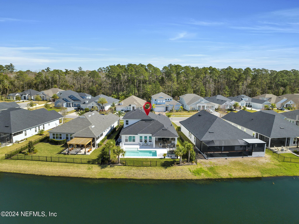
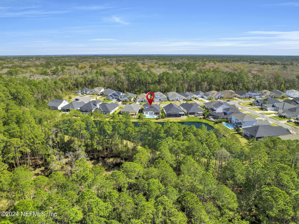
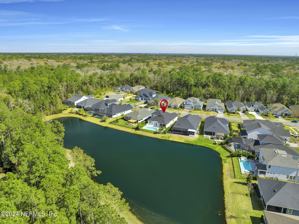
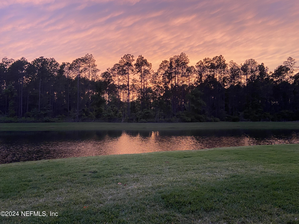
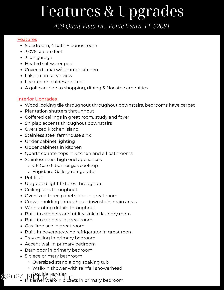
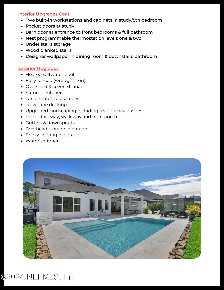
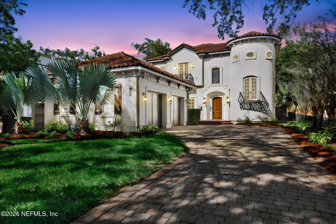
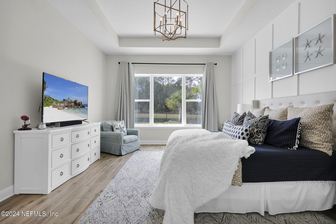
You won't believe your eyes when you see this view! This extraordinary home, nestled on a cul-de-sac, boasts serene water to preserve views. Picture-perfect sunsets over the lake make every evening magical! Originally crafted from the popular ICI Arden plan, this home has been masterfully modified & expanded. With 3063 square feet of pure luxury, this home is an entertainer's dream, featuring a dazzling pool & outdoor kitchen that beckons for gatherings under the stars. The covered lanai, complete w/retractable screens, seamlessly merges indoor & outdoor living, providing the ultimate oasis for relaxation & entertainment. Inside, discover a sanctuary of comfort and style. Explore 5 bdrms, including a versatile office downstairs. Venture upstairs to discover a bonus area (currently serving as a 6th bedroom), + an extra bedroom & bath. Features include: 3 car garage w/extra storage racks, a privacy wall & privacy bushes in the backyard, coffered ceilings, plantation shutters & more!

Overview

Property Status
Sold
Date Sold
March 6, 2024
Lot Size
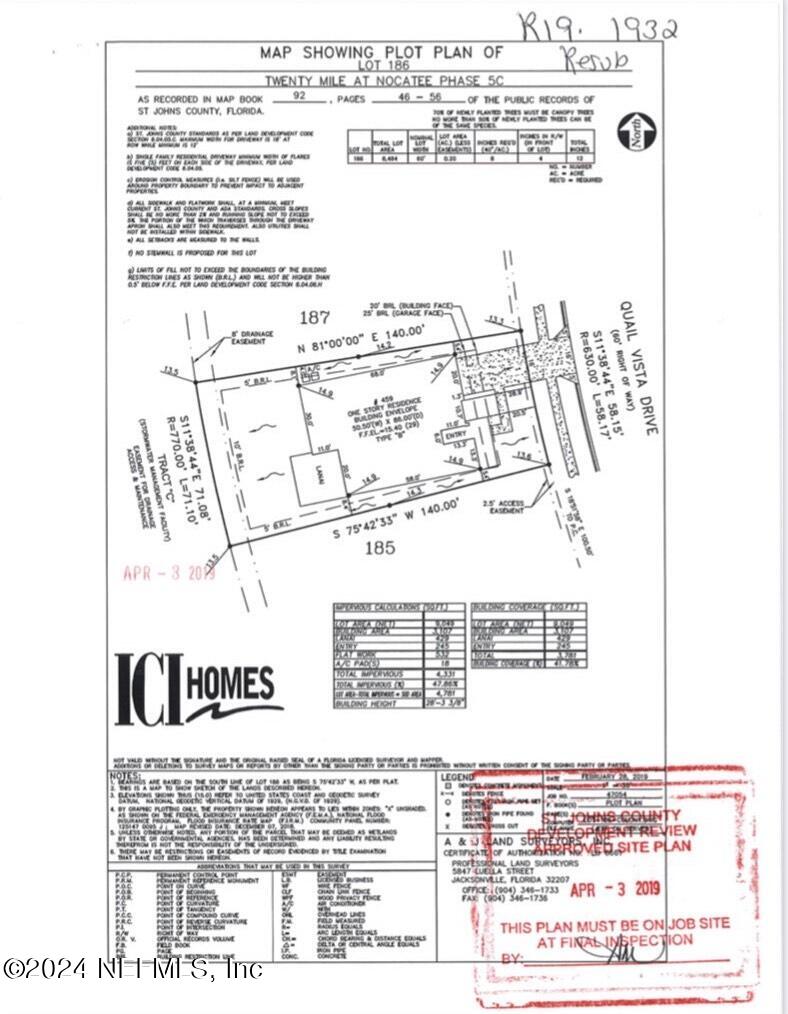
9,147.6 Sq.Ft.
MLS ID
2008426
Property Type
Residential
Year Built
2019

Features & Amenities

Neighborhood
Ponte Vedra
Architecture Styles
Traditional
View Description
Pond, Pool, Protected Preserve, Trees/Woods, Water
Stories
2
Garage Spaces
3.0
Water Source
Public
Utilities
Cable Available, Electricity Available, Natural Gas Available, Natural Gas Connected, Sewer Available, Sewer Connected, Water Available, Water Connected
Pool
In Ground, Electric Heat, Heated
Roof
Shingle
Lot Features
Cul-De-Sac, Sprinklers In Front, Sprinklers In Rear
Parking
Attached, Covered, Garage, Garage Door Opener
Heat Type
Central, Natural Gas
Air Conditioning
Central Air, Electric
Laundry Room
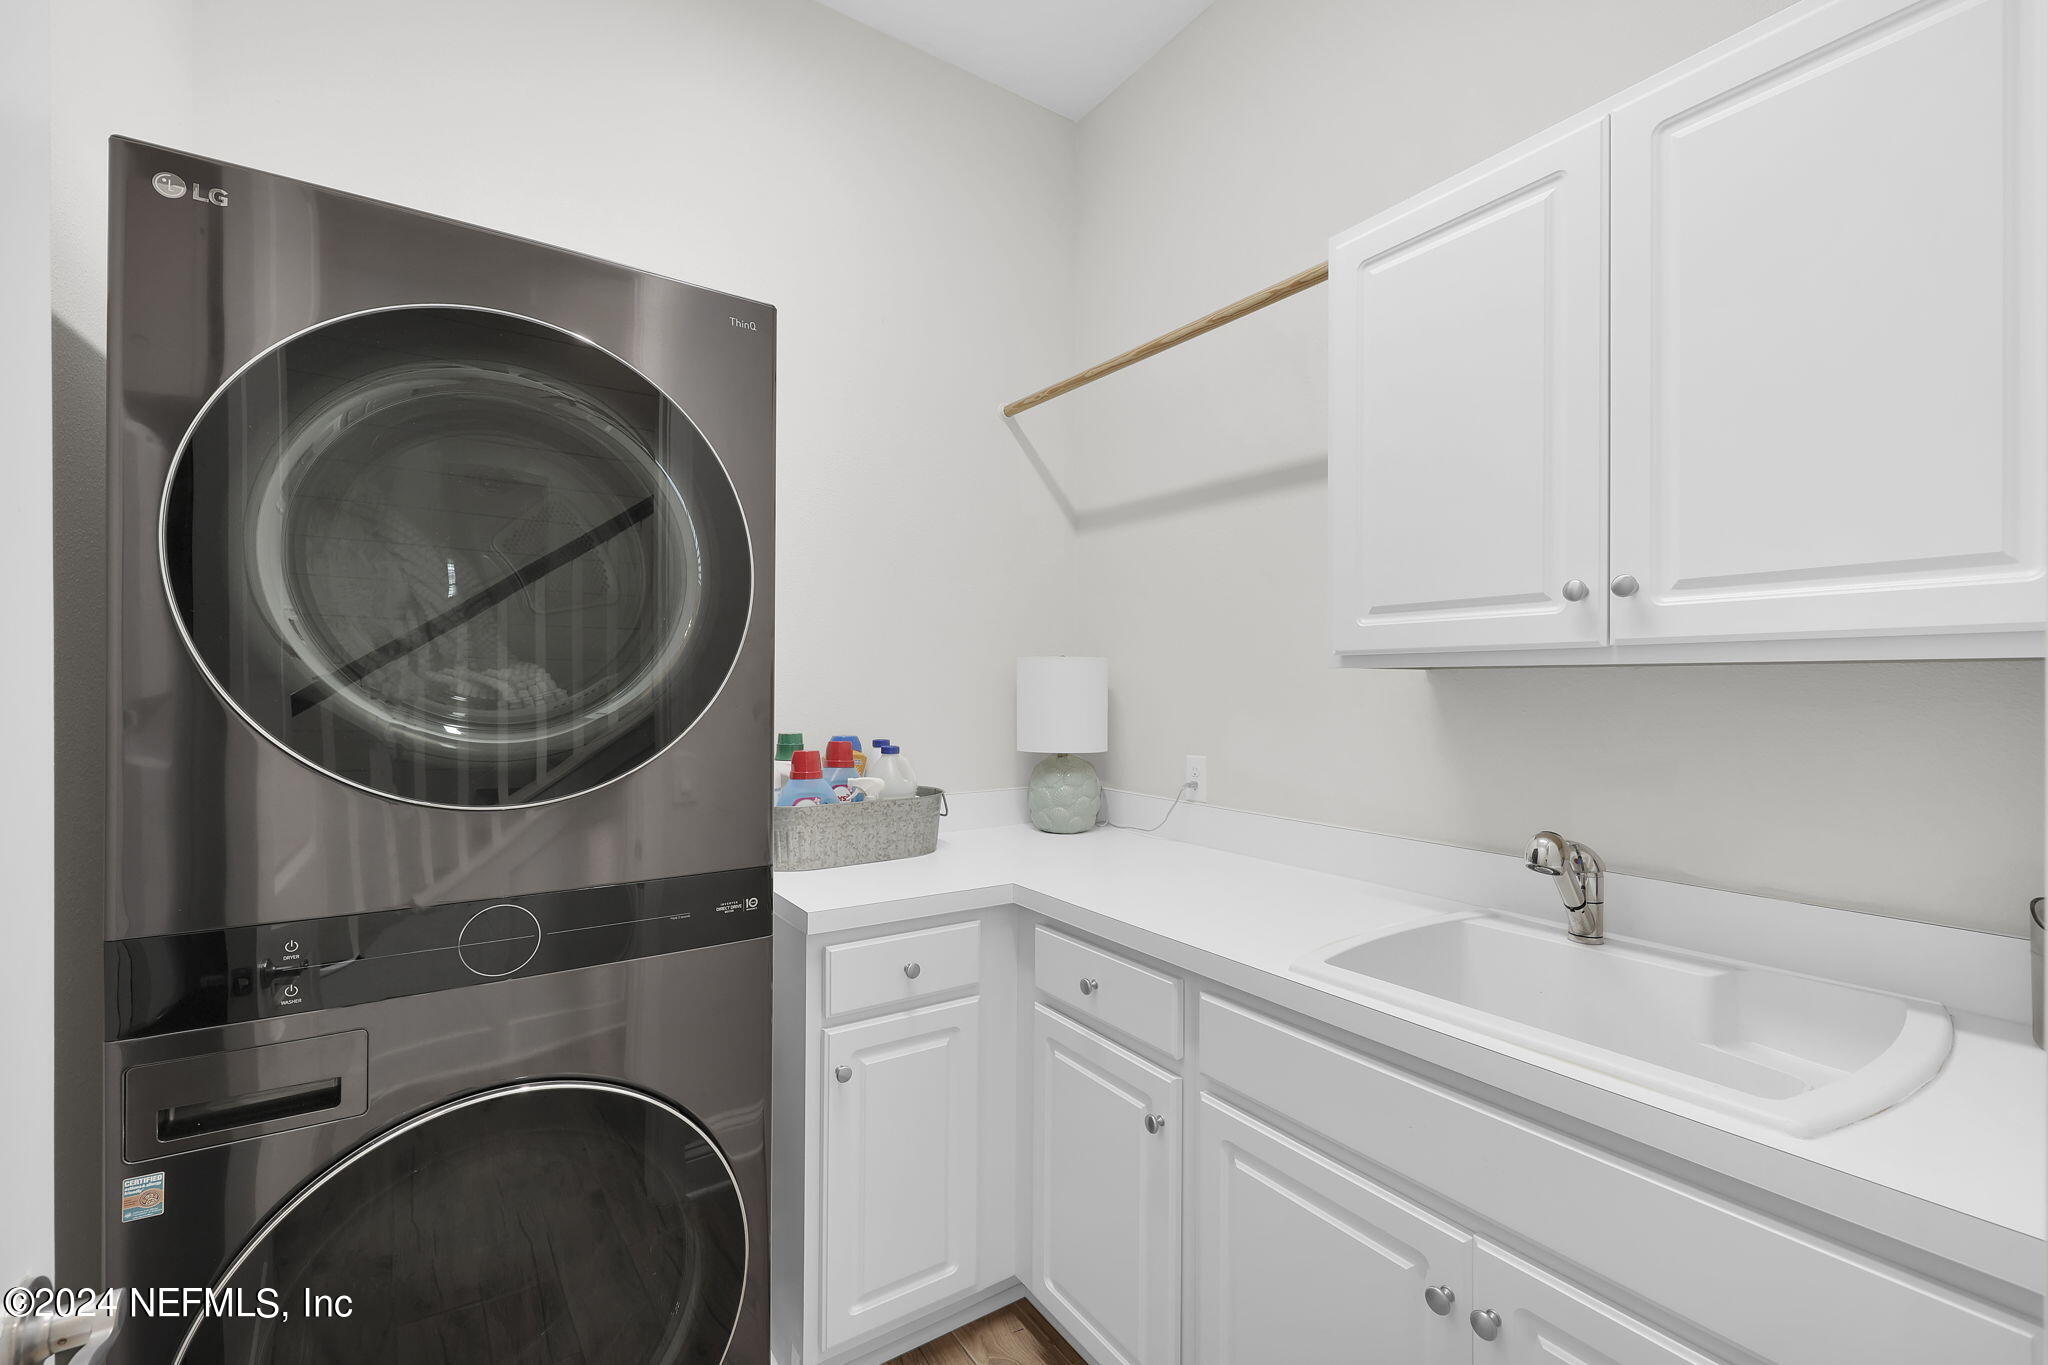
In Unit, Lower Level
Fireplace
Gas
Appliances
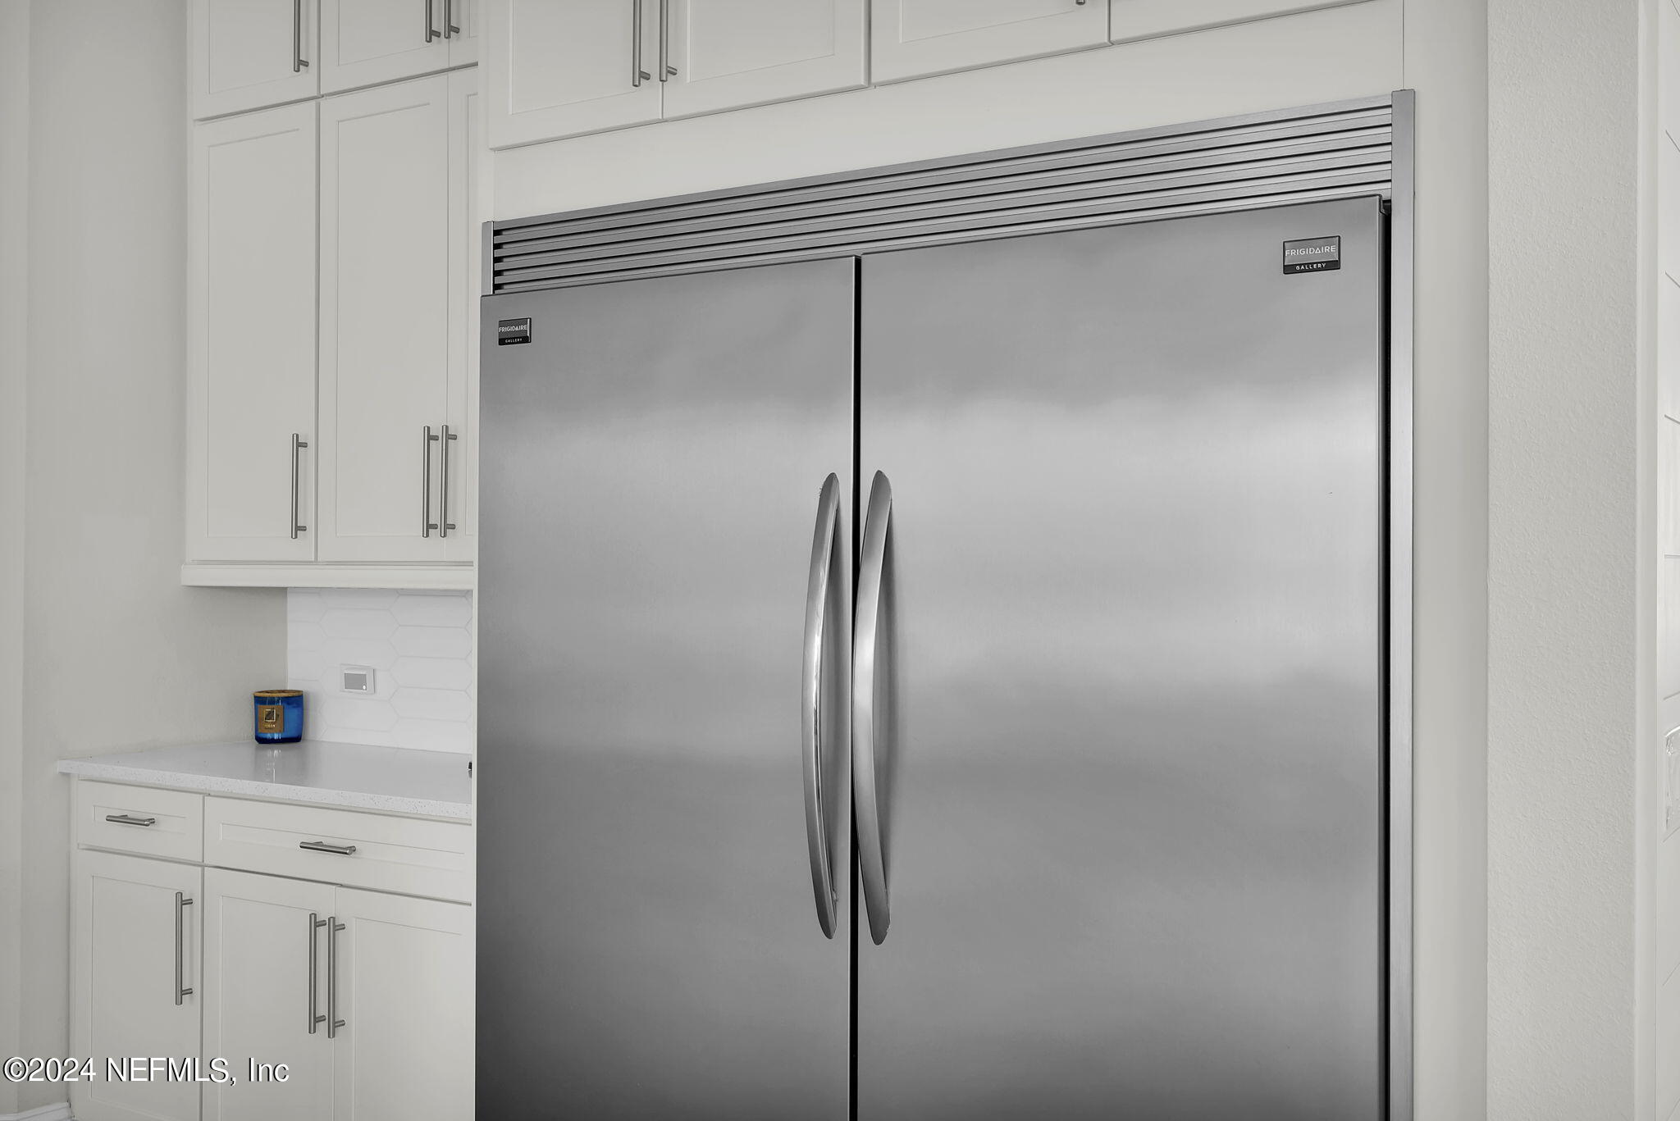
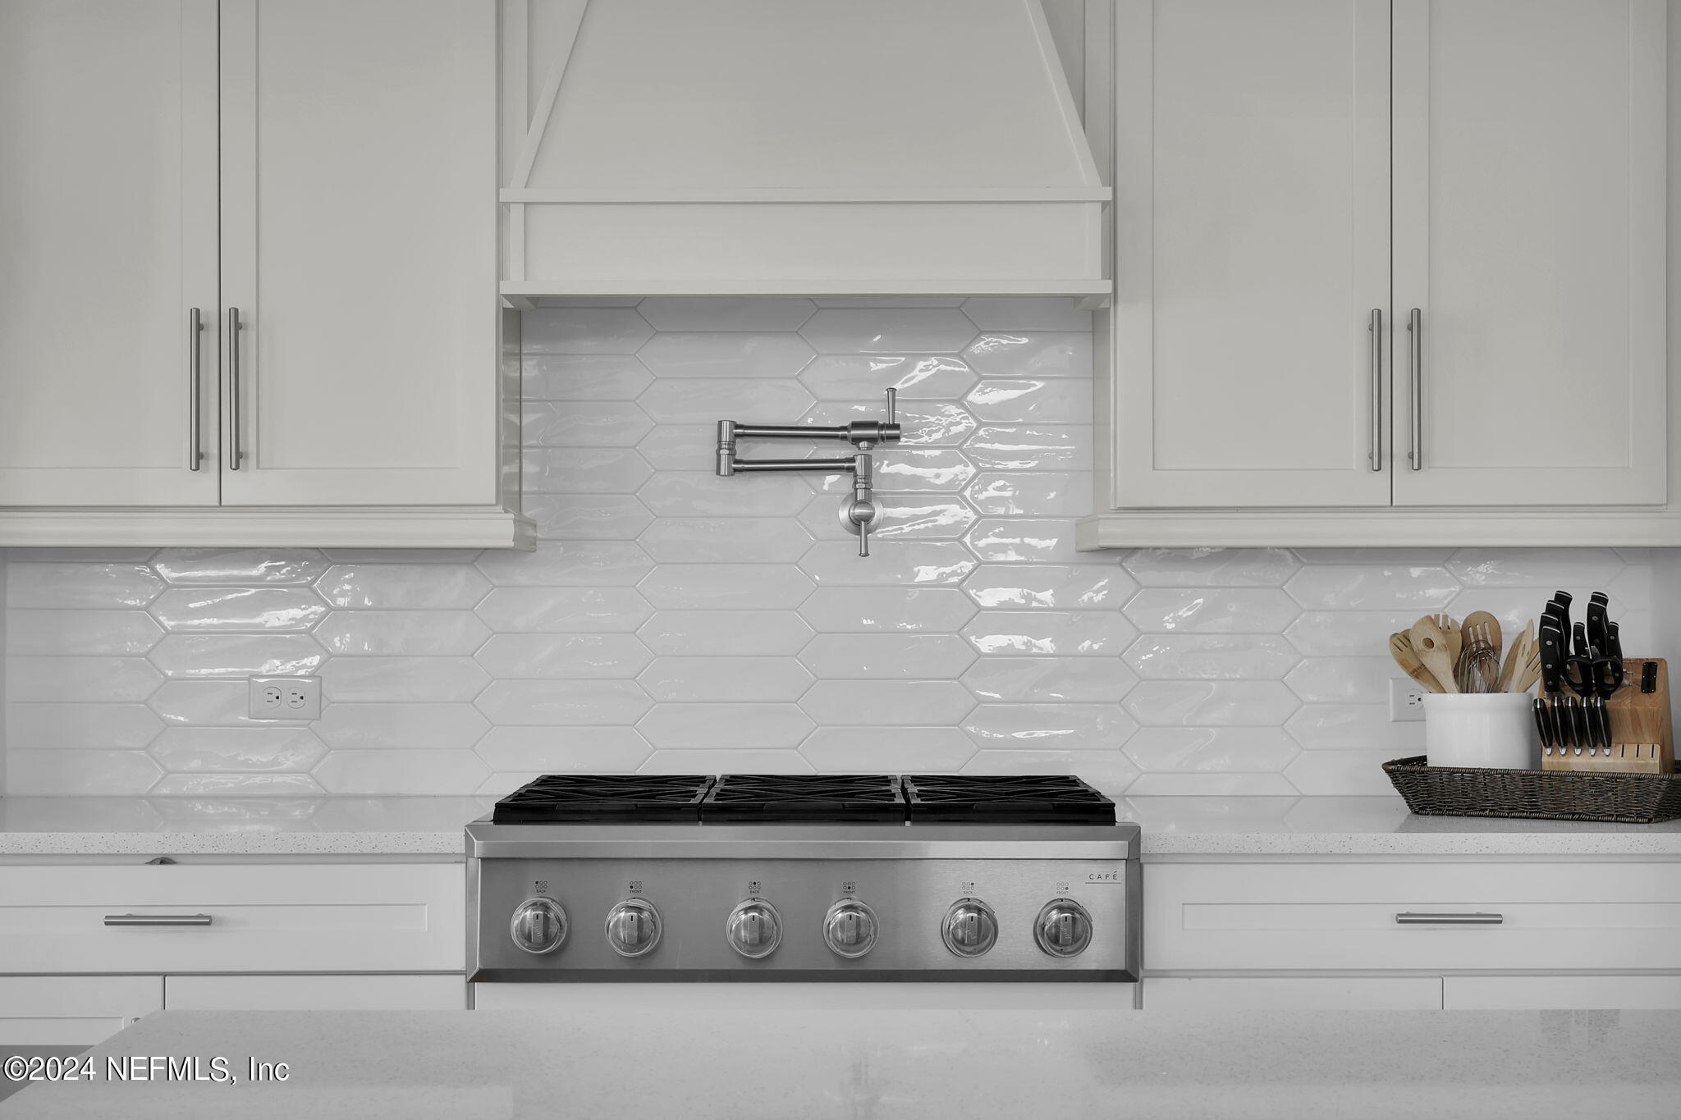
Dishwasher, Disposal, Dryer, Gas Cooktop, Gas Oven, Ice Maker, Instant Hot Water, Microwave, Refrigerator, Washer, Washer/Dryer Stacked, Water Softener Owned, Wine Cooler
Other Interior Features
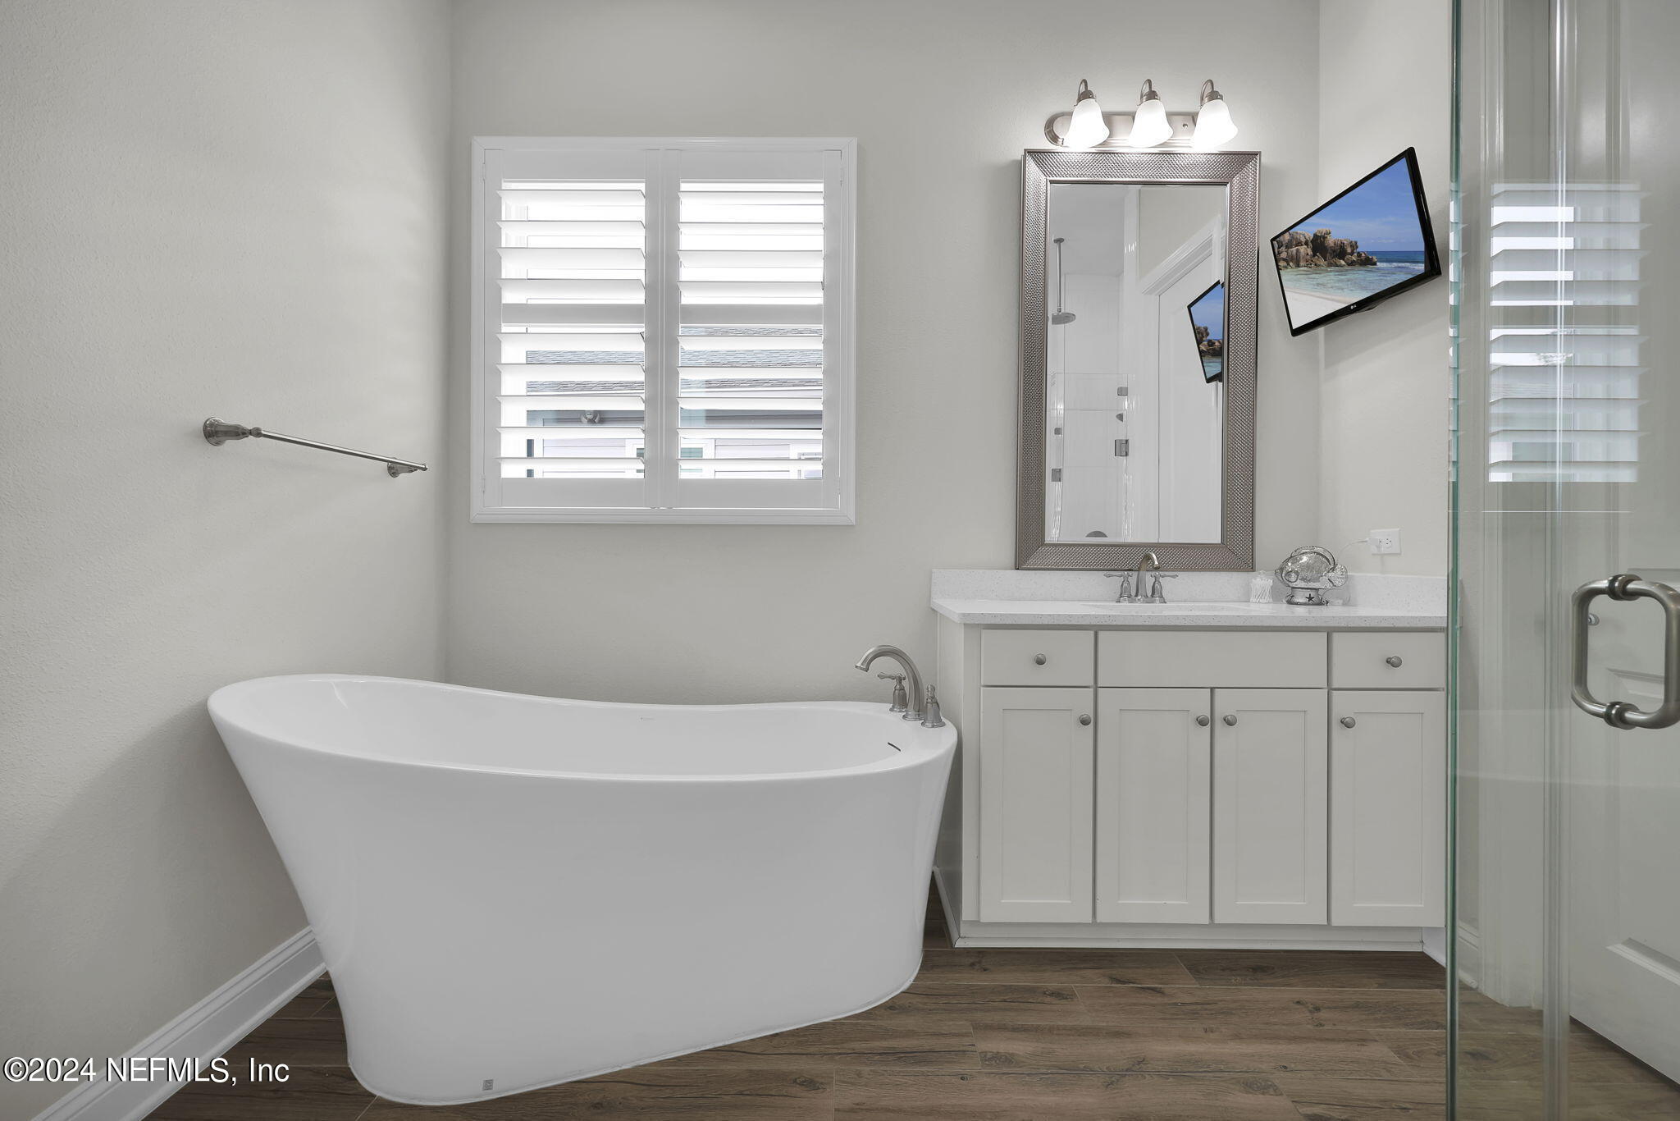
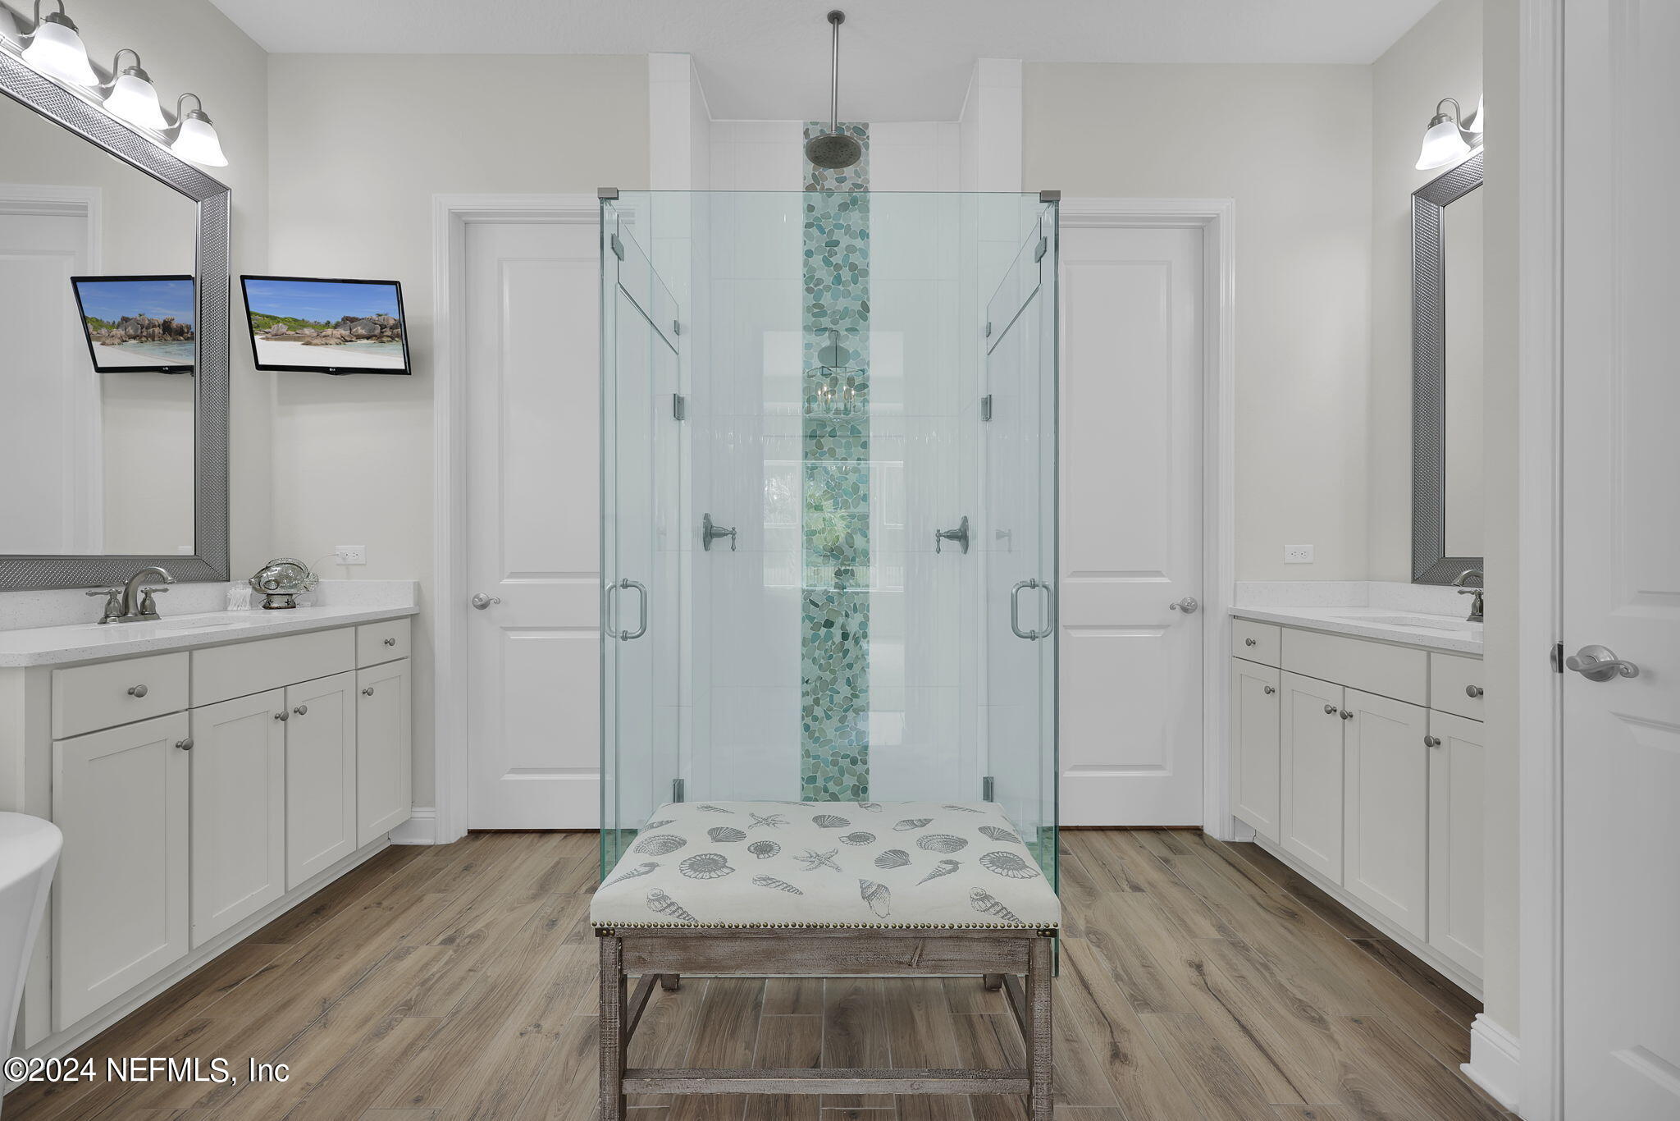
Built-in Features, Ceiling Fan(s), Eat-in Kitchen, Guest Suite, His and Hers Closets, Kitchen Island, Open Floorplan, Pantry, Primary Bathroom -Tub with Separate Shower, Primary Downstairs, Split Bedrooms, Walk-In Closet(s)
Sewer
Public Sewer
HOA Amenities
Basketball Court, Childrens Pool, Clubhouse, Dog Park, Fitness Center, Jogging Path, Park, Pickleball, Playground, Tennis Court(s)
Other Exterior Features
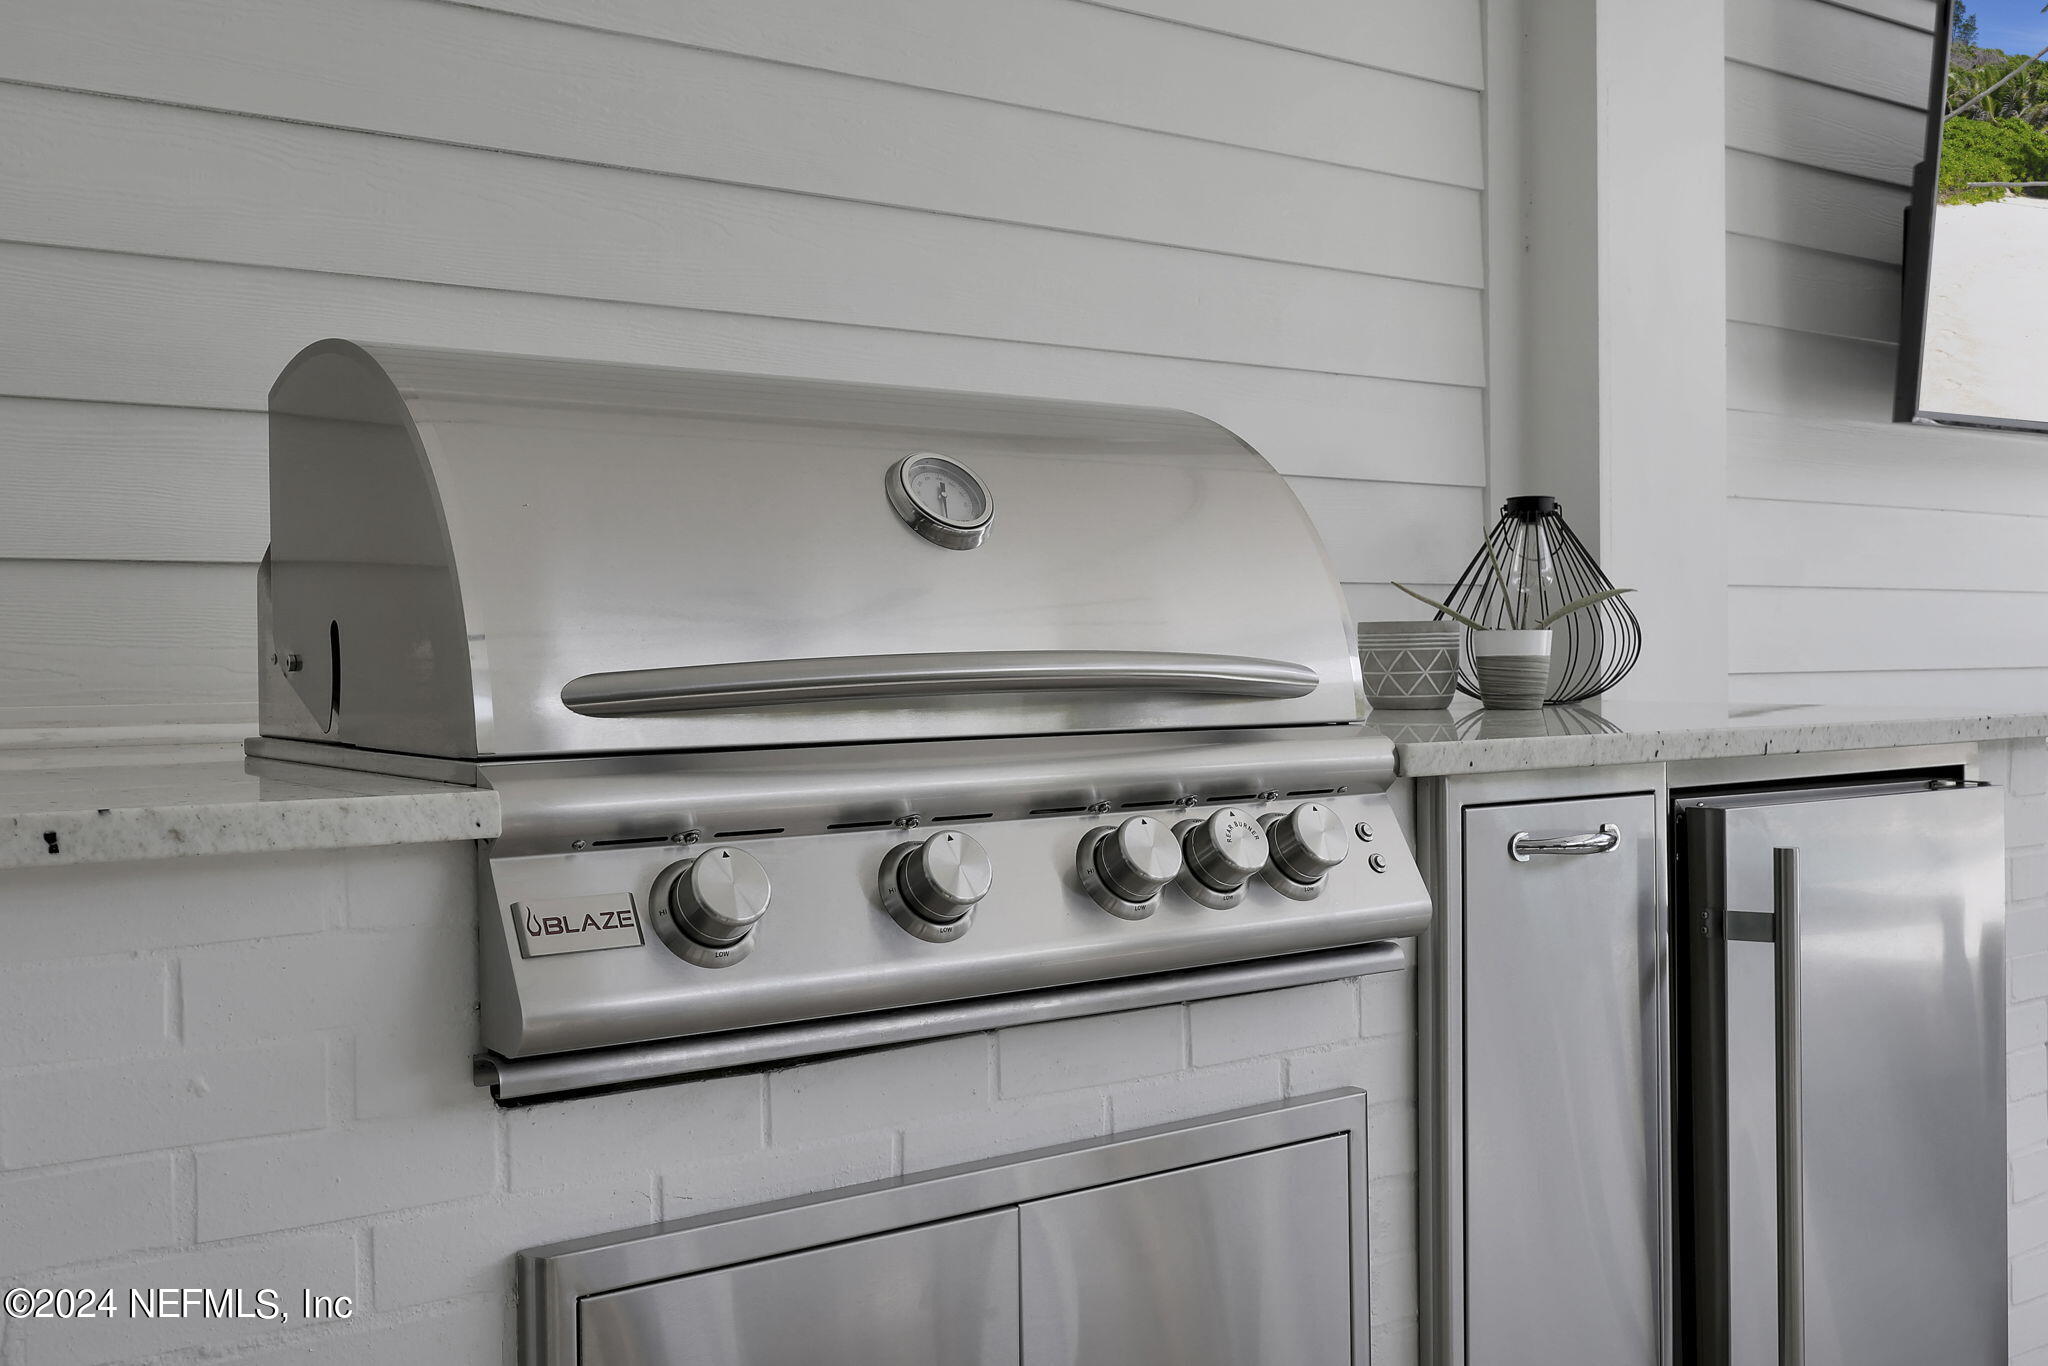
Outdoor Kitchen
Elementary School
Palm Valley Academy
Middle School
Palm Valley Academy
High School
Allen D. Nease
Sales Price
$1,295,000
Real Estate Tax
$6,458/yr
HOA
$575/yr

Downloads

459 QUAIL VISTA Drive

Schedule a Tour

We would love to help you see this beautiful home! As a full-service brokerage, we can help you tour. Please submit an offer, and answer questions about the buying process.
Thank you

for your interest in 459 QUAIL VISTA Drive, Ponte Vedra, FL 32081

459 QUAIL VISTA Drive
Navigate
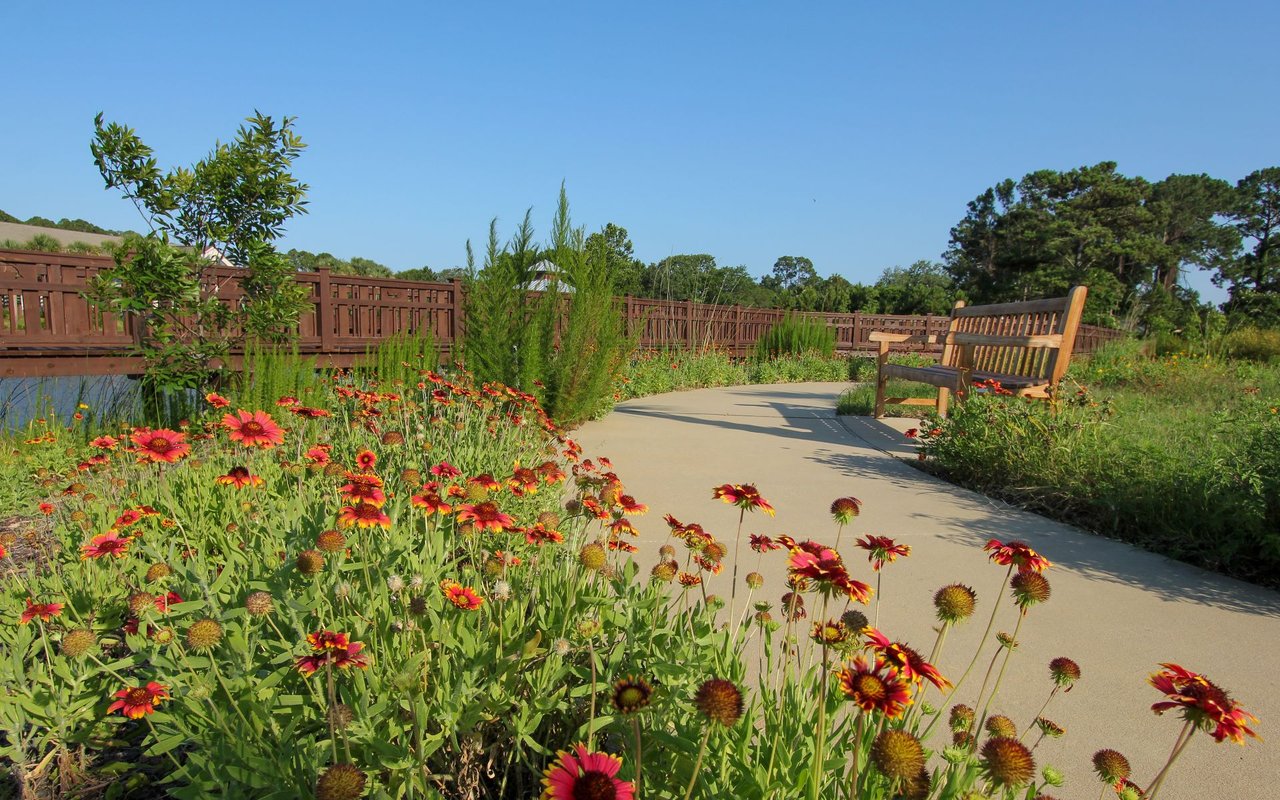
Landscaped Ponte Vedra walking path lined with flowers, beside a wooden bench and bridge.

Explore Ponte Vedra

read more

I'm Interested In

459 QUAIL VISTA Drive

or
  • CallCara Ferreira

    License #3347542

    (904) 495-3229
  • Featured Properties

    No results available

    Follow Us On Instagram