Leave a Message
By providing your contact information to CIRE First Coast, your personal information will be processed in accordance with CIRE First Coast's Privacy Policy. By checking the box(es) below, you consent to receive communications regarding your real estate inquiries and related marketing and promotional updates in the manner selected by you. For SMS text messages, message frequency varies. Message and data rates may apply. You may opt out of receiving further communications from CIRE First Coast at any time. To opt out of receiving SMS text messages, reply STOP to unsubscribe.
Thank you for your message. We will be in touch with you shortly.
Explore Our Properties

Property Description

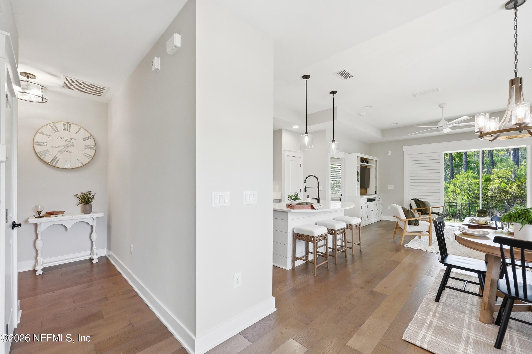
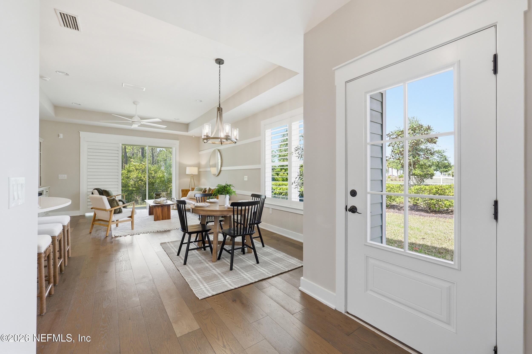
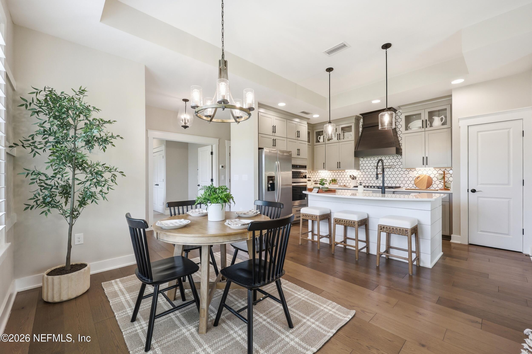
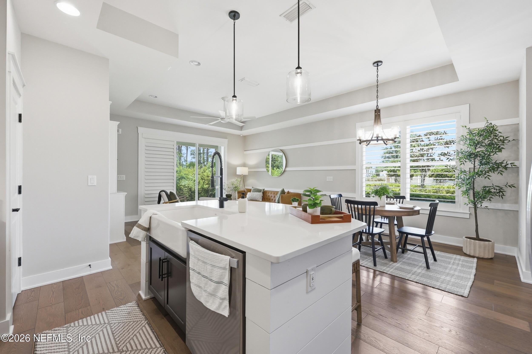
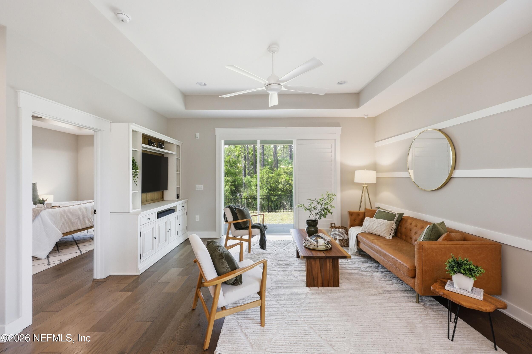
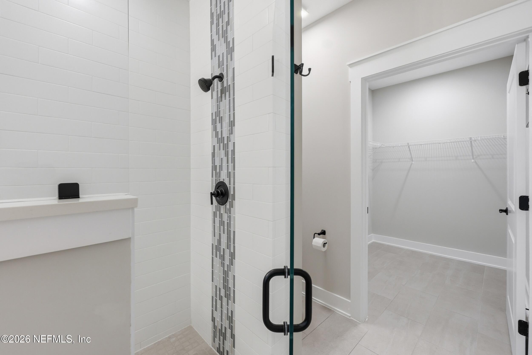
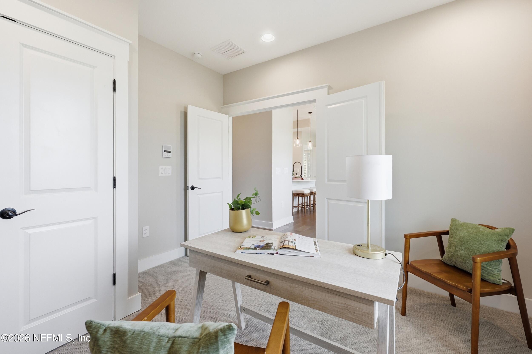
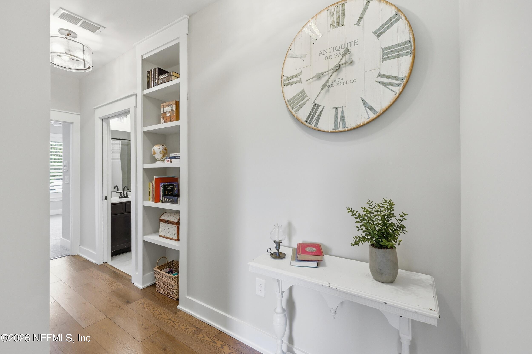
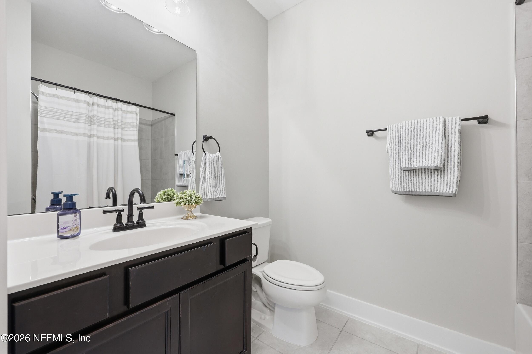
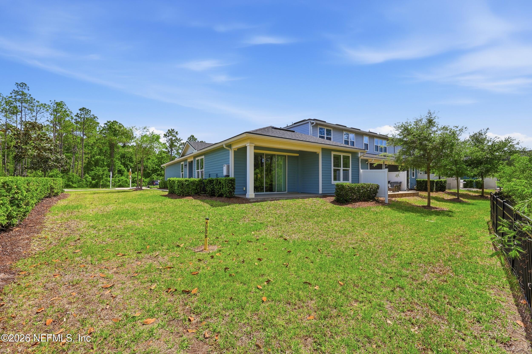
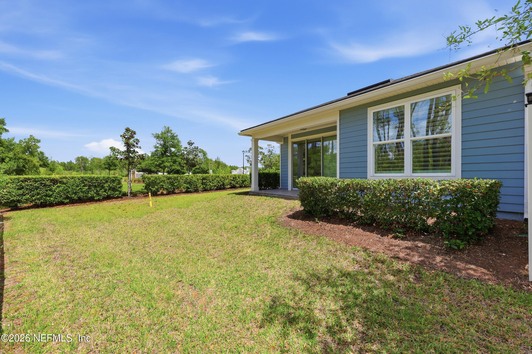
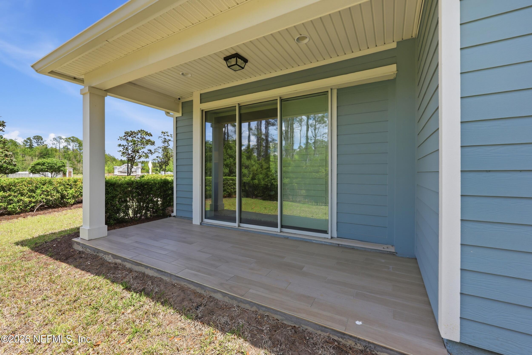
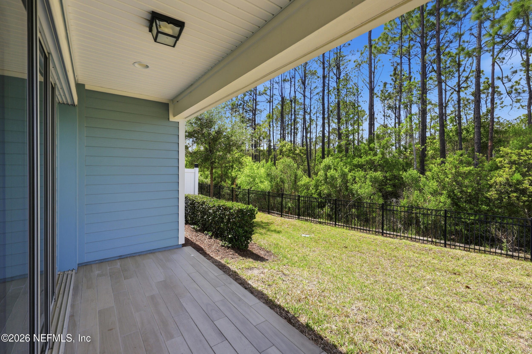
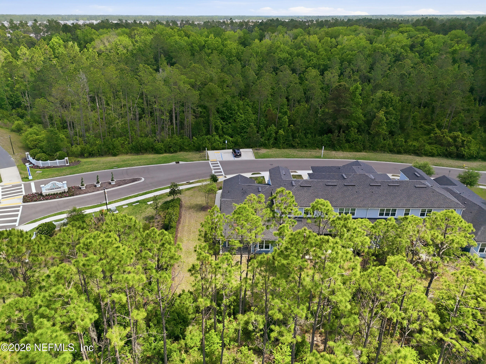
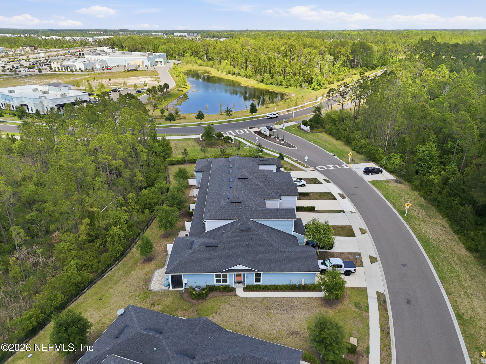
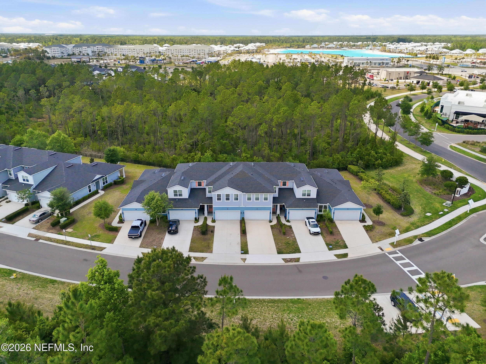
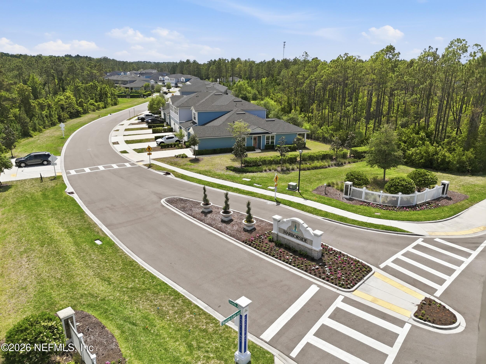
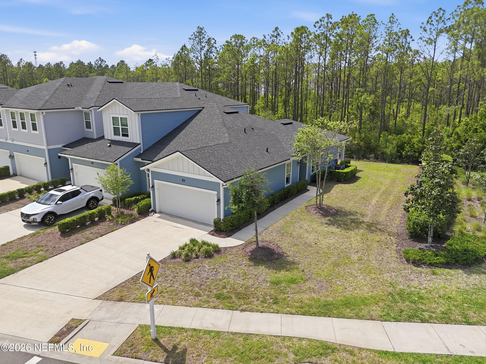
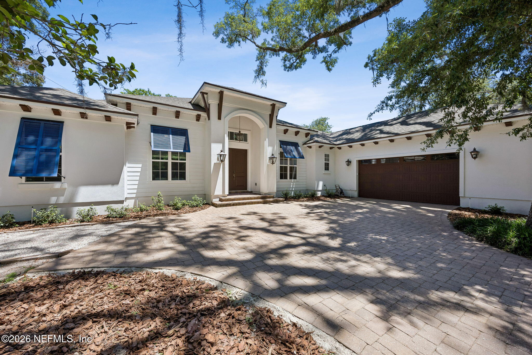
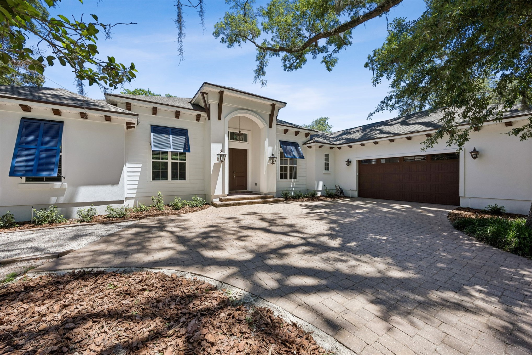
WHEN YOU WALK INTO THIS SINGLE STORY TOWNHOME, YOUR FIRST THOUGHTS WILL BE 'STUNNING!' THERE IS NO COMPARISON TO ANY OTHER UNIT, AS THIS WAS THE MODEL FOR BEACON LAKE TOWNHOMES, WITH ALL OF THE HIGH END FINISHES, AND THE SELLER ADDED MORE!
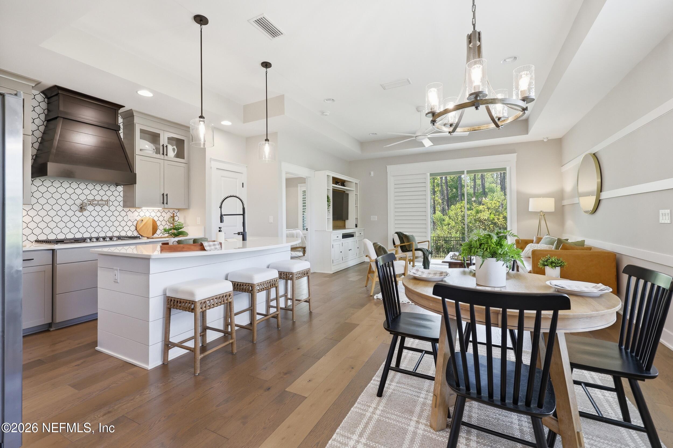
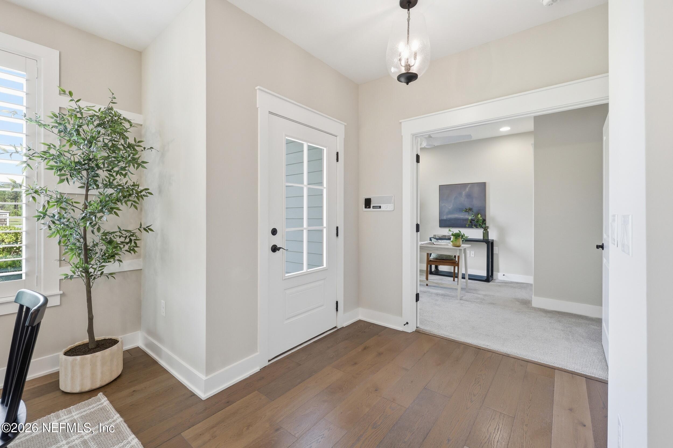
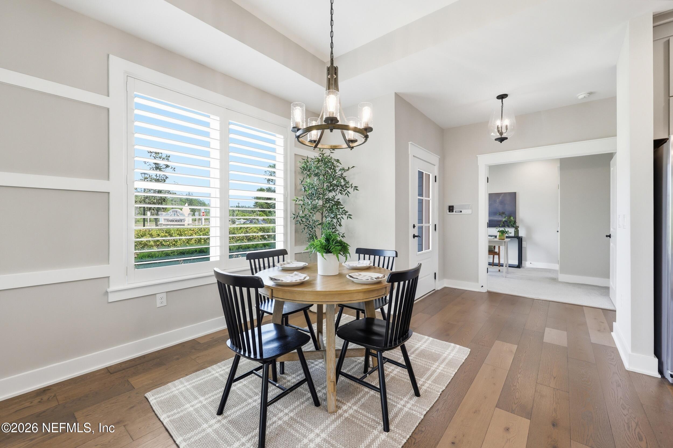
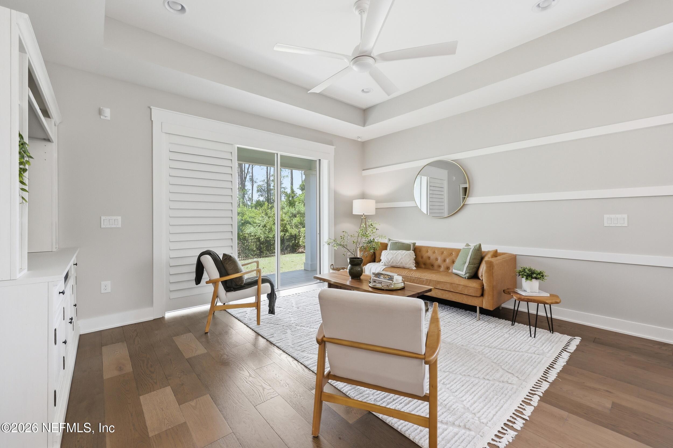
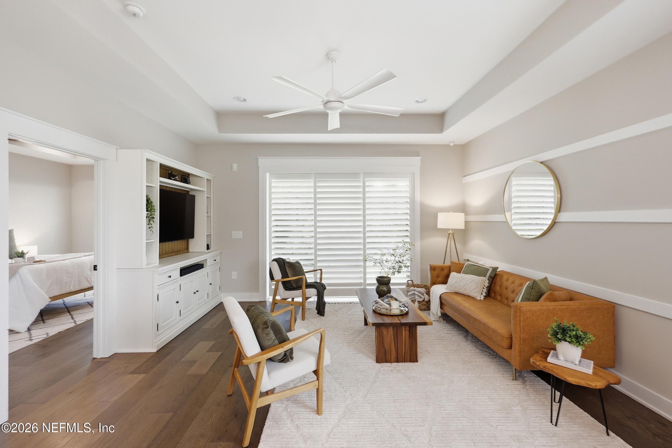
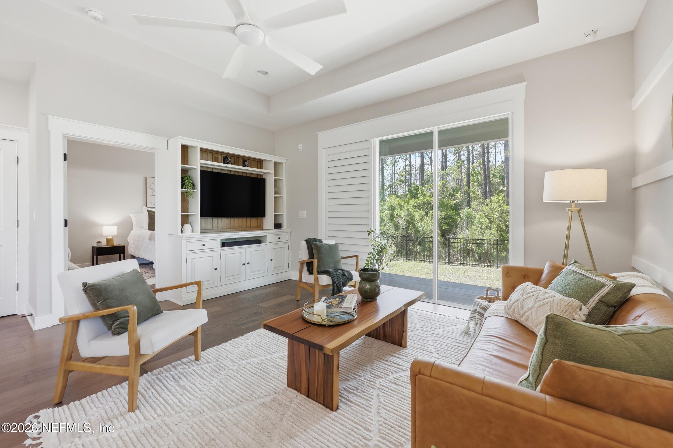
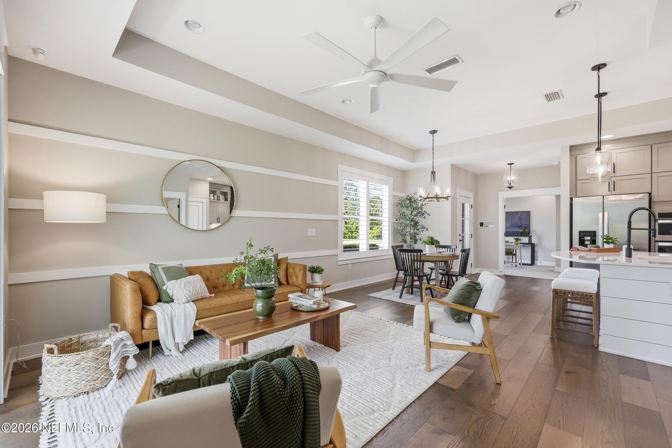
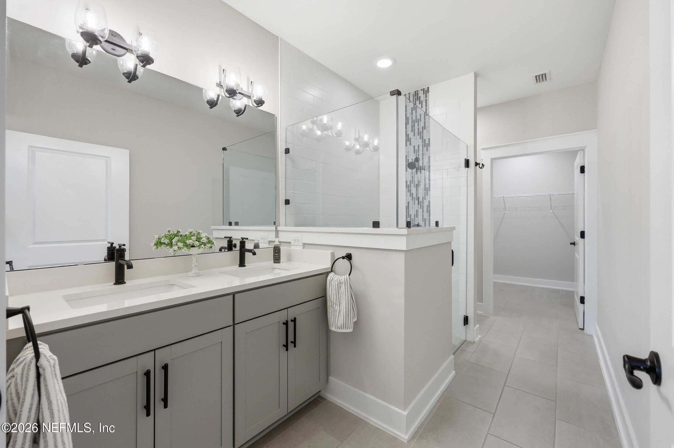
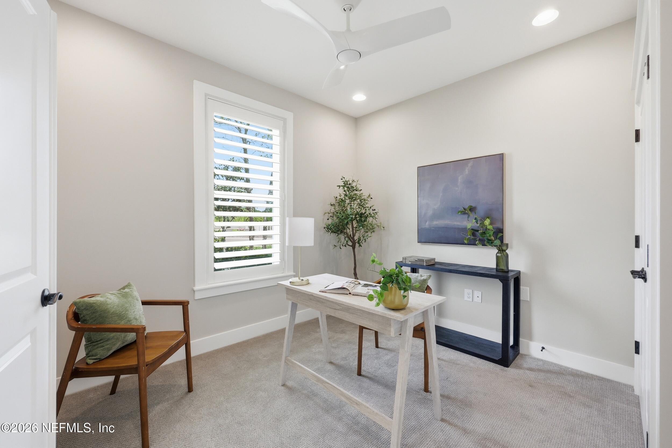
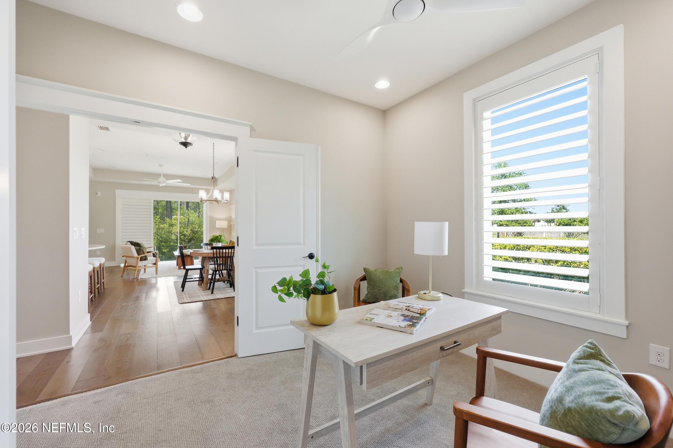
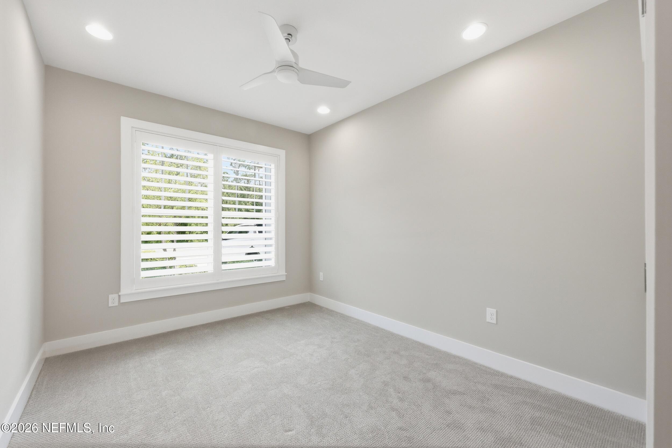
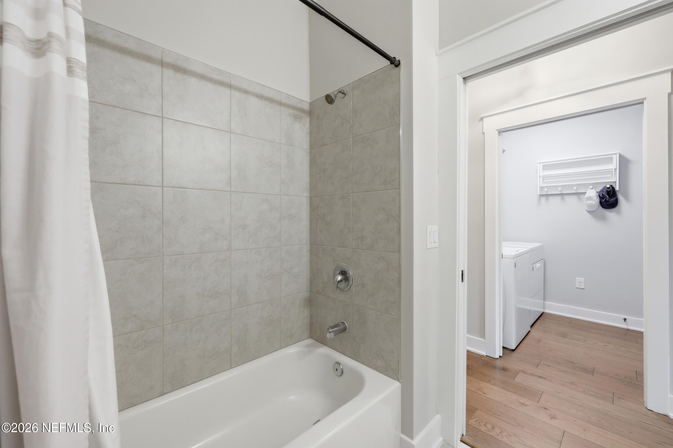
THIS 3 BDR, 2 BATH, WITH 3-WAY SPLIT FLOOR PLAN BEGINS WITH ENGINEERED WOOD FLOORS, AMAZING NATURAL LIGHT WITH SOLID WOOD PLANTATION SHUTTERS!
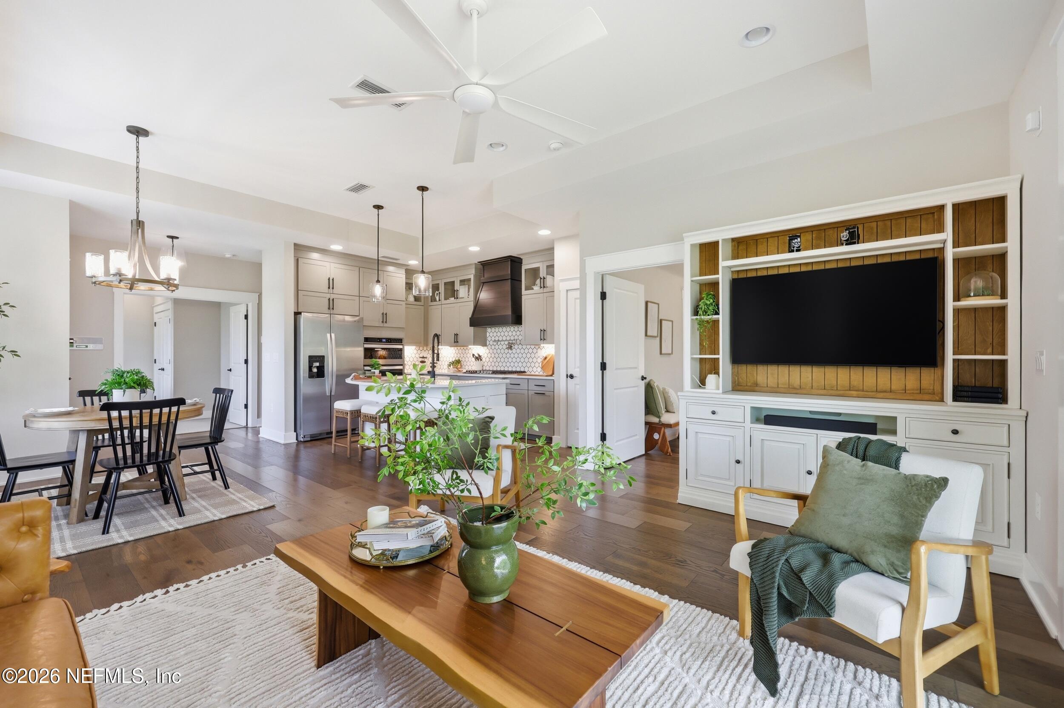
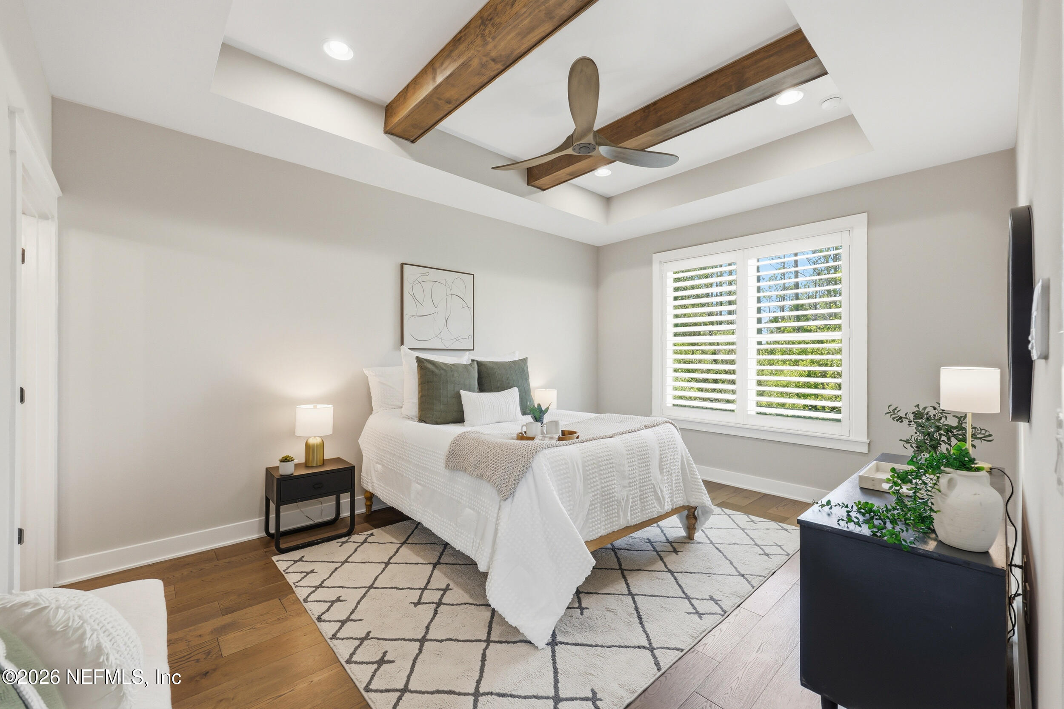
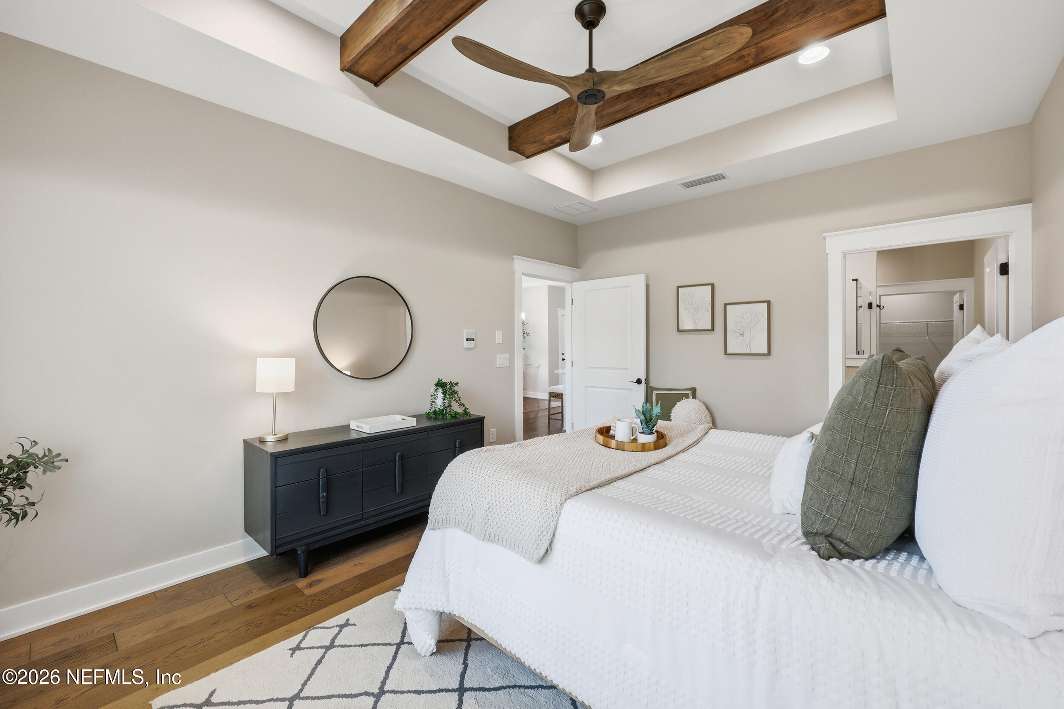
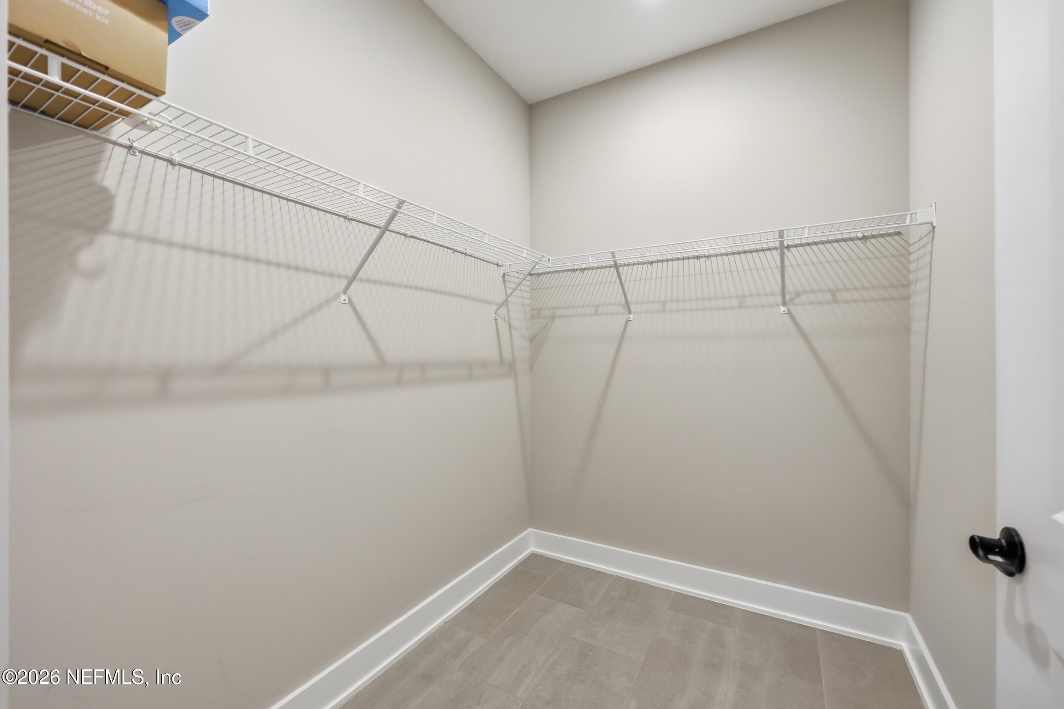
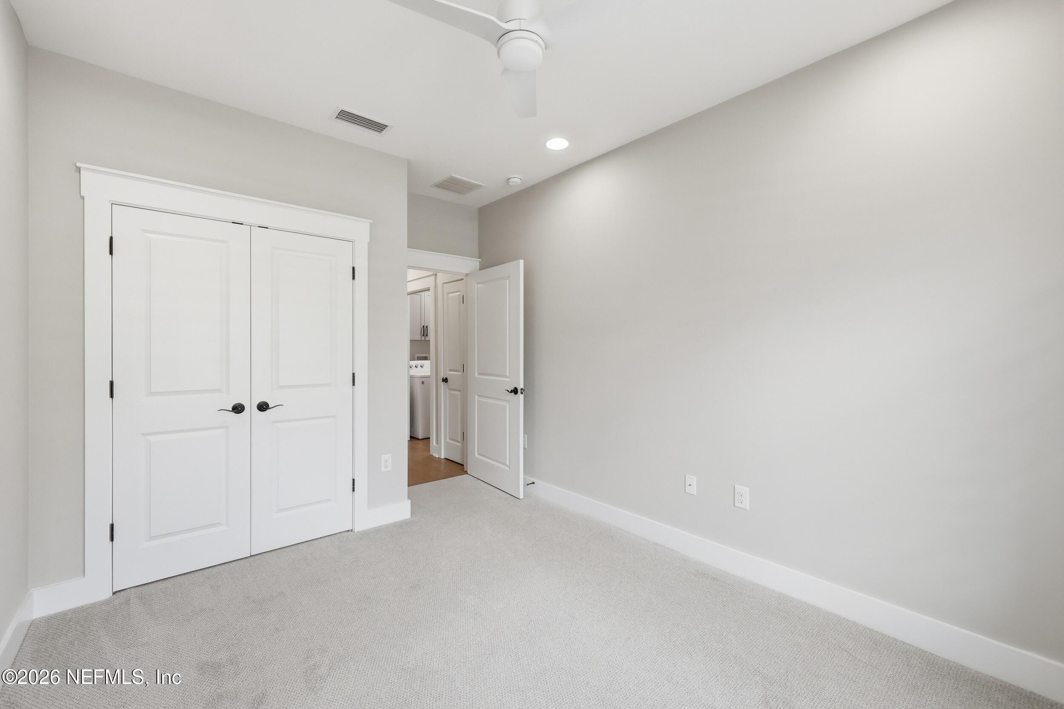
YOU CAN ADD TO THE LIST OF DETAILS WITH A BUILT IN ENTERTAINMENT SYSTEM, TRAY CEILING WITH WOOD BEAMS IN THE PRIMARY BDR., GUEST BDR'S HAVE CUSTOM CLOSET DESIGN & BLACK OUT SHADES BEHIND SHUTTERS.
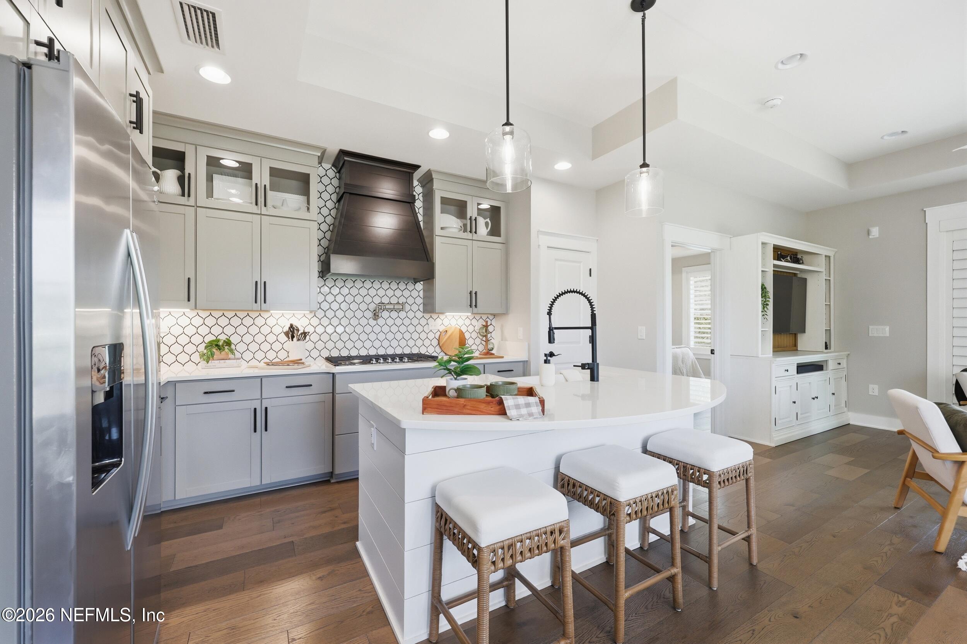
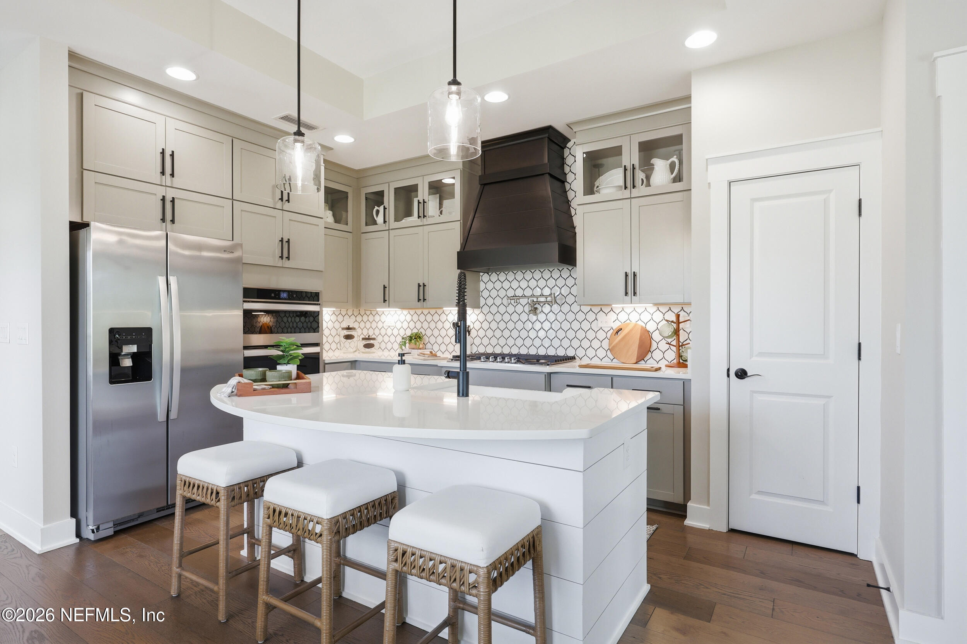
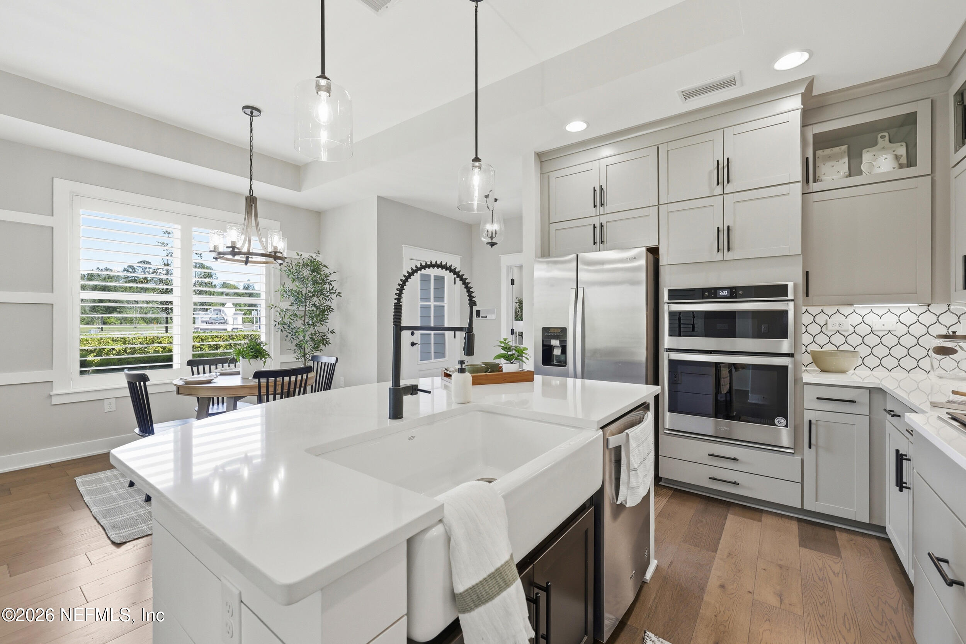
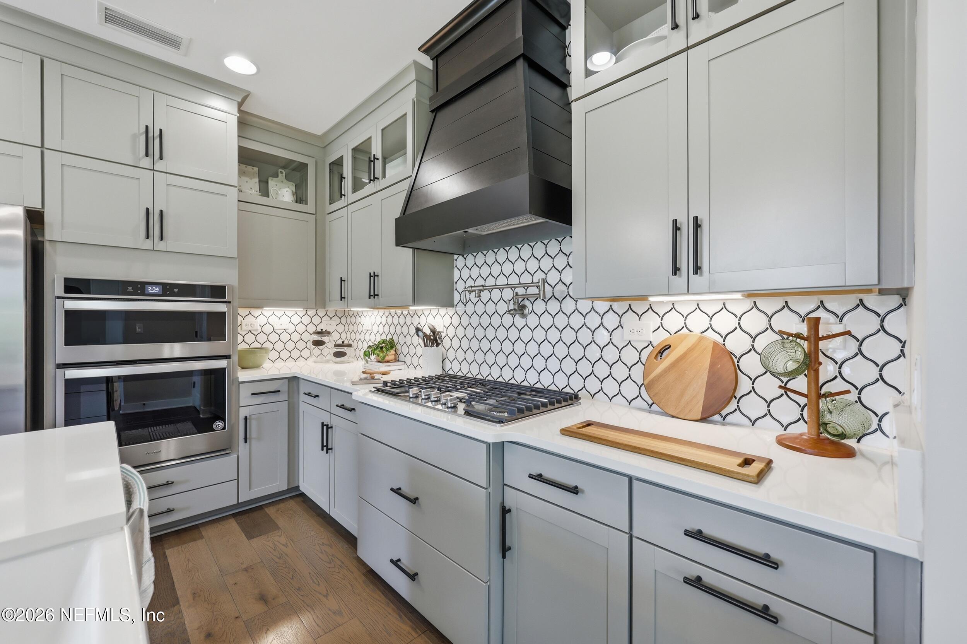
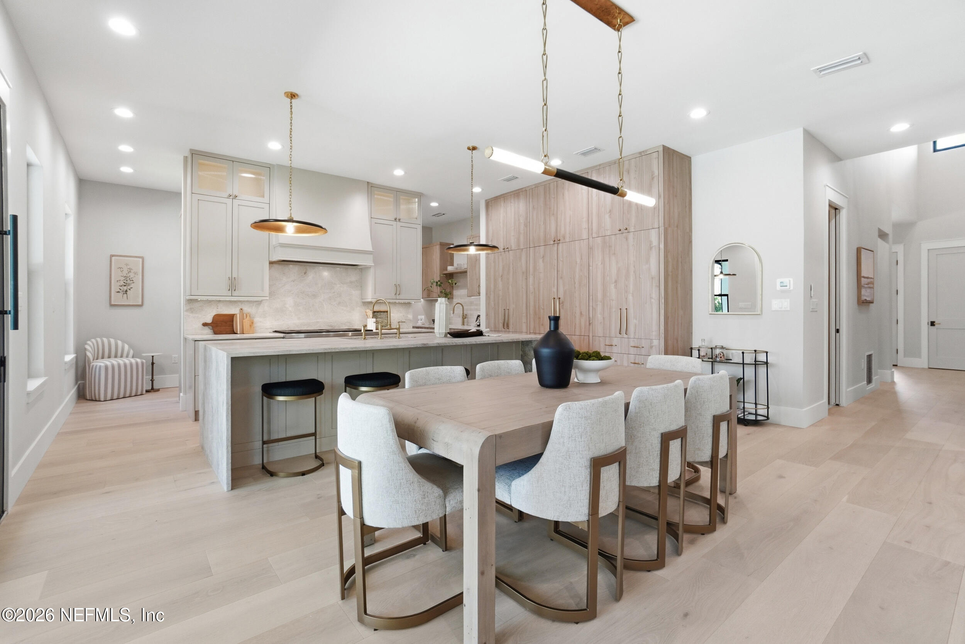
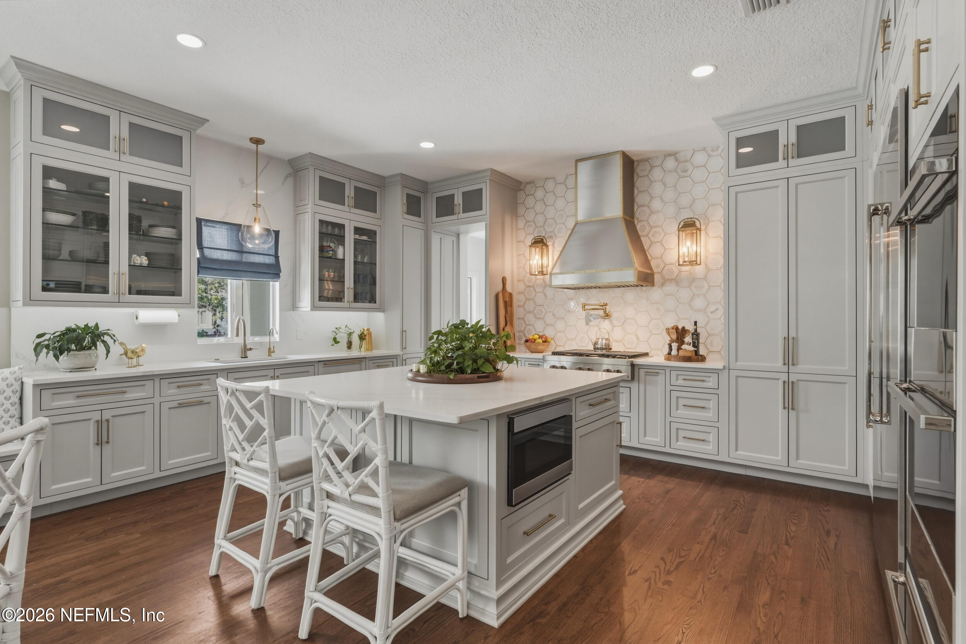
THE INCREDIBLE DESIGNER KITCHEN OFFERS WOOD CABINETRY WITH CROWN MLDG, S/C DRAWERS, FARMHOUSE SINK, GAS COOKTOP WITH POT FILLER, BUILT IN (SMART ENABLED) STACKED MICROWAVE & OVEN, AND CUSTOM HOOD VENT.
IN ADDITION TO THE FEATURES AND FINISHES, THERE ARE 5'' BASEBOARDS THROUGHOUT, FRAMED DOORS, UPGRADED LIGHTING & FANS W/REMOTES, TISON SECURITY SYSTEM & SOUND SYSTEM, AND MANY MORE DETAILS THAT YOU MUST SEE IN PERSON!

Overview

Property Status
Sold
Date Sold
July 9, 2026
Lot Size
4,791.6 Sq.Ft.
MLS ID
2141728
Property Type
Townhouse
Year Built
2020

Features & Amenities

Neighborhood
Nocatee
Stories
1
Garage Spaces
2.0
Water Source
Public
Utilities
Cable Connected, Electricity Connected, Natural Gas Connected, Sewer Connected, Water Connected
Roof
Shingle
Lot Features
Sprinklers In Front, Sprinklers In Rear
Parking
Garage, Garage Door Opener, Guest
Heat Type
Heat Pump
Air Conditioning
Central Air
Appliances
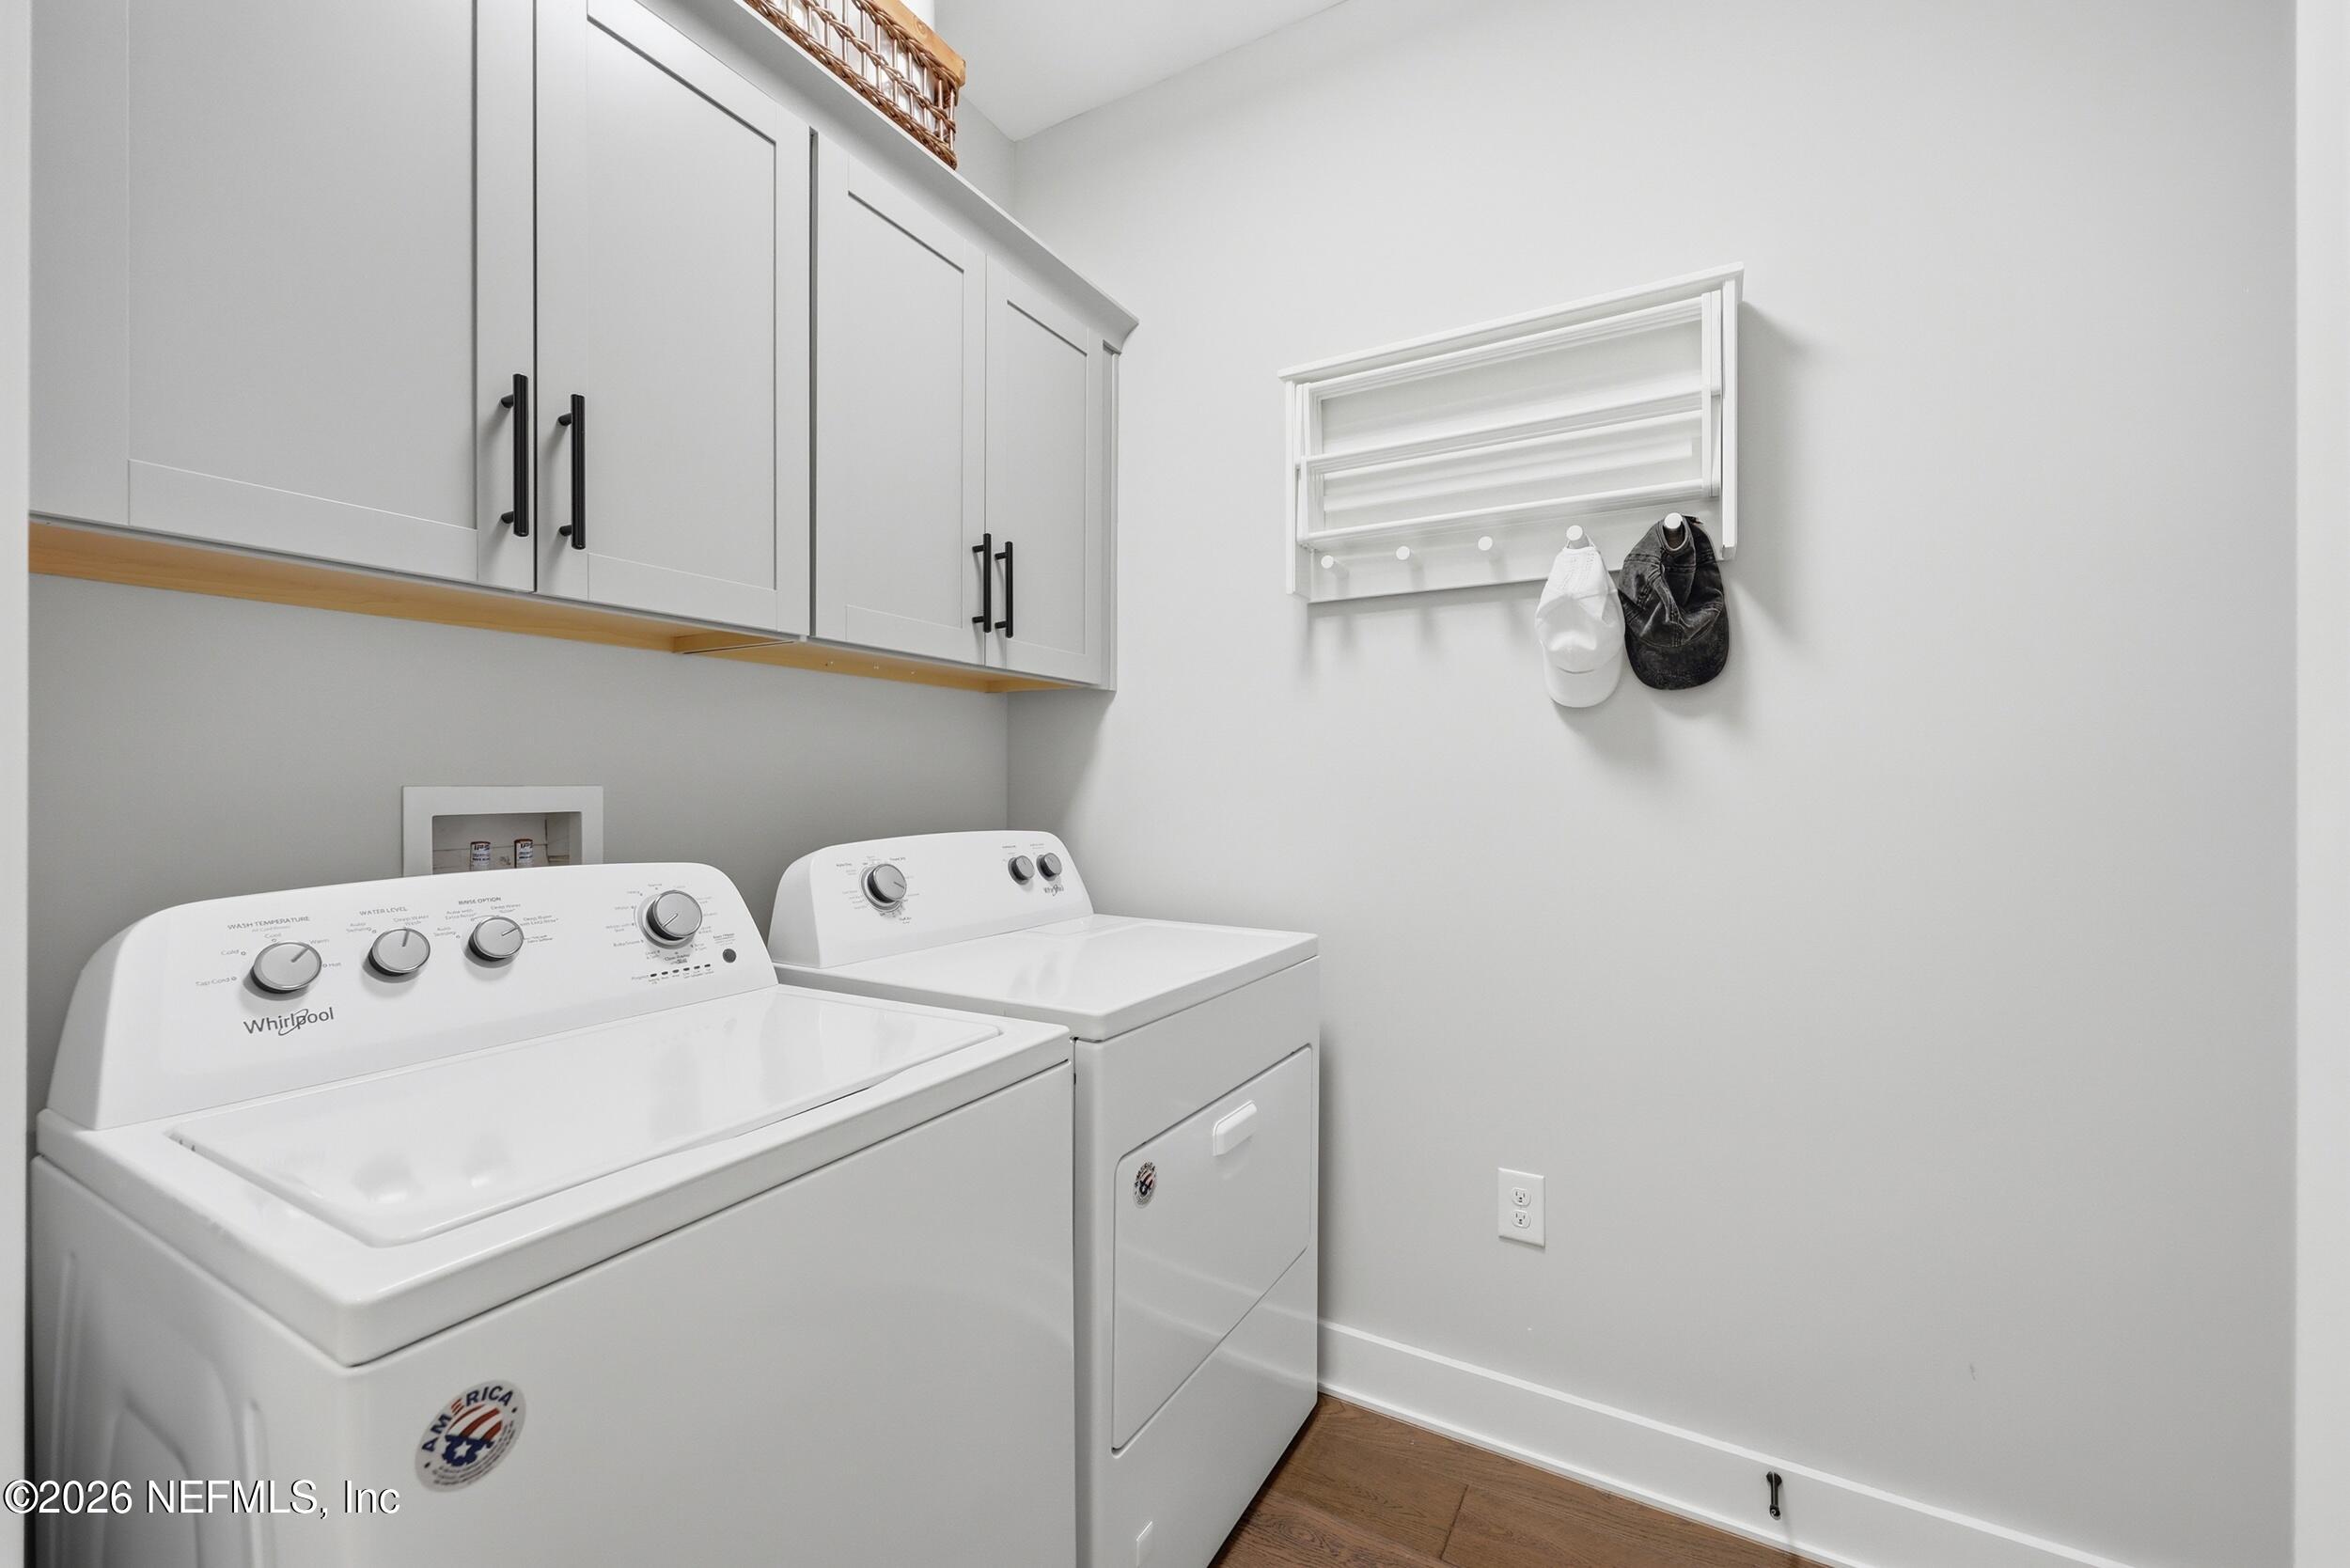
Dishwasher, Dryer, Electric Range, Gas Cooktop, Gas Water Heater, Microwave, Refrigerator, Tankless Water Heater, Washer
Other Interior Features
Breakfast Bar, Built-in Features, Ceiling Fan(s), Entrance Foyer, Kitchen Island, Open Floorplan, Pantry, Primary Bathroom - Shower No Tub, Split Bedrooms, Walk-In Closet(s)
Sewer
Public Sewer
HOA Amenities
Pool, Childrens Pool, Clubhouse, Fitness Center, Pickleball, Playground, Tennis Court(s)
Security Features
Security System Owned, Smoke Detector(s)
Elementary School
Lakeside Academy
Middle School
Lakeside Academy
High School
Beachside
Sales Price
$392,500
Real Estate Tax
$5,566/yr
HOA
$450/3 mos

Downloads

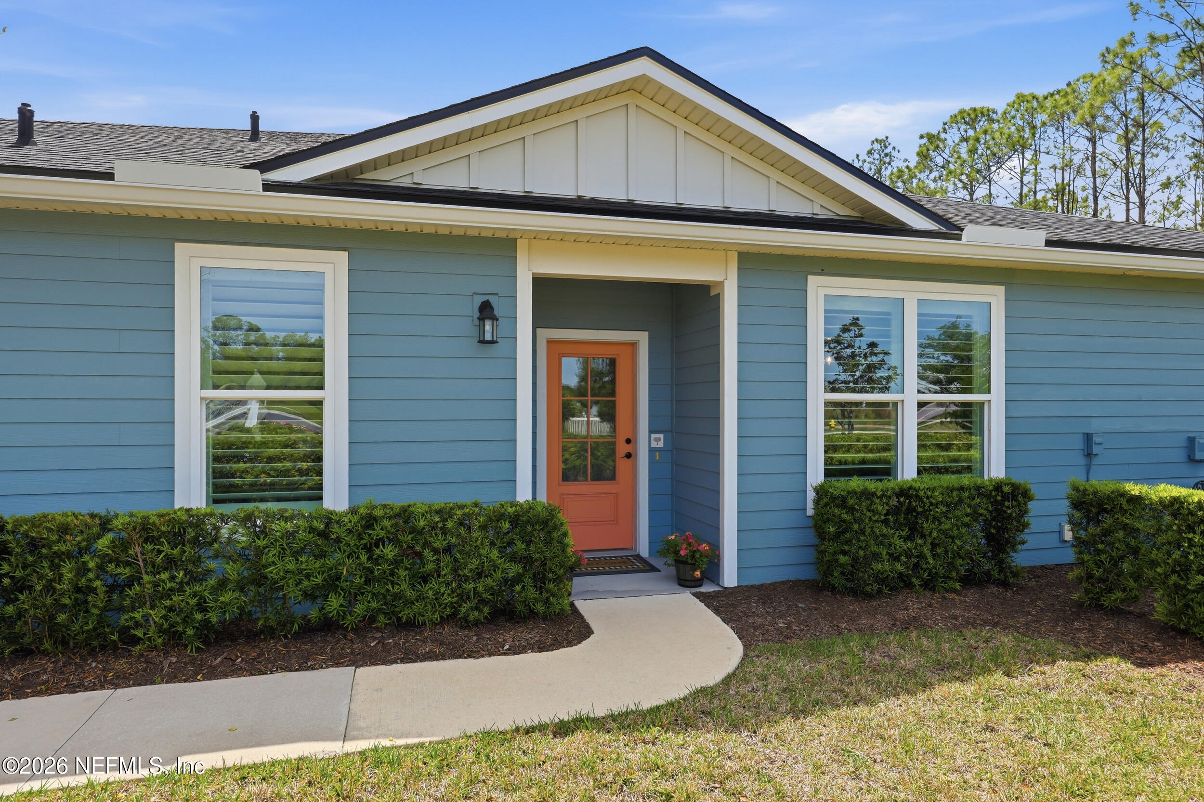
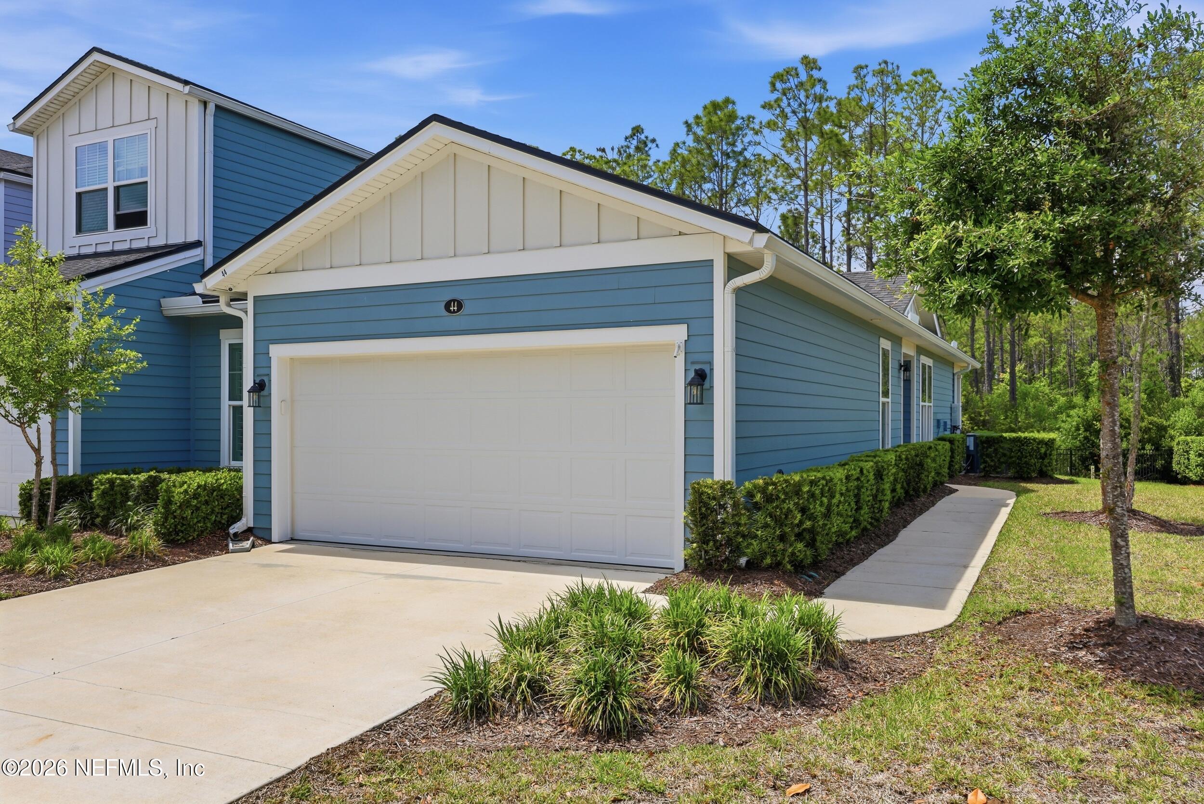
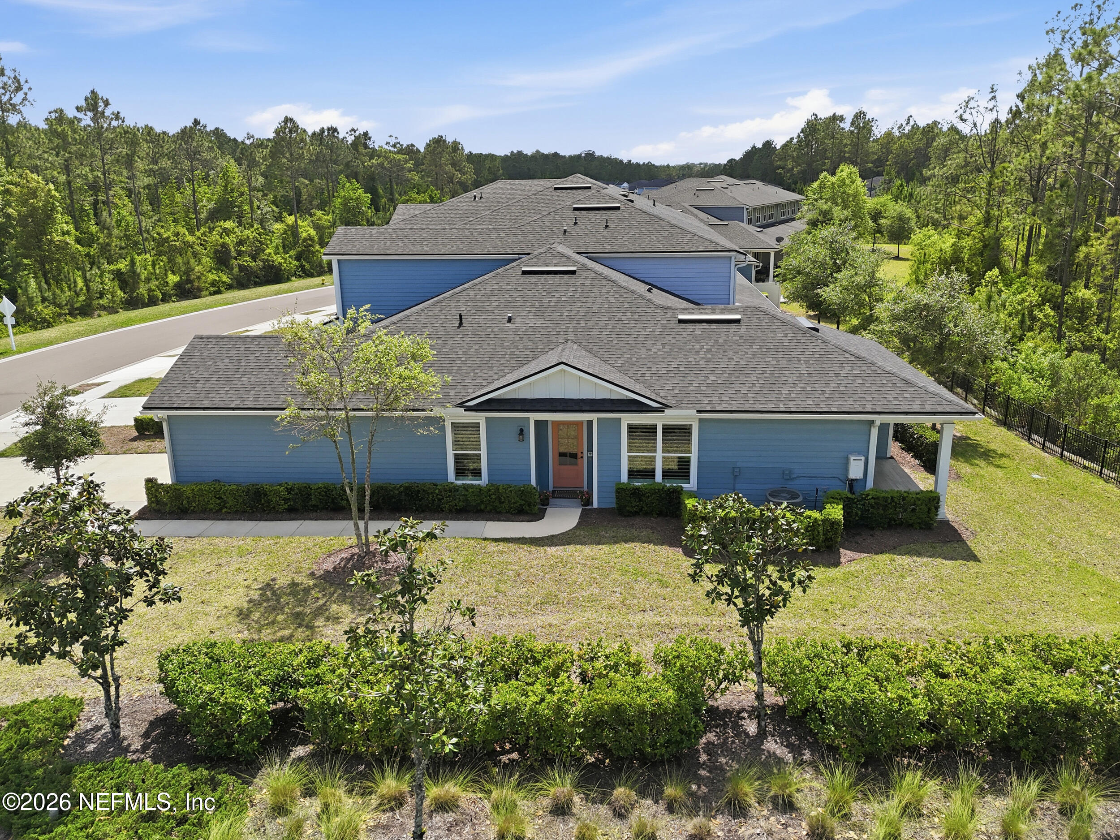
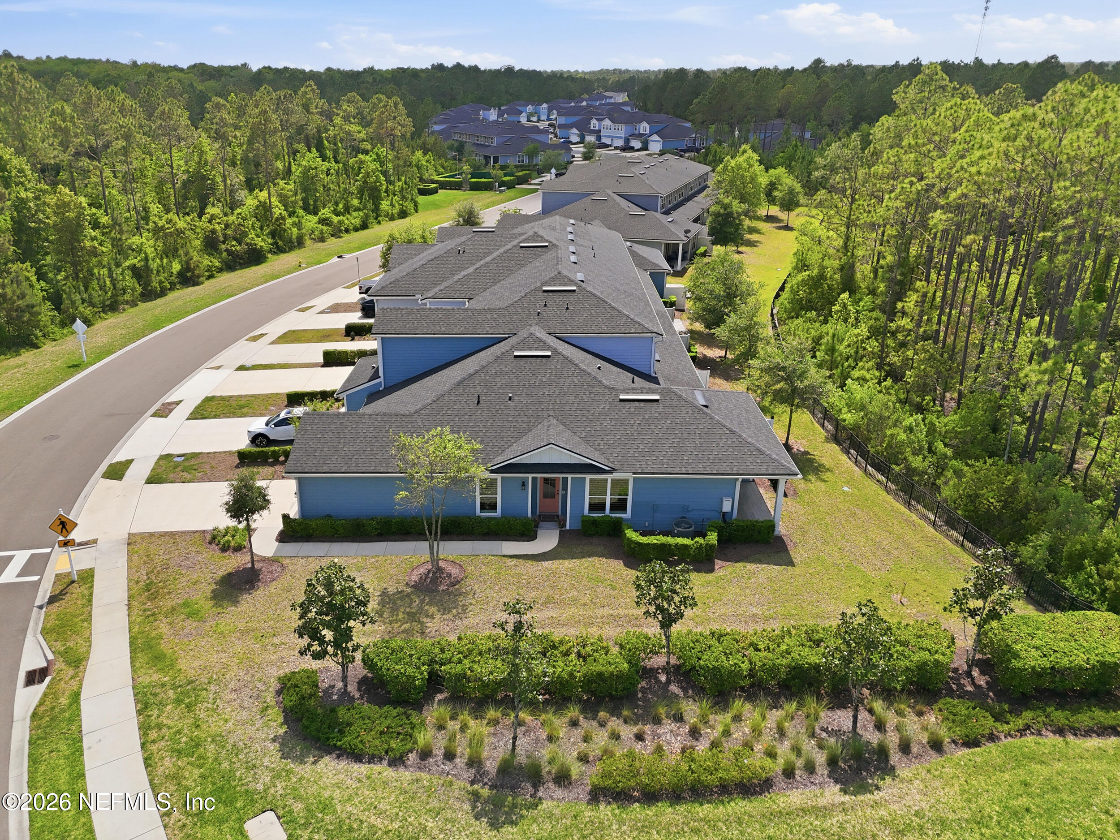
Blue-sided home with white trim, an orange front door, and shrubs along the walkway.

Schedule a Tour

We would love to help you see this beautiful home! As a full-service brokerage, we can help you tour. Please submit an offer, and answer questions about the buying process.
Thank you

for your interest in 44 CHARLIE Way, St. Augustine, St Augustine, FL 32095

44 CHARLIE Way, St. Augustine
Navigate
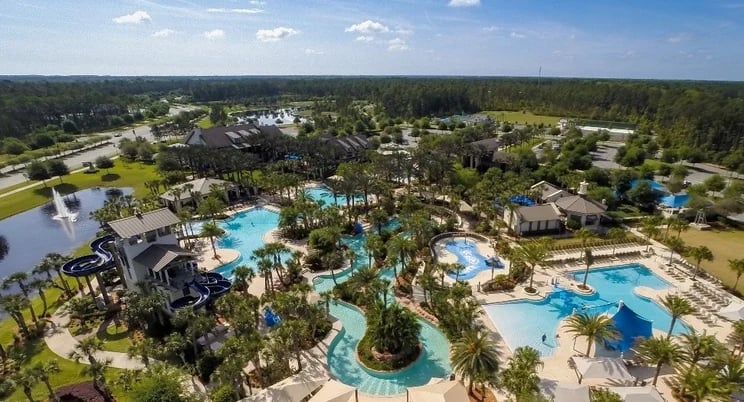
Community water park with multiple pools, waterslides, and a winding lazy river.

Explore Nocatee

The PGA Tour and The Players Championship are played at TPC Sawgrass, home of the famous 17th-hole island green.

read more

I'm Interested In
44 CHARLIE Way, St. Augustine

or Contact

Featured Properties

No results available

Follow Us On Instagram