Leave a Message
By providing your contact information to CIRE First Coast, your personal information will be processed in accordance with CIRE First Coast's Privacy Policy. By checking the box(es) below, you consent to receive communications regarding your real estate inquiries and related marketing and promotional updates in the manner selected by you. For SMS text messages, message frequency varies. Message and data rates may apply. You may opt out of receiving further communications from CIRE First Coast at any time. To opt out of receiving SMS text messages, reply STOP to unsubscribe.
Thank you for your message. We will be in touch with you shortly.
Explore Our Properties

Property Description

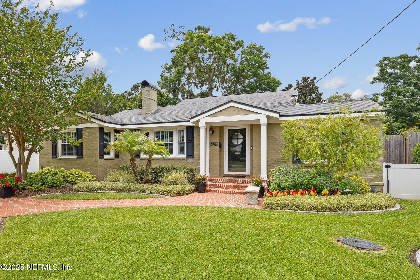
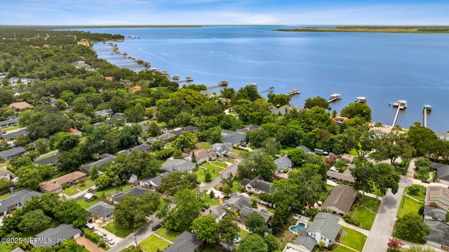
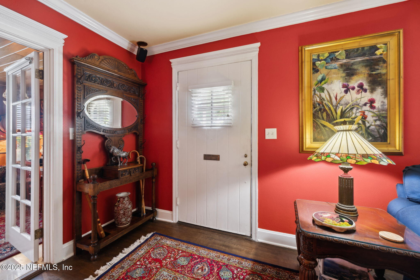
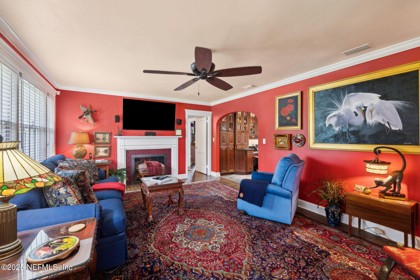
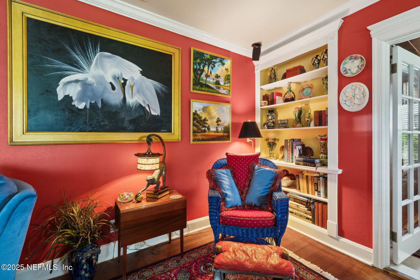
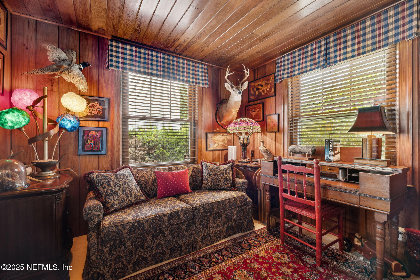
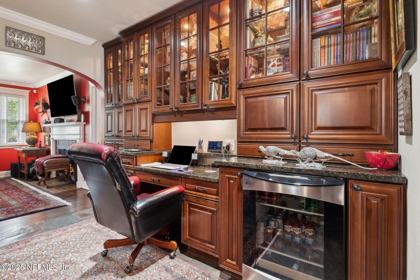
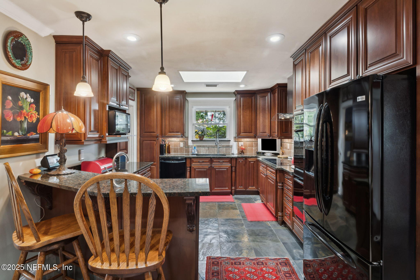
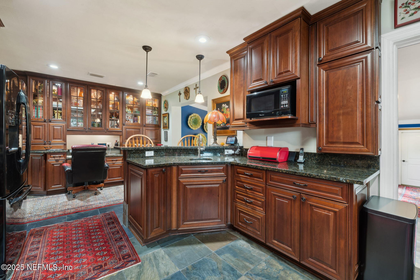
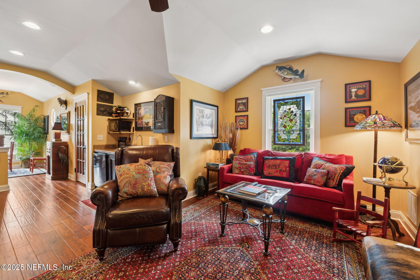
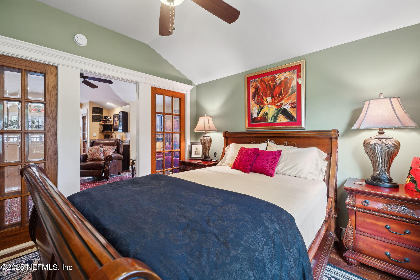
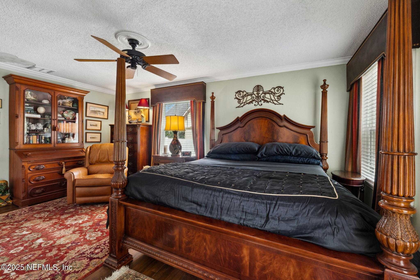
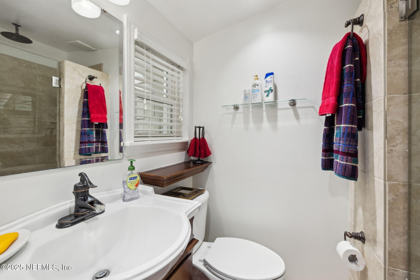
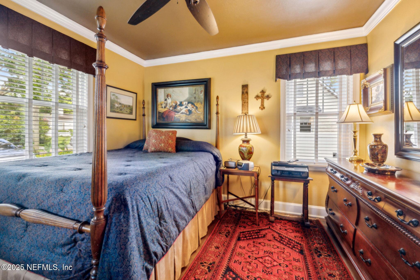
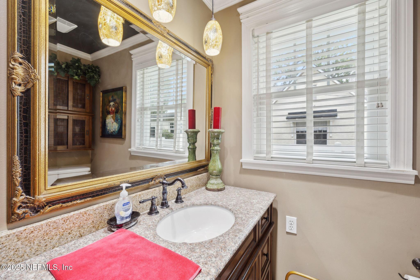
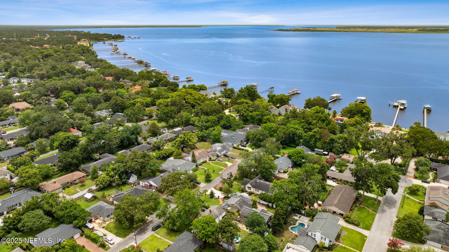
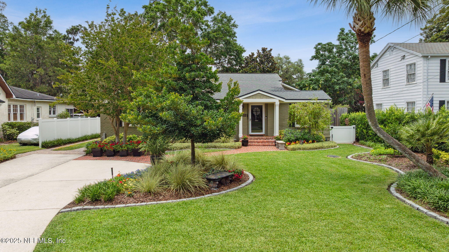
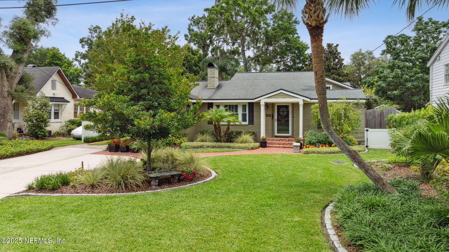
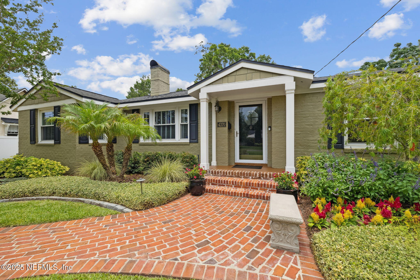
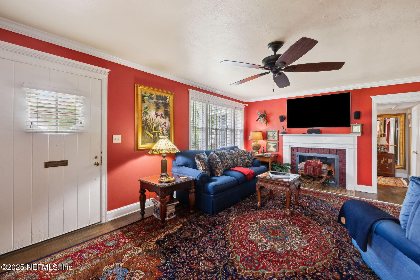
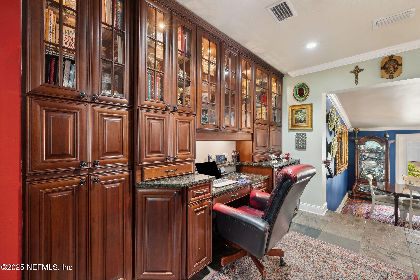
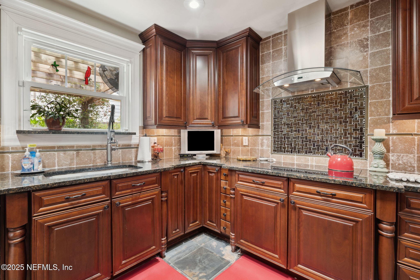
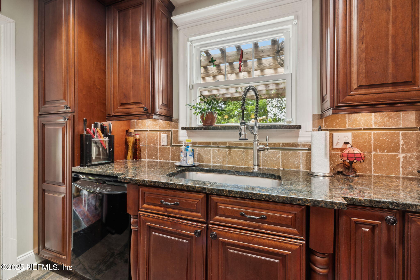
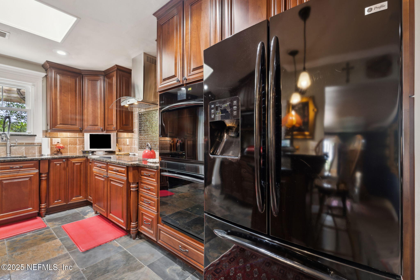
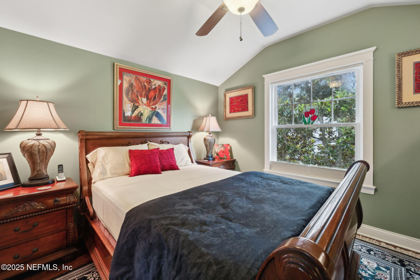
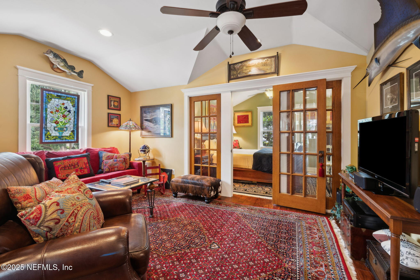
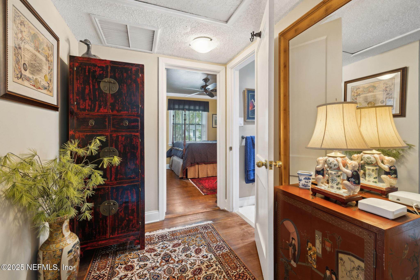
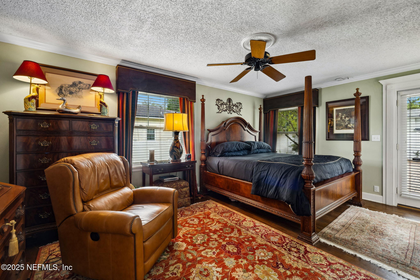
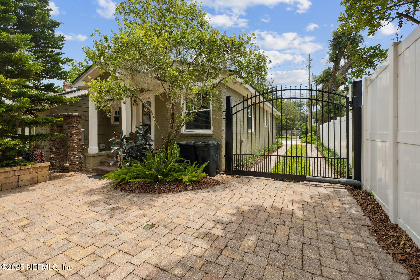
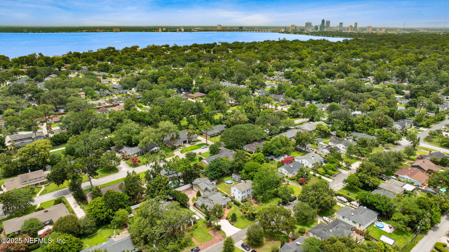
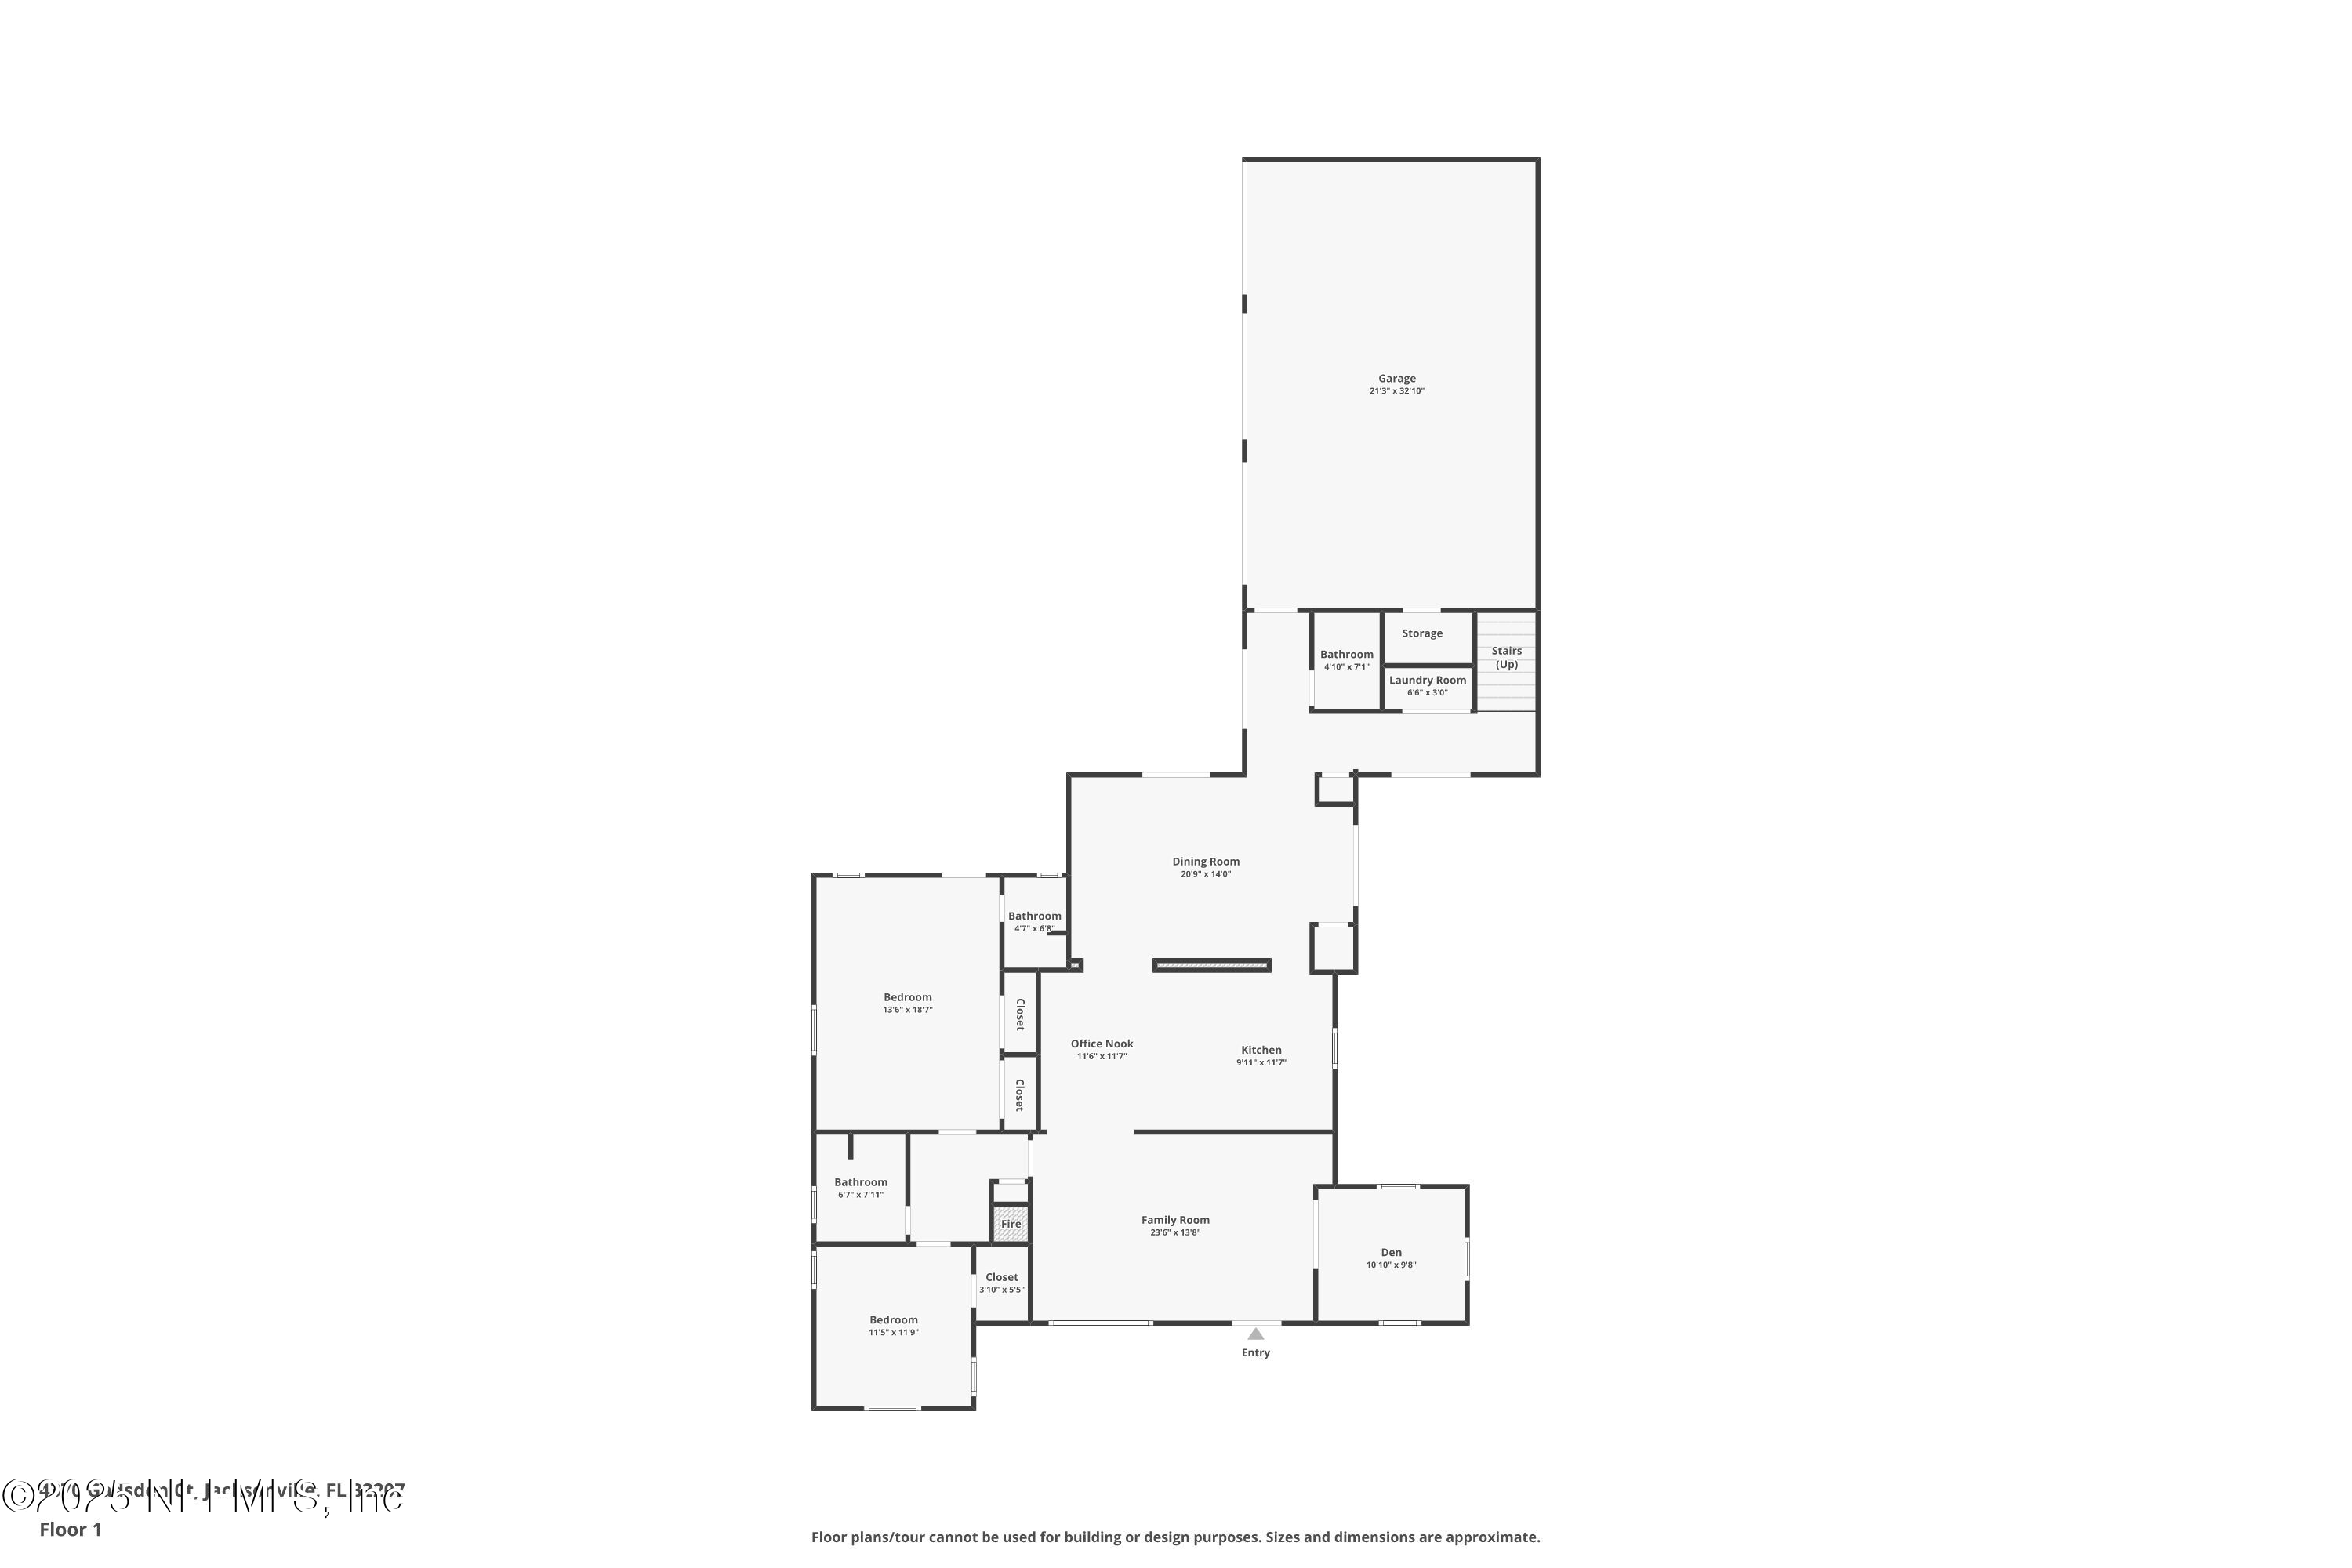
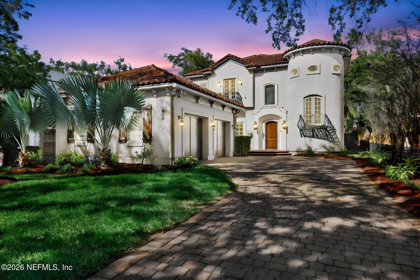
Welcome to a unique oasis in San Marco/Miramar. Situated on a dead end street just a few homes from the river, this hidden brick gem is ready for a new chapter. This home is designed to work as a sprawling retreat or multigenerational home. Containing 2 primary retreats, an additional bedroom, large open kitchen and a den ideal to be used as an office, this home combines traditional character and modern updates.
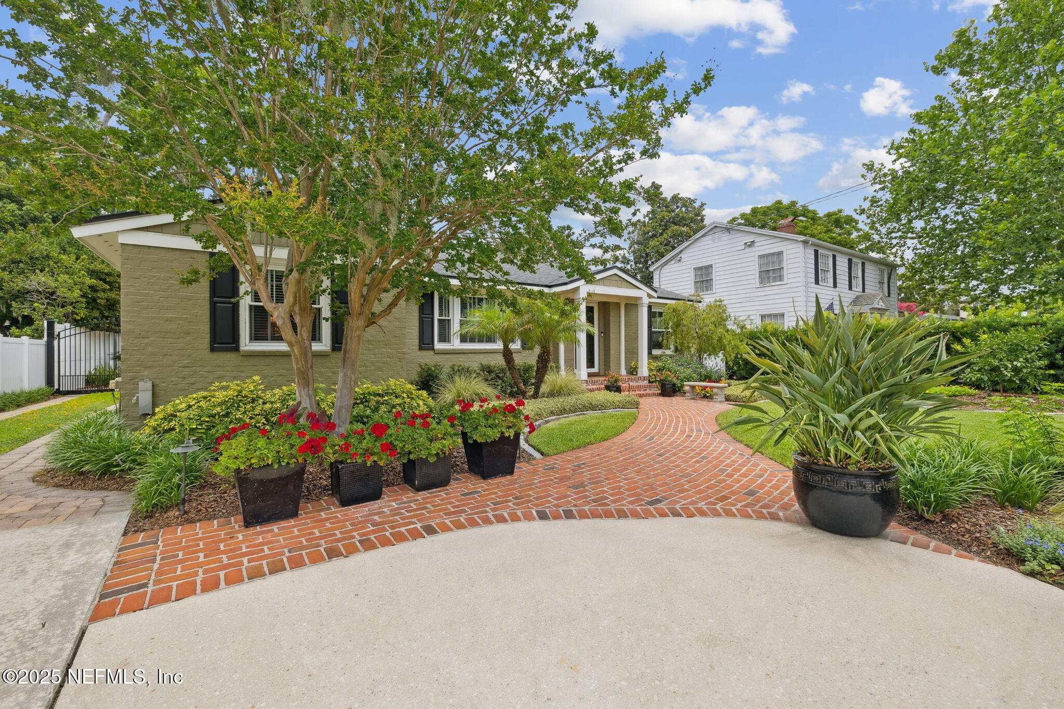
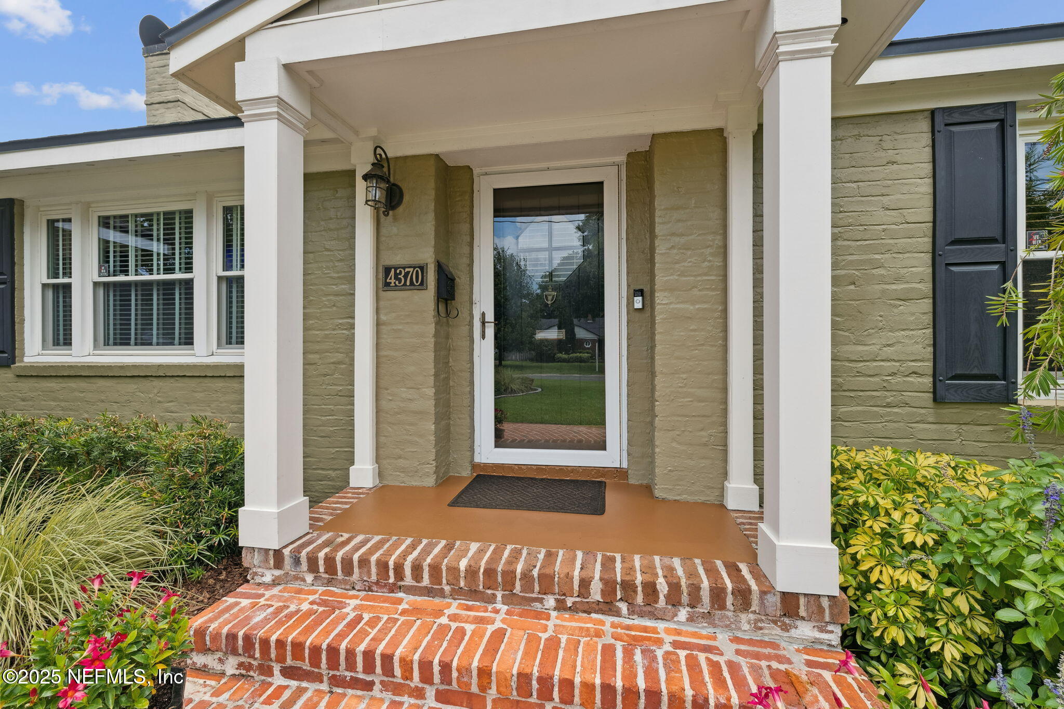
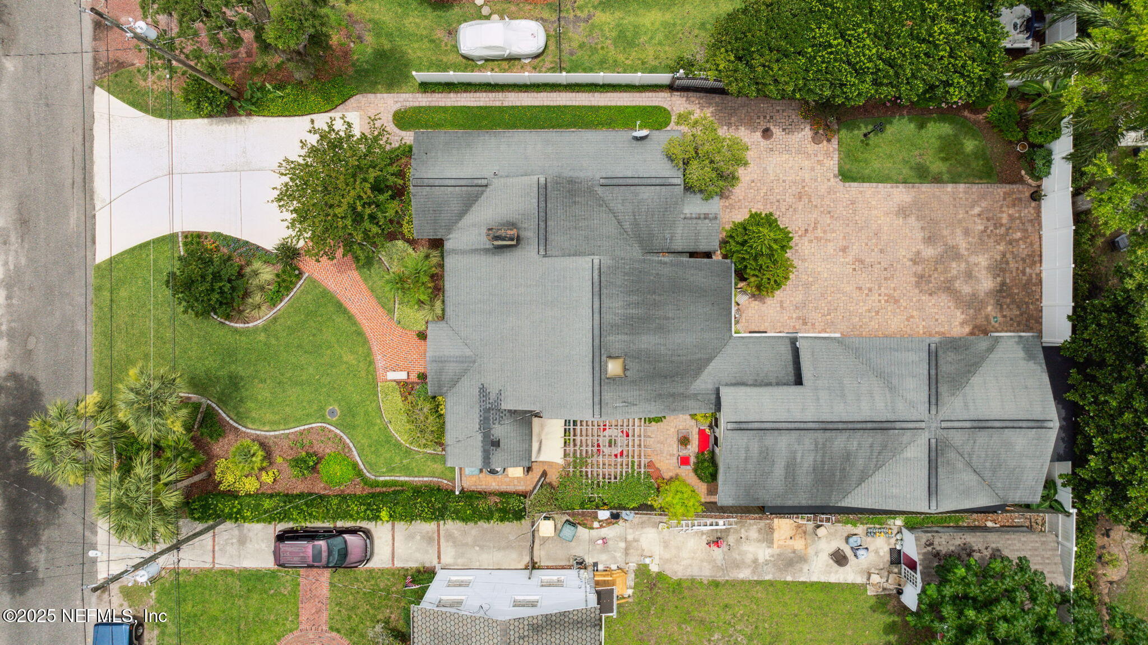
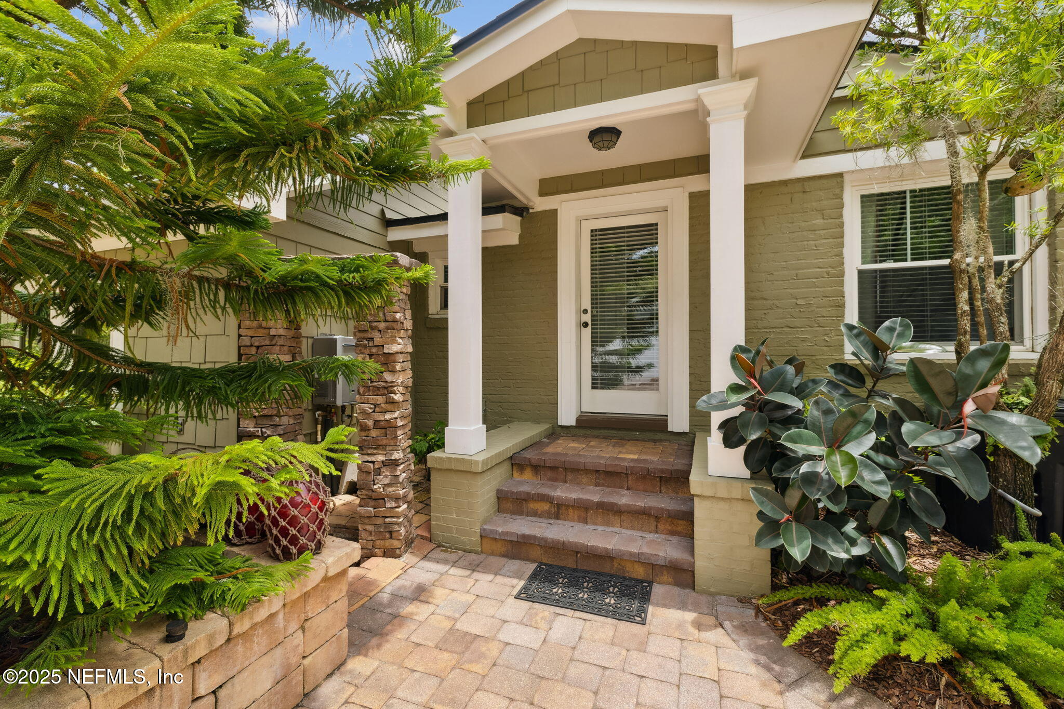
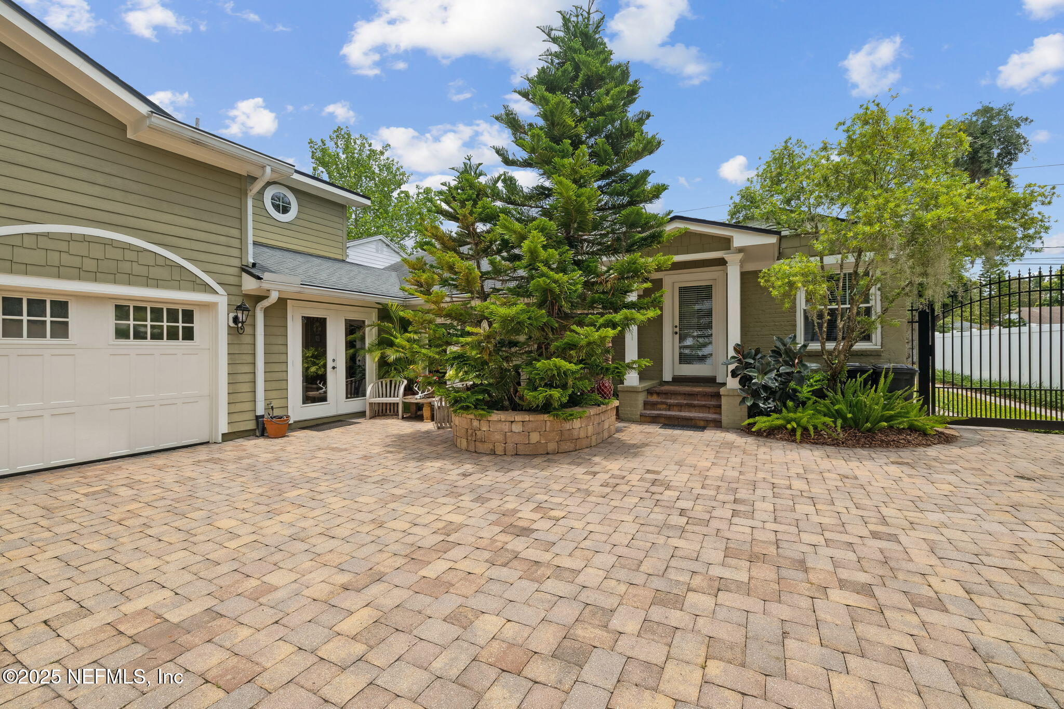
You'll notice the detail to attention upon approach as you arrive at a meticulously maintained and manicured exterior. As you move through the home you'll find spaces for entertaining, relaxation and others designed for escape or work.
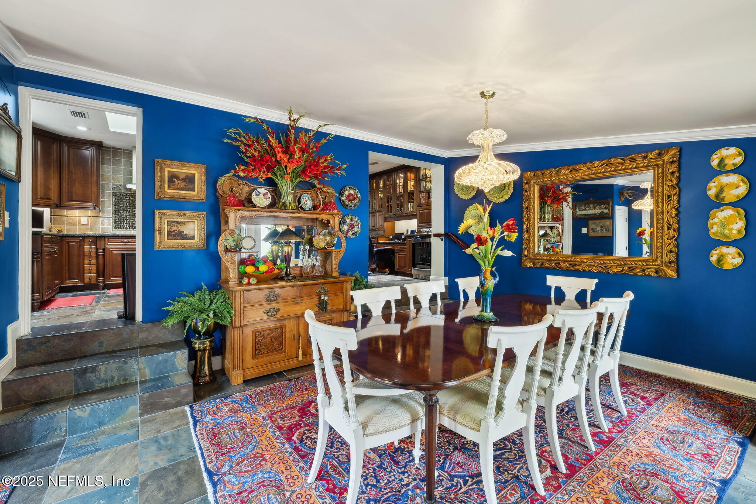
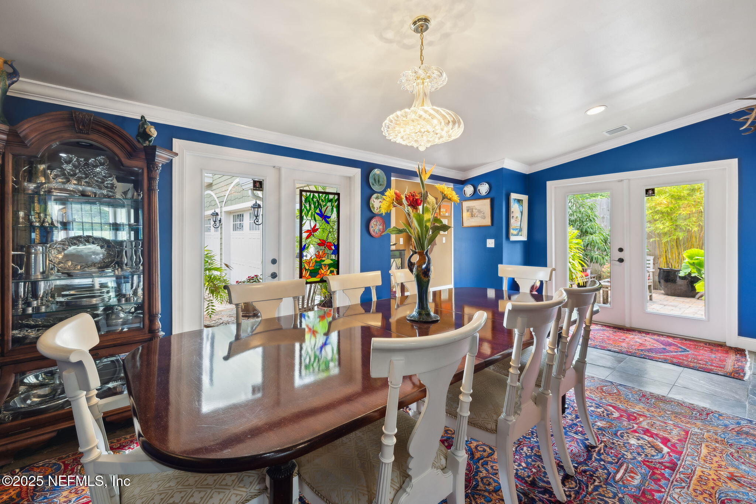
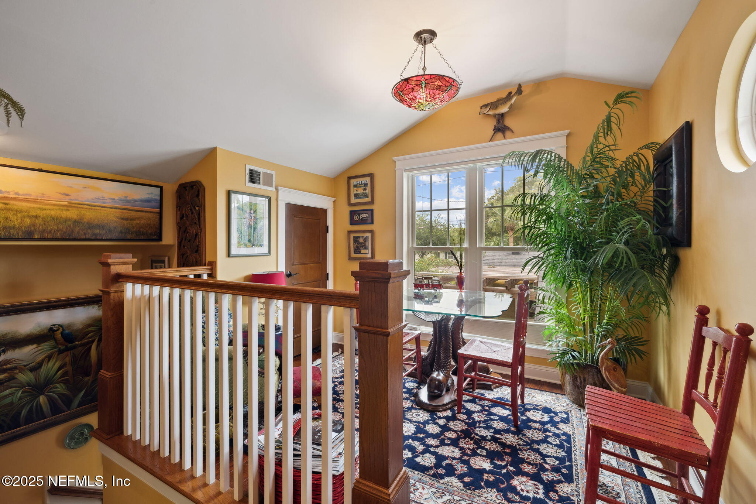
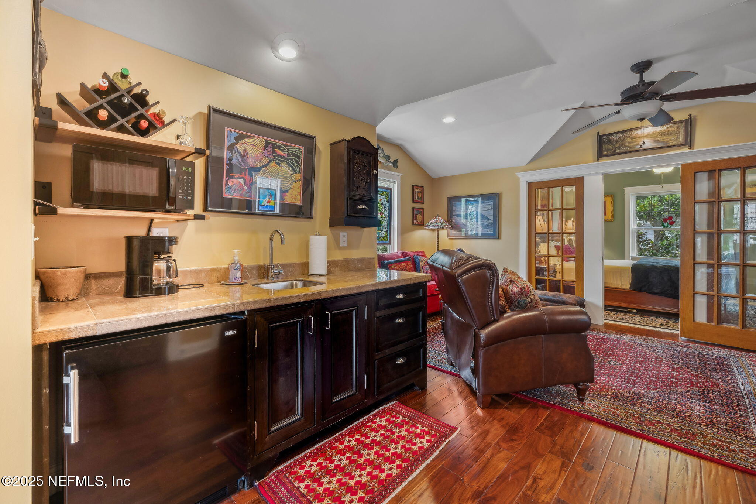
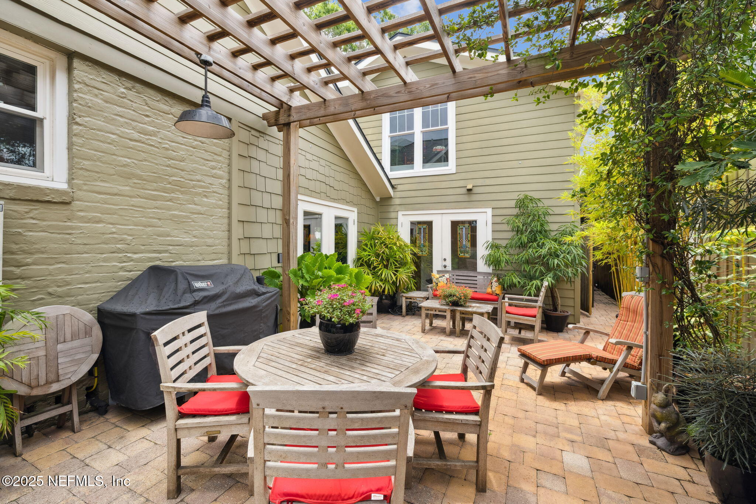
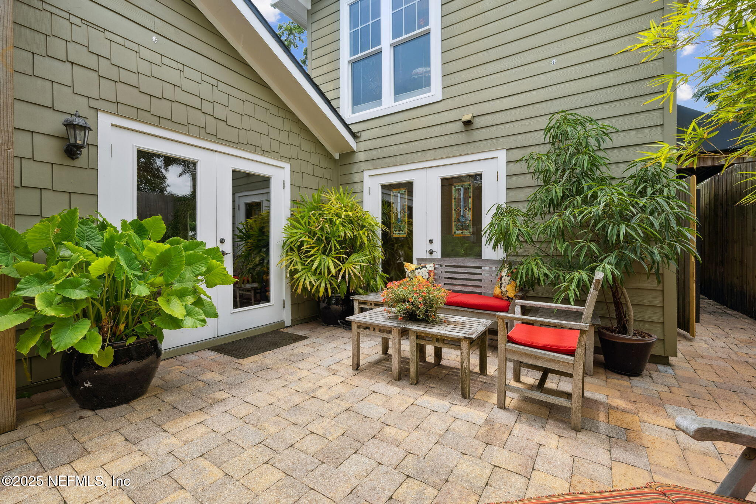
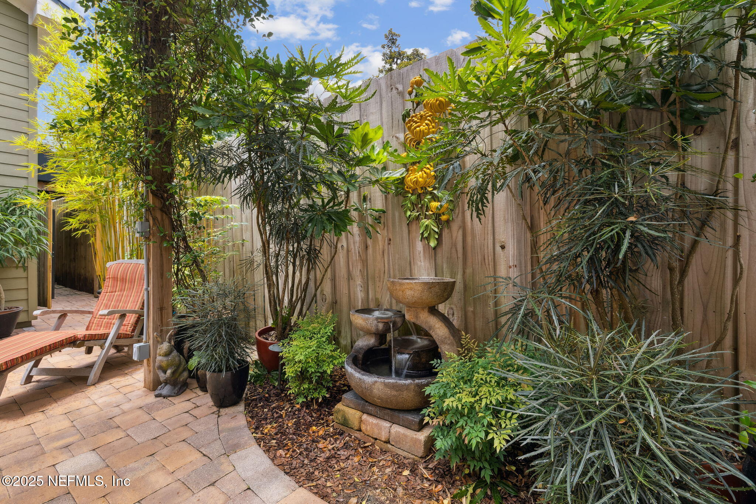
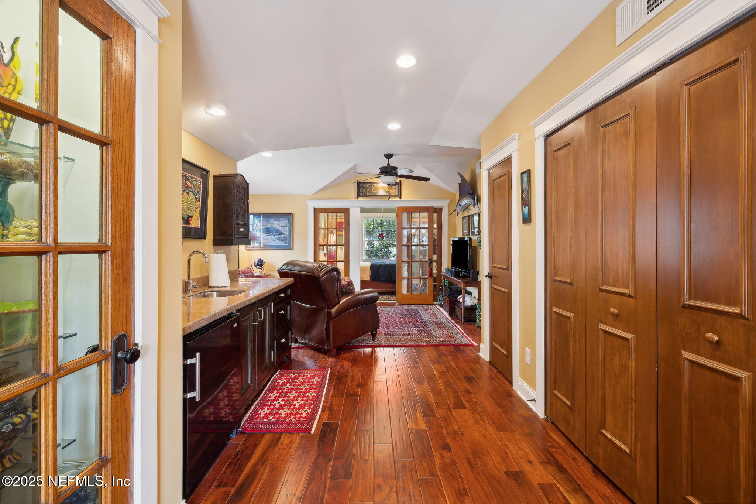
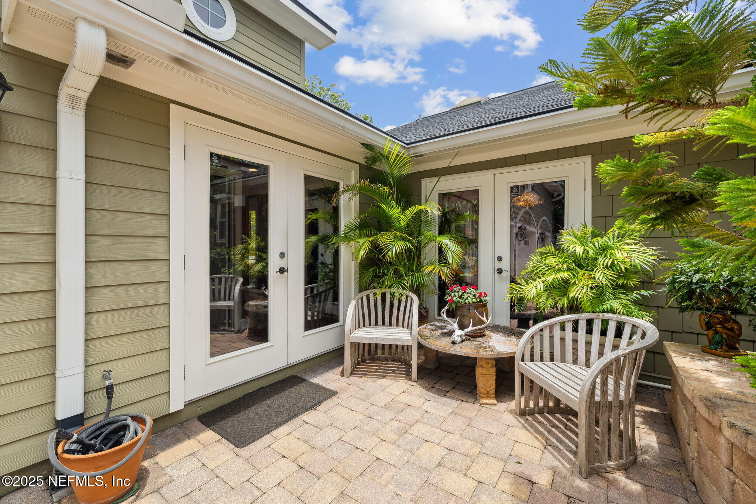
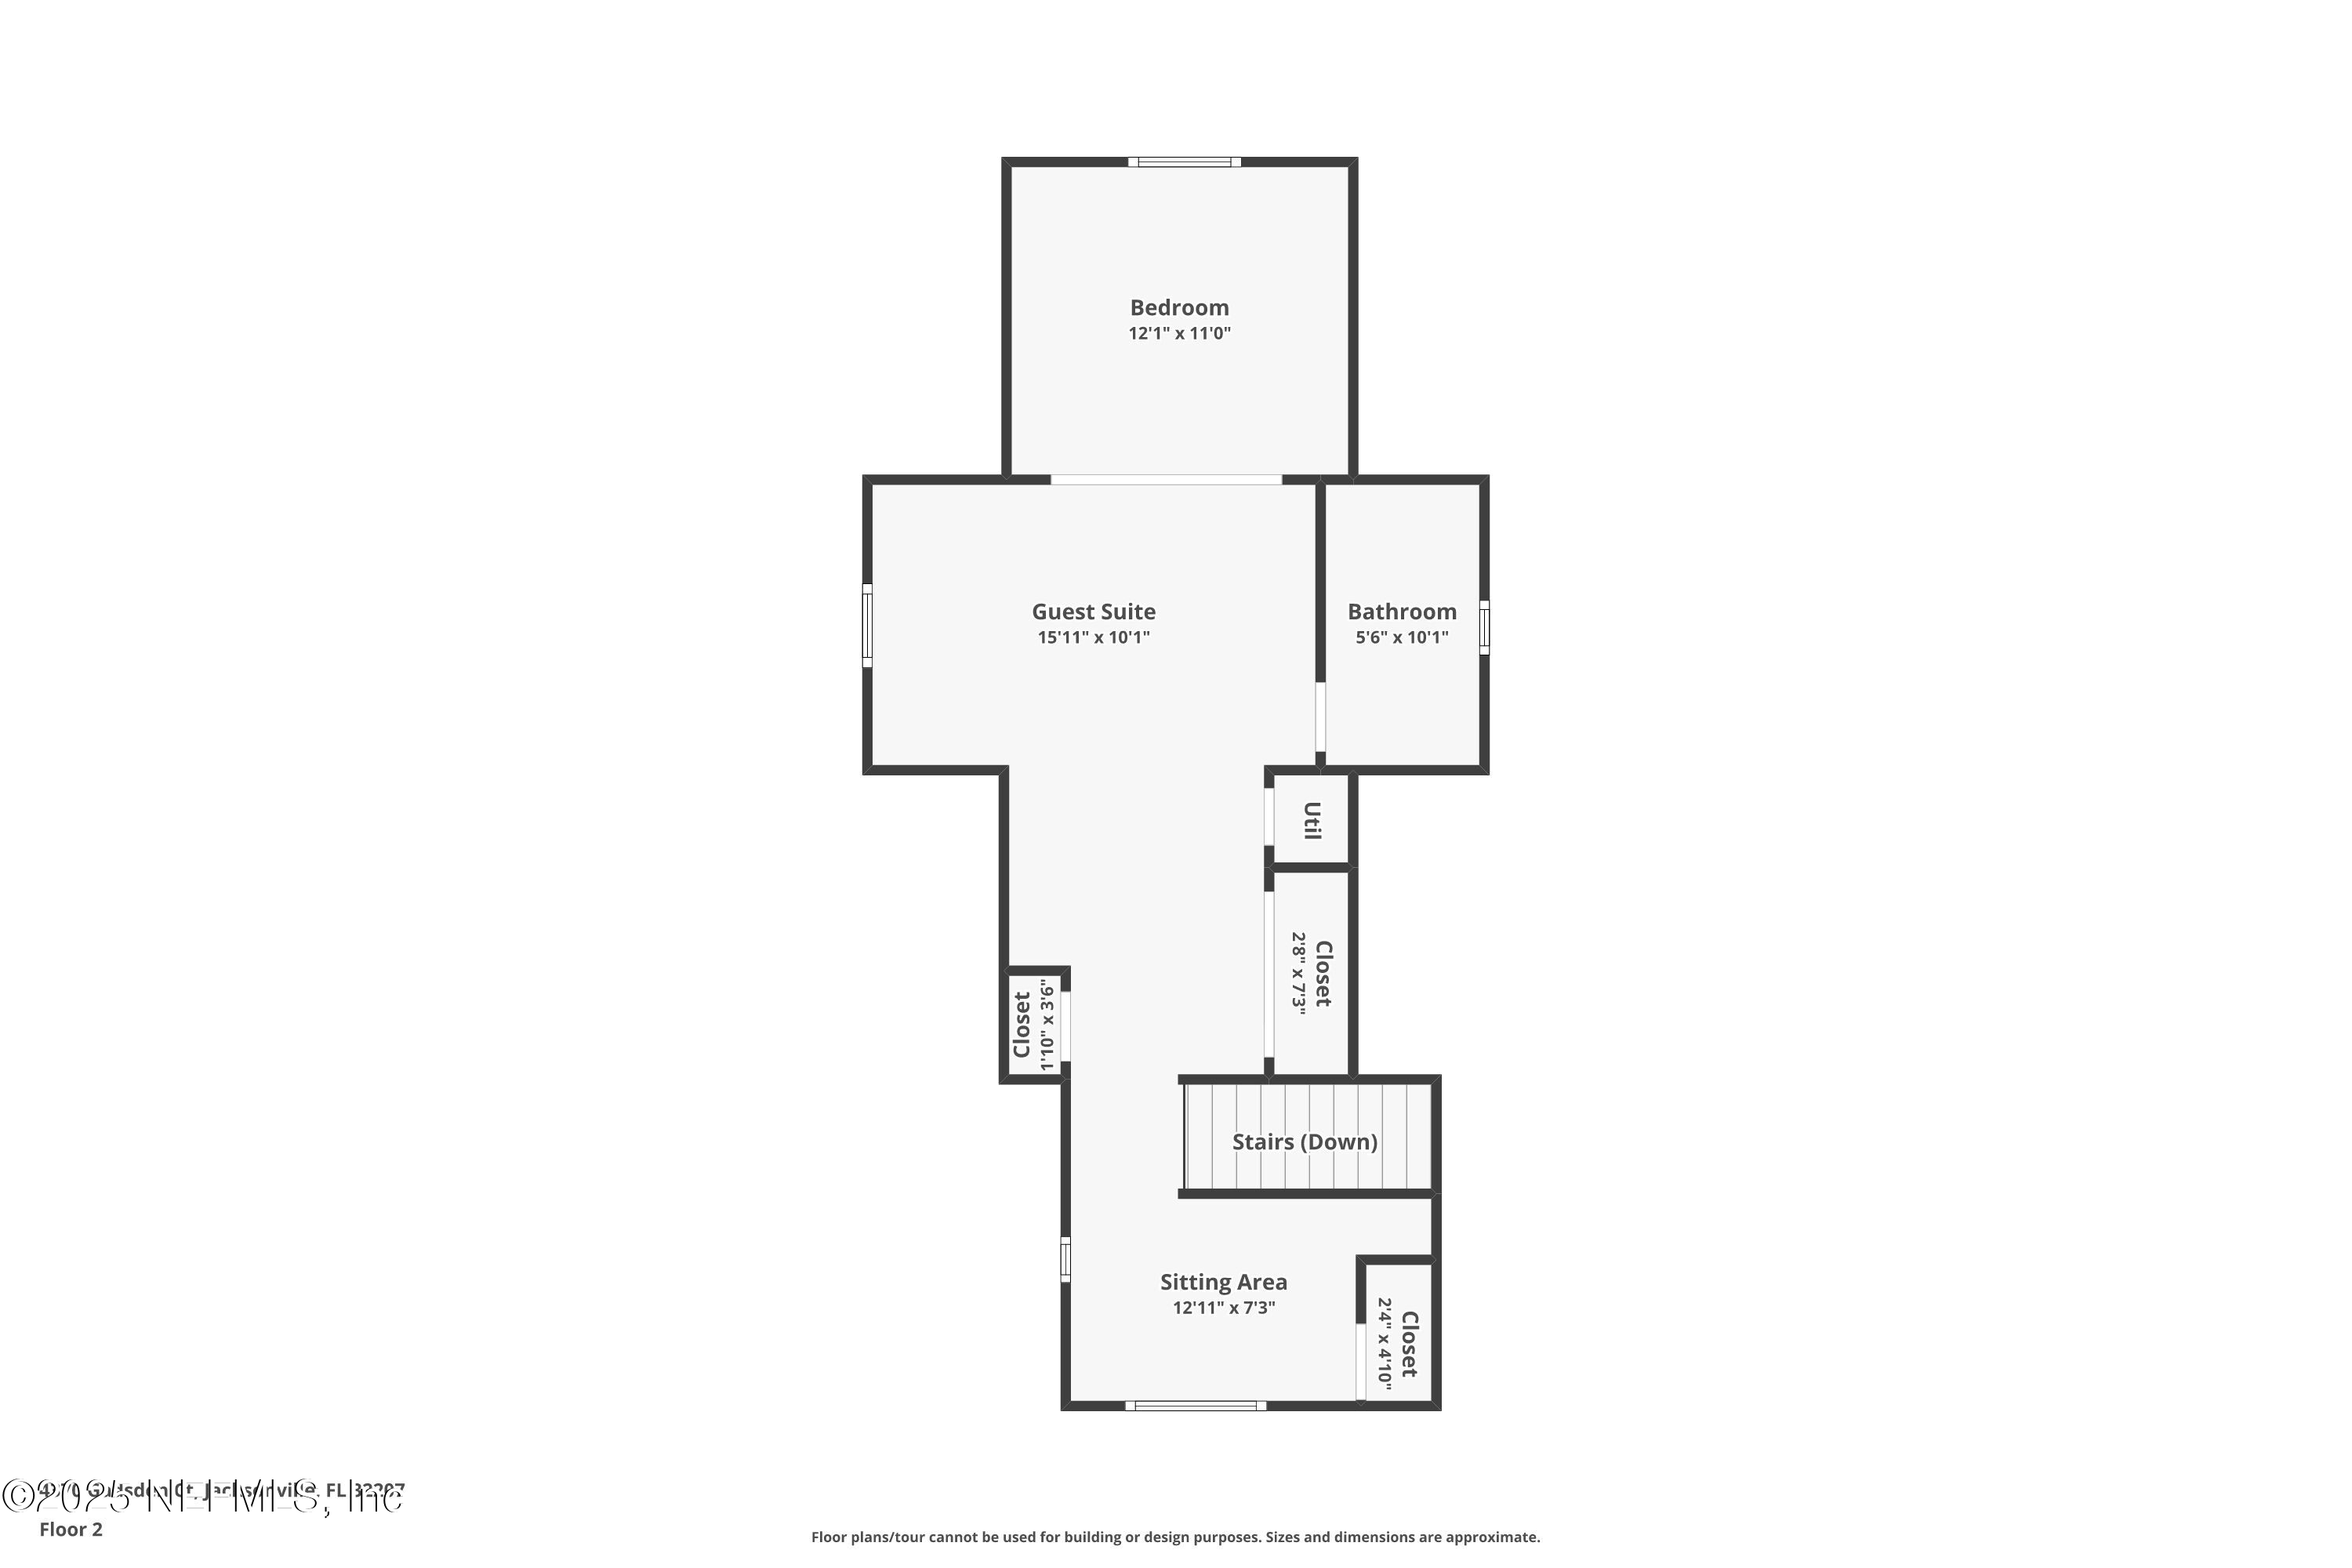
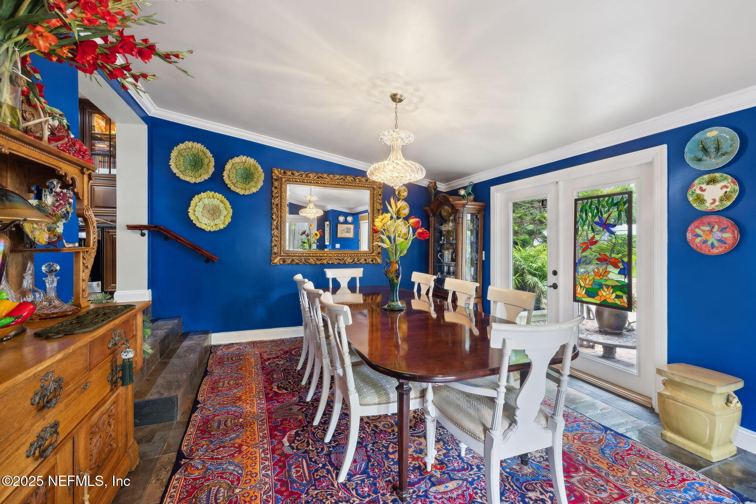
There is a first floor primary with private access to the courtyard patio or a second expansive second floor primary complete with a morning kitchen and lounge. The formal dining area can also serve as a den depending on your family's needs. Either way, the space leads to a secluded tropical relaxation area enhanced with a pergola, gas grill connection and fountain.
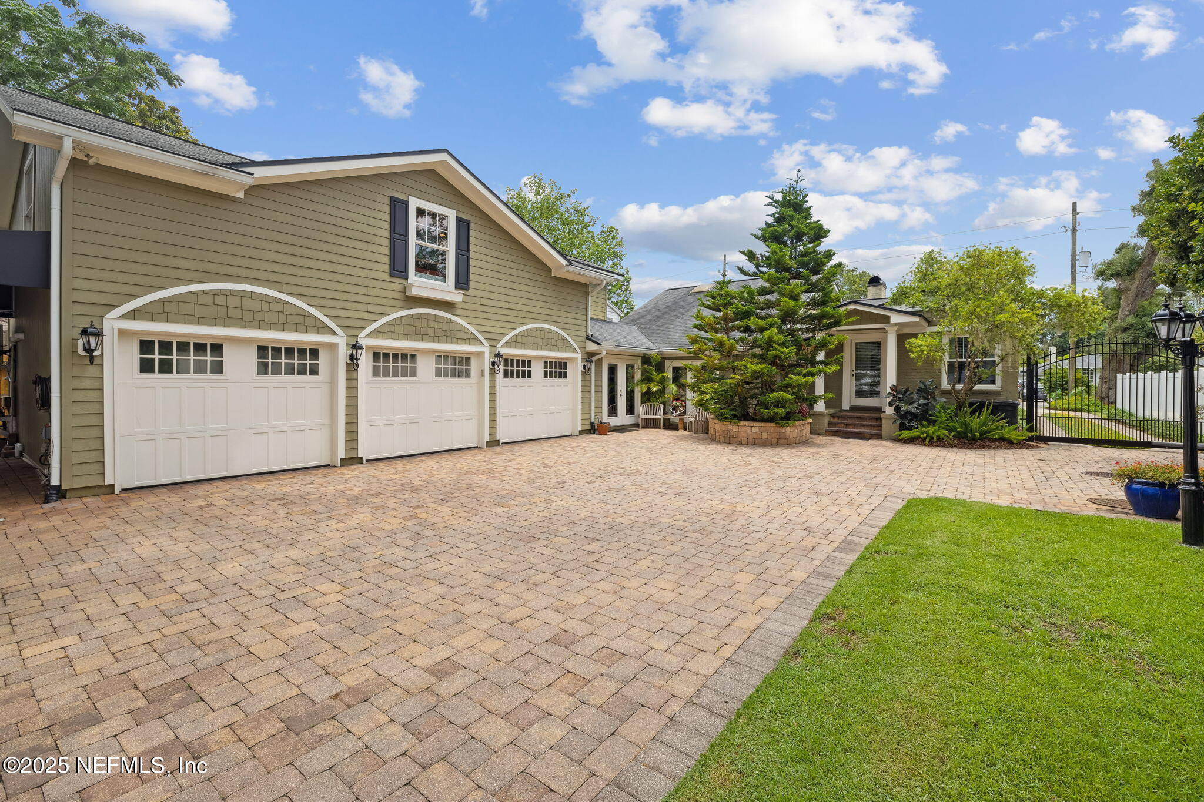
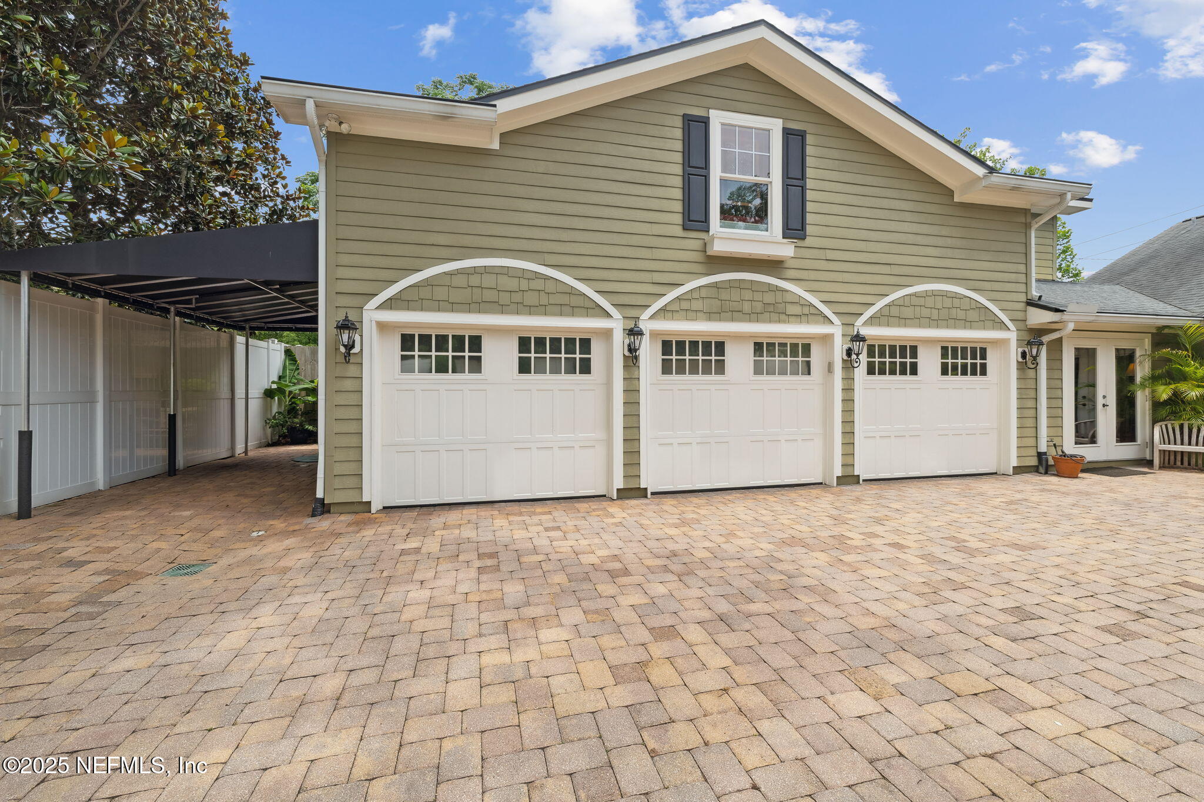
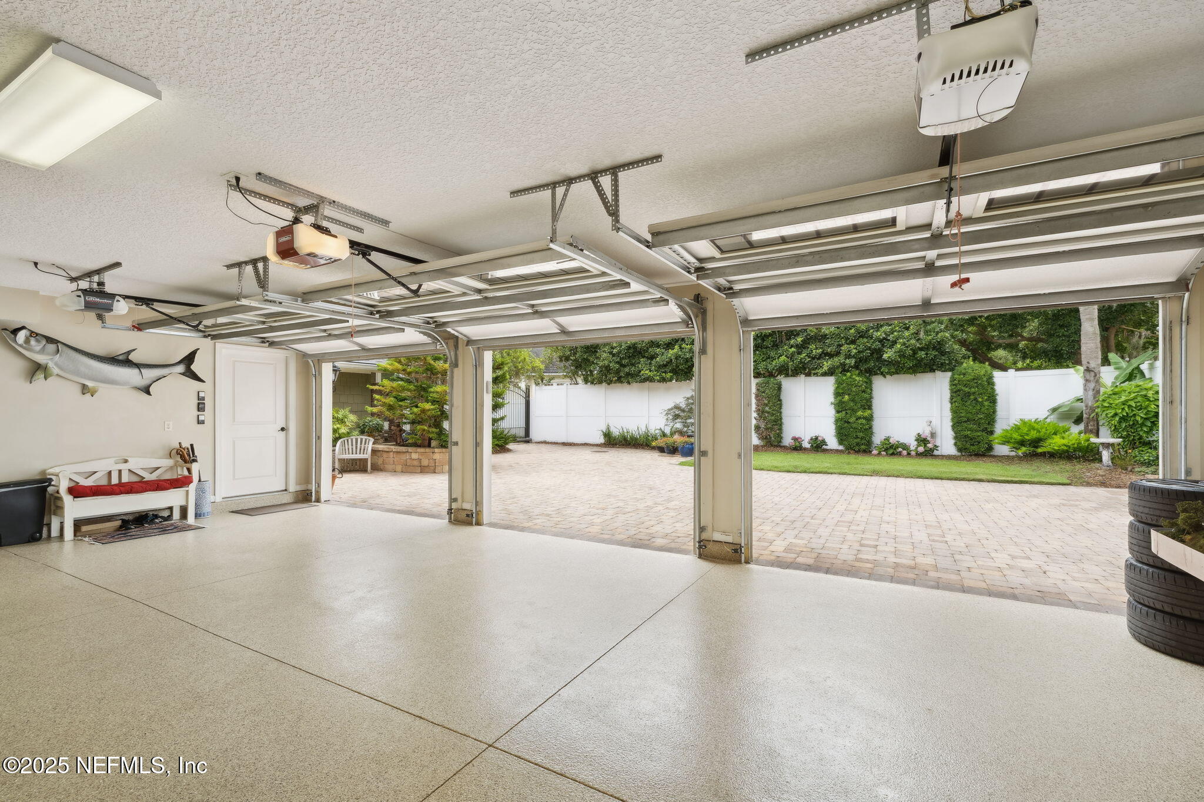
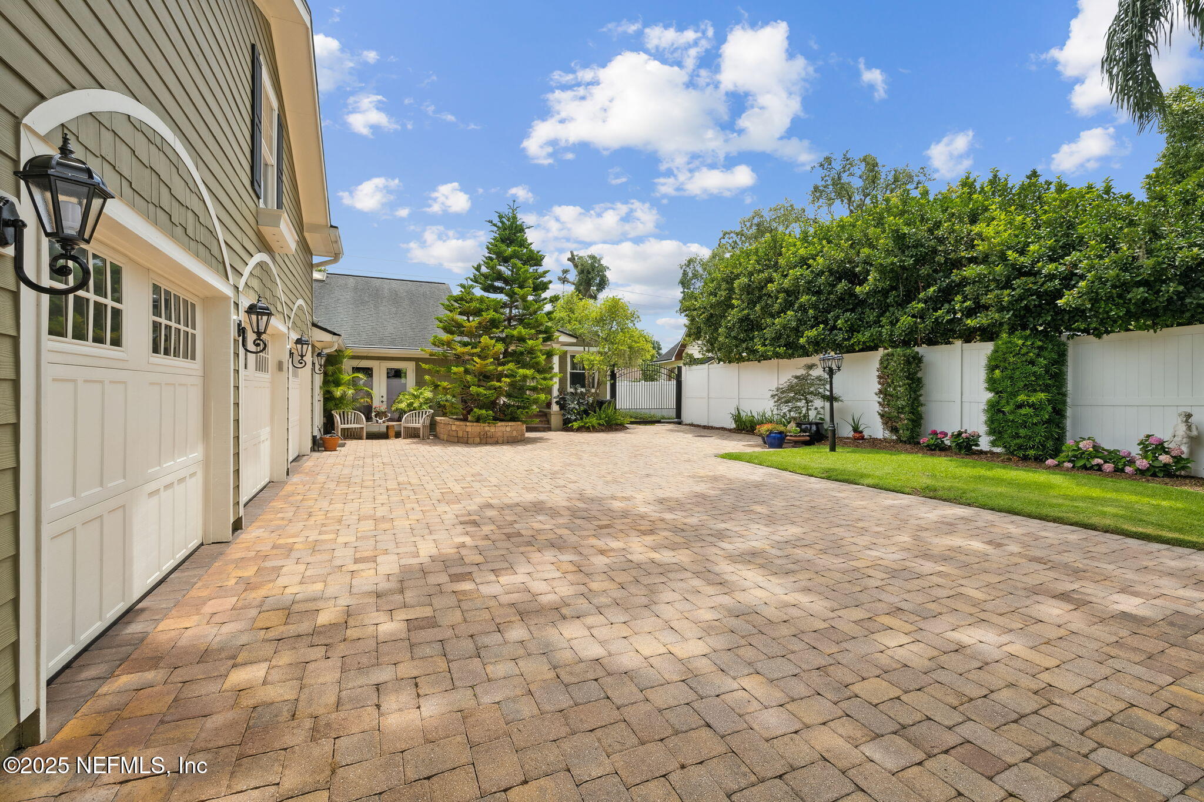
Unique features include a finished, temperature controlled, 3-bay garage with an additional covered carport, whole home generator, up-dated systems, electronic gate for access to motor court and fenced rear yard, paver drive and loads of storage.
A rare opportunity to own a residence that balances timeless design with modern living - schedule your private tour today.

Overview

Property Status
Sold
Date Sold
October 20, 2025
Lot Size
9,147.6 Sq.Ft.
MLS ID
2093736
Property Type
Residential
Year Built
1941

Features & Amenities

Total Area
3,314 Sq.Ft.
Neighborhood
Jacksonville
Architecture Styles
Traditional
Stories
2
Garage Spaces
0.3
Water Source
Public
Utilities
Cable Available, Cable Connected, Electricity Available, Electricity Connected, Natural Gas Not Available, Sewer Not Available, Water Available, Water Connected, Propane
Roof
Shingle
Lot Features
Dead End Street, Sprinklers In Front, Sprinklers In Rear
Parking
Attached, Attached Carport, Garage, Garage Door Opener
Heat Type
Central, Electric, Heat Pump, Zoned
Air Conditioning
Central Air, Electric, Multi Units, Split System
Laundry Room
Electric Dryer Hookup, Lower Level, Washer Hookup
Fireplace
Gas
Appliances
Dishwasher, Double Oven, Dryer, Electric Cooktop, Gas Water Heater, Ice Maker, Microwave, Refrigerator, Tankless Water Heater, Washer, Wine Cooler
Other Interior Features
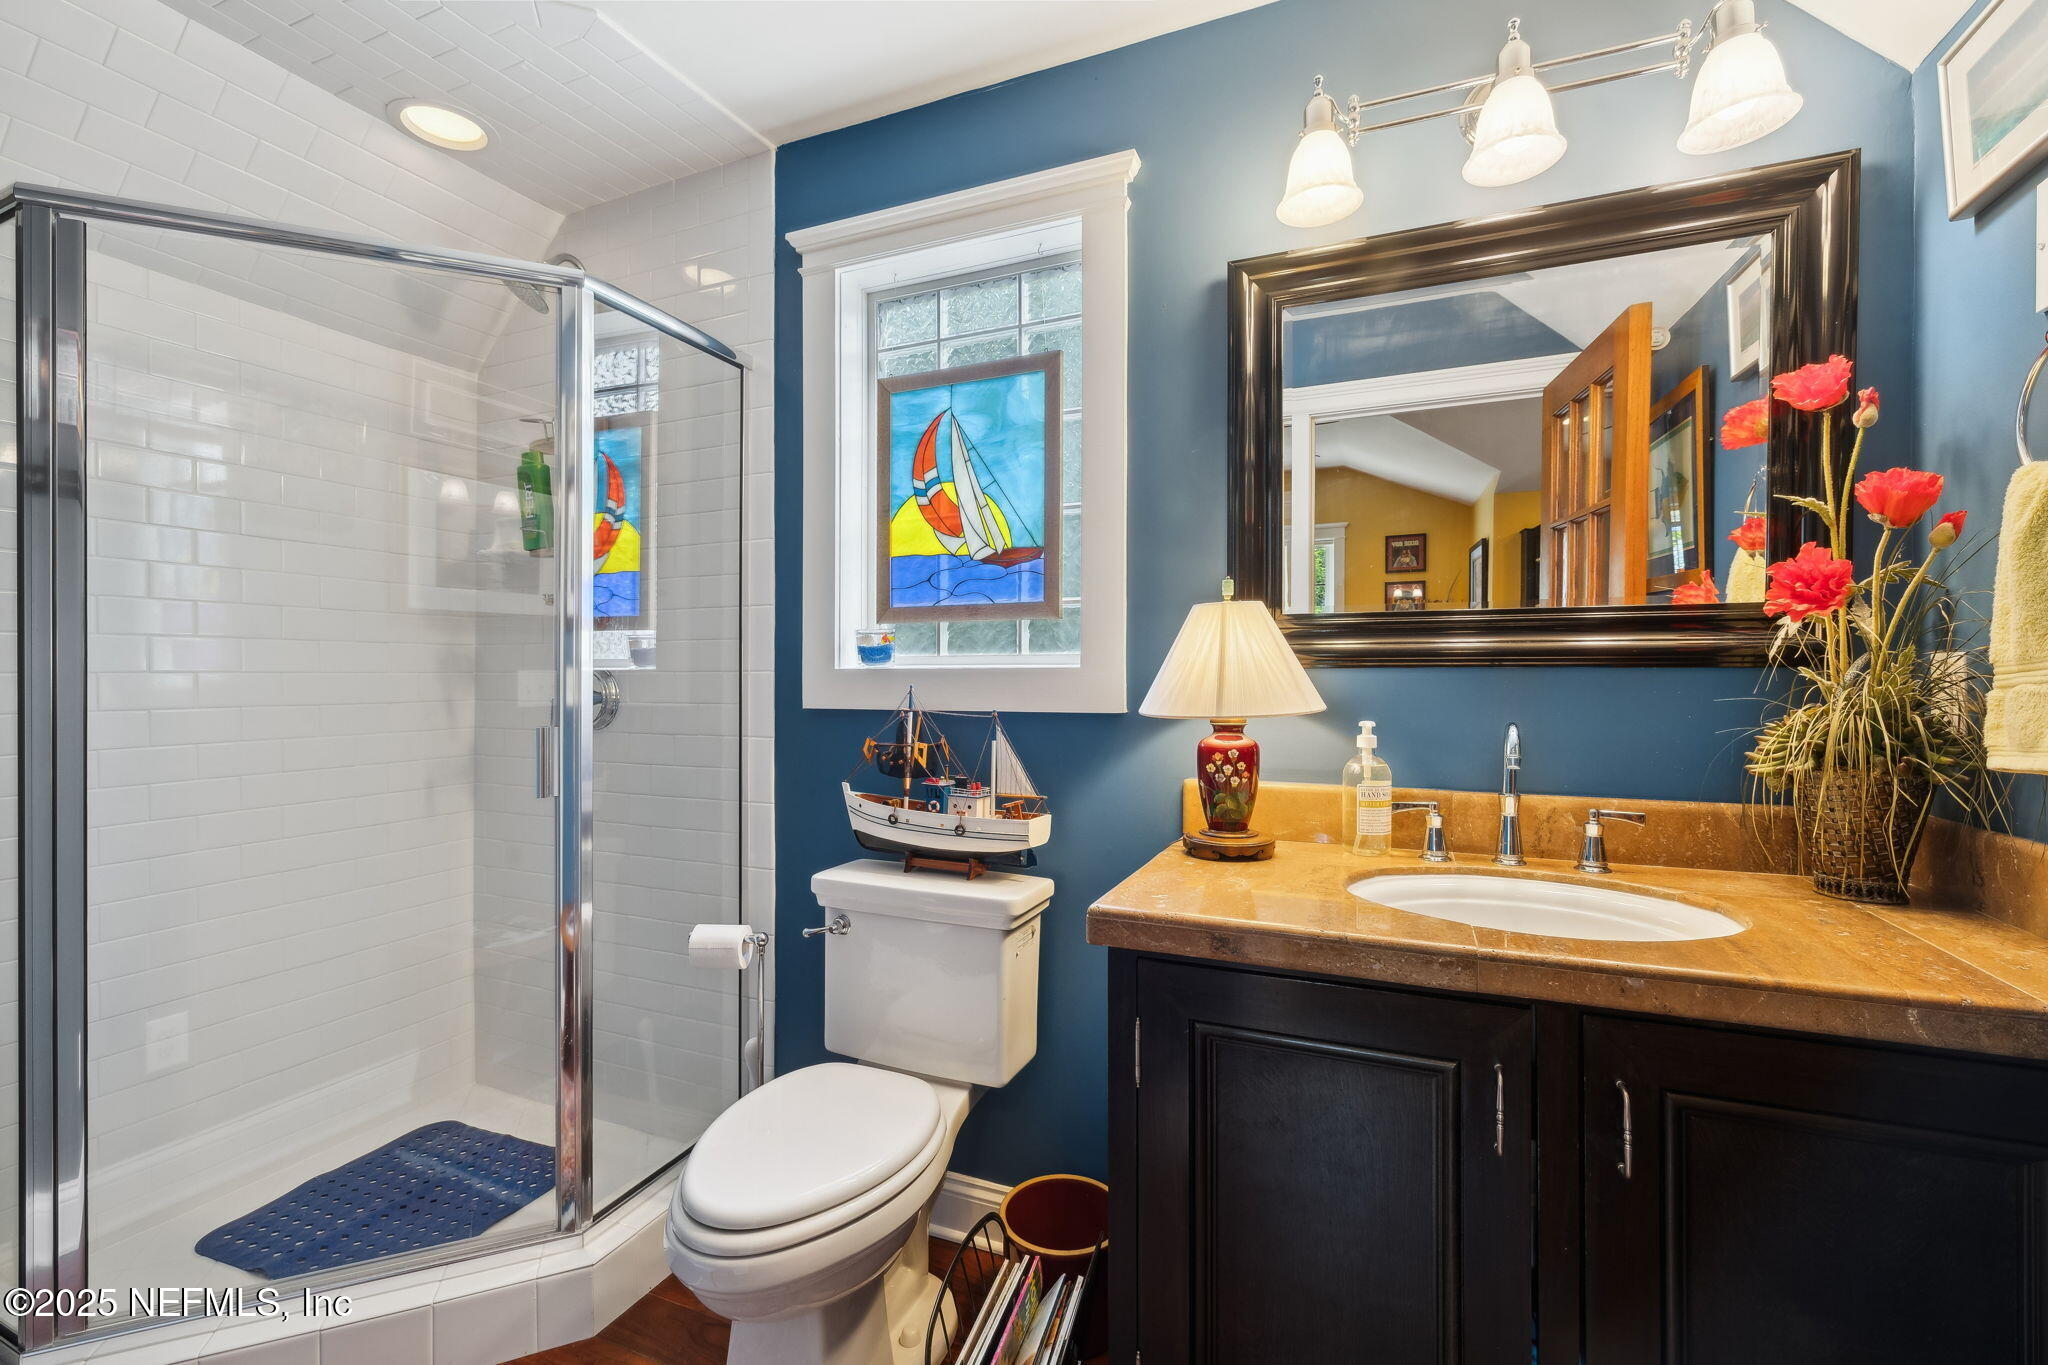
Breakfast Bar, Built-in Features, Ceiling Fan(s), Guest Suite, Pantry, Primary Bathroom - Shower No Tub, Primary Downstairs
Sewer
Septic Tank
Security Features
Carbon Monoxide Detector(s), Security Gate, Security System Owned, Smoke Detector(s)
Other Exterior Features
Courtyard
Elementary School
Hendricks Avenue
Middle School
Alfred Dupont
High School
Terry Parker
Sales Price
$670,000
Real Estate Tax
$2,493/yr

Downloads

4370 GADSDEN Court

Schedule a Tour

We would love to help you see this beautiful home! As a full-service brokerage, we can help you tour. Please submit an offer, and answer questions about the buying process.

Thank you

for your interest in 4370 GADSDEN Court, Jacksonville, FL 32207

4370 GADSDEN Court
Navigate
Jacksonville skyline and blue Main Street Bridge spanning the St. Johns River.

Explore Jacksonville

With Florida’s youngest population – and one of its hippest – Jacksonville, or Jax as locals call it.

read more
4370 GADSDEN Court
explore in 3d

I'm Interested In

4370 GADSDEN Court

or
  • CallJane Bracken

    License #3093719

    (904) 982-0905
  • Featured Properties

    No results available

    Follow Us On Instagram