Leave a Message
By providing your contact information to CIRE First Coast, your personal information will be processed in accordance with CIRE First Coast's Privacy Policy. By checking the box(es) below, you consent to receive communications regarding your real estate inquiries and related marketing and promotional updates in the manner selected by you. For SMS text messages, message frequency varies. Message and data rates may apply. You may opt out of receiving further communications from CIRE First Coast at any time. To opt out of receiving SMS text messages, reply STOP to unsubscribe.
Thank you for your message. We will be in touch with you shortly.
Explore Our Properties

Property Description

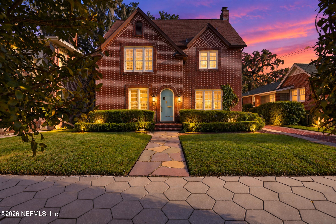
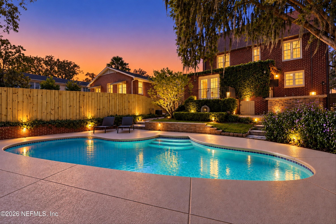
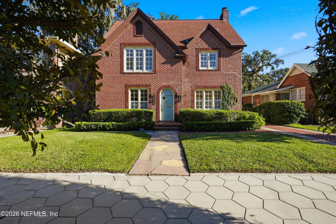
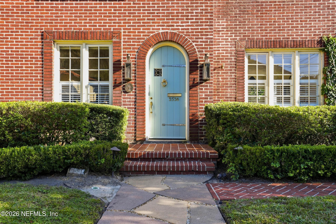
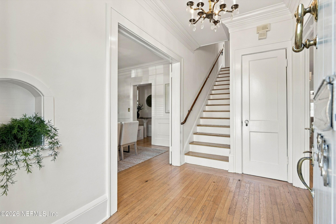
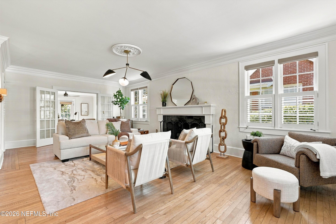
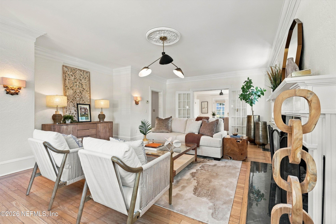
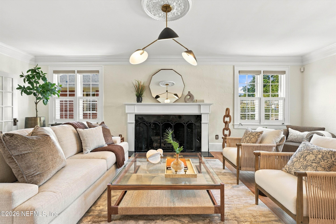
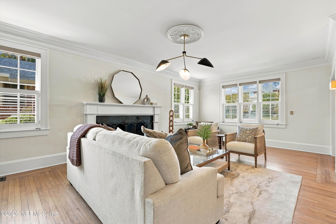
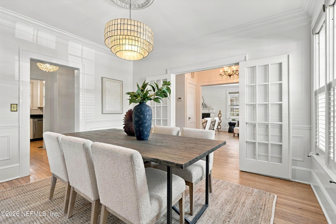
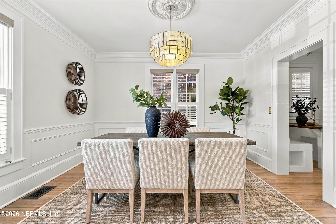
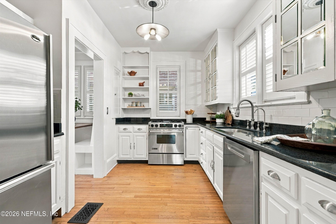
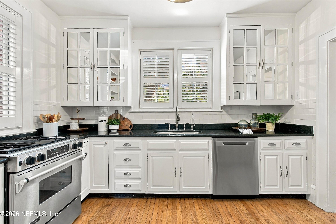
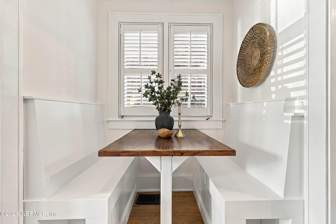
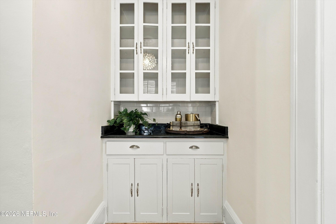
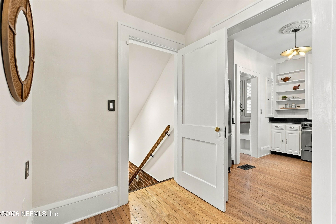
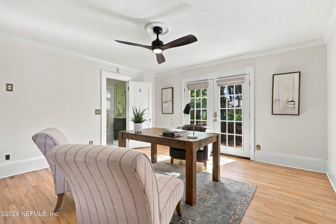
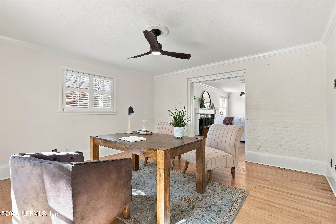
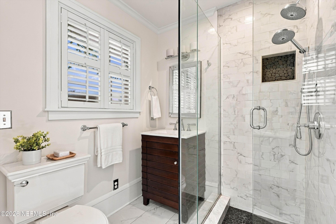
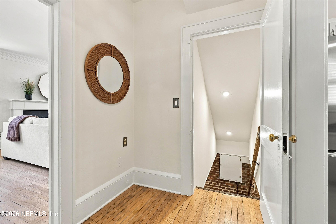
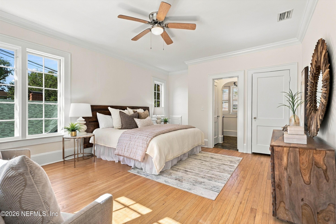
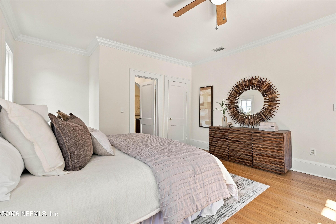
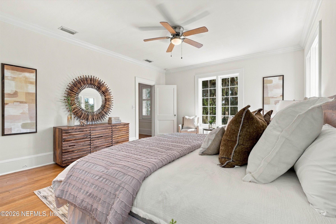
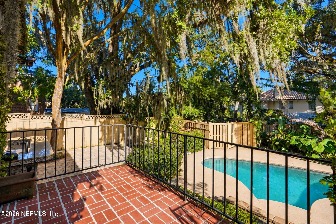
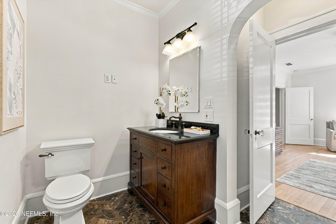
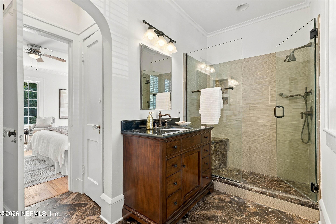
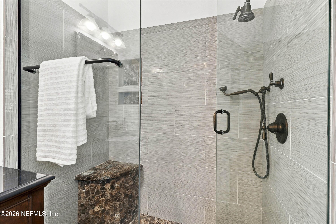
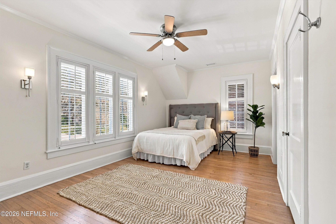
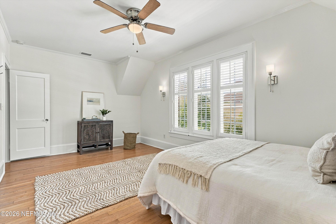
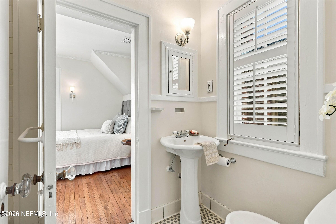
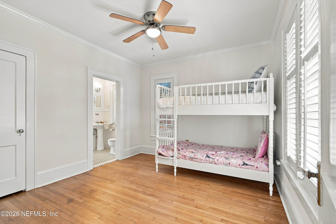
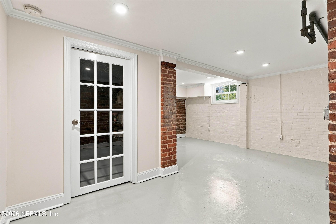
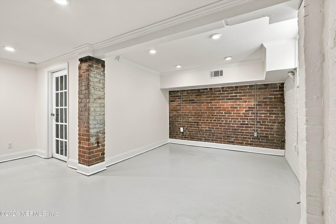
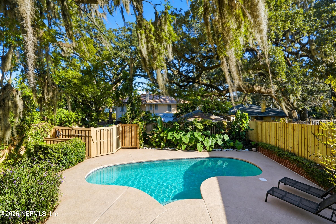
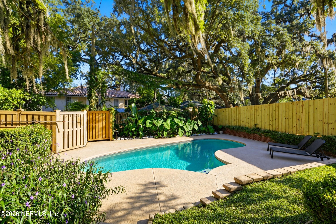
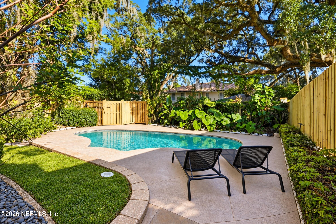
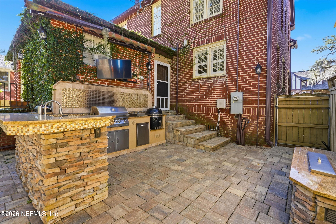
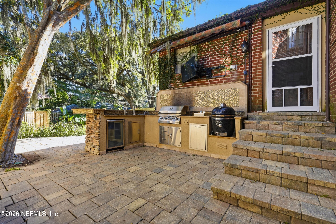
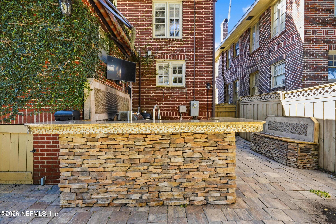
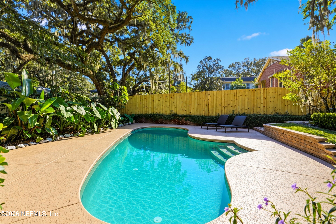
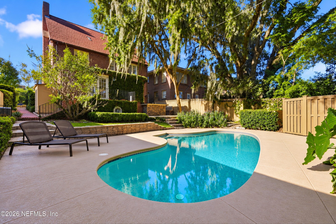
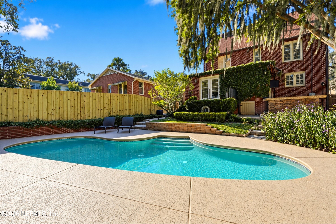
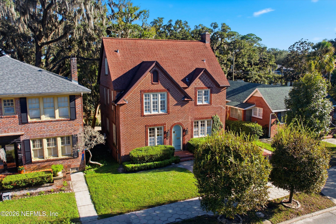
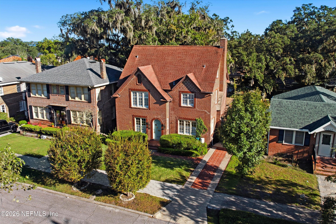
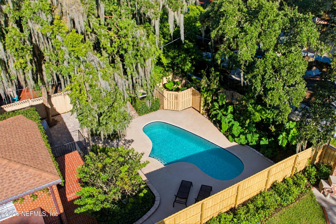
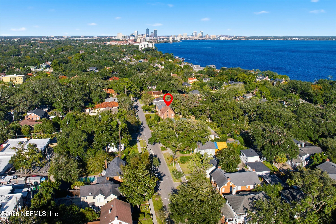
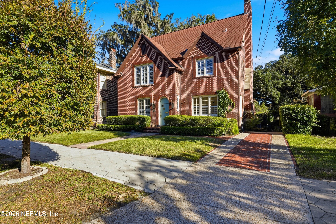
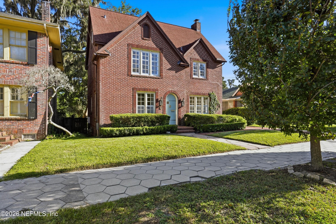
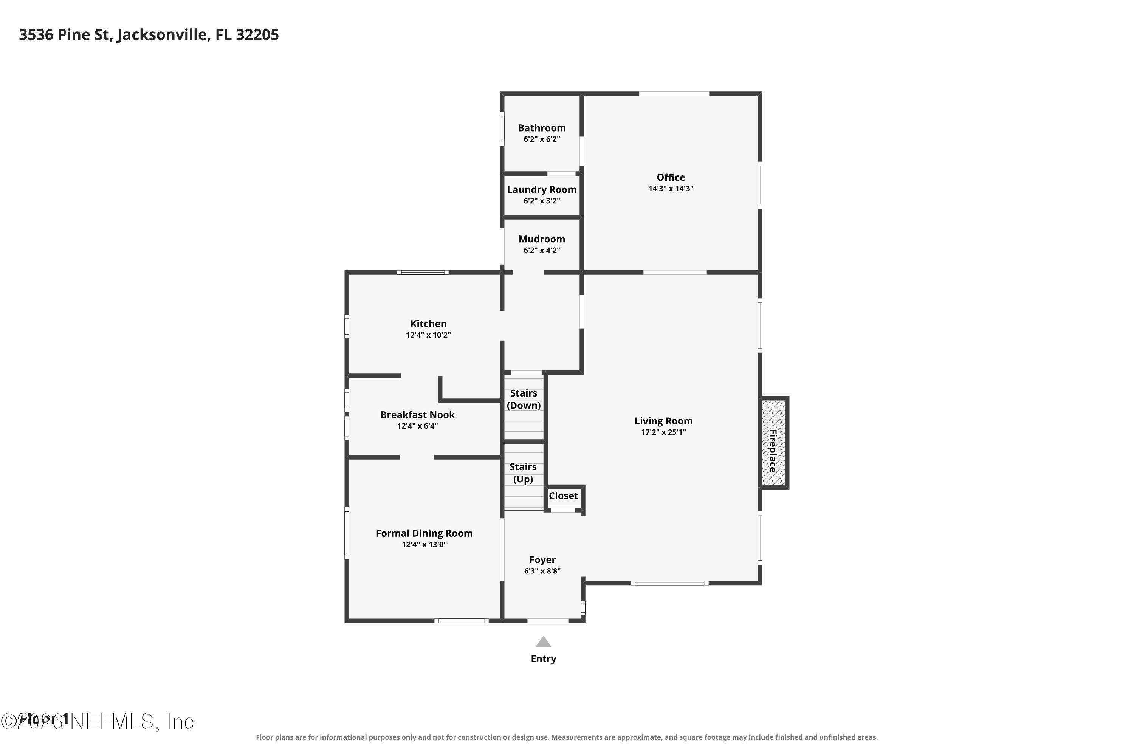
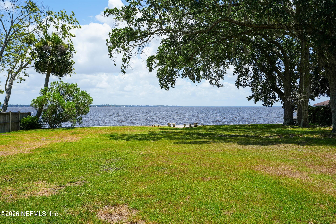
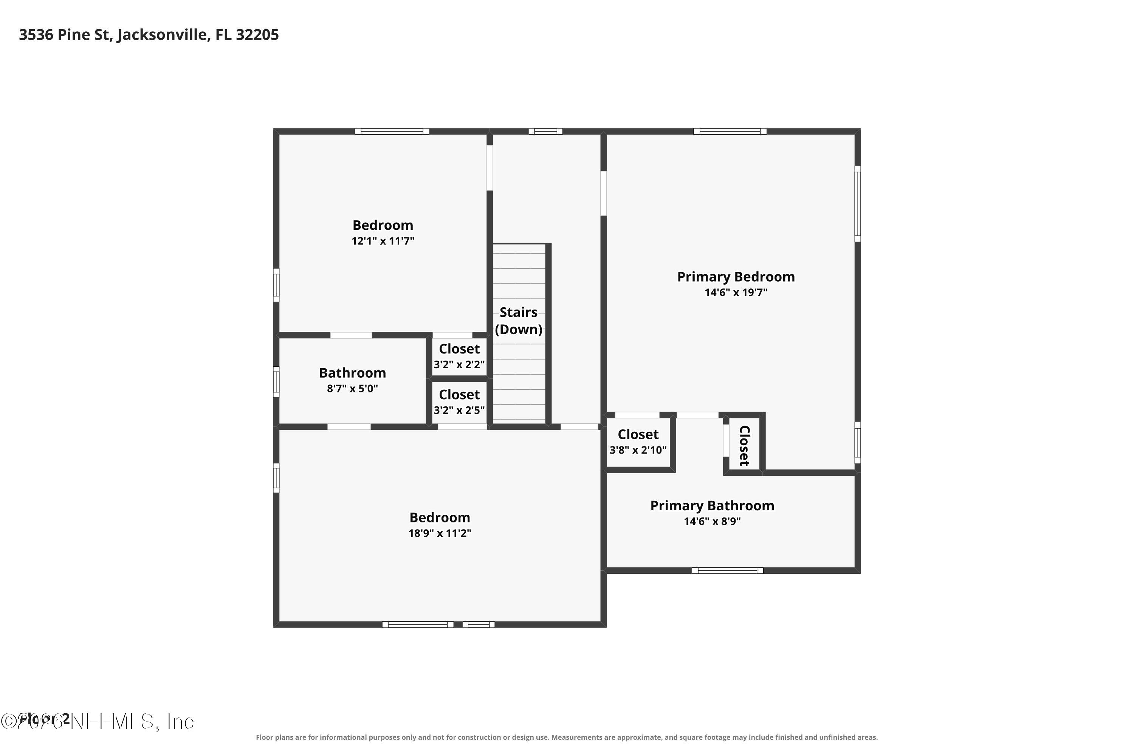
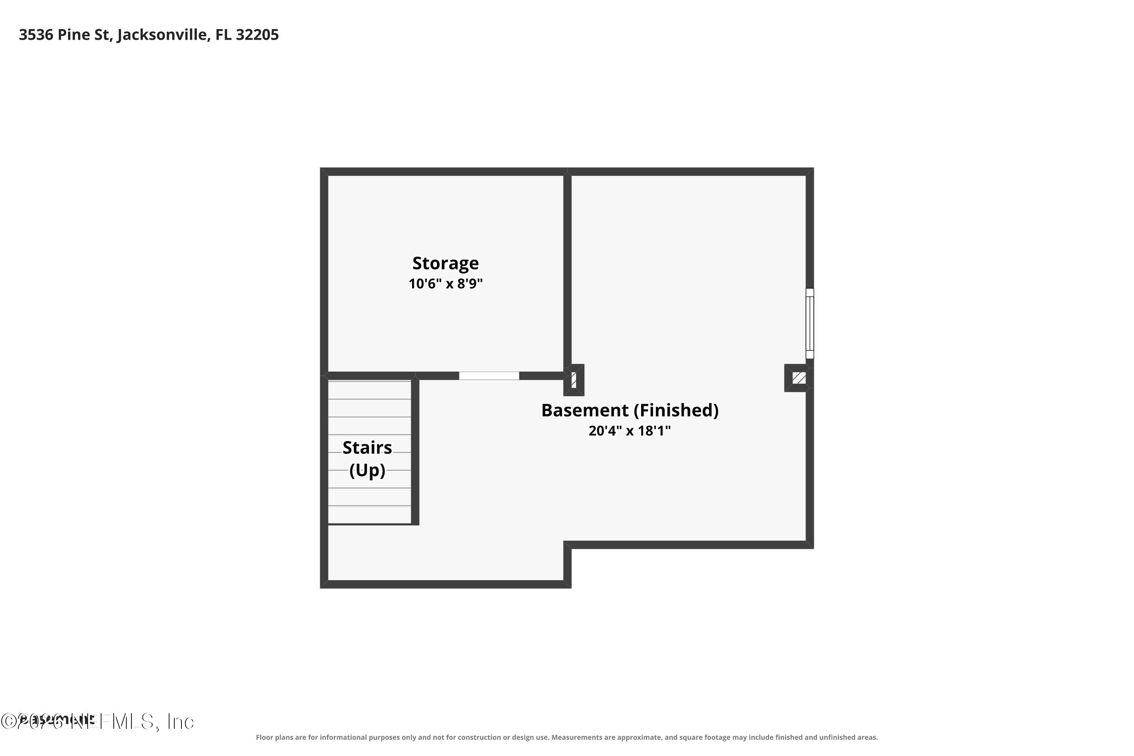
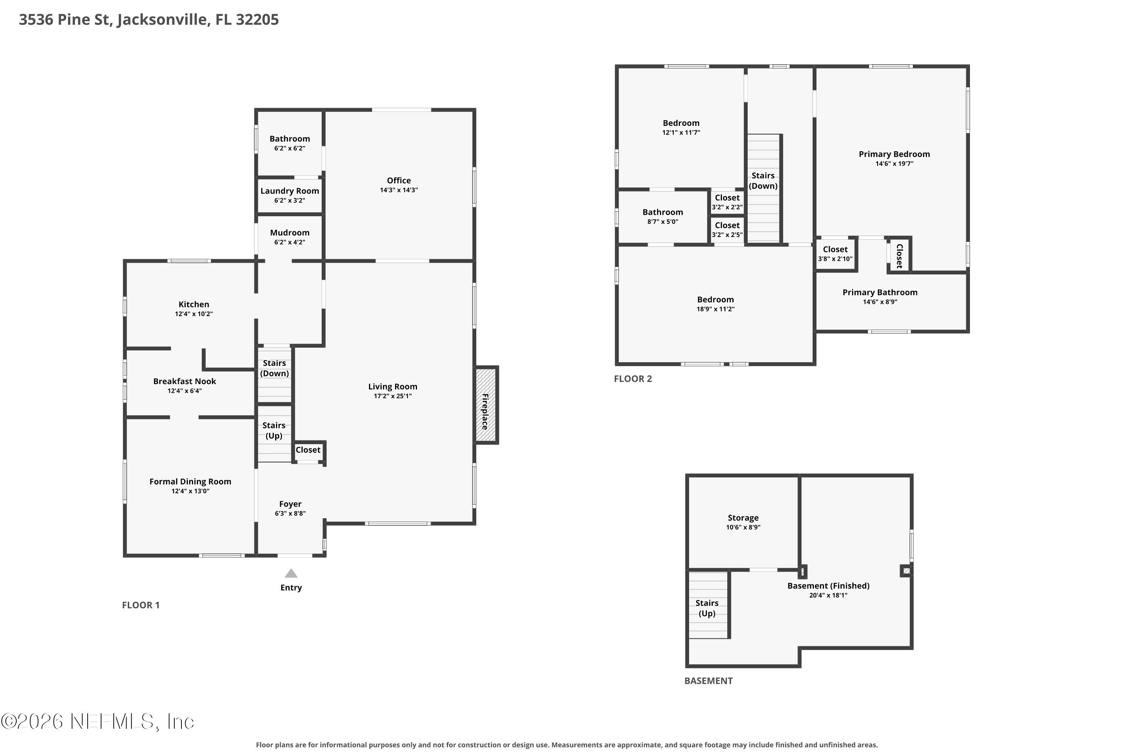
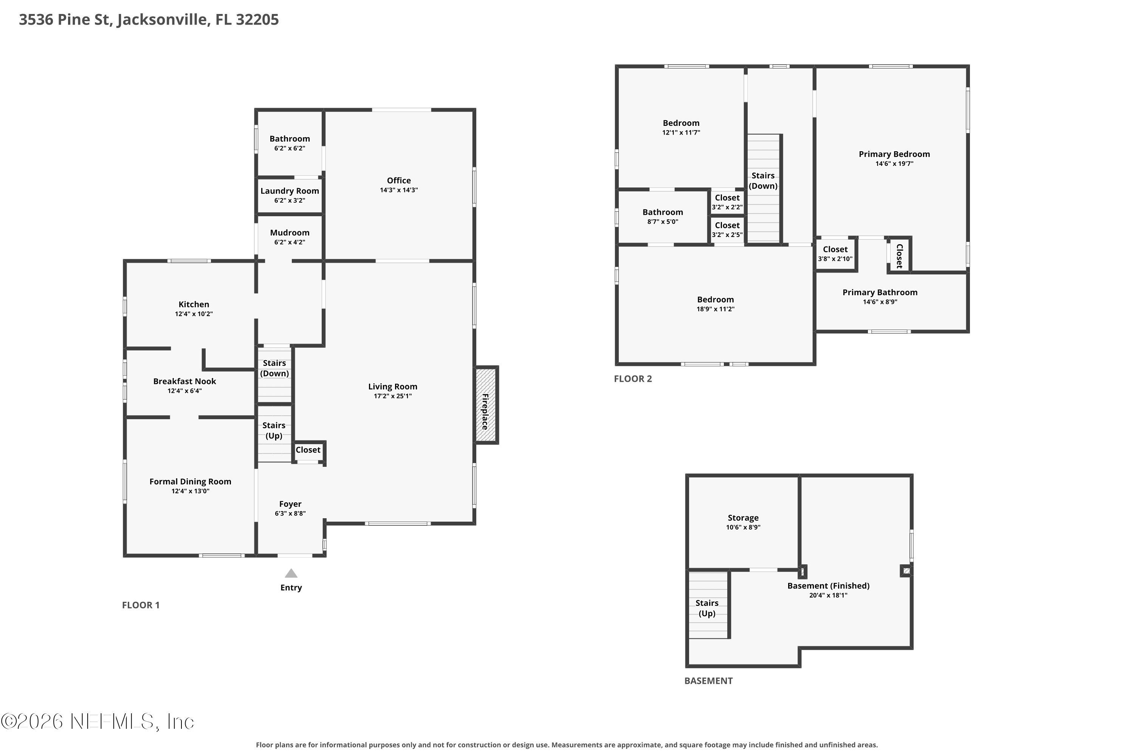
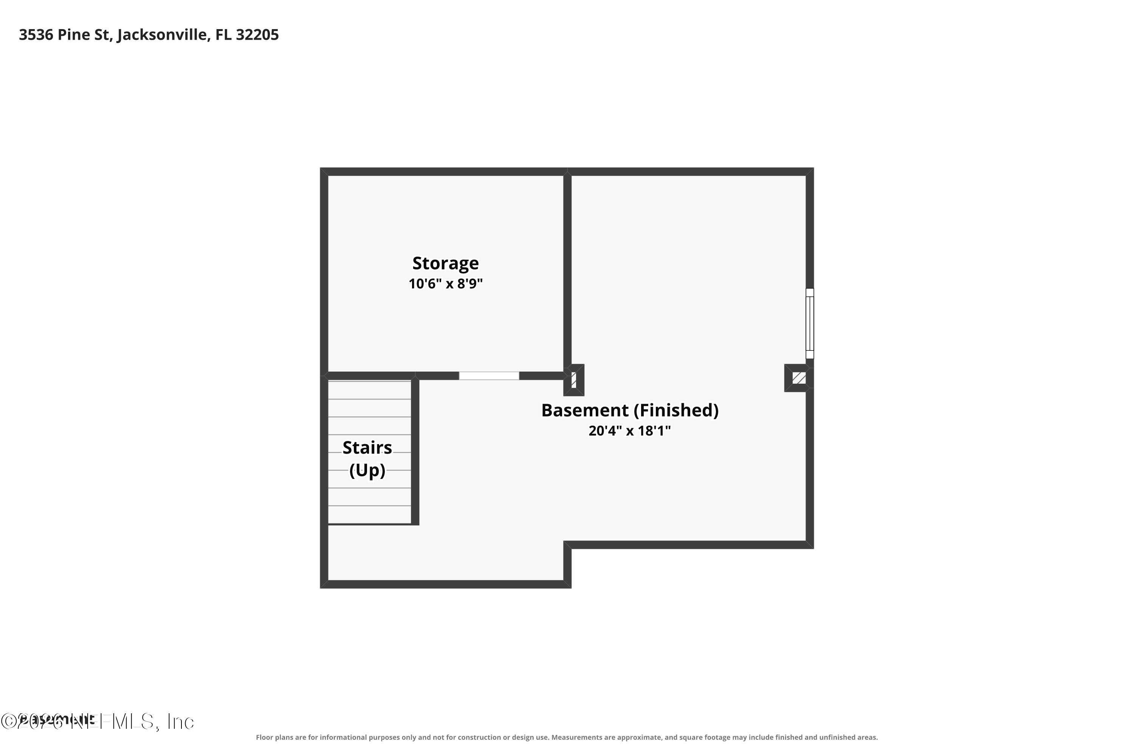
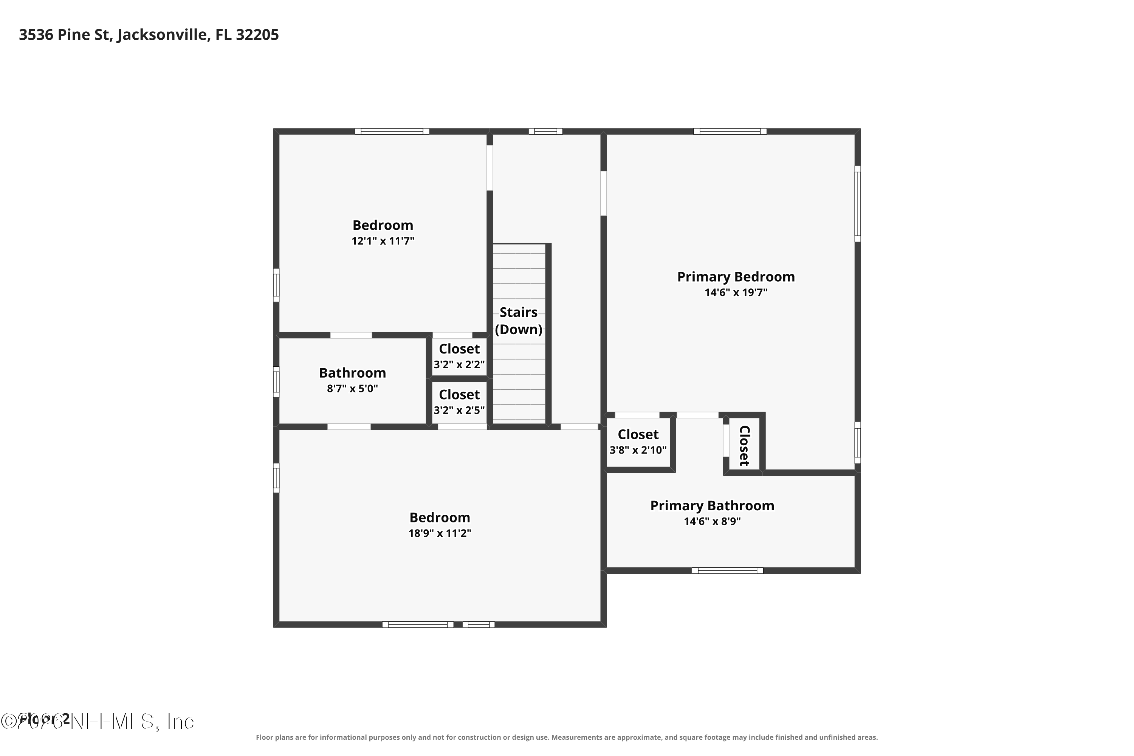
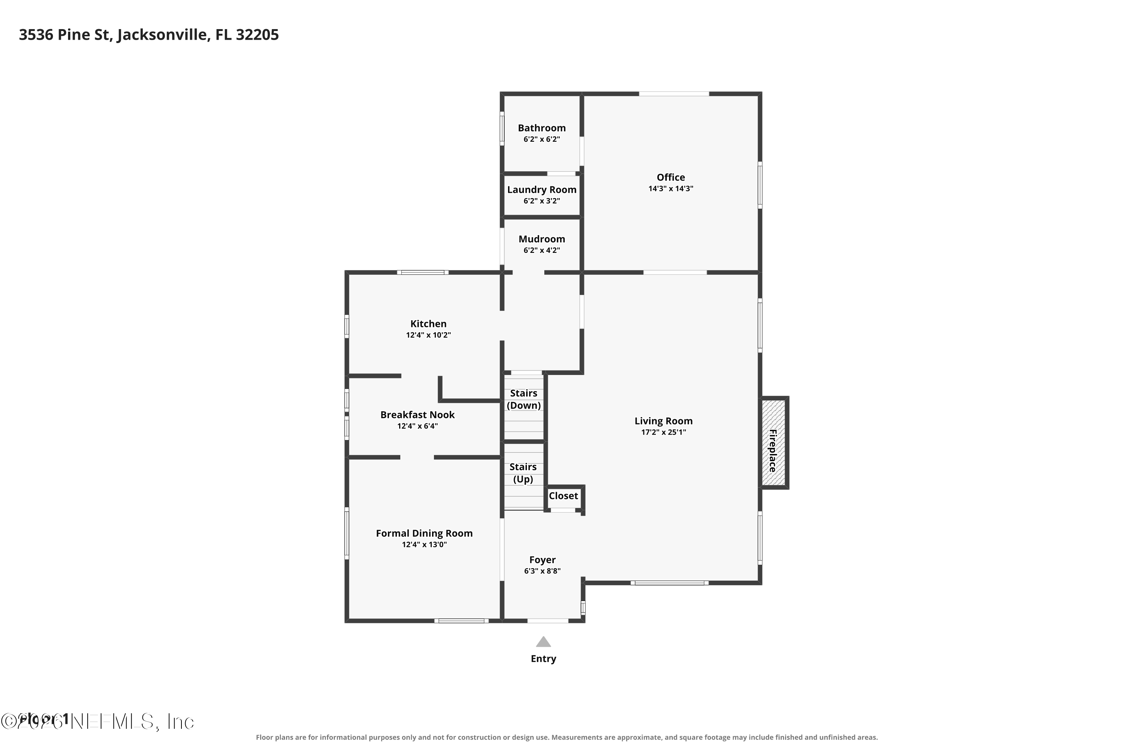
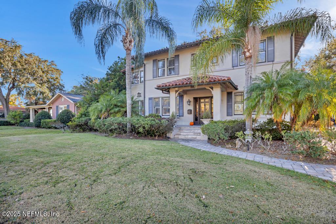
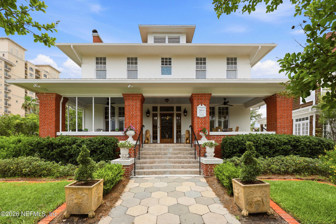
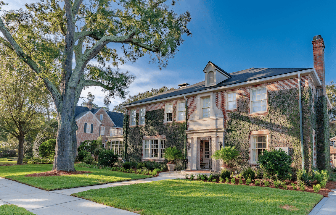
Set in the heart of Avondale, this elegant brick residence pairs timeless architecture with the warmth and character that make historic homes so special. Previously featured on the RAP Tour of Homes, it has been lovingly maintained while preserving its original hardwood floors and timeless charm. Imagine evenings gathered around the dining table, cocktails at the butler's pantry bar, and slow mornings at the built-in breakfast nook. The granite kitchen with stainless steel appliances anchors the home's inviting entertaining spaces. A first-floor office with a private entrance and en-suite bath offers versatility for guests, work, or a 4th bedroom. Upstairs, the spacious primary suite offers a peaceful retreat with dual vanities, a walk-in shower, and beautiful views of the backyard. Two additional bedrooms share a Jack-and-Jill bath, while the expansive lower level provides flexible space for a gym, office, or additional bedroom. Beyond the back door, a rare Avondale luxury awaits, a sparkling pool and summer kitchen designed for long afternoons outdoors, effortless entertaining, and evenings that linger long after sunset. Off-Street and rear alley parking, with space to build a one car garage, and walkable to nearby parks, and the many amazing shops and restaurants in Avondale. A home rich in character, thoughtfully designed for living well, and perfectly suited for timeless appeal.

Overview

Property Status
For Sale
Lot Size
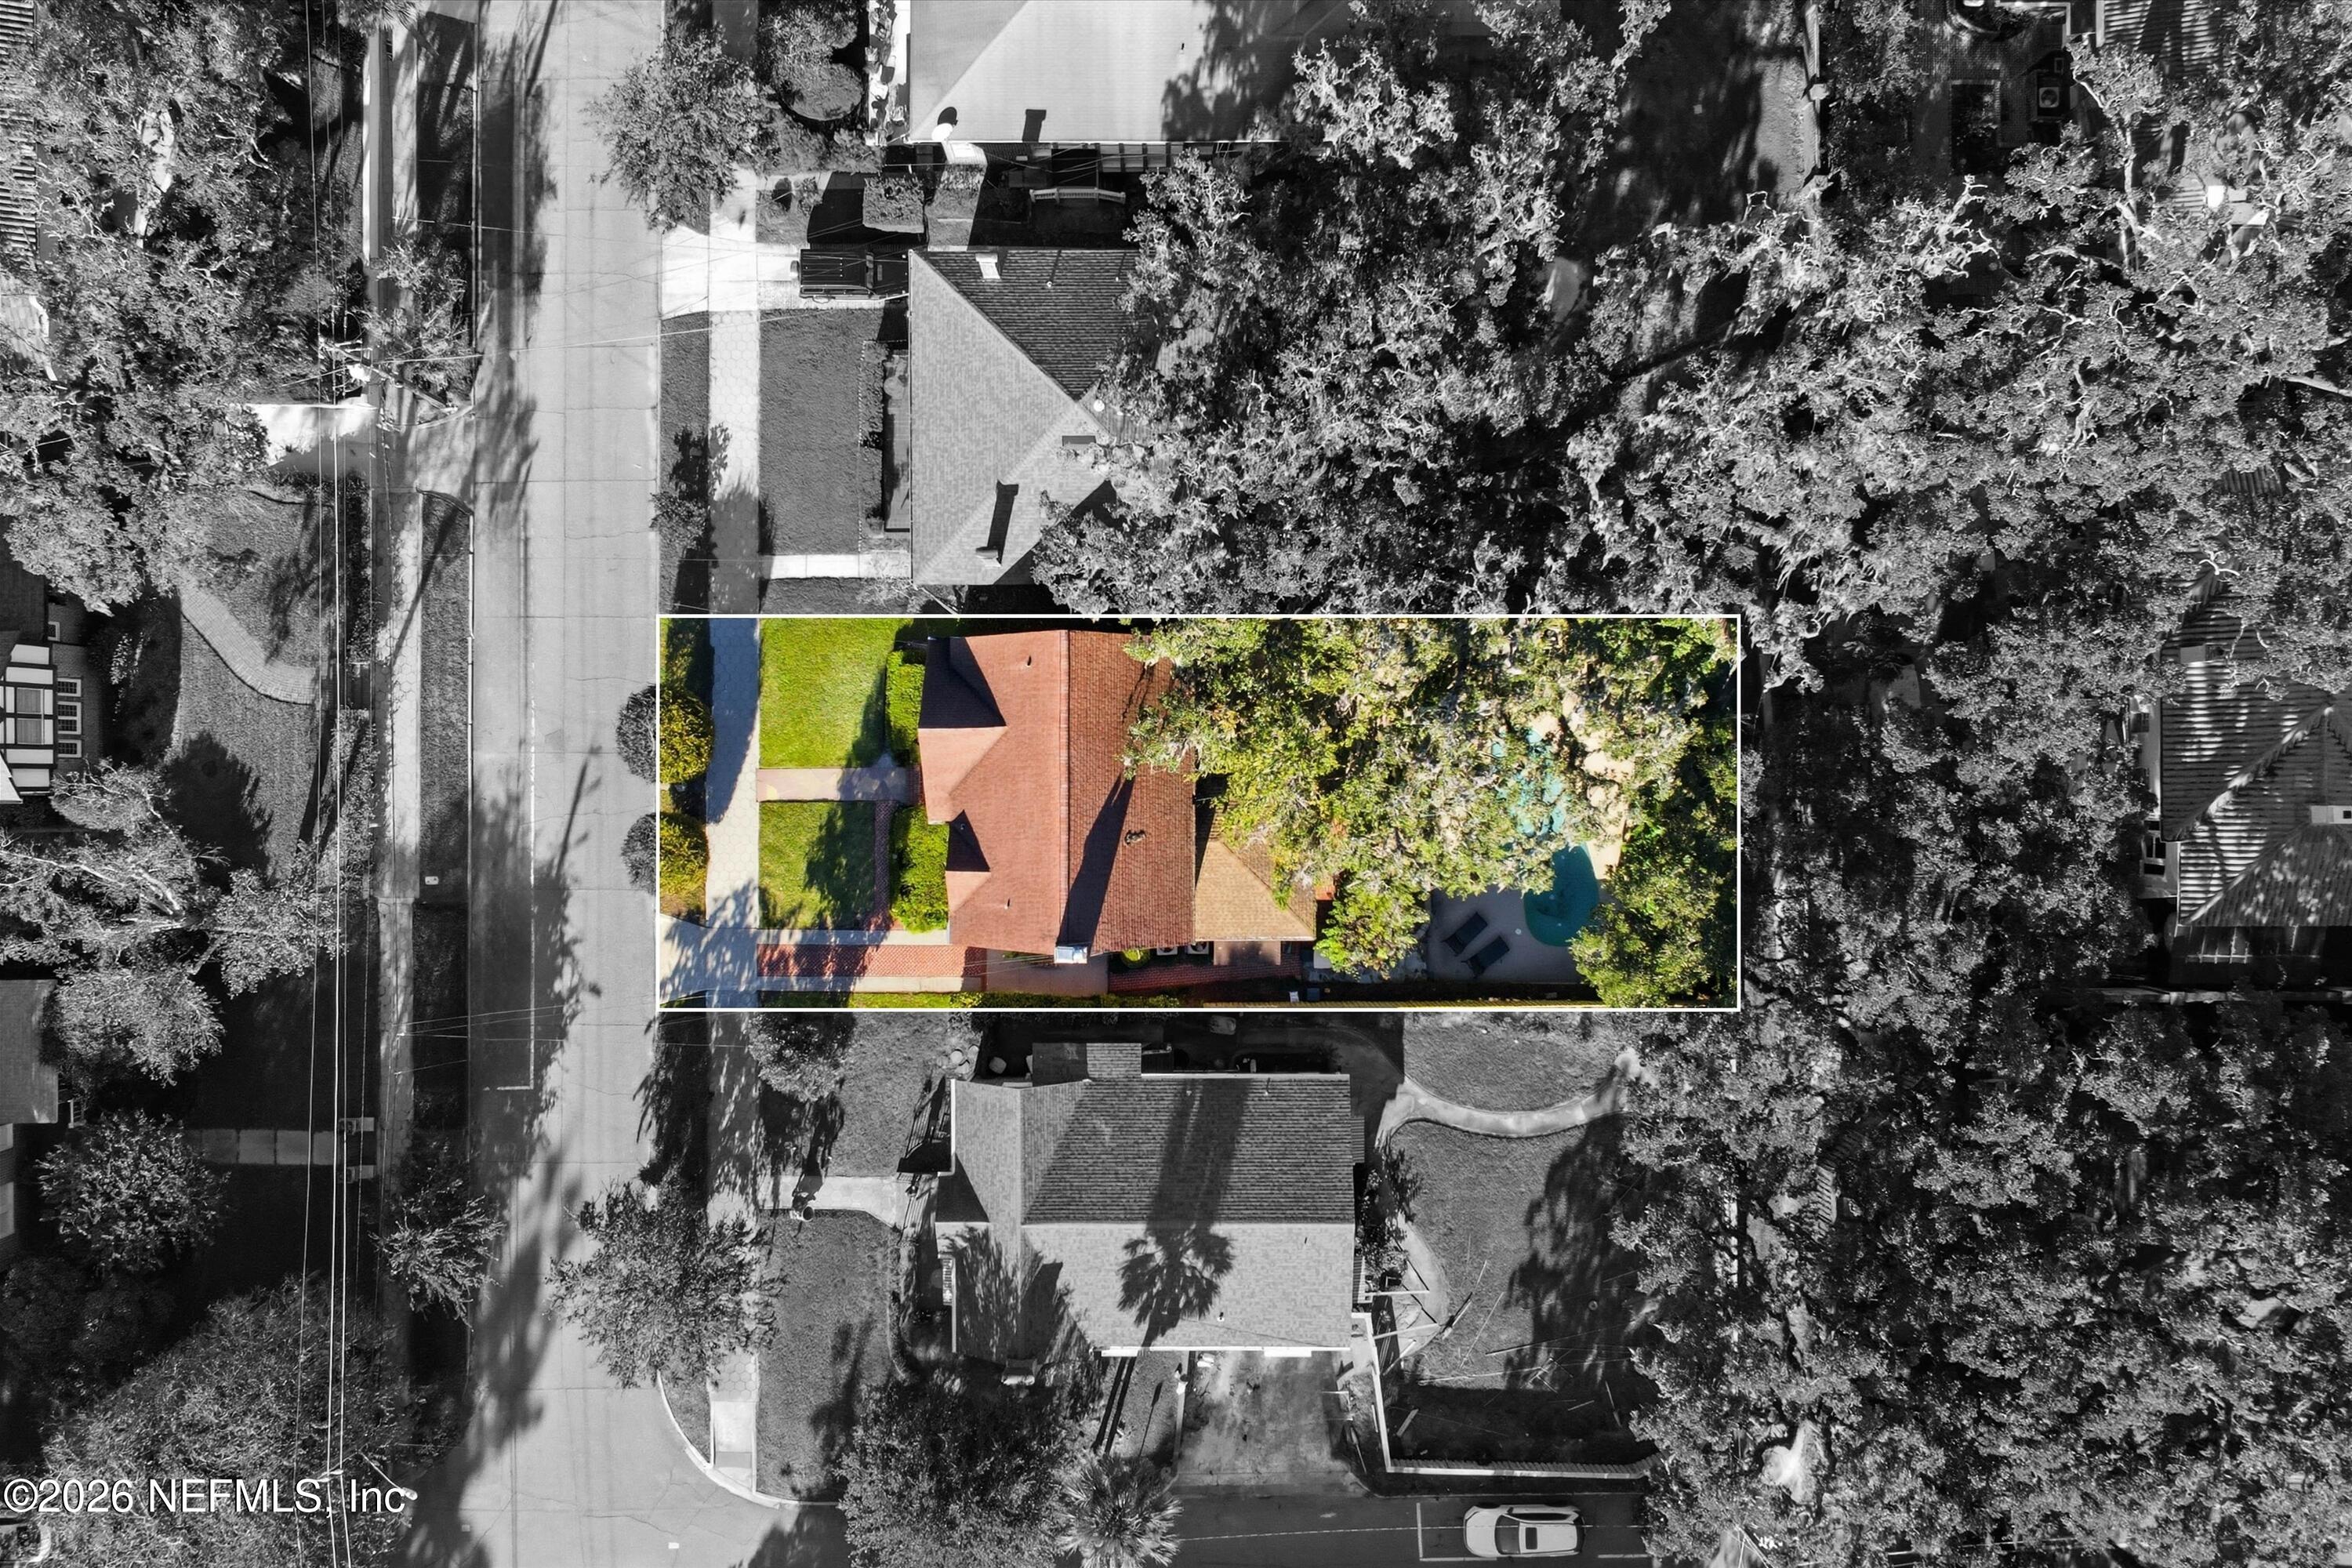
6,098.4 Sq.Ft.
MLS ID
2170226
Property Type
Residential
Year Built
1929

Features & Amenities

Neighborhood
Avondale
Architecture Styles
Traditional
Stories
2
Water Source
Public
Utilities
Sewer Connected, Water Connected
Pool
In Ground
Roof
Shingle
Parking
Additional Parking, Off Street
Heat Type
Central
Air Conditioning
Central Air
Fireplace
Gas
Appliances
Dishwasher, Gas Range, Refrigerator
Other Interior Features
Breakfast Nook, Butler Pantry, Eat-in Kitchen, Entrance Foyer
Sewer
Public Sewer
Other Exterior Features
Balcony
Elementary School
West Riverside
Middle School
Lake Shore
High School
Riverside
Sales Price
$1,195,000
Real Estate Tax
$13,996/yr

Downloads

3536 PINE Street

Schedule a Tour

We would love to help you see this beautiful home! As a full-service brokerage, we can help you tour. Please submit an offer, and answer questions about the buying process.
Thank you

for your interest in 3536 PINE Street, Jacksonville, FL 32205

3536 PINE Street
Navigate
Two-story ivy-covered brick house with a stone entry and mature oak tree in the front yard.

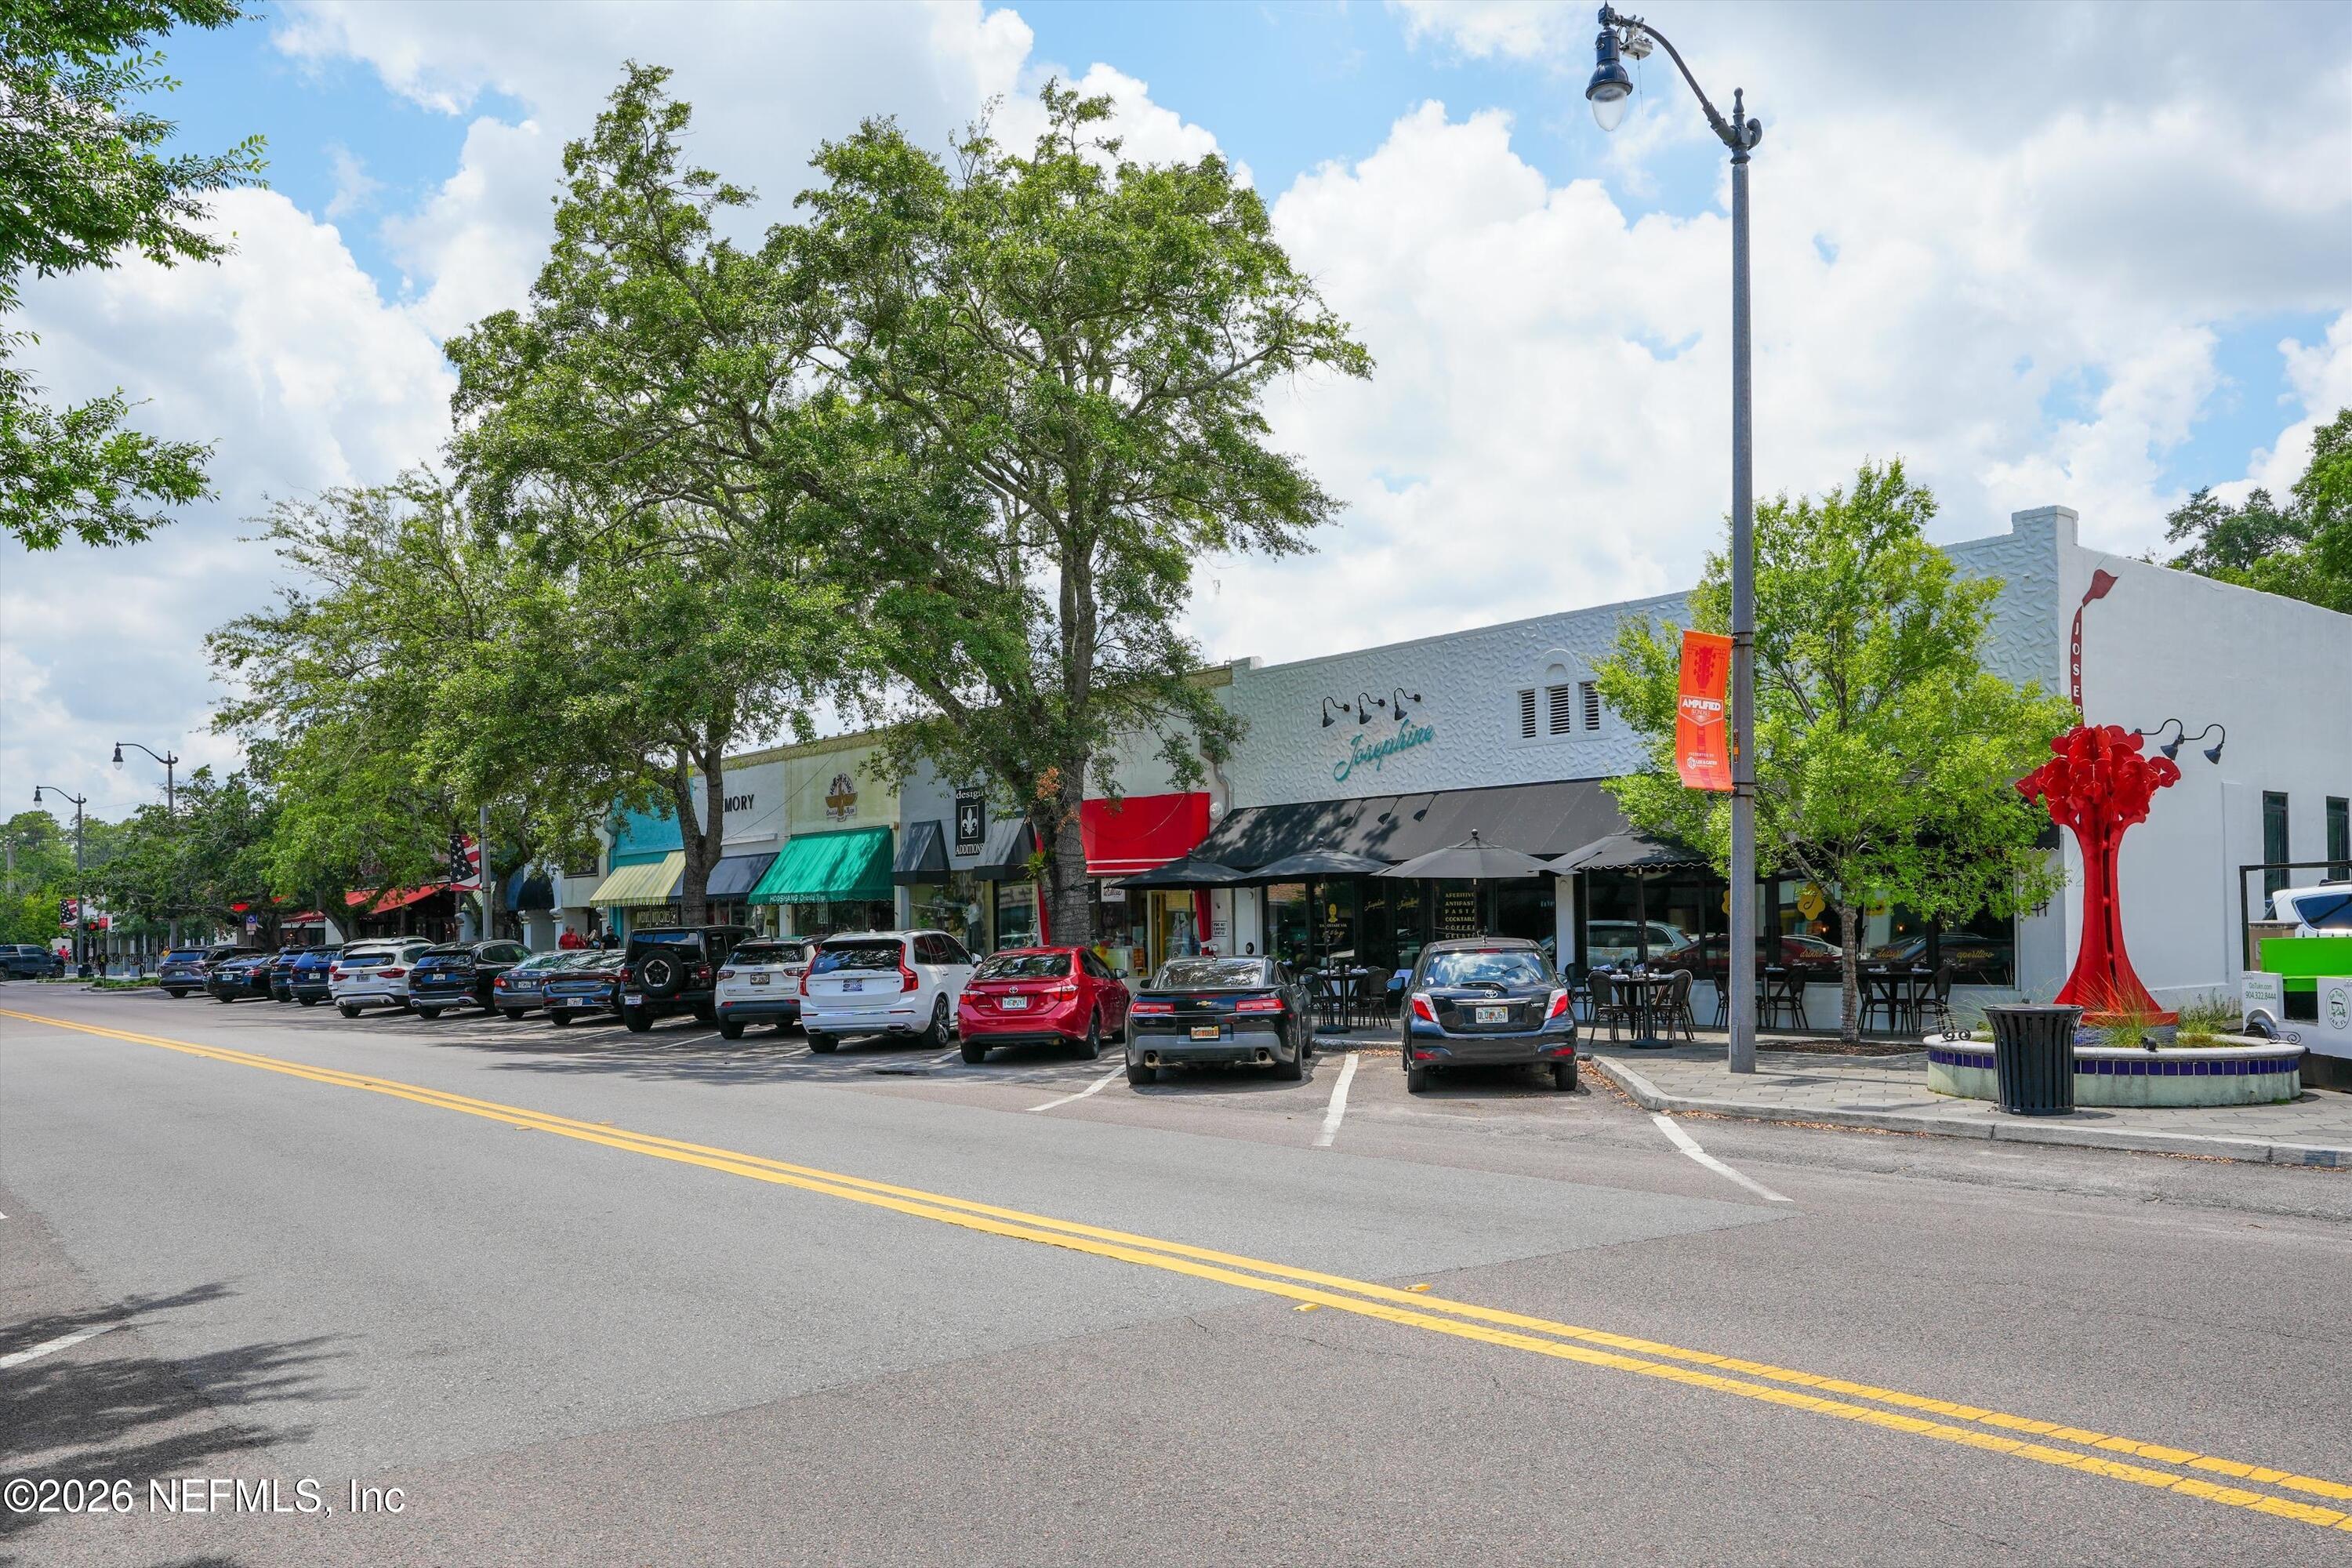
Explore Avondale

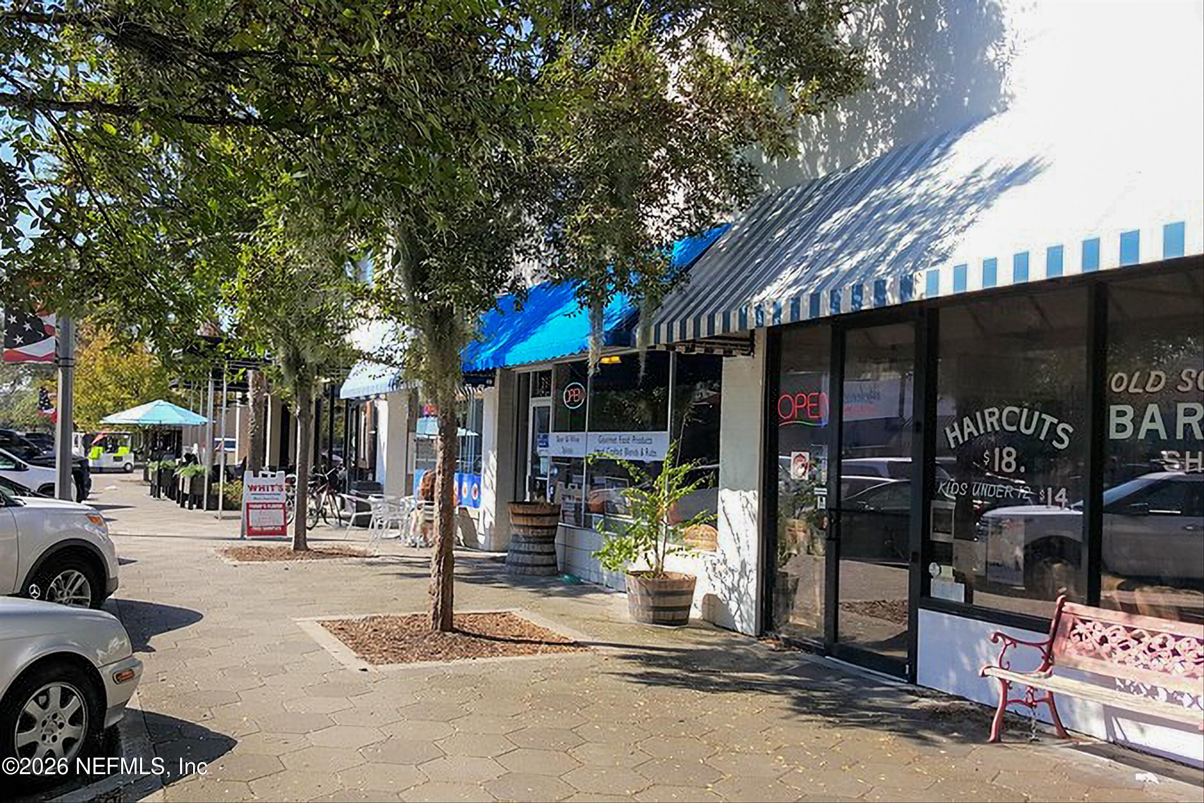
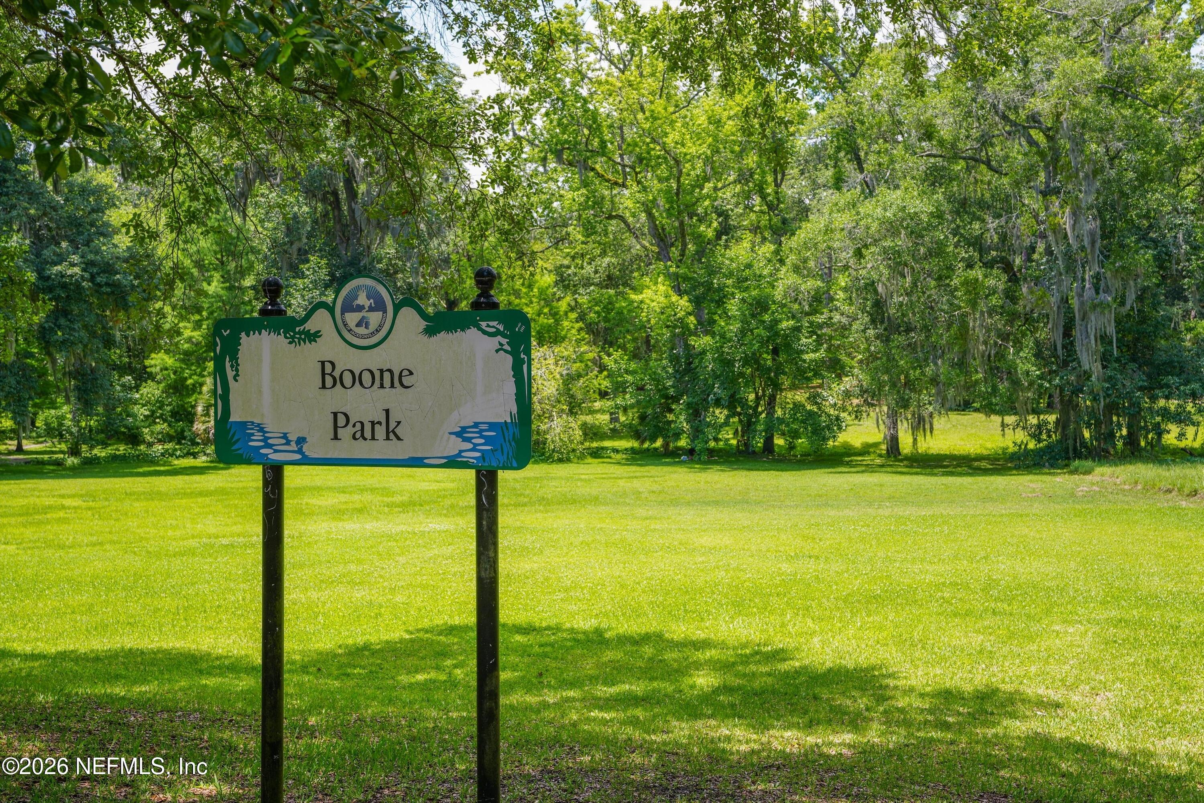
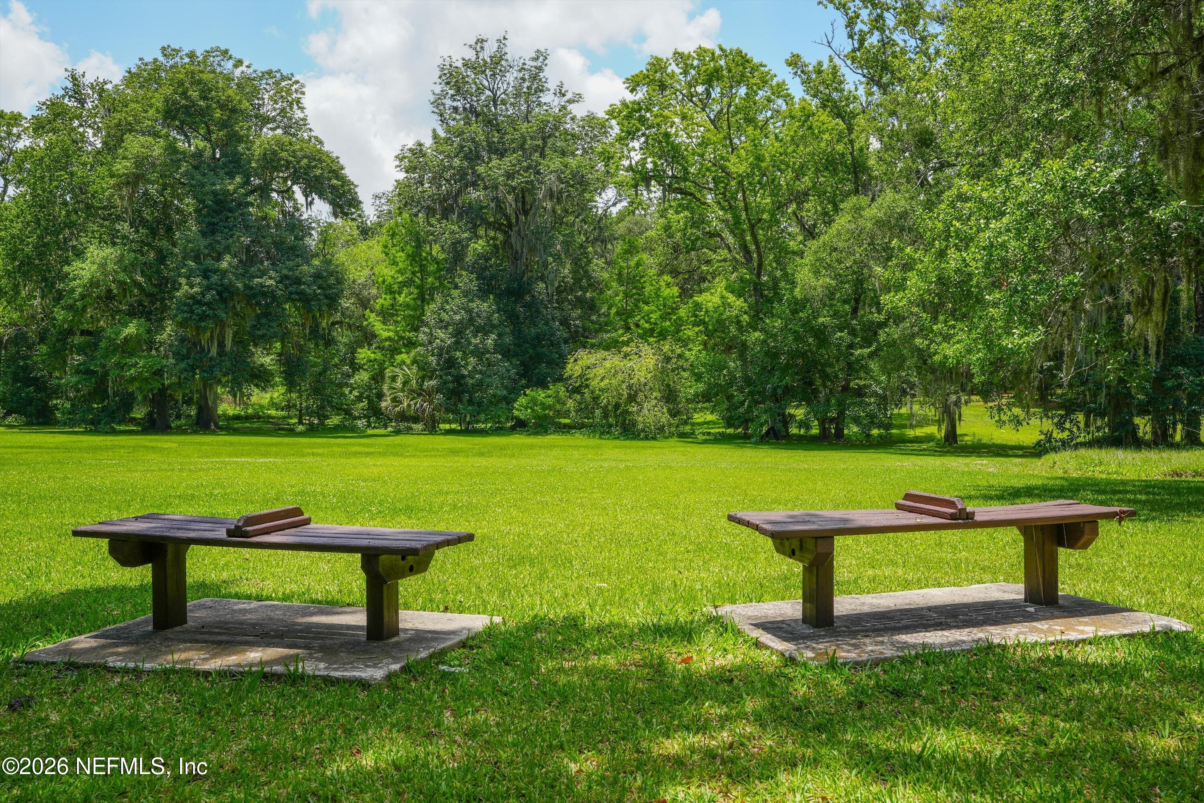
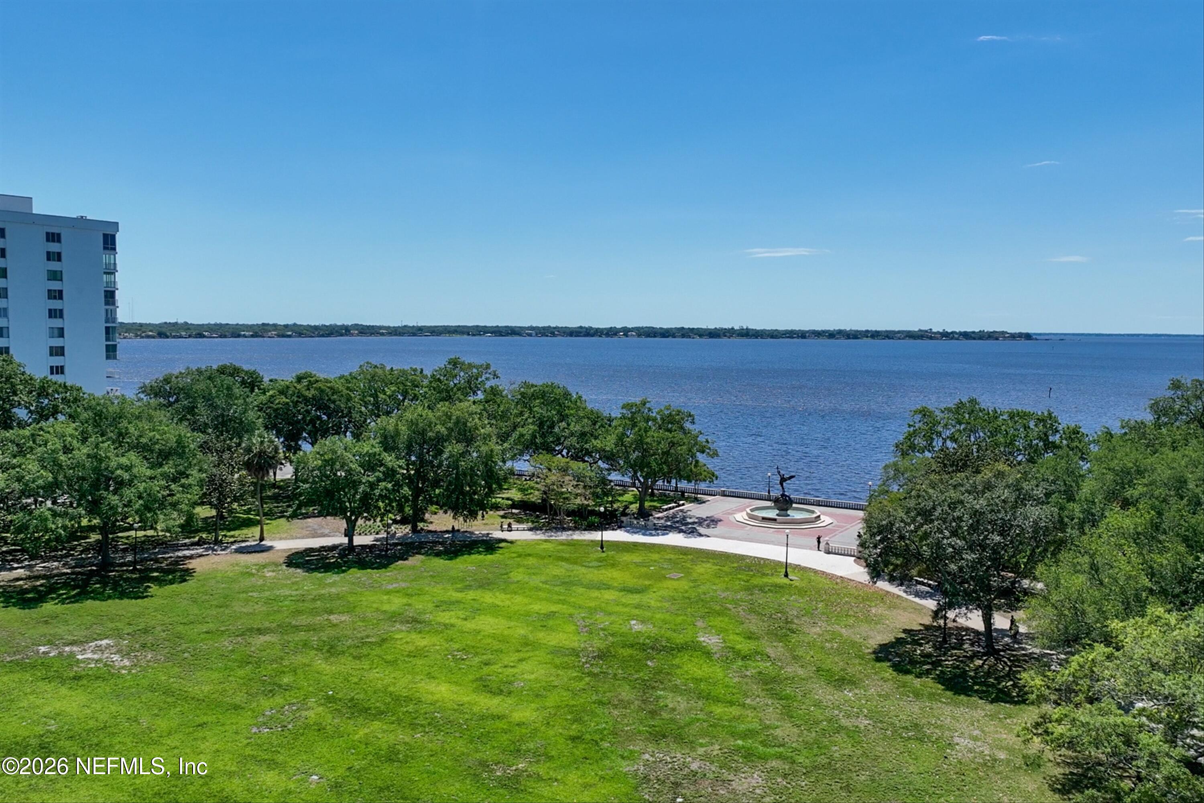
There are a lot of green spaces to enjoy in Avondale, despite its sometimes busy feel.

read more
3536 PINE Street
explore in 3d

Mortgage Calculator

Estimate your monthly mortgage payment, including the principal and interest, property taxes, and HOA. Adjust the values to generate a more accurate rate.
$0,000 Your Payment 20 15 65
$0,000 Your Payment

I'm Interested In
3536 PINE Street

or Contact

Featured Properties

Follow Us On Instagram