Leave a Message

By providing your contact information to CIRE First Coast, your personal information will be processed in accordance with CIRE First Coast's Privacy Policy. By checking the box(es) below, you consent to receive communications regarding your real estate inquiries and related marketing and promotional updates in the manner selected by you. For SMS text messages, message frequency varies. Message and data rates may apply. You may opt out of receiving further communications from CIRE First Coast at any time. To opt out of receiving SMS text messages, reply STOP to unsubscribe.

Thank you for your message. We will be in touch with you shortly.

Explore Our Properties

Property Description

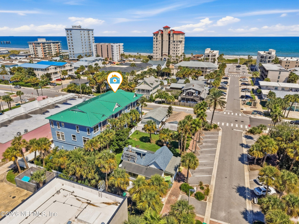
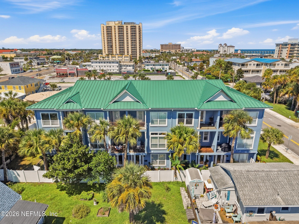
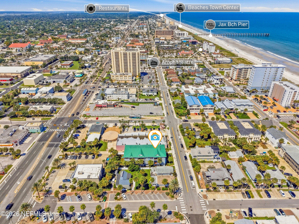
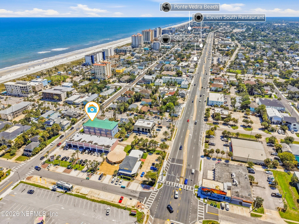
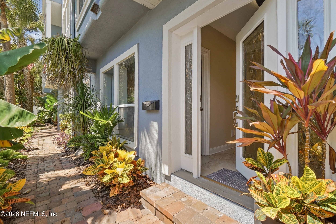
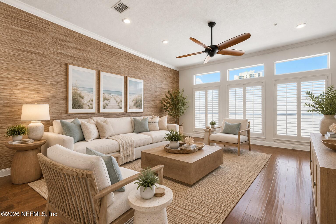
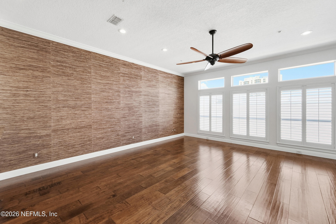
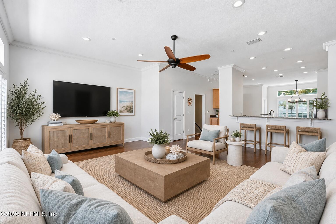
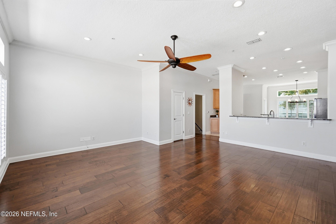
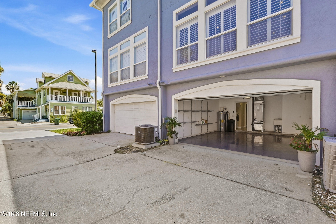
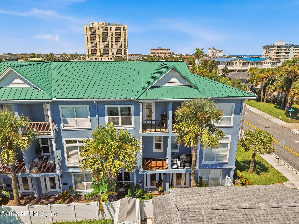
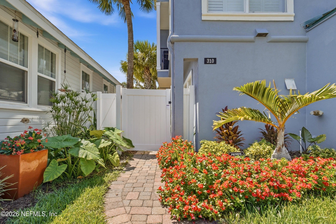
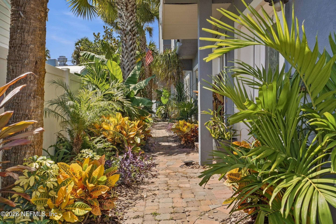
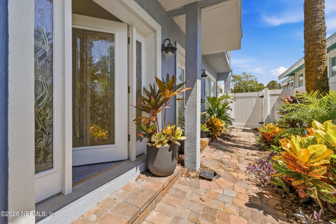
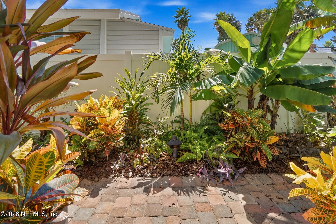
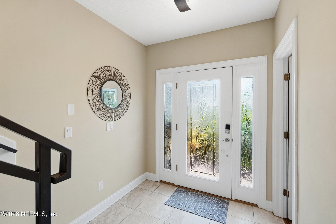
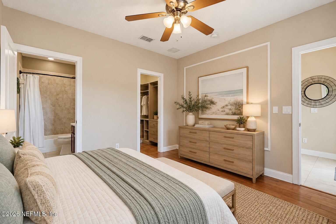
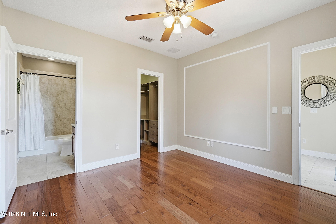
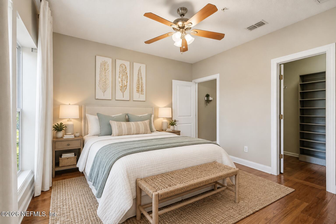
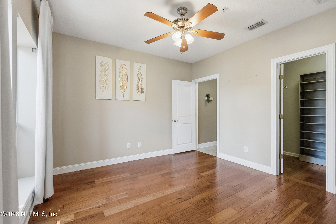
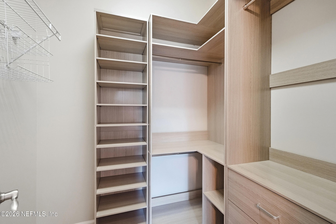
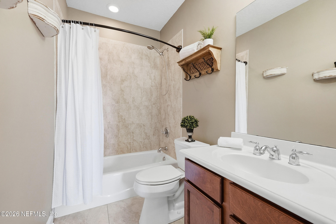
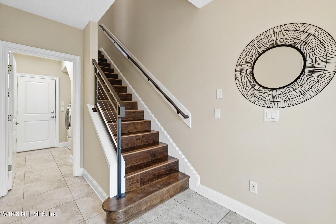
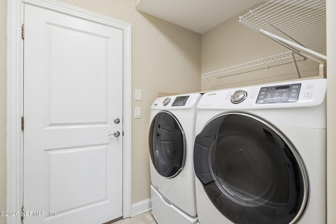
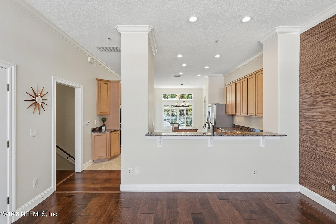
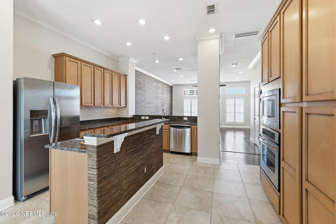
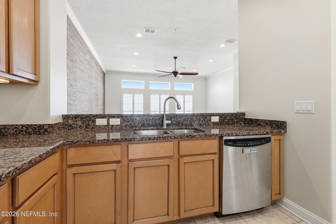
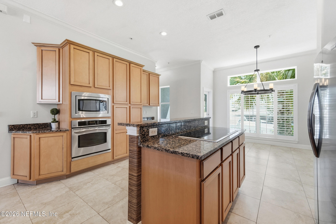
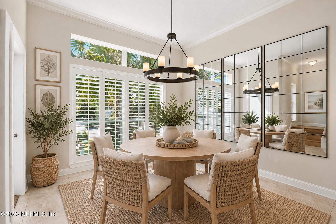
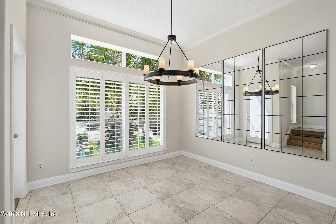
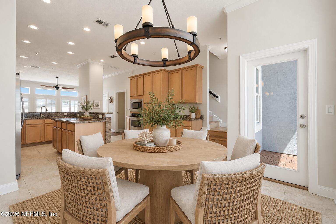
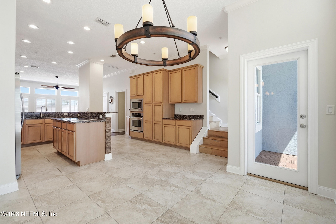
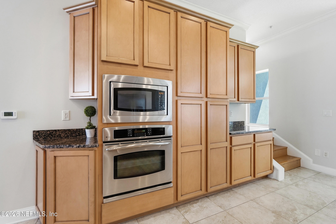
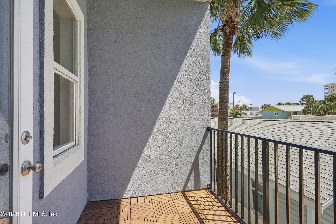
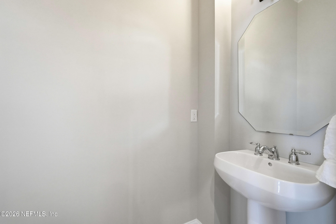
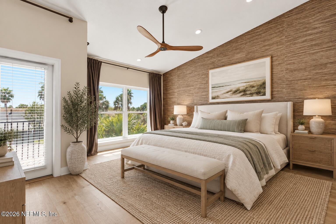
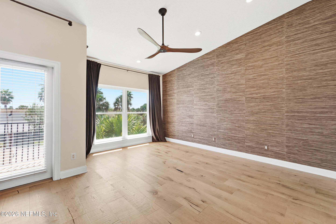
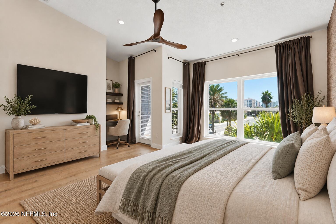
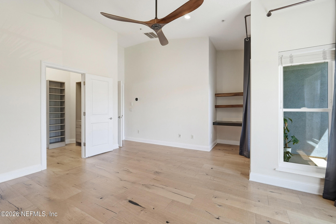
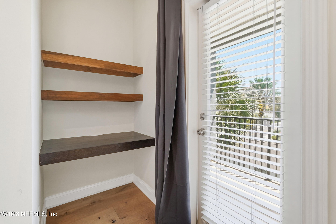
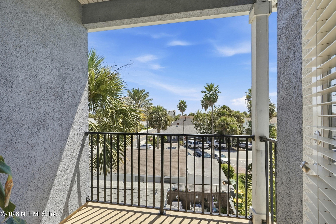
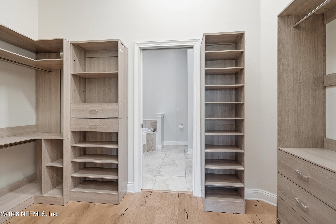
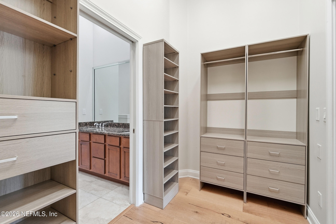
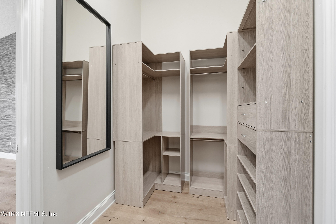
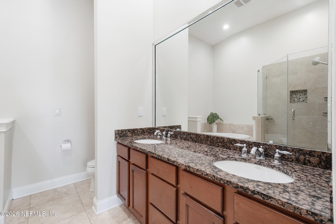
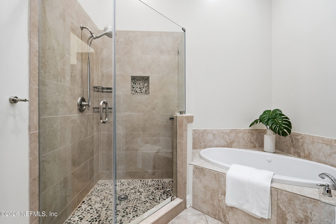
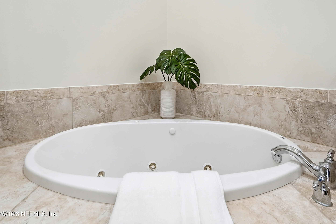
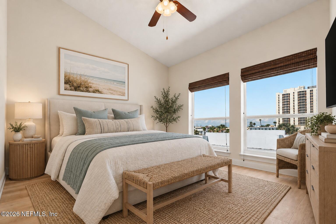
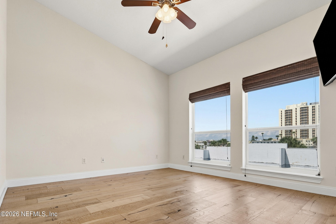
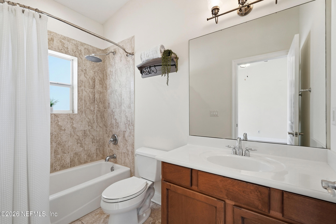
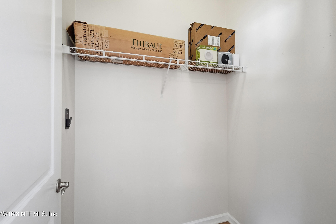
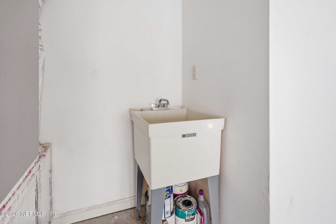
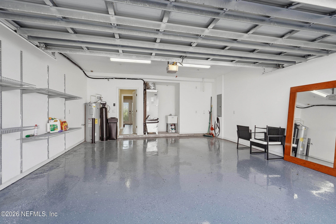
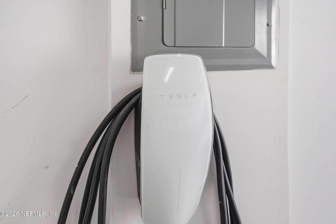
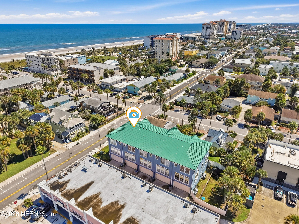
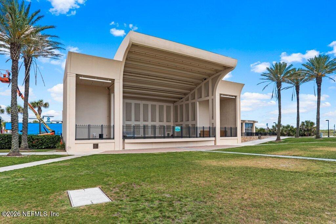
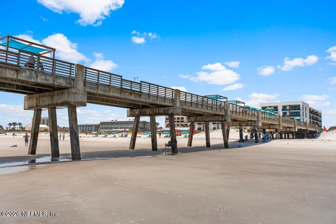
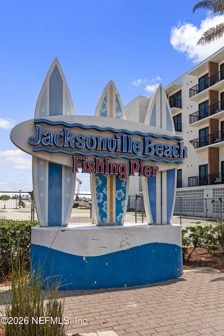
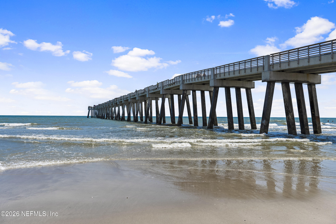
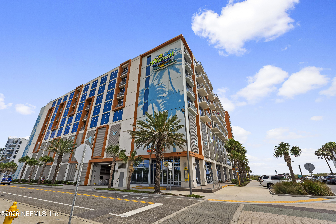
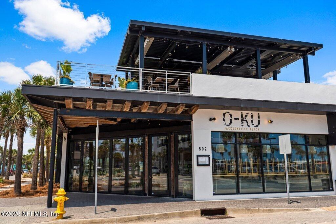
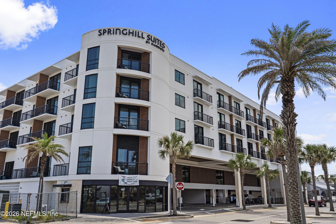
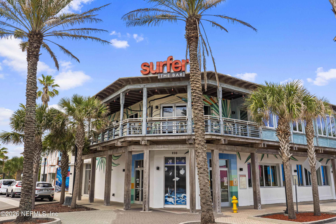
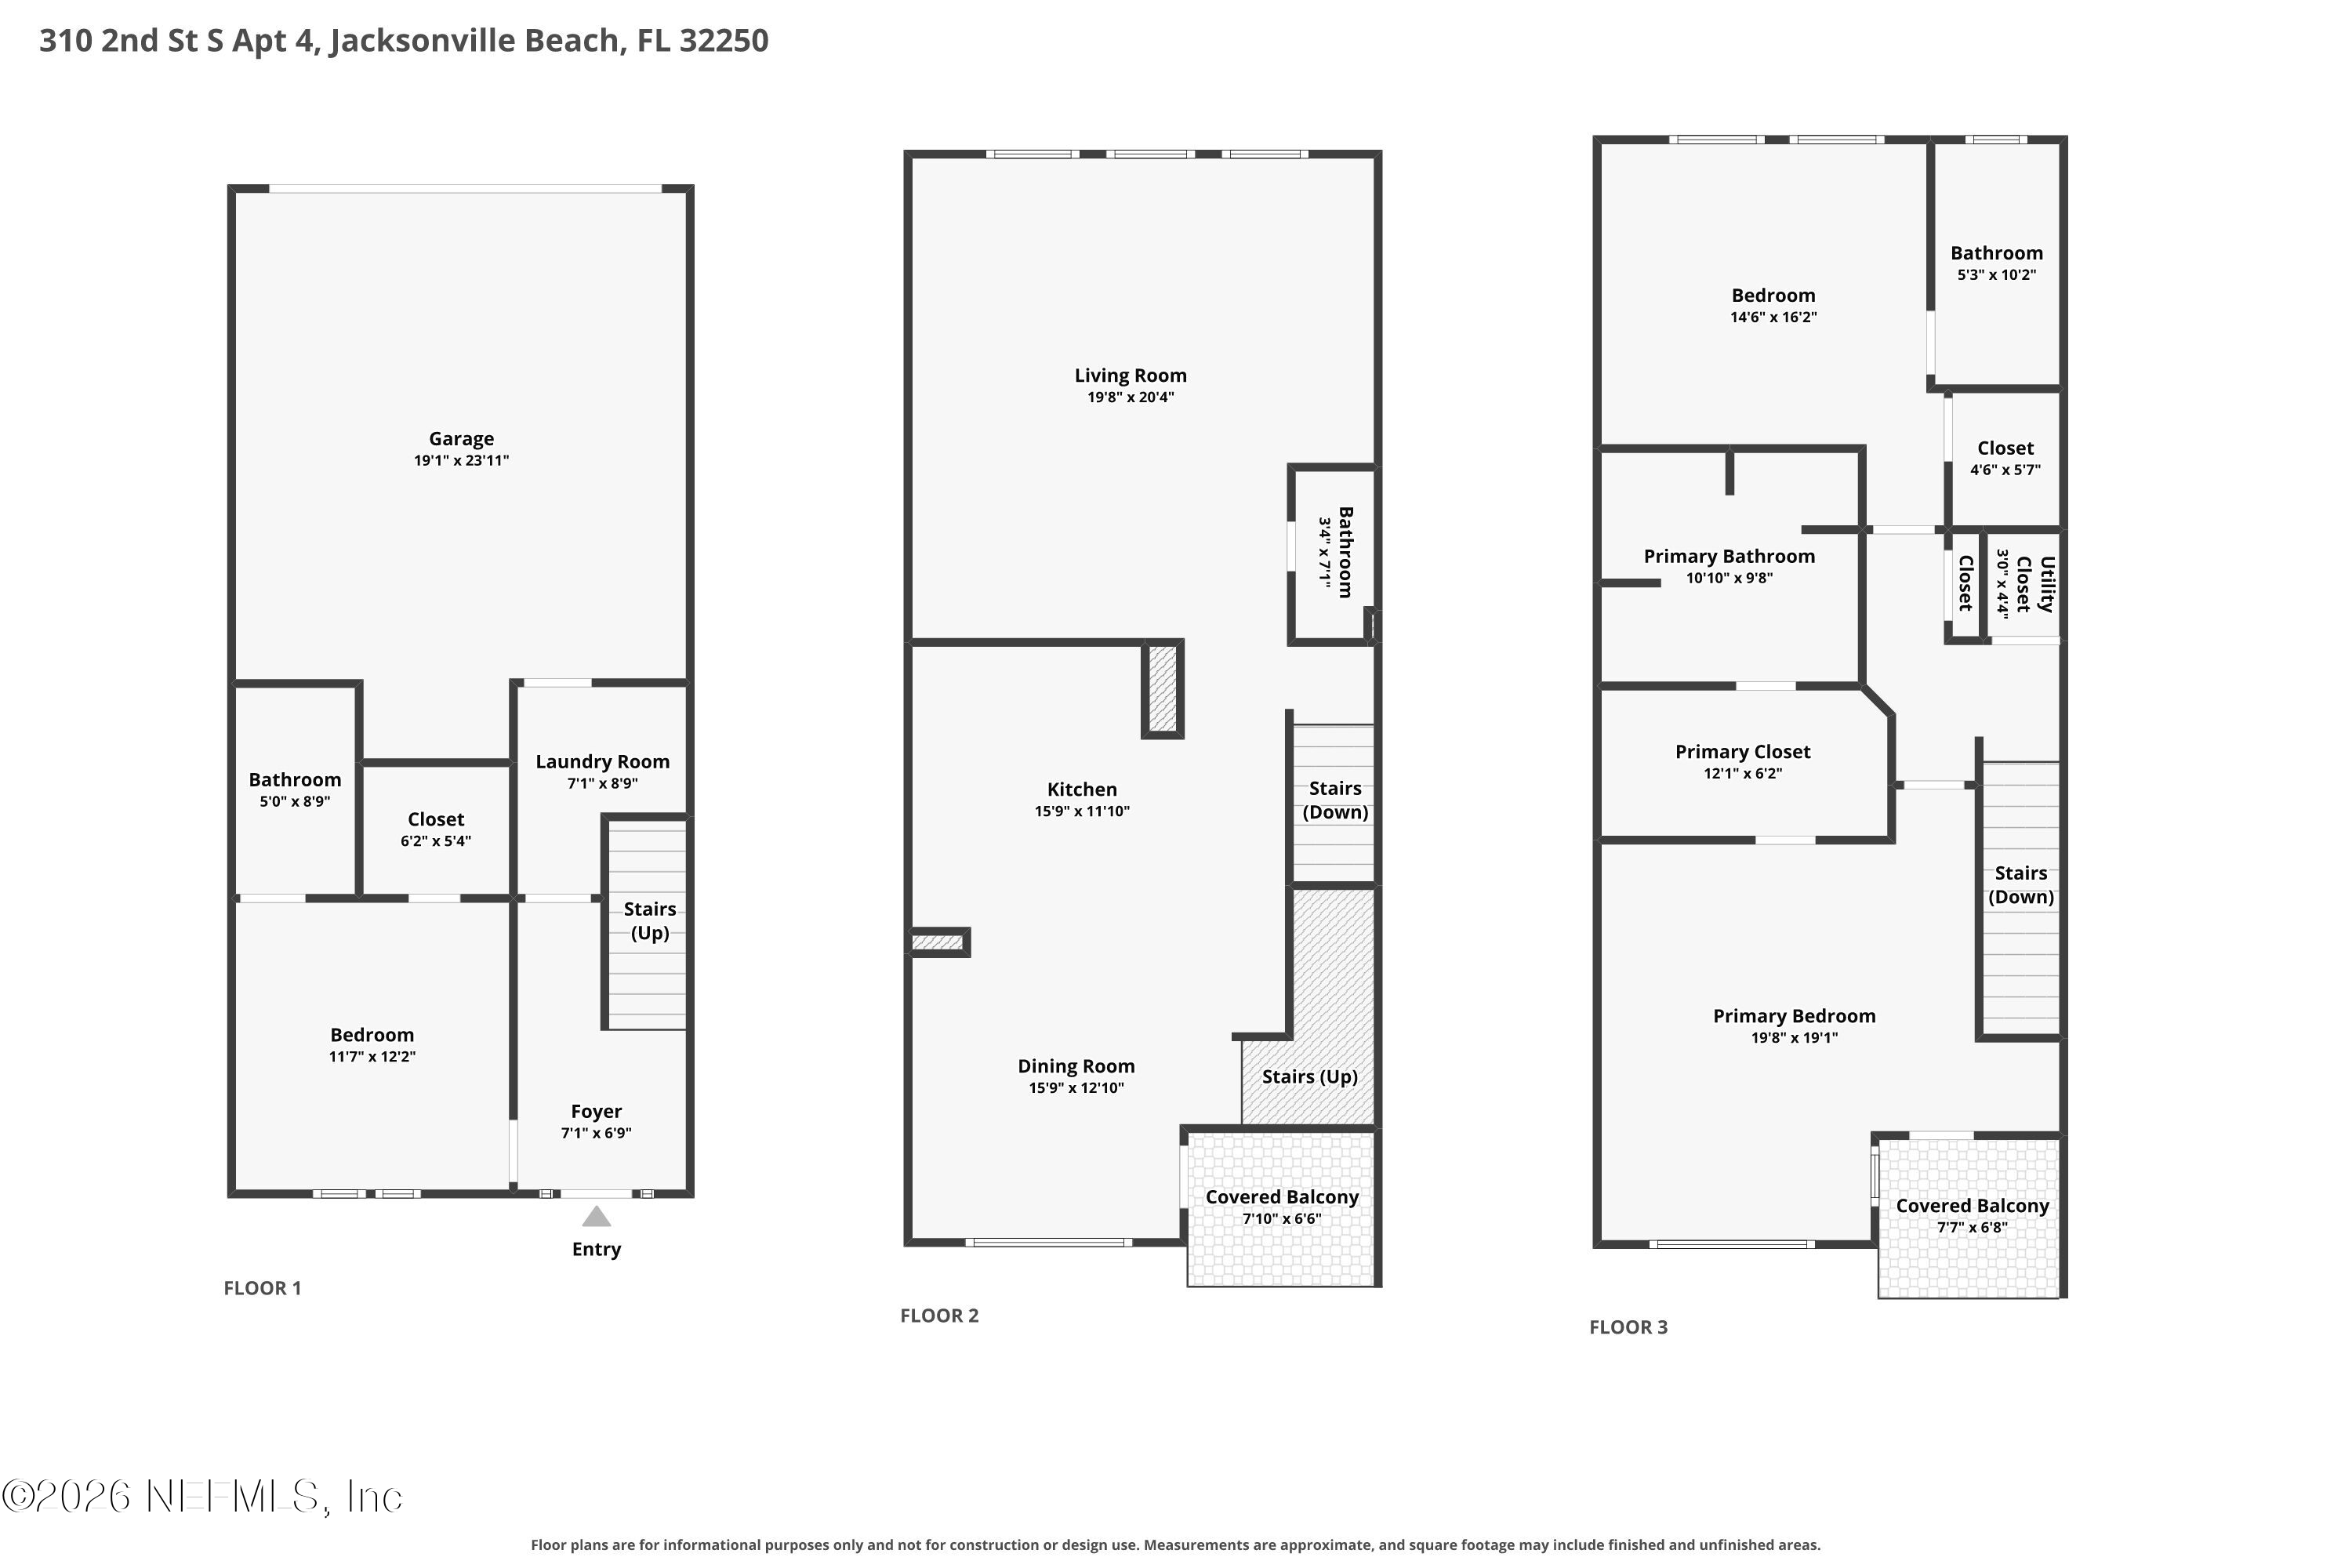
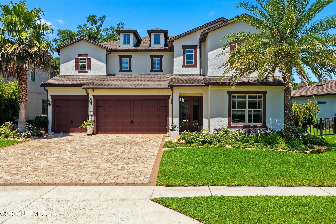
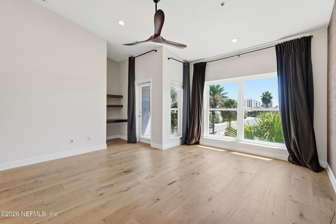
Perfectly tucked away east of A1A and just two blocks from the beach, this 3-bedroom, 3.5-bath townhome-style condo offers the space and functionality of a home with the ease of coastal condo living. A lush tropical walkway creates an inviting approach to your front door, while an attached 2-car garage with EV charger and utility sink keeps vehicles, bikes and beach gear safely tucked away. The entry level features a private guest suite with ensuite bath and walk-in closet, along with the laundry area, an ideal setup for overnight guests. With no carpet throughout, wood and tile flooring make coming home from a day on the sand and surf that much easier. Upstairs, tall ceilings and abundant natural light enhance the open-concept main living level. The kitchen is equipped with granite countertops, stainless steel appliances, generous cabinetry, an island with cooktop and breakfast bar, all opening to the living and dining areas. Plantation shutters add to the coastal feel, while a covered second-floor balcony off the dining room provides the perfect spot for morning coffee. The third floor is designed for privacy, with an expansive owner's suite featuring a built-in desk area ideal for working from home, a walk-in closet with custom built-ins and an ensuite bath with dual vanities, soaking tub and separate shower. Step outside to your private covered balcony and unwind at the end of the day. A second guest bedroom with its own ensuite bath and walk-in closet completes the upper level. Built with concrete block and stucco construction and topped with a metal roof, the home is part of an intimate five-unit association with the Structural Integrity Reserve Study completed. HOA dues include exterior insurance. Additional features include one complete HVAC system replaced in 2024, a second air handler replaced in 2018, a 2021 water heater and an owned water softener. The walkable lifestyle is just as appealing as the home itself! Stroll to Angie's Grom, Starbucks, Eleven South and events at the Seawalk Pavilion, or hop on your bike and head a couple of miles north to Beaches Town Center for even more dining and shopping. Trader Joe's, Publix and Whole Foods are nearby, with convenient access to JTB, Beach Boulevard and Mayo Clinic. Whether you're looking for a full-time beach home or an easy coastal retreat, this home offers the space, thoughtful layout and everyday convenience to make beach living feel effortless. Schedule your private showing and come experience life two blocks from the ocean! See documents for preferred lender details!

Overview

Property Status
For Sale
MLS ID
2166099
Property Type
Condo
Year Built
2005

Features & Amenities

Neighborhood
Jacksonville Beach
Stories
3
Garage Spaces
2.0
Water Source
Public
Utilities
Cable Available, Electricity Connected, Sewer Connected, Water Connected
Roof
Metal
Parking
Attached, Electric Vehicle Charging Station(s), Garage, Garage Door Opener
Heat Type
Central
Air Conditioning
Central Air
Laundry Room
In Unit, Lower Level
Appliances
Dishwasher, Disposal, Dryer, Electric Cooktop, Electric Oven, Microwave, Refrigerator, Washer, Water Softener Owned
Other Interior Features
Breakfast Bar, Ceiling Fan(s), Entrance Foyer, Guest Suite, Kitchen Island, Open Floorplan, Primary Bathroom -Tub with Separate Shower, Walk-In Closet(s)
Sewer
Public Sewer
Security Features
Fire Sprinkler System, Smoke Detector(s)
Other Exterior Features
Balcony
Elementary School
Seabreeze
Middle School
Duncan Fletcher
High School
Duncan Fletcher
Sales Price
$650,000
Real Estate Tax
$7,741/yr
HOA
$1,700/3 mos

Downloads

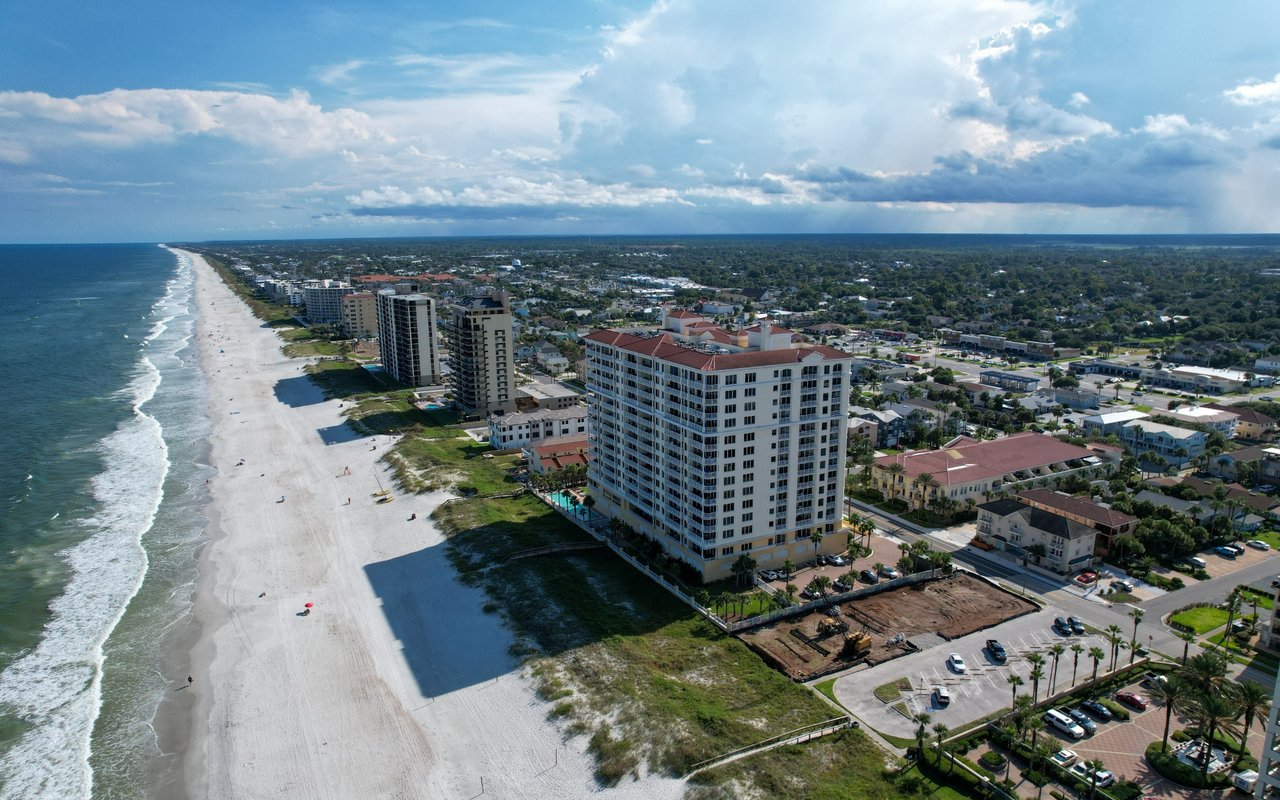
Aerial view of Jacksonville Beach, with palm-lined streets, beachfront buildings, and the Atlantic Ocean.

Schedule a Tour

We would love to help you see this beautiful home! As a full-service brokerage, we can help you tour. Please submit an offer, and answer questions about the buying process.

Thank you

for your interest in 310 2ND Street S 4, Jacksonville Beach, FL 32250

310 2ND Street S 4
Navigate
Aerial view of Jacksonville Beach, with beachfront high-rises along the sandy shore.

Explore Jacksonville Beach

Most areas in Jacksonville Beach are very quiet, as noise from streets and other parts of the city is rarely an issue.

read more
310 2ND Street S 4
explore in 3d

Mortgage Calculator

Estimate your monthly mortgage payment, including the principal and interest, property taxes, and HOA. Adjust the values to generate a more accurate rate.
$0,000 Your Payment 20 15 65
$0,000 Your Payment

I'm Interested In

310 2ND Street S 4

or
  • CallHolly Reaves

    License #3354877
    (904) 735-4141
  • Featured Properties

    No results available

    Follow Us On Instagram