Leave a Message
By providing your contact information to CIRE First Coast, your personal information will be processed in accordance with CIRE First Coast's Privacy Policy. By checking the box(es) below, you consent to receive communications regarding your real estate inquiries and related marketing and promotional updates in the manner selected by you. For SMS text messages, message frequency varies. Message and data rates may apply. You may opt out of receiving further communications from CIRE First Coast at any time. To opt out of receiving SMS text messages, reply STOP to unsubscribe.
Thank you for your message. We will be in touch with you shortly.
Explore Our Properties

Property Description

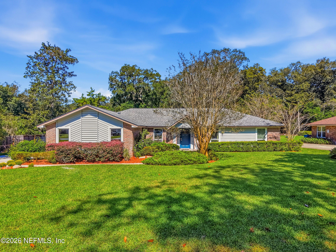
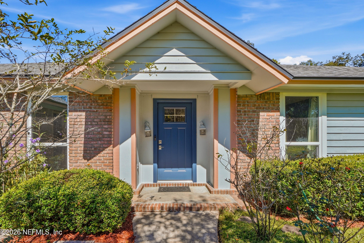
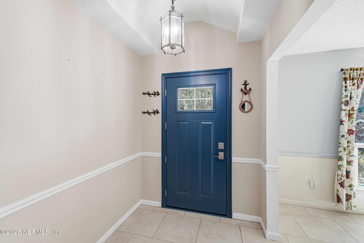
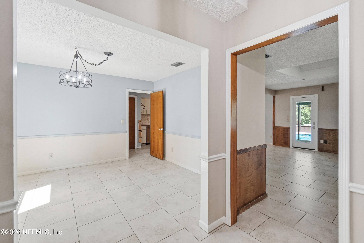
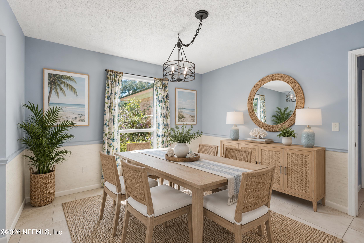
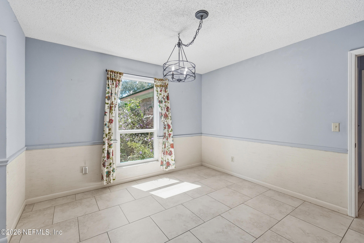
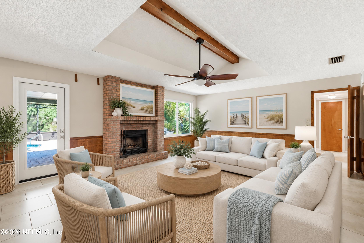
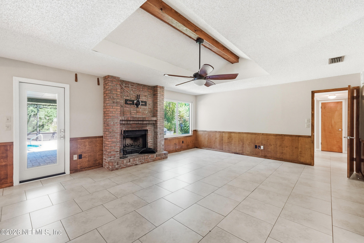
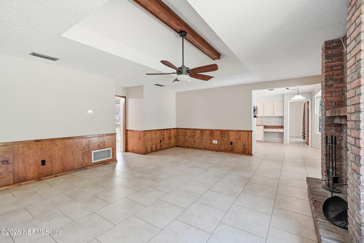
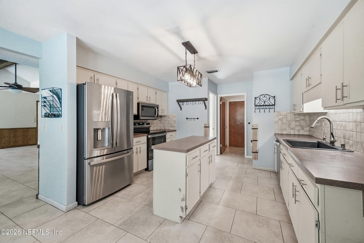
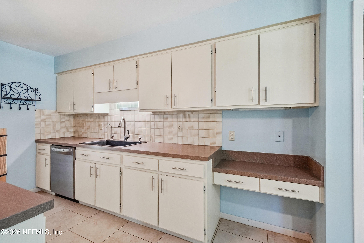
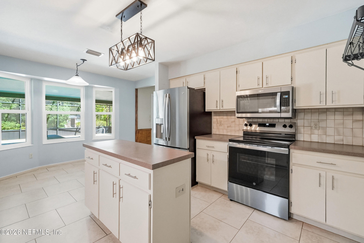
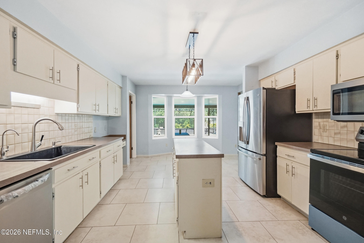
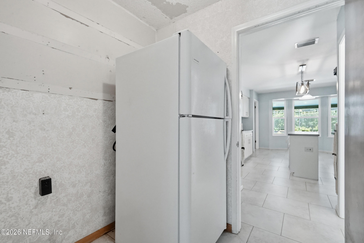
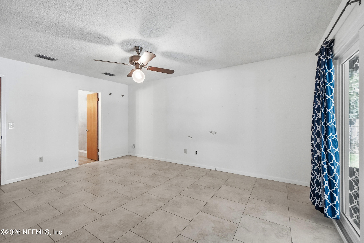
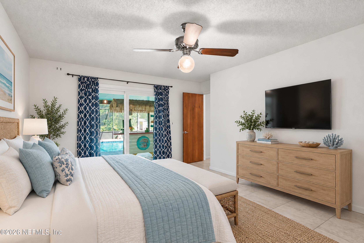
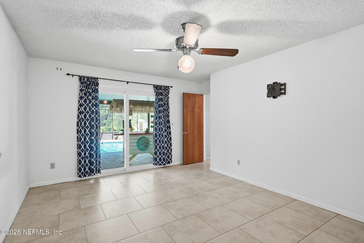
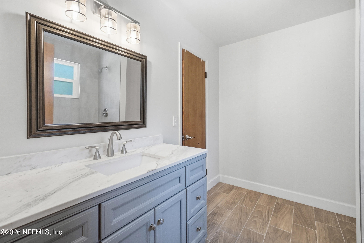
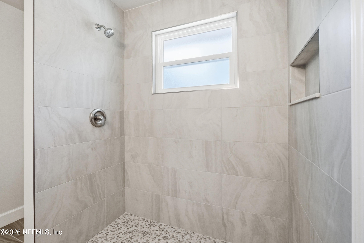
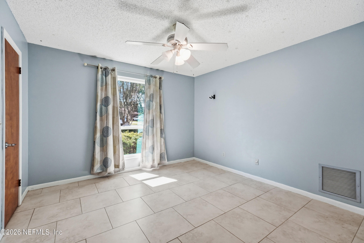
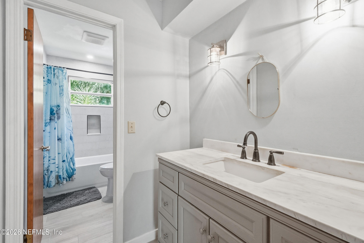
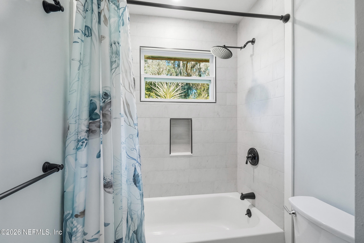
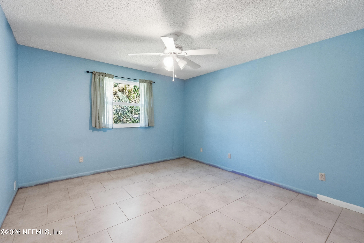
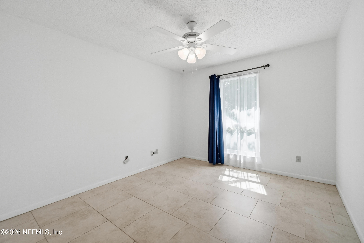
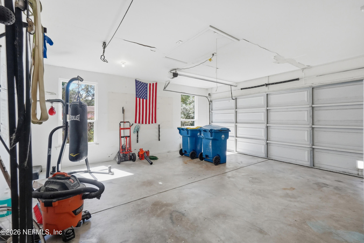
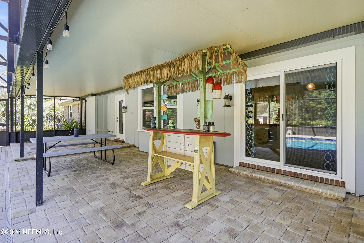
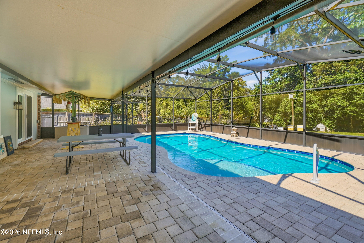
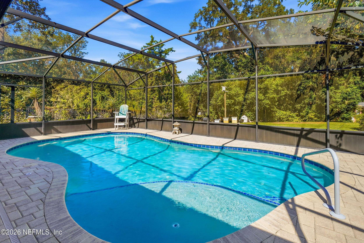
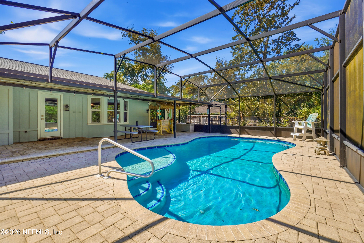
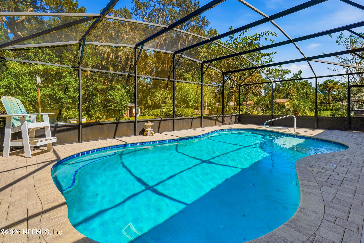
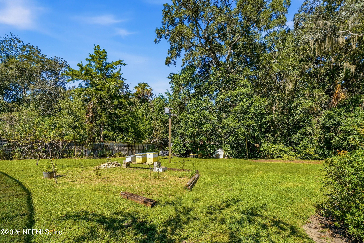
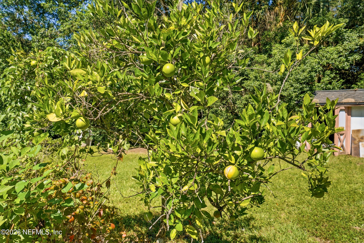
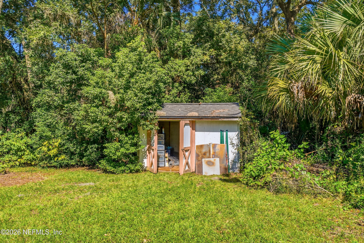
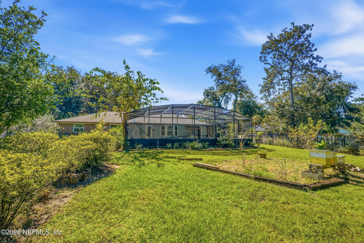
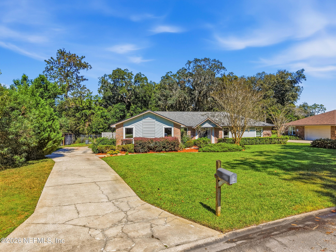
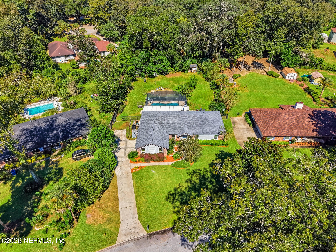
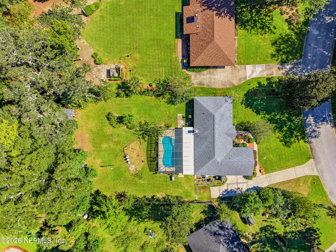
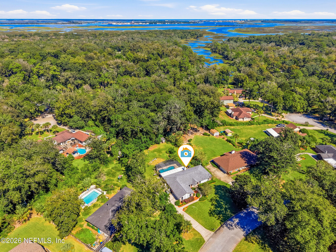
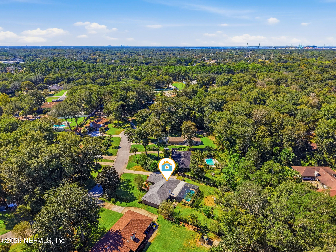
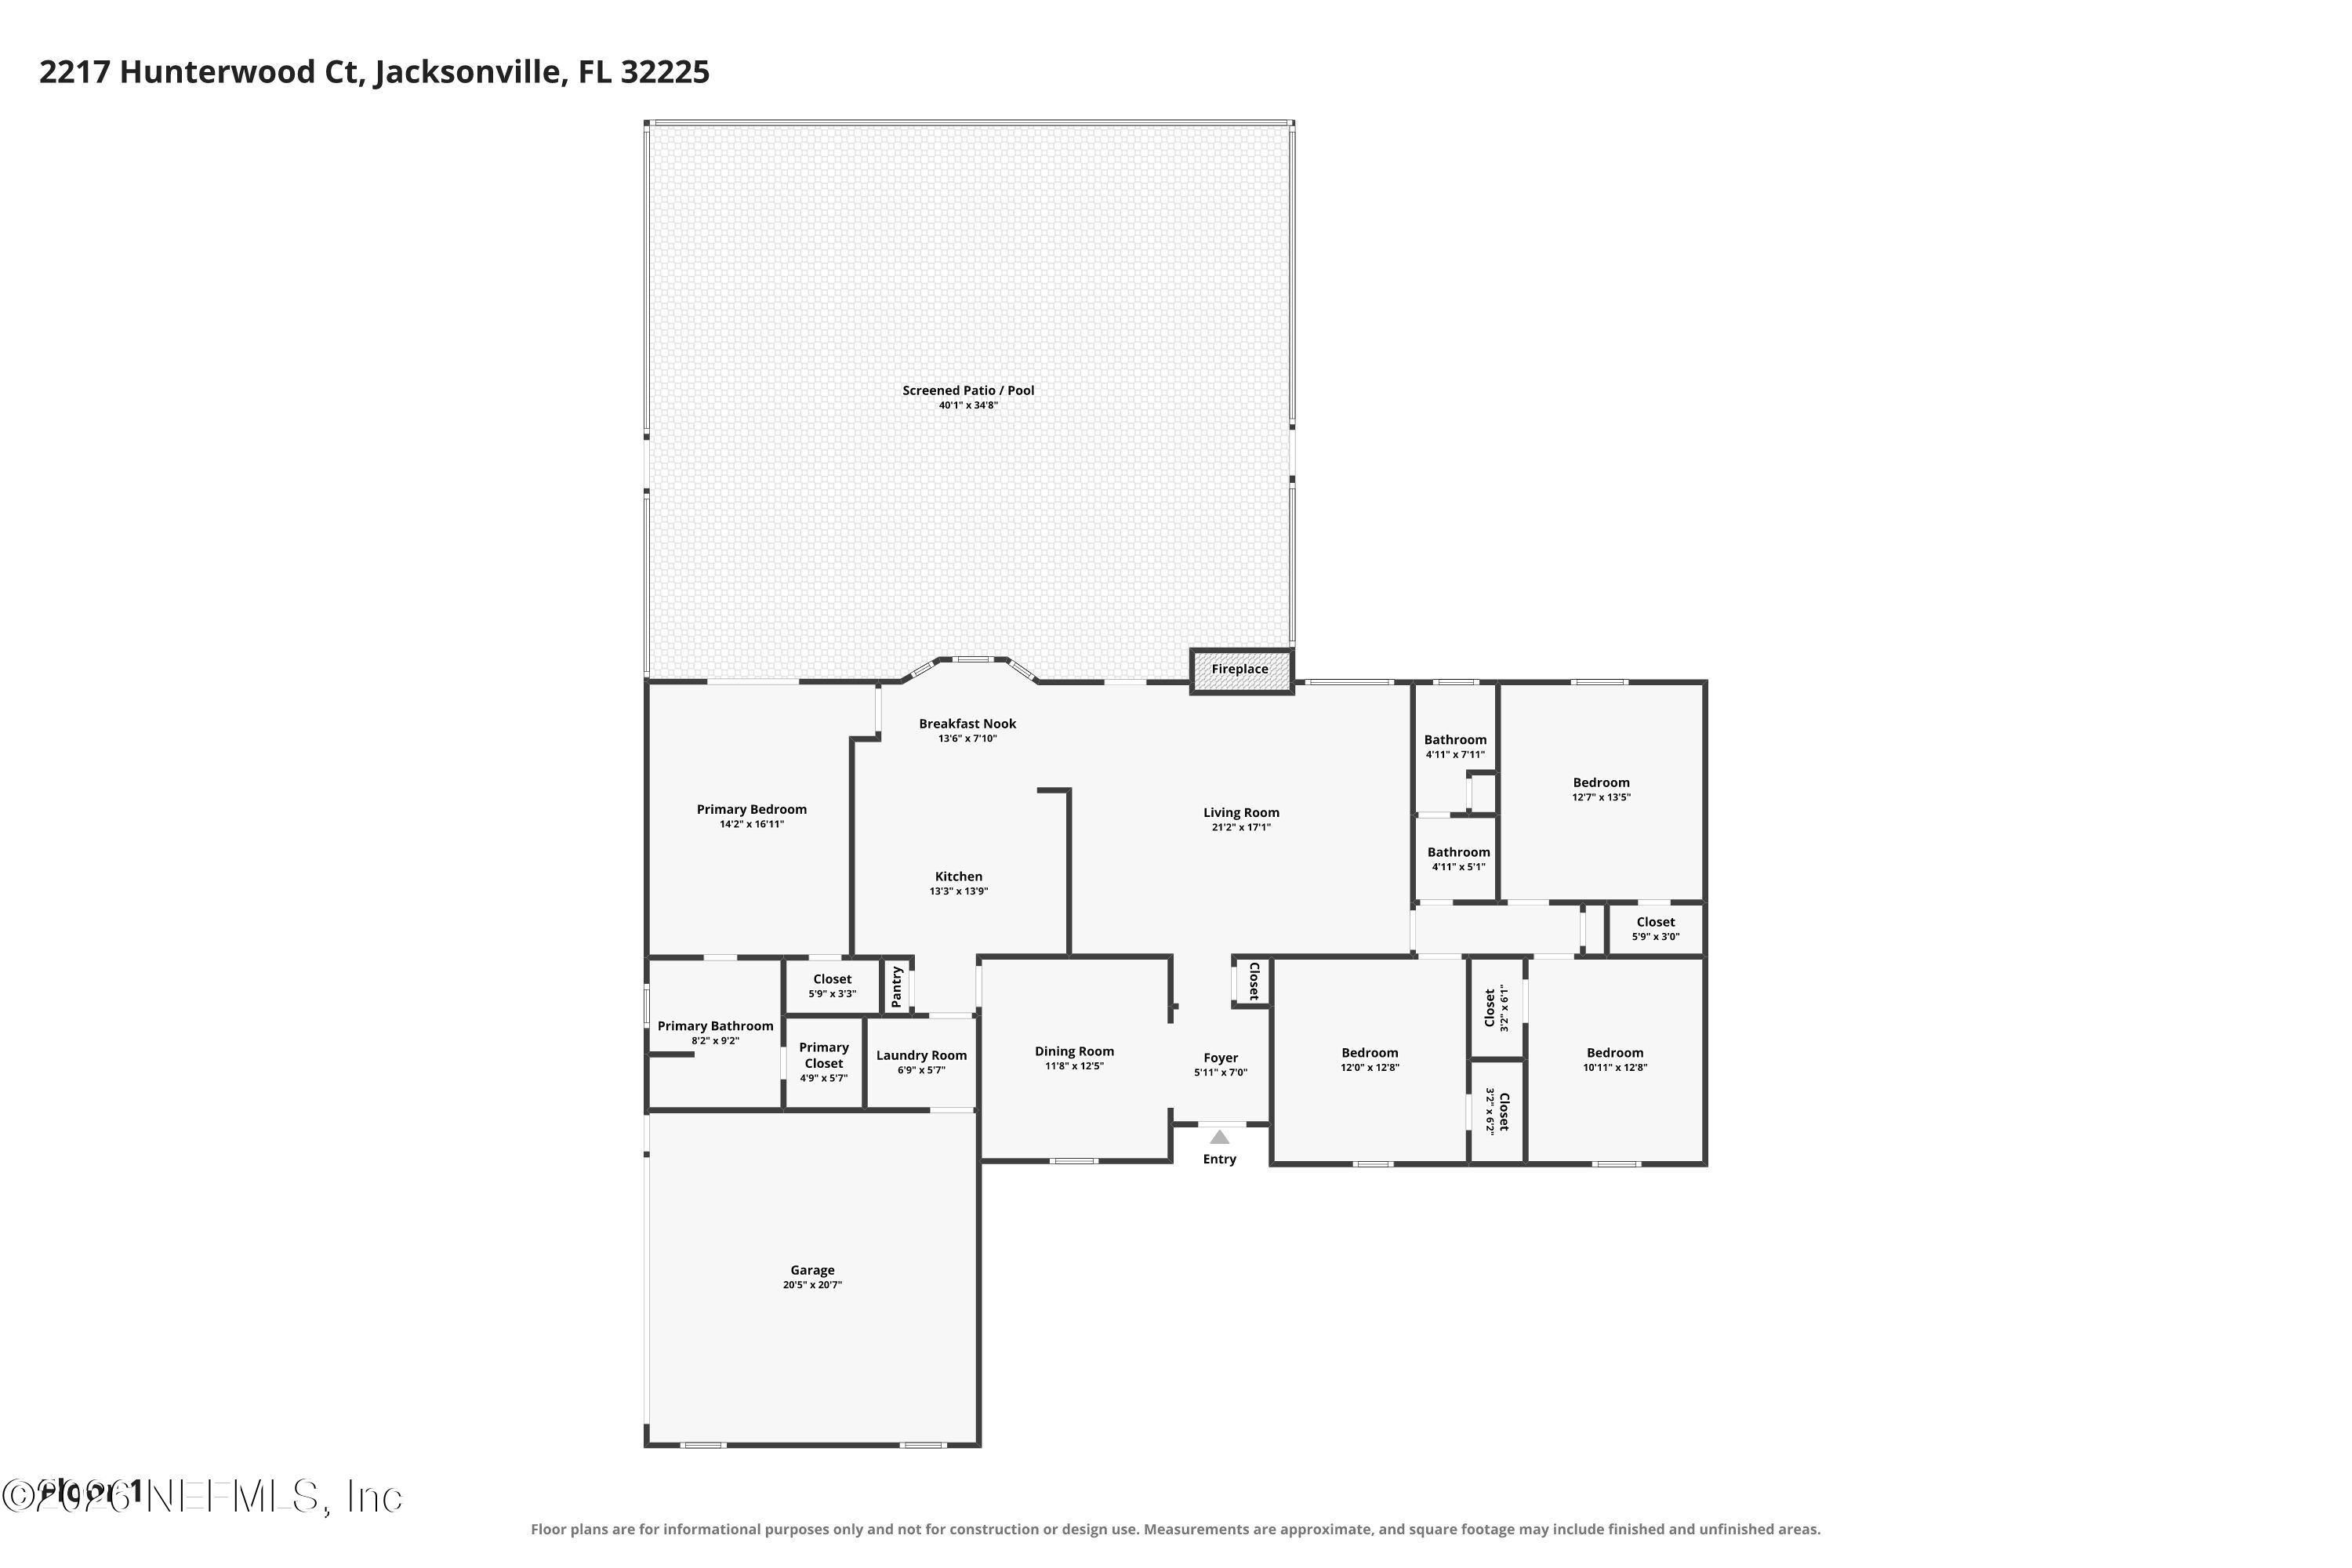
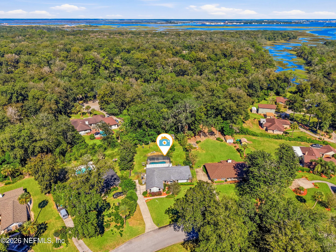
MULTIPLE OFFERS NOTICE HIGHEST AND BEST DUE 10 AM 10.20/Discover your own backyard retreat in this well-maintained 4-bedroom, 2-bath POOL home situated on a beautiful lot spanning over half an acre, with NO HOA! This inviting property offers exceptional outdoor space, with a sparkling heated pool as the centerpiece. The expansive backyard provides plenty of room for entertaining, gardening, play, or enjoying the peaceful, lush surroundings. A screened lanai creates the perfect spot to unwind while overlooking your private oasis! Inside, the spacious great room features a cozy brick wood-burning fireplace, all-newly installed windows, a brand-new sliding glass door, and a new front door, offering fresh updates throughout. Enjoy pool and backyard views with direct lanai access. A separate dining room is ideal for gatherings, while the kitchen offers a center island, generous prep space, and ample storage. The split-bedroom layout adds privacy to the roomy primary suite. A brick-and-wood exterior, side-entry 2-car garage, and space for boat or RV parking complete the appeal. Just 10 minutes from Hanna Park, with easy access to Mayport, the beaches, I-295, and downtown Jacksonville.

Overview

Property Status
Active Under Contract
Lot Size
0.53 Acres
MLS ID
2169083
Property Type
Residential
Year Built
1983

Features & Amenities

Neighborhood
Jacksonville
Architecture Styles
Traditional
View Description
Trees/Woods
Stories
1
Garage Spaces
2.0
Water Source
Well
Utilities
Cable Available, Electricity Available
Pool
In Ground, Heated
Roof
Shingle
Lot Features
Sprinklers In Front, Sprinklers In Rear, Wooded
Parking
Other, Attached, Garage, Garage Door Opener
Heat Type
Central, Heat Pump
Air Conditioning
Central Air
Laundry Room
Electric Dryer Hookup, Washer Hookup
Fireplace
Wood Burning
Appliances
Other, Dishwasher, Electric Range, Electric Water Heater, Freezer, Microwave, Refrigerator, Water Softener Owned
Other Interior Features
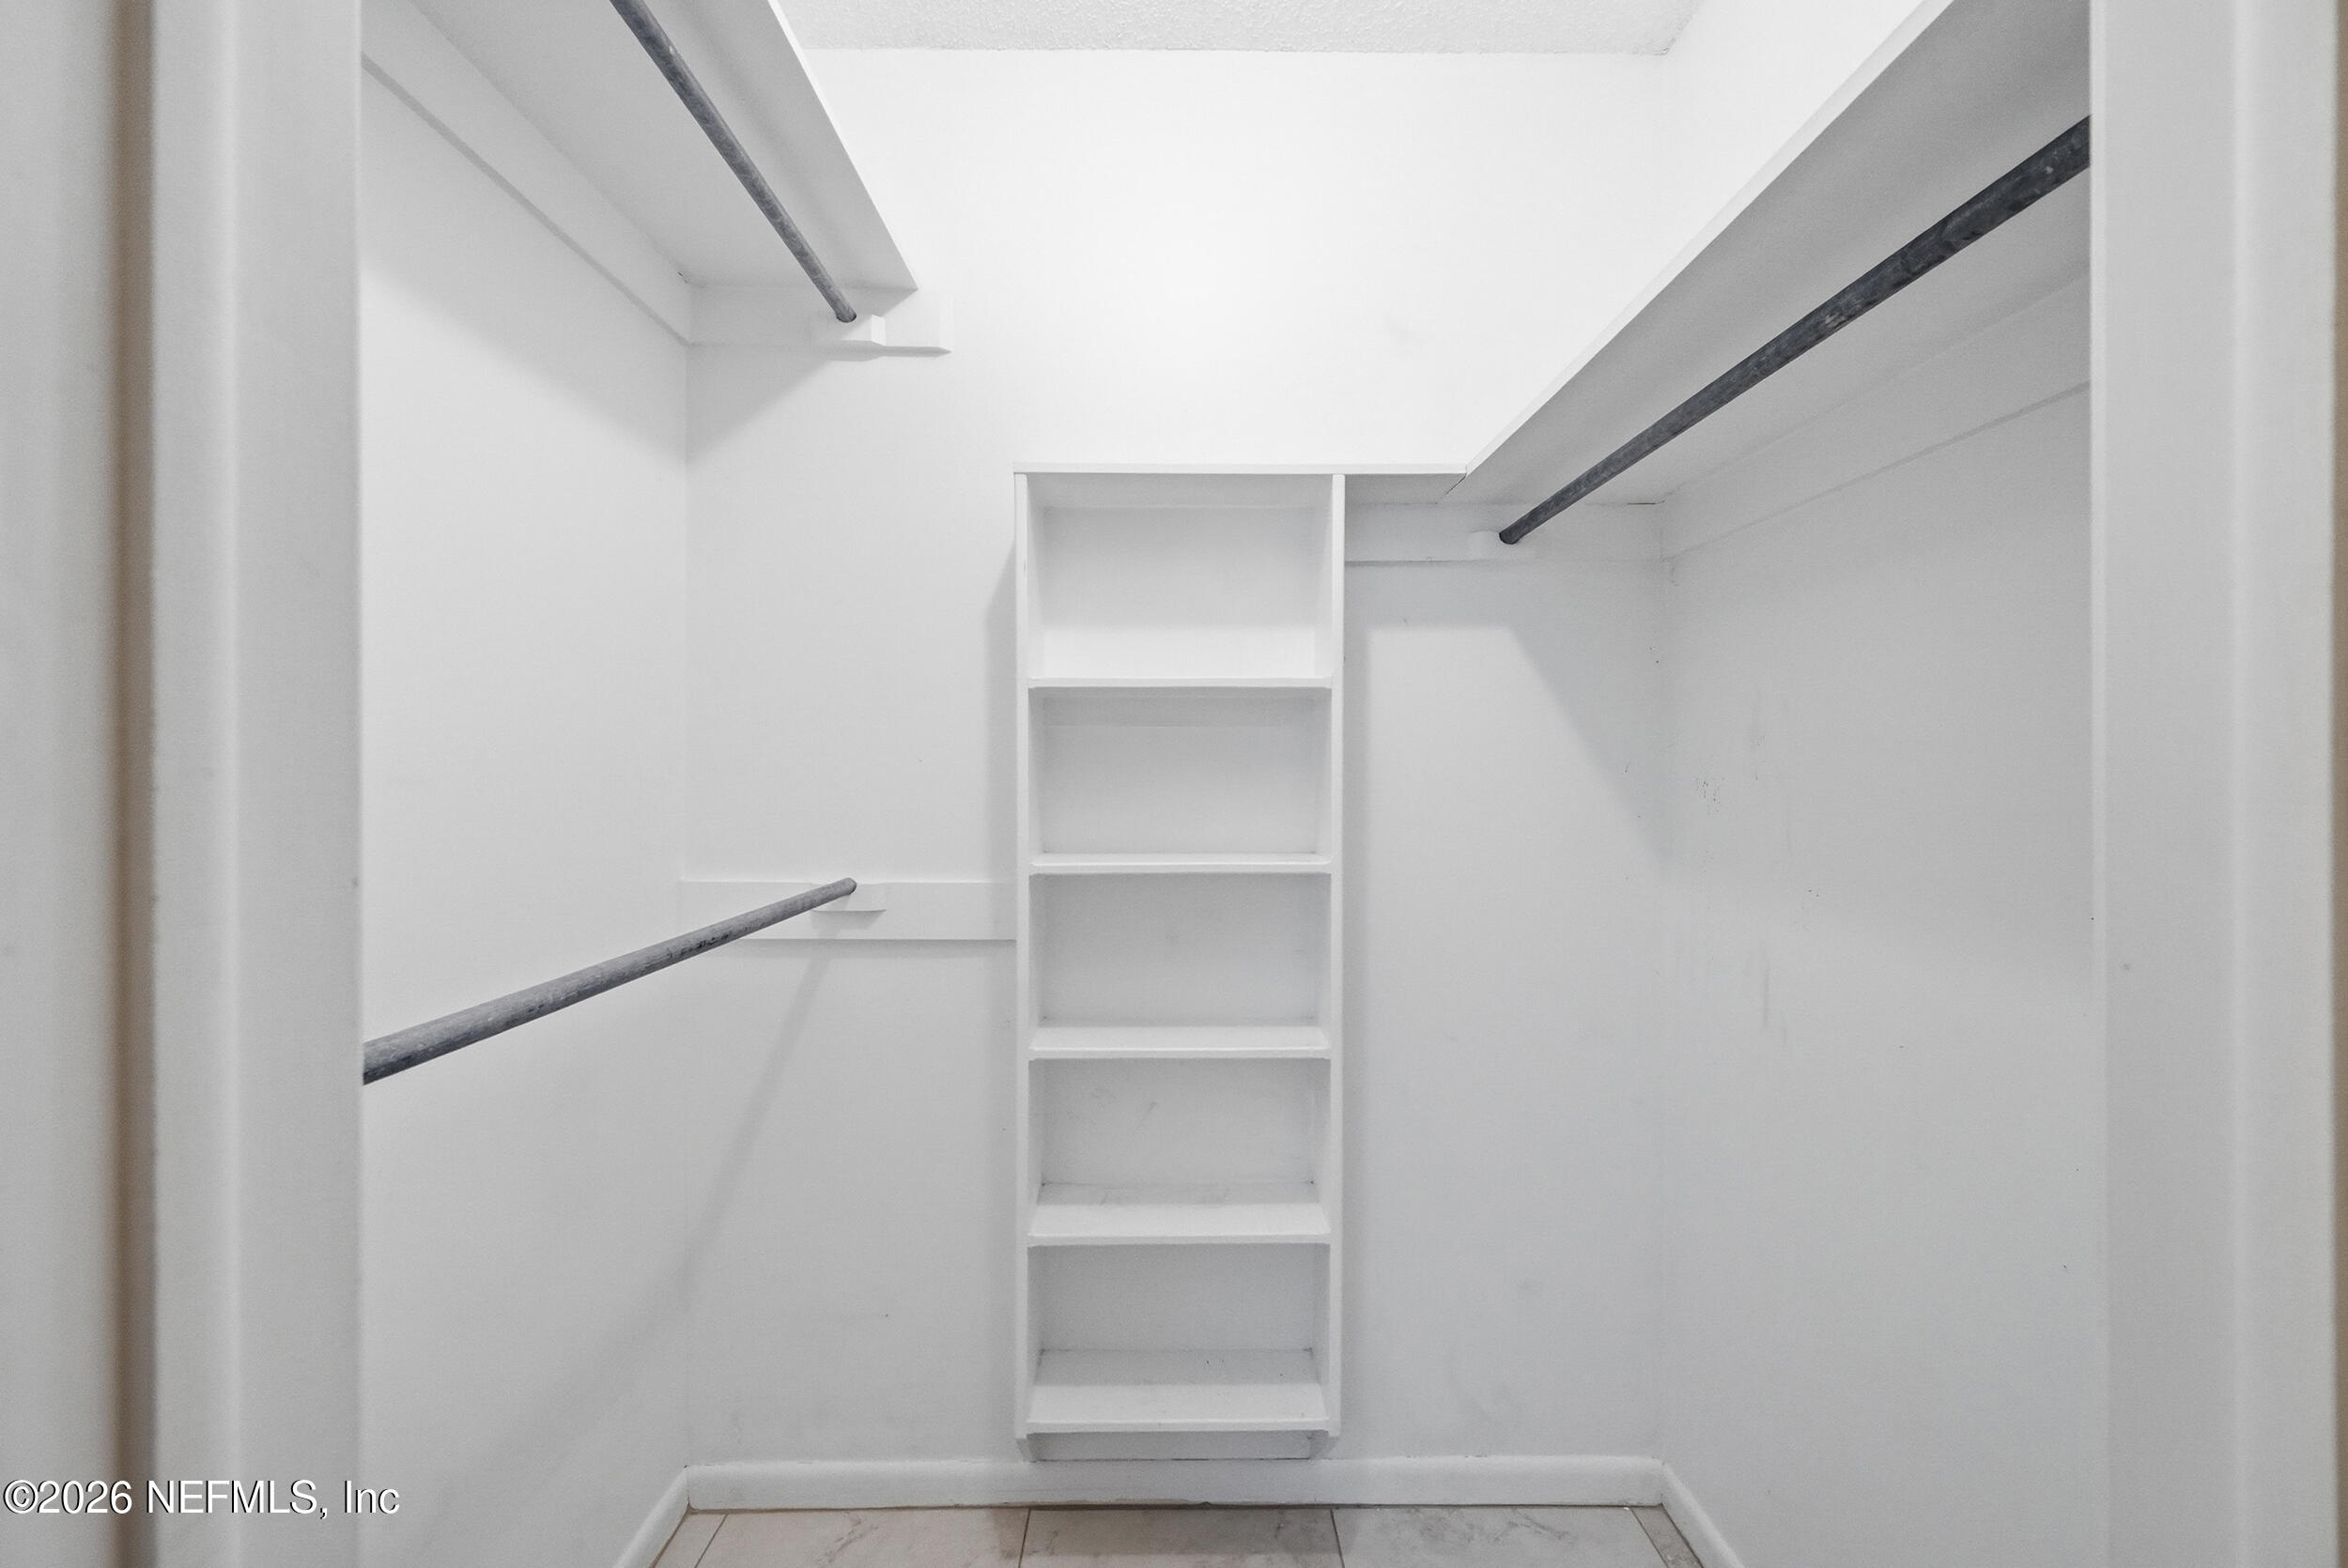
Ceiling Fan(s), Entrance Foyer, Kitchen Island, Pantry, Primary Bathroom - Shower No Tub, Split Bedrooms, Vaulted Ceiling(s), Walk-In Closet(s)
Sewer
Septic Tank
Elementary School
Sabal Palm
Middle School
Landmark
High School
Sandalwood
Sales Price
$500,000
Real Estate Tax
$4,880/yr

Downloads

2217 HUNTERWOOD Court

Schedule a Tour

We would love to help you see this beautiful home! As a full-service brokerage, we can help you tour. Please submit an offer, and answer questions about the buying process.
Thank you

for your interest in 2217 HUNTERWOOD Court, Jacksonville, FL 32225

2217 HUNTERWOOD Court
Navigate
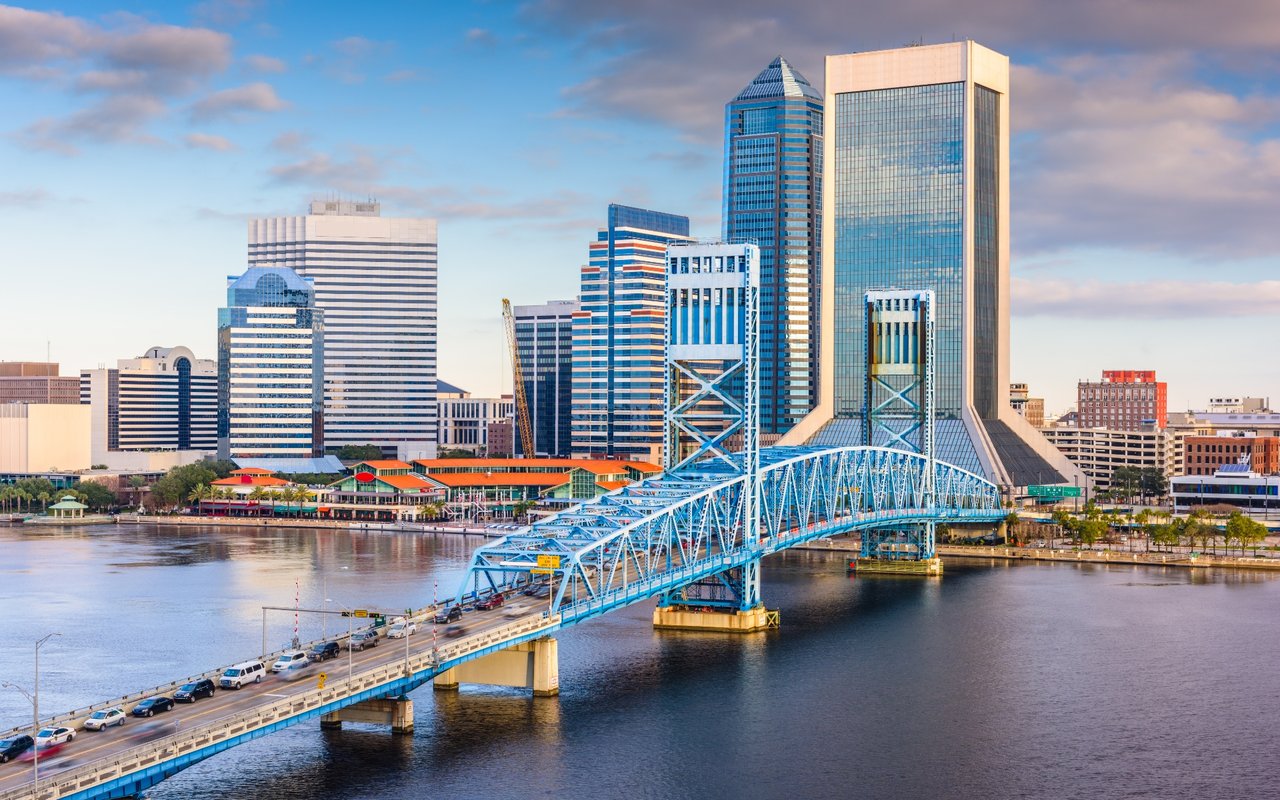
Jacksonville skyline and blue Main Street Bridge spanning the St. Johns River.

Explore Jacksonville

With Florida’s youngest population – and one of its hippest – Jacksonville, or Jax as locals call it.

read more

2217 HUNTERWOOD Court
explore in 3d

Mortgage Calculator

Estimate your monthly mortgage payment, including the principal and interest, property taxes, and HOA. Adjust the values to generate a more accurate rate.


$0,000 Your Payment 20 15 65
$0,000 Your Payment

Featured Properties

Follow Us On Instagram