Leave a Message
By providing your contact information to CIRE First Coast, your personal information will be processed in accordance with CIRE First Coast's Privacy Policy. By checking the box(es) below, you consent to receive communications regarding your real estate inquiries and related marketing and promotional updates in the manner selected by you. For SMS text messages, message frequency varies. Message and data rates may apply. You may opt out of receiving further communications from CIRE First Coast at any time. To opt out of receiving SMS text messages, reply STOP to unsubscribe.
Thank you for your message. We will be in touch with you shortly.
Explore Our Properties

Property Description

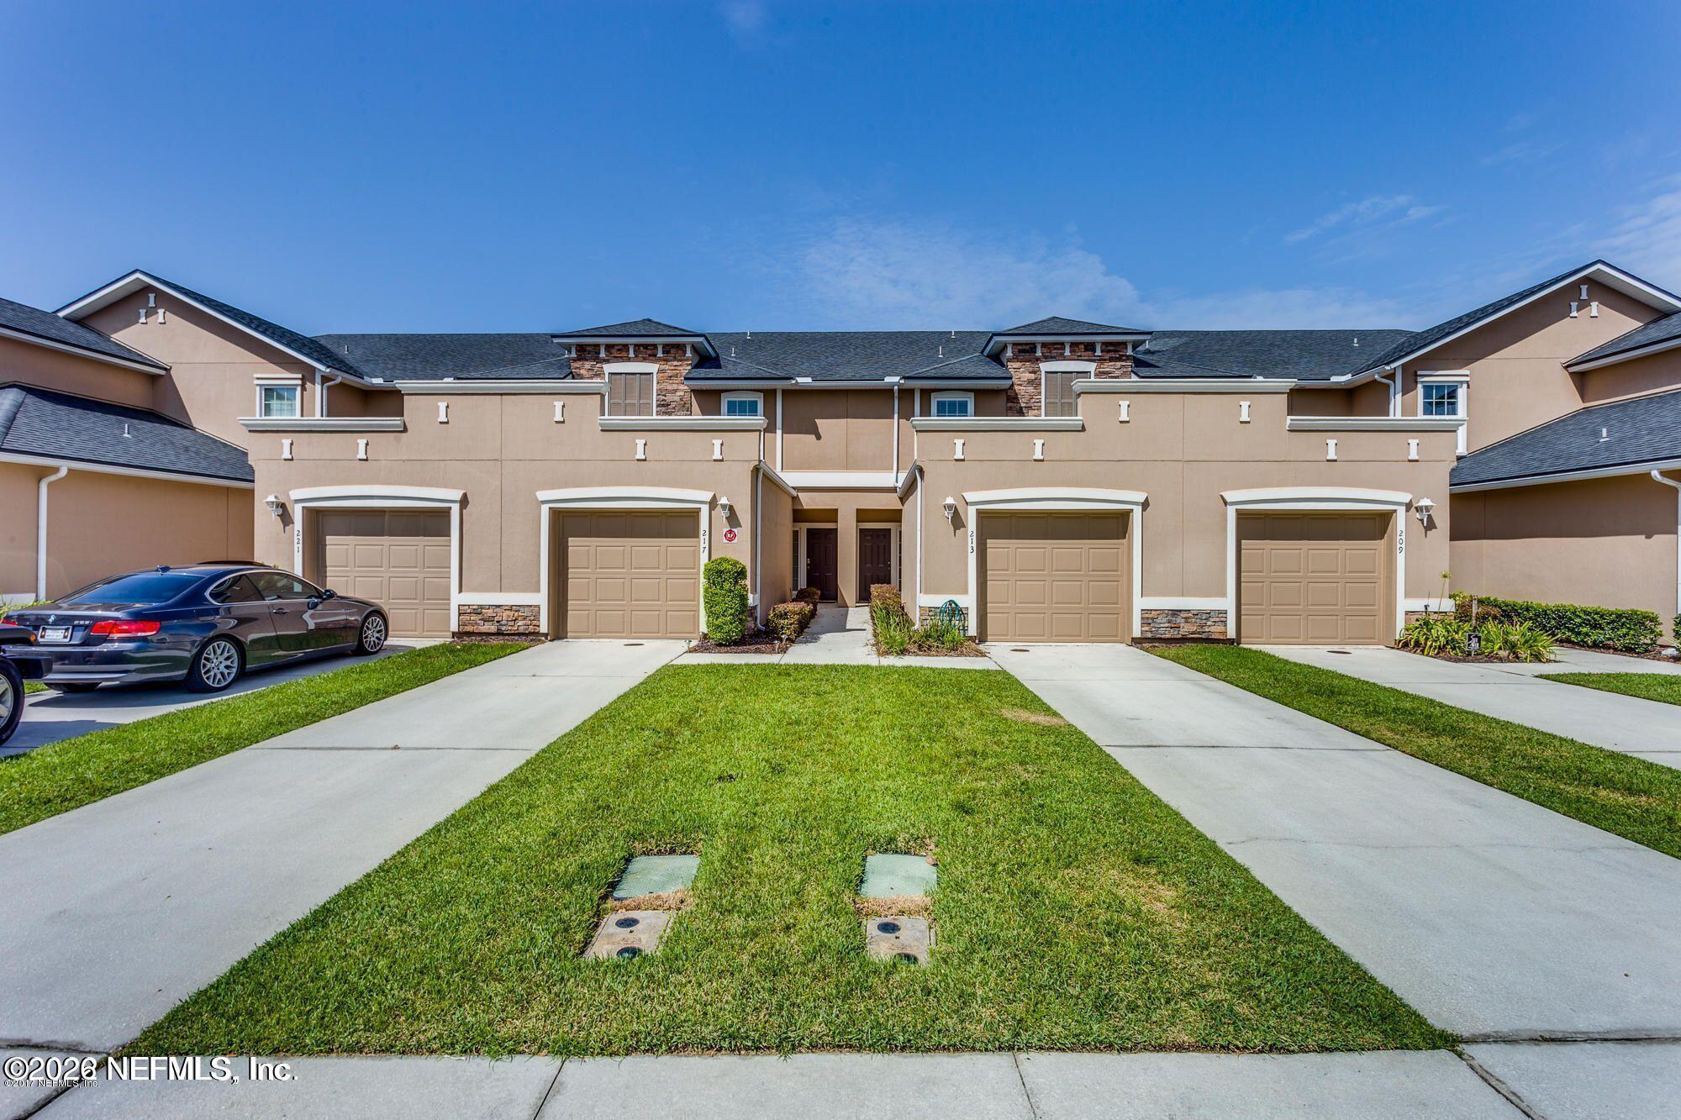
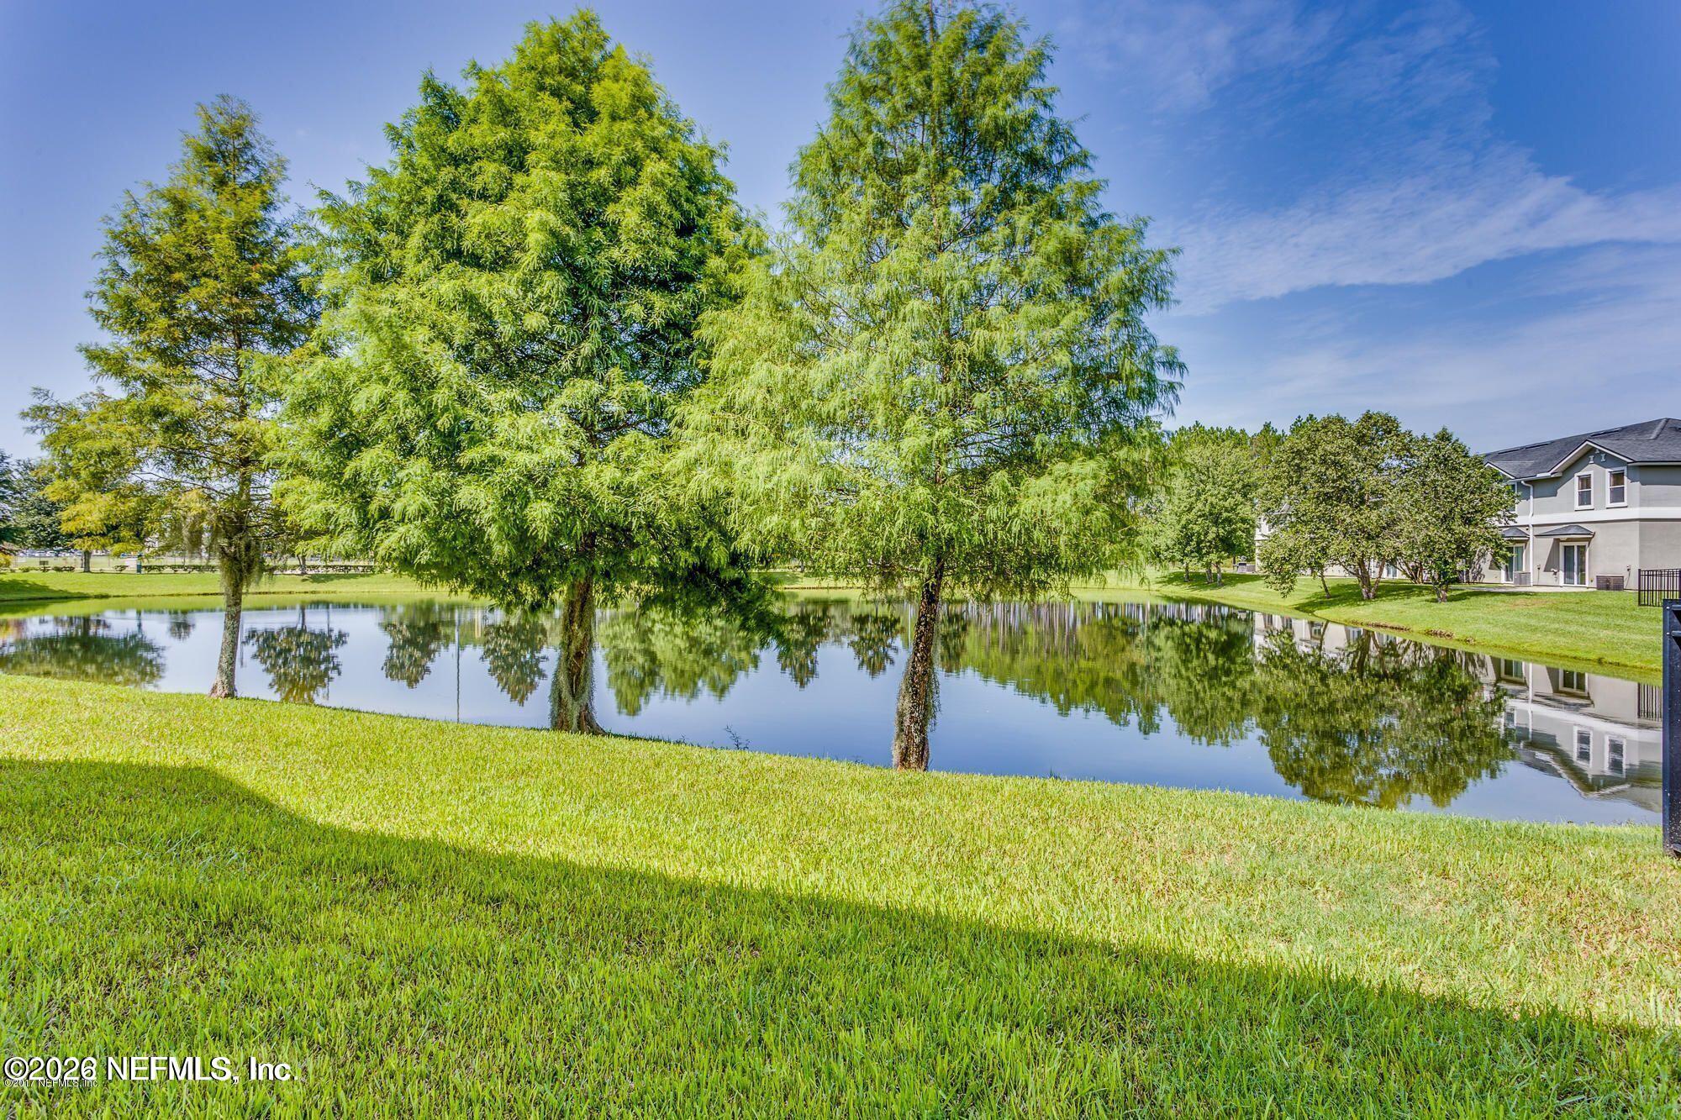
Welcome home to this beautiful 2-bedroom, 2.5-bath water view townhome in the highly desirable Aberdeen community! Offering a spacious and functional layout, this home features an attached one-car garage, abundant natural light, and a beautiful water view that provides added privacy and a peaceful backdrop.

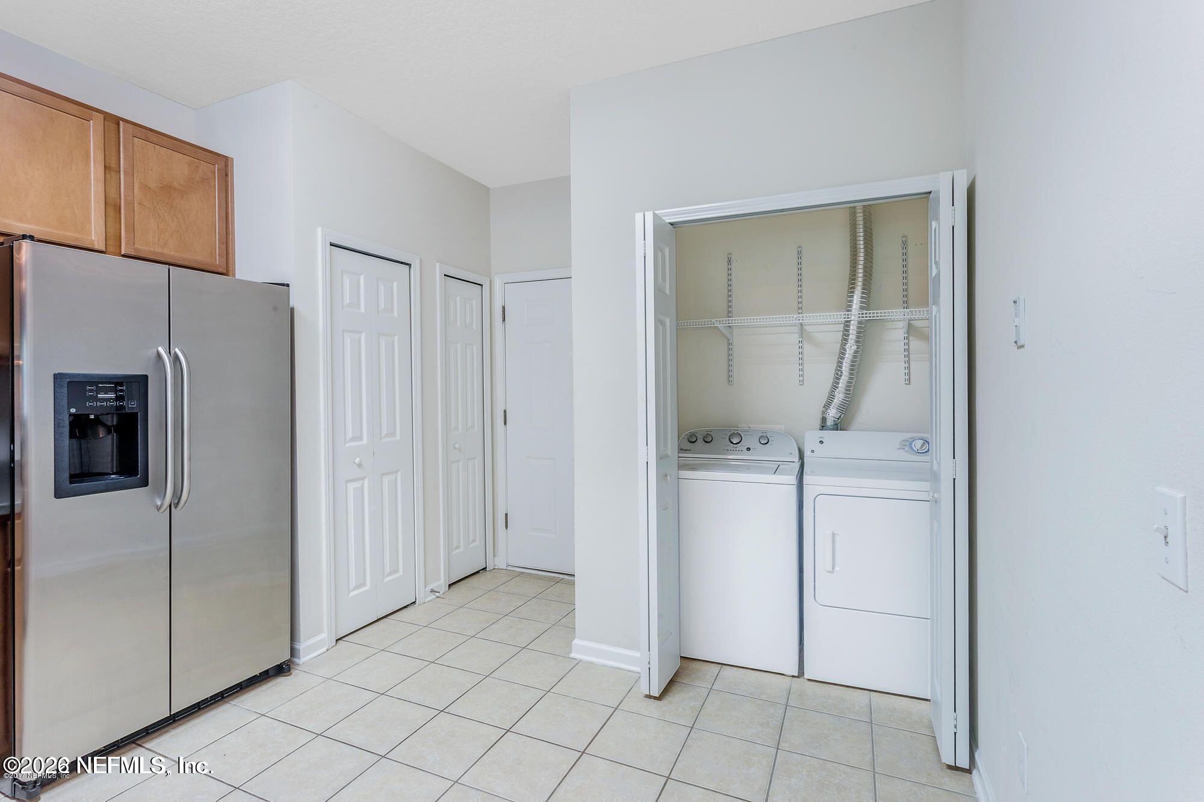
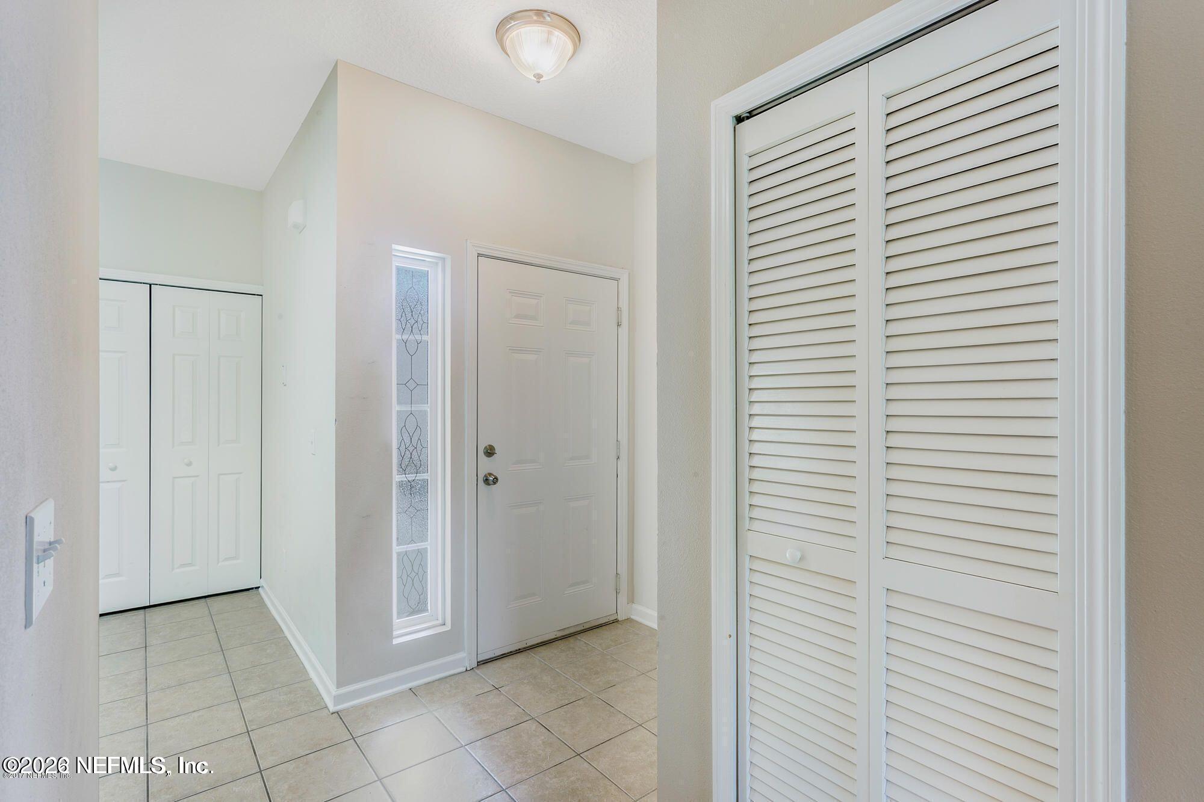
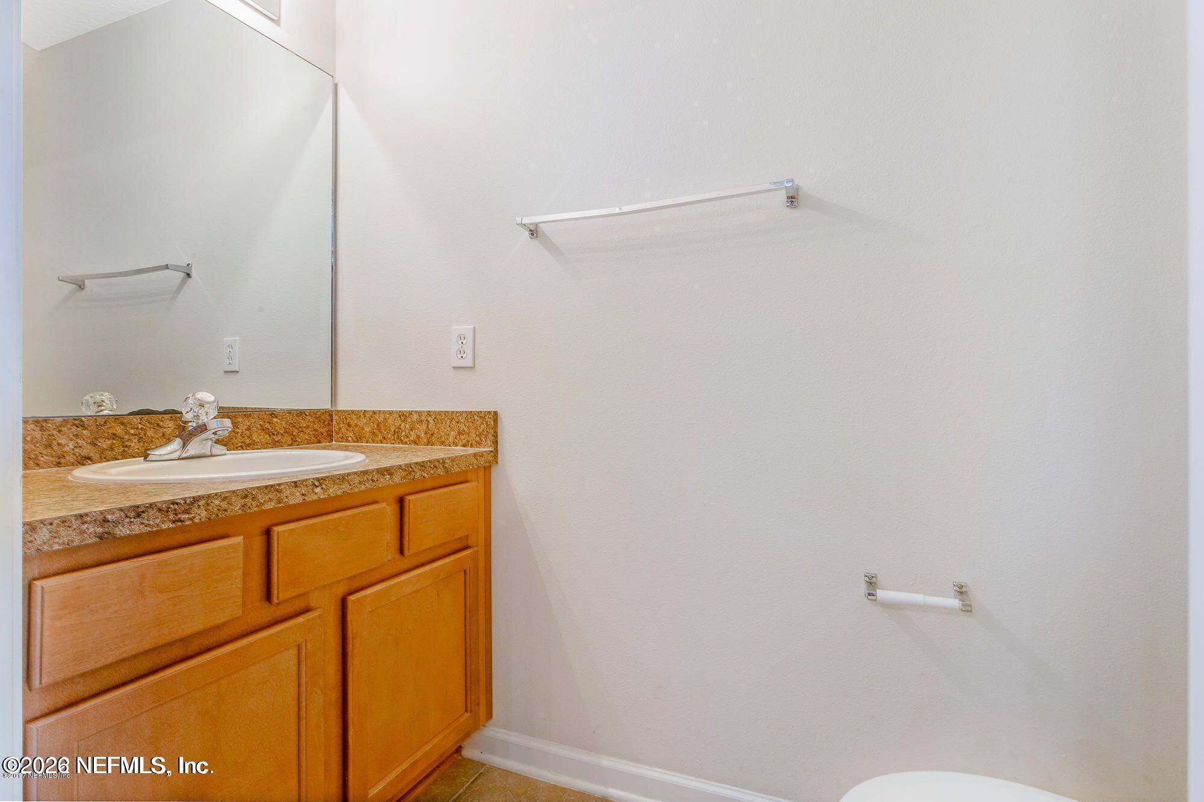
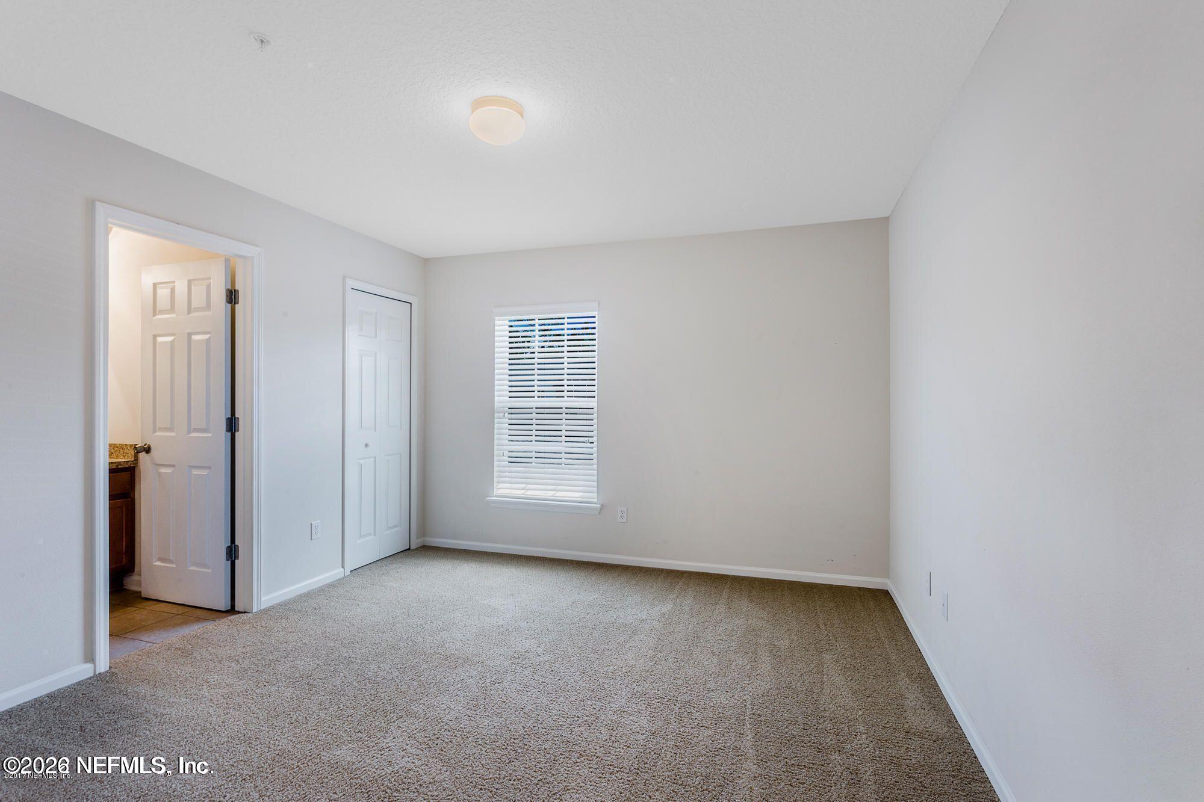
The open-concept first floor is perfect for everyday living and entertaining, featuring a modern kitchen overlooking the dining and living areas. Upstairs, you'll find two generously sized bedrooms, each with its own private en-suite bathroom. A convenient half bath downstairs and additional storage throughout add to the home's functionality.

Enjoy low-maintenance living while taking advantage of Aberdeen's outstanding amenities, including resort-style pools, a fitness center, playgrounds, walking trails, sports courts, and more.

Ideally located within walking distance of top-rated St. Johns County schools and just minutes from shopping, dining, and major commuter routes.

Overview

Property Status
Sold
Date Sold
August 28, 2026
Lot Size
1,742.4 Sq.Ft.
MLS ID
2159283
Property Type
Townhouse
Year Built
2009

Features & Amenities

Architecture Styles
Traditional
View Description
Pond
Stories
2
Garage Spaces
1.0
Water Source
Public
Utilities
Electricity Available, Sewer Available, Water Available
Parking
Other
Heat Type
Central
Air Conditioning
Central Air
Laundry Room
In Unit
Appliances
Dishwasher, Electric Cooktop, Microwave
Other Interior Features
Ceiling Fan(s), Pantry, Split Bedrooms
Sewer
Public Sewer
HOA Amenities
Pool, Basketball Court, Clubhouse, Fitness Center, Playground
Elementary School
Freedom Crossing Academy
Middle School
Freedom Crossing Academy
High School
Bartram Trail
Sales Price
$210,000
Real Estate Tax
$3,963/yr
HOA
$145/mo

Downloads

Tan attached townhomes with multiple garages, stone accents, green lawns, and a parked car.

Schedule a Tour

We would love to help you see this beautiful home! As a full-service brokerage, we can help you tour. Please submit an offer, and answer questions about the buying process.

Thank you

for your interest in 213 LEESE Drive, St. Johns, St Johns, FL 32259

213 LEESE Drive, St. Johns
Navigate

I'm Interested In

213 LEESE Drive, St. Johns

or
  • CallMaria Chavez

    License #3443982

    (904) 887-5622
  • Featured Properties

    No results available

    Follow Us On Instagram