Leave a Message
By providing your contact information to CIRE First Coast, your personal information will be processed in accordance with CIRE First Coast's Privacy Policy. By checking the box(es) below, you consent to receive communications regarding your real estate inquiries and related marketing and promotional updates in the manner selected by you. For SMS text messages, message frequency varies. Message and data rates may apply. You may opt out of receiving further communications from CIRE First Coast at any time. To opt out of receiving SMS text messages, reply STOP to unsubscribe.
Thank you for your message. We will be in touch with you shortly.
Explore Our Properties

Property Description

REDUCED!
JOIN US FOR OPEN HOUSE SAT, NOV 11; 1PM-3PM.
'2023 BEAUTIFUL REMODEL - CONCRETE CONSTRUCTION FOR THE ENTIRE HOME. 1 mile to the Beach.
Truly Exceptional! Incredible Detail in this Single story 4 bdrm split floor plan. Fresh white interior w/ open kitchen - center island, STAINLESS Steal Appliances, Quartz Counters, white Shaker style Cabinets, Wide plank LVP flooring thru-out. Beautifully tiled baths, tremendous privacy in Primary SUITE, lots of closet space, luxury tile in oversized spa like bath.
White Brick wood burning FP in oversized FR leads to Large private fenced backyard w/plenty of rm for a pool, Gazebo in place w/ beautiful walkway. Whole house Gas Generator.
2 car garage add'tl 500 + sq ft H&C
(NOT added to the sq footage)

Overview

Property Status
Sold
Date Sold
January 8, 2024
MLS ID
1247880
Property Type
Residential
Year Built
1955

Features & Amenities

Neighborhood
Jacksonville Beach
Architecture Styles
Ranch
Stories
1
Garage Spaces
2.0
Water Source
Public
Utilities
Cable Available, Propane
Pool
None
Parking
Attached, Garage, Garage Door Opener
Heat Type
Central, Electric, Heat Pump, Zoned
Air Conditioning
Central Air, Electric, Zoned
Laundry Room
Electric Dryer Hookup, Washer Hookup
Fireplace
Wood Burning
Appliances
Dishwasher, Disposal, Electric Range, Electric Water Heater, Ice Maker, Microwave, Refrigerator, Water Softener Owned
Other Interior Features
Breakfast Bar, Built-in Features, Entrance Foyer, Kitchen Island, Primary Bathroom - Shower No Tub, Primary Downstairs, Split Bedrooms, Walk-In Closet(s)
Sewer
Public Sewer
HOA Amenities
Laundry
Security Features
Smoke Detector(s)
Elementary School
San Pablo
Middle School
Duncan Fletcher
High School
Duncan Fletcher
Sales Price
$775,000

Downloads

Single-story white home with an arched entry, decorative block wall, and two wood garage doors.

Schedule a Tour

We would love to help you see this beautiful home! As a full-service brokerage, we can help you tour. Please submit an offer, and answer questions about the buying process.
Thank you

for your interest in 1706 SUNSET Drive, Jacksonville Beach, FL 32250

1706 SUNSET Drive
Navigate
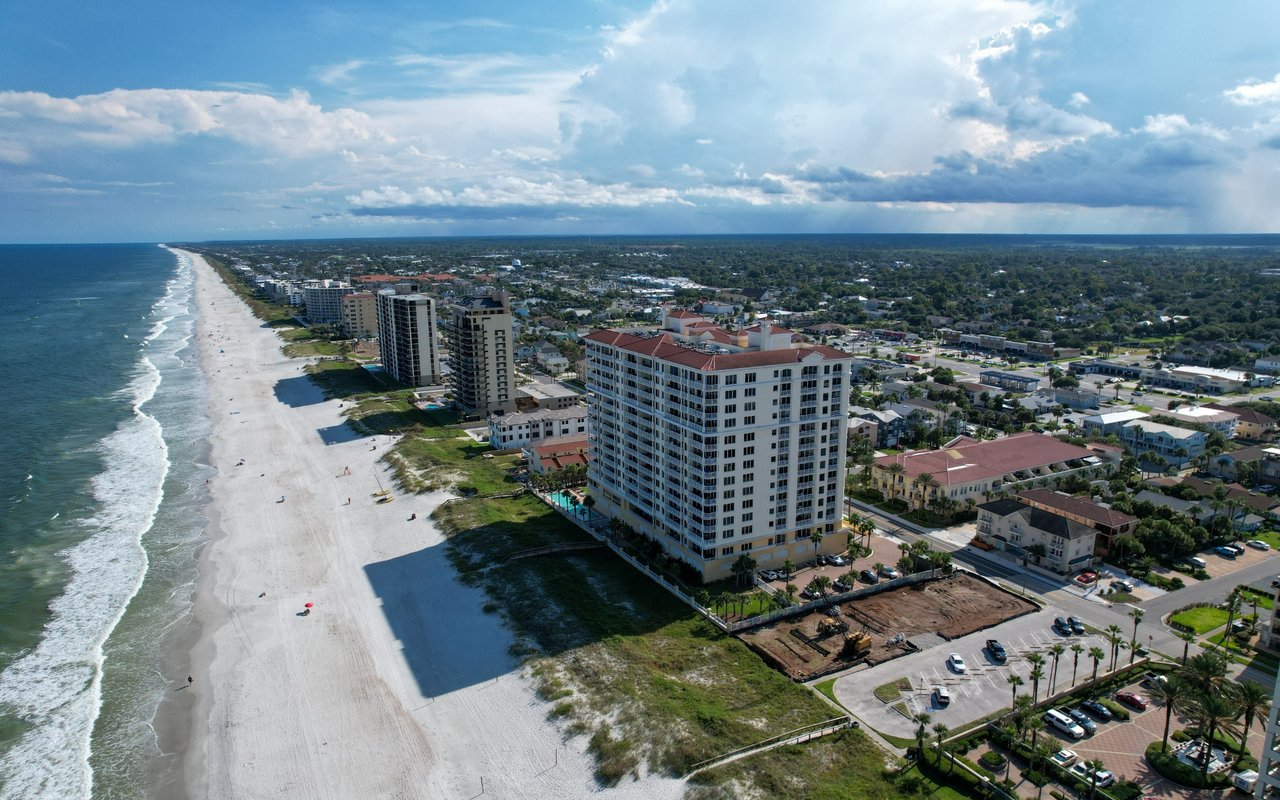
Aerial view of Jacksonville Beach, with beachfront high-rises along the sandy shore.

Explore Jacksonville Beach

Most areas in Jacksonville Beach are very quiet, as noise from streets and other parts of the city is rarely an issue.

read more
1706 SUNSET Drive
explore in 3d

I'm Interested In

1706 SUNSET Drive

or
  • CallTom Gibbon

    License #3144253

    (904) 566-6501
  • Featured Properties

    No results available

    Follow Us On Instagram