Leave a Message
By providing your contact information to CIRE First Coast, your personal information will be processed in accordance with CIRE First Coast's Privacy Policy. By checking the box(es) below, you consent to receive communications regarding your real estate inquiries and related marketing and promotional updates in the manner selected by you. For SMS text messages, message frequency varies. Message and data rates may apply. You may opt out of receiving further communications from CIRE First Coast at any time. To opt out of receiving SMS text messages, reply STOP to unsubscribe.
Thank you for your message. We will be in touch with you shortly.
Explore Our Properties

Property Description

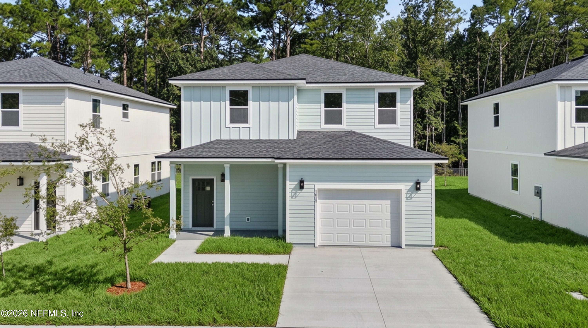
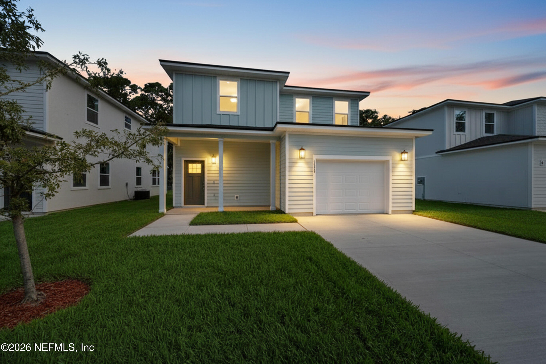
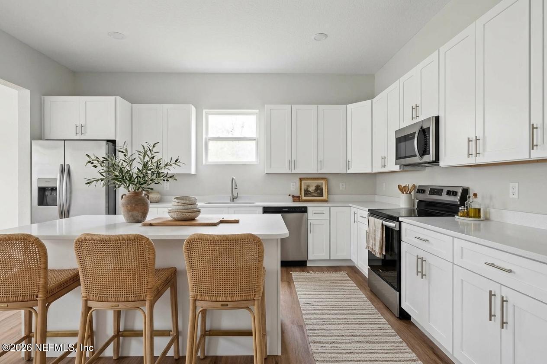
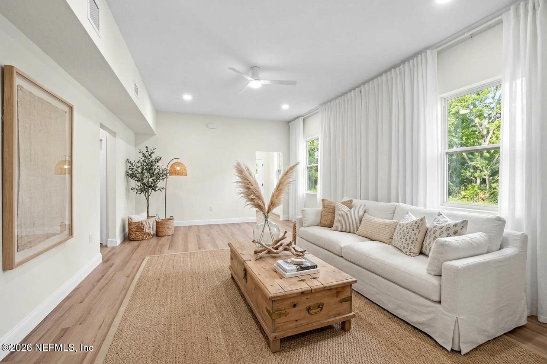
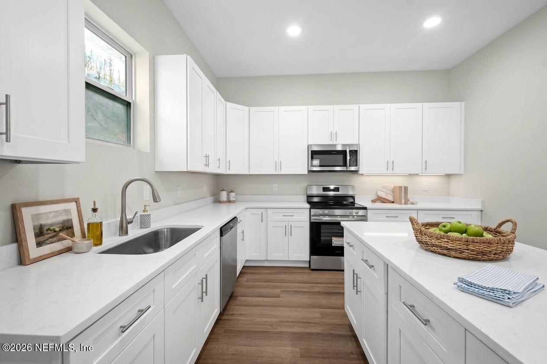
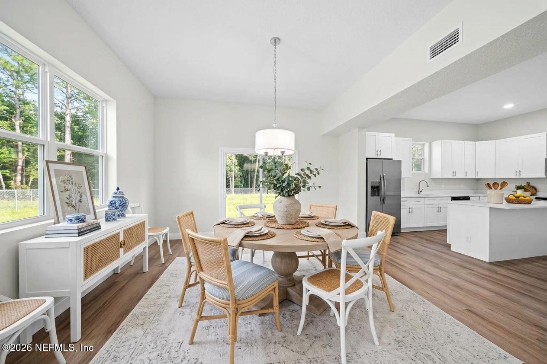
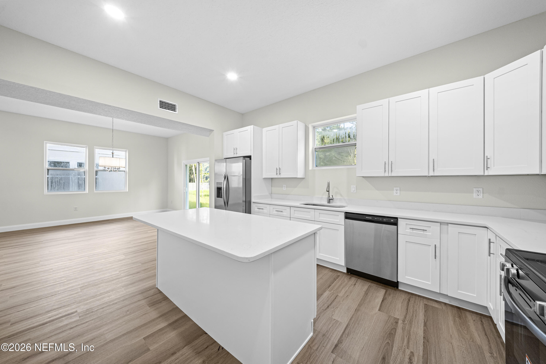
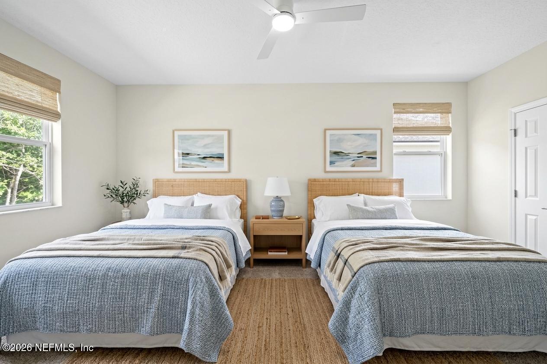
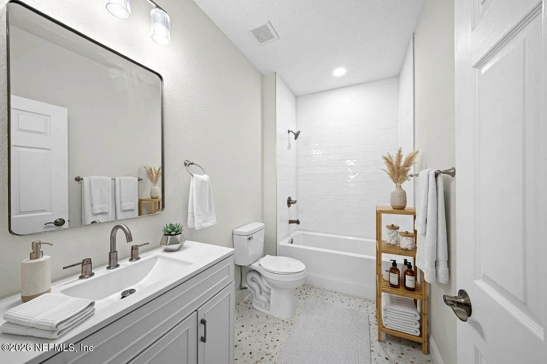
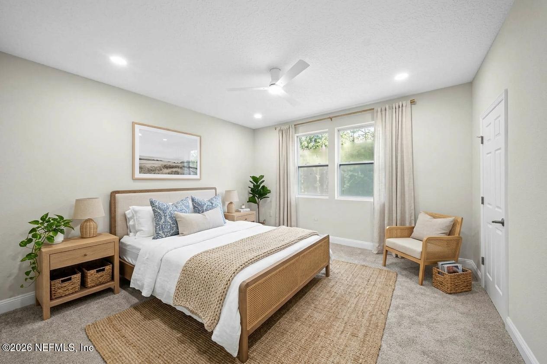
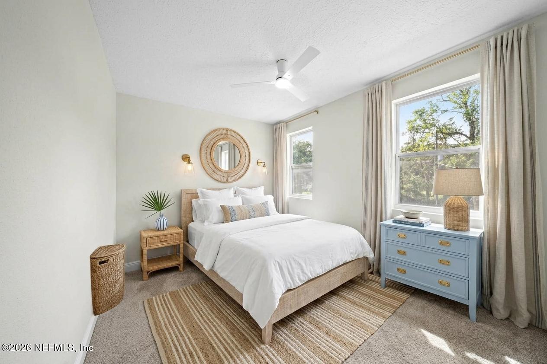
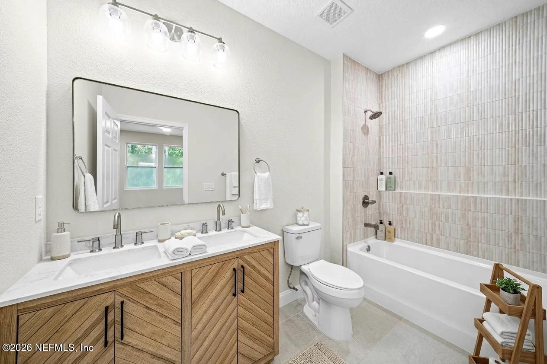
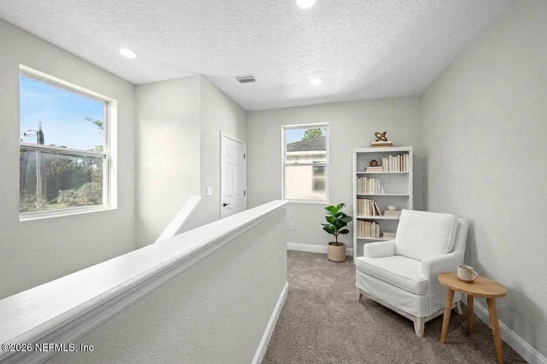
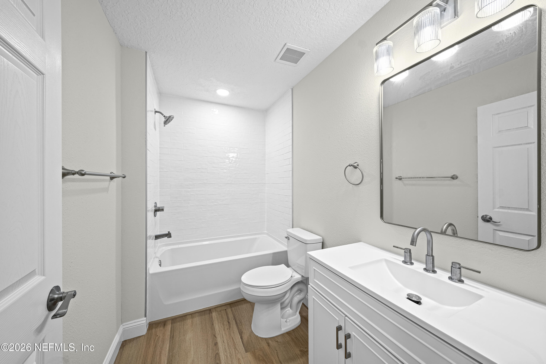
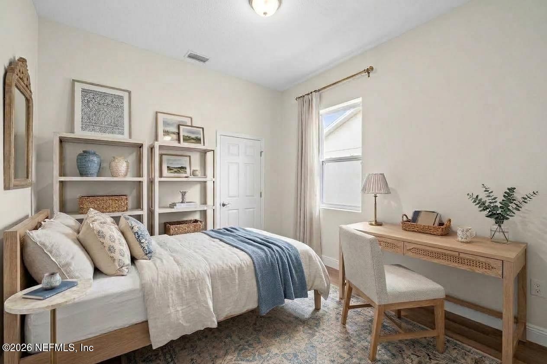
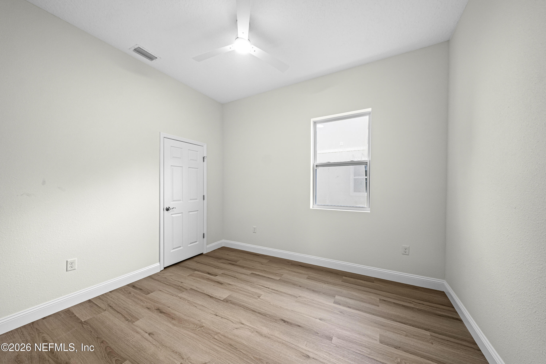
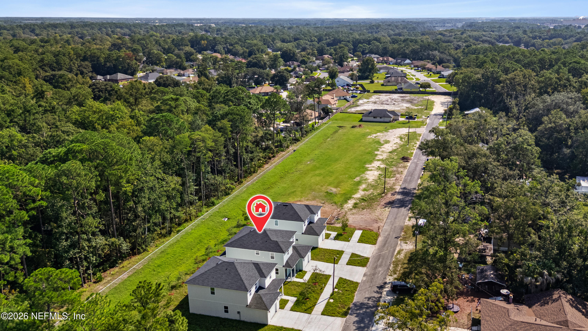
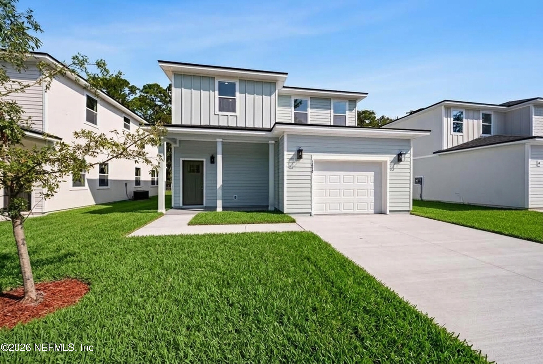
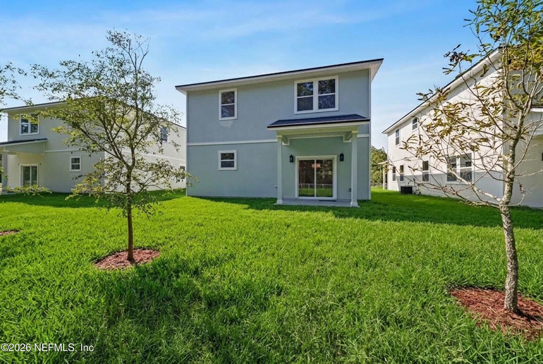
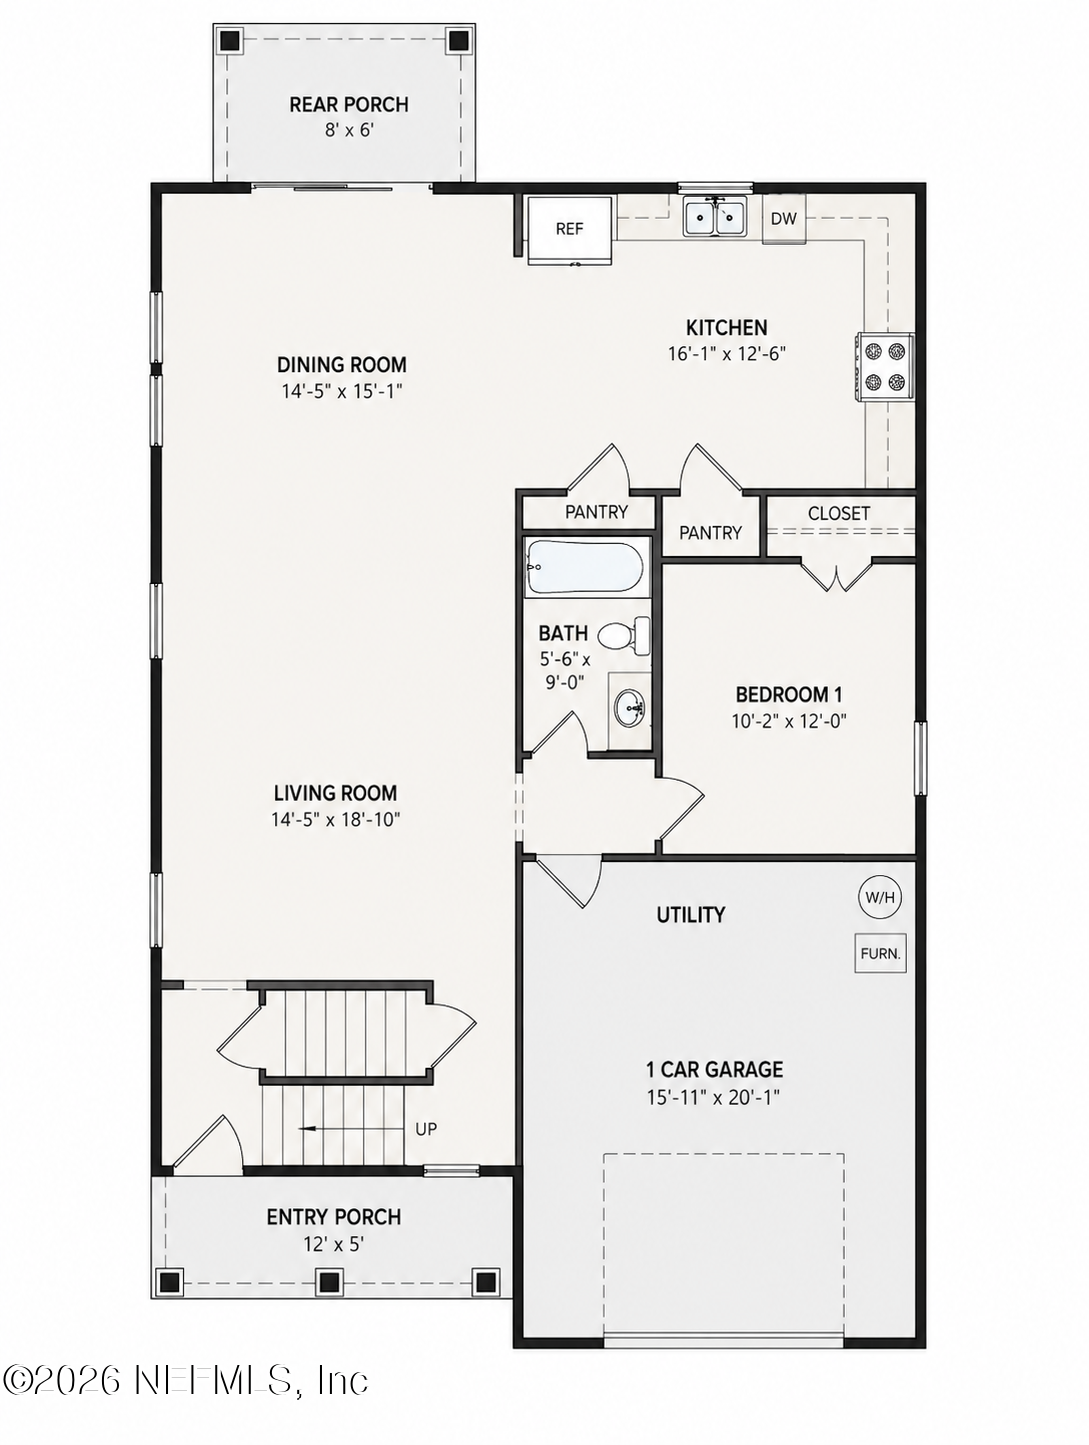
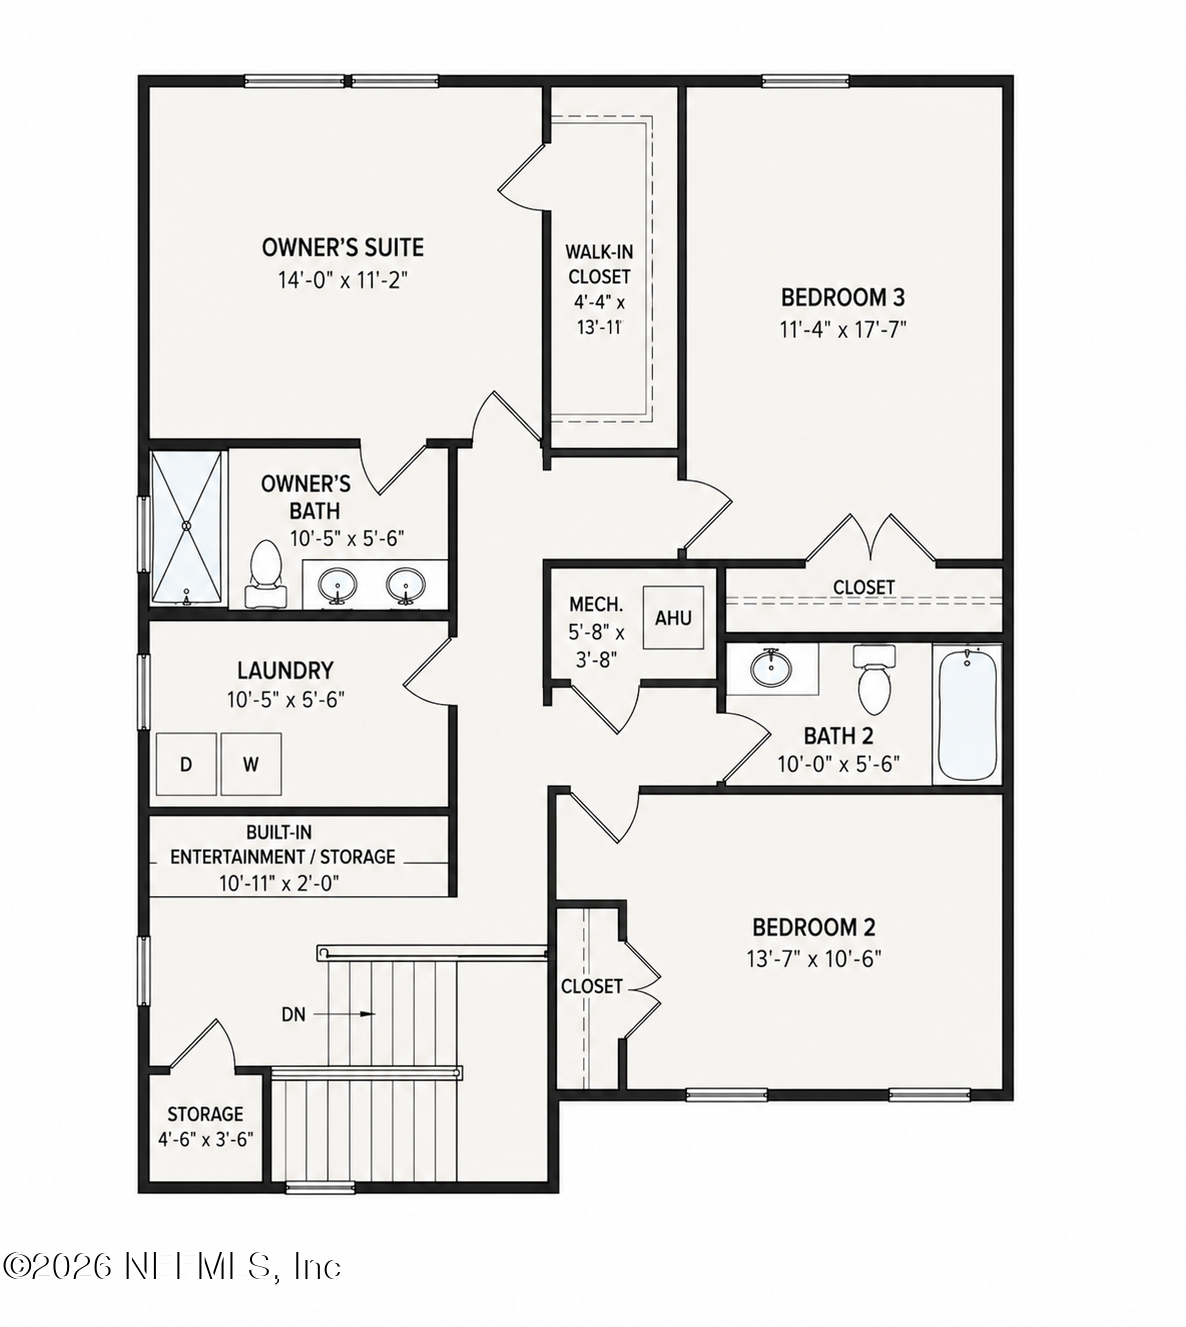
Be the FIRST to call this brand-new community home! This stunning, move-in-ready residence is beautifully finished and available with special introductory incentives you won't want to miss. Featuring 4 bedrooms and 3 baths, this thoughtfully designed home blends style, comfort, and quality craftsmanship--all backed by the peace of mind of a full builder warranty. The spacious open-concept first floor offers an impressive living and dining area perfect for entertaining, along with a gorgeous kitchen featuring 42-inch cabinets, quartz countertops, a large center island, and brand-new stainless steel appliances. Buyers who get under contract early have the opportunity to personalize select finishes! Ideally located near Jacksonville International Airport, Mayport Naval Station, NAS Jacksonville, shopping, dining, & more, this is an incredible opportunity to get in early and enjoy brand new construction in a growing community. Don't wait-- Builder and Lender Incentives Available Now!

Overview

Property Status
For Sale
MLS ID
2165280
Property Type
Residential
Year Built
2026

Features & Amenities

Neighborhood
Jacksonville
Architecture Styles
Traditional
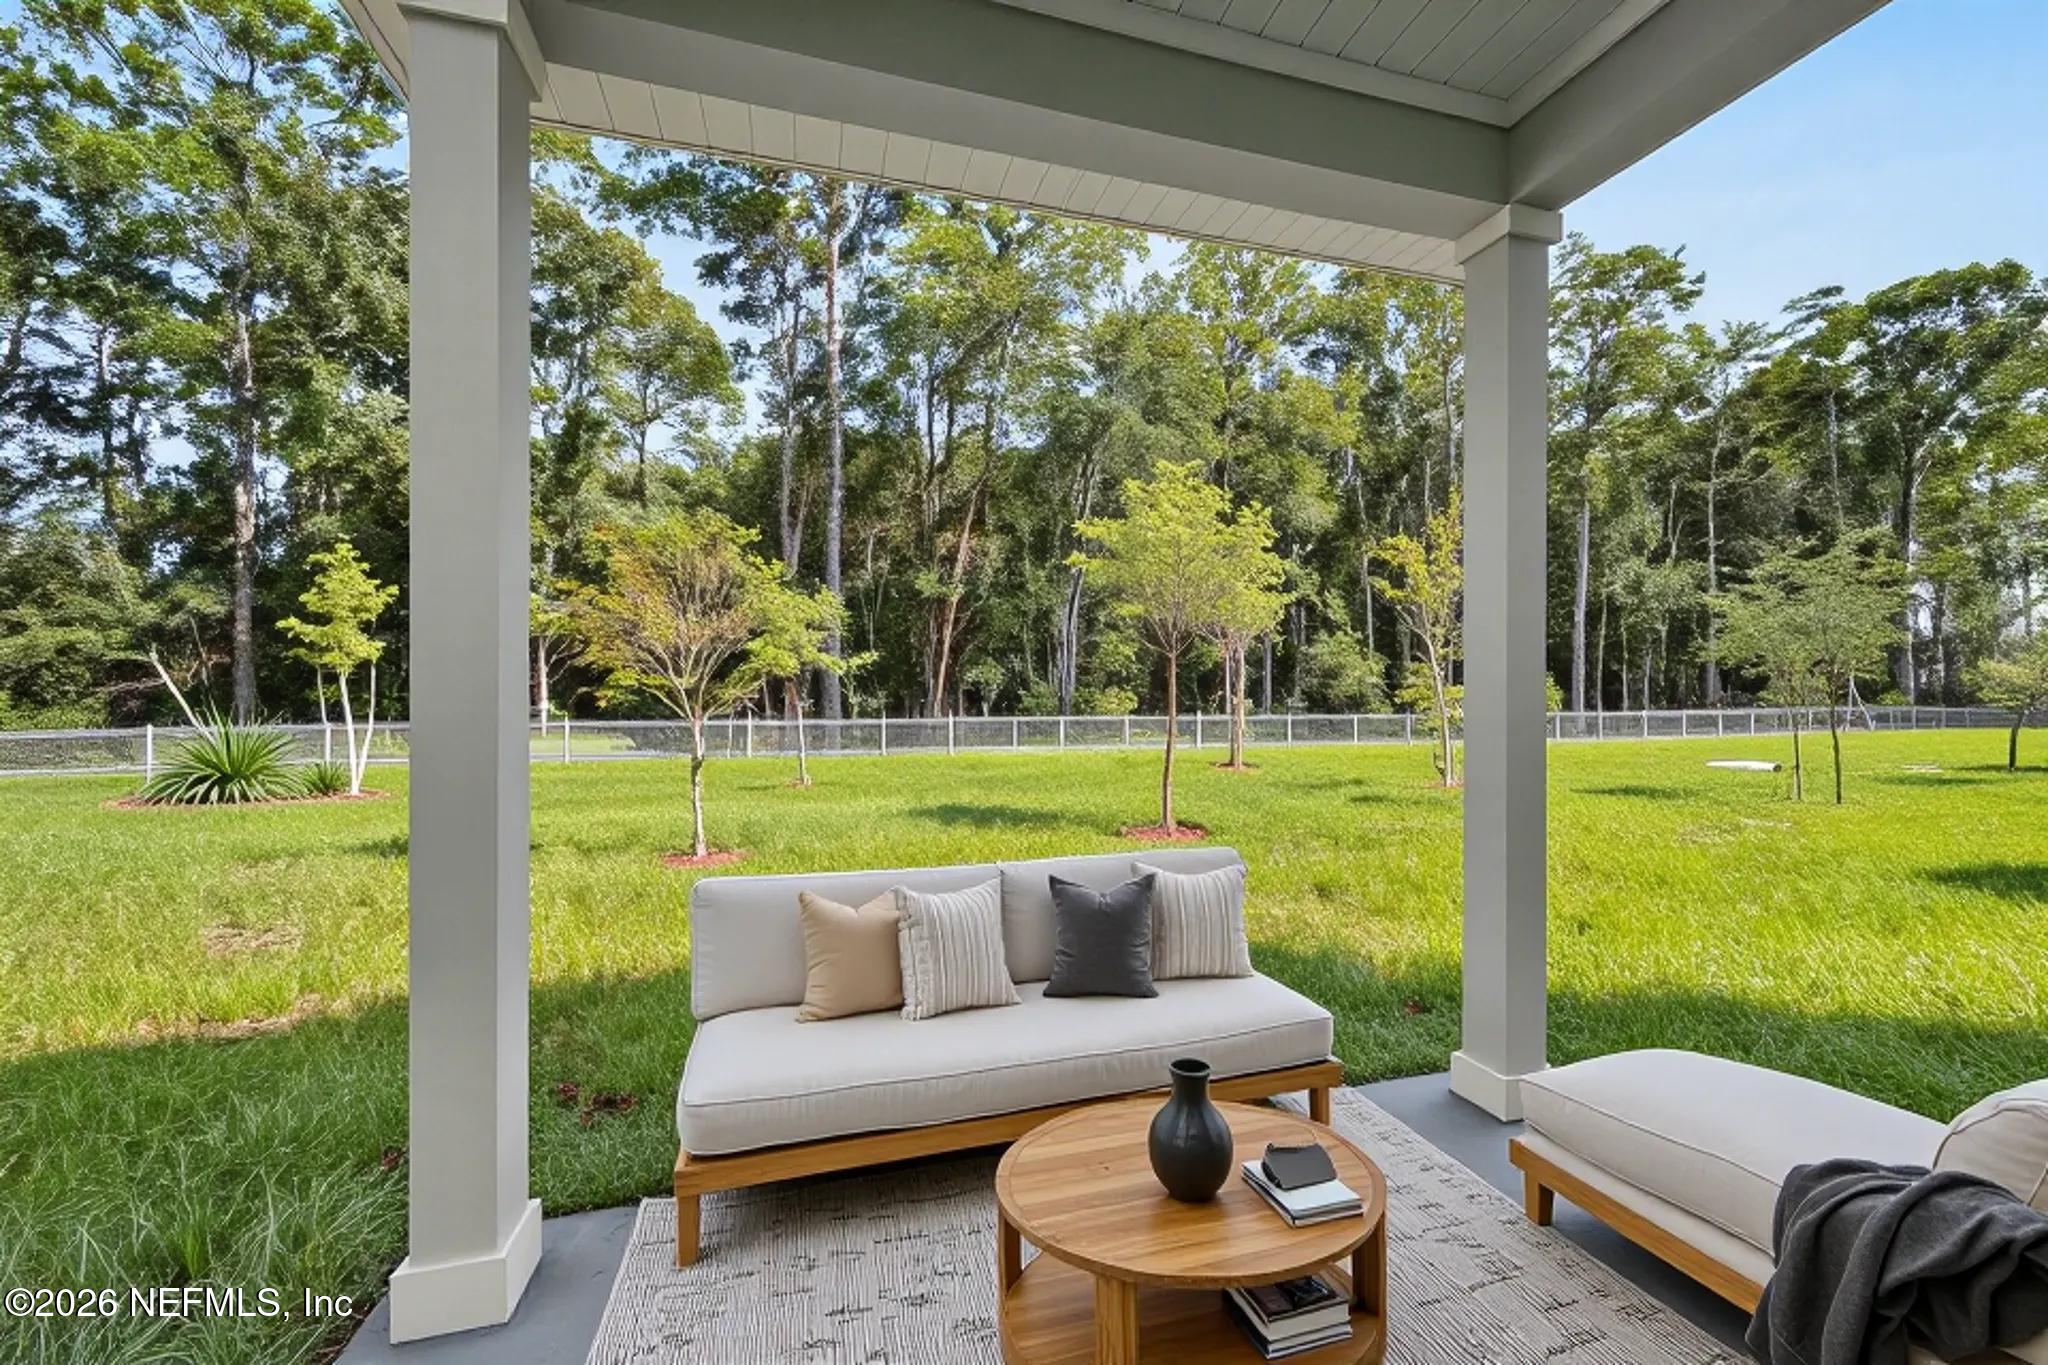
View Description
Trees/Woods
Stories
2
Garage Spaces
2.0
Water Source
Public
Utilities
Cable Available, Electricity Connected, Sewer Connected, Water Connected
Roof
Shingle
Parking
Garage
Heat Type
Central
Air Conditioning
Central Air
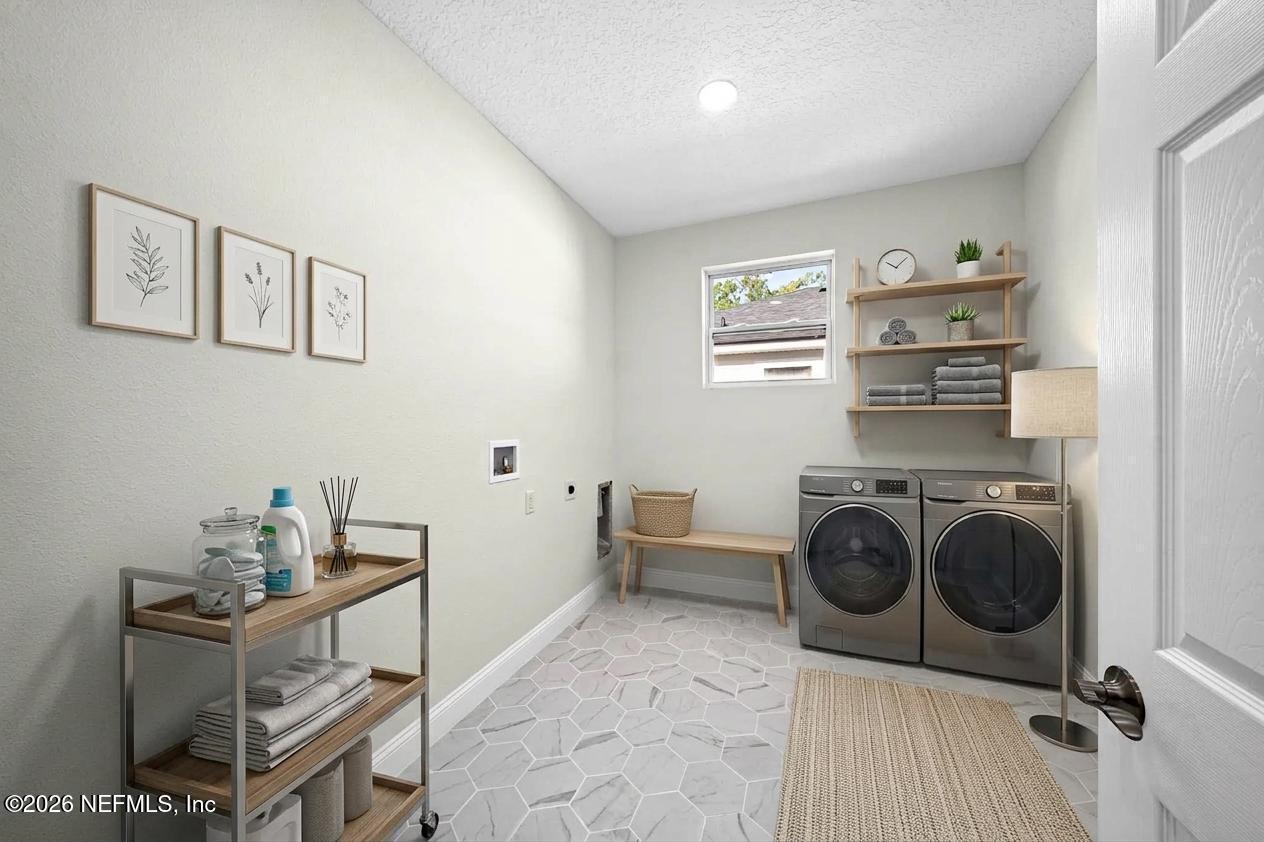
Laundry Room
Upper Level
Appliances
Dishwasher, Electric Oven, Microwave, Refrigerator, Tankless Water Heater
Other Interior Features
Built-in Features, Ceiling Fan(s), Entrance Foyer, Kitchen Island, Open Floorplan, Primary Bathroom - Tub with Shower, Primary Downstairs, Walk-In Closet(s)
Sewer
Public Sewer
Sales Price
$399,900
HOA
$50/mo

Downloads

Two-story light blue-gray house with a covered entry, attached garage, and green lawn.

Schedule a Tour

We would love to help you see this beautiful home! As a full-service brokerage, we can help you tour. Please submit an offer, and answer questions about the buying process.

Thank you

for your interest in 1479 BERTHA Street, Jacksonville, FL 32218

1479 BERTHA STREET Street
Navigate
Jacksonville skyline and blue Main Street Bridge spanning the St. Johns River.

Explore Jacksonville

With Florida’s youngest population – and one of its hippest – Jacksonville, or Jax as locals call it.

read more

Mortgage Calculator

Estimate your monthly mortgage payment, including the principal and interest, property taxes, and HOA. Adjust the values to generate a more accurate rate.
$0,000 Your Payment 20 15 65
$0,000 Your Payment

I'm Interested In

1479 BERTHA STREET Street

or Contact

Featured Properties

No results available

Follow Us On Instagram