Leave a Message
By providing your contact information to CIRE First Coast, your personal information will be processed in accordance with CIRE First Coast's Privacy Policy. By checking the box(es) below, you consent to receive communications regarding your real estate inquiries and related marketing and promotional updates in the manner selected by you. For SMS text messages, message frequency varies. Message and data rates may apply. You may opt out of receiving further communications from CIRE First Coast at any time. To opt out of receiving SMS text messages, reply STOP to unsubscribe.
Thank you for your message. We will be in touch with you shortly.
Explore Our Properties

Property Description

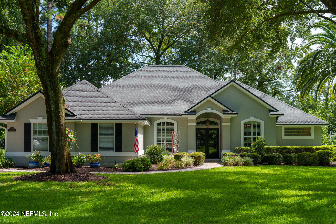
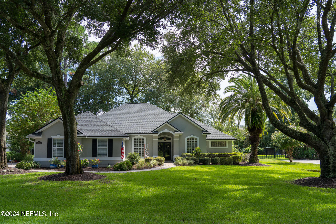
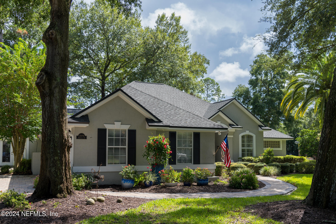
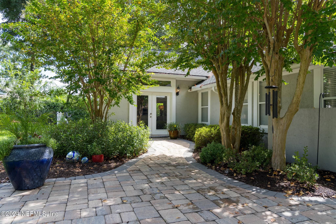
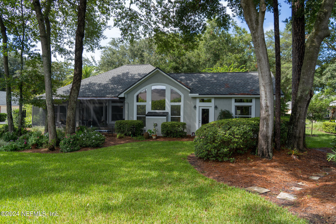
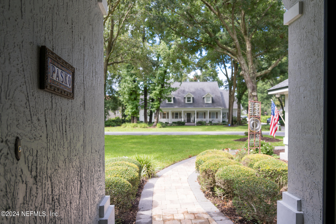
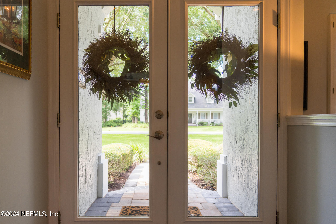
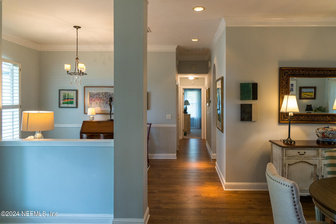
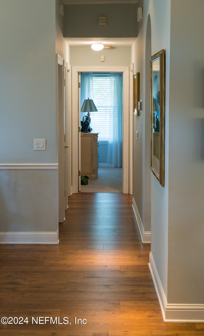
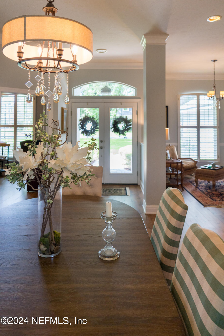
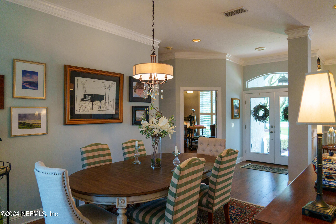
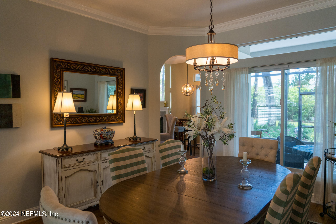
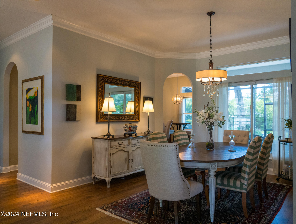
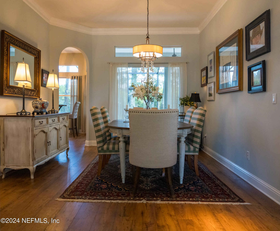
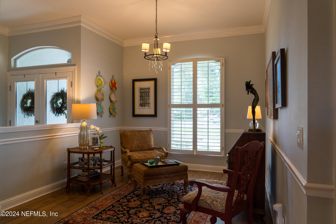
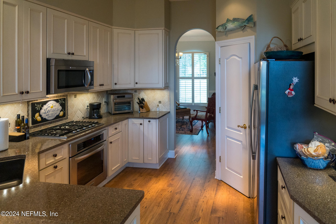
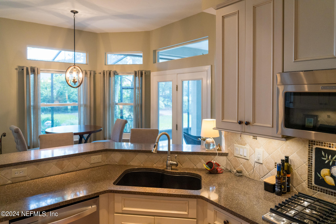
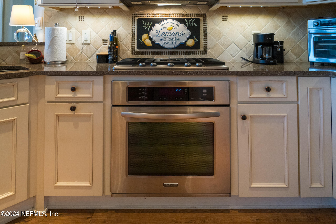
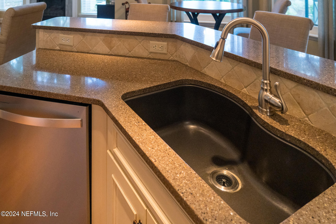
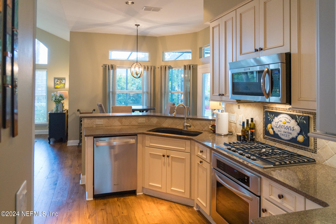
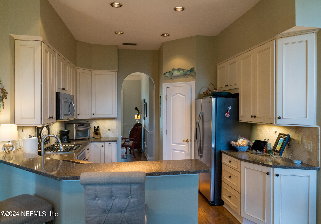
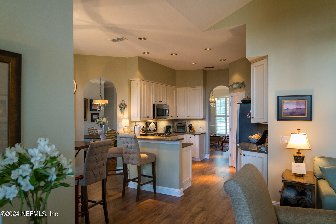
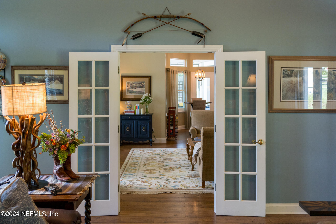
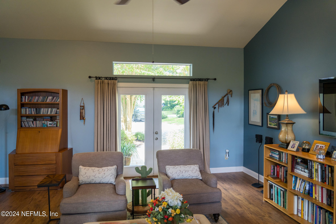
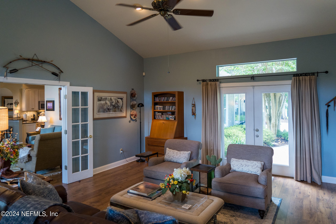
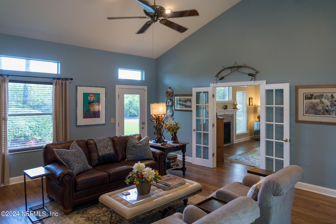
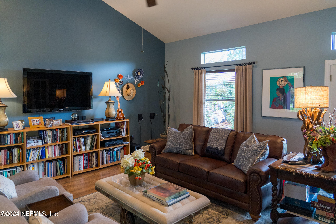
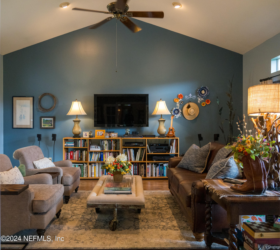
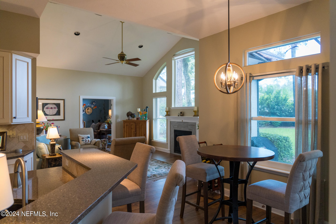
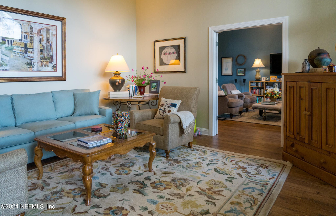
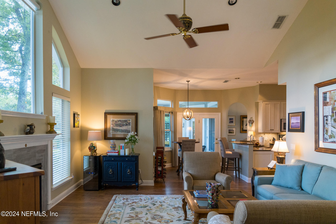
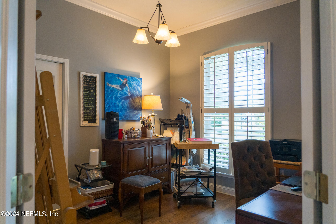
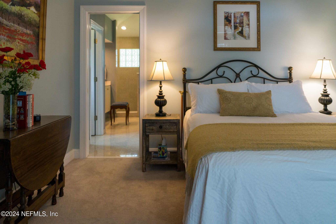
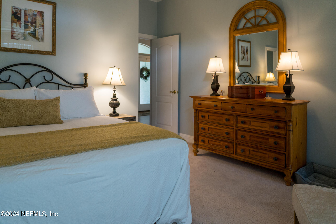
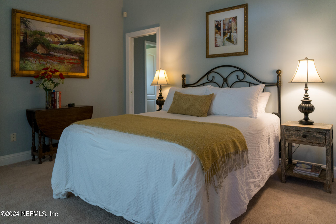
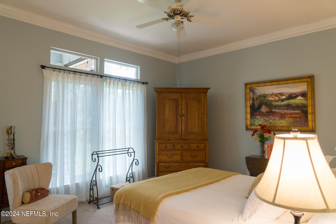
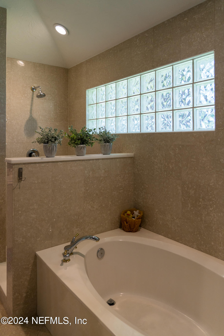
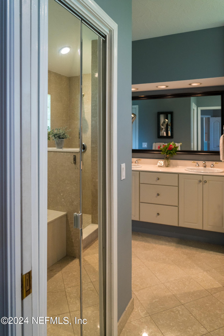
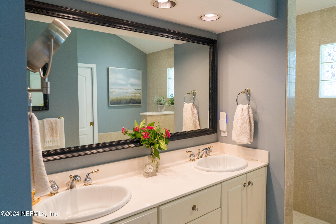
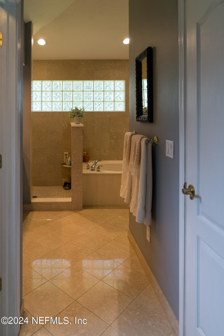
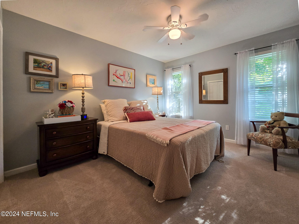
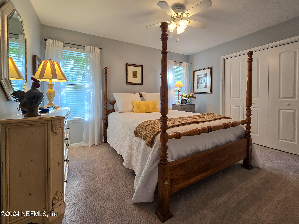
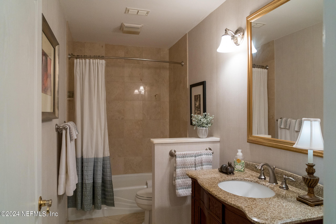
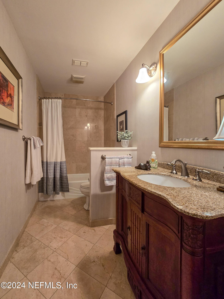
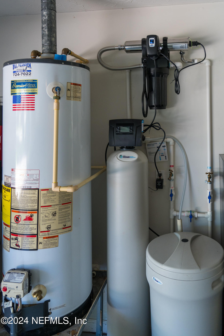
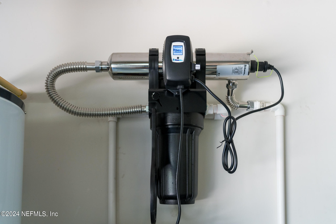
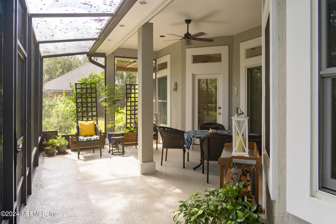
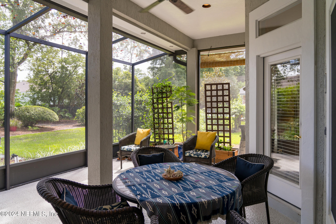
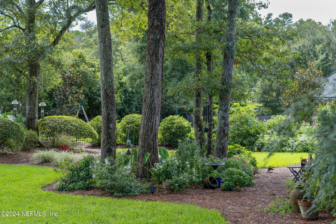
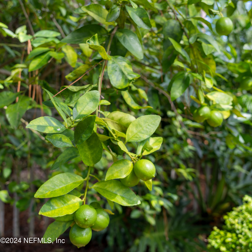
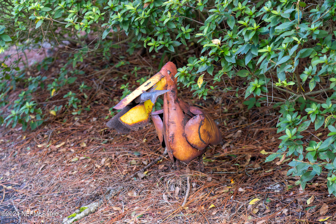
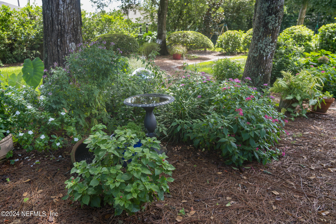
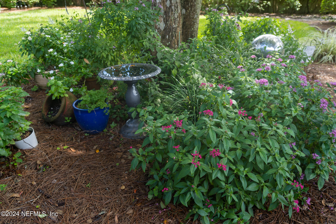
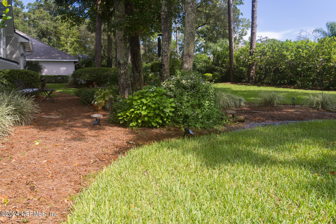
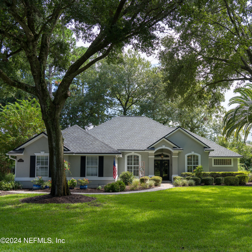
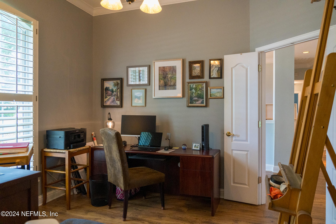
Presenting this impeccably maintained one-story 3 BR, 2 BA home with office, flex room & 2,462 sq. ft. of heated/cooled space. Home is situated on large, private lot near front of QH for quick access to amenity center & Atlantic Blvd. Schuler furniture- grade soft-close cabinets & drawers, quartz countertops, quartz sink, travertine backsplash, & gas 5-burner cooktop in kitchen which is open to FR with vaulted ceiling & fireplace. Designer chandeliers in DR, LR, office. Expansive 20'x20' flex room/den with multiple windows & vaulted ceiling. Master BA has Italian marble shower & floor, separate tub, dual sinks. Italian marble on floor & in tub of secondary BA. New carpet & ceiling fans in master BR & secondary BRs. Wide-planked luxury vinyl plank flooring in kitchen, DR, LR, FR, flex room/den. Newer Anderson windows along back of home from breakfast nook to master BA. Custom shutters along front of home. Water filtration system & softener. Large homesite with beautiful landscaping.
Overview

Property Status
Sold
Date Sold
December 9, 2024
Lot Size
0.46 Acres
MLS ID
2044933
Property Type
Residential
Year Built
1993

Features & Amenities

Total Area
3,146 Sq.Ft.
Neighborhood
Jacksonville
Stories
1
Garage Spaces
2.0
Water Source
Public
Utilities
Cable Connected, Electricity Connected, Sewer Connected, Water Connected, Propane
Roof
Shingle
Lot Features
Many Trees
Parking
Attached, Garage, Garage Door Opener
Heat Type
Central, Heat Pump
Air Conditioning
Central Air
Laundry Room
Electric Dryer Hookup, Sink, Washer Hookup
Fireplace
Gas
Appliances
Dishwasher, Disposal, Dryer, Electric Oven, Electric Water Heater, Gas Cooktop, Microwave, Refrigerator, Washer, Water Softener Owned
Other Interior Features
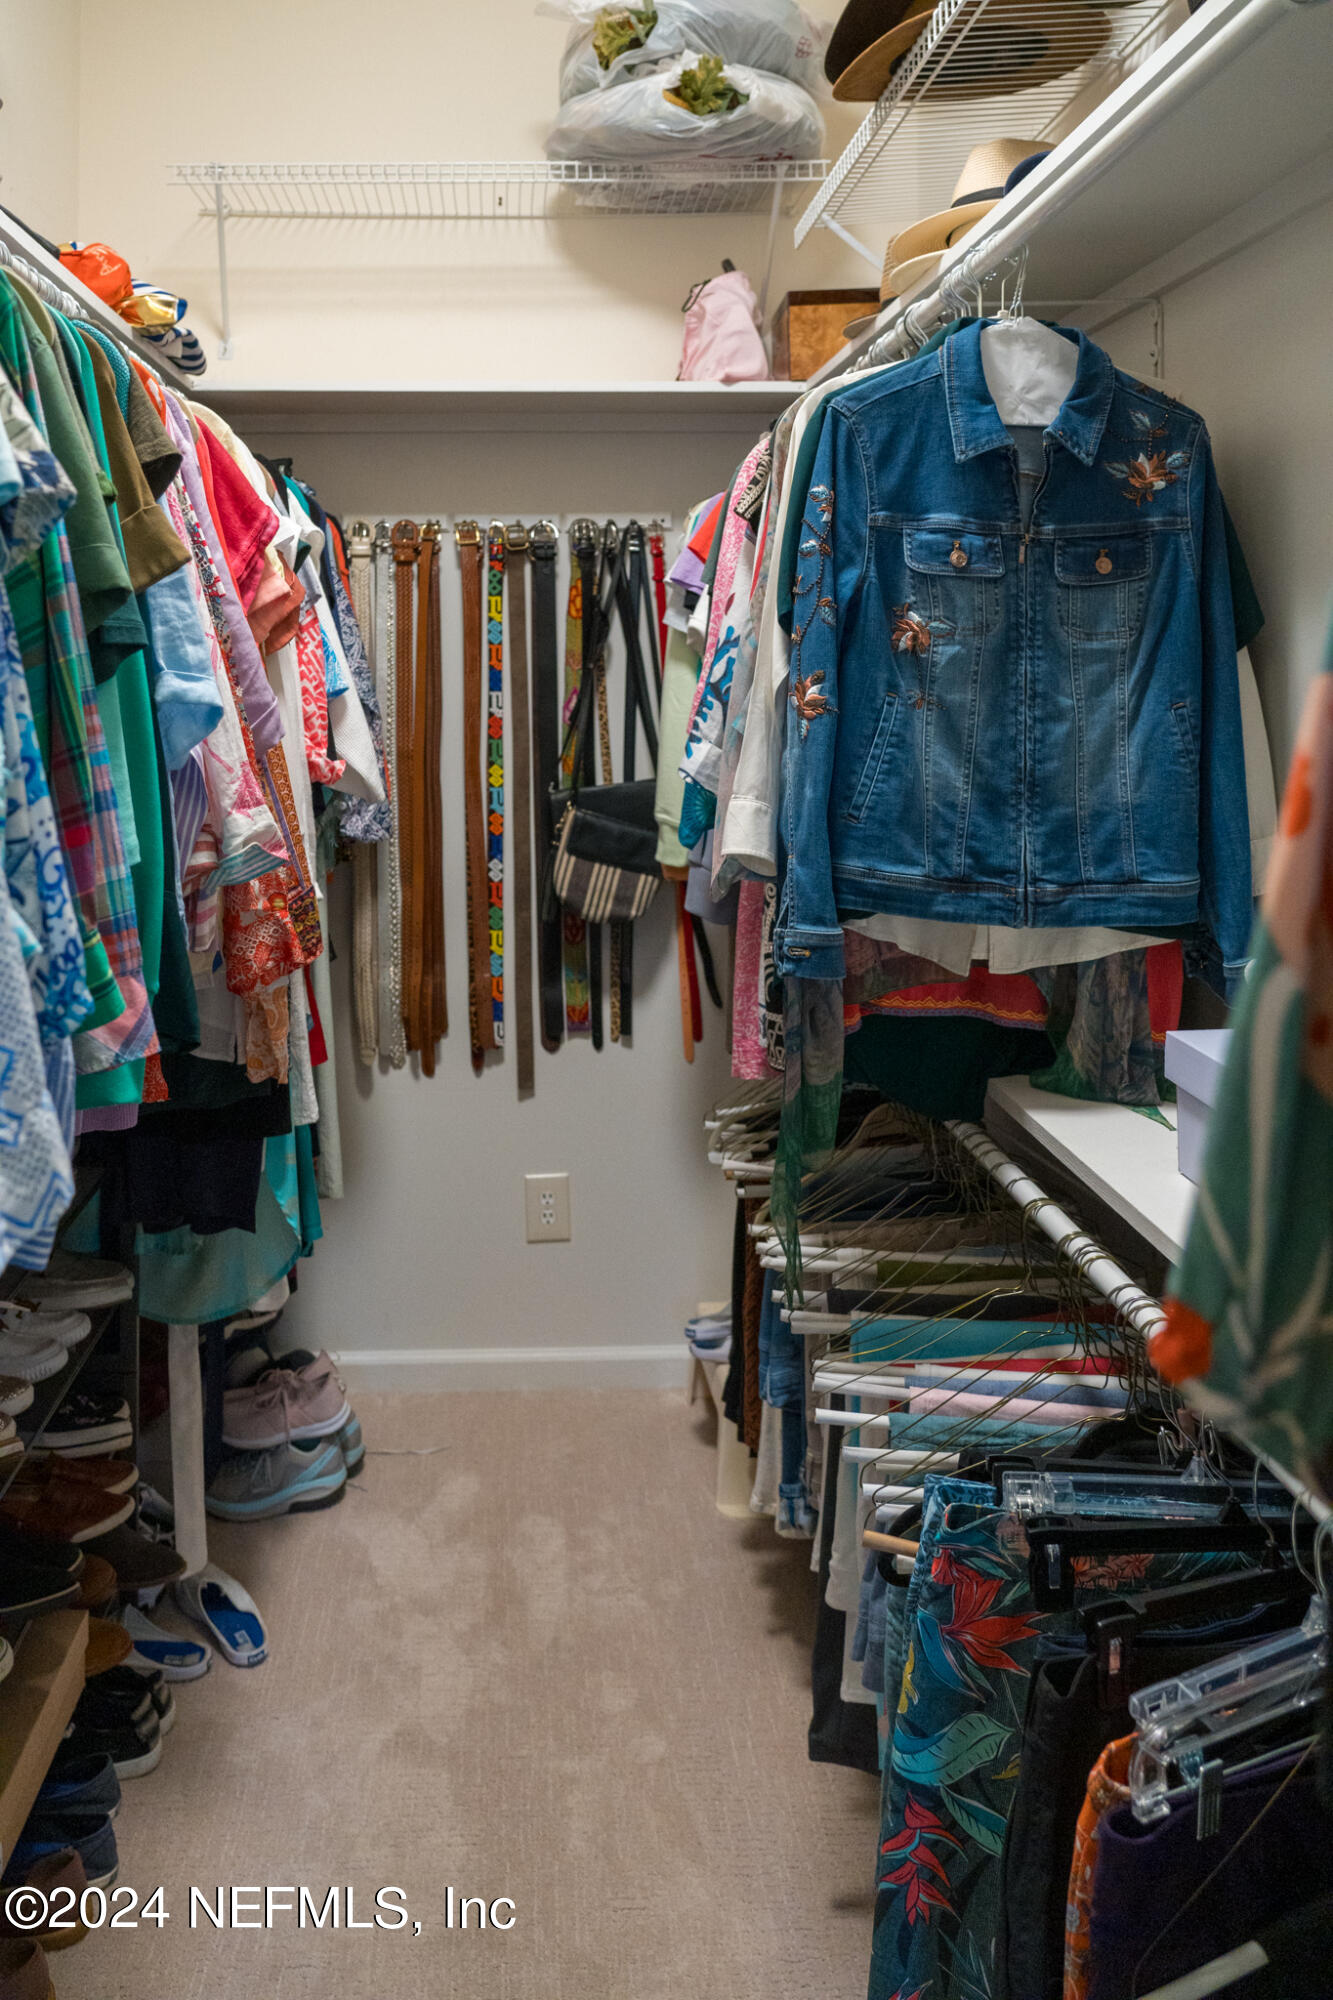
Breakfast Bar, Breakfast Nook, Ceiling Fan(s), Open Floorplan, Pantry, Primary Bathroom -Tub with Separate Shower, Split Bedrooms, Vaulted Ceiling(s), Walk-In Closet(s)
Sewer
Public Sewer
HOA Amenities
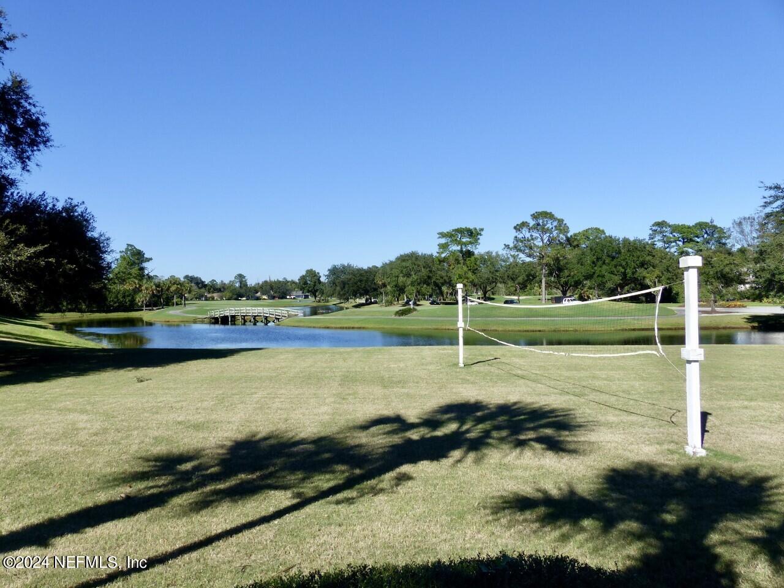
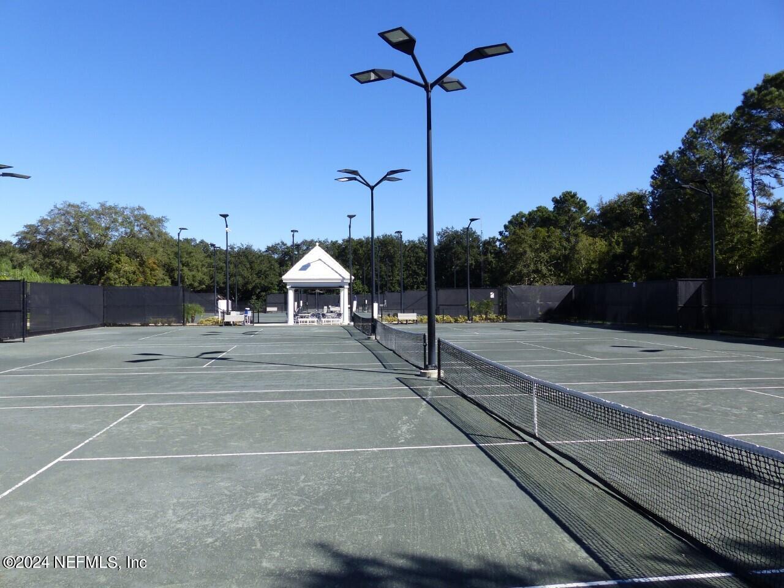
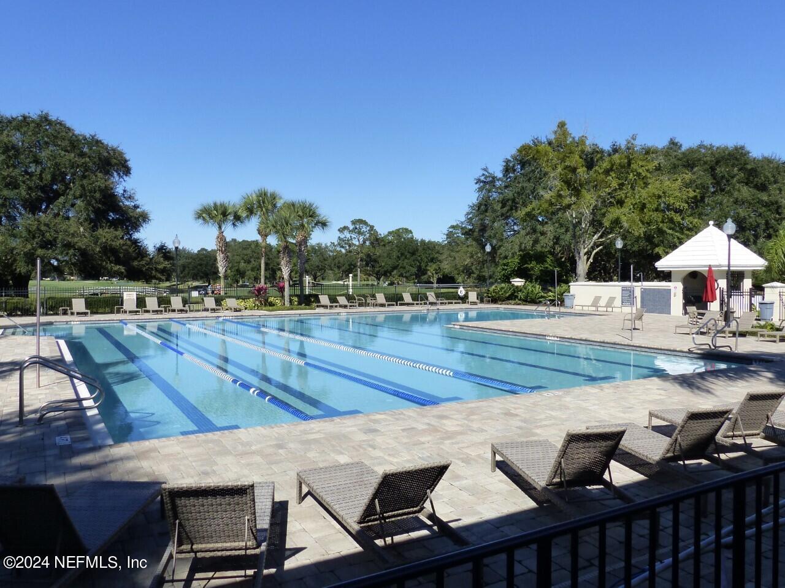
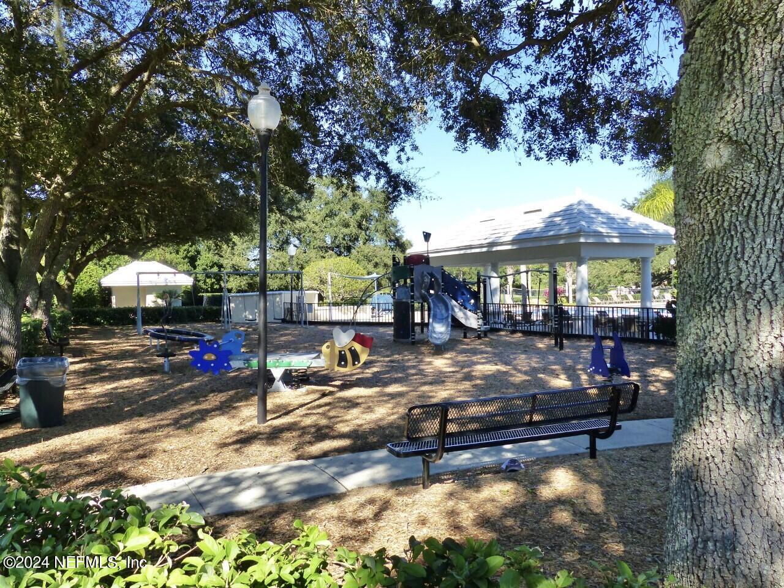
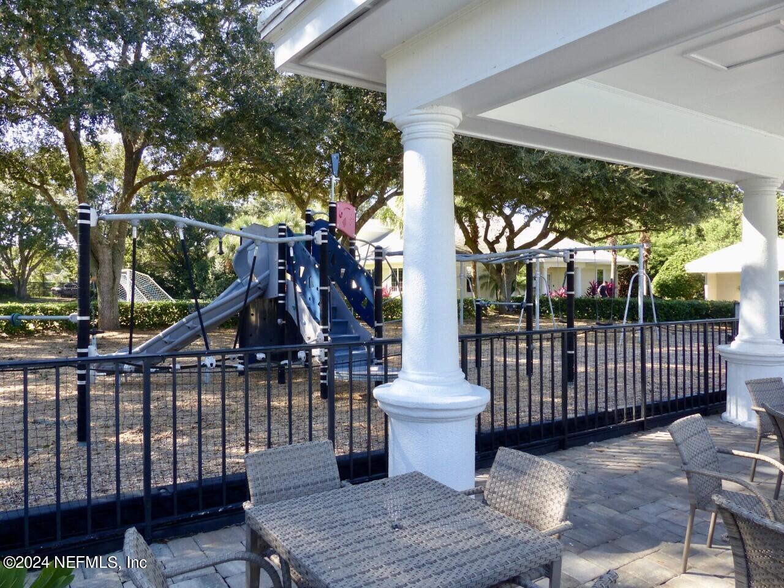
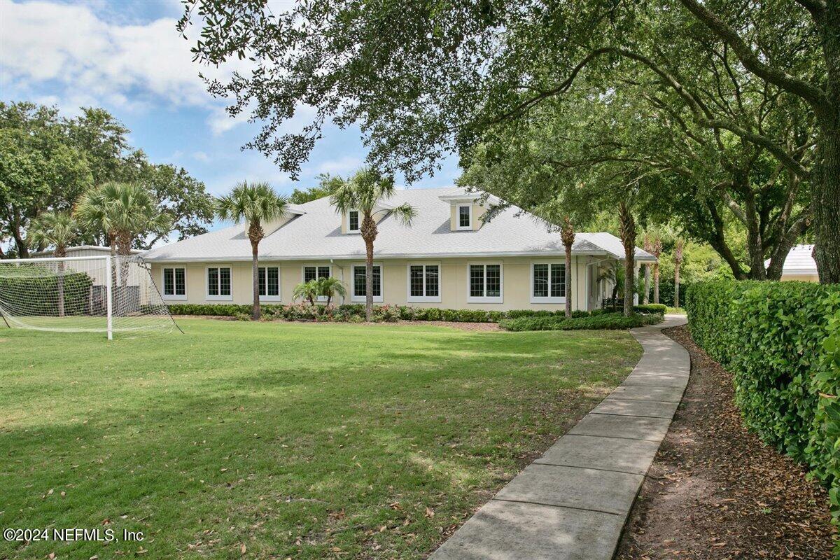
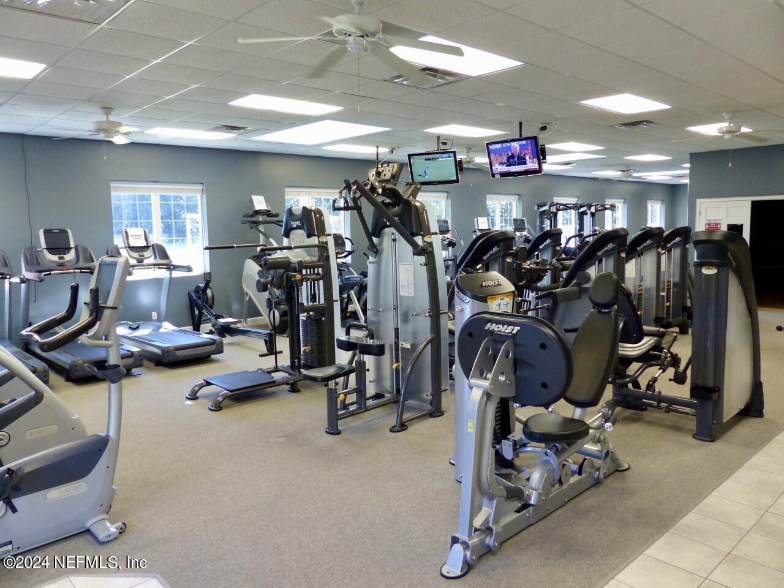
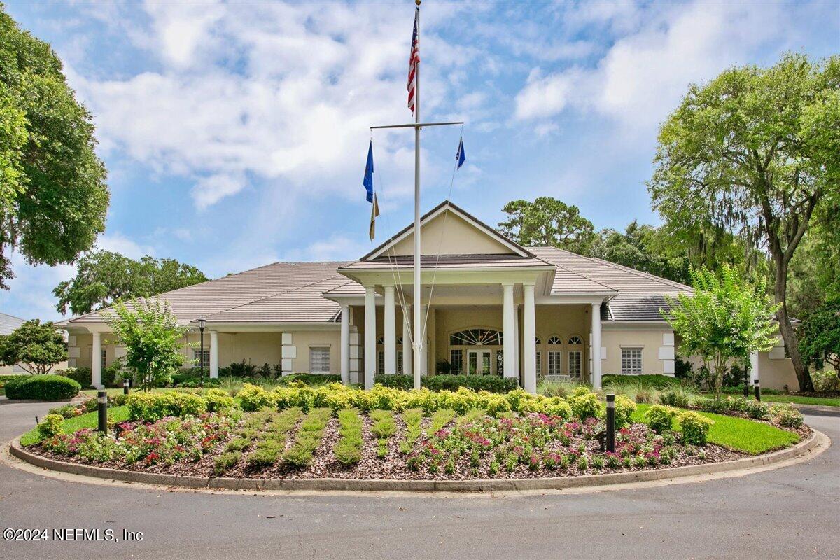
Childrens Pool, Clubhouse, Fitness Center, Management - Full Time, Management- On Site, Playground, Tennis Court(s)
Security Features
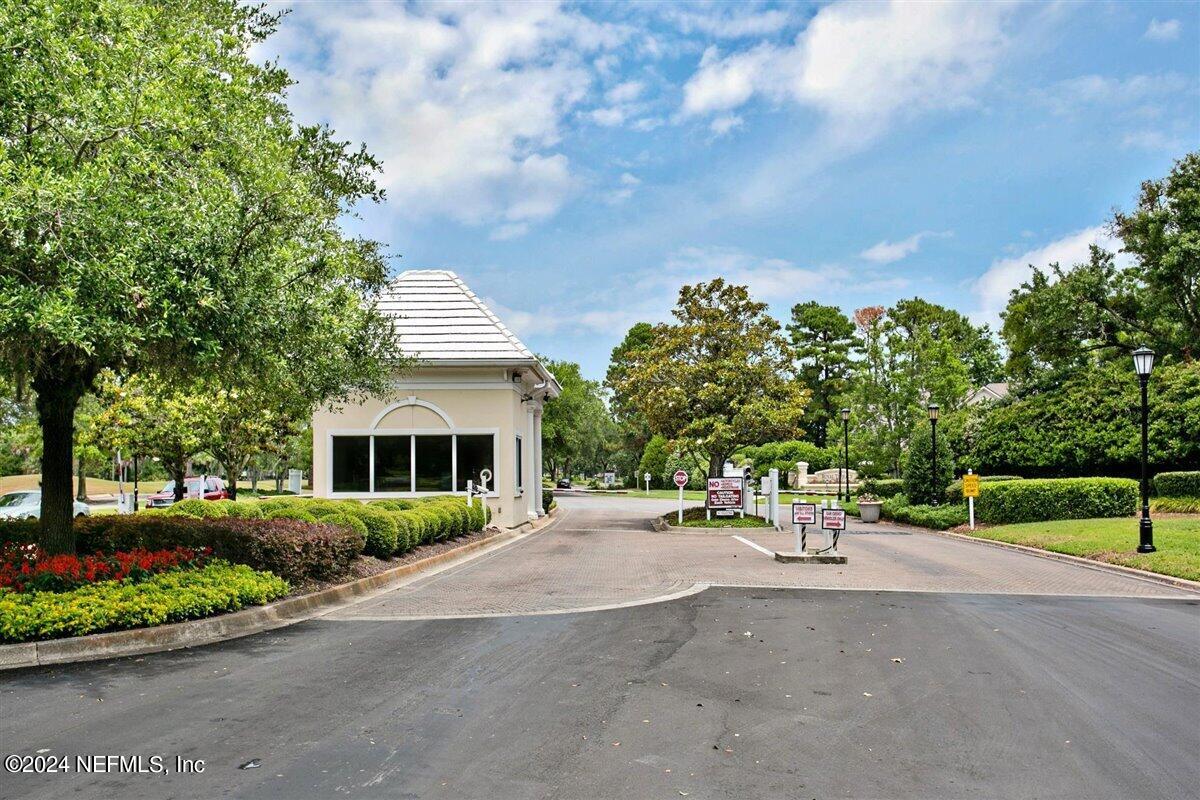
Gated with Guard, Smoke Detector(s)
Elementary School
Neptune Beach
Middle School
Landmark
High School
Sandalwood
Sales Price
$829,500
Real Estate Tax
$5,557/yr
HOA
$790/3 mos

Downloads

13696 SHIPWATCH Drive

Schedule a Tour

We would love to help you see this beautiful home! As a full-service brokerage, we can help you tour. Please submit an offer, and answer questions about the buying process.
Thank you

for your interest in 13696 SHIPWATCH Drive, Jacksonville, FL 32225

13696 SHIPWATCH Drive
Navigate
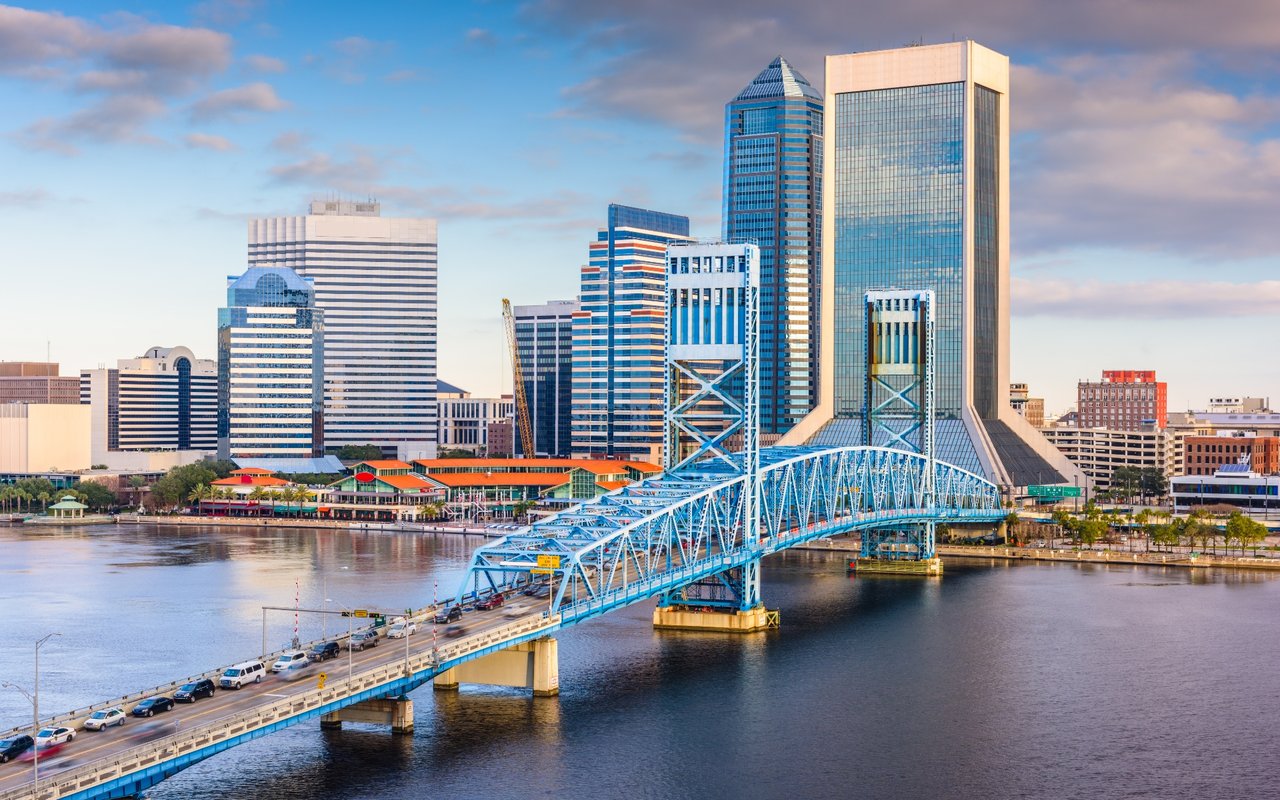
Jacksonville skyline and blue Main Street Bridge spanning the St. Johns River.

Explore Jacksonville

With Florida’s youngest population – and one of its hippest – Jacksonville, or Jax as locals call it.

read more

I'm Interested In

13696 SHIPWATCH Drive

Featured Properties

No results available

Follow Us On Instagram