Leave a Message
By providing your contact information to CIRE First Coast, your personal information will be processed in accordance with CIRE First Coast's Privacy Policy. By checking the box(es) below, you consent to receive communications regarding your real estate inquiries and related marketing and promotional updates in the manner selected by you. For SMS text messages, message frequency varies. Message and data rates may apply. You may opt out of receiving further communications from CIRE First Coast at any time. To opt out of receiving SMS text messages, reply STOP to unsubscribe.
Thank you for your message. We will be in touch with you shortly.
Explore Our Properties

Property Description

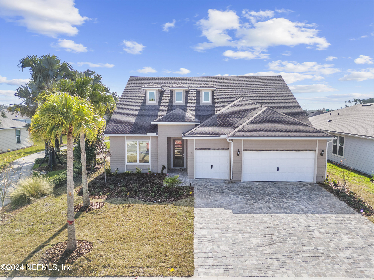
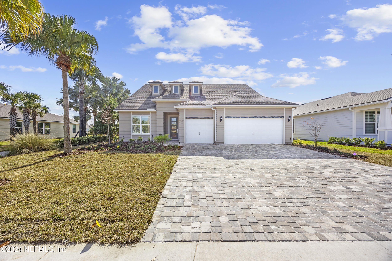
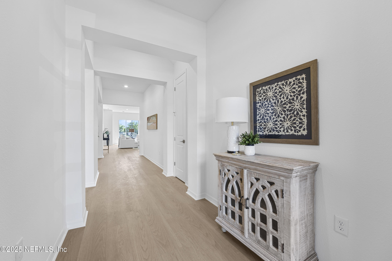
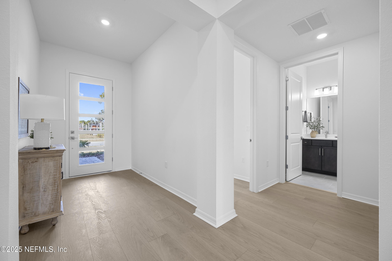
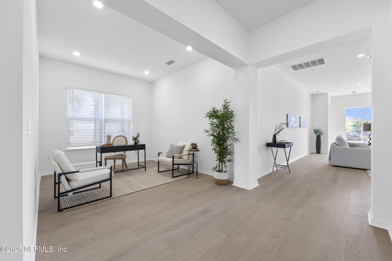
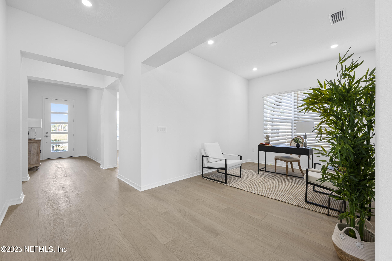
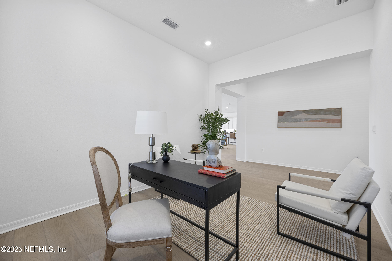
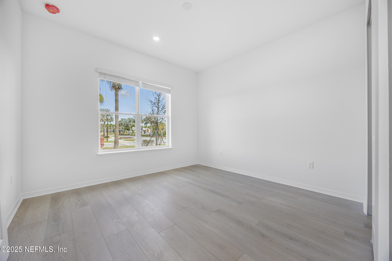
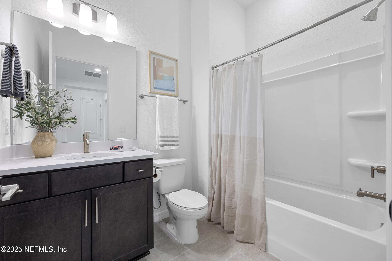
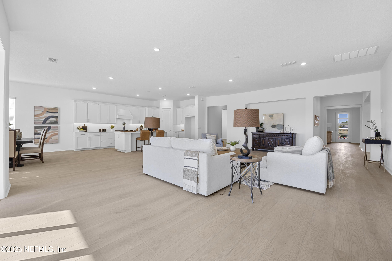
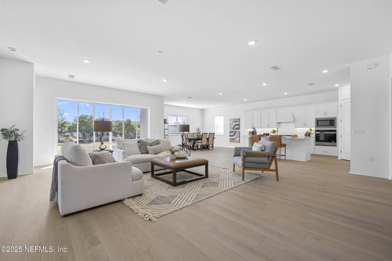
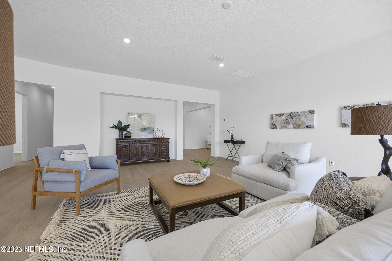
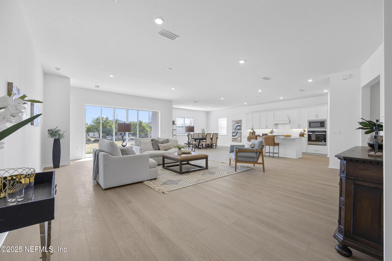
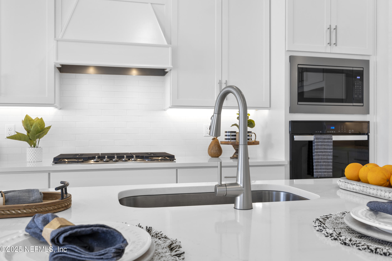
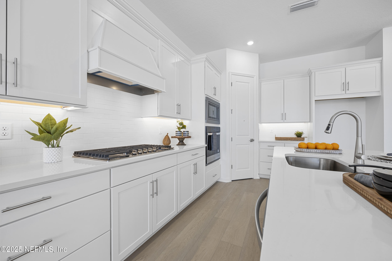
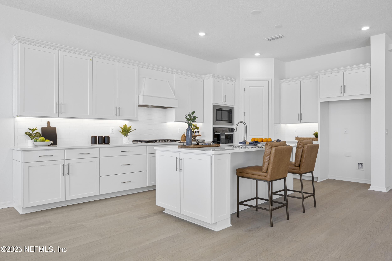
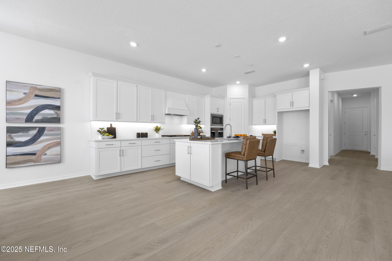
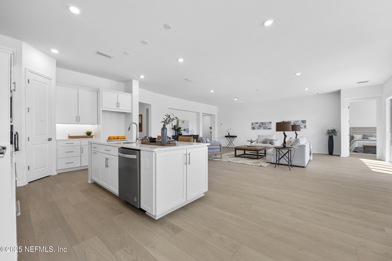
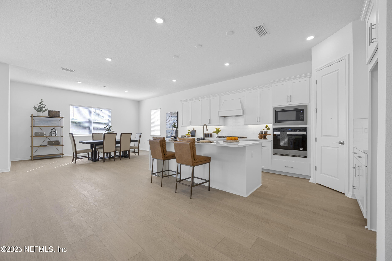
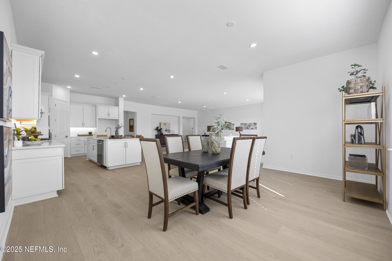
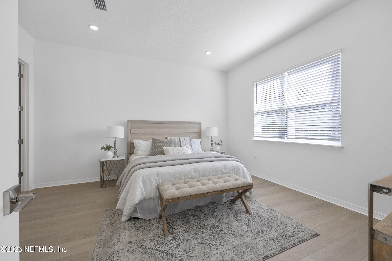
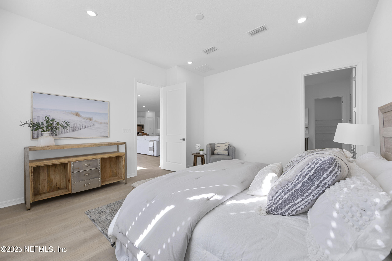
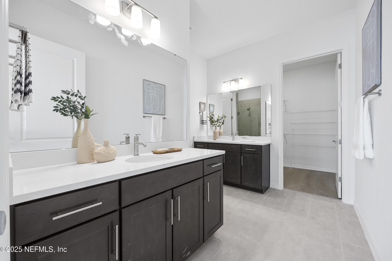
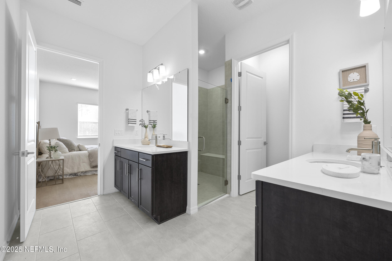
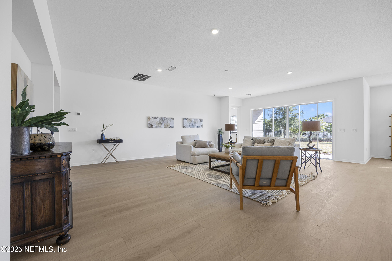
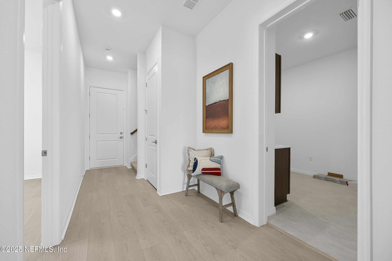
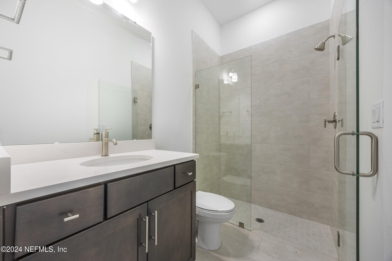
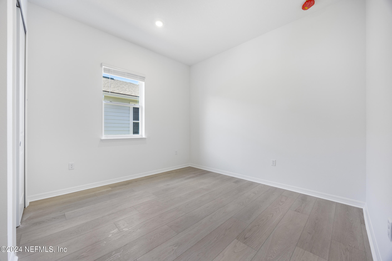
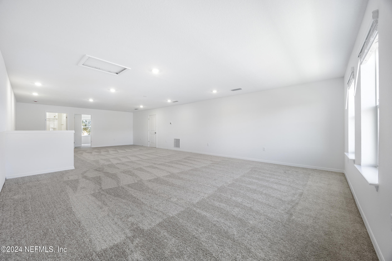
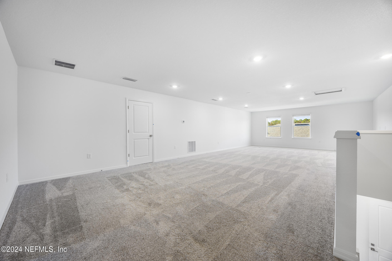
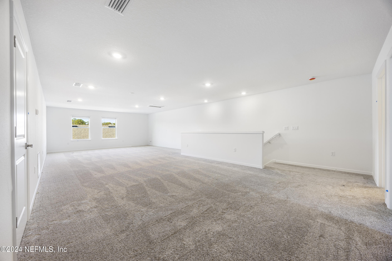
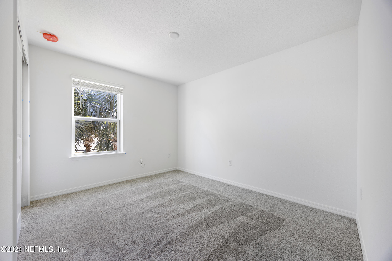
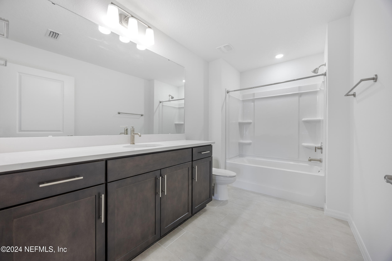
Introducing the ONLY Infinity Floor Plan in this sought-after community! This stunning 4-bedroom, 4-bathroom home plus flex room offers exceptional new construction design and craftsmanship. Step inside to Luxury Vinyl Plank flooring that seamlessly flows throughout the living areas. The gourmet kitchen offers gas cooktop, high-end finishes, and plenty of space for entertaining. The upstairs loft with a private bedroom and bath is perfect for guests or multi-generational living. Complete with a 3-car garage for all your storage and parking needs.

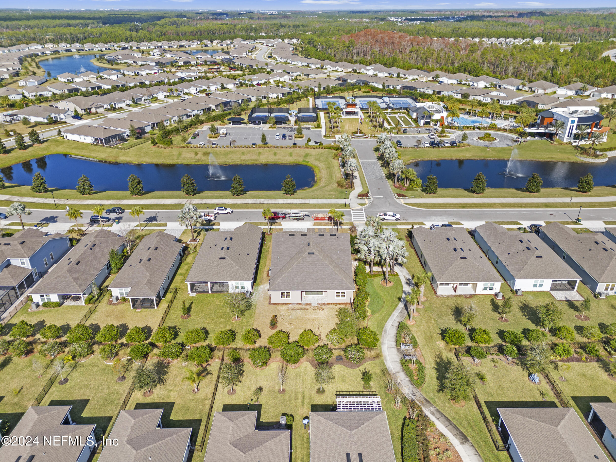
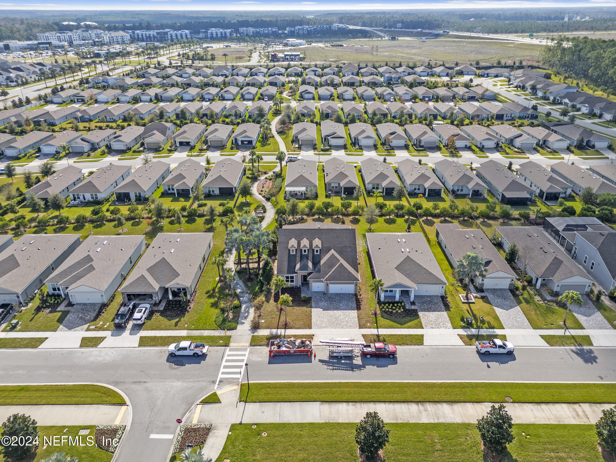
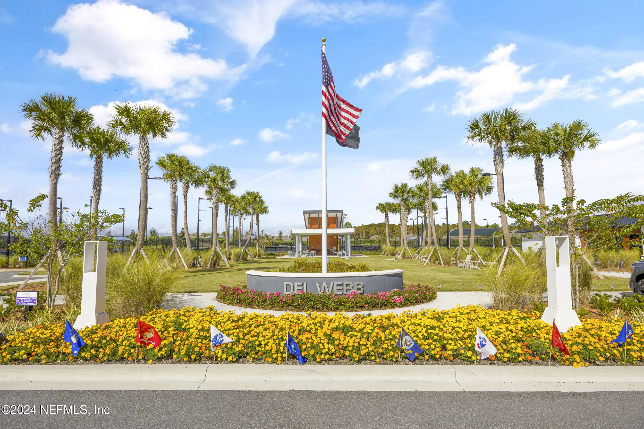
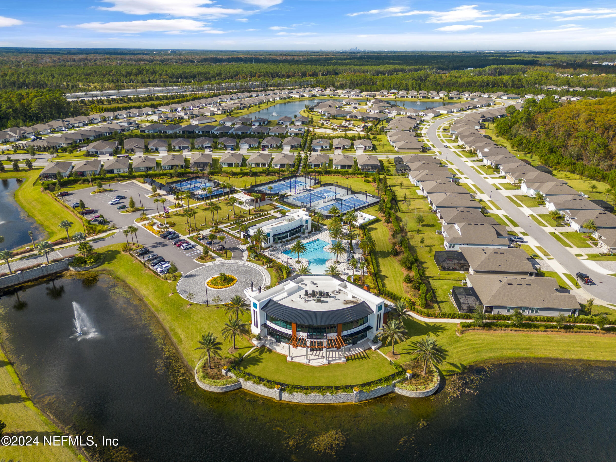
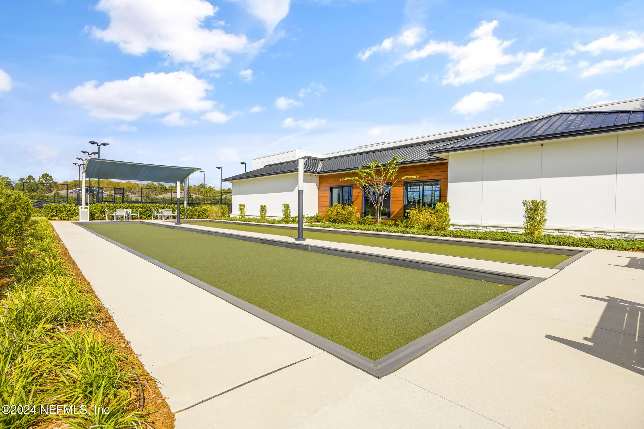
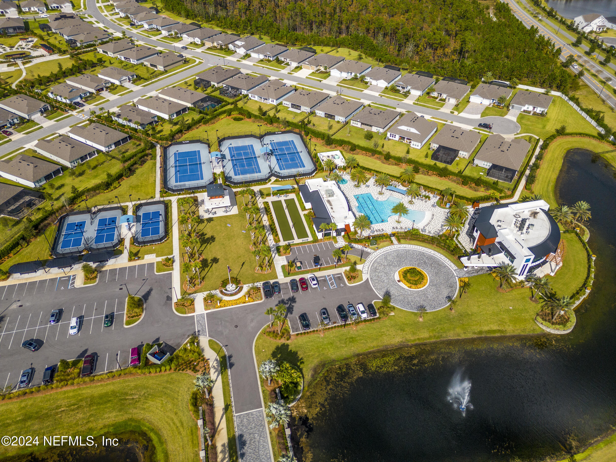
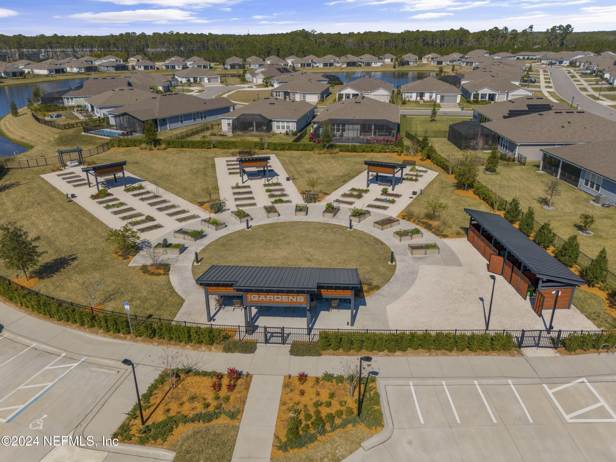
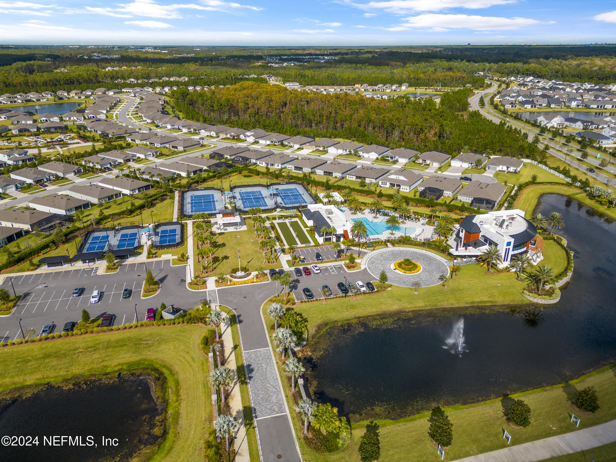
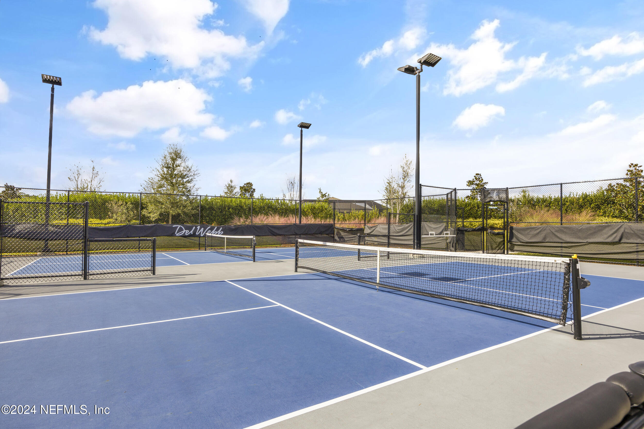
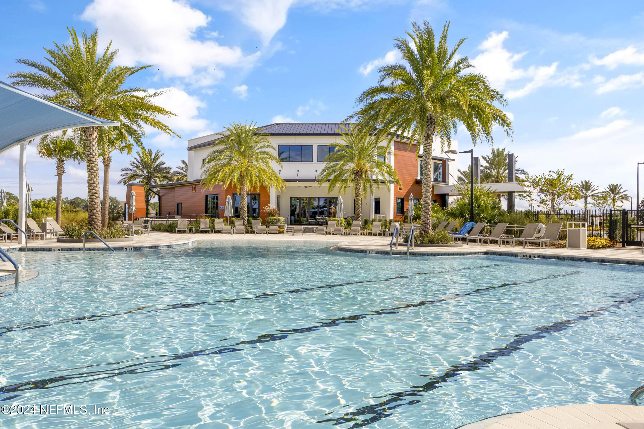
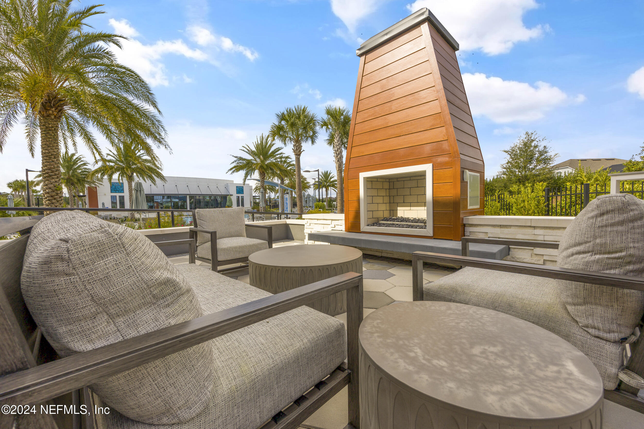
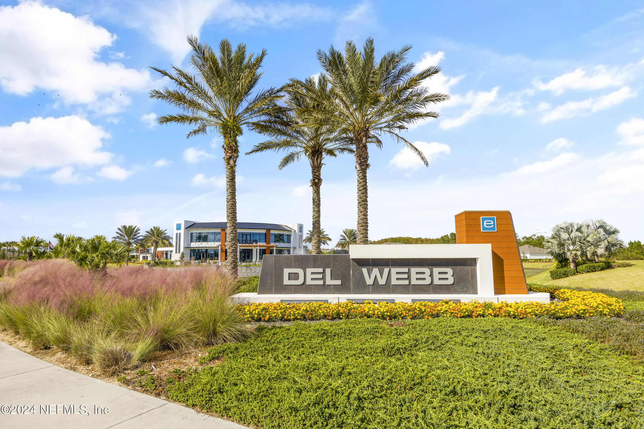
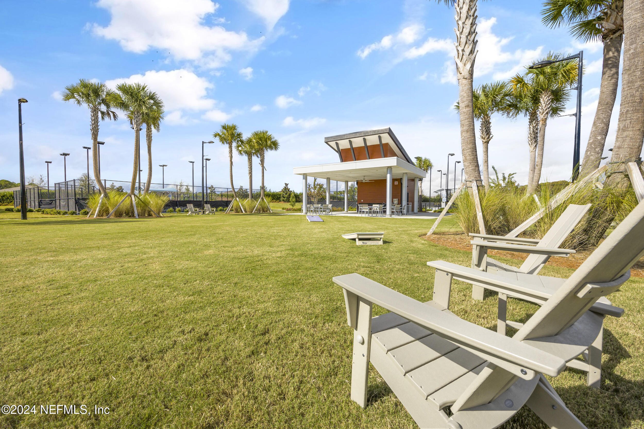
Located directly across from the clubhouse and community amenities, this home offers convenience and lifestyle at your doorstep.
Don't miss your chance to own this unique and rare floor plan in this vibrant community. Schedule your showing today!

Overview

Property Status
Sold
Date Sold
May 29, 2025
Lot Size
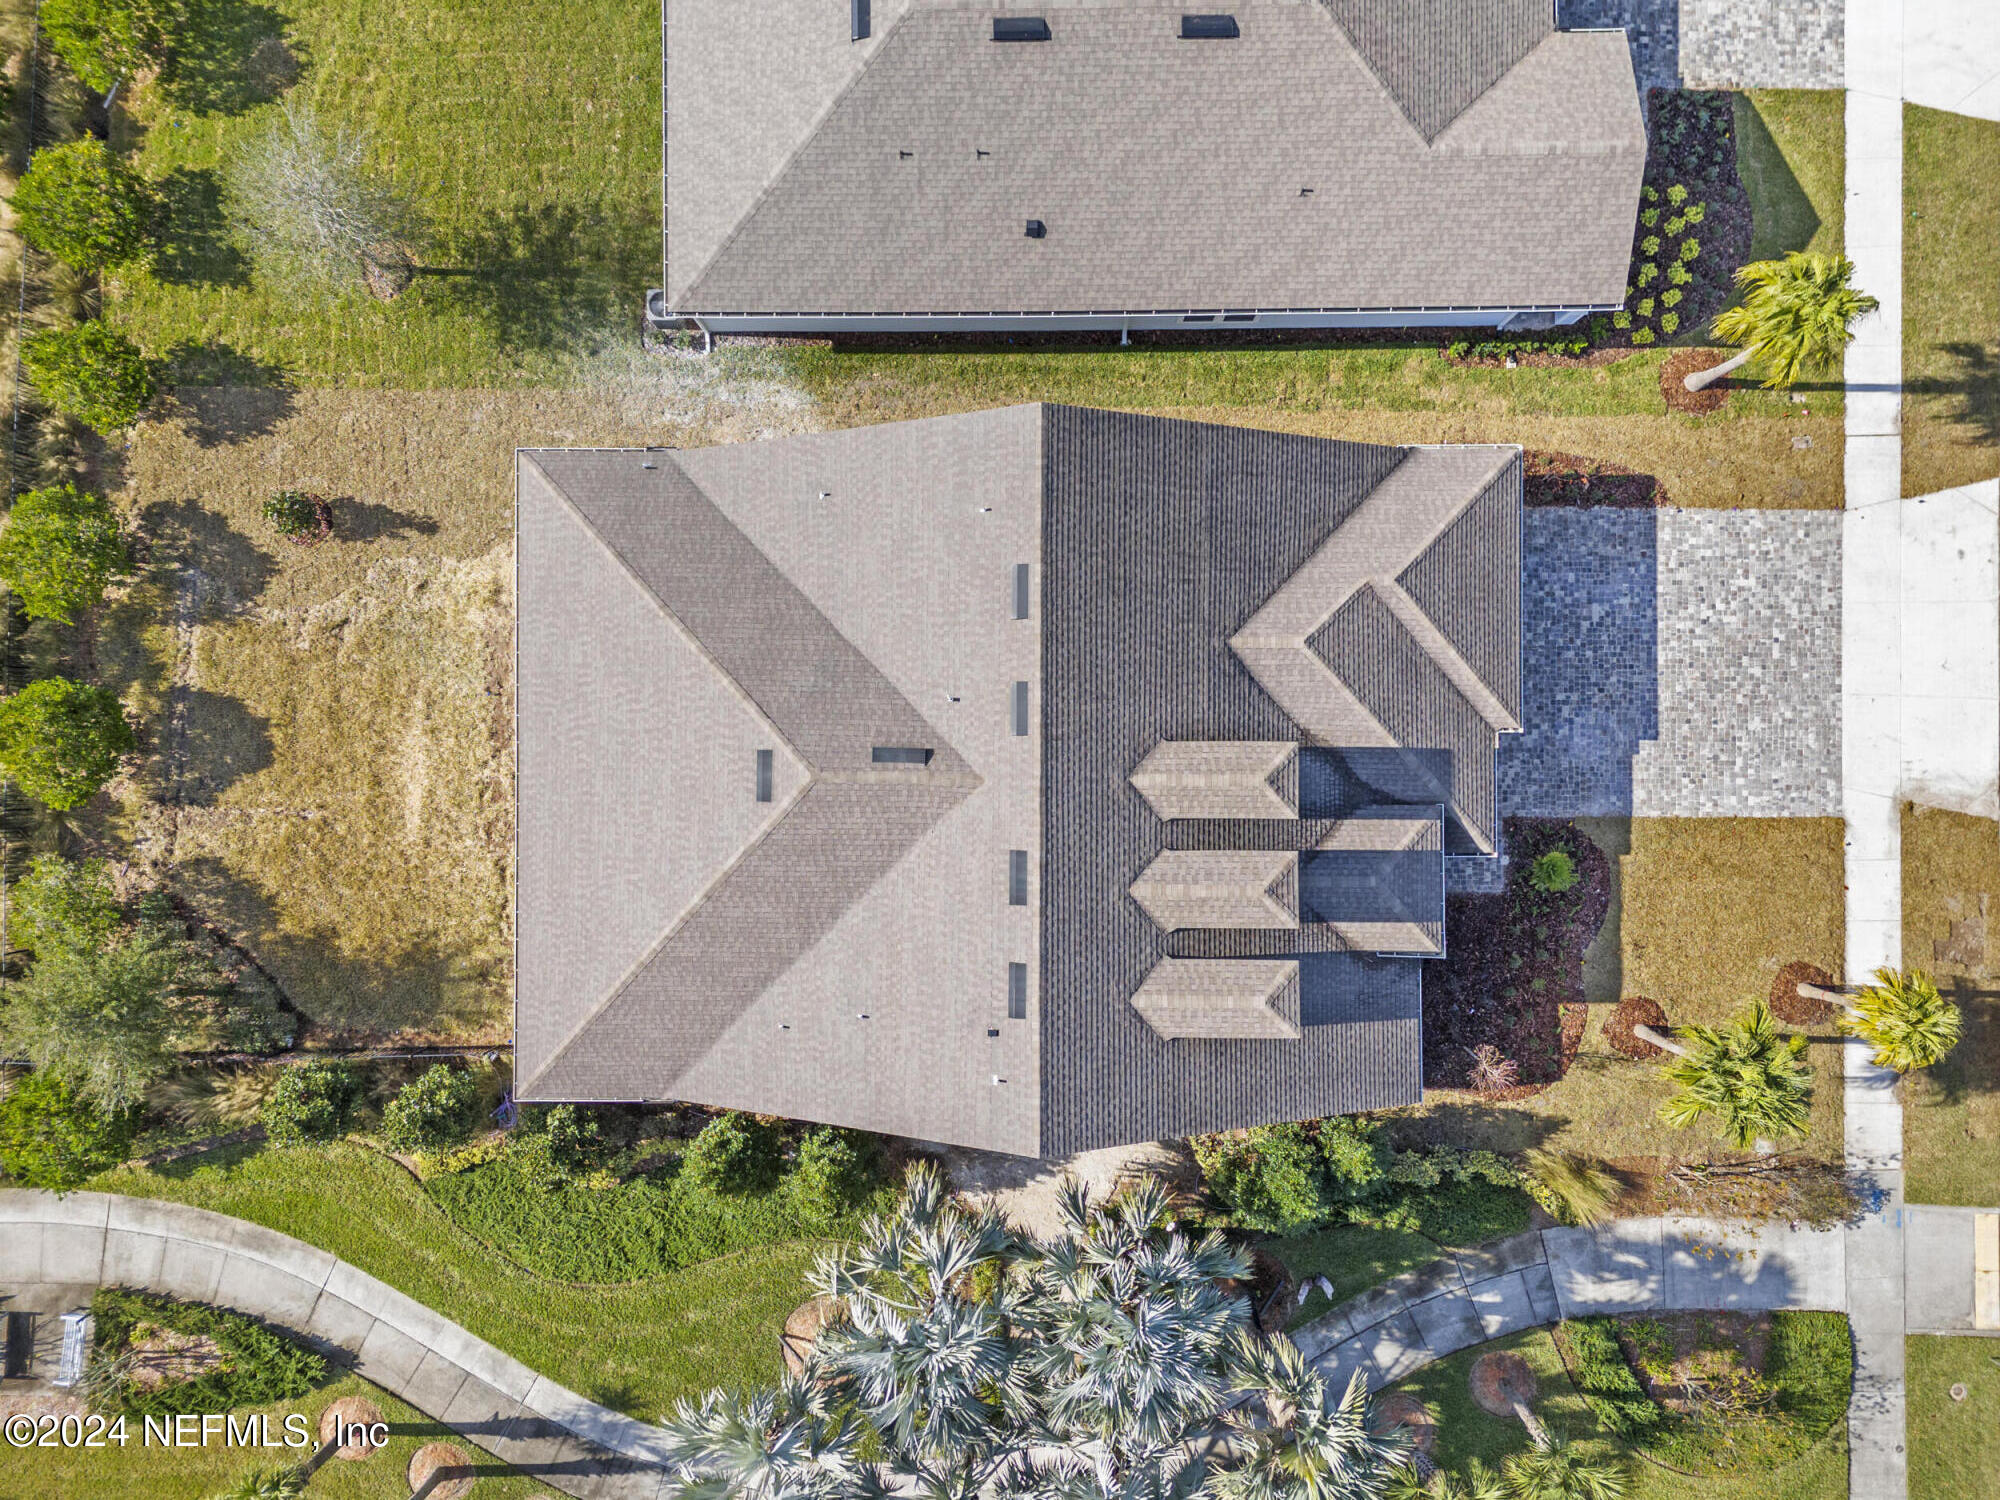
10,018.8 Sq.Ft.
MLS ID
2062096
Property Type
Residential
Year Built
2024

Features & Amenities

Architecture Styles
Craftsman
Stories
2
Garage Spaces
3.0
Water Source
Public
Utilities
Cable Available, Electricity Available, Electricity Connected, Natural Gas Available, Natural Gas Connected, Sewer Available, Sewer Connected, Water Available, Water Connected
Parking
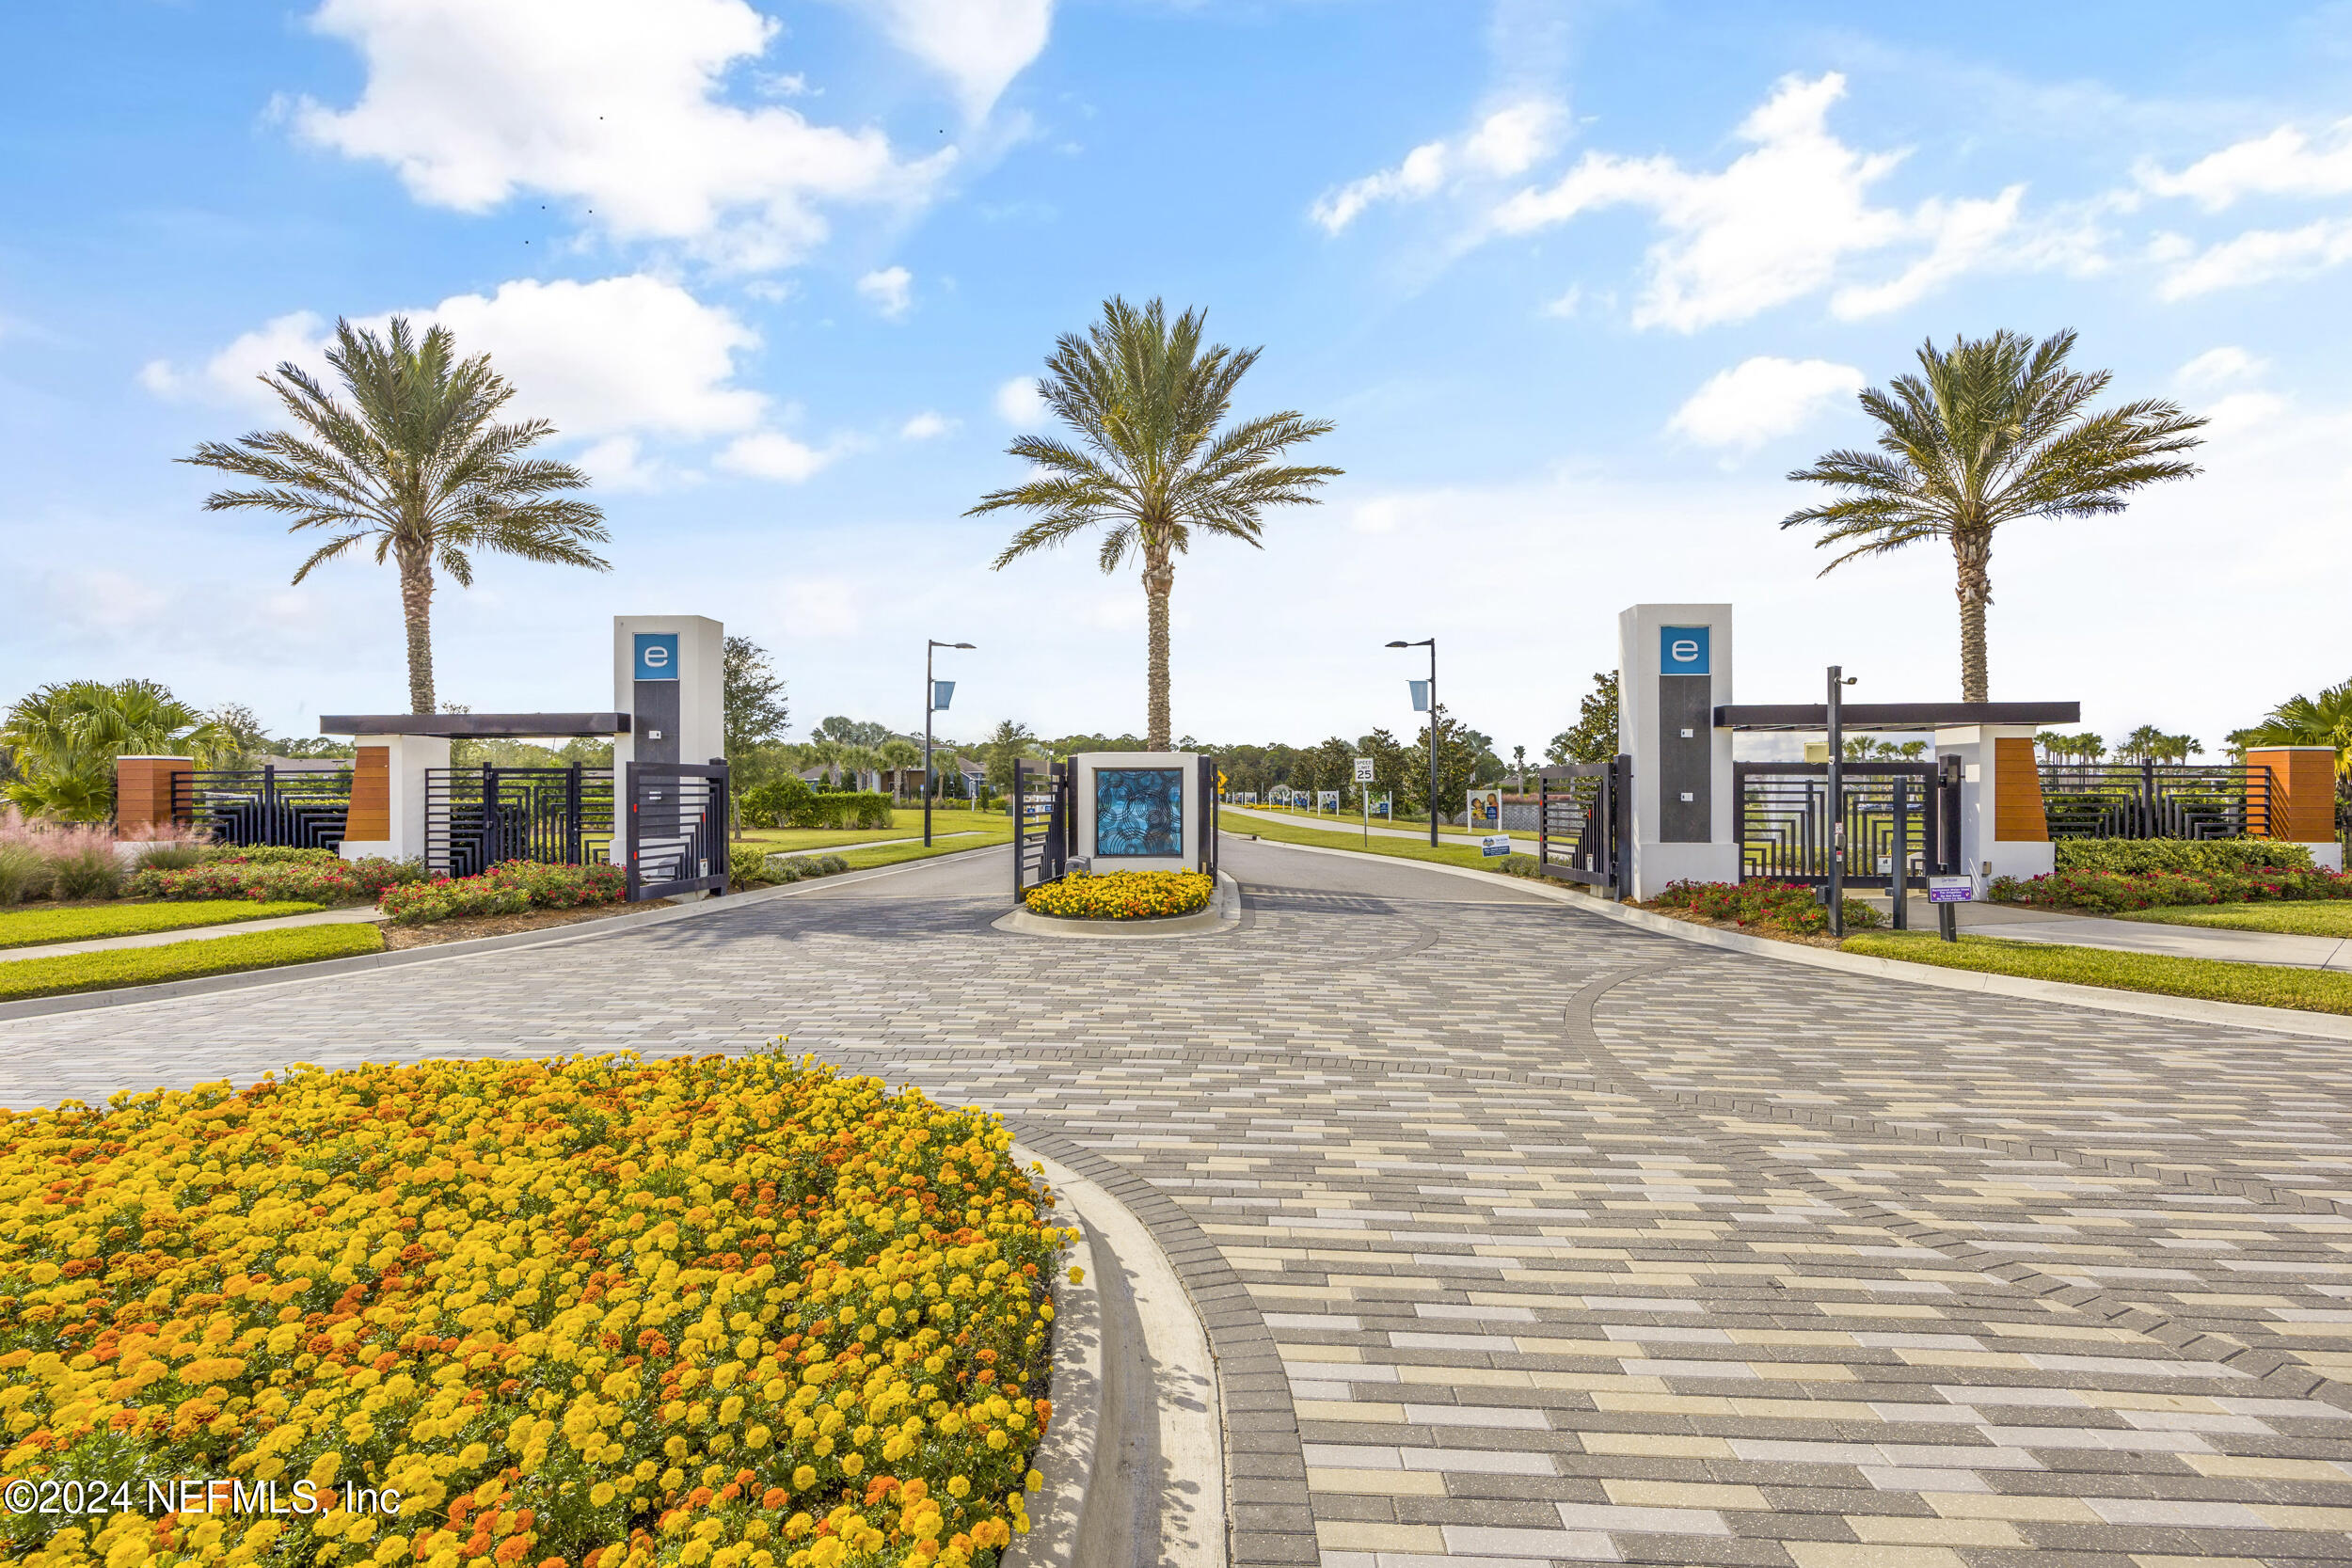
Garage, Garage Door Opener, Gated
Heat Type
Central
Air Conditioning
Central Air
Laundry Room
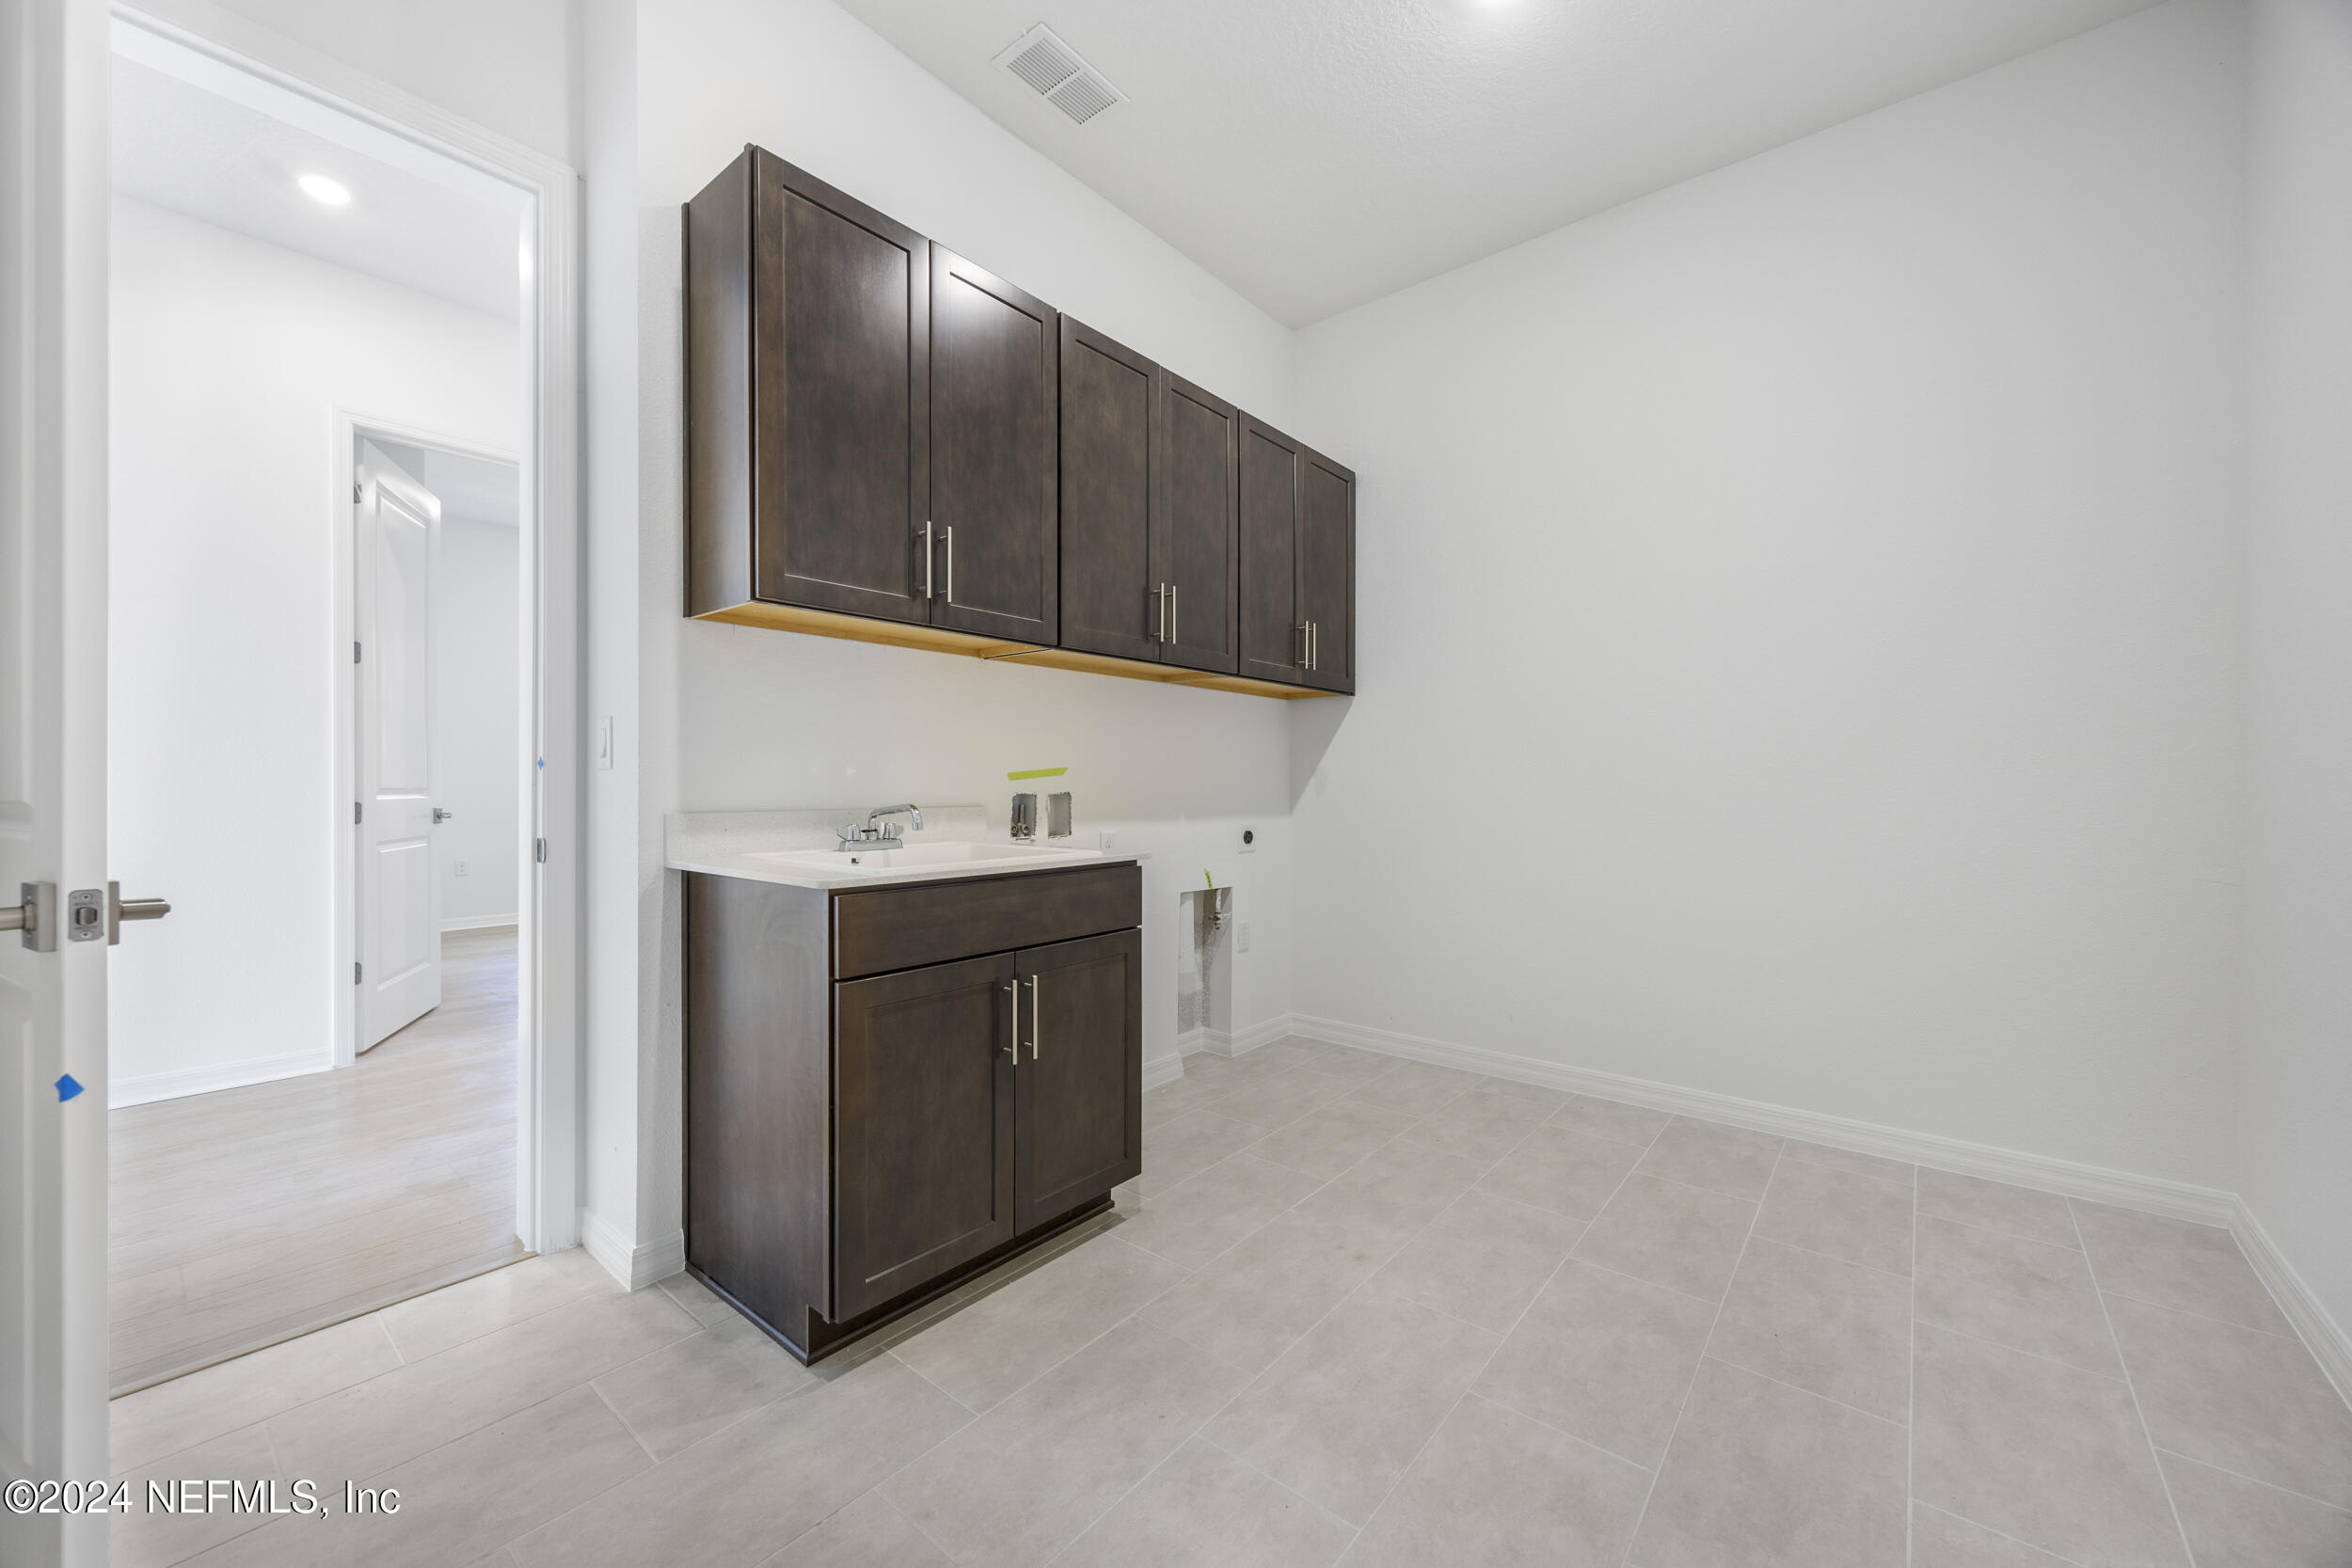
Electric Dryer Hookup, Gas Dryer Hookup, Lower Level, Sink, Washer Hookup
Appliances
Dishwasher, Disposal, ENERGY STAR Qualified Dishwasher, Gas Cooktop, Gas Water Heater, Microwave, Plumbed For Ice Maker, Tankless Water Heater
Other Interior Features
Eat-in Kitchen, Guest Suite, Kitchen Island, Open Floorplan, Pantry, Primary Bathroom - Shower No Tub, Primary Downstairs, Smart Home, Smart Thermostat, Split Bedrooms, Walk-In Closet(s)
HOA Amenities
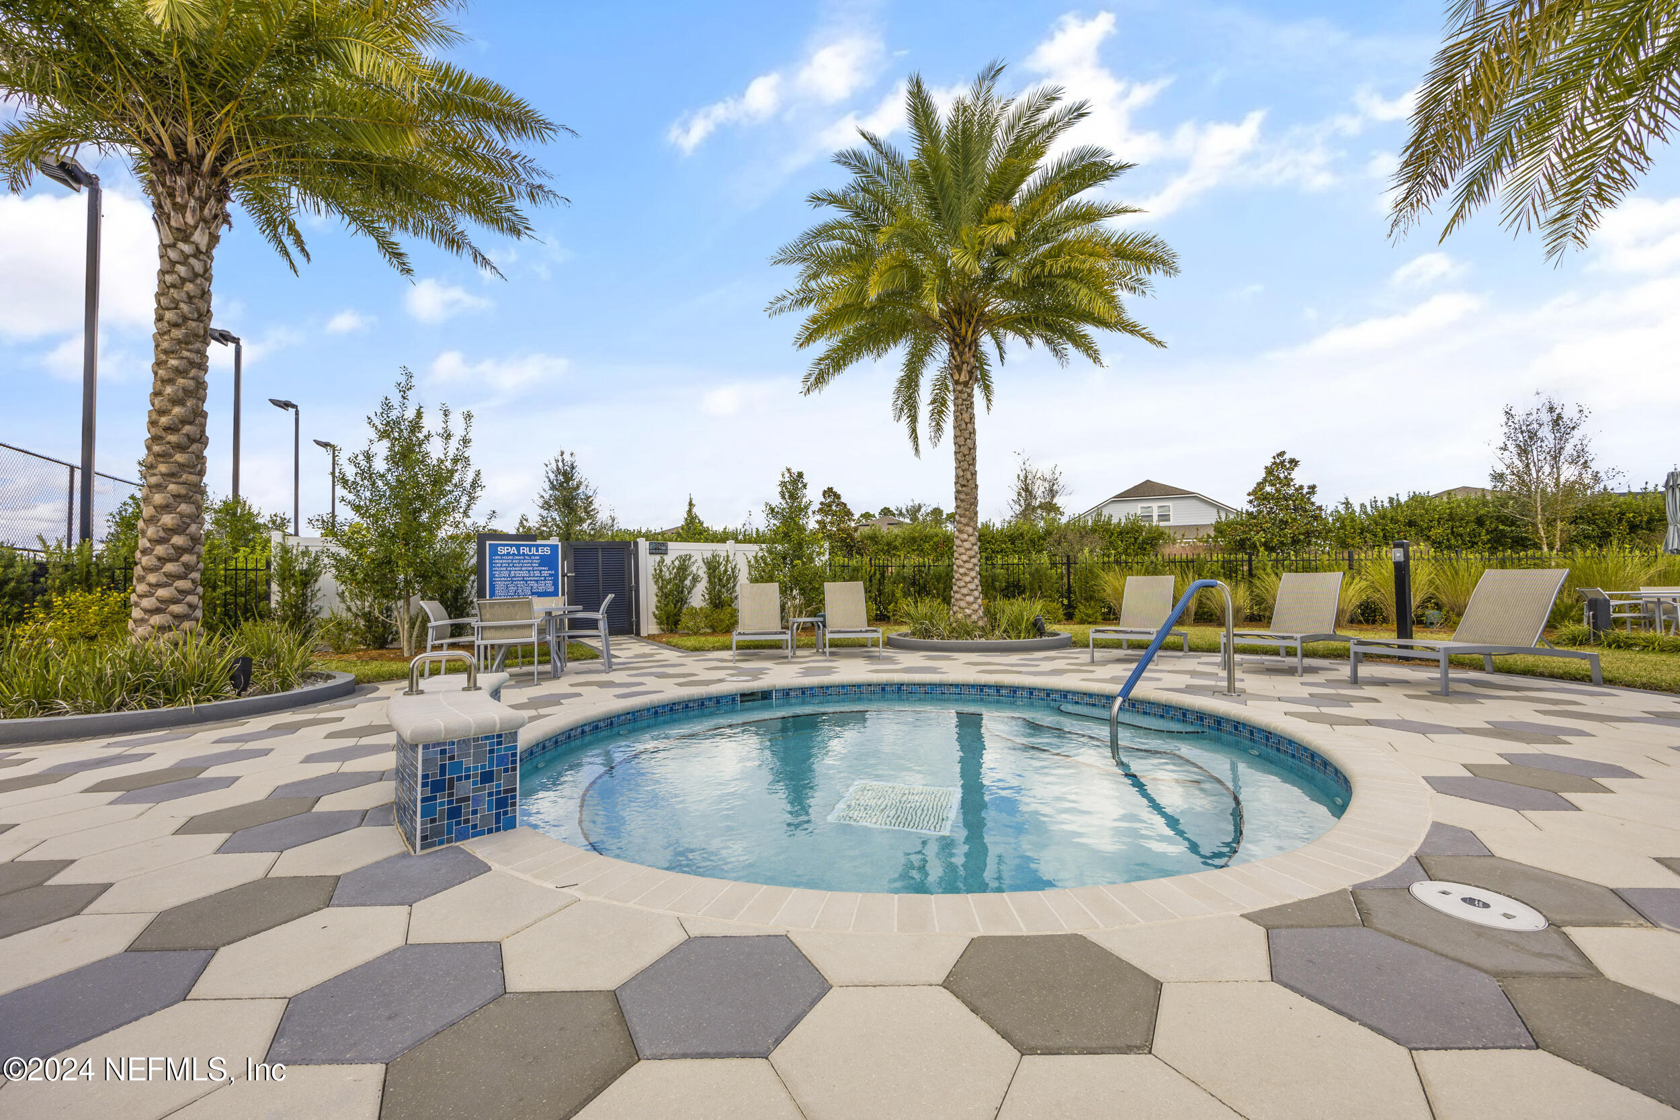
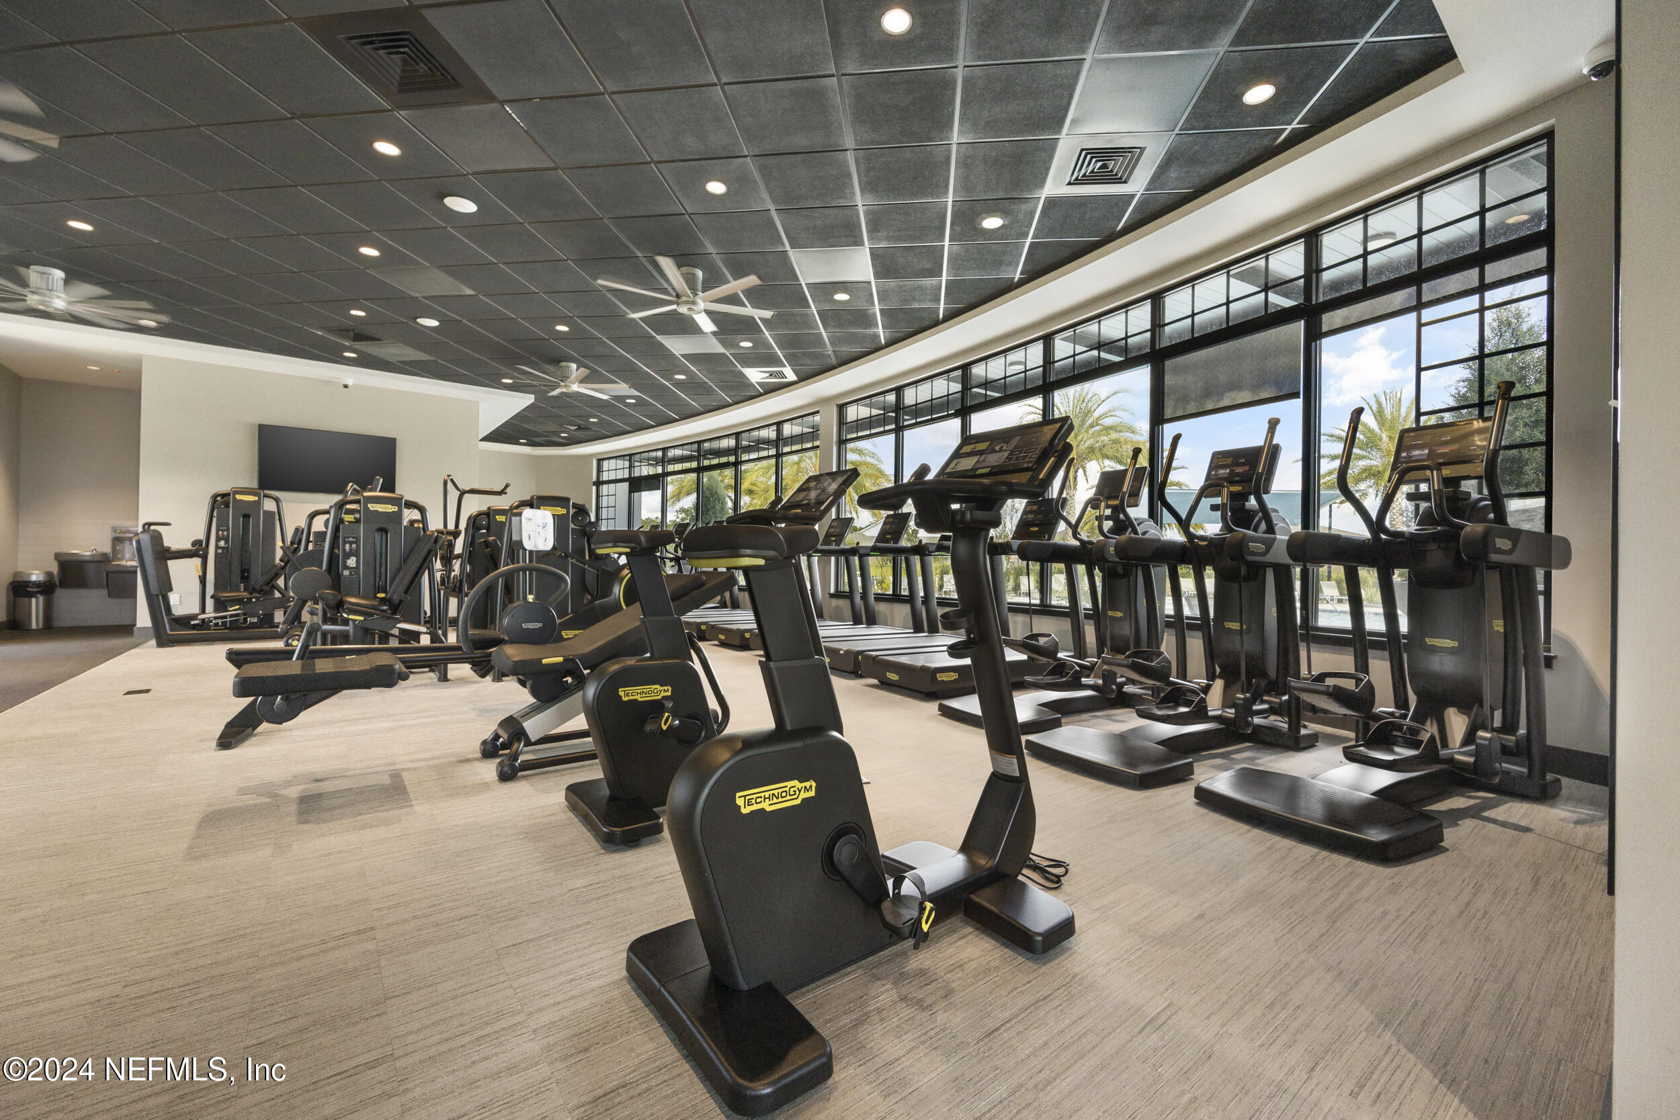
Pool, Cable TV, Clubhouse, Dog Park, Elevator(s), Fitness Center, Gated, Jogging Path, Management - Full Time, Pickleball, Spa/Hot Tub, Tennis Court(s), Trash
Sales Price
$695,000
Real Estate Tax
$9,940/yr
HOA
$269/mo

Downloads

Two-story home with three roof dormers, a double garage, and a broad paver driveway beside palm trees.

Schedule a Tour

We would love to help you see this beautiful home! As a full-service brokerage, we can help you tour. Please submit an offer, and answer questions about the buying process.

Thank you

for your interest in 11246 TOWN VIEW Drive, Jacksonville, FL 32256
11246 TOWN VIEW Drive
Navigate

I'm Interested In

11246 TOWN VIEW Drive

or
  • CallJosh Foster

    License #3433353

    (317) 439-2024
  • Featured Properties

    No results available

    Follow Us On Instagram