Leave a Message
By providing your contact information to CIRE First Coast, your personal information will be processed in accordance with CIRE First Coast's Privacy Policy. By checking the box(es) below, you consent to receive communications regarding your real estate inquiries and related marketing and promotional updates in the manner selected by you. For SMS text messages, message frequency varies. Message and data rates may apply. You may opt out of receiving further communications from CIRE First Coast at any time. To opt out of receiving SMS text messages, reply STOP to unsubscribe.
Thank you for your message. We will be in touch with you shortly.
Explore Our Properties

Property Description

This Del Webb eTown single-family home is designed for comfortable living in a vibrant 55+ setting. This beautiful 2 bedrooms and 2 bathrooms plus bonus room is ready for it's new owner. The primary suite has a large walk-in closet and en-suite bathroom with walk-in shower. The bonus room a versatile space that can be used as an office or hobby area let your imagination carry you away. A large, open-concept kitchen and living area, ideal for hosting gatherings or enjoying daily life. The kitchen comes well equipped with stainless steel appliances, a large island, and ample cabinetry. Enjoy your outdoor screened in lanai with upgraded sliding marine grade vinyl windows perfect for relaxing or entertaining. Beyond the home itself, the Del Webb eTown lifestyle is the true draw. This master-planned community is known for its resort-like amenities, clubhouse, fitness center, tennis/pickle ball courts, and beautiful pool. Stay for the lifestyle.

Overview

Property Status
Sold
Date Sold
March 7, 2025
Lot Size
5,662.8 Sq.Ft.
MLS ID
2050558
Property Type
Residential
Year Built
2021

Features & Amenities

Stories
1
Garage Spaces
2.0
Water Source
Public
Utilities
Electricity Connected, Sewer Connected, Water Connected
Parking
Garage
Heat Type
Central
Air Conditioning
Central Air
Appliances
Dishwasher, Disposal, Dryer, Gas Cooktop, Gas Range, Microwave, Refrigerator, Tankless Water Heater, Washer, Water Softener Owned
HOA Amenities
Pool, Clubhouse, Dog Park, Fitness Center, Gated, Jogging Path, Maintenance Grounds, Pickleball, Tennis Court(s)
Sales Price
$329,000
Real Estate Tax
$6,222/yr
HOA
$296/mo

Downloads

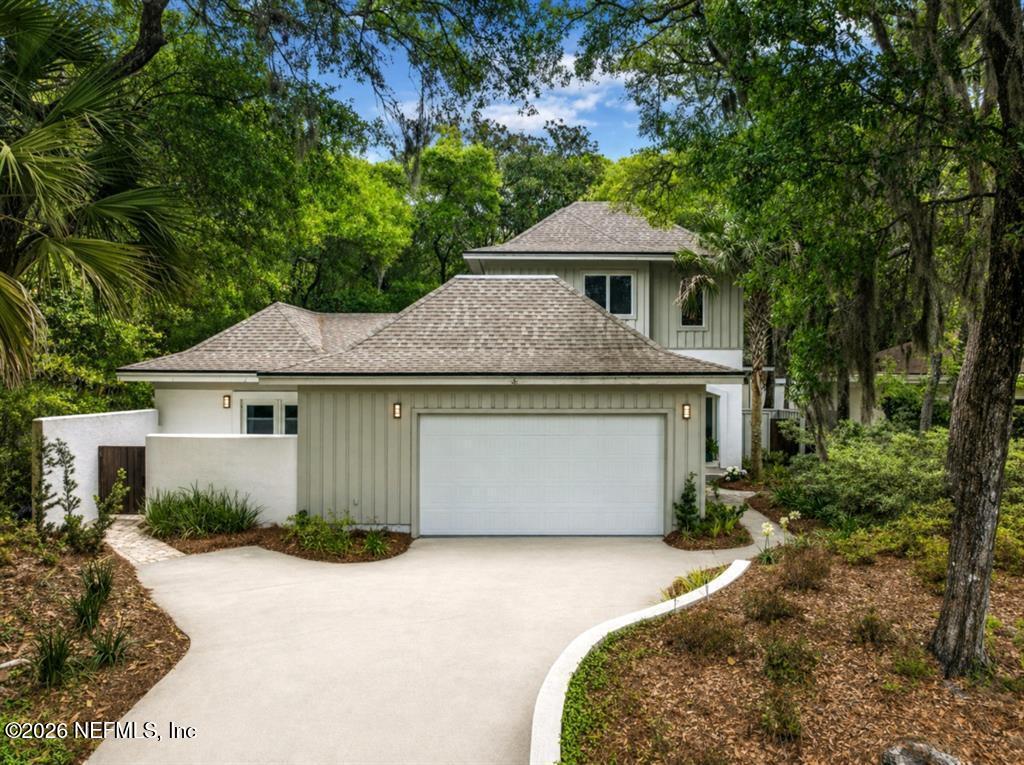
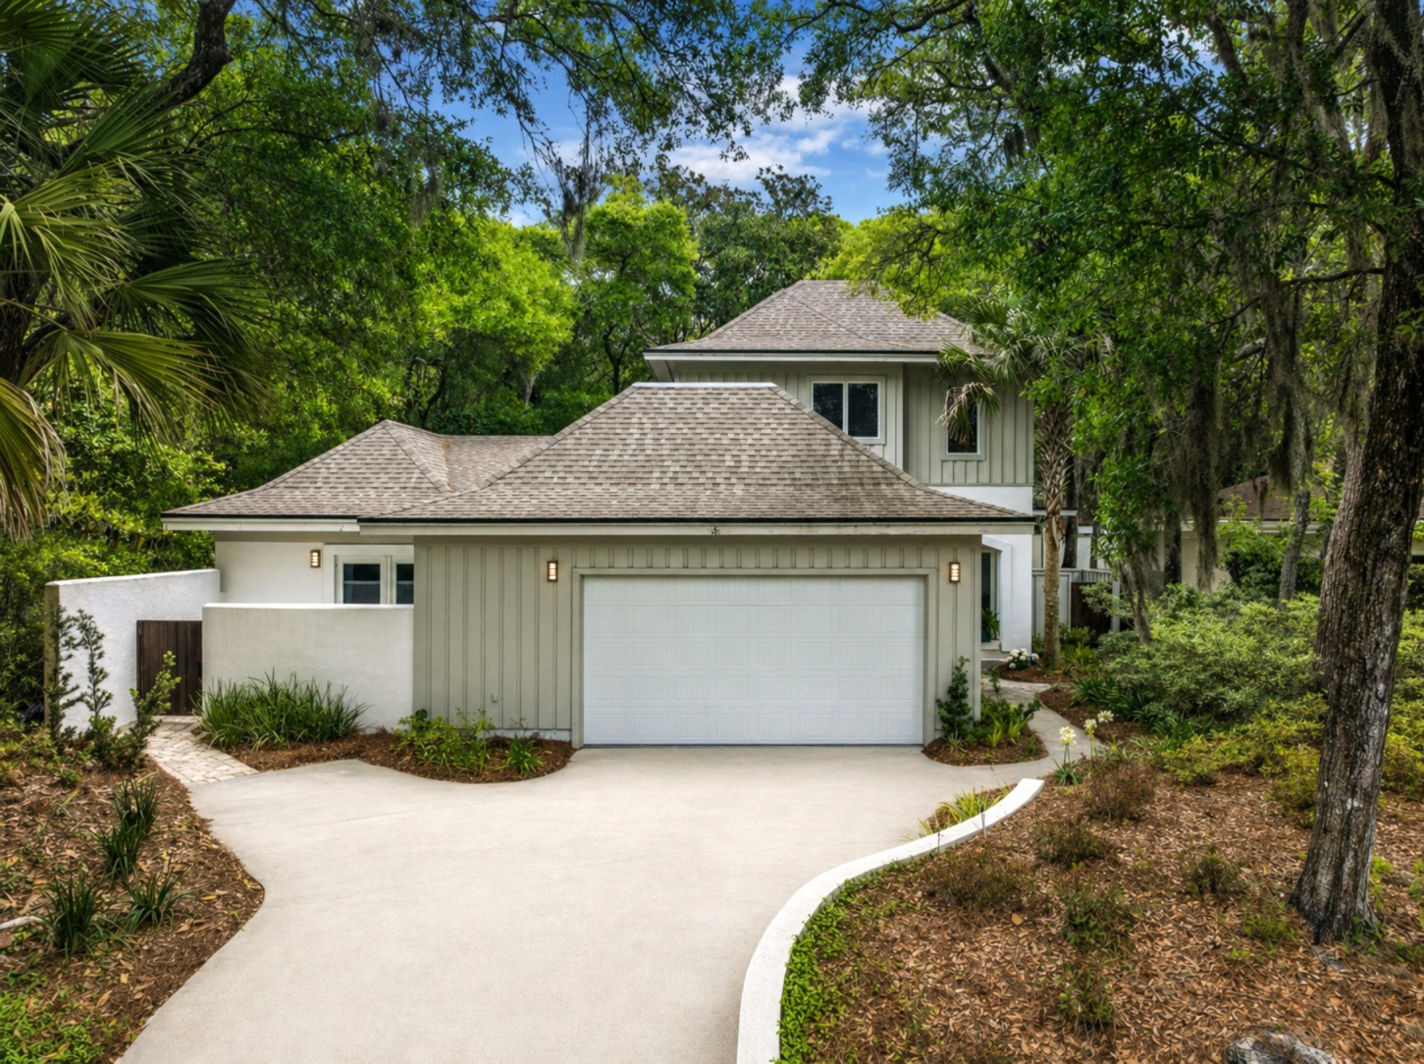
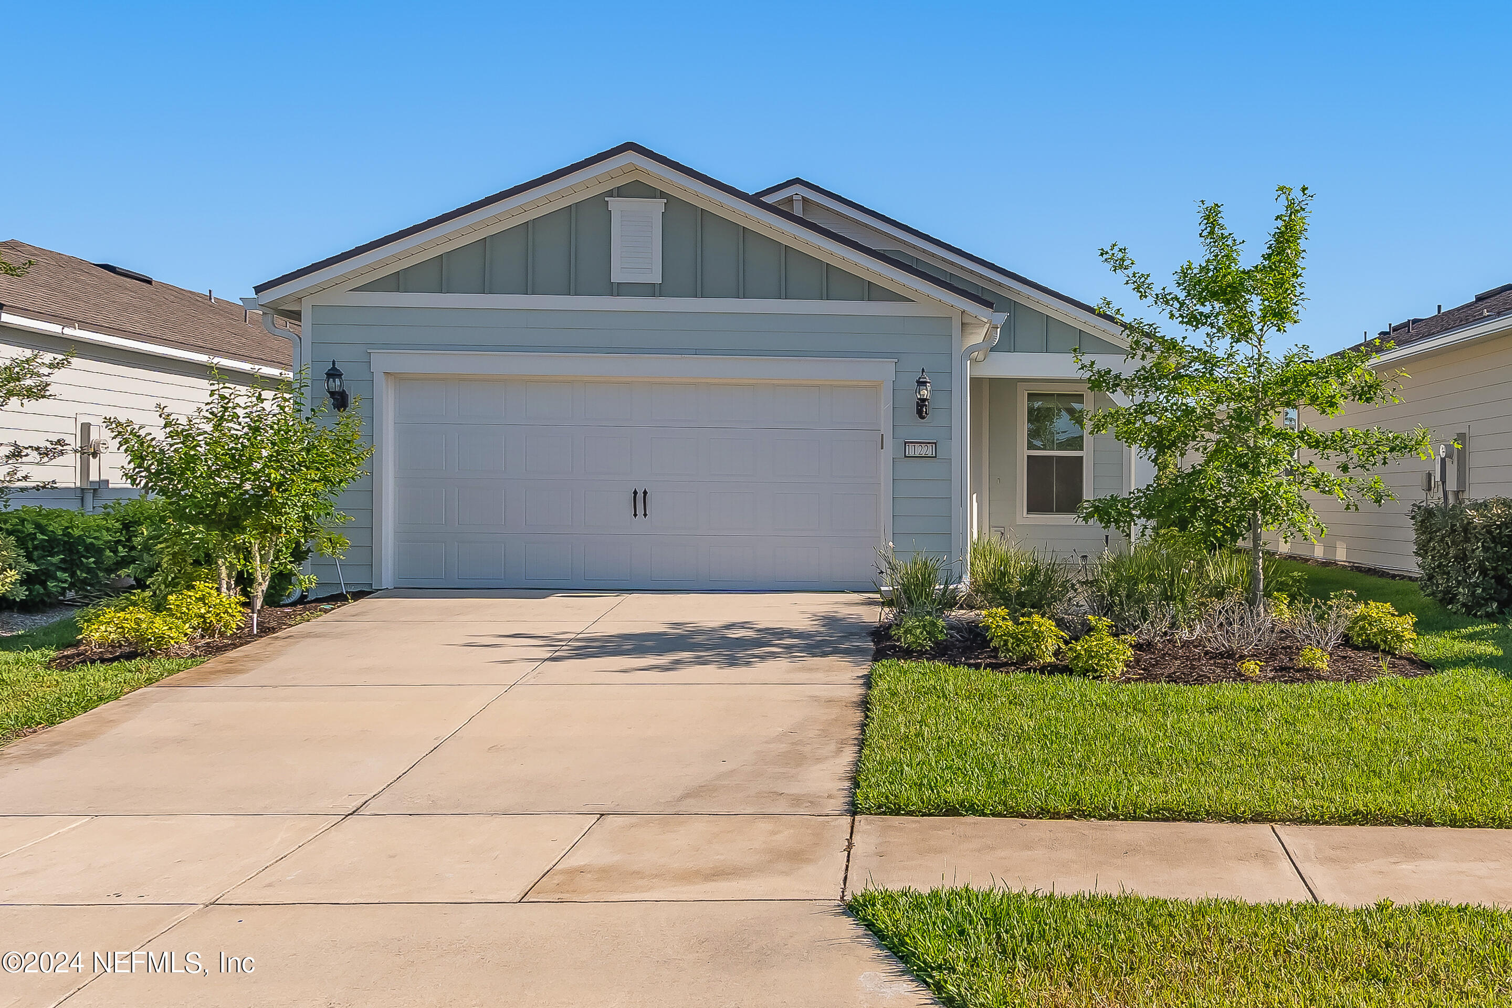
Blue-gray single-story home with a wide white garage, driveway, and landscaped front yard.

Schedule a Tour

We would love to help you see this beautiful home! As a full-service brokerage, we can help you tour. Please submit an offer, and answer questions about the buying process.

Thank you

for your interest in 11221 PRESCOTT Court, Jacksonville, FL 32256

11221 PRESCOTT Court
Navigate

I'm Interested In

11221 PRESCOTT Court

or
  • CallChristina McIntosh

    License #3388986

    (904) 254-4574
  • Featured Properties

    No results available

    Follow Us On Instagram